52 houses for sale in Gragg

401 Shady Drive
View photo
House · for sale
USD 100,000
USD 69/sq.ft
401 Shady Drive
Gragg
· 1,442 sq.ft · 2 Bedrooms · 1 Bath · House
· Equipped kitchen
Gragg · 1,442 sq.ft · 2 Bedrooms · 1 Bath · House · Equipped kitchen
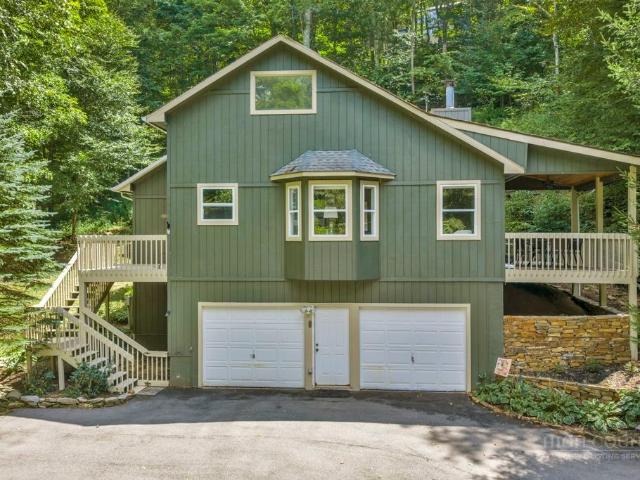
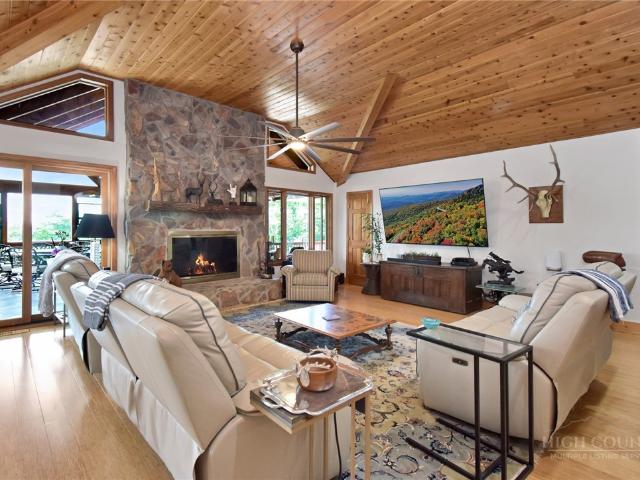
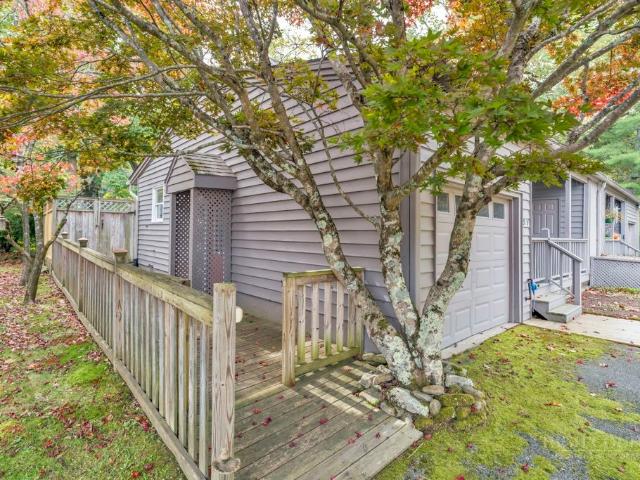
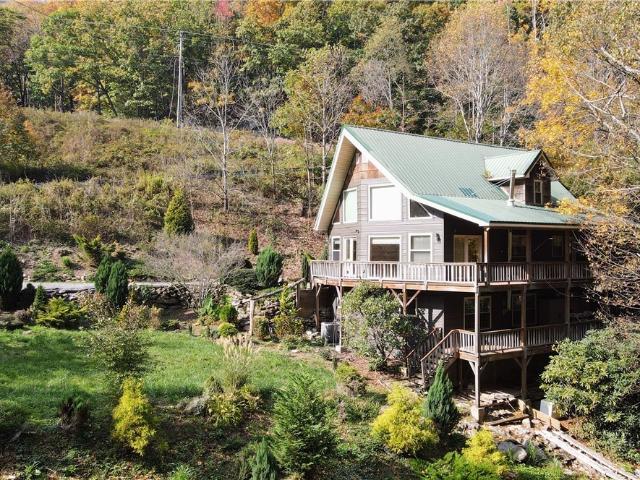
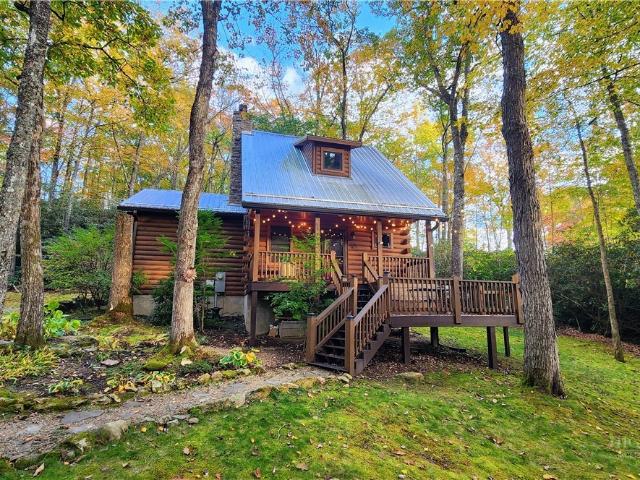
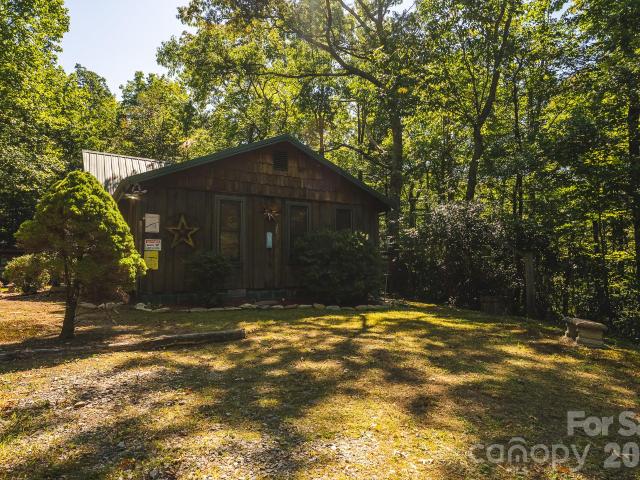
Unrestricted Mountain Retreat Near Wilson Creek – Online Auction! Price listed is opening bid only and not final sales price. Looking for an unrestricted mountain getaway in Western North Carolina? Check out this 2-bedroom, 1-bath home at 401 Shady Dr. Collettsville, NC, situated on approximately 0.52 acre and adjoining Pisgah National Forest! Offering approximately 1,144 sq ft of finished living space, this rustic mountain property puts outdoor recreation right at your doorstep. Inside, the home features a vaulted living room ceiling and a cozy mountain-cabin feel. The kitchen includes an electric range, refrigerator and dishwasher. Wood siding and a metal roof add to the rustic character. The home is heated by oil, has no central air conditioning, and is served by a private well and septic system. Outdoor enthusiasts will appreciate the property's proximity to the Wilson Creek area, a popular destination for trout fishing, hiking, hunting, camping and exploring the Blue Ridge Mountai
USD 100,000
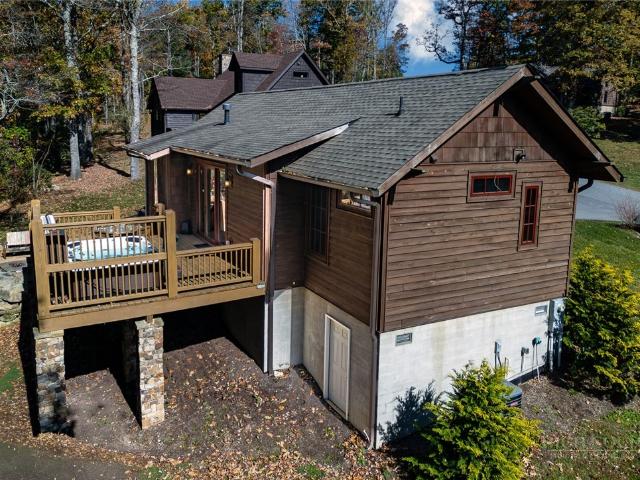
156 High Hemlock Trail
View photo
House · for sale
USD 685,000
USD 706/sq.ft
156 High Hemlock Trail
Gragg
· 969 sq.ft · 2 Bedrooms · 2 Baths · House
· Swimming pool · Fireplace
Gragg · 969 sq.ft · 2 Bedrooms · 2 Baths · House · Swimming pool · Fireplace
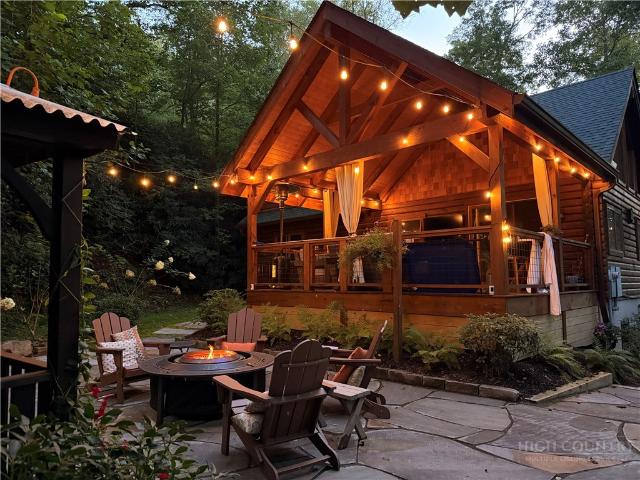
Charming and inviting, this cozy cottage offers the perfect mountain escape just a short drive from downtown Blowing Rock, where you’ll find charming shops, restaurants, and year-round activities. Unwind by the fireplace on cool mountain evenings, soak in the hot tub under the stars, or gather around the outdoor gas fire pit for a relaxing night outdoors. With short-term rentals allowed, this delightful cottage offers the best of both worlds—a personal mountain retreat and an opportunity for rental income. Whether you're looking for a weekend getaway, an investment property, or a little of both, this Blowing Rock cottage is full of mountain charm and possibilities. Water filter system. In floor heating in bathrooms. Thermostat controlled. Gas fire pit
USD 685,000
7004 Hummingbird Lane
View photo
House · for sale
USD 1,549,000
USD 701/sq.ft
New
7004 Hummingbird Lane
Gragg
· 2,207 sq.ft · 3 Bedrooms · 3 Baths · House
· Fireplace · Equipped kitchen
Gragg · 2,207 sq.ft · 3 Bedrooms · 3 Baths · House · Fireplace · Equipped kitchen
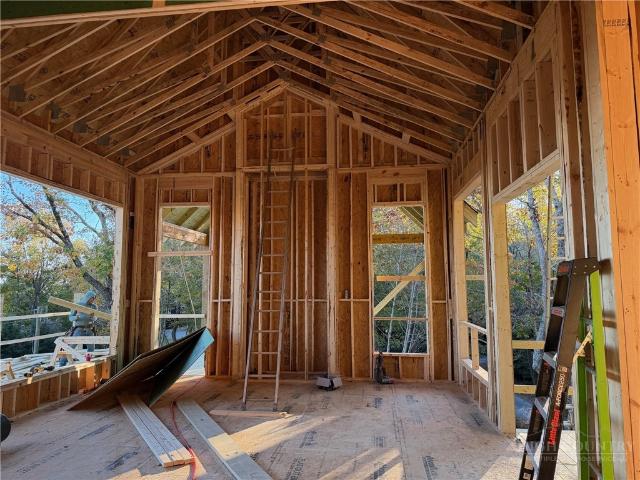
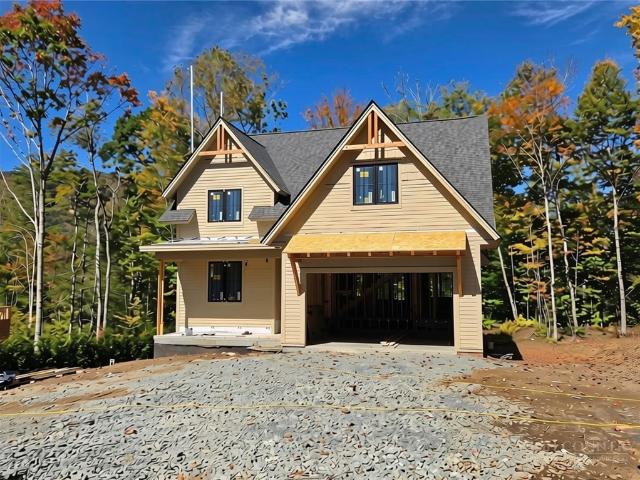
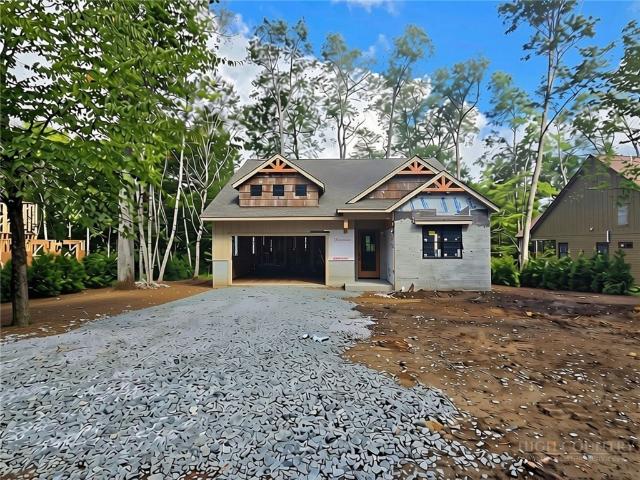
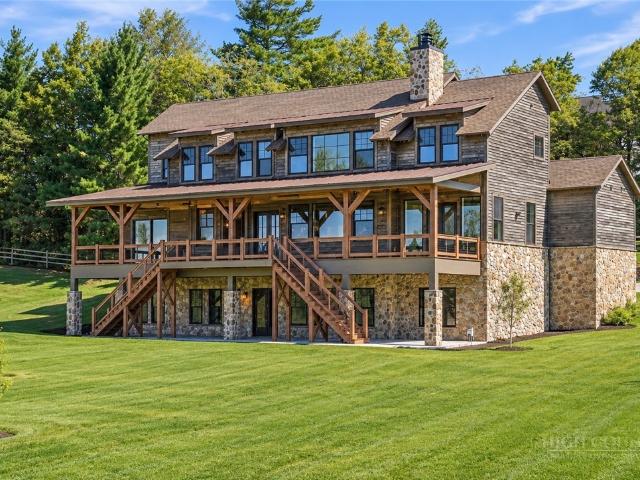
New construction with Big Johns River Gorge views! Oversized flat lot with mature hardwoods. The perfect modern floor plan with an open kitchen to great room, high ceilings, a floor-to-ceiling stone fireplace, oversized windows, and bedrooms all with full baths and gorge views. Oversized covered porch with a stone fireplace overlooking the big views. The seller is in the process of looking into getting the utilities moved from the view or put underground. The taxes are based on the vacant lot and will be reassessed after completion
USD 1,549,000
393 Green Cove Road
View photo
House · for sale
USD 650,000
USD 394/sq.ft
393 Green Cove Road
Gragg
· 1,647 sq.ft · 2 Bedrooms · 2 Baths · House
· Office room · Deck · Fireplace · Equipped kitchen
Gragg · 1,647 sq.ft · 2 Bedrooms · 2 Baths · House · Office room · Deck · Fireplace · Equipped kitchen
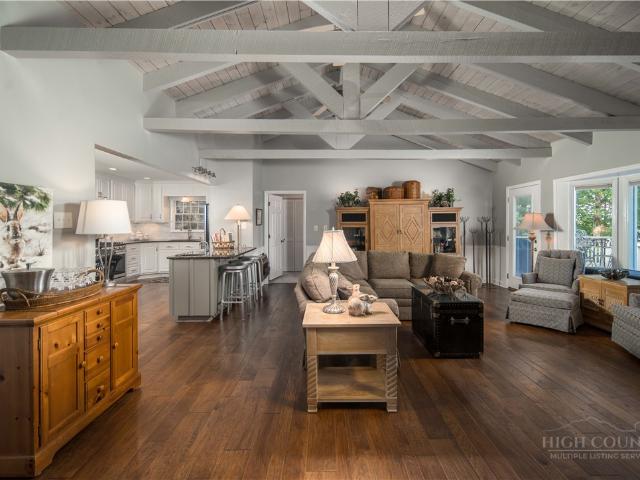
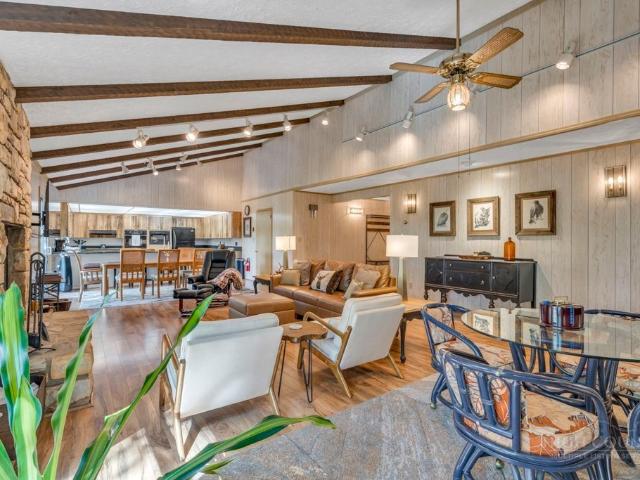
Welcome to your mountain retreat in the heart of Sugar Mountain! Ideally located near all the High Country has to offer, this fully furnished home combines a peaceful wooded setting with convenient access to skiing, golf, dining, shopping and year-round recreation. Step inside to a bright, open living area with soaring ceilings, beautifully resurfaced hardwood floors and a striking floor-to-ceiling stone fireplace. The remodeled kitchen features updated cabinetry, countertops, appliances and generous bar seating, opening seamlessly to the living area for easy entertaining. The spacious primary bedroom offers a large walk-in closet, while an additional main-level room provides flexibility for guests, an office or den. Upstairs, the large loft adds even more versatile space for sleeping, relaxing, games or a second living area. New carpet adds a fresh touch throughout the carpeted areas. Enjoy the mountain setting from the covered deck surrounded by mature trees, or take advantage of the
USD 650,000
1226 Grouse Moor Drive
View photo
House · for sale
USD 1,950,000
USD 376/sq.ft
Updated
1226 Grouse Moor Drive
Gragg
· 5,177 sq.ft · 4 Bedrooms · 4 Baths · House
· Equipped kitchen
Gragg · 5,177 sq.ft · 4 Bedrooms · 4 Baths · House · Equipped kitchen
Room for everyone. Space to unwind. Mountain living at its best. Welcome to Birds Nest on Sugar Mountain, a fully furnished mountain retreat offering 5,185 square feet of versatile living space, long-range Blue Ridge Mountain views, and exceptional flexibility for personal enjoyment or rental income. Located just minutes from Sugar Mountain Ski Resort and along the resort's ski shuttle route, this custom-built home offers convenient access to skiing, dining, shopping, and year-round High Country recreation. With two fully equipped living quarters and generous gathering spaces, Birds Nest is ideally suited for extended family getaways, multigenerational living, or guests seeking a memorable mountain escape. Thoughtfully designed for comfort, privacy, and flexibility, the main and lower levels each feature a full kitchen, open-concept living and dining areas, an en suite primary bedroom, additional guest accommodations, and a dedicated laundry room. This distinctive layout allows extende
USD 1,950,000
190 Fair Acres Lane
View photo
House · for sale
USD 599,000
USD 479/sq.ft
190 Fair Acres Lane
Gragg
· 1,249 sq.ft · 3 Bedrooms · 2 Baths · House
· Equipped kitchen
Gragg · 1,249 sq.ft · 3 Bedrooms · 2 Baths · House · Equipped kitchen
Welcome to Hale Hoku, or'Cabin in the Stars, a charming 3-bedroom, 2-bath log home tucked away among the trees in beautiful Blowing Rock. Offering 1,258 square feet of thoughtfully designed living space, this inviting mountain retreat combines charming character, modern conveniences, and the peaceful setting that makes life in the High Country so special. From the moment you arrive, the level driveway provides easy access and a welcoming approach to the home. The covered front porch, complete with a classic porch swing, and established landscaping offers a comforting sight. Inside, rich wood finishes, exposed beams, and a dramatic vaulted great room with tall windows and skylights fill the home with natural light, while showcasing its authentic mountain charm. The updated kitchen features beautiful leathered granite countertops, adding a touch of understated elegance that complements the home's natural finishes. Outdoor living is part of the appeal, whether you're enjoying your morning
USD 599,000
139 Scenic Vista Trail
View photo
House · for sale
USD 1,699,000
USD 535/sq.ft
139 Scenic Vista Trail
Gragg
· 3,175 sq.ft · 4 Bedrooms · 3 Baths · House
· Garden · Deck · Fireplace
Gragg · 3,175 sq.ft · 4 Bedrooms · 3 Baths · House · Garden · Deck · Fireplace
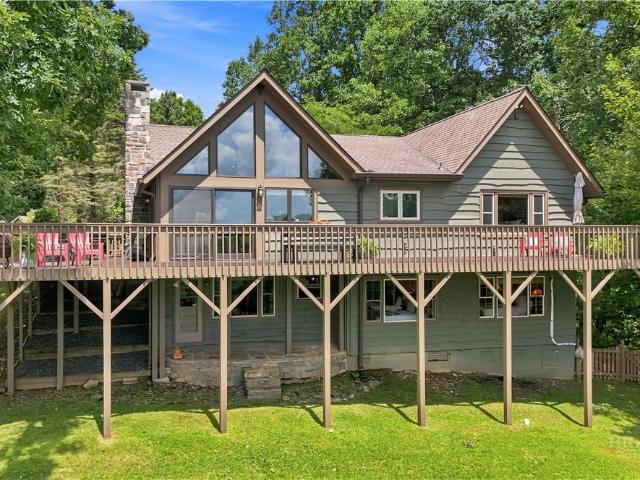
Charming Blowing Rock Cottage with Breathtaking Long-Range Views. Experience the best of Blowing Rock living in this charming cottage that beautifully blends quintessential mountain character with modern comforts. From the moment you arrive, you’ll appreciate the flat driveway and easy main-level entry, making this home ready for year-round enjoyment. Inside, a spacious living area welcomes you with soaring vaulted ceilings, abundant natural light, and a stunning stone fireplace that creates the perfect gathering space for family and friends. Step outside onto the expansive 1,200-square-foot deck and take in breathtaking long-range views of Table Rock and Hawksbill—a spectacular backdrop for morning coffee, entertaining, or relaxing at the end of the day. The beautifully landscaped, gently sloping fenced yard provides additional outdoor living space and a wonderful setting for enjoying the mountain air. With three generously sized bedrooms, a dedicated bonus office space, and a separat
USD 1,699,000
164 Sweet Meadow Trail
View photo
House · for sale
USD 1,149,000
USD 854/sq.ft
164 Sweet Meadow Trail
Gragg
· 1,345 sq.ft · 2 Bedrooms · 2 Baths · House
· Fireplace · Equipped kitchen
Gragg · 1,345 sq.ft · 2 Bedrooms · 2 Baths · House · Fireplace · Equipped kitchen
Classic Sweetgrass mountain cottage of your dreams! 'Sweet Meadow Cottage' overlooks the pristine 22-acre lake, the community lake house and fitness center is nearby, and with Boone Fork Creek native trout stream just behind, and beautiful trails (some are strenuous, and some are easy), this location is unlike any other! A big covered front porch with wood-burning stone fireplace and view of the lake provides serene outdoor living and breezy comfort! Indoors, there are beautiful new kitchen appliances, great new furnishings and fixtures, authentic, hand-crafted heritage wormy chestnut wainscoting, and vaulted great room with full-height stone fireplace. Also on the main floor you'll find the primary king-suite with ensuite bathroom complete with soaking tub, shower and double sinks. For convenience, there is a powder room on the main floor as well. Upstairs, there is a loft sitting area, charming bunk space, and a king-size guest suite with its own beautiful ensuite bathroom. The attac
USD 1,149,000
110 Forest Run
View photo
House · for sale
USD 569,500
USD 343/sq.ft
110 Forest Run
Gragg
· 1,658 sq.ft · 4 Bedrooms · 2 Baths · House
· Swimming pool · Fireplace · Equipped kitchen
Gragg · 1,658 sq.ft · 4 Bedrooms · 2 Baths · House · Swimming pool · Fireplace · Equipped kitchen
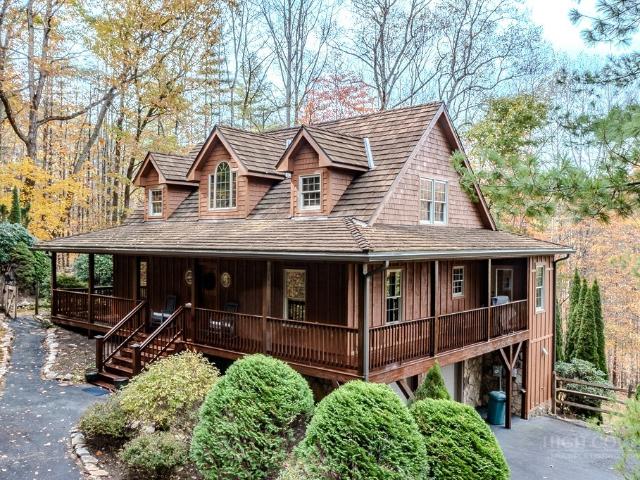
In the heart of the North Carolina High Country, just minutes from Sugar Mountain Resort, this beautifully maintained log cabin offers the ideal mountain retreat with strong rental potential. With four bedrooms and two full baths, the home combines rustic charm and modern comfort, ideal for full-time living or vacation getaways. A covered front porch welcomes you into a warm, open living space centered around a cozy gas fireplace. The adjoining dining area and kitchen provide ample space for entertaining or quiet evenings at home. Two guest bedrooms are on the main level, including one with a tucked-away washer and dryer for convenience. A full bath serves this floor. Upstairs, a spacious primary-style bedroom shares a second full bath with an additional guest room, making the layout flexible and inviting. Go out back to find a covered hot tub, ideal for relaxing after a day of outdoor adventure. Near grocery stores, restaurants and shops, this cabin offers quick access to the best of
USD 569,500
Lot #3 Laurel Lane
View photo
House · for sale
USD 1,700,000
USD 755/sq.ft
Lot #3 Laurel Lane
Gragg
· 2,250 sq.ft · 3 Bedrooms · 3 Baths · House
· Fireplace
Gragg · 2,250 sq.ft · 3 Bedrooms · 3 Baths · House · Fireplace
New construction in the prestigious Mayview Manor neighborhood of Blowing Rock. Just around the corner from the long-range Johns River Gorge views. Walk to town conveniences for restaurants, festivities, shops, and trails. Modern floor plan, high ceilings, big windows, oversized corner porch with an outdoor fireplace, solid-pour foundation, en suite bedroom bathrooms. The taxes are TBD, as this is a new construction and are only listed for the lot
USD 1,700,000
5301 US Highway 221
View photo
House · for sale
USD 855,000
USD 204/sq.ft
5301 US Highway 221
Gragg
· 4,187 sq.ft · 3 Bedrooms · 3 Baths · House
· Deck · Equipped kitchen
Gragg · 4,187 sq.ft · 3 Bedrooms · 3 Baths · House · Deck · Equipped kitchen
Just 10 minutes from downtown Blowing Rock, this inviting mountain retreat enjoys a convenient High Country location approximately five miles from the village and only four miles from Trout Lake, the Blue Ridge Parkway and an extensive network of hiking trails. Situated on approximately 1.99 acres, the residence offers 4197 square feet of thoughtfully designed living space with a flexible floor plan ideal for full-time living, a seasonal retreat or hosting family and guests. The home is offered fully furnished, with limited exclusions, providing an exceptional turnkey opportunity. Designed with comfort and versatility in mind, the home features three bedrooms and three full baths, with bedrooms thoughtfully positioned on both levels to provide privacy and flexibility. The main level showcases an open-concept living, dining and kitchen area accented by rich Brazilian cherry flooring. Expansive wraparound decking extends the living space outdoors, creating an inviting setting to relax an
USD 855,000
1345 Wonderland Trail
View photo
House · for sale
USD 7,950,000
USD 1,266/sq.ft
1345 Wonderland Trail
Gragg
· 6,275 sq.ft · 5 Bedrooms · 4 Baths · House
Gragg · 6,275 sq.ft · 5 Bedrooms · 4 Baths · House
This notable home, ” BLUE RANGES” was designed by well-known architect Harry Schrader of Schrader Design in Charlotte, NC. It was constructed by Enterline & Russell Construction. It is perfectly perched on the rim of the gorge in Historic Mayview & overlooks Pisgah National Forest. Easy walking distance to beautiful downtown Blowing Rock, Blowing Rock Stables Horseshow Grounds and walk right to all the well-known hiking areas that the region is known for. This is one of the best views possible in the high country with linear views from Grandfather Mountain to Charlotte. It stands as a masterclass in architectural design, showcasing a rare craftsmanship and a sophisticated artistry. Several design aspects are very reminiscent of Frank Lloyd Wright designs. No details here were overlooked. A striking feature is the Nana Wall Door System that provides a seamless flow between indoors / outdoors for maximum ease and wonderful gatherings. The vaulted living room timber frame truss system was
USD 7,950,000
121 Park Lane
View photo
House · for sale
USD 399,000
USD 282/sq.ft
121 Park Lane
Gragg
· 1,410 sq.ft · 4 Bedrooms · 2 Baths · House
· Deck · Fireplace · Equipped kitchen
Gragg · 1,410 sq.ft · 4 Bedrooms · 2 Baths · House · Deck · Fireplace · Equipped kitchen
This 2-level alpine chalet in the heart of Sugar Mountain delivers a classic mountain aesthetic combined with interior updates. Cleverly designed to maximize its sloped lot, the home features two distinct living spaces across its 4-bedroom, 2-bathroom layout. The upper level showcases a vaulted wood ceiling with exposed beams, fresh interior wall tones, and a bright living area anchored by a floor-to-ceiling stone fireplace. Sliding glass doors open directly to a spacious wrap-around deck with long range mountain views and the Sugar Mtn links in the foreground. The refreshed kitchen features spacious cabinetry, granite countertops, a clean tile backsplash, and stainless steel appliances. This main floor also includes a bathroom complete with a beautifully tiled walk-in shower and a convenient stackable washer and dryer setup. The finished lower level provides a second living space complete with a separate stone-accented fireplace and a dedicated walk-out entry door accessing a fire pit
USD 399,000
362 Mistletoe Lane
View photo
House · for sale
USD 585,000
USD 438/sq.ft
362 Mistletoe Lane
Gragg
· 1,335 sq.ft · 2 Bedrooms · 2 Baths · House
· Deck · Fireplace
Gragg · 1,335 sq.ft · 2 Bedrooms · 2 Baths · House · Deck · Fireplace
At the heart of this charming mountain cottage is a beautiful stone fireplace, creating a warm and inviting gathering place inside. Step outdoors and the appeal continues with an expansive deck overlooking layered mountain views, surrounded by lush rhododendrons and mature trees. Green and private throughout the summer months, the setting transforms with the seasons to reveal winter views of Grandfather Mountain. Featuring two bedrooms and two bathrooms, the cottage has been updated to blend modern comforts with its original mountain charm. Cozy, comfortable, and easy to enjoy, it’s the perfect High Country retreat. Located in the desirable Misty Mountain community, just minutes from the Blue Ridge Parkway and downtown Blowing Rock, this home offers a peaceful mountain setting with convenient access to everything that makes the area so special. Please note discrepancy in professional measurements and tax card
USD 585,000
131 Scenic Vista
View photo
House · for sale
USD 299,000
USD 993/sq.ft
131 Scenic Vista
Gragg
· 301 sq.ft · 1 Bedroom · 1 Bath · House
Gragg · 301 sq.ft · 1 Bedroom · 1 Bath · House
A Little Cabin, A Lot of Charm! The Dew Drop In is ready for you! Nestled just 7 miles from Blowing Rock toward Grandfather Mountain and conveniently near the Blue Ridge Parkway, this adorable getaway is the perfect place to unwind, unplug, and soak up the beauty of the Blue Ridge Mountains. Well appointed with heated tile flooring in the bath, and surrounding by two huge Sugar Maples for shady summer days and Stunning Fall enjoyment, STR ready, just enough for the couples get way or expandable with approvals, Come on up to the mountains and Dew Drop In!
USD 299,000
280 Mayview Rock Drive
View photo
House · for sale
USD 5,800,000
USD 770/sq.ft
280 Mayview Rock Drive
Gragg
· 7,524 sq.ft · 7 Bedrooms · 10 Baths · House
Gragg · 7,524 sq.ft · 7 Bedrooms · 10 Baths · House
Second Significant Price Improvement and now Offered Furnished with a few exceptions! With the most stunning Gorge and Mountain Views, perched atop the original Mayview Rock and steeped in Blowing Rock history, this magnificent estate offers a rare opportunity to own one of the area's truly special properties. According to a letter from Gwendoline Daingerfield Plyler, daughter of renowned artist Elliot Daingerfield, this historic home was built upon the very rock formation that inspired the naming of Mayview Rock. A photograph of the Daingerfields commemorating the naming of Mayview Rock has been lovingly passed from owner to owner, preserving the remarkable legacy of this extraordinary estate. Set on a private 1.03 acre lot at the end of Mayview Rock Drive and bordering the Pisgah National Forest, the home captures spectacular 50+ mile long-range layered views of Grandfather Mountain, Table Rock, Hawksbill Mountain, the Gorge, and countless mountain ridges beyond. Yet despite its peac
USD 5,800,000
235 Valley View Road
View photo
House · for sale
USD 845,000
USD 341/sq.ft
235 Valley View Road
Gragg
· 2,476 sq.ft · 4 Bedrooms · 4 Baths · House
· Garden · Deck · Fireplace · Equipped kitchen · Cellar
Gragg · 2,476 sq.ft · 4 Bedrooms · 4 Baths · House · Garden · Deck · Fireplace · Equipped kitchen · Cellar
Locatioin! Walking distance from Town of Blowing Rock and Walking distance from Gorge views of the Mayview community. Valley View is a Quiet side street off Wonderland Trail. This charming Mayview cottage was updated in 2019. New roof in 2018. Rocking porch on front of home offers great covered area for morning coffee and has great curb appeal. 4 bedroom and 4 bathroom home with large, user friendly decks on the rear. Main floor consists of Master Ensuite w Marble and Tile shower, bedroom with a hall full bath, Large family Room with gas log fireplace, Kitchen with ceramic tile floors, Dining room and a wonderful sun room den on rear of home that leads to a large deck. Quiet and peaceful street. Lower Floor has 2 bedroom en-suites, storage closets, large laundry room, and a walk in encapsulated basement. Home freshly painted in 2024. Minimal yard to landscape. Propane tank is leased. Rear yard has a small wooden fenced in area in rear and is still in place. Upper rear deck is not cover
USD 845,000
146 Pack Hill Road
View photo
House · for sale
USD 1,079,000
USD 664/sq.ft
146 Pack Hill Road
Gragg
· 1,625 sq.ft · 2 Bedrooms · 2 Baths · House
· Fireplace · Equipped kitchen
Gragg · 1,625 sq.ft · 2 Bedrooms · 2 Baths · House · Fireplace · Equipped kitchen
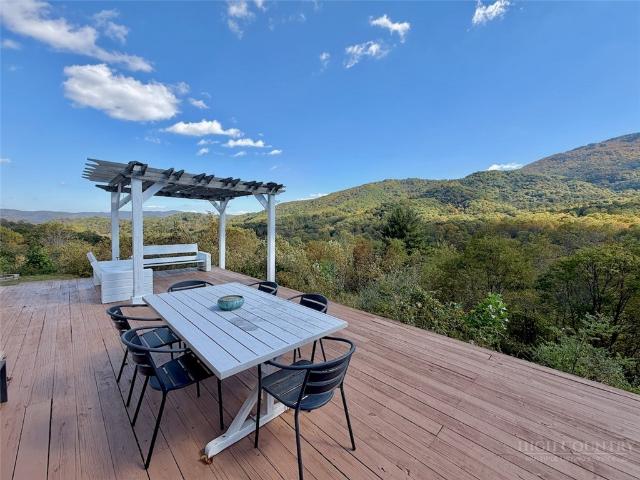
Wake up to breathtaking views of Johns River Gorge and the Blue Ridge Mountains just as far as you can see! This contemporary mountain home just outside of Blowing Rock blends rustic charm and modern conveniences with stunning long range mountain views from every room. The main level living areas are light filled and airy with high ceilings and an abundance of windows. The lower level'bonus room' is a perfect third sleeping space and there is an additional space at the foot of the steps from the upper level that can be utilized as a small den or office area. The views and the stone fireplace make this open concept plan a great space for entertaining or for quiet nights at home. The home also features stainless steel appliances and granite countertops in the kitchen, shiplap walls, stained wood ceilings with recessed lighting and two large walk in showers with pebble floors and tile surrounds. White oak hardwood floors throughout with the exception of baths and stairway. There is also p
USD 1,079,000
363 Linville River Drive
View photo
House · for sale
USD 1,195,000
USD 464/sq.ft
363 Linville River Drive
Gragg
· 2,573 sq.ft · 3 Bedrooms · 2 Baths · House
· Office room · Fireplace · Equipped kitchen · Parking
Gragg · 2,573 sq.ft · 3 Bedrooms · 2 Baths · House · Office room · Fireplace · Equipped kitchen · Parking
Welcome to this beautifully designed NEW CONSTRUCTION home, built in 2026 and located in The Village at Grandfather, a gated community in Banner Elk. Offering 3 Bedrooms, 2.5 Baths, a 2-car Attached Garage, and thoughtful spaces throughout, this home combines modern comfort with convenient High Country living. The Main Level features an Open-Concept Kitchen, Living, and Dining area with 9’ Ceilings, creating a welcoming space for everyday living and entertaining. The Kitchen offers an Island, Pantry, and Custom Under-Counter Lighting, while a Gas Fireplace adds warmth and ambiance to the living area. The spacious Primary Suite is also on the Main Level and includes a Walk-in Closet and Spa-like Bath with Dual Sinks. A Laundry Room and Office/Bonus Room complete the Main Level, providing the convenience of true One-Level Living. Upstairs, you’ll find two additional Bedrooms, a Full Bath, and a Loft—thoughtfully designed for family, guests, or additional living space. Above the Garage, m
USD 1,195,000
375 Linville River Drive
View photo
House · for sale
USD 949,500
USD 434/sq.ft
375 Linville River Drive
Gragg
· 2,185 sq.ft · 3 Bedrooms · 2 Baths · House
· Deck · Fireplace · Equipped kitchen · Parking
Gragg · 2,185 sq.ft · 3 Bedrooms · 2 Baths · House · Deck · Fireplace · Equipped kitchen · Parking
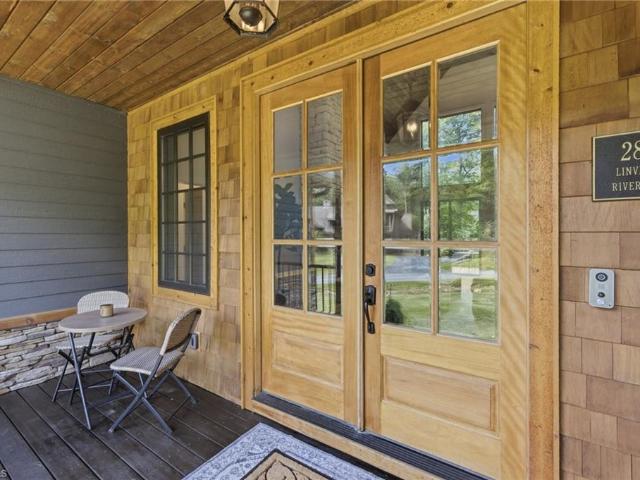
Welcome to The Village at Grandfather, a gated community where modern mountain living meets effortless one-level convenience. This beautifully crafted new construction home offers 3 bedrooms, 2.5 baths, and a spacious 2-car garage, thoughtfully designed for comfort and easy living. The open-concept kitchen, dining, and living areas create an inviting gathering space, with a center island, pantry, and custom under-counter lighting. Soaring 9.5-foot ceilings add an airy, spacious feel throughout. The primary suite features a generous walk-in closet and spa-inspired bath with dual sinks. Enjoy the warmth of natural gas and a cozy fireplace, along with seamless indoor-outdoor living from the covered back deck. A paved driveway, paved roads, underground utilities, low annual dues, and a 1-year builder warranty add convenience and peace of mind. Ideally located just minutes from downtown Banner Elk and convenient to Boone, this exceptional new home offers the perfect blend of style, comfort,
USD 949,500
289 Linville River Lane
View photo
House · for sale
USD 1,099,900
USD 436/sq.ft
289 Linville River Lane
Gragg
· 2,519 sq.ft · 3 Bedrooms · 3 Baths · House
· Swimming pool · Deck · Fireplace · Equipped kitchen · Parking
Gragg · 2,519 sq.ft · 3 Bedrooms · 3 Baths · House · Swimming pool · Deck · Fireplace · Equipped kitchen · Parking
Exceptional custom mountain home built in 2022 on three combined lots totaling over an acre at the base of Grandfather Mountain. Quality craftsmanship shines throughout with soaring tongue-and-groove beamed ceilings, Texas limestone fireplace, neutral finishes, built-in projector, zoned speakers, and Dolby Atmos media room. Chef's kitchen features quartz countertops, premium LG appliances, Bosch dishwasher, and walk-in pantry. Spacious primary suite plus private guest/in-law suite with separate living room. Oversized garage with custom storage, EV charger, tankless water heater, whole-house generator, Everlast siding, radon mitigation, and attic plumbed for future expansion. Enjoy the freshly sealed cedar deck, masonry fireplace, hot tub, and wooded setting at 4,000+ ft elevation. Minutes to Banner Elk, Sugar, Beech, Profile Trail, Tynecastle, dining, and shopping. Luxury, quality, and convenience in one exceptional High Country retreat
USD 1,099,900
690 Rivers Edge Drive
View photo
House · for sale
USD 999,000
USD 354/sq.ft
New
690 Rivers Edge Drive
Gragg
· 2,820 sq.ft · 3 Bedrooms · 3 Baths · House
· Deck · Fireplace · Equipped kitchen · Cellar
Gragg · 2,820 sq.ft · 3 Bedrooms · 3 Baths · House · Deck · Fireplace · Equipped kitchen · Cellar
Beautiful home in Twin Rivers! A gaited centrally located community with some of the best trout waters in the High Country. The owners in Twin Rivers enjoy access to fishing, and hiking trails that back up to Julian Price Park. This furnished beautiful home has an open floor plan on the main floor with cypress floors, vaulted ceilings, gas fireplace and large windows to enjoy the view. The main floor has a large primary suite featuring access to the wrap around deck and primary bath with double copper sinks and double head shower with body spray and pebble tile. The kitchen offers granite countertops with bar, hickory cabinets, electric range with double ovens, stainless refrigerator, wet bar with ice maker and separate wine fridge. The baths also feature tile floors, copper sinks and rustic barn wood cabinetry. Two more bedrooms upstairs with shared bath. An additional living/game/workout area in the basement level with a flex space that is currently set up as another sleeping space.
USD 999,000
11190 NC Highway 105
View photo
House · for sale
USD 329,900
USD 315/sq.ft
11190 NC Highway 105
Gragg
· 1,044 sq.ft · 2 Bedrooms · 2 Baths · House
Gragg · 1,044 sq.ft · 2 Bedrooms · 2 Baths · House
Brokers, if you have a buyer that is all about the view then look no longer. The view of grandfather is more than spectacular almost unbelievable. MORE THAN A 180 VIEW PROBABLY 200-220 of panoramic sights and landscapes. This 2 bedroom 2 bath manufactured home, upon entering will put a smile on your face. The interior has thoughtful and caring upgrades. You will be totally surprised at the choices and selections of the renovations. Most windows have a very large view, particularly the primary bedroom. Large expansive barn door entering the very spacious primary bathroom. The wonderful, warm living space gives plenty of comfort if building your dream house with the view is your intentions. Your buyers, along with their friends and family, will be truly impressed
USD 329,900
45 Dunvegan Road
View photo
House · for sale
USD 2,495,000
USD 339/sq.ft
45 Dunvegan Road
Gragg
· 7,341 sq.ft · 5 Bedrooms · 6 Baths · House
Gragg · 7,341 sq.ft · 5 Bedrooms · 6 Baths · House
This is a True Tynecastle Estate. 2.99 acres and over 7300 square feet of luxury. Words cannot do this home justice. Perched at one of the highest residential lots in Tynecastle, this home is surrounded by what can only be described as pristine landscaped grounds and awesome views. The owners of this home spared no expense when it came to transforming and expanding the original home. Take the 3D tour and see what is in store for the fortunate family who makes this their own. The 3D tour will speak for itself, showing everything this home has to offer. This home will become a true legacy in the mountains to be shared and enjoyed by generations to come. A true masterpiece of the High Country. Schedule a showing today. You and your client will not be disappointed
USD 2,495,000
210 The Ponds B
View photo
Townhouse · for sale
USD 417,500
USD 334/sq.ft
210 The Ponds B
Gragg
· 1,249 sq.ft · 2 Bedrooms · 2 Baths · Townhouse
· Deck · Fireplace · Equipped kitchen · Parking
Gragg · 1,249 sq.ft · 2 Bedrooms · 2 Baths · Townhouse · Deck · Fireplace · Equipped kitchen · Parking
2-bedroom, 2-bath home with a loft and single-car garage, featuring river frontage on the Watauga River! Located inThe Ponds community in Foscoe offering a gazebo overlooking two community ponds. The open floor plan features a high ceiling in the great room with skylights and a real stone fireplace with gas logs. The kitchen has stainless appliances, a gas stove, and a walk-in pantry. Walk out from the sliding doors in the dining area to the spacious rear deck overlooking the Watauga River. A main-level bedroom and full bath complement an upstairs primary bedroom, full bath with a walk-in closet, plus a versatile loft overlooking the living area. The covered front porch offers views toward the community pond and outdoor storage space. Additional features include on demand tankless rannai brand water heater, stackable washer/dryer, an attached one-car garage with a wall-mounted propane heater, carpet and LVP flooring. Mini splits for heating and cooling with units located on each floor.
USD 417,500
733 Dogwood Lane
View photo
House · for sale
USD 14,950,000
USD 1,449/sq.ft
733 Dogwood Lane
Gragg
· 10,312 sq.ft · 6 Bedrooms · 6 Baths · House
· Deck
Gragg · 10,312 sq.ft · 6 Bedrooms · 6 Baths · House · Deck
Located within the storied enclave of Laurel Park and spanning just under 4.5 acres overlooking Pisgah National Forest, this extraordinary mountain estate represents a masterwork of refinement and enduring design, just 1.5 miles from the heart of Blowing Rock. Additional acreage, up to approximately 78 acres, is available which could be purchased to create the ultimate Blowing Rock estate. Perfectly oriented for prized southern exposure, the residence captures sweeping, long-range views of the Gorge and the iconic profile of Grandfather Mountain, creating a setting of remarkable beauty, privacy, and serenity. Stunning views can be enjoyed on over 2,000 square footage of deck space. A magnificent 250-year-old white oak—among the largest in North Carolina—anchors the grounds as a living testament to the property’s legacy, while the surrounding landscape ensures exceptional seclusion. The architecture is timeless and regionally inspired, showcasing indigenous chocolate-gray stone, poplar
USD 14,950,000
169 Crystal Dew
View photo
House · for sale
USD 700,000
USD 84/sq.ft
Updated
169 Crystal Dew
Gragg
· 8,256 sq.ft · 2 Bedrooms · 3 Baths · House
· Deck · Cellar · Parking
Gragg · 8,256 sq.ft · 2 Bedrooms · 3 Baths · House · Deck · Cellar · Parking
Enjoy this inviting log home tucked away on over 500 feet of the Watauga River and at the base of Grandfather Mountain! Take in the rivers sights and sounds on one of the two covered decks! This two bedroom home has a charming finished basement that is currently being used as an additional sleeping quarters. The owner has installed a radon mitigation system and 8 KW generator! Other upgrades include: Expansion of parking area, rock retaining wall, wood stove, new landscaping, window treatments and interior painting. Conveniently located between Banner Elk and Boone
USD 700,000
643 Joe hartley Road
View photo
House · for sale
USD 425,000
USD 362/sq.ft
643 Joe hartley Road
Gragg
· 1,173 sq.ft · 2 Bedrooms · 2 Baths · House
Gragg · 1,173 sq.ft · 2 Bedrooms · 2 Baths · House
Discover the charm of mountain living in this beautifully maintained log cabin in the heart of the North Carolina High Country. Ideally located in Linville, just minutes from the historic Old Hampton Store, downtown Linville, Grandfather Mountain State Park, Blue Ridge Parkway, Sugar Mountain Resort, and all that Banner Elk has to offer. Whether you're searching for a full-time residence, mountain getaway, or investment property, this unrestricted property offers an increasingly rare combination of location, character, and flexibility. Lovingly cared for as a primary residence and never part of a short-term rental program, the home offers the warmth and character of a true mountain cabin. Outside, a level gravel driveway provides easy access, while a spacious fire pit area creates the perfect setting for evenings under the stars. A unique locust treehouse adds a touch of mountain adventure and offers exciting possibilities for a creative retreat. The property is served by a three-bedro
USD 425,000
202 Cliffside Lane
View photo
House · for sale
USD 695,000
USD 244/sq.ft
202 Cliffside Lane
Gragg
· 2,842 sq.ft · 4 Bedrooms · 3 Baths · House
· Deck · Equipped kitchen
Gragg · 2,842 sq.ft · 4 Bedrooms · 3 Baths · House · Deck · Equipped kitchen
A little retro and a lot of mountain fun! Welcome to 202 Cliffside Lane, a fun and funky mountain getaway tucked away at the top of Seven Devils! This spacious 4-bedroom, 3-bath home has its own retro personality, with vintage-inspired touches that give it a little extra character. Just half a mile from Hawksnest Resort and an easy drive to both Boone and Banner Elk, it's a great home base for enjoying everything the High Country has to offer. Even better, some of the big updates are already taken care of! Enjoy a new roof, a newly sealed driveway, a freshly painted exterior and deck, plus many additional improvements throughout the home. Inside, the main level is bright and open, with soaring ceilings, plenty of natural light, and seasonal views of Grandfather Mountain. The kitchen flows into the dining and living areas, creating a great space for gathering, whether you're cooking up dinner, playing games, or kicking back by the fire. The primary suite and an additional guest bedroom
USD 695,000
119 Summer Day Drive
View photo
House · for sale
USD 2,500,000
USD 496/sq.ft
119 Summer Day Drive
Gragg
· 5,038 sq.ft · 5 Bedrooms · 5 Baths · House
· Patio · Parking
Gragg · 5,038 sq.ft · 5 Bedrooms · 5 Baths · House · Patio · Parking
Set on 5 acres in Sweetgrass, one of Blowing Rock's most desirable neighborhoods, this beautifully crafted mountain home is less than 10 minutes from downtown's shopping, dining, and entertainment. It's the only homesite in the entire community grandfathered and permitted to have a fence, barn, and horses, which makes this equestrian-capable property a rare find in Blowing Rock. The house offers 5,043 heated square feet. Above the 1,231 sf garage, which holds up to 5 cars, a 594 sf guest suite has a bedroom, full bath, living room, and walk-in closet, so guests or family have their own space. Beyond the finished 5,600 sf, a 3,071 sf lower level is already framed and insulated and ready to finish, and walks out to a 1,187 sf stone patio. Finishing it would take the home to about 8,700 s. F. for a fraction of what a home that size costs to build or buy, and a 9-bedroom septic system is already in place to fully support expansion plans. The exterior is reclaimed wood from Montana over a s
USD 2,500,000

Get email alerts

Don't miss out: be the first to know about new properties

The alert was correctly created

On subscribing you accept the conditions of use and the privacy policy
Alert
Receive new ads in your inbox
Save this search
Receive alerts for new listings

We'll send you an email when we have new properties for: "Houses for sale in Gragg"

The alert was correctly created

Poplar Grove, New River township Watauga County North Carolina
Hodges Gap
Get email alerts and be the first to see new listings
Required field
On subscribing I accept the terms of the privacy policy
Perfect! You'll soon start receiving new listings via email
Alert
Receive an email when we have new ads for Houses for sale in Gragg
Save this search
Filters

Bedrooms

Size (sq.ft)

sq.ft
sq.ft

Price

USD
USD

Property type

Bathrooms

Clear all filters
Receive notifications when new entries are published.