147 properties for sale in Graham Woods

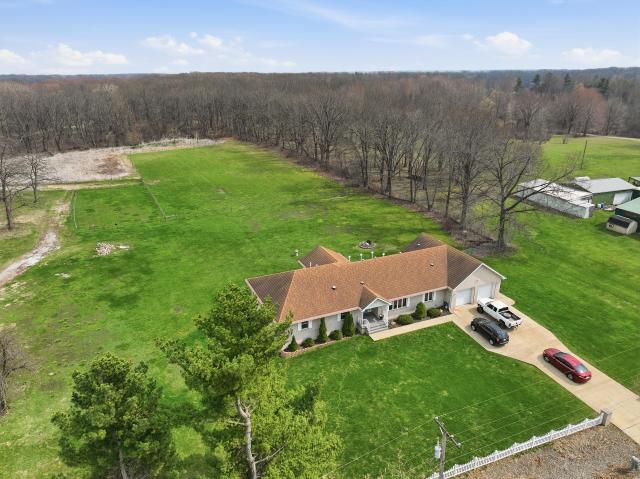
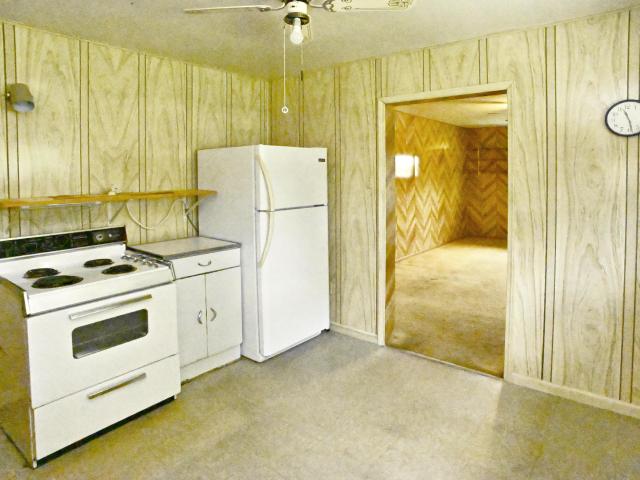
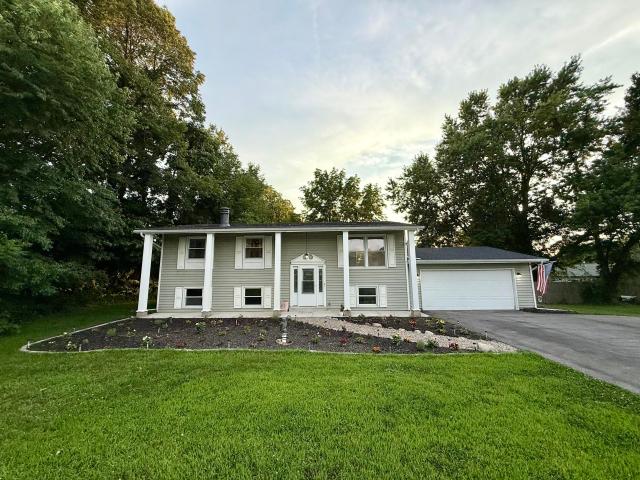
1020 Sievert Street
View photo
House · for sale
USD 264,900
USD 241/sq.ft
1020 Sievert Street
Graham Woods
· 1,098 sq.ft · 3 Bedrooms · 2 Baths · House
· Garden · Deck · Equipped kitchen · Security
Graham Woods · 1,098 sq.ft · 3 Bedrooms · 2 Baths · House · Garden · Deck · Equipped kitchen · Security
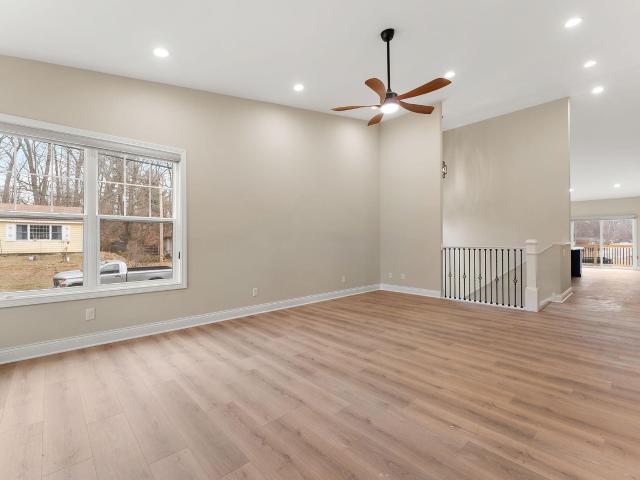
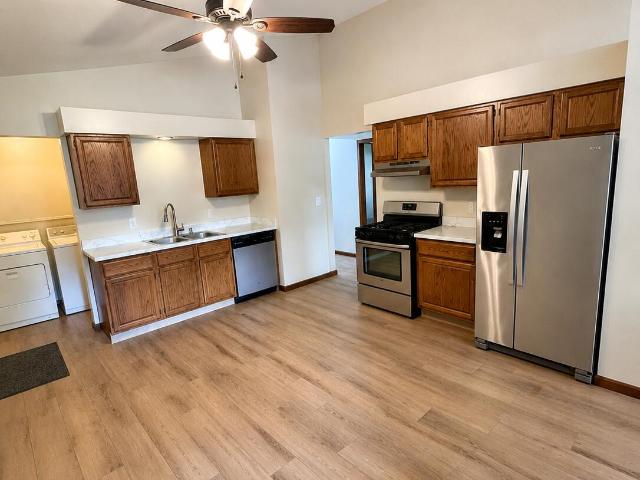
Beautifully updated 3-bedroom, 2-bath ranch in Porter with highly sought-after Chesterton schools! Nestled on a quiet, low-traffic street, this move-in-ready home offers an ideal location near Indiana Dunes National Park, major highways, shopping, and dining. Inside, you'll find two beautifully remodeled bathrooms, luxury vinyl plank flooring, fresh paint, updated light fixtures, ceiling fans in every bedroom, and a spacious kitchen with a vaulted ceiling and attached laundry area. Step outside to the expansive deck overlooking the backyard, perfect for relaxing or entertaining. The refreshed front landscaping with new shrubs, sod, and freshly seeded lawn areas adds wonderful curb appeal. This well-maintained home offers tasteful updates, comfortable living, and an outstanding location-ready for its next owner to enjoy!
USD 264,900
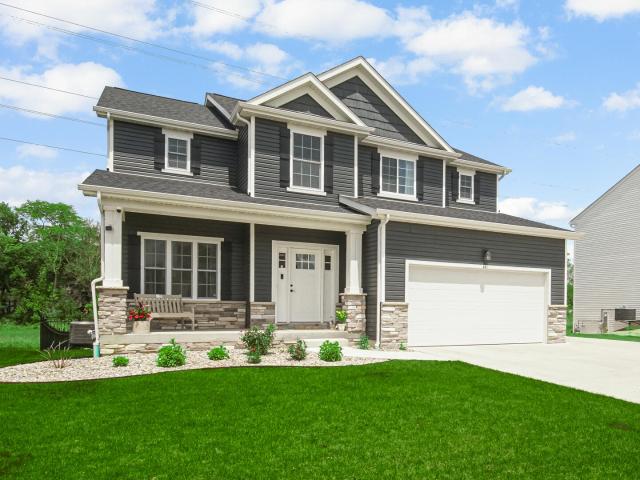
472 Stonebridge Pkwy
View photo
House · for sale
USD 1,375,000
USD 255/sq.ft
472 Stonebridge Pkwy
Graham Woods
· 5,382 sq.ft · 6 Bedrooms · 5 Baths · House
· Fireplace · Equipped kitchen · Cellar
Graham Woods · 5,382 sq.ft · 6 Bedrooms · 5 Baths · House · Fireplace · Equipped kitchen · Cellar
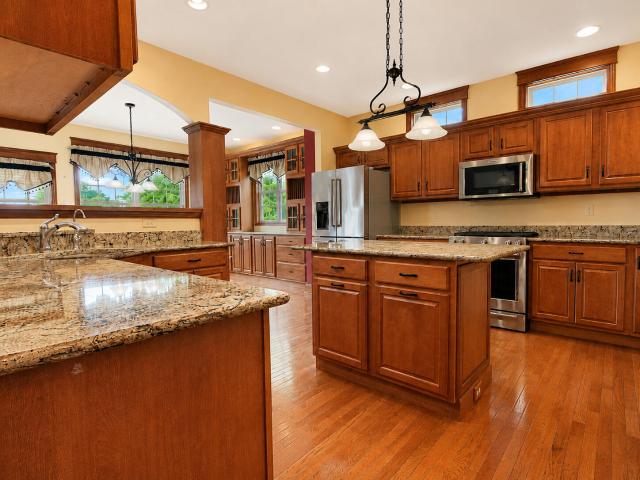
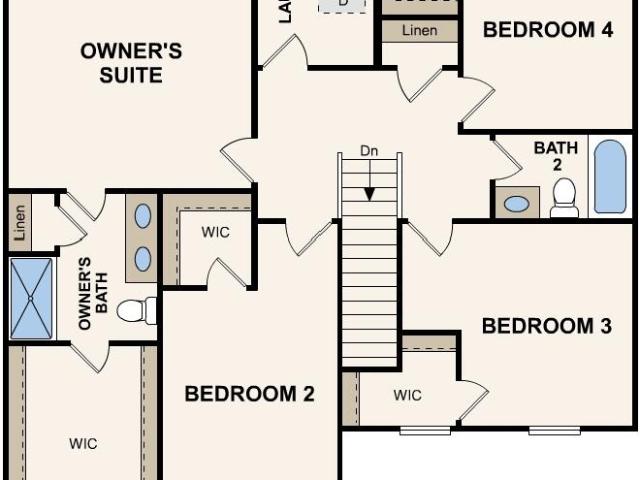
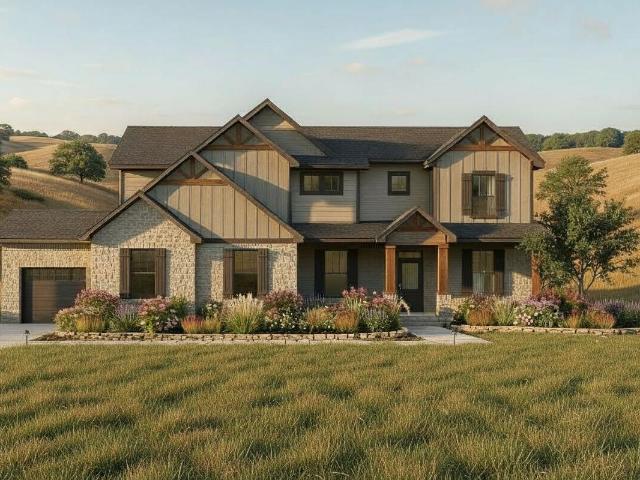
Welcome to this impressive 6-bedroom, 5.5-bath home in the Stonebridge subdivision, featuring 5,387 square feet of beautifully finished living space, including a fully completed basement. Designed for both daily comfort and refined entertaining, the home highlights quality upgrades and seamless indoor-outdoor living. The gourmet kitchen features soft-close cabinetry and quartz countertops, blending style with functionality. A zoned high-efficiency HVAC system ensures year-round comfort, while the septic and well, with a constant pressure system, provides reliable utility service. For added convenience, there are two laundry areas-one located in the primary suite and another in the main living area. The finished basement is an entertainer's dream, complete with a dedicated wet bar area and expansive living space. The great room centers around a warm wood-burning fireplace, creating an inviting atmosphere for gatherings. Step outside to a covered porch with its own wood-burning fireplace
USD 1,375,000
801 Idlewild Ln, Chesterton, IN
View photo
House · for sale
USD 624,900
801 Idlewild Ln, Chesterton, IN
Graham Woods
· 4 Bedrooms · 3 Baths · House
· Office room · Fireplace · Equipped kitchen
Graham Woods · 4 Bedrooms · 3 Baths · House · Office room · Fireplace · Equipped kitchen
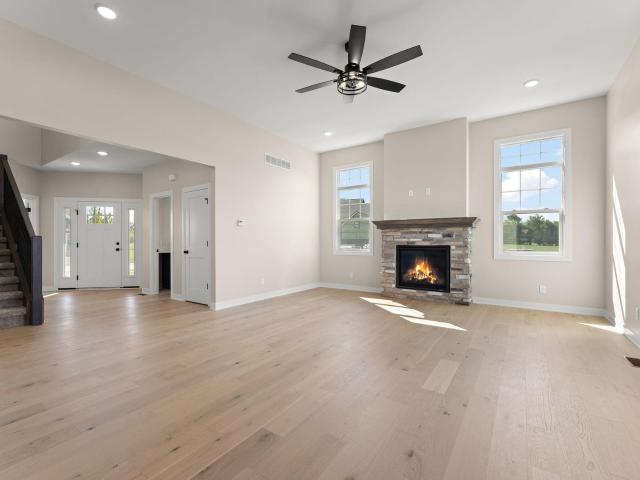
Brand New & Move-In Ready! No Waiting, No Unfinished Details! Welcome to this beautifully crafted 4-bedroom, 3-bath home in Easton Park, offering the quality, space, and flexibility today's buyers are looking for without the delays of new construction. Completed and ready for immediate occupancy, this home includes finished landscaping, sod, and irrigation, providing real value from day one. Inside, enjoy an open-concept layout with hardwood floors, 9-ft ceilings, and abundant natural light. The great room features an impressive 11-ft ceiling and stone-surround fireplace, flowing seamlessly into the dining area and covered porch, perfect for everyday living and entertaining. The chef's kitchen is finished with custom cabinetry, granite countertops, soft-close drawers, and under-cabinet lighting. A main-floor bedroom with adjacent walk-in shower bath offers flexible use as a guest suite, home office, or future aging-in-place option. Upstairs, the primary suite is a private retreat with
USD 624,900
1245 Kilarney Road
View photo
House · for sale
USD 979,999
USD 192/sq.ft
1245 Kilarney Road
Graham Woods
· 5,091 sq.ft · 5 Bedrooms · 3 Baths · House
· Garden · Parking · Cellar
Graham Woods · 5,091 sq.ft · 5 Bedrooms · 3 Baths · House · Garden · Parking · Cellar
Highly desirable Sand Creek property! Presenting this custom built, 5 bedroom, 4.5 bath home. The list of updates to this property are endless! New gourmet appliances, granite countertops, wood floors, carpet, new Spa like master bath, oversized heated 3 car garage, brand new finished basement, and the list goes on. Enjoy relaxing fireside at your secluded backyard oasis this home is an entertainer's dream! Sand Creek is one of Northwest Indiana's premier gated subdivisions featuring 27-hole championship golf course, just steps from every amenity the country club has to offer. The Sand Creek lifestyle awaits you. Schedule your private tour today of this spectacular property within the gates of Sand Creek today!
USD 979,999
18 Blue Grass Way
View photo
House · for sale
USD 679,000
USD 282/sq.ft
18 Blue Grass Way
Graham Woods
· 2,400 sq.ft · 4 Bedrooms · 2 Baths · House
· Patio · Garden · Office room · Fireplace · Equipped kitchen · Swimming pool
Graham Woods · 2,400 sq.ft · 4 Bedrooms · 2 Baths · House · Patio · Garden · Office room · Fireplace · Equipped kitchen · Swimming pool
Only 3 years young. This new construction build was completed by one of NWI's most prestigious builders in the desirable Preserve neighborhood known for its thick tree lines of protected land! A backyard oasis is already complete for you and makes this home the best value you could be looking for in Chesterton! It's not everyday you see a backyard like this. Inground pool with automatic safety cover, putting green and large stamped concrete patio for backyard dinners. Beautiful mature landscaping and surrounded by trees on 2 sides. The home sits on a quiet cul de sac and is a show stopper with high end finishes. A 2 story foyer greets you and welcomes you into the 2 story great room with a gas fireplace at the heart. A bright kitchen overlooking your backyard oasis and featuring quartz countertops with a six drawer island, walk in pantry with built in shelving and including a mini fridge. Off kitchen dining for casual family dinners and a formal dining for entertaining. An office, half
USD 679,000
1340 Cantigny Court
View photo
House · for sale
USD 859,900
USD 201/sq.ft
1340 Cantigny Court
Graham Woods
· 4,273 sq.ft · 3 Bedrooms · 3 Baths · House
· Fireplace · Equipped kitchen
Graham Woods · 4,273 sq.ft · 3 Bedrooms · 3 Baths · House · Fireplace · Equipped kitchen
This exceptional all-brick ranch offers over 4,200 finished square feet of thoughtfully designed living space. A traditional floor plan welcomes you with a gracious foyer, rich Cherry hardwood floors, and crown molding that flow throughout the main living areas. The library/office-originally designed as a third main-floor bedroom-offers flexibility for work or additional guest accommodations. Formal living with elegant fireplace and dining room with convenient service bar, create an inviting setting for entertaining. The kitchen is appointed with stainless steel appliances and an island workspace and opens seamlessly to the breakfast room with access to the screened porch and adjoining keeping room featuring a slanted ceiling and bay windows that fill the space with natural light. Privately situated on the opposite side of the home, the bedroom wing includes a spacious primary suite with tiled shower, dual vanities, and walk-in closet, along with a guest bedroom featuring its own full
USD 859,900
369 S Boo Road #C
View photo
House · for sale
USD 235,000
USD 198/sq.ft
369 S Boo Road #C
Graham Woods
· 1,184 sq.ft · 3 Bedrooms · 2 Baths · House
· Equipped kitchen
Graham Woods · 1,184 sq.ft · 3 Bedrooms · 2 Baths · House · Equipped kitchen
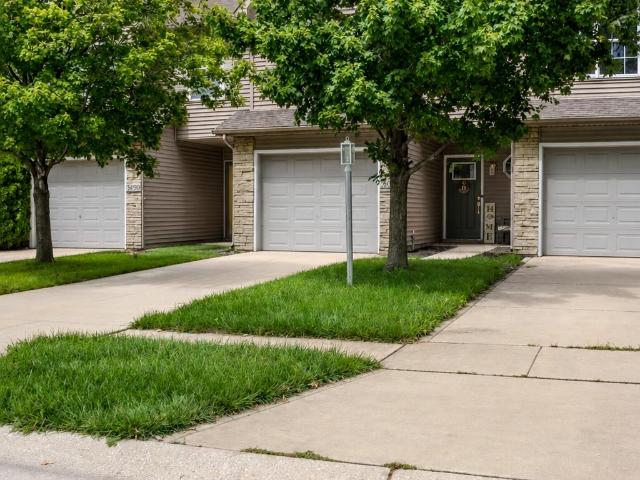
Welcome home to this beautifully renovated 3-bedroom, 2-full-bath townhome in desirable Chesterton, Indiana! Thoughtfully updated throughout, this home offers the perfect blend of modern finishes, functionality, and low-maintenance living-making it an ideal choice for first-time homebuyers or those looking to downsize. Best of all, there is NO HOA! Many updates have been completed, including new light fixtures throughout, a new front door, new appliances, faucets, garbage disposal, and more! The home also features new vinyl flooring throughout the main level and in both bathrooms, adding a clean and modern feel. The kitchen is a standout with a new farmhouse sink and updated cabinetry. Creating a beautiful and functional space for everyday living and entertaining. Outside, you'll find a shed for additional storage, along with a new fence that will be installed soon, providing added privacy and a great outdoor space to enjoy. With 3 bedrooms, 2 full bathrooms, numerous updates, and a co
USD 235,000
1504 Waverly Road
View photo
House · for sale
USD 419,900
USD 251/sq.ft
1504 Waverly Road
Graham Woods
· 1,668 sq.ft · 3 Bedrooms · 2 Baths · House
· Equipped kitchen · Cellar
Graham Woods · 1,668 sq.ft · 3 Bedrooms · 2 Baths · House · Equipped kitchen · Cellar
Under construction. Still time to customize. Nestled in the heart of the Dunes, just a stone's throw away from the National Park, lies a 3-bedroom, ranch home that promises serenity and convenience in equal measures. For those who cherish the beach, sun, and sand; this home also offers easy access to the lake shopping, recreation, and transportation. The kitchen is a dream with crown molding, sleek quartz countertops, and stainless-steel appliance package. The basement is'ready to finish' and offers a versatile space that can be transformed into an entertainment hub or additional bedroom. Take this rare opportunity to make this gem of a home yours today
USD 419,900
37 Covington Drive
View photo
House · for sale
USD 535,000
USD 158/sq.ft
37 Covington Drive
Graham Woods
· 3,380 sq.ft · 5 Bedrooms · 3 Baths · House
· Garden · Office room · Deck · Fireplace · Equipped kitchen · Cellar
Graham Woods · 3,380 sq.ft · 5 Bedrooms · 3 Baths · House · Garden · Office room · Deck · Fireplace · Equipped kitchen · Cellar
Welcome home to this spacious 5-bedroom, 4-bathroom residence on a picturesque one-third acre waterfront lot, where you can fish right from your own backyard. With an ingress/egress window already in place, the finished basement offers the potential for an easy sixth bedroom, making this home ideal for growing families or multi-generational living. The backyard is truly the showstopper, featuring a massive multi-level deck overlooking a beautiful pond, complete with a private boat launch for your paddle boat, built-in storage, and elegant solar light caps that create the perfect setting for relaxing or entertaining. Inside, you'll find hardwood floors throughout the kitchen and dining area, granite countertops, abundant cabinetry, and thoughtfully designed living spaces. The main level features a stunning great room with a cozy fireplace and custom maple mantel, a dedicated home office, and a spacious primary suite with a walk-in closet and private ensuite bath. Upstairs are three addi
USD 535,000
1089 N 200 W
View photo
House · for sale
USD 475,000
USD 160/sq.ft
1089 N 200 W
Graham Woods
· 2,960 sq.ft · 4 Bedrooms · 3 Baths · House
· Deck · Fireplace · Equipped kitchen
Graham Woods · 2,960 sq.ft · 4 Bedrooms · 3 Baths · House · Deck · Fireplace · Equipped kitchen
First Time on the Market! Proudly offered by its original owner, this exceptional property presents a rare opportunity to own a private retreat nestled on 5 picturesque acres. You will notice quality craftsmanship & attention to detail throughout the home. Surrounded by mature trees and abundant wildlife, the property features a cleared walking trail, a dedicated hunting area, a cozy fire pit, an apple tree, and a peaceful setting you'll enjoy year-round. Designed for both everyday living and entertaining, the home offers 4 bedrooms and 4 bathrooms with generous living spaces throughout. The spacious eat-in kitchen includes a pantry, built-in space saver and room for the whole family to gather for meals. The oversized living room is highlighted by a beautiful wood-burning fireplace and a large sliding glass door that showcases the serene backdrop. Step outside onto the expansive deck overlooking the private backyard-an ideal space for morning coffee, evening sunsets, or just relaxing w
USD 475,000
1251 N Mineral Springs Road
View photo
House · for sale
USD 725,000
USD 277/sq.ft
1251 N Mineral Springs Road
Graham Woods
· 2,616 sq.ft · 3 Bedrooms · 2 Baths · House
· Patio · Cellar
Graham Woods · 2,616 sq.ft · 3 Bedrooms · 2 Baths · House · Patio · Cellar
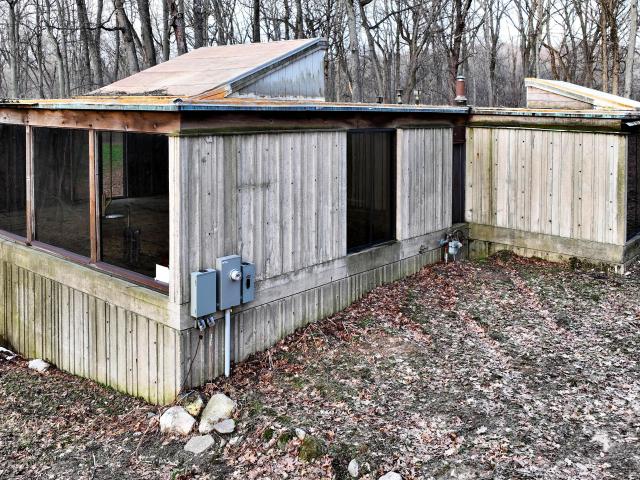
Welcome to your dream retreat! This all-brick, one-owner home sits on 6 spacious acres and offers the perfect blend of durability, efficiency, and country charm. Built with nearly 1-foot-thick steel frame walls, this is an incredibly solid, well-built home designed for strength, efficiency, and long-term peace of mind. The home also features shingles with an approximately 60-year roof life, a geothermal heating and cooling system for energy efficiency, and a natural gas generator so you're always prepared. Outside, you'll find two large Quonsets with ample storage space, plus a second driveway ideal for work vehicles, tractors, or any project you have in mind. The property also includes a fenced area ready for horses-or whatever you'd like. Inside, large, open rooms flow naturally, including a beautiful 4-seasons room perfect for cozy mornings or entertaining friends. Relax on the back patio and enjoy the peaceful surroundings. The main level and basement both feature heated flooring,
USD 725,000
41 Elderberry Lane
View photo
House · for sale
USD 539,900
USD 219/sq.ft
41 Elderberry Lane
Graham Woods
· 2,465 sq.ft · 4 Bedrooms · 2 Baths · House
· Cellar
Graham Woods · 2,465 sq.ft · 4 Bedrooms · 2 Baths · House · Cellar
Better than new! Built in 2024 this stunning 4-bedroom, 2.5-bath home offers modern design, quality craftsmanship, and peace of mind. Featuring a full basement and thoughtfully designed living spaces, this home is move-in ready with upgrades throughout-ask your agent for the complete list of updates. Enjoy low annual association dues while taking in the serene setting, including a private pond just across the street. Even better, the property backs up to a protected conservancy district with a picturesque creek, ensuring your natural views will remain untouched. A rare opportunity to own a nearly new home in a truly tranquil location! Seller is motivated! All offers will be considered
USD 539,900
24 Laura Nell Lane
View photo
House · for sale
USD 359,990
USD 197/sq.ft
24 Laura Nell Lane
Graham Woods
· 1,819 sq.ft · 4 Bedrooms · 2 Baths · House
· Office room · Equipped kitchen · Parking · Cellar
Graham Woods · 1,819 sq.ft · 4 Bedrooms · 2 Baths · House · Office room · Equipped kitchen · Parking · Cellar
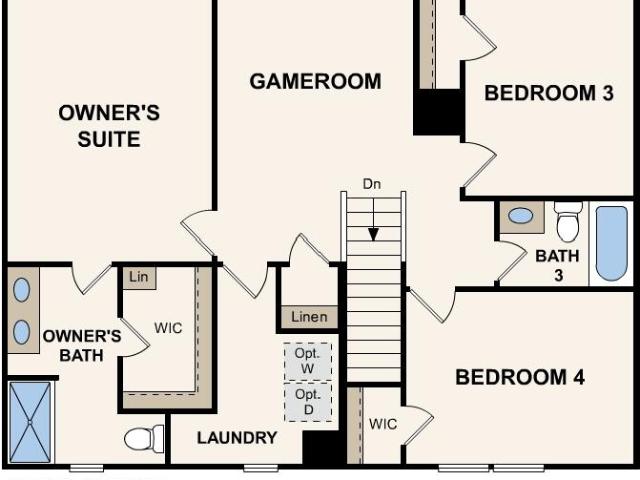
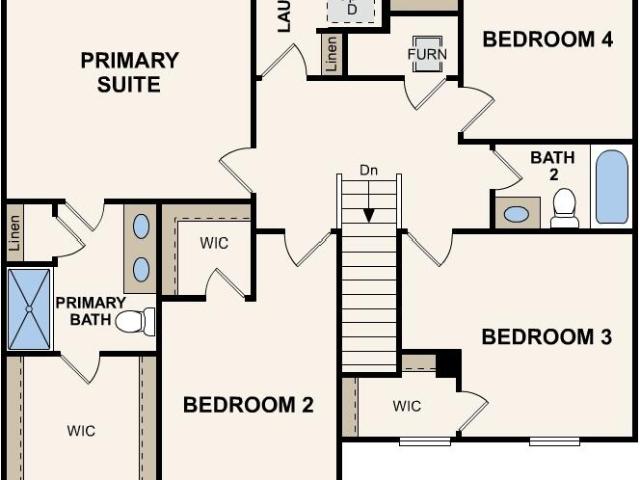
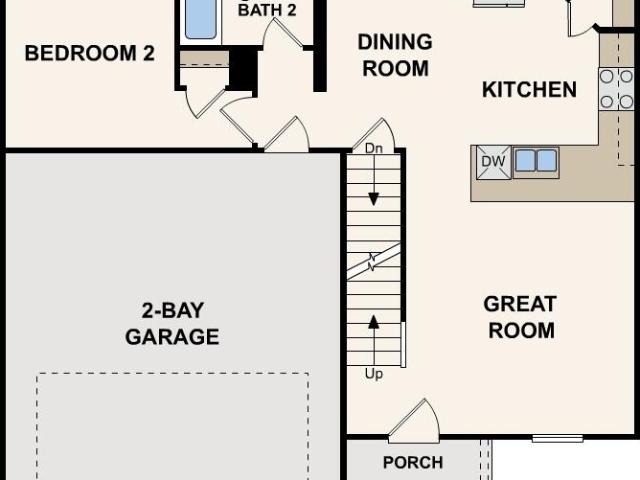
Discover Your Dream Home in the Timberland Farms Community! The Dupont Plan is a new 2-story home with an open layout that seamlessly connects the Living, Dining, and Kitchen areas, perfect for modern living. The chef's kitchen features cabinetry, quartz countertops and stainless-steel appliances, including a smooth-top range, microwave hood, and dishwasher. This thoughtful layout offers a spacious bedroom and full bathroom on the first floor. The second floor houses the serene primary suite with an ensuite bath, dual vanity sinks, and an expansive walk-in closet. Two additional bedrooms share a stylish full bathroom with a Loft Space ideal for a home office or relaxation area. A walk-in laundry room and energy-efficient Low E insulated dual pane windows add practicality. This home also features a 2-car garage, a 1-year limited home warranty, and an unfinished basement! Nestled in Valparaiso, Timberland Farms combines small-town charm with big-city convenience, in one of Indiana's most
USD 359,990
3624 Fairway Drive
View photo
House · for sale
USD 353,900
USD 179/sq.ft
3624 Fairway Drive
Graham Woods
· 1,970 sq.ft · 4 Bedrooms · 2 Baths · House
· Fireplace
Graham Woods · 1,970 sq.ft · 4 Bedrooms · 2 Baths · House · Fireplace
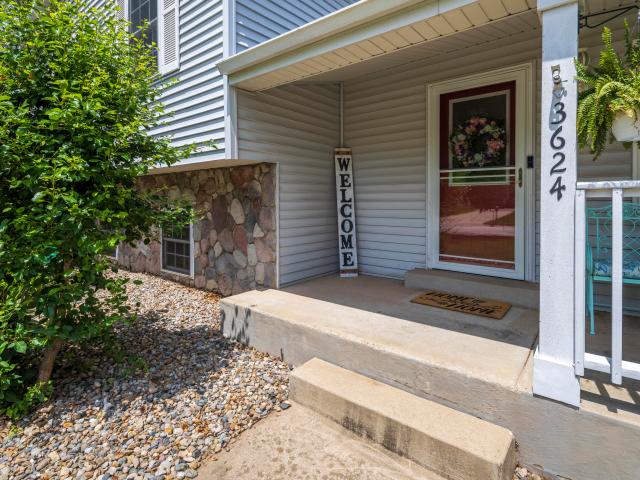
This is the opportunity you've been waiting for at 3624 Fairway Drive in Chesterton's Golfview Estates! Offering nearly 2,000 square feet, this 4-bedroom, 2-bath quad-level delivers the space, versatility, and location today's buyers are searching for. Inside, vaulted ceilings and warm bamboo hardwood flooring welcome you into a home featuring multiple living areas, a fireplace, and flexible spaces for entertaining, relaxing, or working from home. Step outside to a spacious corner lot and expansive two-tier deck-an ideal setting for cookouts, gatherings, or quiet evenings outdoors. Golfview Estates offers neighborhood walking opportunities, a playground, and a park, while the Indiana Dunes National Park, nearby trails, South Shore Line, shopping, dining, and major highways are all within convenient reach. Located within the Duneland School Corporation, this home brings together generous living space, a well-established neighborhood, and excellent access to everything Chesterton and Nor
USD 353,900
32 Elderberry Lane
View photo
House · for sale
USD 374,990
USD 186/sq.ft
32 Elderberry Lane
Graham Woods
· 2,013 sq.ft · 4 Bedrooms · 2 Baths · House
· Equipped kitchen · Parking · Cellar
Graham Woods · 2,013 sq.ft · 4 Bedrooms · 2 Baths · House · Equipped kitchen · Parking · Cellar
Discover Your Dream Home in the Timberland Farms Community! The stylish Essex Plan is a 2-story gem with a spacious open layout perfect for entertaining and everyday living. The inviting kitchen features elegant cabinetry, quartz countertops, and stainless steel appliances, including a range with a microwave hood, a modern dishwasher, and luxury vinyl floors. The main floor includes a versatile flex room and a chic half bathroom for guests. Upstairs, unwind in the tranquil primary suite with an en-suite bathroom and a generous walk-in closet. Three additional bedrooms with walk-in closets share a full bathroom. A cozy loft and a convenient walk-in laundry room enhance functionality. This home also has a 2-car garage with an opener. Energy-efficient Low-E windows, an unfinished daylight basement, and a one-year limited home warranty complete this exceptional home. Nestled in Valparaiso, Timberland Farms combines small-town charm with big-city convenience, in one of Indiana's most sought
USD 374,990
49 Elderberry Lane
View photo
House · for sale
USD 363,990
USD 200/sq.ft
49 Elderberry Lane
Graham Woods
· 1,819 sq.ft · 4 Bedrooms · 2 Baths · House
· Office room · Parking · Equipped kitchen · Cellar
Graham Woods · 1,819 sq.ft · 4 Bedrooms · 2 Baths · House · Office room · Parking · Equipped kitchen · Cellar
Discover Your Dream Home in the Timberland Farms Community! The Dupont Plan is a new 2-story home with an open layout that seamlessly connects the Living, Dining, and Kitchen areas, perfect for modern living. The chef's kitchen features cabinetry, quartz countertops and stainless steel appliances, including a smooth-top range, microwave hood, and dishwasher. This thoughtful layout offers a spacious bedroom and full bathroom on the first floor. The second floor houses the serene primary suite with a ensuite bath, dual vanity sinks, and an expansive walk-in closet. Two additional bedrooms share a stylish full bathroom with a Loft Space ideal for a home office or relaxation area. A walk-in Laundry room and energy-efficient Low E insulated dual pane windows add practicality. This home also features a 2 car garage, a 1-year limited home warranty, and an unfinished basement! Nestled in Valparaiso, Timberland Farms combines small-town charm with big-city convenience, in one of Indiana's most
USD 363,990
799 N 400 E
View photo
House · for sale
USD 345,900
USD 162/sq.ft
799 N 400 E
Graham Woods
· 2,131 sq.ft · 4 Bedrooms · 1 Bath · House
· Garden · Deck · Equipped kitchen · Cellar
Graham Woods · 2,131 sq.ft · 4 Bedrooms · 1 Bath · House · Garden · Deck · Equipped kitchen · Cellar
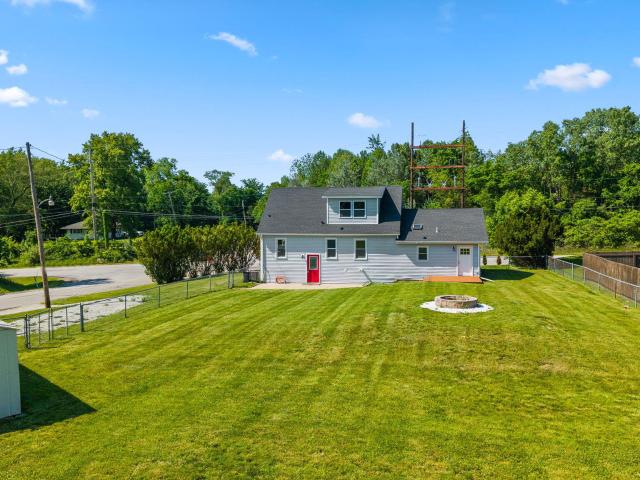
Check out the long list of new in this beautiful completely remodeled 4-bedroom, 2-bath home, perfectly situated in the desirable Duneland School District. Set on a generous corner lot, the property features a fenced-in yard with a stone fire pit and oversized deck-perfect for entertaining and relaxing. Step inside to discover a bright, open-concept kitchen with abundant cabinetry, gorgeous quartz countertops, and a striking center island that flows seamlessly into the living room-offering plenty of space for cooking, entertaining, and everyday living. The main level includes two bedrooms, including a spacious primary retreat thoughtfully tucked away on one side of the home for added privacy. Enjoy direct access to your own private oversized deck (16x20) and a large en-suite bathroom complete with a walk-in shower, double vanity, dual sinks and plenty of storage and space. Upstairs, you'll find two oversized bedrooms with brand-new windows and carpeting. The nearly 840 SF basement offe
USD 345,900
370 E Us Highway 6
View photo
House · for sale
USD 4,950,000
370 E Us Highway 6
Graham Woods
· House
· Garden
Graham Woods · House · Garden
This unique opportunity offers a home that has been completely gutted down to the bare walls, providing a blank canvas ready for your vision. A new 320-amp electrical service has already been installed, setting the stage for a seamless rebuild. Nestled on 5 scenic acres, the property is surrounded by wooded views on all sides, with trails winding throughout-perfect for enjoying nature right in your backyard. Bring your imagination and your architect to design and finish the home how you want it. Ideally located just down the street from Indiana Dunes State Park and with convenient access to I-94, the Indiana Toll Road, and the South Shore Train, this property combines privacy, potential, and accessibility in one exceptional package
USD 4,950,000
84 W 850 N
View photo
House · for sale
USD 239,000
USD 243/sq.ft
84 W 850 N
Graham Woods
· 980 sq.ft · 3 Bedrooms · 1 Bath · House
· Parking
Graham Woods · 980 sq.ft · 3 Bedrooms · 1 Bath · House · Parking
Enjoy peaceful country living with the convenience of nearby shopping in this well-maintained 3-bedroom, 1-bath home situated on a beautiful 1-acre lot. The property features a 2.5-car garage, a serene setting with mature arborvitaes for added privacy, and all appliances are included. Hardwood floors are under the existing carpet, offering exciting potential for future updates. The main-level laundry room adds everyday convenience, while the bathroom was tastefully updated approximately five years ago. Major improvements include replacement windows installed just one year ago, a water heater that is approximately two years old, roof shingles replaced about five years ago, and a septic field replaced approximately 12 years ago. This charming property offers the perfect blend of rural tranquility and modern convenience. Needs some updating(electric panel is fuses and some rotten wood in the crawl space), so the seller will give a credit or reduce the price
USD 239,000
37 Elderberry Lane
View photo
House · for sale
USD 381,990
USD 189/sq.ft
37 Elderberry Lane
Graham Woods
· 2,013 sq.ft · 4 Bedrooms · 2 Baths · House
· Equipped kitchen · Parking · Cellar
Graham Woods · 2,013 sq.ft · 4 Bedrooms · 2 Baths · House · Equipped kitchen · Parking · Cellar
Discover Your Dream Home in the Timberland Farms Community! The stylish Essex Plan is a 2-story gem with a spacious open layoutperfect for entertaining and everyday living. The inviting kitchen features elegant cabinetry, quartz countertops, and stainless steel appliances, including arange with a microwave hood, a modern dishwasher, and luxury vinyl floors. The main floor includes a versatile flex room and a chic half bathroom for guests. Upstairs, unwind in the tranquil primary suite with an en-suite bathroom and a generous walk-in closet. Three additional bedrooms with walk-in closets sharea full bathroom. A cozy loft and a convenient walk-in laundry room enhance functionality. This home also has a 2-car garage with an opener. Energy-efficientLow-E windows, an unfinished basement with an egress window, and a one-year limited home warranty complete this exceptional home. Nestled in Valparaiso, Timberland Farms combines small-town charm with big-city convenience, in one of Indiana's mo
USD 381,990
750 N Meridian Road
View photo
House · for sale
USD 420,000
USD 178/sq.ft
750 N Meridian Road
Graham Woods
· 2,347 sq.ft · 5 Bedrooms · 3 Baths · House
· Office room · Equipped kitchen
Graham Woods · 2,347 sq.ft · 5 Bedrooms · 3 Baths · House · Office room · Equipped kitchen
One of the best locations in Valparaiso! Wake up to beautiful park views every day. Welcome to this beautifully updated 5-bedroom, 3-bath home offering over 2,300 square feet of comfortable living space on a spacious half-acre lot in the highly sought-after Duneland School District. Perfectly positioned directly across from Sunset Hill County Park, you'll enjoy miles of scenic hiking trails, year-round festivals, breathtaking sunrises and sunsets, and nature right outside your front door. Inside, you'll find a home that's truly move-in ready with numerous recent improvements, including a newer roof, brand-new blown-in attic insulation & furnace for enhanced energy efficiency, newer flooring throughout, fully remodeled bathrooms, and an updated kitchen that's ready for everyday living and entertaining. The flexible five-bedroom layout offers room for everyone, whether you need space for a growing family, guests, a home office, or hobbies. Outside, the generous half-acre lot provides ple
USD 420,000
839 Hunter Drive
View photo
House · for sale
USD 499,900
USD 164/sq.ft
839 Hunter Drive
Graham Woods
· 3,035 sq.ft · 3 Bedrooms · 2 Baths · House
· Garden · Equipped kitchen · Parking
Graham Woods · 3,035 sq.ft · 3 Bedrooms · 2 Baths · House · Garden · Equipped kitchen · Parking
This stately and gracefully appointed brick center hall Colonial blends classic design with modern luxury. Featuring three spacious bedrooms and three baths, this residence boasts upper end finishes throughout, creating a refined yet comfortable space. The main floor circular flow incorporates foyer, formal living room, formal dining, family room, eat-in kitchen with granite countertops and wet bar, and is within steps to the three-seasons room. The finished laundry room is adjacent to the kitchen for added convenience. Easy access to the three-car-attached garage is within steps to the kitchen and laundry room, and has a bonus back door leading directly to the oversized private backyard. Floor finishes logistically incorporate ceramic tile in high traffic areas with rich hardwood flooring extending throughout the remainder of the home. Upstairs, the expansive Primary Suite offers a luxurious escape with tray ceiling, dual walk-in closets, spa inspired attached bath, dual sinks, walk i
USD 499,900
493 Stonebridge Parkway
View photo
House · for sale
USD 1,089,000
USD 230/sq.ft
493 Stonebridge Parkway
Graham Woods
· 4,715 sq.ft · 4 Bedrooms · 4 Baths · House
· Patio · Garden · Fireplace · Equipped kitchen · Parking
Graham Woods · 4,715 sq.ft · 4 Bedrooms · 4 Baths · House · Patio · Garden · Fireplace · Equipped kitchen · Parking
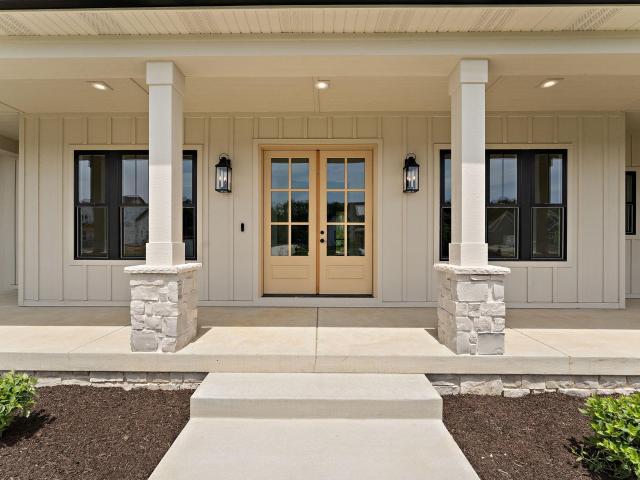
Welcome to your dream home in Northwest Indiana. This stunning custom-built ranch is in the final stages of construction and now available for showings, offering buyers the rare opportunity to move into a luxury new construction home without the lengthy build process. Situated on a private 1.1-acre lot with no backyard neighbors, this home blends upscale finishes, thoughtful design, and peaceful surroundings. The exterior immediately impresses with modern farmhouse architecture, professional front landscaping, a fully covered front porch, covered rear patio, and an oversized 3-car garage with plenty of room for vehicles, storage, and hobbies. Inside, the open-concept layout was designed for both everyday living and entertaining. Soaring ceilings, oversized windows, and premium hardwood floors create a bright and inviting atmosphere throughout. The vaulted great room centers around a beautiful fireplace and flows seamlessly into the dining area and chef's kitchen. The kitchen is truly a
USD 1,089,000
419 E Lake Front Drive
View photo
House · for sale
USD 1,995,000
USD 895/sq.ft
419 E Lake Front Drive
Graham Woods
· 2,228 sq.ft · 4 Bedrooms · 4 Baths · House
· Deck · Fireplace · Equipped kitchen
Graham Woods · 2,228 sq.ft · 4 Bedrooms · 4 Baths · House · Deck · Fireplace · Equipped kitchen
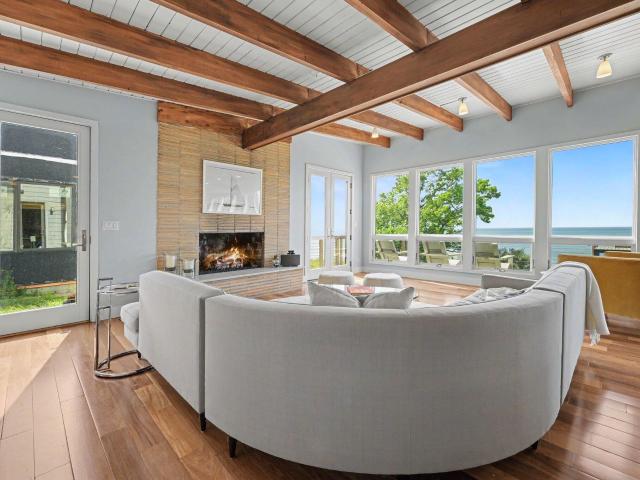
With breathtaking panoramic views of Lake Michigan, this stunning Beverly Shores home invites you to enjoy every season in an extraordinary setting. The four bedroom, four bathroom home was thoughtfully re-designed and renovated to create an inviting, low-maintenance lifestyle with a relaxed vibe that complements its lakefront setting. The main living, dining, and kitchen areas are enhanced by a vaulted ceiling with warm wood beams, rich teak floors, a fireplace, and a dramatic wall of windows framing unobstructed Lake views. These inviting spaces extend effortlessly onto a full-width deck, creating an exceptional setting for indoor-outdoor living and entertaining. A well-appointed kitchen features custom cabinetry, an integrated refrigerator, double ovens, and a generous island-perfect for everything from casual family meals to memorable dinner parties. A few steps up, you'll find the primary bedroom with an ensuite bath, a convenient laundry room, along with two additional bedrooms c
USD 1,995,000
355 c S Boo Road
View photo
Townhouse · for sale
USD 230,700
USD 193/sq.ft
355 c S Boo Road
Graham Woods
· 1,195 sq.ft · 2 Bedrooms · 2 Baths · Townhouse
· Patio · Equipped kitchen
Graham Woods · 1,195 sq.ft · 2 Bedrooms · 2 Baths · Townhouse · Patio · Equipped kitchen
Gorgeous renovated home top to bottom! The front door opens up to the Living room complete with beautiful hardwood floors. The kitchen features lots of cabinets, Quartz counters. New stainless steel appliances are included! The main level family room is a cozy place to relax with vaulted ceilings! Master Bedroom and bath with Patio sliding door to a 20x12 concrete patio. Great location for the commuter. Located near major shopping, hospitals, fine dining, parks and so much more!
USD 230,700
220 Robbins Road
View photo
House · for sale
USD 1,499,000
USD 406/sq.ft
220 Robbins Road
Graham Woods
· 3,692 sq.ft · 5 Bedrooms · 4 Baths · House
· Patio · Swimming pool · Parking
Graham Woods · 3,692 sq.ft · 5 Bedrooms · 4 Baths · House · Patio · Swimming pool · Parking
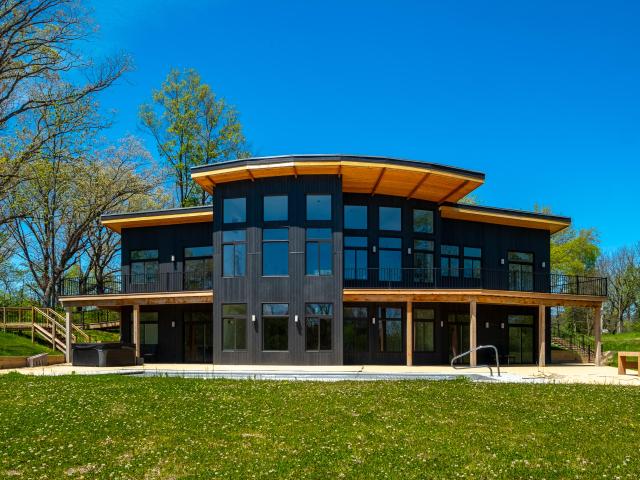
Seven acres of mature oak-hickory woodland, a protected wetland corridor, and direct access to Damon Run Creek. Properties like this don't come to market. They get passed down. This recently constructed, never-occupied contemporary sits atop a wooded hilltop with expansive views in every direction. The split-level floor plan spans 3,700 square feet across two levels, each with independent exterior accessible access. Five bedrooms, five baths. Two primary suites, each with private ensuite featuring dual vanities, granite tile, and soaking tub. Open-concept main level with 18-foot ceilings and hardwood floors. Heated saltwater pool and hot tub. Expansive rear patio. Ample parking for eight or more vehicles. What sets this property apart is what lies beyond the patio. A private boardwalk winds through a native oak-hickory woodland and emergent wetland habitat to a secluded kayak launch and wildlife viewing platform on Damon Run. Indiana Dunes National Park is six minutes north. This is a
USD 1,499,000
33 S Lake Shore County Road
View photo
House · for sale
USD 675,000
USD 96/sq.ft
33 S Lake Shore County Road
Graham Woods
· 7,007 sq.ft · 15 Bedrooms · 6 Baths · House
· Parking · Equipped kitchen
Graham Woods · 7,007 sq.ft · 15 Bedrooms · 6 Baths · House · Parking · Equipped kitchen
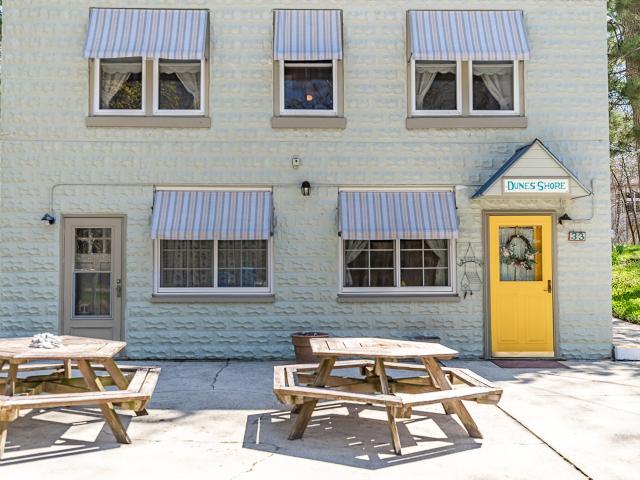
A Truly Atypical Opportunity. If you're looking for something different, you've found it. Rich in yesteryear's charm and surrounded by nature, the historic Dunes Shore Inn in Beverly Shores offers a one-of-a-kind property unlike anything else on the market. Featuring four unique levels and numerous rooms, this remarkable building showcases a timeless stone exterior and warm wood interior, preserving the craftsmanship and character of its era. New within the last 12 months are the hot water heat system, washer and dryer and dishwasher plus new Split system in the guest apt. Lovingly maintained over the years, the inn has welcomed generations of guests, each leaving with cherished memories. If these walls could talk, they would tell countless stories. A darling guest apartment is attached at the rear of the building. All furnishing is included. The property sits on a generous 0.74-acre site, which includes a second parcel with frontage on Cornada. Plenty of room to build a garage. Just s
USD 675,000

Get email alerts

Don't miss out: be the first to know about new properties

The alert was correctly created

On subscribing you accept the conditions of use and the privacy policy
Alert
Receive new ads in your inbox
Save this search
Receive alerts for new listings

We'll send you an email when we have new properties for: "Properties for sale in Graham Woods"

The alert was correctly created

Crisman, Portage city Portage township Porter County Indiana
Babcock, Liberty township Porter County Indiana
Get email alerts and be the first to see new listings
Required field
On subscribing I accept the terms of the privacy policy
Perfect! You'll soon start receiving new listings via email
Alert
Receive an email when we have new ads for Properties for sale in Graham Woods
Save this search
Filters

Bedrooms

Size (sq.ft)

sq.ft
sq.ft

Price

USD
USD

Property type

Bathrooms

Clear all filters
Receive notifications when new entries are published.