1,074 properties for sale in Grain Valley city

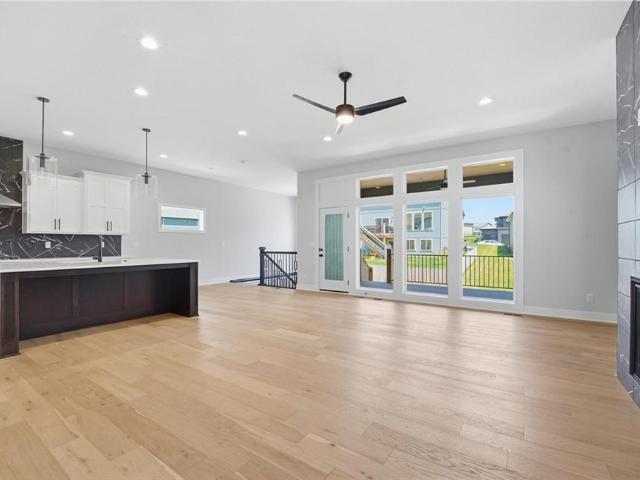
213 Juniper Street
View photo
House · for sale
USD 429,900
USD 143/sq.ft
213 Juniper Street
Grain Valley city
· 2,992 sq.ft · 4 Bedrooms · 3 Baths · House
· Swimming pool
Grain Valley city · 2,992 sq.ft · 4 Bedrooms · 3 Baths · House · Swimming pool
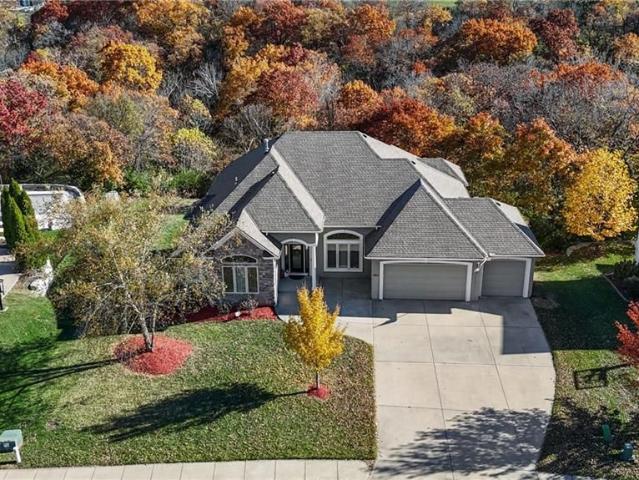
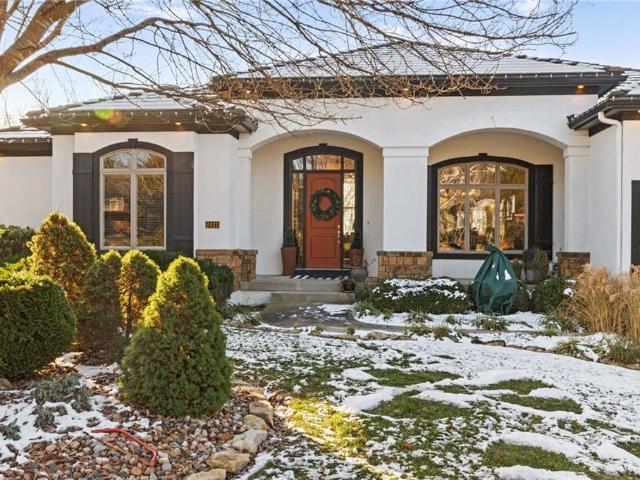
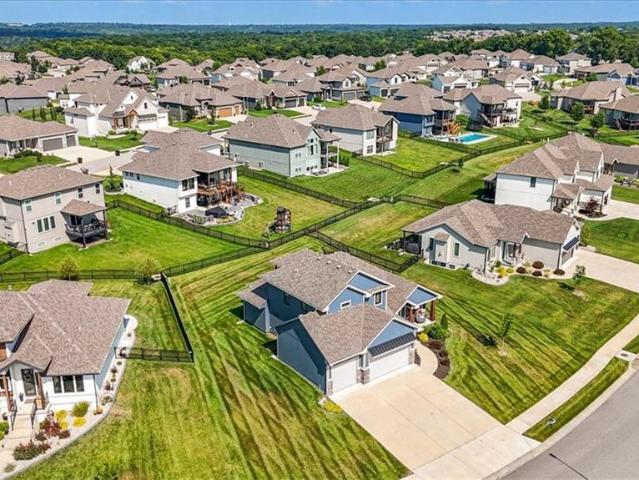
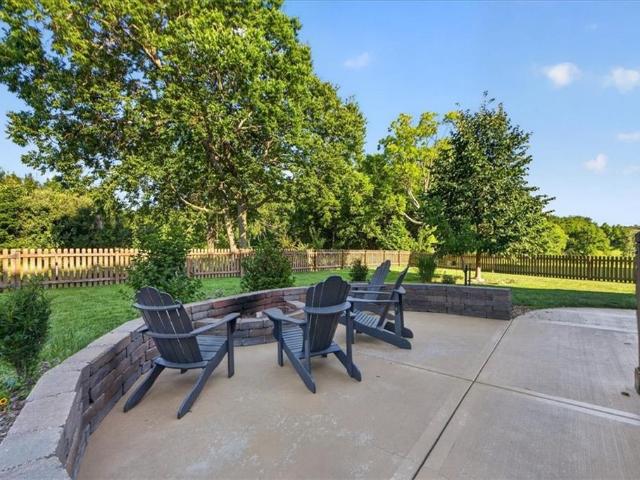
Discover the Hidden Gem of Lakewood. Where Every Season Paints a Beautiful View. Perfectly positioned in the prestigious Lakewood community, this exceptional home enjoys a park-like setting framed by mature trees, creating a picturesque backdrop that can be enjoyed year-round. Combining peaceful surroundings with an outstanding location, you'll be just minutes from Lakewood Lake, the marina, golf course, walking trails, tennis courts, swimming pools, and countless neighborhood amenities. Here, everyday living feels like a retreat while remaining close to everything you need. Whether you're entertaining outdoors or simply enjoying the scenic landscape, this home offers the lifestyle, location, and setting you've been waiting for
USD 429,900
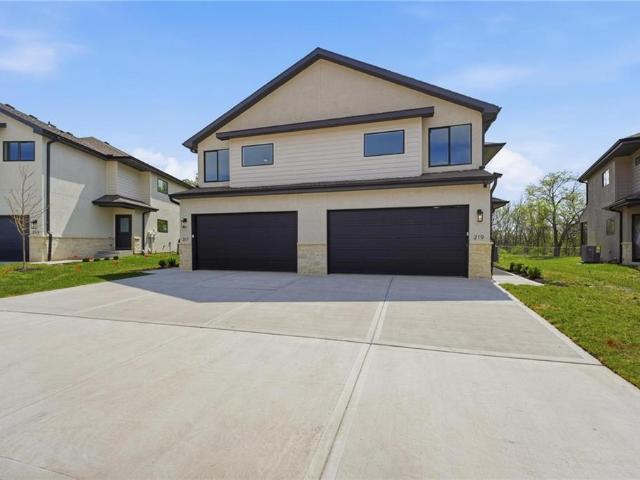
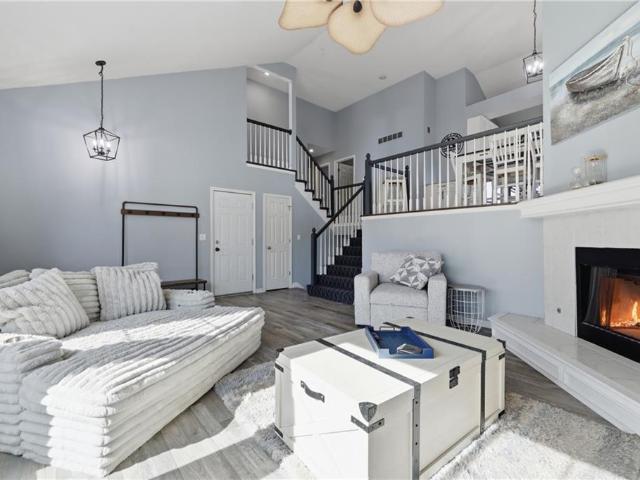
216 NW Orchard Court
View photo
Townhouse · for sale
USD 345,000
USD 200/sq.ft
216 NW Orchard Court
Grain Valley city
· 1,722 sq.ft · 3 Bedrooms · 2 Baths · Townhouse
· Patio · Equipped kitchen · Parking
Grain Valley city · 1,722 sq.ft · 3 Bedrooms · 2 Baths · Townhouse · Patio · Equipped kitchen · Parking
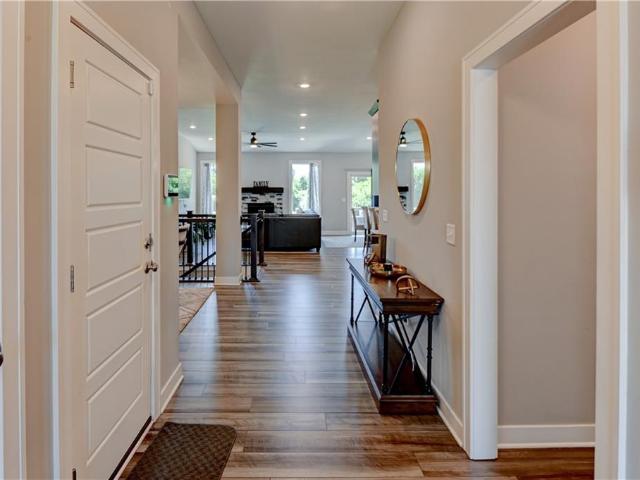
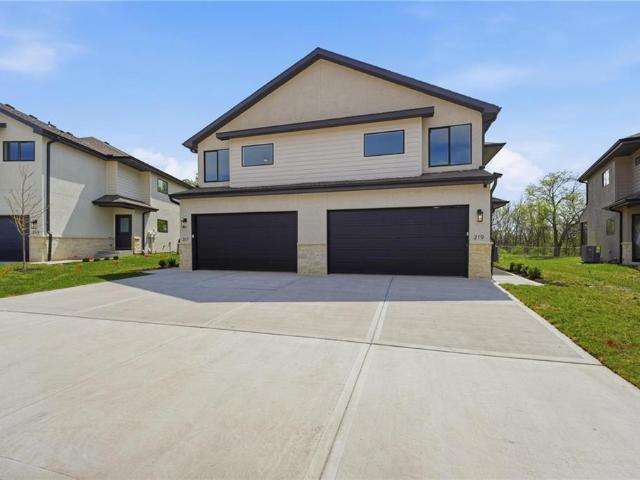
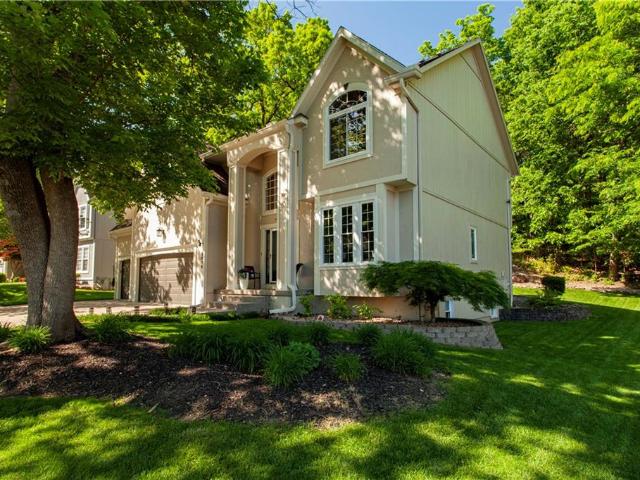
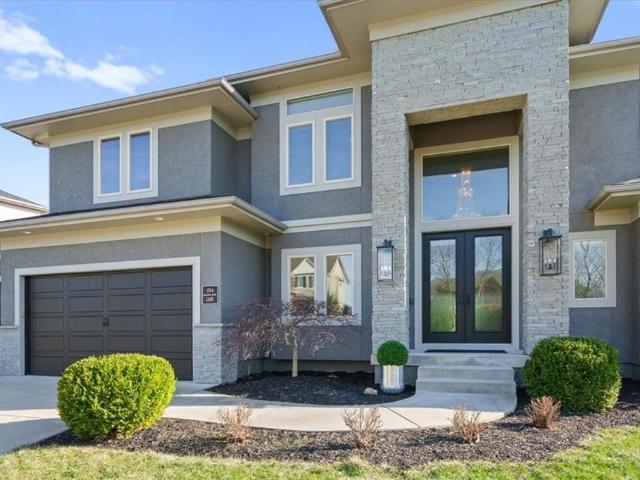
Welcome to Sequoia—Lee’s Summit’s newest twin villa community, ideally located just a half mile from vibrant Downtown Lee’s Summit. These thoughtfully designed two-story townhomes offer 3 bedrooms, 2.5 bathrooms, and a 2-car garage. Lawn care, low maintenance exterior, and trash service are all included, giving you the convenience of low-maintenance living. Step inside to find beautiful LVP floors throughout the open main level. The spacious kitchen features quartz countertops, a stylish tile backsplash, and custom cabinetry. Upstairs, you’ll find three generously sized bedrooms, each with a walk-in closet. The hall bath includes a tiled shower, LVP flooring, and an oversized vanity with excellent storage. Enjoy outdoor living on your private patio, or take advantage of the community’s walkable location. Sequoia combines modern design, comfort, and convenience—all in a prime location near shopping, dining, and entertainment. *photos are of previous build job
USD 345,000
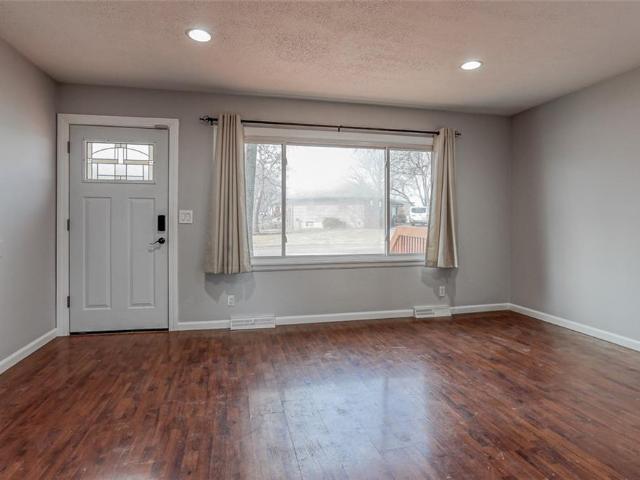
1821 NE Ravenwood Drive
View photo
House · for sale
USD 525,000
USD 201/sq.ft
1821 NE Ravenwood Drive
Grain Valley city
· 2,605 sq.ft · 4 Bedrooms · 3 Baths · House
· Garden · Deck · Cellar
Grain Valley city · 2,605 sq.ft · 4 Bedrooms · 3 Baths · House · Garden · Deck · Cellar
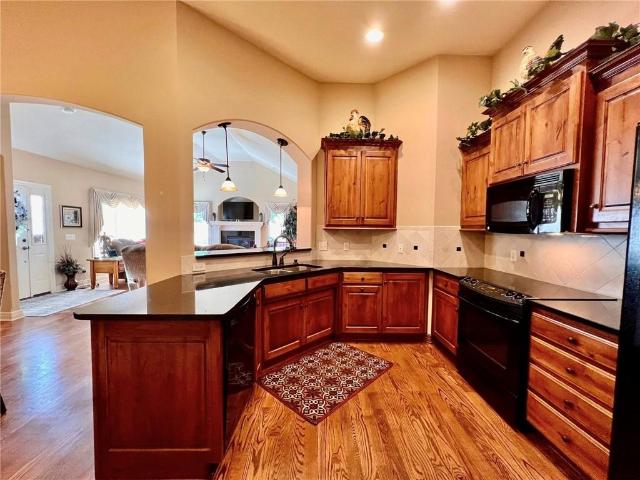
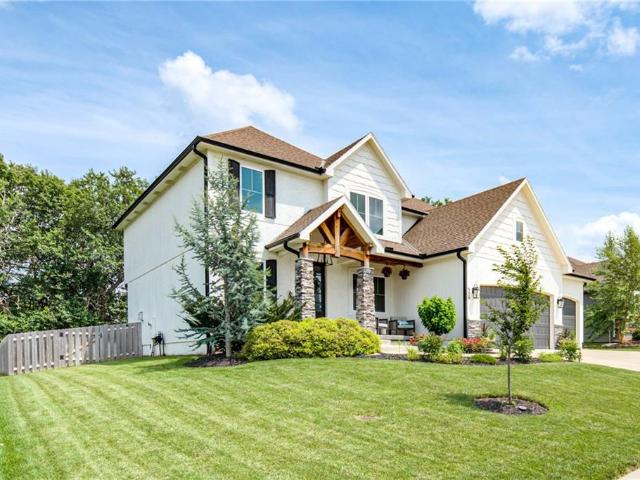
Welcome home to this like-new, move-in-ready gem in one of Lee’s Summit’s most sought-after locations! Step outside to enjoy the newly added pergola over the back deck—creating the perfect space for relaxing, entertaining, or enjoying evenings in your backyard. Inside, the finished basement offers flexible living space that’s ideal for hosting guests, creating a recreation area, or simply unwinding after a long day. You’ll love the ease of low-maintenance living while being just minutes from shopping, dining, parks, and entertainment. Located in the award-winning Lee’s Summit School District, this home offers the perfect blend of comfort, style, and convenience. Don’t miss your chance to make this beautiful home your own!
USD 525,000
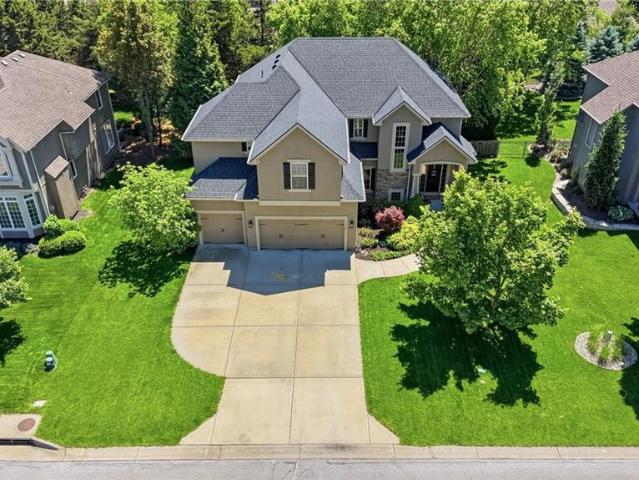
225 NW Orchard Court
View photo
Townhouse · for sale
USD 377,000
USD 173/sq.ft
225 NW Orchard Court
Grain Valley city
· 2,174 sq.ft · 4 Bedrooms · 3 Baths · Townhouse
· Patio · Office room · Equipped kitchen · Parking
Grain Valley city · 2,174 sq.ft · 4 Bedrooms · 3 Baths · Townhouse · Patio · Office room · Equipped kitchen · Parking
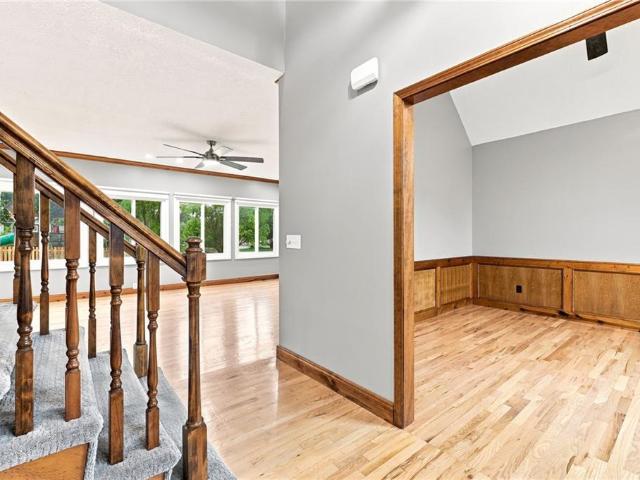
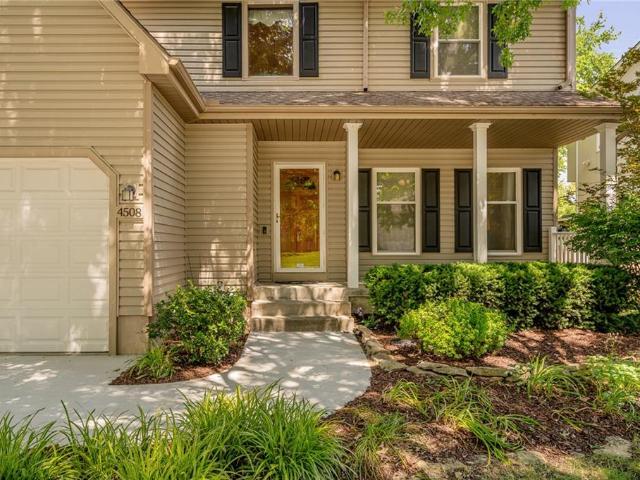
Welcome to Sequoia—Lee’s Summit’s newest twin villa community, ideally located just a half mile from vibrant Downtown Lee’s Summit. These thoughtfully designed two-story townhomes offer 4 bedrooms, 3.5 bathrooms, and a 2-car garage. Lawn care, low maintenance exterior, and trash service are all included, giving you the convenience of low-maintenance living. Step inside to find beautiful LVP floors throughout the open main level. The spacious kitchen features quartz countertops, a stylish tile backsplash, and custom cabinetry. Upstairs, you’ll find three generously sized bedrooms, each with a walk-in closet. The hall bath includes a tiled shower, LVP flooring, and an oversized vanity with excellent storage. The finished lower level adds even more living space with a fourth bedroom, full bath, and a versatile den/study—perfect for a home office or guest suite. Enjoy outdoor living on your private patio, or take advantage of the community’s walkable location. Sequoia combines modern desig
USD 377,000
1672 NW 850th Road
View photo
House · for sale
USD 675,000
USD 253/sq.ft
1672 NW 850th Road
Grain Valley city
· 2,659 sq.ft · 3 Bedrooms · 2 Baths · House
Grain Valley city · 2,659 sq.ft · 3 Bedrooms · 2 Baths · House
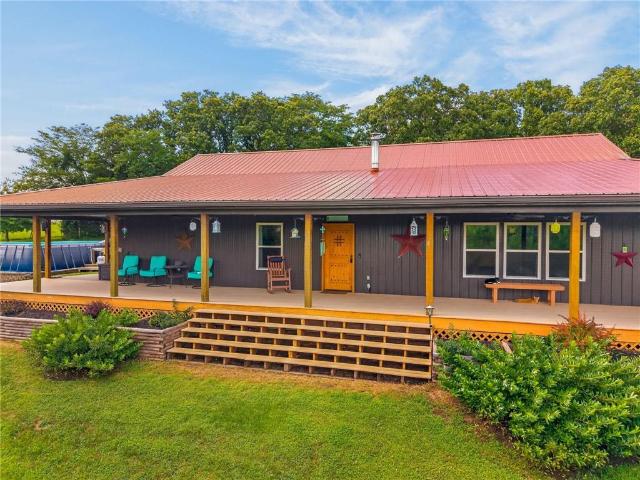
Check out this 9.3 acre property in Johnson County, Missouri, located just 20 minutes from Lee's Summit! This beautiful one-level home was built in 2018, with the additions of a large shop and horse barn completed in 2023. This property simply has it all. A beautiful move in ready, single story home, space for all your animals such as horses, donkeys, goats, chickens and more. Enjoy a stocked half-acre pond filled with catfish, bass, and bluegill, adding even more recreational opportunities to this incredible property. Enjoy sitting on your large covered porch at all hours of the day as it wraps around the entire home. Utility and sewer hook ups for your RV and both the detached shop and horse barn have water hydrants ran to them. The list goes on and on with this property. Schedule your private tour today!
USD 675,000
1708 NE Balboa St, Lee's Summit, MO 64086 | MLS #2579
View photo
House · for sale
USD 220,000
USD 139/sq.ft
1708 NE Balboa St, Lee's Summit, MO 64086 | MLS #2579
Grain Valley city
· 1,582 sq.ft · 3 Bedrooms · 2 Baths · House
· Fireplace · Equipped kitchen · Parking · Cellar
Grain Valley city · 1,582 sq.ft · 3 Bedrooms · 2 Baths · House · Fireplace · Equipped kitchen · Parking · Cellar
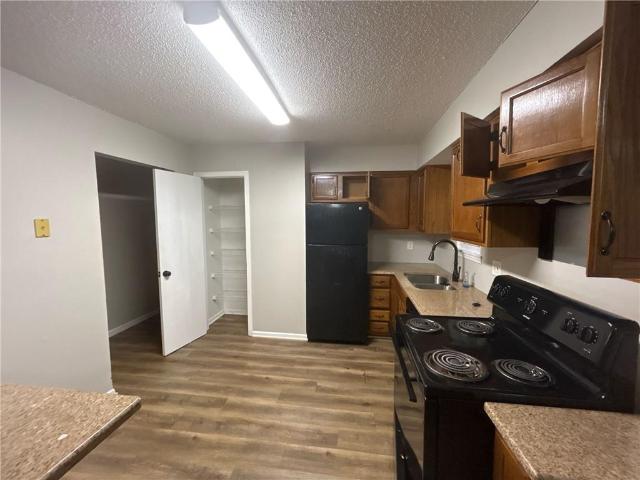
Welcome to this charming 3-bedroom, 2-bathroom split-level home with a 2-car garage, nestled in a quiet part of Lee's Summit. This property presents a fantastic opportunity for a buyer with a vision. It features a wonderful layout and details, but will require foundation repairs and some cosmetic updates. The main level is perfect for daily living, featuring a cozy fireplace and elegant tray ceilings in the living room, which flows seamlessly into the kitchen and dining area. All three bedrooms are conveniently located on this level. The finished basement adds value with an extra bonus room that could be utilized as a family room or a non-conforming fourth bedroom. Schedule your showing today and explore the potential to customize this home!
USD 220,000
129 NW Morton Dr, Lee'S Summit, MO
View photo
House · for sale
USD 745,000
129 NW Morton Dr, Lee'S Summit, MO
Grain Valley city
· 4 Bedrooms · 3 Baths · House
· Office room · Equipped kitchen · Parking
Grain Valley city · 4 Bedrooms · 3 Baths · House · Office room · Equipped kitchen · Parking
Beautifully designed reverse 1.5-story home offering an ideal blend of open living and private surroundings. The main level showcases a spacious great room with scenic views of mature trees and a seamless flow into the kitchen, featuring a large island, walk-in pantry, and abundant cabinetry. The main-floor primary suite provides a peaceful retreat with a well-appointed ensuite bath. A second bedroom on the main levelperfect for an office or guest spaceis conveniently located next to a full bath. The walk-out lower level expands the home with two additional bedrooms (including one recently added), a full bath, and two generous living areas suited for media, recreation, or entertaining. Standout features include a suspended garage with a fourth garage door for added storage or workshop potential, plus a large unfinished storage area with flexible use options. Recent updates include a new roof and gutters with a transferable warranty. Electronic blinds enhance the great room and primary
USD 745,000
5816 NE Ruby Court
View photo
House · for sale
USD 515,000
USD 143/sq.ft
5816 NE Ruby Court
Grain Valley city
· 3,584 sq.ft · 4 Bedrooms · 4 Baths · House
· Garden · Equipped kitchen · Parking · Cellar
Grain Valley city · 3,584 sq.ft · 4 Bedrooms · 4 Baths · House · Garden · Equipped kitchen · Parking · Cellar
You will be so impressed by this home and the view! This gorgeous two-story home sits on a large, peaceful, and private 1/3 acre lot on a quiet cul-de-sac in Oaks Ridge Meadows. It features an open floor plan filled with natural light and stunning views from nearly every window. The spacious kitchen is a dream with abundant cabinet space, pantry, and updated appliances. Featuring 4 bedrooms and 4.5 bathrooms, this home offers generously sized bedrooms and exceptional space for entertaining family and guests. The finished daylight basement includes a wet bar area and is perfect for gatherings or relaxing evenings at home. A beautifully landscaped backyard creates a peaceful and nature-filled setting you can enjoy throughout the home. This meticulously maintained home features a 3-car garage and truly shows like a gem inside and out. The owners have taken great care of this home with so many updates big and small including windows, paint, fixtures, faucets, appliances and more. The neigh
USD 515,000
4149 NE Chapel Manor Drive
View photo
Townhouse · for sale
USD 390,000
USD 202/sq.ft
4149 NE Chapel Manor Drive
Grain Valley city
· 1,927 sq.ft · 3 Bedrooms · 3 Baths · Townhouse
· Fireplace · Equipped kitchen · Cellar
Grain Valley city · 1,927 sq.ft · 3 Bedrooms · 3 Baths · Townhouse · Fireplace · Equipped kitchen · Cellar
Back on Market because the contingent buyer couldn't get their house under contract. No fault of seller. Gorgeous Maintenance-Provided Villa in Trails of Park Ridge. This immaculate home has extra hardwood floors added in the greatroom recently. Brand new hot water heater in Dec 2025! TWO bedrooms and TWO full baths on the main floor featuring a huge primary bedroom suite with spacious primary bathroom and walk-in shower and walk-in closet. You'll love the large kitchen in this very open floorplan with beautiful granite countertops. This meticulous home features lots of'extras' including many arched-openings. Vaulted ceiling in the greatroom with fireplace. Main floor laundry room. FINISHED BASEMENT with a large 3rd bedroom and 3rd full bath plus an enormous family room. Come be impressed! Beautiful tiled roof. HOA covers the exterior including the roof, plus lawn care, mowing, snow removal and the exterior maintanance
USD 390,000
608 NE Ashmont Place
View photo
House · for sale
USD 575,000
USD 148/sq.ft
608 NE Ashmont Place
Grain Valley city
· 3,875 sq.ft · 4 Bedrooms · 3 Baths · House
· Garden · Office room · Fireplace · Equipped kitchen
Grain Valley city · 3,875 sq.ft · 4 Bedrooms · 3 Baths · House · Garden · Office room · Fireplace · Equipped kitchen
This Lakewood home sits on a corner lot in a quiet cul-de-sac and gives you space to gather without feeling crowded. The kitchen opens to the dining area and large living room with a fireplace, so you can make dinner while still being part of the conversation. Updated lighting gives the home a fresh feel, wood flooring adds warmth, and epoxy countertops bring an updated look to the kitchen. A formal dining room gives you a place for holidays and family dinners, while the flex room can become the office, playroom, or quiet space your family needs. Main-level laundry makes everyday life easier! Upstairs, the oversized primary suite gives you a place to unwind and includes a walk-in closet with plenty of room to share. The kids stay close while still having space of their own. Downstairs, the finished lower level adds a wet bar, bonus room, storage, and plenty of room for movie nights, game days, workouts, or hosting friends. Step outside to a large fenced backyard where the kids and pets
USD 575,000
2421 NE Lake Breeze Dr, Lee's Summit, MO 64086 | MLS #2628
View photo
House · for sale
USD 849,000
USD 142/sq.ft
2421 NE Lake Breeze Dr, Lee's Summit, MO 64086 | MLS #2628
Grain Valley city
· 5,974 sq.ft · 4 Bedrooms · 5 Baths · House
· Patio · Garden · Office room · Swimming pool · Deck · Equipped kitchen
Grain Valley city · 5,974 sq.ft · 4 Bedrooms · 5 Baths · House · Patio · Garden · Office room · Swimming pool · Deck · Equipped kitchen
Bring Your Water Toys and or just have a gorgeous view! Maybe both? Lake Life Starts Here! Welcome to 2421 NE Lake Breeze Drive in the sought-after Woodland Shores community, where luxury living meets an unbeatable lake lifestyle. Just a short stroll from the community marina and pool, this exceptional reverse 1.5-story home includes a guaranteed boat slip, making it easy to spend your days cruising, fishing, paddleboarding, or soaking up the sun. Inside, you’ll find nearly 6,000 square feet of beautifully designed living space featuring soaring ceilings, rich hardwood floors, a gourmet kitchen with double ovens and a large island, a dedicated home office, and a spacious primary suite with spa-inspired bath. The walkout lower level is built for entertaining with a custom wet bar, recreation space, exercise room, and three additional bedrooms. Outdoor living is just as impressive with a screened-in deck, covered patio, hot tub, beautifully landscaped yard, and multiple spaces to relax a
USD 849,000
1744 NE Woodland Shores Ln, Lee's Summit, MO 64086 | MLS #2630
View photo
House · for sale
USD 799,000
USD 154/sq.ft
1744 NE Woodland Shores Ln, Lee's Summit, MO 64086 | MLS #2630
Grain Valley city
· 5,177 sq.ft · 5 Bedrooms · 5 Baths · House
· Patio · Office room · Fireplace · Equipped kitchen
Grain Valley city · 5,177 sq.ft · 5 Bedrooms · 5 Baths · House · Patio · Office room · Fireplace · Equipped kitchen
Better than new! Stunning move-in ready two-story in sought-after Woodland Shores! Grand entry with a winding staircase welcomes you into the spacious great room featuring a gas fireplace, coffered ceiling, and a wall of windows, with elegant chandeliers showcased throughout the home. The formal dining room offers a matching coffered ceiling and built-in buffet. Gourmet white kitchen features massive island, double ovens, quartz countertops, stainless appliances, and walk-in pantry, opening to a dining area with access to the back patio. Main level also features private office with French doors, half bath, and rich hardwood floors throughout. Upstairs, the primary suite includes a custom walk-in closet and a spa-like bath with soaking tub, tiled shower, and double vanity. The second bedroom has built-ins and a private bath, while bedrooms three and four share a Jack-and-Jill bath. All bedrooms include walk-in closets, with laundry conveniently located on the same level. The finished lo
USD 799,000
529 NE Legacy View Drive
View photo
House · for sale
USD 658,000
USD 178/sq.ft
529 NE Legacy View Drive
Grain Valley city
· 3,681 sq.ft · 5 Bedrooms · 4 Baths · House
· Garden · Office room · Fireplace · Equipped kitchen · Parking
Grain Valley city · 3,681 sq.ft · 5 Bedrooms · 4 Baths · House · Garden · Office room · Fireplace · Equipped kitchen · Parking
Spacious, custom, and beautifully designed, this stunning two-story home is located in the highly coveted Legacy Woods neighborhood. From the moment you step inside, you'll be welcomed by gorgeous hardwood floors, soaring ceilings, and a light-filled, open atmosphere. The chef's kitchen is the heart of the home, featuring a massive quartz island, gas cooktop, custom cabinetry, and an enormous walk-in pantry with built-in storage. The adjoining great room offers a cozy gas fireplace and flows seamlessly into the dining area, where a wall of windows showcases peaceful views of the expansive backyard backing to trees and acreage. Need a private workspace? The dedicated office features stylish sliding barn doors, while the convenient mudroom with built-ins is just inside the garage entrance. Upstairs, the spacious primary suite is a true retreat, overlooking the serene backyard. The luxurious ensuite bath includes a soaking tub, separate walk-in tiled shower, and generous walk-in closet. T
USD 658,000
4508 ne kingston drive
View photo
House · for sale
USD 410,000
USD 118/sq.ft
4508 ne kingston drive
Grain Valley city
· 3,466 sq.ft · 4 Bedrooms · 3 Baths · House
· Deck · Equipped kitchen · Parking · Cellar
Grain Valley city · 3,466 sq.ft · 4 Bedrooms · 3 Baths · House · Deck · Equipped kitchen · Parking · Cellar
If you’ve been searching for a home with solid bones, thoughtful upgrades, & undeniable pride of ownership, this is the opportunity you’ve been waiting for! Priced to personalize, this spacious 2-story home offers features hard to find at this price point, including a rare third-car garage/shop, maintenance-free exterior finishes, & a luxurious primary suite. From the moment you arrive, you’ll notice the attention to detail. Quality maintenance-free siding, a new driveway, mature trees for shade & privacy, landscaping, & a Trex deck create a home for easy living. Inside, hardwood floors flow throughout the main level, adding warmth & character. The elegantly laid-out design features a kitchen perfect for entertaining & eat in dining. Upstairs, all bedrooms are conveniently located together, including an oversized primary suite with an immulate walk-in closet, rarely found in this price range. The finished basement adds versatility with a large living area, wet bar, multiple storage spa
USD 410,000
2762 SW 11th Terrace
View photo
House · for sale
USD 618,950
USD 241/sq.ft
2762 SW 11th Terrace
Grain Valley city
· 2,562 sq.ft · 4 Bedrooms · 3 Baths · House
· Terrace · Deck · Equipped kitchen · Parking
Grain Valley city · 2,562 sq.ft · 4 Bedrooms · 3 Baths · House · Terrace · Deck · Equipped kitchen · Parking
Move in ready! This stunning new construction by New Mark Homes offers an inviting 2,562 sq. Ft. ranch/reverse floor plan designed for comfort and style. The main level features 3 spacious bedrooms and 2 full baths, including a beautiful primary suite with a double vanity, large shower, and walk-in closet. The open layout showcases a gorgeous kitchen that flows into the great room and dining area—perfect for both entertaining and everyday living. A large mudroom off the garage adds convenience and function. The finished lower level expands your living space with a generous rec room, 4th bedroom, and full bath. Located on a daylight lot, this home is filled with natural light and includes a lovely deck to enjoy the outdoors
USD 618,950
1624 SE 11th Street
View photo
House · for sale
USD 385,000
USD 152/sq.ft
1624 SE 11th Street
Grain Valley city
· 2,519 sq.ft · 4 Bedrooms · 3 Baths · House
· Equipped kitchen · Air conditioning · Swimming pool · Cellar
Grain Valley city · 2,519 sq.ft · 4 Bedrooms · 3 Baths · House · Equipped kitchen · Air conditioning · Swimming pool · Cellar
Back on market, sellers needed time to empty home and move out. Fully updated 4 bedroom, 3 bathroom home located in the highly sought-after Princeton Heights neighborhood of Lee’s Summit, tucked away in a quiet cul-de-sac and just steps from the neighborhood swimming pool. This home has been extensively updated throughout. In 2020, the owners began a full renovation of the home including a completely gutted kitchen featuring all new cabinets, granite countertops, new appliances, and updated wood flooring. All bedrooms feature new carpet, while the remainder of the home has new luxury vinyl plank flooring. The primary bathroom was fully remodeled with a custom shower, free-standing bathtub, and a custom closet. The basement bathroom was also completely gutted, expanded, and upgraded with a new shower. Major mechanical and structural updates include brand new windows throughout the home, tankless water heater system replacing the previous dual tanks, and an AC unit replaced just two year
USD 385,000
613 NE Corder Street
View photo
House · for sale
USD 269,000
USD 145/sq.ft
613 NE Corder Street
Grain Valley city
· 1,851 sq.ft · 3 Bedrooms · 2 Baths · House
· Garden · Equipped kitchen · Cellar
Grain Valley city · 1,851 sq.ft · 3 Bedrooms · 2 Baths · House · Garden · Equipped kitchen · Cellar
Fantastic Ranch with Finished Basement & Endless Potential! An exceptional opportunity for investors or future owner-occupants! This 3-bedroom, 2.5-bathroom ranch is currently tenant-occupied, offering immediate rental income potential or a fantastic future primary residence. Key Features Main-Level Convenience: A functional main floor featuring 3 comfortable bedrooms, 1.5 baths, and an inviting living area with seamless access to the kitchen and dining space. Finished Lower Level: Downstairs, the finished basement adds incredible extra living space, complete with a full bathroom and a generous rec room. Non-Conforming 4th Bedroom: The lower level includes a versatile non-conforming 4th room—ideal for a private home office, guest suite, or exercise space. Outdoor Space: Enjoy a spacious backyard, perfect for outdoor relaxation or entertaining. Photos were taken prior to tenant occupancy and some photos are virtually staged
USD 269,000
1413 NE Kenwood Circle
View photo
House · for sale
USD 619,000
USD 222/sq.ft
1413 NE Kenwood Circle
Grain Valley city
· 2,788 sq.ft · 5 Bedrooms · 4 Baths · House
· Office room · Swimming pool · Fireplace · Equipped kitchen
Grain Valley city · 2,788 sq.ft · 5 Bedrooms · 4 Baths · House · Office room · Swimming pool · Fireplace · Equipped kitchen
Nestled on a quiet cul-de-sac in the Dalton’s Ridge community, this meticulously maintained two-story home offers the perfect blend of space, comfort, and convenience with quick access to I-470 and just minutes from Blue Springs Lake. Step inside to an open-concept floor plan designed for both everyday living and entertaining. The spacious kitchen features a large center island, massive walk-in pantry, abundant cabinetry, and flows seamlessly into the dining area and great room highlighted by a gas fireplace. A versatile main floor bedroom room with an adjacent full bath provides the perfect option for music room, home office, or guest suite. Upstairs, the luxurious primary suite serves as a private retreat with a spa-inspired bath featuring a jacuzzi tub, walk-in shower, and an oversized walk-in closet. Three additional bedrooms, two full baths, and a convenient second-floor laundry room complete the upper level. The unfinished lower level offers endless potential for future expansion
USD 619,000
4721 NE Jamestown Drive
View photo
House · for sale
USD 679,000
USD 228/sq.ft
4721 NE Jamestown Drive
Grain Valley city
· 2,971 sq.ft · 5 Bedrooms · 4 Baths · House
· Office room · Deck · Fireplace · Equipped kitchen
Grain Valley city · 2,971 sq.ft · 5 Bedrooms · 4 Baths · House · Office room · Deck · Fireplace · Equipped kitchen
Barely lived in 2-year-old home nestled in the highly coveted Monticello community of Lee's Summit. Located within an award-winning school district, this home offers the perfect blend of luxury, comfort, and location—with the flexibility to serve up to 6 bedrooms if needed. The thoughtfully designed floor plan features a chef's kitchen with gas stove, walk-in pantry, large quartz island (always ideal for entertaining), a cozy stone fireplace, dedicated office w beautiful French Doors, and a highly desirable main-level primary suite offering privacy and ease of living. A convenient first-floor laundry room, located just off the Primary, has extra storage and work sink! Upstairs you'll find two additional bedrooms—including one with a private en-suite bath—another full bathroom and a versatile loft area perfect for family gatherings, movie nights, or a play space. Enjoy seamless indoor-outdoor living on the covered composite deck, perfect for morning coffee or relaxing evening. Inside a
USD 679,000
706 NE Lone Hill Drive
View photo
House · for sale
USD 624,450
USD 243/sq.ft
706 NE Lone Hill Drive
Grain Valley city
· 2,562 sq.ft · 4 Bedrooms · 3 Baths · House
· Parking · Equipped kitchen · Swimming pool · Cellar
Grain Valley city · 2,562 sq.ft · 4 Bedrooms · 3 Baths · House · Parking · Equipped kitchen · Swimming pool · Cellar
Simplify your life with an ALL NEW ESTATE HOME, in Chapel Ridge at Lakewood'The Hills'! Prepare to be wowed with A New Construction Estate Home, The Spruce, 2 Story, 3 Car Garage with 4 Bedrooms, 3.5 Bathrooms & Study. Open Floor plan with custom cabinets in kitchen and bathrooms. Along with granite counter-tops and walk-in pantry. Amazing Master Suite & Bath with walk-in closet & laundry room on bedroom level, full unfinished basement with OPTION FOR FINISHED BASEMENT. Looking to'right-size'? With all the amenities LAKEWOOD has to offer, is want makes this a must see! Spend your days enjoying the: Two (2) Lakes, covering. 365 Acres, 2 Marinas, Pontoon Boat Rental, Fishing, Swimming Beach, 3 Swimming Pools – Lakewood Aquatic Center, East Lake Village Pool & Lakewood Oaks, Lakewood Oaks Country Club – Par 71 Golf Course, 3 Playgrounds, 7 Tennis Courts, Pickleball Court, Basketball Courts, 2 Lighted Sand Volleyball Courts, 3 Baseball Fields, 3 Soccer Fields, Award-winning Public Schools
USD 624,450
324 NW Thoreau Circle
View photo
House · for sale
USD 1,100,000
USD 198/sq.ft
324 NW Thoreau Circle
Grain Valley city
· 5,543 sq.ft · 5 Bedrooms · 4 Baths · House
· Garden · Office room · Fireplace · Equipped kitchen
Grain Valley city · 5,543 sq.ft · 5 Bedrooms · 4 Baths · House · Garden · Office room · Fireplace · Equipped kitchen
Custom home with more than 6000 sqft of living space on 3 levels, and more than 1/2 acre lot in The Enclave at Winterset Valley. Home sits on private lot, bordering treed greenspace for privacy. Welcoming front porch and 8' double doors greet you, opening into a main level made for entertaining. Wide plank, handscraped wood floors stretch from the 2 story entry through formal dining, great room, hearth room, kitchen & breakfast room. Private office off entry has privacy glass French doors, custom built ins & plantation shutters. Formal dining has custom paint, plantation shutters & niche for buffet cabinet. Great room with wall of windows overlooking private backyard. Kitchen is a dream with walk-in pantry, large bar area for informal dining, center island with prep sink, gas range with hood above. Cozy hearth room with gas fireplace is open to kitchen & breakfast room surrounded by windows, with door out to screened in porch with another fireplace & TV hookups above. 1/2 bath, large m
USD 1,100,000
1357 Brandywine Road
View photo
House · for sale
USD 759,000
USD 203/sq.ft
1357 Brandywine Road
Grain Valley city
· 3,735 sq.ft · 4 Bedrooms · 3 Baths · House
· Garden · Office room · Equipped kitchen
Grain Valley city · 3,735 sq.ft · 4 Bedrooms · 3 Baths · House · Garden · Office room · Equipped kitchen
Looking for the serenity of a park-like setting while enjoying the conveniences of a subdivision? Welcome to the Augusta by SAB Homes, a spacious 3,743 sq. Ft. two-story designed for both everyday living while enjoying privacy & wildlife in your own backyard! The heart of the home is the upgraded kitchen feat painted cabinetry, large center island, gas cooktop, quartz countertops, black ss appliances, & walk-in pantry. The open-concept main level offers exceptional space & flexibility w a living room, dining area, dedicated office, addtl bedroom/office option, & a convenient drop zone for backpacks, coats, & everyday essentials. A tucked-away half bath completes the main floor. Upstairs, you'll find 4 generously sized bedrooms, incl a luxurious primary suite w a tray ceiling, spa-like ensuite featuring a soaking tub, dual vanities, & custom walk-in closet. The 2nd bedroom is oversized & incl its own private ensuite & walk-in closet. 2 additional bedrooms share a full bath w dual vaniti
USD 759,000
4363 NE Hideaway Dr, Lee's Summit, MO 64064 | MLS #2616
View photo
House · for sale
USD 829,900
USD 272/sq.ft
4363 NE Hideaway Dr, Lee's Summit, MO 64064 | MLS #2616
Grain Valley city
· 3,046 sq.ft · 3 Bedrooms · 3 Baths · House
· Equipped kitchen
Grain Valley city · 3,046 sq.ft · 3 Bedrooms · 3 Baths · House · Equipped kitchen
Park Ridge Homes presents theThe Lariat II, a beautifully crafted reverse 1.5-story home in the highly sought-after Park Ridge Manor Community. Designed with both style and function in mind, this 3-bedroom, 3-bath home offers a seamless blend of comfort and sophistication, paired with the ease of maintenance-provided living. Step inside to soaring ceilings with rich wood details and a light-filled open layout that immediately feels like home. The heart of the space is the stunning kitchen, anchored by an oversized waterfall granite island perfect for gathering, entertaining, or everyday living. A thoughtfully designed pantry and beverage area add both beauty and convenience. The main-level primary suite is a true retreat, featuring a statement feature wall, an expansive walk-in closet, and direct access to the laundry room. A secondary bedroom and flex room provide ideal space for guests, work, or hobbies. Downstairs, the walkout lower level is built for entertaining with a spacious re
USD 829,900
22 NE Bayview Drive
View photo
House · for sale
USD 550,000
USD 125/sq.ft
22 NE Bayview Drive
Grain Valley city
· 4,370 sq.ft · 5 Bedrooms · 3 Baths · House
· Garden · Swimming pool · Deck · Fireplace · Equipped kitchen
Grain Valley city · 4,370 sq.ft · 5 Bedrooms · 3 Baths · House · Garden · Swimming pool · Deck · Fireplace · Equipped kitchen
This custom-built, one-owner home offers exceptional living space on a beautifully treed, over 1/3 acre corner cul-de-sac lot. The impressive great room features a beamed ceiling, gas fireplace, custom built-ins, wet bar and a wall of windows overlooking the expansive deck and private backyard. Perfect for relaxing or hosting family and friends. Open to the great room, the eat-in kitchen offers abundant cabinetry, a breakfast bar and generous workspace. The formal dining room and living room offer versatile spaces for entertaining, working from home, or everyday living. A 1/2 bath and laundry room complete the main floor. Fresh interior paint and new carpet on the main and upper levels make it truly move-in ready. Upstairs, you'll find 5 generously sized bedrooms, including a spacious primary suite featuring an ensuite bath with shower, double-sink vanity, Jacuzzi tub, and walk-in closet. The finished lower level is perfect for entertaining, complete with a second brick fireplace, wet
USD 550,000
3507 NE Logwood Court
View photo
House · for sale
USD 389,000
USD 210/sq.ft
3507 NE Logwood Court
Grain Valley city
· 1,851 sq.ft · 3 Bedrooms · 3 Baths · House
· Office room · Equipped kitchen · Parking · Swimming pool
Grain Valley city · 1,851 sq.ft · 3 Bedrooms · 3 Baths · House · Office room · Equipped kitchen · Parking · Swimming pool
PRICED TO SELL updated Lakewood home located on a cul-de-sac! This home is a must see. Located in a great Lee's Summit location featuring many family and friend Lakewood amenities for you to enjoy that include: the Lakewood golf course, country club, boating and fishing on the lake, 3 pools, a splash park, beaches, marinas, trails, playgrounds, clubhouse rental, shelters, great restaurants, and lots of community local gatherings. Inside the home you'll see all updated bathrooms. Every room has its own full bath! There's also an additional half bath located in the main living area. You'll see updated flooring and new carpet throughout the home, as well as updates in the kitchen including countertops. All appliances stay that are currently in the home (refrigerator, microwave, stove, dishwasher, as well as a 2nd refrigerator in the garage). There is new paint throughout, inside and out. There is a bonus area on the upper level that can be used as a study/office, additional family room, o
USD 389,000

Get email alerts

Don't miss out: be the first to know about new properties

The alert was correctly created

On subscribing you accept the conditions of use and the privacy policy
Alert
Receive new ads in your inbox
Save this search
Receive alerts for new listings

We'll send you an email when we have new properties for: "Properties for sale in Grain Valley city"

The alert was correctly created

Countryside at Sni-A-Bar
Savannah Heights, Grain Valley city Sni-A-Bar township Jackson County Missouri
Get email alerts and be the first to see new listings
Required field
On subscribing I accept the terms of the privacy policy
Perfect! You'll soon start receiving new listings via email
Alert
Receive an email when we have new ads for Properties for sale in Grain Valley city
Save this search
Filters

Bedrooms

Size (sq.ft)

sq.ft
sq.ft

Price

USD
USD

Property type

Bathrooms

Clear all filters
Receive notifications when new entries are published.