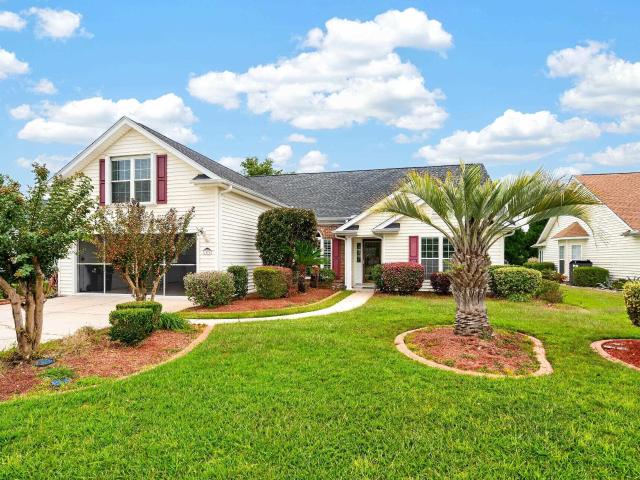
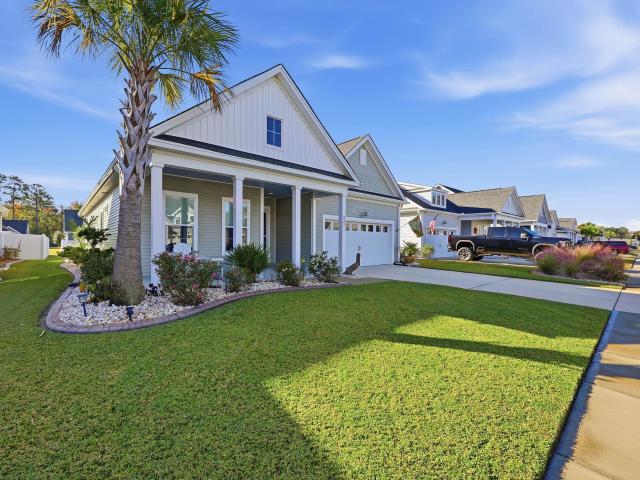
483 houses for sale in Grand Vistas

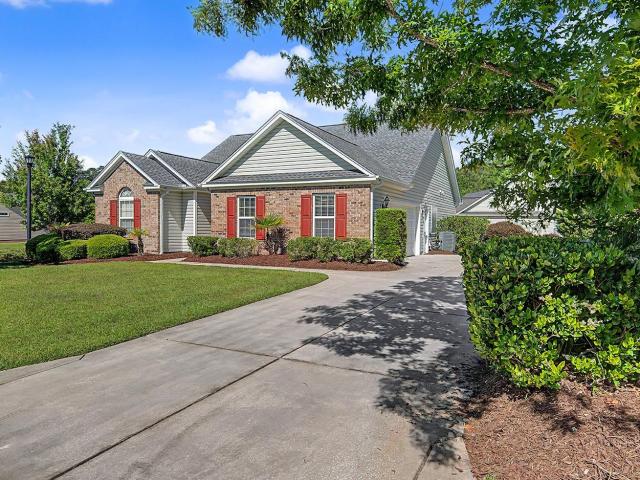
Stone Throw Dr
View photo
House · for sale
Request Details
Updated
Stone Throw Dr
Grand Vistas
· 1,345 sq.ft · 3 Bedrooms · 2 Baths · House
Grand Vistas · 1,345 sq.ft · 3 Bedrooms · 2 Baths · House
This home is in preforeclosure, which means the homeowner is in default (missed payments). Therefore, there could be an opportunity to strike a great deal with the owner and the bank
Request Details
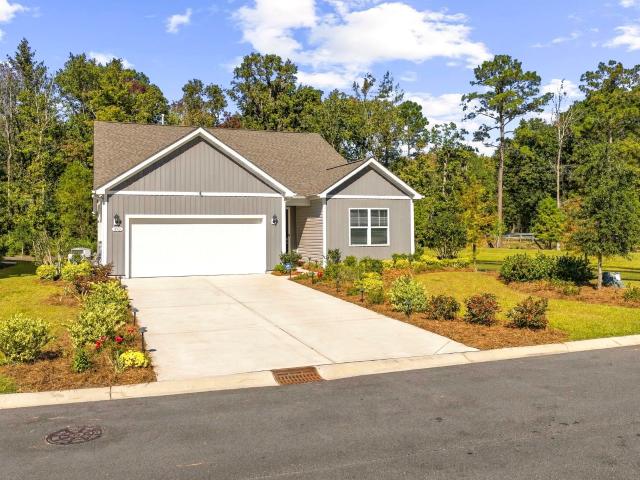
Star Lake Dr
View photo
House · for sale
Request Details
Updated
Star Lake Dr
Grand Vistas
· 3,068 sq.ft · 5 Bedrooms · 3 Baths · House
Grand Vistas · 3,068 sq.ft · 5 Bedrooms · 3 Baths · House
This home is in preforeclosure, which means the homeowner is in default (missed payments). Therefore, there could be an opportunity to strike a great deal with the owner and the bank
Request Details
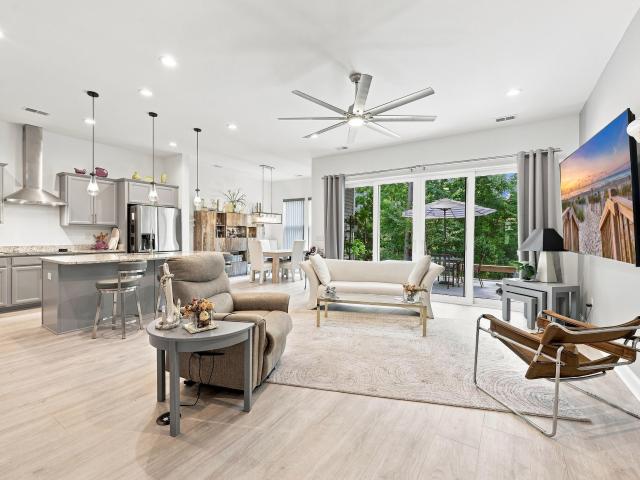
Star Lake Dr
View photo
House · for sale
Request Details
Updated
Star Lake Dr
Grand Vistas
· 1,668 sq.ft · 3 Bedrooms · 2 Baths · House
Grand Vistas · 1,668 sq.ft · 3 Bedrooms · 2 Baths · House
This home is in preforeclosure, which means the homeowner is in default (missed payments). Therefore, there could be an opportunity to strike a great deal with the owner and the bank
Request Details
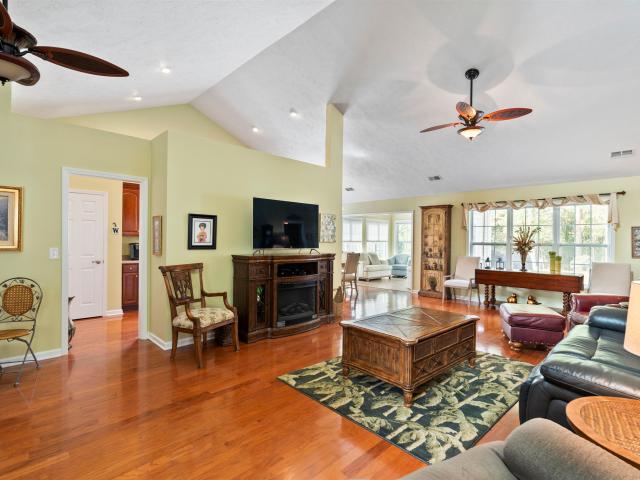
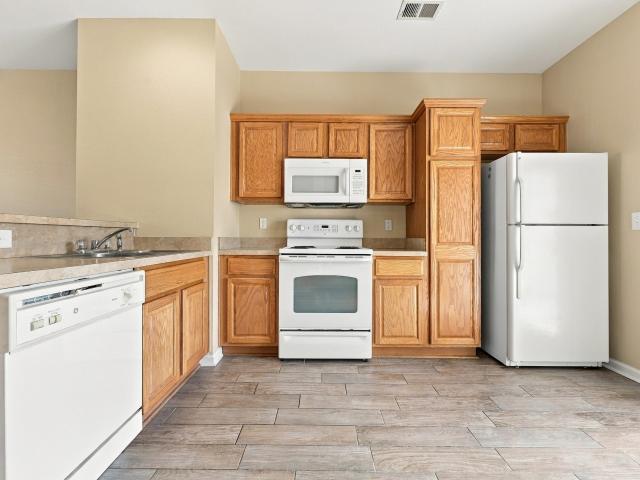
Wilshire Ln
View photo
House · for sale
Request Details
Updated
Wilshire Ln
Grand Vistas
· 1,324 sq.ft · 3 Bedrooms · 2 Baths · House
Grand Vistas · 1,324 sq.ft · 3 Bedrooms · 2 Baths · House
This home is in preforeclosure, which means the homeowner is in default (missed payments). Therefore, there could be an opportunity to strike a great deal with the owner and the bank
Request Details
Stone Throw Dr
View photo
House · for sale
Request Details
Updated
Stone Throw Dr
Grand Vistas
· 1,345 sq.ft · 3 Bedrooms · 2 Baths · House
Grand Vistas · 1,345 sq.ft · 3 Bedrooms · 2 Baths · House
This home is in preforeclosure, which means the homeowner is in default (missed payments). Therefore, there could be an opportunity to strike a great deal with the owner and the bank
Request Details
4129 Eva Bay Dr
View photo
House · for sale
USD 395,000
USD 239/sq.ft
4129 Eva Bay Dr
Grand Vistas
· 1,647 sq.ft · 3 Bedrooms · 2 Baths · House
· Equipped kitchen
Grand Vistas · 1,647 sq.ft · 3 Bedrooms · 2 Baths · House · Equipped kitchen
Perfectly blending elegant architectural details with functional living, this meticulously maintained home offers the perfect combination of comfort, charm, and Low-country tranquility. Nestled within a beautiful, gated community, this thoughtfully designed home boasts inviting indoor living spaces, peaceful outdoor retreats, and an impressive array of resort style amenities. From the moment you arrive, you will appreciate the beautifully landscaped lawn and welcoming entryway. Step inside to discover a spacious living area featuring soaring vaulted ceilings, rich engineered wood flooring, and decorative plant shelving that adds architectural interest and character. The beautifully appointed kitchen offers both style and functionality, featuring solid surface countertops, raised panel cabinetry with decorative trim, a large pantry providing abundant storage, and a full suite of stainless appliances, including a French door refrigerator with bottom freezer. Just off the kitchen, the gen
USD 395,000
219 Cypress Estates Dr
View photo
House · for sale
USD 474,000
USD 239/sq.ft
219 Cypress Estates Dr
Grand Vistas
· 1,981 sq.ft · 3 Bedrooms · 2 Baths · House
· Garden · Equipped kitchen
Grand Vistas · 1,981 sq.ft · 3 Bedrooms · 2 Baths · House · Garden · Equipped kitchen
All brick home! This home is ready for its new owners. Do you want to live in a quaint neighborhood centrally located in Murrells Inlet? When you enter you will notice the vaulted ceilings in the family room which is located in the center of the house. To the left is the kitchen with breakfast nook. Just off the kitchen is the formal dinning area. To the right you will find two guest bedrooms that share a Jack n Jill bathroom. In the back right area of the home is the Owners Suite that includes a large bedroom with a connecting bathroom that features a garden tub with separate shower, dual sinks, toilet room and walk in closet. In the back of the home there is a large'Carolina Room', a screened porch and an uncovered concrete slab for your grill or fire pit. Call your agent or reach out to listing agent for a showing
USD 474,000
3155 Shorecrest Bay Dr
View photo
House · for sale
USD 399,900
USD 263/sq.ft
3155 Shorecrest Bay Dr
Grand Vistas
· 1,518 sq.ft · 3 Bedrooms · 2 Baths · House
· Fireplace · Equipped kitchen
Grand Vistas · 1,518 sq.ft · 3 Bedrooms · 2 Baths · House · Fireplace · Equipped kitchen
The Bays at Prince Creek. Luxury living in this beautifully designed gated community with resort worthy amenities for every lifestyle! This home is located in Shallow Creek Bay offering reasonably priced homes surrounding a large lake and super close to the amenities center. The home is situated on a corner lot and has been expertly maintained by its one and only owner. The house features attractive brick-front curb appeal with low-maintenance vinyl siding. Step inside the 3-bedroom, 2 bath home with a cozy fireplace in the large living area perfect for relaxing or entertaining and has BRAND NEW plank flooring. The kitchen is thoughtfully designed showcasing 2025 installed stainless-steel appliances and an eat-in area. Retreat to the spacious primary bedroom with BRAND NEW flooring and featuring an ensuite bath with a soaking tub, walk-in shower, double vanity, private water closet, and generous walk-in closet. The two additional bedrooms are situated on the opposite side of the house
USD 399,900
110 Ranch Haven Dr
View photo
House · for sale
USD 439,900
USD 222/sq.ft
110 Ranch Haven Dr
Grand Vistas
· 1,981 sq.ft · 4 Bedrooms · 2 Baths · House
· Equipped kitchen
Grand Vistas · 1,981 sq.ft · 4 Bedrooms · 2 Baths · House · Equipped kitchen
Welcome home to Lowcountry living at its finest! This beautifully appointed former builder's model offers the perfect combination of thoughtful design, elevated finishes, spacious living, and a peaceful coastal setting in the heart of Murrells Inlet. Featuring 4 bedrooms and 2 full bathrooms, this home makes an immediate impression with its stunning kitchen, showcasing rich navy cabinetry paired with crisp white quartz countertops for a timeless, sophisticated look. The kitchen flows seamlessly into the expansive main living area, where soaring 11-foot ceilings create an open, airy feel. Large pocketing sliding glass doors provide an incredible indoor-outdoor connection, opening the living space to an oversized screened porch overlooking the water, a beautiful tree line, and the natural wildlife that makes this setting so special. The spacious owner's suite offers a relaxing retreat, while luxury vinyl plank flooring throughout the main living spaces and owner's suite provides both sty
USD 439,900
506 Bumble Circle
View photo
House · for sale
USD 624,000
USD 249/sq.ft
506 Bumble Circle
Grand Vistas
· 2,497 sq.ft · 4 Bedrooms · 3 Baths · House
· Patio · Deck · Equipped kitchen · Parking
Grand Vistas · 2,497 sq.ft · 4 Bedrooms · 3 Baths · House · Patio · Deck · Equipped kitchen · Parking
The Magnolia, Toll Brothers’ largest floorplan, upgraded and set against a private wooded view in Wren Bay. 506 Bumble Circle offers the most space Toll Brothers builds here, with stunning upgrades. The bright, open layout centers on a chef’s kitchen with Level 2 upgraded cabinets, granite countertops, and brushed nickel Kohler faucets. The kitchen flows straight into the main living area, so whoever’s cooking stays part of the conversation. All three full bathrooms have quartz vanities and Kohler fixtures, and brushed nickel hardware on every door ties the finishes together. Custom Pawleys Island vinyl plank vertical blinds and four screened patio doors let in the light and the breeze. Step out onto the new deck and take in the trees. It’s a quiet, private setting for morning coffee or the end of the day. The garage has a stainless sink, finished flooring, and plenty of room for vehicles, storage, and projects, plus a tankless water heater for endless hot water. Thoughtfully upgraded
USD 624,000
160 Chenoa Dr. B
View photo
Townhouse · for sale
USD 209,999
USD 212/sq.ft
160 Chenoa Dr. B
Grand Vistas
· 990 sq.ft · 2 Bedrooms · 2 Baths · Townhouse
· Swimming pool
Grand Vistas · 990 sq.ft · 2 Bedrooms · 2 Baths · Townhouse · Swimming pool
Welcome to 160 Chenoa Drive, Unit B, in the Park West community of Murrells Inlet! This inviting 2-bedroom, 2.5-bath residence offers the perfect combination of comfort, convenience, and relaxed coastal living. One of the home's standout features is the back screen porch overlooking the lake, providing a peaceful setting to enjoy your morning coffee, watch the wildlife, or unwind after a long day. The beautiful water views create a tranquil backdrop that makes this home's location truly special. Inside, the home offers a comfortable and functional layout with plenty of room for everyday living and entertaining. Two bedrooms and two full bathrooms provide privacy and convenience, while an additional half bath is ideal for guests. Whether you're enjoying a quiet evening at home or hosting friends and family, this residence offers an easygoing lifestyle. Residents also enjoy access to a community swimming pool, perfect for cooling off on warm summer days. Conveniently located in Murrells
USD 209,999
233 Sherwood Dr
View photo
House · for sale
USD 334,000
USD 164/sq.ft
Updated
233 Sherwood Dr
Grand Vistas
· 2,034 sq.ft · 3 Bedrooms · 2 Baths · House
· Patio · Office room · Fireplace · Equipped kitchen
Grand Vistas · 2,034 sq.ft · 3 Bedrooms · 2 Baths · House · Patio · Office room · Fireplace · Equipped kitchen
Looking for a home that offers comfort, style, and beautiful lake views? Welcome to 233 Sherwood Drive. From the moment you enter, you will appreciate the bright, airy floor plan and inviting feel of this lovingly maintained home. Natural light streams through the front door sidelights, creating a warm and welcoming foyer. To the left, a private office or den with glass doors provides the perfect space for working from home or enjoying some quiet time. The family room is a standout, featuring a vaulted ceiling, painted wood beam, continuous LVT flooring, and a natural gas fireplace. Just off the family room, the well equipped kitchen offers granite countertops, breakfast bar, spacious pantry, gas range, and stainless steel appliances. The dining room opens to a screened porch and paver patio, creating an ideal space for relaxing or entertaining while enjoying the gorgeous lake view. Down the hallway, you'll find two generously sized guest bedrooms and a conveniently located hall bath.
USD 334,000
745 Harbor Bay Dr
View photo
House · for sale
USD 482,500
USD 225/sq.ft
745 Harbor Bay Dr
Grand Vistas
· 2,142 sq.ft · 4 Bedrooms · 3 Baths · House
· Garden · Office room · Fireplace · Equipped kitchen · Parking
Grand Vistas · 2,142 sq.ft · 4 Bedrooms · 3 Baths · House · Garden · Office room · Fireplace · Equipped kitchen · Parking
Beautifully maintained and move-in ready, this one-owner home in Brookfield Estates at the International Club offers 2,151 square feet of spacious, comfortable living. The open, split-bedroom floor plan features three bedrooms on the main level, while the generously sized upstairs fourth bedroom/bonus room includes its own full bath and walk-in closet, an ideal private space for guests, a home office, a media room, or an additional living area. Hardwood flooring flows through the main living areas, and the spacious living room features a gas fireplace. The kitchen opens to the living and dining areas, creating an easy layout for both everyday living and entertaining. Additional features include a tankless water heater, gas connection for an outdoor grill, and a replaced HVAC system. Step outside to the screened porch overlooking a spacious backyard with mature hedging providing added privacy. A welcoming front porch and true two-car garage complete the home. The community pool is just
USD 482,500
709 Woodstone Ct
View photo
House · for sale
USD 524,900
USD 251/sq.ft
709 Woodstone Ct
Grand Vistas
· 2,088 sq.ft · 4 Bedrooms · 2 Baths · House
· Equipped kitchen
Grand Vistas · 2,088 sq.ft · 4 Bedrooms · 2 Baths · House · Equipped kitchen
Welcome to 709 Woodstone Court, where thoughtful design, exceptional attention to detail, and effortless coastal living come together! Nestled on a spacious, beautifully landscaped corner lot in the desirable Laurel Bay community at Prince Creek, this stunning 4-bedroom, 2-bathroom home truly shows like a model and is completely move-in ready. From the moment you enter, you'll appreciate the carefully curated color palette, stylish lighting, updated flooring, and beautiful architectural details throughout. Shiplap feature walls, elegant chair rail molding, and board-and-batten accents add character and sophistication to multiple living spaces. The fully renovated kitchen is a showstopper, featuring beautiful quartz countertops, stainless steel appliances replaced in 2024, a farmhouse sink, and finishes that perfectly complement the home's inviting coastal aesthetic. The sellers have also replaced the flooring throughout the home and the HVAC system, providing valuable updates in additi
USD 524,900
605 Fairgrass Ct 35G
View photo
Townhouse · for sale
USD 325,000
USD 200/sq.ft
605 Fairgrass Ct 35G
Grand Vistas
· 1,625 sq.ft · 3 Bedrooms · 2 Baths · Townhouse
· Garden · Equipped kitchen
Grand Vistas · 1,625 sq.ft · 3 Bedrooms · 2 Baths · Townhouse · Garden · Equipped kitchen
Brand new townhome located in the very desirable area of Prince Creek. This 3 bedroom 2.5 bath unit comes with all stainless steel appliances along with the washer/dryer. The neighborhood features natural gas and this home includes a tankless hot water heater, gas HVAC and kitchen stove. You are sure to love the solid surface counters with tiled back splash, under cabinet lighting and large kitchen island. The flooring is LVP throughout the downstairs and upstairs bath. All other bedrooms and stairwell feature carpet. Sit and sip your sweet tea on the front or rear covered porch. The HOA includes landscaping, lawn care, internet, and trash pick up making this a perfect primary residence or second home. The townhome is located within a short drive to the Murrells Inlet Marsh Walk, Wacca Wache Marina, Huntington Beach State park, Garden City and Pawleys Island beaches. Square footage is approximate and not guaranteed. Buyer is responsible for verification
USD 325,000
9680 Indigo Creek Blvd
View photo
House · for sale
USD 564,950
USD 321/sq.ft
9680 Indigo Creek Blvd
Grand Vistas
· 1,755 sq.ft · 3 Bedrooms · 2 Baths · House
· Equipped kitchen
Grand Vistas · 1,755 sq.ft · 3 Bedrooms · 2 Baths · House · Equipped kitchen
Welcome to your dream home in the heart of Murrells Inlet! Nestled within the established and scenic golf community of Indigo Creek, this brand-new Litchfield floorplan offers the perfect blend of modern luxury and coastal charm. Step inside this thoughtfully designed 3-bedroom, 2-bathroom ranch-style home. The open-concept layout is an entertainer’s delight, featuring a seamless flow between the spacious family room, a bright breakfast nook, and a gourmet kitchen featuring Quartz countertops and a large center island with an undermount stainless steel sink. Stainless steel appliance package, including a gas range and built-in microwave. Upgraded white cabinetry (36' and 42' staggered) with elegant crown molding and a classic subway tile backsplash. Durable and stylish LVP flooring throughout the main living areas. The Owner’s Suite is tucked away at the rear of the home for ultimate privacy. It features a massive walk-in closet, tiled walk-in shower and dual-sink vanity with cultured
USD 564,950
230 Willow Bay Dr
View photo
House · for sale
USD 524,900
USD 199/sq.ft
230 Willow Bay Dr
Grand Vistas
· 2,626 sq.ft · 3 Bedrooms · 2 Baths · House
· Patio · Office room · Equipped kitchen
Grand Vistas · 2,626 sq.ft · 3 Bedrooms · 2 Baths · House · Patio · Office room · Equipped kitchen
Open house. Sunday, september 27th from 12. 2! Welcome to the desirable gated community of Willow Bay in The Bays community. This much sought after Brookhaven model which features a spacious master bedroom with tray ceiling, walk in closet, double sinks, vanity, soaking tub and shower. The kitchen is perfect for entertaining with lots of corian counterspace, cabinets, pantry, granite covered center aisle and breakfast area. There is also a porch with EZ Breeze windows overlooking a patio in a serene setting on a wooded lot to watch nature for privacy. Open floor plan which is wonderful for family or friend gatherings. There is a large Carolina room or home office. The upstairs bonus room has plenty of storage area. Laundry room features lots of additional storage space. Tile flooring in kitchen, entry foyer, dining room, breakfast area and baths. Natural gas available. This master planned community known for the TPC Golf Course and Dustin Johnson Golf School. This gated community inclu
USD 524,900
4116 Eva Bay Dr
View photo
House · for sale
USD 498,900
USD 220/sq.ft
4116 Eva Bay Dr
Grand Vistas
· 2,260 sq.ft · 3 Bedrooms · 2 Baths · House
· Fireplace · Equipped kitchen · Parking
Grand Vistas · 2,260 sq.ft · 3 Bedrooms · 2 Baths · House · Fireplace · Equipped kitchen · Parking
Welcome to Shallow Creek Bay Located in the Prince Creek Community! This lovely 3 Bedroom 2 Bath, plus bonus room has been updated & maintained so well it really shows the pride of ownership. Featuring Freshley Painted interior, updated LVP floors, Cabinets, Granite Counter Tops, Lighting, Fixtures, Island and Sink in the kitchen. Custom Glass Cabinet and Pantry Doors. The Primary Bedroom and Bath were also recently updated. Featuring a tray ceiling, updated fixtures, Beautifully tiled extended shower with frameless Glass, Counter tops, tile flooring, New Fixtures, Custom Mirrors & Walk-in Closet. The Guest bath Features new Countertop & Mirror. All 3 Bedrooms have ceiling fan/light fixtures and wood flooring. The spacious Living Room Has Vaulted ceilings, a newly refaced Fireplace & wood Flooring. The Laundry room Features a new Washer & Dryer and provides access to the garage & Bonus Room! The second floor Bonus roo features a closet, walk out attic storage, and exterior window for n
USD 498,900
204 Willow Bay Dr
View photo
House · for sale
USD 585,000
USD 195/sq.ft
204 Willow Bay Dr
Grand Vistas
· 2,992 sq.ft · 4 Bedrooms · 3 Baths · House
· Garden · Office room · Equipped kitchen
Grand Vistas · 2,992 sq.ft · 4 Bedrooms · 3 Baths · House · Garden · Office room · Equipped kitchen
Your wait is over! Walk into this beautifully maintained home with gleaming wood flooring and open floor plan. This desired Brookhaven model features soaring 12' ceilings in living room, dining room and breakfast nook area. Featuring 4 bedrooms, 3.5 baths with wood flooring in living room, dining room and master bedroom and walk in closet. Spacious master bath features double sinks, garden tub and separate shower. The kitchen features abundant cabinets and counter space, under cabinet lighting, a work island with a breakfast nook area. Upstairs features a 4th bedroom and full bath which leads into a huge finished bonus room which is perfect for an office, exercise or media room. Sip that cup of coffee and watch nature while sitting in a 14x14 tiled screen porch with a privacy rear yard which backs up to the woods. Upgrades are newer roof, hot water heater and HVAC system. There is 3 zone heat and air. Natural gas in the street to convert. Some additional features are architectural colu
USD 585,000
638 Botany Loop 638
View photo
Townhouse · for sale
USD 385,000
USD 223/sq.ft
New
638 Botany Loop 638
Grand Vistas
· 1,722 sq.ft · 3 Bedrooms · 2 Baths · Townhouse
· Garden · Equipped kitchen
Grand Vistas · 1,722 sq.ft · 3 Bedrooms · 2 Baths · Townhouse · Garden · Equipped kitchen
Welcome to the enchanting realm of Johns Bay South at Prince Creek, a delightful, carefree gated community where your heart will swiftly embrace this end unit, one-level Garden Home. As you glide from the inviting front porch into the foyer, be captivated by the elegant crown molding and charming chair rail trim. At the forefront of this thoughtfully designed split floor plan, two spacious bedrooms and a full guest bath await your discovery. Venturing further inside, you’ll be embraced by an open and airy living area, showcasing a kitchen adorned with a pantry closet, a central island for added prep space and storage, shimmering granite countertops, ample cabinetry, and a harmonious backsplash. Don’t overlook the expansive breakfast bar, perfectly accommodating five eager diners. Adjacent to the kitchen, the bright and inviting formal dining room is bathed in light from its delightful bay window, complete with crown molding, offering abundant space for family and friends to congregate.
USD 385,000
213 Bent Green Ct. 59B
View photo
Townhouse · for sale
USD 335,900
USD 206/sq.ft
213 Bent Green Ct. 59B
Grand Vistas
· 1,625 sq.ft · 3 Bedrooms · 2 Baths · Townhouse
· Patio · Equipped kitchen
Grand Vistas · 1,625 sq.ft · 3 Bedrooms · 2 Baths · Townhouse · Patio · Equipped kitchen
Bring an offer. Immaculate former builder model townhome featuring three bedrooms and two-and-a-half bathrooms in Murrells Inlet, showcasing numerous upgrades and offering the perfect combination of comfort, convenience, and low-maintenance coastal living. The thoughtfully designed floor plan features a spacious first-floor primary suite, creating the ease of single-level living while still offering additional space for family and guests. The open-concept kitchen showcases quartz countertops, a large center island, stainless steel appliances, and flows seamlessly into the main living area, making it ideal for everyday living and entertaining. This townhome includes a brand new washer and dryer. Step outside to the covered rear patio and enjoy peaceful mornings or relaxing evenings overlooking the beautifully maintained surroundings. The HOA includes landscaping and lawn care, internet, cable, and trash pick up making this an excellent primary residence, second home, or lock-and-leave c
USD 335,900
693 Harbor Bay Dr
View photo
House · for sale
USD 435,000
USD 249/sq.ft
693 Harbor Bay Dr
Grand Vistas
· 1,744 sq.ft · 3 Bedrooms · 2 Baths · House
· Fireplace · Equipped kitchen · Parking
Grand Vistas · 1,744 sq.ft · 3 Bedrooms · 2 Baths · House · Fireplace · Equipped kitchen · Parking
Welcome to this beautifully maintained 3-bedroom, 2-bathroom home situated in the desirable Brookfield Estates. The spacious, open-concept floor plan creates an inviting flow throughout, anchored by a cozy living room complete with a gas fireplace. The bright kitchen is equipped with granite counters, stainless steel appliances, custom backsplash, pantry, a breakfast bar and casual dining area, complemented by a separate formal dining room perfect for hosting. The primary suite features an elegant tray ceiling with fan, a private ensuite bath complete with a large soaking tub, standalone shower, separate water closet, and a generous walk-in closet. This split bedroom floorplan offers two additional bedrooms with ceiling fans, and a full hall bath with vanity and tub/shower combination that provides comfortable accommodations for family and guests. The home also includes a 2-car garage with a tankless hot water heater and a generator hookup. Enjoy outdoor living on the covered porch, ov
USD 435,000
710 Woodcrest Way
View photo
House · for sale
USD 575,000
USD 225/sq.ft
710 Woodcrest Way
Grand Vistas
· 2,551 sq.ft · 3 Bedrooms · 2 Baths · House
· Fireplace · Parking
Grand Vistas · 2,551 sq.ft · 3 Bedrooms · 2 Baths · House · Fireplace · Parking
Stunning Lakefront Retreat in The Bays at Prince Creek. Welcome Home to Resort-Style Coastal Living in Murrells Inlet! Nestled in the highly sought-after, gated community of The Bays at Prince Creek, this beautifully maintained, one-owner home offers the ultimate blend of comfort, style, and Lowcountry charm. Featuring peaceful, tranquil water views and top-tier updates, including a brand-new roof (2026), new HVAC compressor (2026), and new water heater (2025) this property is truly move-in ready! Property Highlights & Interior Features include: Spacious Layout with 2,554 heated/cooled square feet featuring a split-bedroom floor plan, 3 bedrooms, 2 full baths, and a versatile 17x11 bonus room located over the 2-car garage. Elegant Living Spaces: Formal dining room with hardwood flooring, a 9-foot bay window, decorative columns, and chair rail. Formal living room boasting soaring 12-foot ceilings, beautiful custom trim, hardwood floors, and a stunning double-sided gas fireplace. Expansi
USD 575,000
171 Shenandoah Dr
View photo
House · for sale
USD 499,900
USD 204/sq.ft
171 Shenandoah Dr
Grand Vistas
· 2,443 sq.ft · 3 Bedrooms · 2 Baths · House
· Garden · Fireplace
Grand Vistas · 2,443 sq.ft · 3 Bedrooms · 2 Baths · House · Garden · Fireplace
Welcome to 171 Shenandoah! Built in 2013 on a 13,068 Sq. Ft corner lot. Beautifully maintained and enhanced. Granite countertops, stainless steel appliances, a walk-in pantry, a natural-gas fireplace for cozy warmth, and an open floor plan perfect for entertaining. Has both a breakfast nook and private dining room. The master suite has a tray ceiling, crown molding, dual vanities, both a garden tub and separate shower, and his-and-her walk-in closets. The Carolina Room offers many options for working at home, relaxing, reading, or gaming. There is a community pool and a low monthly HOA fee that covers trash pickup and basic cable. Golf? You're just around the corner from International Golf Course
USD 499,900
101 Pickering Dr
View photo
House · for sale
USD 537,400
USD 218/sq.ft
101 Pickering Dr
Grand Vistas
· 2,465 sq.ft · 3 Bedrooms · 2 Baths · House
· Garden · Parking · Equipped kitchen
Grand Vistas · 2,465 sq.ft · 3 Bedrooms · 2 Baths · House · Garden · Parking · Equipped kitchen
With a temperature controlled 3 car garage and additional year round living in a spacious 21' x 27' garden room, complete with its own heating and cooling system, this home offers a lot of flexibility and multi purpose rooms! Situated on a beautifully landscaped corner homesite with easy access into the Pebble Creek neighborhood at The International Club you will find 3 bedrooms and 2 baths on the main level with a living area, formal dining, open kitchen and family room, sunroom, plus the all seasons room with separate heating and cooling system. Upstairs you will find a large bonus room providing the perfect space for extra guests and valuable attic storage, Lots of flex space for multiple needs! Updated with hardwood and ceramic tile floors, quartz kitchen countertops, tile backsplash, gas dual fuel range, LG thin Q stainless refrigerator and Bosch dishwasher. Enjoy casual dining at the spacious breakfast bar, adjacent breakfast nook or on the enclosed porch overlooking a brick pati
USD 537,400
129 Tidal Dr
View photo
House · for sale
USD 475,000
USD 231/sq.ft
129 Tidal Dr
Grand Vistas
· 2,056 sq.ft · 3 Bedrooms · 2 Baths · House
· Garden · Equipped kitchen
Grand Vistas · 2,056 sq.ft · 3 Bedrooms · 2 Baths · House · Garden · Equipped kitchen
Welcome to your dream coastal retreat! This nearly-new 5-year-old ranch-style home, crafted by premium builder Toll Brothers, is perfectly tucked away in the desirable community of Wren Bay in Murrells Inlet. Stepping inside, you'll immediately notice the immaculate interior boasting brand-new luxury vinyl plank flooring and a bright, open layout. The heart of the home features a beautiful kitchen complete with sleek granite countertops, ample cabinetry, and high-end finishes designed for effortless entertaining. The highlights continue outdoors into your own private oasis. The property features a fully fenced-in backyard anchored by a charming gazebo—the ultimate spot for morning coffee, evening relaxation, or weekend barbecues with friends. Located in a premier location, this home offers an unbeatable lifestyle: Close to the Marsh Walk, golf courses, and so much more! Open house saturday nov. 7TH 12-2PM measurements are approximate and to be verified by buyer
USD 475,000
625 Cherry Blossom Dr
View photo
House · for sale
USD 444,900
USD 247/sq.ft
625 Cherry Blossom Dr
Grand Vistas
· 1,798 sq.ft · 3 Bedrooms · 2 Baths · House
· Garden · Office room · Equipped kitchen
Grand Vistas · 1,798 sq.ft · 3 Bedrooms · 2 Baths · House · Garden · Office room · Equipped kitchen
Welcome to 625 Cherry Blossom Lane! This beautifully appointed 3-bedroom, 2-bath home offers an open and airy floor plan designed for comfortable everyday living and effortless entertaining. A versatile formal dining room with tray ceiling can easily serve as a home office, sitting room, or flex space to suit your needs. The spacious kitchen is an entertainer’s delight, featuring modern finishes, granite countertops, stainless steel appliances, a pantry, and plenty of workspace, all flowing seamlessly into the main living area. LVP flooring adds both style and easy maintenance throughout the primary living spaces. Retreat to the spacious primary suite featuring a tray ceiling, walk-in closet, and private bath with dual sinks and a walk-in shower. Two additional bedrooms provide plenty of space for family, guests, or a home office. Enjoy the coastal Carolina lifestyle from the welcoming front porch or relax and entertain on the back porch overlooking the fenced backyard—perfect for pets
USD 444,900
1076 Vestry Dr
View photo
House · for sale
USD 380,000
USD 151/sq.ft
Updated
1076 Vestry Dr
Grand Vistas
· 2,508 sq.ft · 3 Bedrooms · 2 Baths · House
· Patio · Garden · Office room · Parking · Equipped kitchen · Swimming pool
Grand Vistas · 2,508 sq.ft · 3 Bedrooms · 2 Baths · House · Patio · Garden · Office room · Parking · Equipped kitchen · Swimming pool
Let me show you 1076 Vestry Dr in the Springfield neighborhood. There are several rooms that could be used in a variety of ways including the open concept Family Room in the kitchen area, heated and cooled Sunroom, enclosed Patio, huge Living room and long Bonus room on the second floor. That gives everyone a place to spread out and either work, watch TV or use it for whatever is needed such as a Home Office, Workout space, playroom, hangout room, music room, Artist's studio, or another bedroom. The master bedroom is on the first floor as well as the other two bedrooms. The large two car garage has sliding screen doors that can be used when garage door is open. The private backyard has plenty of space for a garden or your pets. This is such a nice neighborhood to take a walk in, visit with neighbors, or go to the neighborhood swimming pool. The Springfield neighborhood is two miles away from our local white sandy beaches including Huntington Beach State Park, and two miles away from th
USD 380,000
568 Canborough Lane
View photo
House · for sale
USD 540,000
USD 202/sq.ft
568 Canborough Lane
Grand Vistas
· 2,669 sq.ft · 4 Bedrooms · 3 Baths · House
· Patio · Fireplace · Equipped kitchen
Grand Vistas · 2,669 sq.ft · 4 Bedrooms · 3 Baths · House · Patio · Fireplace · Equipped kitchen
Open the door and take a look at this well maintained 4 bedroom 3.5 bath home located in the popular Evans Park community. This open floor plan home features wood look LVP, tile, & carpet flooring, high smooth flat ceilings, elegant arched entryways, wainscoting, a powder room, a formal dining area, a spacious living room with a gas fireplace that showcases a sliding glass door that opens up to the relaxing covered back patio. The modern kitchen is equipped with a stainless steel appliance package, granite counter tops, cabinets with crown moulding, tile back slash, and a breakfast bar. The primary bedroom offers a ceiling fan, private access to the primary bath that includes a vanity with dual sinks, linen closet, a water closet, and a deluxe step-in shower. As you continue upstairs you will find two additional bedrooms, a full guest bath, and a peaceful loft area. This home is completed on the main level with a second primary bedroom with a full en-suite bath, a laundry room, a fence
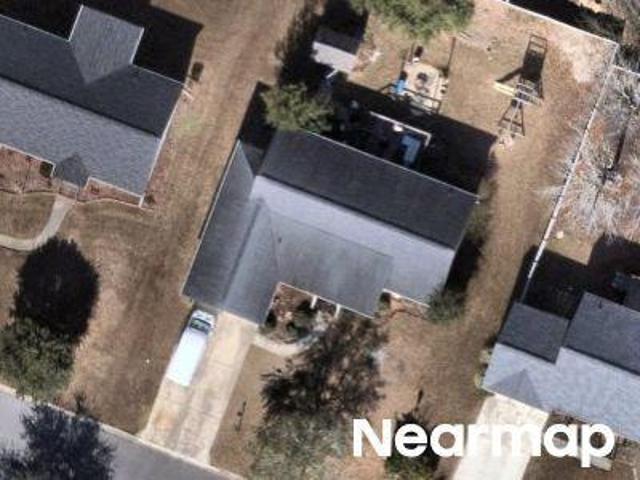
USD 540,000
223 Yellow Rail St
View photo
House · for sale
USD 472,000
USD 249/sq.ft
223 Yellow Rail St
Grand Vistas
· 1,894 sq.ft · 3 Bedrooms · 2 Baths · House
· Equipped kitchen
Grand Vistas · 1,894 sq.ft · 3 Bedrooms · 2 Baths · House · Equipped kitchen
223 Yellow Rail Street in Murrells Inlet offers a unique opportunity to own a modern coastal home in the established Wren Bay community, where thoughtful upgrades, an open floor plan, and an exceptional outdoor living space come together in a way that truly sets this property apart. Built in 2020, this three bedroom, two and a half bathroom home offers approximately 1,900 heated square feet of comfortable, single-level living with an impressive collection of improvements made by the current owners. Unlike many newer homes where the upgrades are still on the wish list, much of the work has already been done here! Inside, the home features an open and inviting layout with the kitchen, dining, and living spaces flowing naturally together, making it equally comfortable for everyday living or entertaining guests. Luxury vinyl plank flooring has been added throughout the home, creating a consistent look without the maintenance of carpet. Additional improvements include a custom dry bar with
USD 472,000

Get email alerts

Don't miss out: be the first to know about new properties

The alert was correctly created

On subscribing you accept the conditions of use and the privacy policy
Alert
Receive new ads in your inbox
Save this search
Receive alerts for new listings

We'll send you an email when we have new properties for: "Houses for sale in Grand Vistas"

The alert was correctly created

The Preserve at Laurel Hill
Wren Bay
Get email alerts and be the first to see new listings
Required field
On subscribing I accept the terms of the privacy policy
Perfect! You'll soon start receiving new listings via email
Alert
Receive an email when we have new ads for Houses for sale in Grand Vistas
Save this search
Filters

Bedrooms

Size (sq.ft)

sq.ft
sq.ft

Price

USD
USD

Property type

Bathrooms

Clear all filters
Receive notifications when new entries are published.