200 properties for sale in Grant Corner

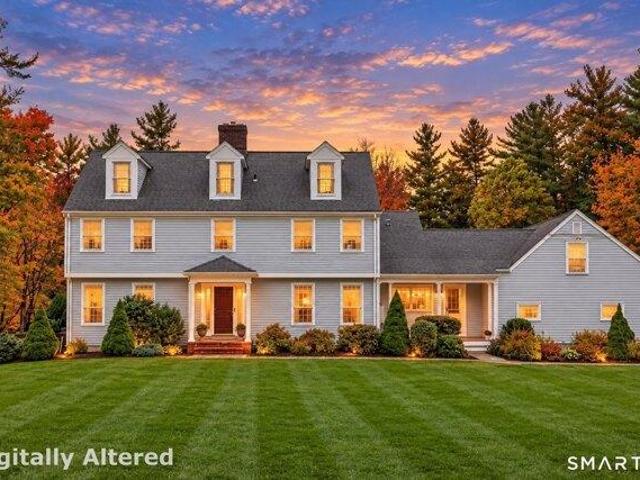
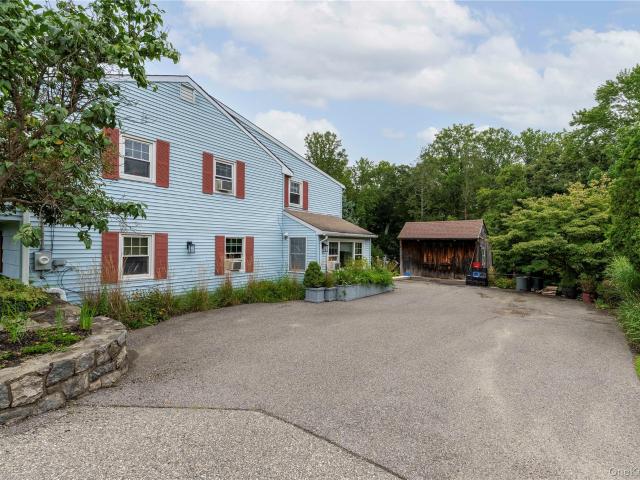
484 N Salem Road
View photo
House · for sale
USD 799,999
USD 265/sq.ft
484 N Salem Road
Grant Corner
· 3,014 sq.ft · 4 Bedrooms · 3 Baths · House
· Deck · Fireplace · Equipped kitchen · Parking · Air conditioning · Swimming pool · Cellar
Grant Corner · 3,014 sq.ft · 4 Bedrooms · 3 Baths · House · Deck · Fireplace · Equipped kitchen · Parking · Air conditioning · Swimming pool · Cellar
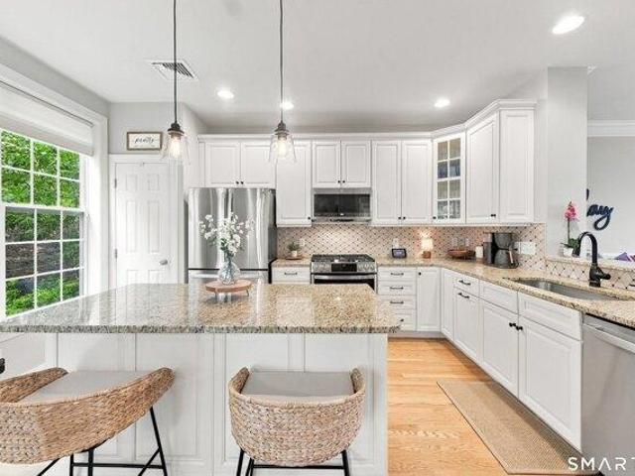
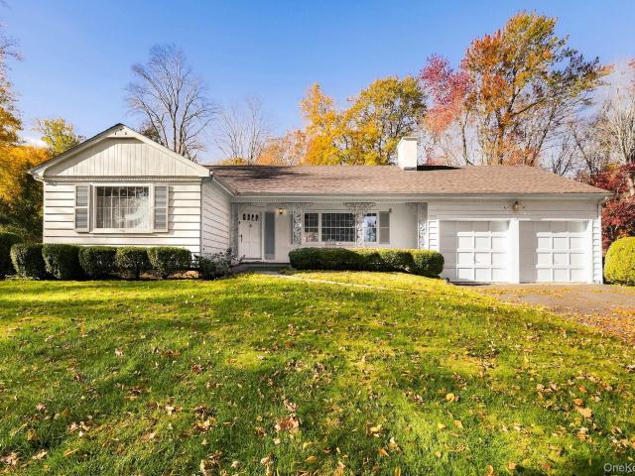
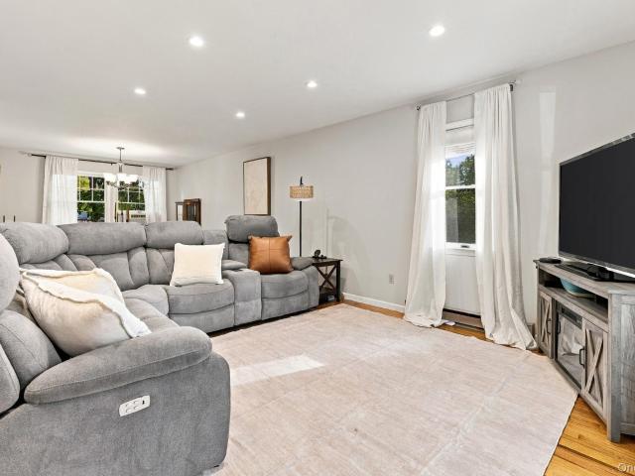
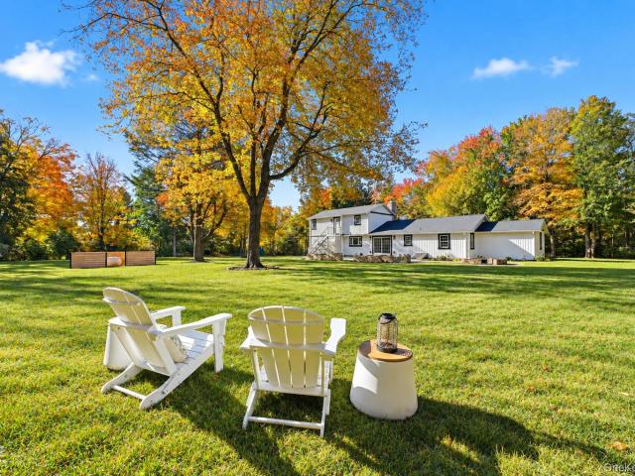
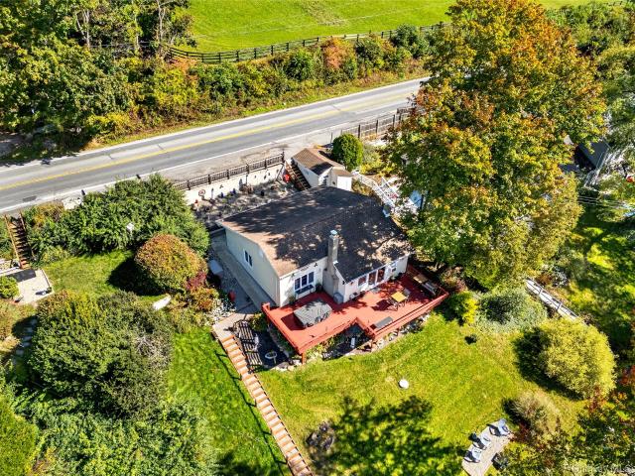
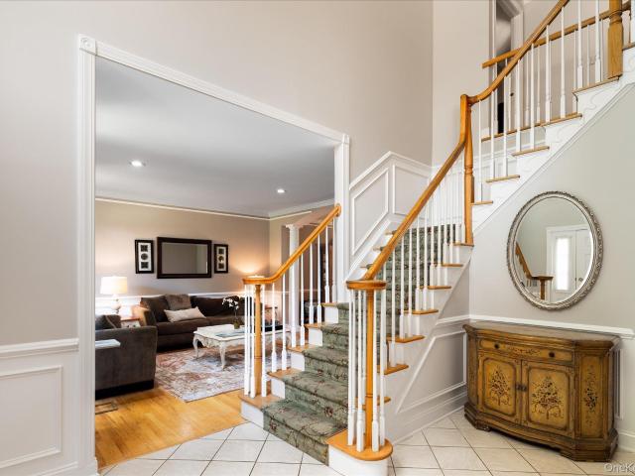
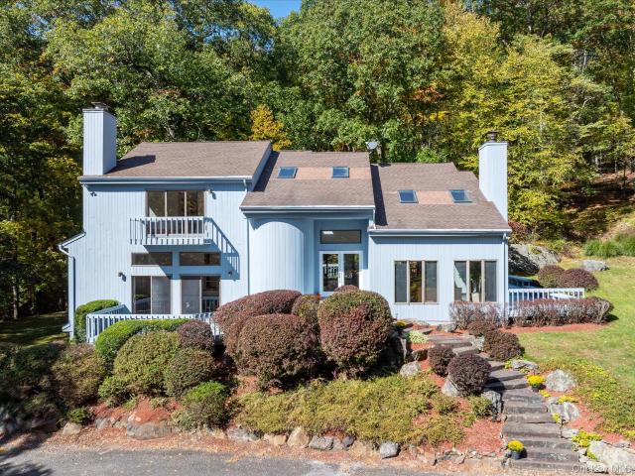
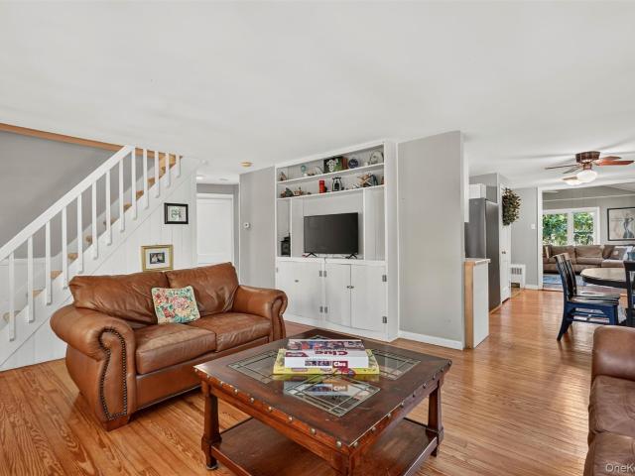
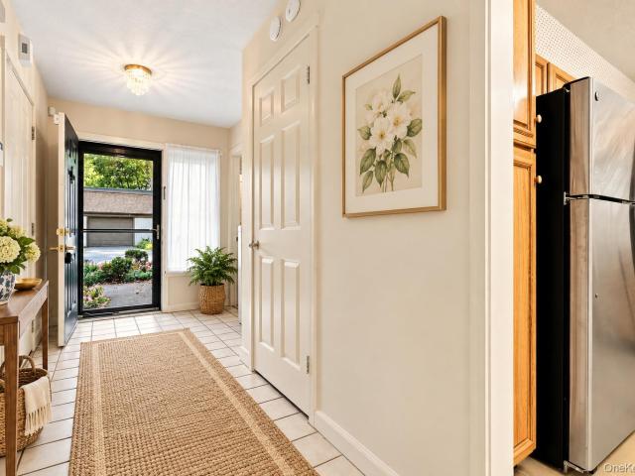
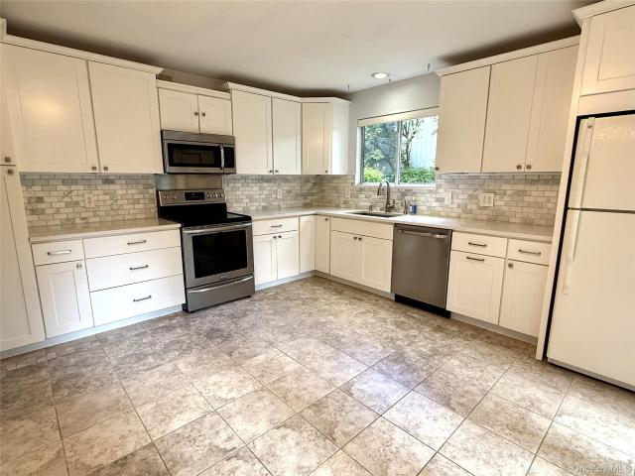
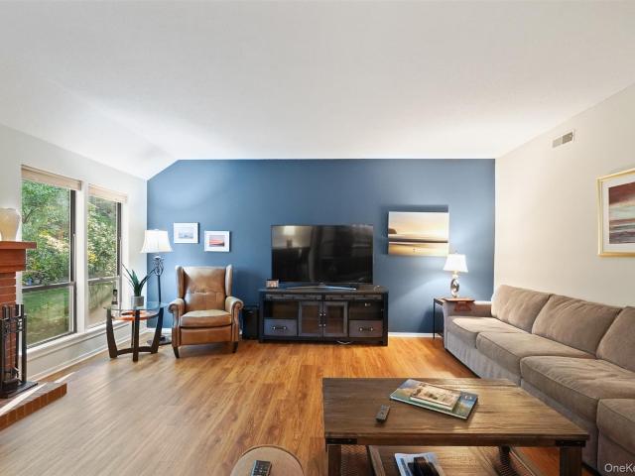
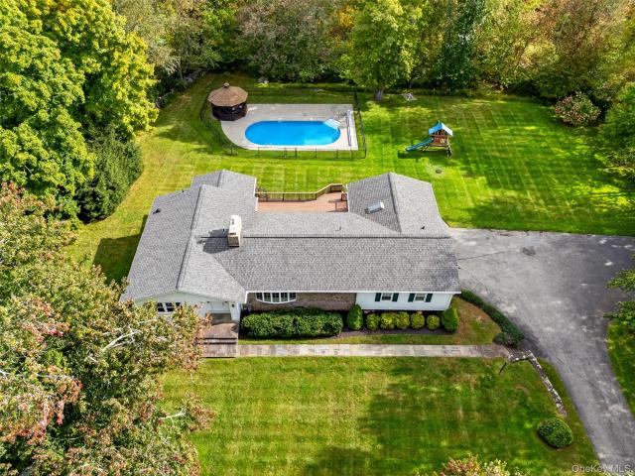
Welcome to 484 N. Salem Road, a spacious and private four-bedroom, 3.5-bathroom ranch home set on approximately 1.5 acres in the desirable North Salem area. Offering over 3,000 square feet of living space, this home provides an appealing combination of comfort, space, and everyday convenience. Highlights include a large eat-in kitchen with granite countertops, an island, and a fireplace. Oversized primary bedroom with an ensuite bathroom. Screened-in porch, teak deck, and finished basement. The property also features generous living areas, two fireplaces, a two-car garage, central air, a Generac full house generator, and a private swimming pool and gazebo—creating plenty of opportunity for both relaxed living and entertaining. The expansive property provides a peaceful, residential setting while still keeping you close to the amenities and conveniences of the surrounding area. Location is a major highlight. The home offers easy access to the surrounding communities of Brewster and Nort
USD 799,999
4 bedroom, Danbury CT 06810 106339912
View photo
House · for sale
USD 850,000
USD 212/sq.ft
4 bedroom, Danbury CT 06810 106339912
Grant Corner
· 3,993 sq.ft · 4 Bedrooms · 3 Baths · House
· Gym · Fireplace · Equipped kitchen
Grant Corner · 3,993 sq.ft · 4 Bedrooms · 3 Baths · House · Gym · Fireplace · Equipped kitchen
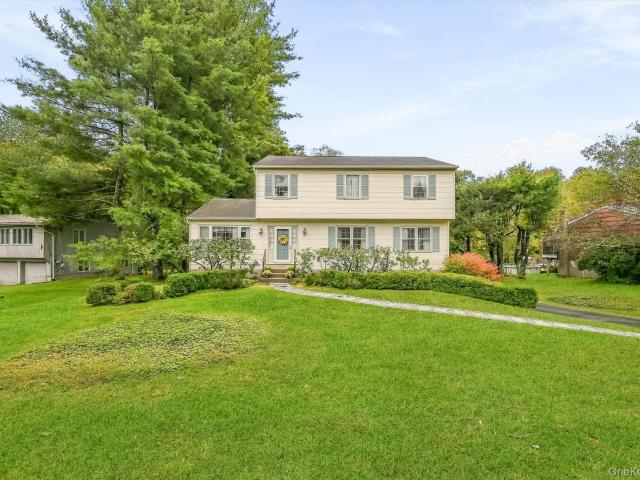
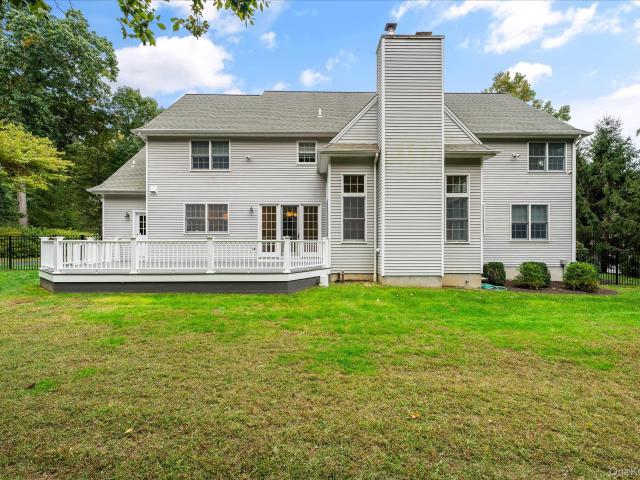
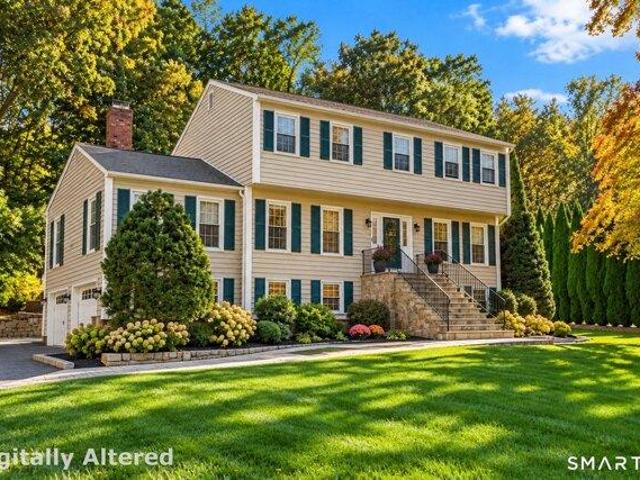
Welcome to 30 Cannonball Drive, located on the Ridgebury boarder is a sophisticated 4 bedroom Colonial offering over 4,002 square feet of living space in one of Danbury's most convenient commuter locations, with privacy that is hard to find this close to everything. The formal dining room sets the tone with crown moldings and hardwood floors, while the family room fireplace anchors everyday gatherings. The center island kitchen is made for people who love to cook and entertain, with granite counters, stainless appliances, a breakfast nook, gas cooktop, double wall ovens, a steam oven, and two dishwashers. A professional home gym with its own heating and cooling and a specialized gym floor. Your workout never has to leave the house. Prefer a sunroom' The gym can easily be transformed into a bright, inviting space to relax and enjoy the outdoor views. The expansive primary suite is a true retreat, with a walk-in closet and a private bath featuring radiant heat and a oversized soak tub. T
USD 850,000
897 Heritage Hills C
View photo
Condo · for sale
USD 749,900
USD 452/sq.ft
897 Heritage Hills C
Grant Corner
· 1,658 sq.ft · 2 Bedrooms · 2 Baths · Condo
· Gym · Deck · Fireplace · Swimming pool · Lift · Parking
Grant Corner · 1,658 sq.ft · 2 Bedrooms · 2 Baths · Condo · Gym · Deck · Fireplace · Swimming pool · Lift · Parking
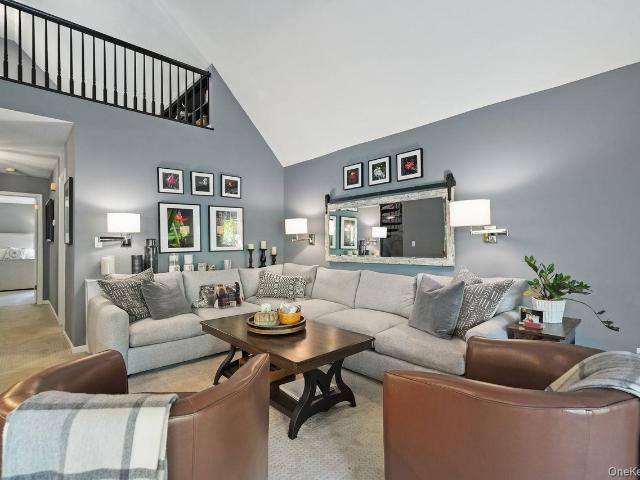
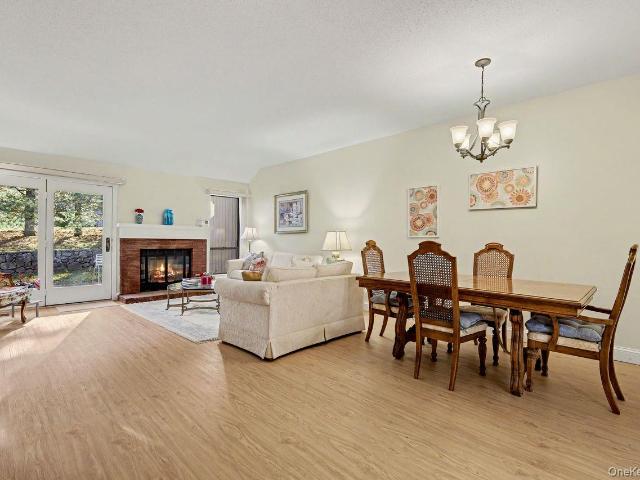
Super Clean and One Step/ Gas. Rare Syracuse model with open floor plan, vaulted ceilings, 1st floor primary suite set on a knoll with panoramic views. Beautifully maintained and updated this condo features hardwood floors, a wood burning fireplace and gas heating, wonderful entertaining space with Colonial finishings. Inside and out. There is a slider and door to an oversized deck that floods the unit with light. Upstairs has another ensuite bedroom, oversized loft area great for crafts, den and more that is all lit by large skylights. Heritage Hills offers security, 5 pools. One with in walking distance, full gym, activities center and parking with a lift to the train. Heritage Hills Society. 203, Water. 49, Sewer. 50, Condo Maintenance. 489, Special Assessment. 95, Roof Assessment till 2029. 260. Rdw, ywbd
USD 749,900
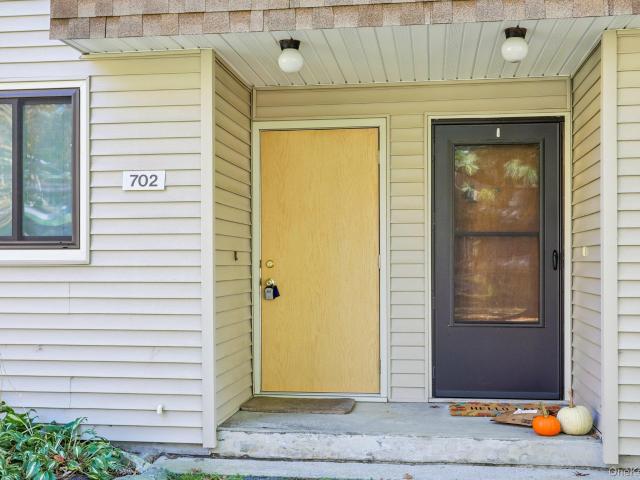
702 Vista On The Lake 702
View photo
Condo · for sale
USD 335,000
USD 302/sq.ft
702 Vista On The Lake 702
Grant Corner
· 1,109 sq.ft · 2 Bedrooms · 1 Bath · Condo
· Deck · Equipped kitchen · Swimming pool
Grant Corner · 1,109 sq.ft · 2 Bedrooms · 1 Bath · Condo · Deck · Equipped kitchen · Swimming pool
Beautifully Renovated & Move-In Ready at Vista on the Lake! Discover the perfect combination of modern updates, comfort, and convenience in this beautifully refreshed second-floor, two-bedroom condominium. Step inside to find a bright, inviting interior featuring brand-new laminate flooring, fresh paint throughout, and a newly renovated bathroom. The updated kitchen boasts new appliances, while the convenience of an in-unit washer and dryer makes everyday living effortless. Step outside onto your private deck, the perfect spot to enjoy your morning coffee or unwind at the end of the day. Additional highlights include a playground, in-ground pool and clubhouse, separate storage room and a pet-friendly community with size restrictions. Ideally situated just minutes from the Croton Falls Metro-North train station, this wonderful location offers convenient access to NYC commuting, nearby shopping and dining, and the breathtaking natural beauty of the surrounding reservoir. Simply unpack, s
USD 335,000
41 Jean Way
View photo
House · for sale
USD 585,000
USD 460/sq.ft
41 Jean Way
Grant Corner
· 1,270 sq.ft · 3 Bedrooms · 1 Bath · House
· Garden · Office room · Deck · Equipped kitchen · Cellar
Grant Corner · 1,270 sq.ft · 3 Bedrooms · 1 Bath · House · Garden · Office room · Deck · Equipped kitchen · Cellar
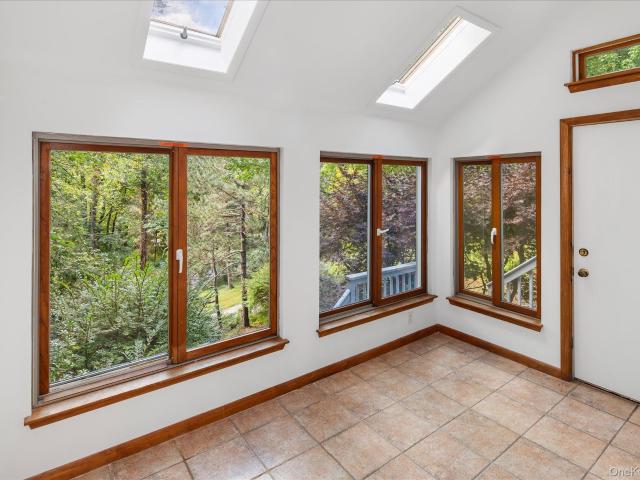
Discover the charm of the Dean's Pond neighborhood in this beautifully appointed three-bedroom home. The open-concept kitchen, living, and dining layout creates an inviting atmosphere for hosting family and friends. Seamlessly transition to outdoor living through the sliding door off the dining area, opening to a brand-new deck (September, 2026) and a private yard. The upper-level third bedroom is a sun-drenched retreat, complete with skylights that make it a perfect home office or studio. There is a new roof (August, 2026). Electric hot water heater is 3 years old. There is even a laundry chute. Benefit from ample storage (closets, basement and attic) and access to the Dean’s Pond community beach and recreation area with optional, paid membership. Superbly located just minutes to schools, shopping, fine restaurants, Interstate 684, and the Metro-North train
USD 585,000
222 Allview Avenue
View photo
House · for sale
USD 750,000
USD 241/sq.ft
222 Allview Avenue
Grant Corner
· 3,100 sq.ft · 4 Bedrooms · 2 Baths · House
· Garden · Deck · Fireplace · Equipped kitchen · Parking · Swimming pool
Grant Corner · 3,100 sq.ft · 4 Bedrooms · 2 Baths · House · Garden · Deck · Fireplace · Equipped kitchen · Parking · Swimming pool
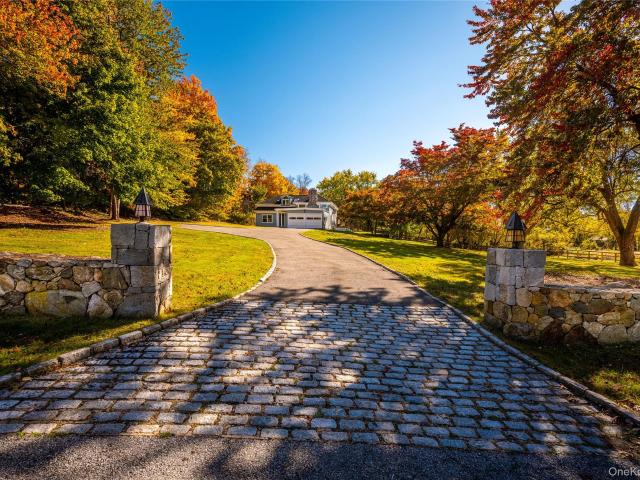
Charming modernized and light-filled home set on 1.5 acres of serene, level, park-like grounds with mature trees, a fenced yard, a stone wall entrance, and an in-ground pool that creates a private outdoor retreat. Features include 4 bedrooms (and a bonus room), 2.5 baths, a main-level primary bedroom, a living room with a wood-burning fireplace, a dining room, a kitchen with a breakfast bar, and a sunroom that offers a lovely space to relax and enjoy views of the surrounding grounds. Additional highlights include a 2-car garage, ample driveway parking, and a deck off the kitchen. Numerous recent improvements include a new primary bathroom, new flooring in upstairs bonus room, new main roof, new roof over the kitchen and sunroom, a refinished deck, complete exterior painting, refreshed interior painting, new electrical controls for the pool, new pool cover, and a major upgrade of the original foundation. Enjoy the best of peaceful, spacious surroundings with convenient access to shoppin
USD 750,000
3 bedroom, Danbury CT 06810 106272261
View photo
House · for sale
USD 628,000
USD 394/sq.ft
3 bedroom, Danbury CT 06810 106272261
Grant Corner
· 1,593 sq.ft · 3 Bedrooms · 3 Baths · House
· Patio · Balcony · Equipped kitchen · Parking
Grant Corner · 1,593 sq.ft · 3 Bedrooms · 3 Baths · House · Patio · Balcony · Equipped kitchen · Parking
Experience the exceptional lifestyle of The Hills at Rivington in this beautifully maintained 3-bedroom, 2.5-bath end unit townhome designed for gracious living and easy entertaining. An inviting open floor plan welcomes you with hardwood floors throughout, refined crown molding and elegant wainscoting on the main level. The sunny living and dining spaces flow into the sophisticated kitchen, appointed with granite countertops, new stainless steel appliances, a center island, and a cheerful breakfast room leading to the private patio. Step out onto the balcony to take in breathtaking mountain views and spectacular sunsets-an idyllic setting for morning coffee or al fresco dining. Upstairs, vaulted ceilings create a sense of spaciousness within all three bedrooms. The primary suite is a tranquil retreat, featuring a generous walk-in closet and a beautifully appointed bath. The lower level offers direct access to the 2-car tandem garage with storage and versatile unfinished space for a ho
USD 628,000
8 bedroom, Ridgefield CT 06877 106274673
View photo
House · for sale
USD 7,995,000
USD 894/sq.ft
8 bedroom, Ridgefield CT 06877 106274673
Grant Corner
· 8,934 sq.ft · 8 Bedrooms · 8 Baths · House
Grant Corner · 8,934 sq.ft · 8 Bedrooms · 8 Baths · House
Unprecedented opportunity to purchase two landmark, historic residences, situated side by side on Ridgefield's beloved Main St which have been developed into an unparalleled lifestyle compound. This once in a lifetime includes the treasured Hawley House at 236 Main St. - Ridgefield's oldest home, on its original lot (5) which was built by the proprietors in 1713 for the Rev. Thomas Hawley, first pastor and town clerk. It also includes 250 Main St. - the iconic and brightly colored neighboring Gothic Revival Victorian, built Ca. 1826 by Hawley descendants. Working with Peter Coffin of DCA Architects and the Historic District Commission, the home underwent a meticulous full restoration and renovation, thoughtfully balancing historic preservation with modern luxury updates. Over $10M has been spent in top of the line improvements and designer appointments inside and out. Together, both homes span a pastoral 3.16 acres, juxtaposing sidewalks to vibrant downtown Ridgefield with rear privacy
USD 7,995,000
117 Waccabuc Road
View photo
House · for sale
USD 1,069,000
USD 381/sq.ft
117 Waccabuc Road
Grant Corner
· 2,799 sq.ft · 6 Bedrooms · 3 Baths · House
· Office room
Grant Corner · 2,799 sq.ft · 6 Bedrooms · 3 Baths · House · Office room
2 Homes on 1 lot. Welcome to 117 Waccabuc Road in Golden’s Bridge, a truly unique and versatile Northern Westchester property set on 5.3 private acres within the acclaimed Katonah-Lewisboro School District. Featuring a main residence alongside a fully restored cottage. (Accessory dwelling unit), this property offers incredible flexibility for multi-generational living, guests, or a private home office. The main house provides comfortable, spacious living with a warm layout, while the separate accessory dwelling unit adds incredible bonus space. Surrounded by peaceful natural beauty, the estate has historic charm, just minutes from local parks, major commuting routes, and the Golden's Bridge Metro-North station. Offering rare dual-dwelling appeal and expansive outdoor space, this special property is ready for its next chapter
USD 1,069,000
85 Mills Road
View photo
House · for sale
USD 795,000
USD 523/sq.ft
85 Mills Road
Grant Corner
· 1,518 sq.ft · 3 Bedrooms · 2 Baths · House
· Equipped kitchen
Grant Corner · 1,518 sq.ft · 3 Bedrooms · 2 Baths · House · Equipped kitchen
Superbly built and exquisitely maintained, this one-level ranch home reflects the quality and integrity of a bygone period. Set along historic Mills Road, the property is quite simply beautiful. Overlooking The Titicus Reservoir, the site offers unobstructed water views. Over two and half acres of open and rolling land are defined by handsome stone walls and towering oak and maple trees. The interior is meticulous and highly original. There are hardwood floor throughout. The house has a brand new roof. The kitchen with tile floor is highly functional but dated. A lovely covered front porch is ideal for quiet reflection. Much admired and not offered in decades, 85 Mills Road is an incredible opportunity in one of Westchester County's most sought after locations
USD 795,000
4 bedroom, Ridgefield CT 06877 106408598
View photo
House · for sale
USD 1,779,000
USD 331/sq.ft
4 bedroom, Ridgefield CT 06877 106408598
Grant Corner
· 5,371 sq.ft · 4 Bedrooms · 4 Baths · House
· Garden · Terrace · Equipped kitchen · Swimming pool
Grant Corner · 5,371 sq.ft · 4 Bedrooms · 4 Baths · House · Garden · Terrace · Equipped kitchen · Swimming pool
Enjoy the feel of a private country estate on more than three acres in western Ridgefield. Beautifully remodeled and enhanced by extensive additions by Heritage Homes in 2004, this distinctive home offers abundant sunlight throughout, generous living spaces, exceptional indoor and outdoor entertaining areas, and versatile outbuildings. The designer kitchen welcomes with beautiful finishes and thoughtful appointments, complemented by a flexible bonus room just beyond. A spacious sunken dining room features French doors leading to a stone terrace, while the inviting octagonal sunroom offers a bright retreat overlooking the grounds. The expansive primary suite addition is beautifully appointed, while five additional rooms across the second and third floors provide flexibility for guests, work and recreation. Outside, a gunite pool, gardens and koi pond with a water feature create a relaxing setting. The barn features stalls, a tack room and a heated studio or office above, complemented by
USD 1,779,000
46 Hubbard Drive
View photo
House · for sale
USD 590,000
USD 334/sq.ft
46 Hubbard Drive
Grant Corner
· 1,765 sq.ft · 4 Bedrooms · 2 Baths · House
· Garden · Deck · Equipped kitchen
Grant Corner · 1,765 sq.ft · 4 Bedrooms · 2 Baths · House · Garden · Deck · Equipped kitchen
Welcome to 46 Hubbard Drive, a beautifully maintained Colonial tucked away at the end of a quiet cul-de-sac, offering the perfect combination of privacy, comfort, and convenience. Set on over half an acre of picturesque property, this inviting four-bedroom home offers a wonderful layout designed for both everyday living and effortless entertaining. At the heart of the home is a beautifully updated kitchen, thoughtfully designed with both style and functionality in mind, creating a warm and welcoming space to gather. The kitchen flows seamlessly into the surrounding living and dining areas, where abundant natural light and hardwood floors add to the home's inviting appeal. Upstairs, the spacious primary suite features a private bath, while three additional bedrooms offer flexibility for guests, work, or play. Outside, enjoy a private, fenced backyard and spacious deck, ideal for summer gatherings, outdoor dining, or simply relaxing in your own peaceful retreat. Perfectly positioned at t
USD 590,000
34 Boutonville Road
View photo
House · for sale
USD 9,875,000
USD 718/sq.ft
34 Boutonville Road
Grant Corner
· 13,746 sq.ft · 8 Bedrooms · 8 Baths · House
· Garden · Swimming pool
Grant Corner · 13,746 sq.ft · 8 Bedrooms · 8 Baths · House · Garden · Swimming pool
Linden Farm. Reminiscent of the great old estates of Europe. Spectacular distant views from over 60 breathtaking acres with natural ponds, lush lawns, gardens and a multitude of magnificent age-old and specimen trees. Long, gated drive to the manor house built in 1929 in need of complete restoration and renovation. Being sold'as is. Structure has been taken down to the studs and is ready for a complete renovation. Equestrian facilities are comprised of a Stable, paddocks and a site for a riding ring. Pool. Tennis Court. Three Bedroom Caretakers Cottage. Abutting a 4700-acre preserve with miles of trails. Opportunity to bring this Estate back to its glory
USD 9,875,000
306 Orchard Hill Lane
View photo
Condo · for sale
USD 499,000
USD 311/sq.ft
306 Orchard Hill Lane
Grant Corner
· 1,604 sq.ft · 2 Bedrooms · 2 Baths · Condo
· Balcony · Fireplace · Equipped kitchen · Cellar
Grant Corner · 1,604 sq.ft · 2 Bedrooms · 2 Baths · Condo · Balcony · Fireplace · Equipped kitchen · Cellar
Spectacular views from the highest point in the complex! Bright and sunny throughout, this spacious, fully renovated home has an impressive multi-level layout, tons of storage and flexible living space. Enter through the foyer, where stairs lead up to the main living level. The beautifully designed open kitchen with breakfast-bar seating flows into the dining and living areas. Soaring cathedral ceiling and huge windows fill the room with natural light, while a gas fireplace creates a sense of warmth and coziness to the space. Step outside onto the private balcony to enjoy beautiful sunset views. An enormous primary bedroom with ensuite and double closets, along with an updated full hall bathroom, complete the main level. Upstairs, there is a dedicated guest room or office as well as the open loft which offers bonus living space and features extensive built-ins and a huge walk-in closet. A full unfinished basement provides tremendous additional storage and excellent potential for future
USD 499,000
449 Heritage Hills B
View photo
Condo · for sale
USD 630,000
USD 430/sq.ft
449 Heritage Hills B
Grant Corner
· 1,464 sq.ft · 2 Bedrooms · 2 Baths · Condo
· Patio · Office room · Fireplace · Equipped kitchen · Parking · Swimming pool
Grant Corner · 1,464 sq.ft · 2 Bedrooms · 2 Baths · Condo · Patio · Office room · Fireplace · Equipped kitchen · Parking · Swimming pool
Welcome to 449 B Heritage Hills in Northern Westchester, ideally located on the West Hill. This two-bedroom, two-bathroom Lexington model offers an open floor plan and single-level living. The sunny and spacious kitchen features a breakfast area, counter seating, and a built-in window seat. The large, open-concept living and dining room is anchored by a brick, wood-burning fireplace and glass doors leading to a private slate patio. The second bedroom, currently used as a den, has a door leading to the hall bathroom. The primary bedroom features doors to the patio, a large walk-in closet, and an en-suite bathroom with both a soaking tub and a walk-in shower. Additional highlights include a bonus storage room above the garage, offering potential for a home office, den, or craft room. Heritage Hills is known for its exceptional lifestyle. Whether you’re seeking resort-style amenities or a stress-free home base, this community delivers. Residents enjoy multiple pools and tennis courts, boc
USD 630,000
145 Smith Ridge Road
View photo
House · for sale
USD 1,195,000
USD 523/sq.ft
145 Smith Ridge Road
Grant Corner
· 2,282 sq.ft · 3 Bedrooms · 2 Baths · House
· Patio · Equipped kitchen · Cellar
Grant Corner · 2,282 sq.ft · 3 Bedrooms · 2 Baths · House · Patio · Equipped kitchen · Cellar
Nestled into nearly two acres of park-like property in South Salem, every inch of this expansive lot is 100% usable! Newly renovated top to bottom with an inviting open layout and custom high-end finishes throughout. Important to note: house lives like a 4 bedroom home with 3,100 sqft of finished living space (reference floor plans as needed). Sleek hardwood floors and sophisticated millwork complement a redesigned kitchen with quartz countertops, marble backsplash and brand-new appliances. Brand new bathrooms feature wainscoting and updated fixtures throughout. Full finished basement with access to patio provides additional 750 square feet of living space to represented 2,282 with a built-in office nook and an elegant country laundry room with butcher-block countertops, cabinetry and a utility sink. The second level offers multiple use cases with potential rent roll to offset mortgage or cover tax bill in entirety! Currently lives as an accessory apartment with its own private entranc
USD 1,195,000
743 Union Valley Road
View photo
House · for sale
USD 599,000
USD 274/sq.ft
743 Union Valley Road
Grant Corner
· 2,185 sq.ft · 4 Bedrooms · 2 Baths · House
· Deck · Equipped kitchen · Cellar
Grant Corner · 2,185 sq.ft · 4 Bedrooms · 2 Baths · House · Deck · Equipped kitchen · Cellar
After 55 years of ownership, this classic 4-bedroom, 2.5-bath Colonial is ready for its next chapter. Offering a thoughtful layout, generous living spaces, and a property with the potential to shine, this home provides the perfect foundation for today’s homeowners to create something truly their own. The traditional Colonial floor plan offers plenty of room for everyday living, entertaining, and working from home, with four bedrooms and two-and-a-half baths providing the space today's buyers are looking for. An expansive kitchen and oversized deck provide a wonderful gathering space for relatives and friends, whether you're hosting summer barbecues, enjoying morning coffee, or simply taking advantage of the home's indoor-outdoor flow. While the home would benefit from some TLC and cosmetic updates, its layout, location, and property make it an exciting opportunity for buyers looking to add their own style and vision while building equity. The basement adds another layer of versatility,
USD 599,000
58 Vails Lake Shore Drive
View photo
House · for sale
USD 515,000
USD 451/sq.ft
58 Vails Lake Shore Drive
Grant Corner
· 1,141 sq.ft · 3 Bedrooms · 1 Bath · House
· Deck · Fireplace · Equipped kitchen
Grant Corner · 1,141 sq.ft · 3 Bedrooms · 1 Bath · House · Deck · Fireplace · Equipped kitchen
Welcome to the Vails Grove community on Sunny Peach Lake. This 3 bedroom 1 full bath cottage offers 1 level living, plenty of natural light and amazing lake views. The family room is right off the kitchen offering a wood burning fireplace and it flows outside to the oversized deck. The community features tennis and pickle ball courts that were just redone a year ago, new playground, basketball court, the beach and community house. The community house offers several yearly events and you can rent it out for private events. Don't miss this home for your chance at lake living. 84, 684 right around the corner as well as the Croton Falls Metro North and plenty of shopping at Trader Joes, Whole Foods and the Danbury Mall
USD 515,000
6 Theal Court
View photo
House · for sale
USD 1,375,000
USD 275/sq.ft
6 Theal Court
Grant Corner
· 4,994 sq.ft · 4 Bedrooms · 3 Baths · House
· Office room · Fireplace · Equipped kitchen
Grant Corner · 4,994 sq.ft · 4 Bedrooms · 3 Baths · House · Office room · Fireplace · Equipped kitchen
A little less interest makes this house a lot more interesting. Welcome to 6 Theal Court, with an exciting seller-paid. *2/1 mortgage rate buydown*. Designed to make the first two years of homeownership significantly more affordable. The sellers will pay to reduce the buyer’s qualifying mortgage rate by. *2% in Year One and 1% in Year Two*—potentially saving the buyer thousands in mortgage payments during those first two years. And the incentive is only the beginning. Set on a quiet cul-de-sac in sought-after Somers Chase, this spacious Glenfield model offers the room, flexibility and location buyers are looking for. The main level features a private office, formal living and dining rooms, an updated kitchen with quartz center island and double wall ovens, and a generous family room with gas fireplace, skylights and a back staircase. Upstairs, the oversized primary suite includes two walk-in closets and an updated bath with jetted tub, glass-enclosed shower and double vanity. Three add
USD 1,375,000
193 Waccabuc Road
View photo
House · for sale
USD 1,100,000
USD 363/sq.ft
193 Waccabuc Road
Grant Corner
· 3,025 sq.ft · 4 Bedrooms · 3 Baths · House
· Office room · Sauna · Swimming pool · Deck · Balcony · Fireplace · Cellar
Grant Corner · 3,025 sq.ft · 4 Bedrooms · 3 Baths · House · Office room · Sauna · Swimming pool · Deck · Balcony · Fireplace · Cellar
Privacy, Nature and Convenience Converge. Welcome to 193 Waccabuc Road, a sun-drenched contemporary tucked way back off the road on over 9 secluded acres within Bretton Woods Estates, an exclusive five-home enclave offering exceptional privacy in a peaceful cul-de-sac setting. Just moments from local conveniences, this distinctive home features an open, spacious design with soaring ceilings, abundant windows and skylights, hardwood floors and two wood-burning fireplaces. The flexible layout offers 3 bedrooms and 2 full baths upstairs, plus a first-floor bedroom/office adjacent to a full bath, ideal for lifestyle flexibility and guests. Balconies overlook a tranquil reflection pond and a wrap-around deck with built-in benches extend the living space outdoors. Two level grassy areas, one on each side of the house, provide inviting spaces for recreation and relaxation. Additional features include a Jacuzzi tub, sauna, basement storage, new generator, new water filtration system and new ab
USD 1,100,000
1 Silkman Lane
View photo
House · for sale
USD 1,550,000
USD 320/sq.ft
1 Silkman Lane
Grant Corner
· 4,833 sq.ft · 4 Bedrooms · 2 Baths · House
· Gym · Deck · Fireplace · Equipped kitchen · Parking · Cellar
Grant Corner · 4,833 sq.ft · 4 Bedrooms · 2 Baths · House · Gym · Deck · Fireplace · Equipped kitchen · Parking · Cellar
Michelle Estates. Gorgeous residence in conveniently-located and highly desirable neighborhood with community sewer and water. This much-admired home is ideally set on a private cul-de-sac with idyllic pond views and exceptional curb appeal. Professional landscaping, Belgium-block driveway, solid wood entry and garage doors, and an expanded deck enhance the exterior. Inside, the home is elegant, distinctive and beautifully maintained, featuring a charming country chef's kitchen with top-of-the-line professional appliances and an inviting family room with floor-to-ceiling stone fireplace, pine-trimmed ceiling/walls and convenient back staircase to second level. Finished walk-out basement includes both recreation and media space, a gym area, ample storage and utilities. Custom details include extensive decorative molding, french glass doors, integrated entertainment system, automatic generator, irrigation system and central vacuum. Centrally located and close to all award-winning Katonah
USD 1,550,000
5 Cotswold Drive
View photo
House · for sale
USD 629,000
USD 351/sq.ft
5 Cotswold Drive
Grant Corner
· 1,787 sq.ft · 2 Bedrooms · 2 Baths · House
· Garden · Deck · Fireplace · Equipped kitchen · Heating
Grant Corner · 1,787 sq.ft · 2 Bedrooms · 2 Baths · House · Garden · Deck · Fireplace · Equipped kitchen · Heating
Vermont in westchester! The townhouse at 5 Cotswold Drive, North Salem is unique. Sitting on the expansive back deck, you will view an old stone wall, a small rock cliff, a large glacier erratic rock and a lush level yard, backed by an ancient towering oak. Listening on the bench near the woodpile (for the forced air fireplace), you might think you are in an aviary, especially during the spring and fall bird migrations. The Cotswold community echoes this setting in nature: a planned unit development with private roads for 38 houses clustered on about 44 acres to preserve open space and forest. Inside the home at #5 are wood floors of Old Hickory and Natural Cherry that have what flooring companies call “character”. The kitchen has a Verdi Vecchio granite counter and custom Brookhaven cabinets. The front door opens on a dramatic two-story cathedral entryway. This country luxury comes without the hassles of a free-standing house. An HOA maintains lawns, removes snow, paints and repairs t
USD 629,000
811 Route 35
View photo
House · for sale
USD 699,000
USD 424/sq.ft
811 Route 35
Grant Corner
· 1,647 sq.ft · 2 Bedrooms · 1 Bath · House
· Garden · Office room
Grant Corner · 1,647 sq.ft · 2 Bedrooms · 1 Bath · House · Garden · Office room
Incredible opportunity in a fabulous Cross River location! This charming Cape Cod style home is nestled on 1.24 beautiful, parklike acres, offering privacy and a wonderful sense of tranquility. The home features 2 bedrooms and 1.5 baths, with a versatile layout that can live like a 4 bedroom home. Whether you need additional bedrooms, a home office, guest quarters, or a playroom, the existing floor plan offers plenty of options to suit your needs. Move right in and enjoy the home as it is, or bring your vision and expand to create even more living area. The private backyard is perfect for relaxing, entertaining, gardening, or simply enjoying the peaceful setting. With its charming character, generous acreage, room to grow, and prime location, this property offers an exceptional opportunity to make Cross River home. Convenient to shopping and restaurants. Katonah-Lewisboro School District. It's adorable
USD 699,000
56 Londonderry Lane
View photo
House · for sale
USD 1,399,000
USD 363/sq.ft
56 Londonderry Lane
Grant Corner
· 3,853 sq.ft · 4 Bedrooms · 2 Baths · House
· Garden · Equipped kitchen · Swimming pool
Grant Corner · 3,853 sq.ft · 4 Bedrooms · 2 Baths · House · Garden · Equipped kitchen · Swimming pool
A rare find in this market — or any market. This immaculate 3,858-square-foot Colonial pairs beautifully updated interiors with a spectacular level acre, creating a home that feels polished, current and completely turnkey. The setting is exceptional, with sprawling level lawns, mature landscaping and a fully fenced backyard. With the septic system located in front, the expansive backyard offers tremendous flexibility for the future — whether you envision a pool, outdoor kitchen, sport court, gardens or simply more room to play. Inside, the house is just as impressive. Sun-filled rooms, 9-foot ceilings and beautifully finished spaces make the space feel upscale without feeling overly formal. The renovated kitchen is a showpiece, with quartzite countertops, top-of-the-line appliances, two ovens, wine cooler, center island, coffee bar and radiant heated floors. It opens to the family room with a cathedral ceiling and oversized windows, creating a dramatic yet comfortable heart of the home
USD 1,399,000
422 Mt Holly Road
View photo
House · for sale
USD 7,900,000
USD 1,564/sq.ft
422 Mt Holly Road
Grant Corner
· 5,048 sq.ft · 6 Bedrooms · 3 Baths · House
· Garden · Swimming pool
Grant Corner · 5,048 sq.ft · 6 Bedrooms · 3 Baths · House · Garden · Swimming pool
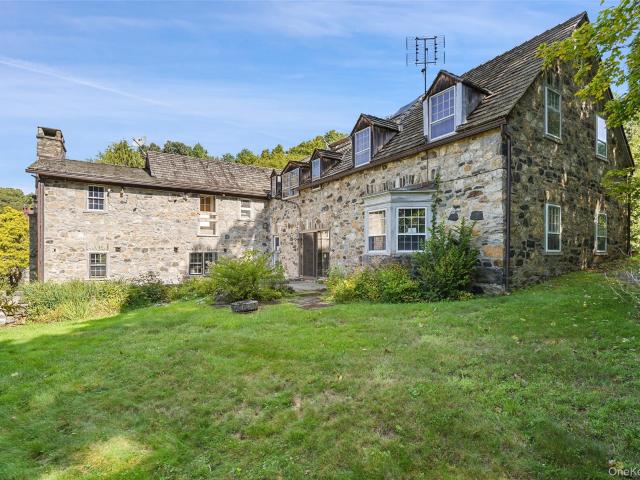
A house of stone, a landscape shaped by time. Set on thirteen acres along Mt. Holly Road, the property unfolds through open meadows, old stone walls, an apple orchard and mature gardens. At its center is a 1935 fieldstone house with a weathered cedar roof, surrounded by a landscape that feels as though it has evolved naturally around it. There is a romance to the place. Long views across the meadow, old trees, gardens and a swimming pool tucked beside the house. Adjacent to the property, 20 acres of preserved land protect the sense of privacy and the long, unspoiled views that define the setting. A large barn with an apartment and a second outbuilding sit naturally within the landscape, giving the property the feeling of an old country compound. The main house has been gutted and requires a complete renovation. Its fieldstone exterior and architectural character remain, offering the chance to create entirely new interiors within the original stone structure. Existing septic and electri
USD 7,900,000
275 Todd Road
View photo
House · for sale
USD 749,000
USD 317/sq.ft
275 Todd Road
Grant Corner
· 2,357 sq.ft · 4 Bedrooms · 2 Baths · House
· Patio · Deck · Fireplace · Equipped kitchen · Parking
Grant Corner · 2,357 sq.ft · 4 Bedrooms · 2 Baths · House · Patio · Deck · Fireplace · Equipped kitchen · Parking
Situated on nearly four beautiful acres along highly desirable Todd Road, this 4-bedroom contemporary offers a wonderful combination of space, privacy, and location. The main level features a welcoming foyer, vaulted-ceiling living room, formal dining room, eat-in kitchen with sliders to the deck, family room with wood-burning fireplace, laundry and powder room. Upstairs, the spacious primary bedroom offers an ensuite bath, with three additional bedrooms and a full hall bath. Recently refinished hardwood floors and fresh paint provide a clean starting point, while the home's contemporary layout and generous spaces offer plenty of opportunity to make it your own. The lower level provides additional storage along with access to the attached two-car garage. Enjoy the privacy and natural setting of nearly four acres, with outdoor spaces including a deck and patio. All this on one of Katonah's most desirable roads, just minutes from the village, schools and Metro-North
USD 749,000
52 Friendly Road
View photo
House · for sale
USD 560,000
USD 139/sq.ft
52 Friendly Road
Grant Corner
· 4,026 sq.ft · 3 Bedrooms · 1 Bath · House
· Garden · Gym · Fireplace · Swimming pool
Grant Corner · 4,026 sq.ft · 3 Bedrooms · 1 Bath · House · Garden · Gym · Fireplace · Swimming pool
A Rare Brewster Estate-Sale Opportunity! Set on beautiful, expansive grounds surrounded by mature landscaping, this distinctive raised ranch offers a wonderful combination of space, privacy, and property. Welcome to this spacious and versatile 4,032 sq. Ft. raised ranch in Brewster, offering an inviting open floor plan and abundant living space. Hardwood floors, two fireplaces, and generous room sizes provide a wonderful foundation to make this home your own. The finished lower level offers additional space for recreation, entertaining, a home office, gym, or guest accommodations. Enjoy the private inground pool and create your own backyard retreat. A 5-bedroom septic system adds flexibility for a variety of living arrangements. A wonderful opportunity to bring your vision to a substantial Brewster home offering space, flexibility, and tremendous potential. Conveniently located near the train station and major highways, offering easy access for commuters while enjoying the tranquility
USD 560,000
104 Heritage Hills A
View photo
Condo · for sale
USD 650,000
USD 384/sq.ft
104 Heritage Hills A
Grant Corner
· 1,690 sq.ft · 3 Bedrooms · 2 Baths · Condo
· Deck · Fireplace · Equipped kitchen
Grant Corner · 1,690 sq.ft · 3 Bedrooms · 2 Baths · Condo · Deck · Fireplace · Equipped kitchen
A three bedroom End Unit York model in Heritage Hills can now be your new home. Enjoy the space and comfort of a traditional home with all the conveniences of condominium living! This spacious 3-bedroom, 2.5-bath end unit offers a wonderful floor plan with all three bedrooms privately situated on the upper level, creating the feel of a house. The inviting living area features a cozy fireplace, perfect for relaxing or entertaining, while the large deck with metal awning frame in place provides an ideal setting for shaded outdoor dining, gatherings, or simply enjoying the beautiful surroundings. Nestled among mature plantings and lovely landscaping, this home offers a peaceful and picturesque setting. Stainless appliances in the eat in kitchen with plenty of windows throughout the condo to bring in the natural light. Bring your decorating ideas and personal touches to transform this home into your dream retreat! With tremendous potential, this is a wonderful opportunity to customize a ho
USD 650,000
364 Heritage Hills A
View photo
Condo · for sale
USD 619,222
USD 419/sq.ft
364 Heritage Hills A
Grant Corner
· 1,475 sq.ft · 2 Bedrooms · 2 Baths · Condo
· Deck · Fireplace · Equipped kitchen · Parking · Swimming pool
Grant Corner · 1,475 sq.ft · 2 Bedrooms · 2 Baths · Condo · Deck · Fireplace · Equipped kitchen · Parking · Swimming pool
Resort-Style Living at Heritage Hills! Welcome to this beautiful end-unit Kent model in the highly sought-after, pet-friendly Heritage Hills community. Featuring an attached garage and a spacious, open-concept layout, this home offers comfort, privacy, and an exceptional lifestyle. The updated eat-in kitchen features quartz countertops, a marble backsplash, and a sliding glass door leading to a private rear deck—perfect for enjoying the peaceful, bucolic surroundings. The spacious living/dining room boasts hardwood floors, a fireplace, high ceilings, an open floor plan, and abundant closet space. The private primary bedroom suite is complemented by a second bedroom, full bath, and convenient in-unit laundry. Heritage Hills offers an impressive array of amenities, including full-time security, five pools, seven tennis courts, pickleball, golf, a state-of-the-art fitness center, clubhouse, and numerous activities and social opportunities. A community shuttle provides convenient transport
USD 619,222
350 Heritage Hills Drive C
View photo
Condo · for sale
USD 799,000
USD 447/sq.ft
Updated
350 Heritage Hills Drive C
Grant Corner
· 1,787 sq.ft · 3 Bedrooms · 2 Baths · Condo
· Garden · Office room · Deck · Equipped kitchen · Parking
Grant Corner · 1,787 sq.ft · 3 Bedrooms · 2 Baths · Condo · Garden · Office room · Deck · Equipped kitchen · Parking
Welcome to this beautifully maintained and very pretty Sherman I offering 3 bedrooms, 2 baths, an attached garage, and wonderful updates throughout. The inviting and renovated eat-in kitchen (2019-2020) features 42” maple cabinetry with crown tops, quartz countertops, glass backsplash, double ovens, a new dishwasher (2025), baseboard heat, Plantation shutters, and no popcorn ceilings! The condo also features newer windows throughout with Silhouette blinds. The formal living room and dining area feature luxury vinyl flooring. Two new sliding glass doors, one from the dining room and one from the second bedroom, open to the wonderful private backyard deck, creating a seamless connection to the outdoor space. The renovated hall bathroom (2019-2020) features glass shower doors and no popcorn ceiling. The second bedroom also offers direct access to the deck, while the spacious third bedroom provides excellent flexibility for guests, an office, den, or additional living space. Seven steps do
USD 799,000

Get email alerts

Don't miss out: be the first to know about new properties

The alert was correctly created

On subscribing you accept the conditions of use and the privacy policy
Alert
Receive new ads in your inbox
Save this search
Receive alerts for new listings

We'll send you an email when we have new properties for: "Properties for sale in Grant Corner"

The alert was correctly created

Lincolndale, Somers town Westchester County New York
Mill Plain, Danbury town Fairfield County Connecticut
Get email alerts and be the first to see new listings
Required field
On subscribing I accept the terms of the privacy policy
Perfect! You'll soon start receiving new listings via email
Alert
Receive an email when we have new ads for Properties for sale in Grant Corner
Save this search
Filters

Bedrooms

Size (sq.ft)

sq.ft
sq.ft

Price

USD
USD

Property type

Bathrooms

Clear all filters
Receive notifications when new entries are published.