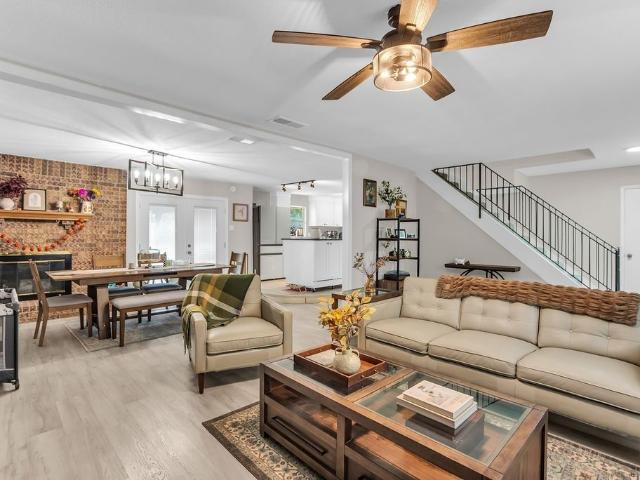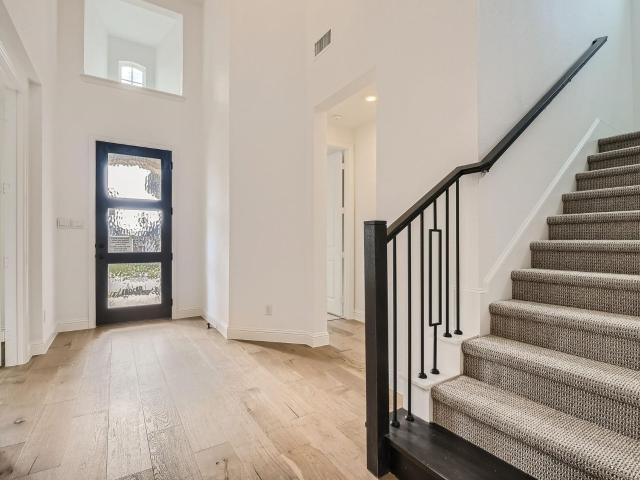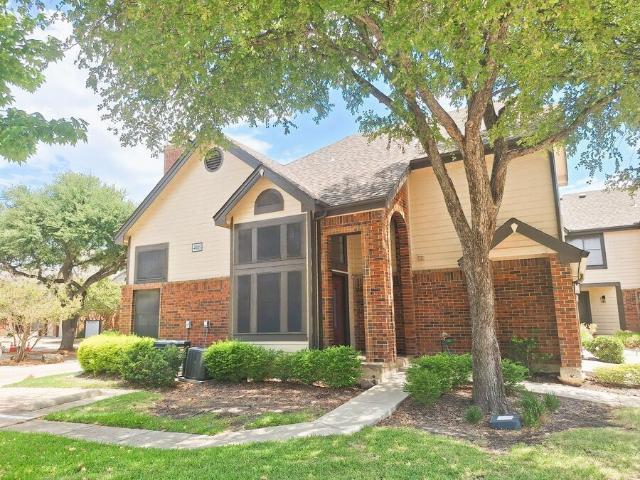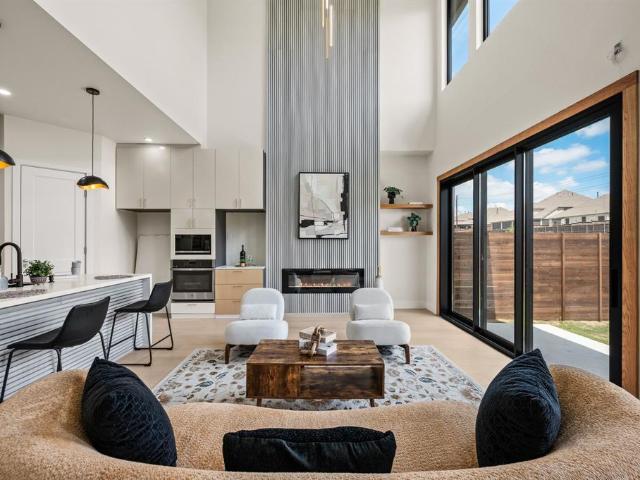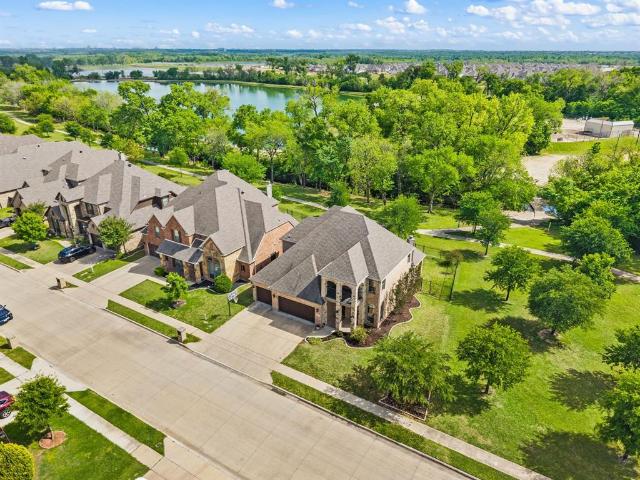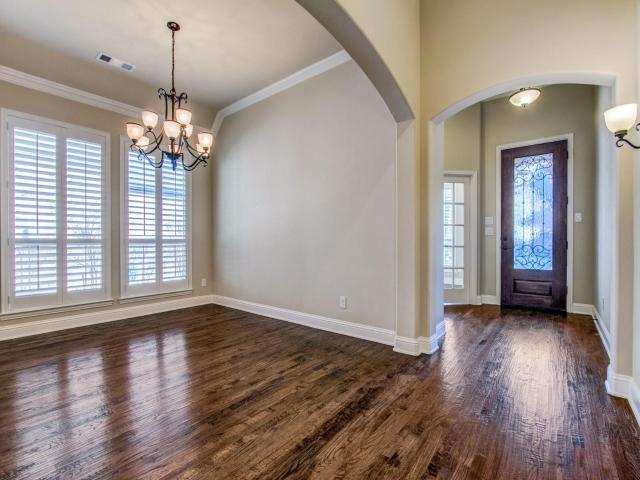
128 houses for rent in Grapevine city

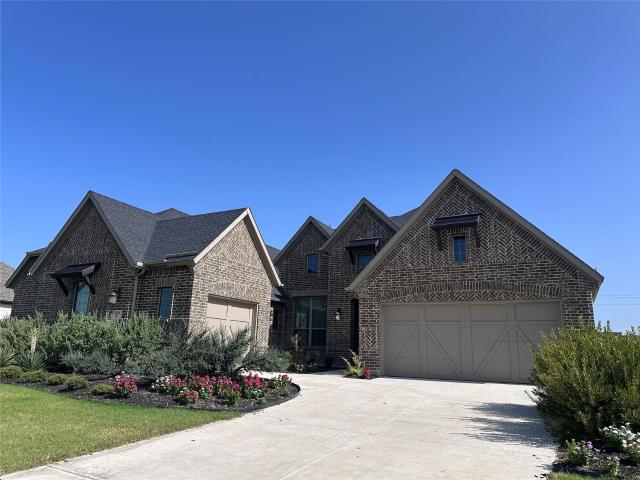
7701 Brookview ct, Irving, US, TX
View photo
House · for rent
USD 3,500
7701 Brookview ct, Irving, US, TX
Grapevine city
· 3 Bedrooms · 4 Baths · House
· Equipped kitchen · Parking
Grapevine city · 3 Bedrooms · 4 Baths · House · Equipped kitchen · Parking
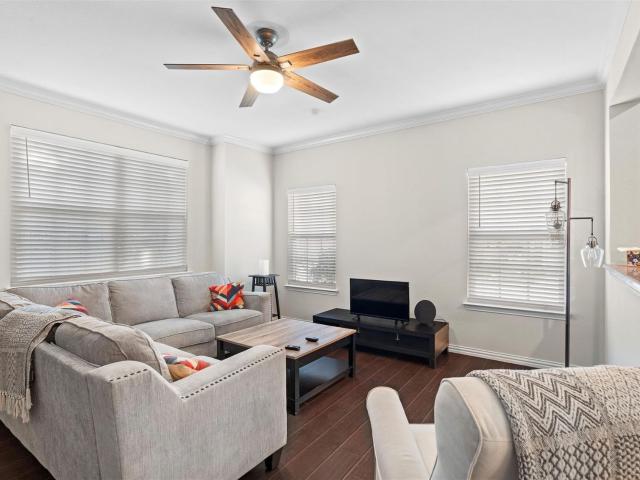
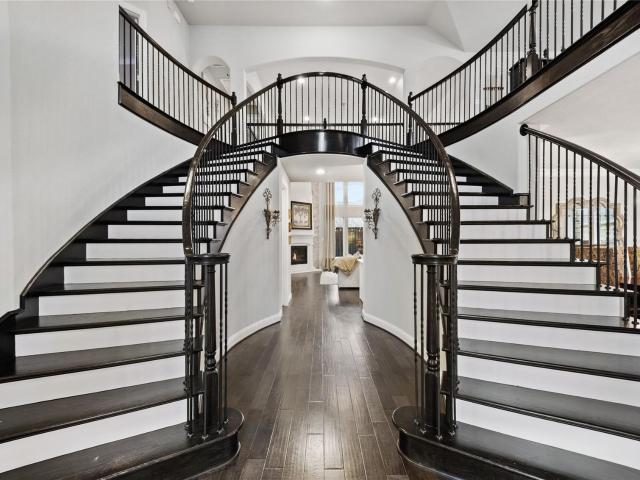
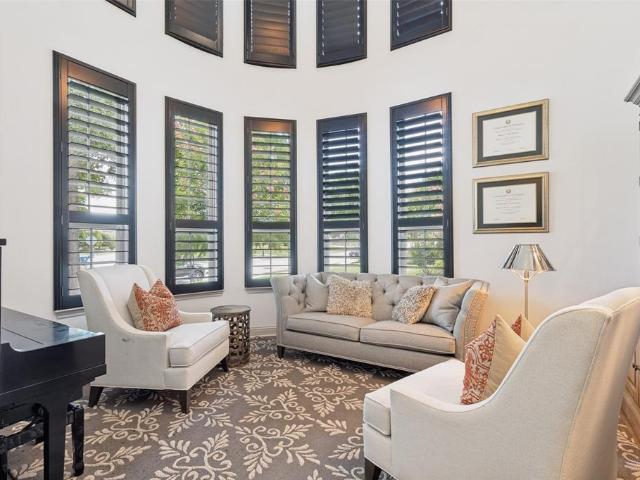
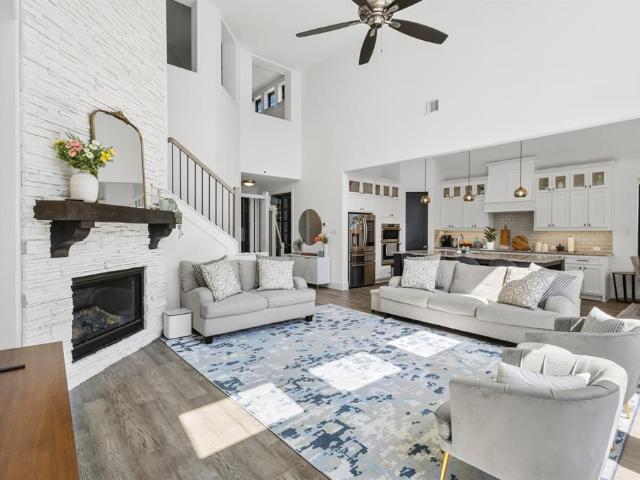
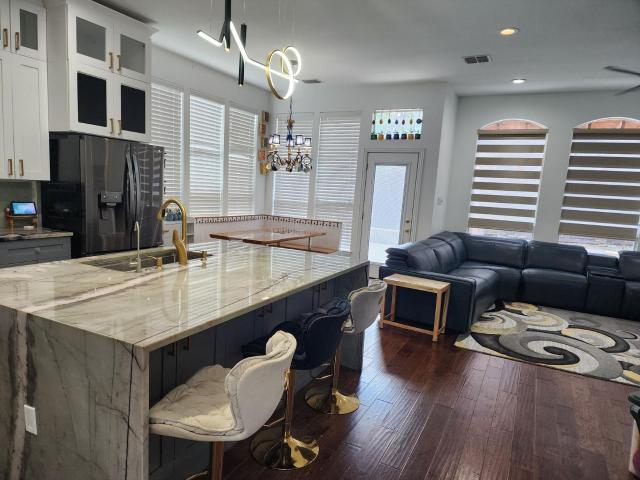
Beautiful Corner-Lot Home in Gated Hackberry Creek Golf Course Community Welcome to this beautiful 3-bedroom, 3 full bathrooms and one half powder room with additional media room on corner-lot with a 2-car garage, ideally located in the prestigious gated Hackberry Creek community in Las Colinas. Situated directly across from a park featuring a volleyball court, tennis courts, and walking trails, this home offers an exceptional combination of comfort, convenience, and community amenities. The spacious first floor features two living areas and two dining spaces, including a formal living room and formal dining room. The open-concept kitchen boasts quartzite counter top and flows seamlessly into the breakfast area and additional dining space, creating an inviting setting for everyday living and entertaining. Primary bedroom downstairs features jetted bathtub. The whole house has water softner. The primary suite is conveniently located downstairs, while two spacious secondary bedrooms are
USD 3,500
4108 Riverside Drive, Flower Mound, US, TX
View photo
Townhouse · for rent
USD 3,250
4108 Riverside Drive, Flower Mound, US, TX
Grapevine city
· 3 Bedrooms · 3 Baths · Townhouse
· Patio · Parking
Grapevine city · 3 Bedrooms · 3 Baths · Townhouse · Patio · Parking
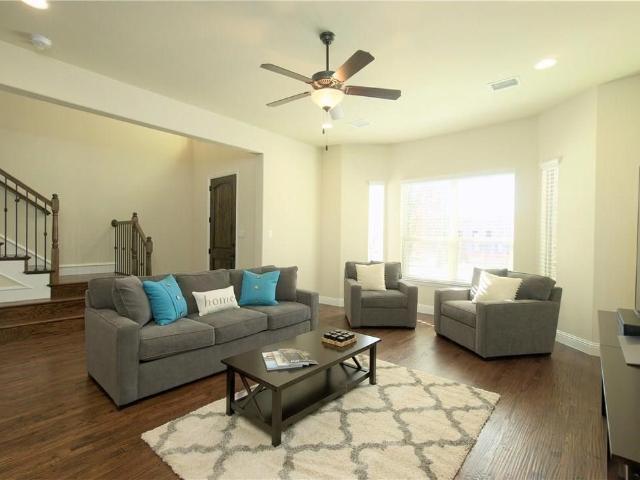
Difficult to find a lease and you'll love this location. This is the place to be in Flower Mound, parks and riverwalk surrounded with shops and restaurants. What more could you want? Designer upgrades include superior appliances, wood floors, and high ceilings. Grand entrance with 2nd floor bedrooms, spacious Primary bedroom, and spa-like bath. The covered back patio extends your enjoyment with family and friends. Park in your 2 car garage and walk straight into your 2-story townhome. You'll love this relaxing community with restaurants and sitting areas around the riverwalk within walking distance!
USD 3,250
2416 Summer Place Drive, Irving, US, TX
View photo
House · for rent
USD 2,500
2416 Summer Place Drive, Irving, US, TX
Grapevine city
· 3 Bedrooms · 2 Baths · House
· Patio · Garden · Equipped kitchen
Grapevine city · 3 Bedrooms · 2 Baths · House · Patio · Garden · Equipped kitchen
Welcome home to 2416 Summer Place Drive! Nestled in a peaceful, established Irving neighborhood, this light-filled property offers the perfect blend of warmth, comfort, and everyday convenience. Step inside to an open, airy layout that immediately feels like home. The main living area features cozy architectural details and broad windows, creating a sunny sanctuary. The central kitchen makes meal prep a joy, offering lots of generous counter space. Step outside into a spacious, private fenced backyard. Whether you envision summer BBQ cookouts, morning coffee on the patio, or space for pets to play, this outdoor space is ready to make that happen. And location is everything. This home is situated with easy access to major highways (I-635, Hwy 114, and President George Bush Turnpike), commuting across the DFW Metroplex-including quick trips to DFW International Airport and Las Colinas-is an absolute breeze. Just minutes from vibrant dining, scenic local parks, and shopping centers!
USD 2,500
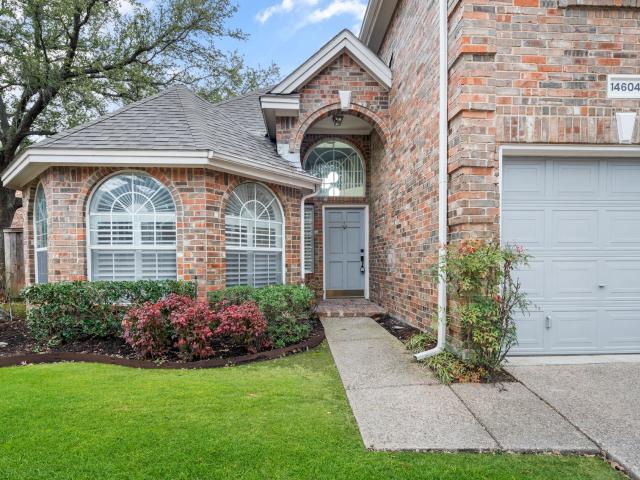
14604 Hemingway Court, Addison, US, TX
View photo
House · for rent
USD 3,495
14604 Hemingway Court, Addison, US, TX
Grapevine city
· 3 Bedrooms · 3 Baths · House
· Garden · Office room · Gym · Swimming pool
Grapevine city · 3 Bedrooms · 3 Baths · House · Garden · Office room · Gym · Swimming pool
Stunningly remodeled home! Completely updated living perfectly situated on a charming corner cul-de-sac lot. Featuring an open floor, this home is ideally located minutes from both downtown Dallas and from all that the booming Plano-Frisco corridor has to offer. Downstairs Primary Suite features a walk-in closet, linen closet and spacious shower. Guest bath and a separate laundry are downstairs. The upstairs loft serves as an additional living area, office or playroom. Two bedrooms upstairs share a fun black-white bathroom with dual sinks. Enjoy low maintenance living. Front lawn maintained by the HOA and the back yard features turf grass – perfect for pets and low-maintenance living! Live amid walking trails, a duck-pond, and the Addison Athletic Club, which offers full gym, tennis, pickle ball, pools and more without any monthly dues for Addison residents. May be leased fully furnished for $4,200 per month
USD 3,495
2312 Bush Circle, Carrollton, US, TX
View photo
House · for rent
USD 3,100
2312 Bush Circle, Carrollton, US, TX
Grapevine city
· 4 Bedrooms · 3 Baths · House
· Garden · Swimming pool
Grapevine city · 4 Bedrooms · 3 Baths · House · Garden · Swimming pool
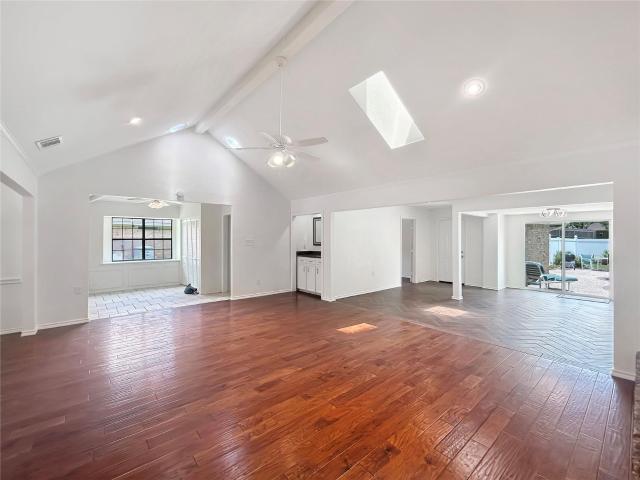
Step into this beautifully designed single-story home featuring an open floor plan that seamlessly blends comfort and style. Gleaming hardwood floors, updated fixtures, and fresh paint create a crisp, modern feel throughout. Soaring skylights flood the space with natural light, making every room feel warm and inviting. The curb appeal shines with fresh front yard landscaping, setting the tone for the beauty that continues inside. Step out back to your own private retreat-complete with a gorgeous pool and a custom putting green. Whether you're hosting guests or enjoying a quiet afternoon, this space is made for relaxation and fun. All set within a well-established neighborhood filled with mature trees, offering timeless charm and a true sense of community
USD 3,100
7127 Doe Creek Lane, Argyle, US, TX
View photo
House · for rent
USD 4,400
7127 Doe Creek Lane, Argyle, US, TX
Grapevine city
· 4 Bedrooms · 3 Baths · House
· Garden · Gym · Equipped kitchen · Swimming pool
Grapevine city · 4 Bedrooms · 3 Baths · House · Garden · Gym · Equipped kitchen · Swimming pool
Welcome to this stunning 2-story home offering the ultimate luxury lifestyle in Argyle. This bright and open 4-bedroom, 3-bath residence features soaring ceilings and massive windows that flood the family room with glorious natural light. The gourmet kitchen is a chef's dream, complete with a beautiful center island, premium appliances, a walk-in pantry, and abundant cabinet storage. On the main level, the private primary suite offers a cozy bay window sitting area overlooking the fenced backyard. A dedicated home study, a guest bedroom and a spacious utility room add perfect functional balance. Upstairs, the entertainment options are endless with two additional bedrooms, a large gameroom, and a completely separate, dedicated media room. Beyond the home, enjoy resort-style community amenities including scenic walking and biking trails, sparkling neighborhood pools, and a community center with a fully equipped gym. Schedule your private tour today!
USD 4,400
2608 Roaming Trail, Northlake, US, TX
View photo
House · for rent
USD 4,000
2608 Roaming Trail, Northlake, US, TX
Grapevine city
· 4 Bedrooms · 4 Baths · House
· Garden · Gym · Equipped kitchen
Grapevine city · 4 Bedrooms · 4 Baths · House · Garden · Gym · Equipped kitchen
Beautiful MOVE IN READY brick single story home. Open floor plan concept brings together everyone to the heart of the home. Large island kitchen with farm house sink, appliances such as refrigerator, dishwasher, oven, microwave, garbage disposal and gas cooktop. Primary bedroom in separate wing from secondary bedrooms. Primary bedroom and large primary bath with shower, separate vanities and garden tub. Utility room with built in cabinets, sink and room for freezer. Flexible multi purpose room for a home gym, media room, or playroom right off the kitchen. Backyard with plenty of space for hosting with large shaded porch
USD 4,000
8336 richmond, the colony, tx
View photo
House · for rent
USD 4,100
8336 richmond, the colony, tx
Grapevine city
· 4 Bedrooms · 6 Baths · House
· Garden · Equipped kitchen
Grapevine city · 4 Bedrooms · 6 Baths · House · Garden · Equipped kitchen
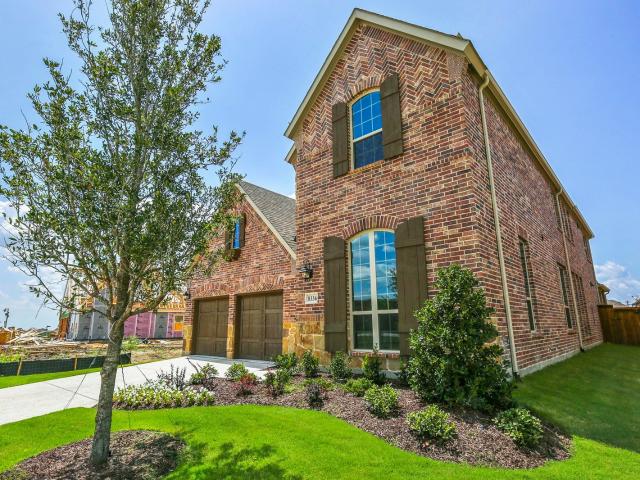
Beautiful American Legend home! Walk to phenomenal STEM K-8 school! Newly designed floorplan w-amazing new color trends, ext. Wood-like tile floor, natural light & bright w-soaring ceilings at foyer & family room. Chefs kitchen; Mst suite w-vaulted ceiling, spa-like bath w-granite c-top; handsome study, spacious game room, awesome media room, outdoor living area & beautiful backyard! Superb Tributes 1st-class amenities have it all: Enjoy amazing sunsets over Lake Lewisville, Golf, country clubs w-restaurants, nature trails, proposed marina & beach clubOnly 10 min to the Star (Cowboys HQ); 15 min to Legacy West (1st-class entertaining district & HQ hubs of Toyota, FedEx, Liberty Mutual, Chase, Boeing & more)
USD 4,100
9524 Brittlebrush Trail, Fort Worth, US, TX
View photo
House · for rent
USD 2,000
9524 Brittlebrush Trail, Fort Worth, US, TX
Grapevine city
· 3 Bedrooms · 2 Baths · House
· Patio · Garden · Equipped kitchen
Grapevine city · 3 Bedrooms · 2 Baths · House · Patio · Garden · Equipped kitchen
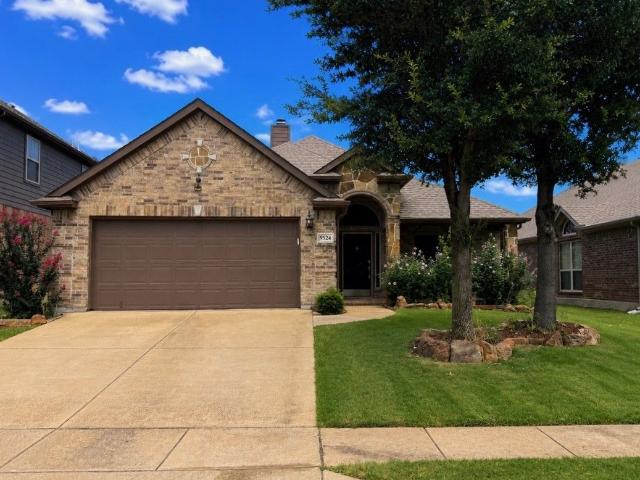
Well-maintained and move-in ready, this beautiful home in the highly sought-after Harmon Ranch area is ready for its new owner and is close to it ALL! Featuring a desirable split-bedroom floor plan with three bedrooms, two bathrooms, and two spacious dining areas, this home offers the flexibility to create a home office, playroom, or fitness space to fit your lifestyle. The inviting kitchen is designed for both everyday living and entertaining, boasting granite countertops, abundant prep space, built-in appliances, and a convenient butler's pantry. Whether you're hosting guests or preparing family meals, this kitchen is sure to impress. Step outside to a generously sized backyard featuring a large covered patio with a pergola, creating the perfect spot to relax, dine outdoors, or enjoy time with family and friends. Buyer and Buyer agent to verify all information. NO survey available. Buyer to purchase if one is needed
USD 2,000
2812 Dunbar Drive, Northlake, US, TX
View photo
House · for rent
USD 3,675
2812 Dunbar Drive, Northlake, US, TX
Grapevine city
· 4 Bedrooms · House
· Fireplace · Equipped kitchen · Parking
Grapevine city · 4 Bedrooms · House · Fireplace · Equipped kitchen · Parking
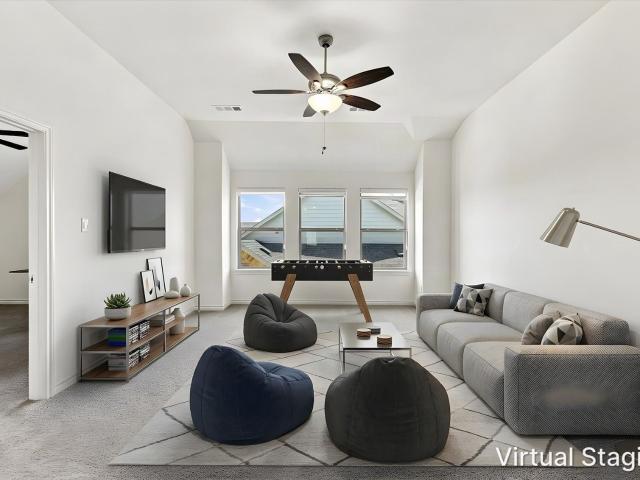
Motivated landlord! Up to $1,000 off the first month! Refrigerator, reverse osmosis system, media equipment, washer, and dryer included! Located in the highly sought-after Pecan Square community, this spacious 4-bedroom, 3.5-bath home offers a thoughtfully designed layout, 3-car garage, and the flexibility you are looking for. Generous living spaces provide plenty of room to entertain, work from home, host overnight guests, or simply spread out & enjoy everyday life. With two bedrooms & two full bathrooms downstairs, a laundry room accessible from the primary bedroom closet, a gorgeous designed kitchen with an enormous island and a floor-to-ceiling custom porcelain tile surround gas fireplace, this home is the one you have been looking for! Upstairs you will find 2 large bedrooms, a ready-to-use media room, and a true Texas sized game room! The functional floor plan makes it easy to balance time together with room for everyone to have their own space. Four large bedrooms and three-and-
USD 3,675
6828 Brentwood Stair Road, Fort Worth, TX
View photo
House · for rent
USD 1,550
6828 Brentwood Stair Road, Fort Worth, TX
Grapevine city
· 2 Bedrooms · 3 Baths · House
· Balcony · Equipped kitchen · Parking
Grapevine city · 2 Bedrooms · 3 Baths · House · Balcony · Equipped kitchen · Parking
Charming two bedroom, one and a half bath townhouse now available in Fort Worth. This home features a spacious, open layout and a newly updated kitchen. Both bedrooms open onto their own private balconies, and you'll stay comfortable year-round with a brand-new air-conditioning system. Enjoy two designated parking spots for residents. Housing vouchers welcome. Appliances available; contact us for more information
USD 1,550
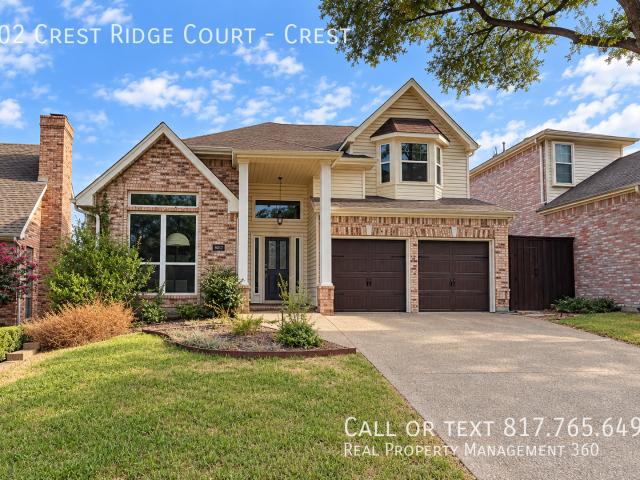
802 Crest Ridge Court, 4 beds, 3 full baths
View photo
House · for rent
USD 3,200
802 Crest Ridge Court, 4 beds, 3 full baths
Grapevine city
· 4 Bedrooms · 3 Baths · House
· Garden · Office room · Equipped kitchen
Grapevine city · 4 Bedrooms · 3 Baths · House · Garden · Office room · Equipped kitchen
SCHEDULE A SHOWING ONLINE AT: showmojo.com/ltr/a9ee90207a - Spacious and versatile, this 4-bedroom, 3-bath home in Irving offers 2,862 square feet of living space with a layout designed for both everyday living and entertaining. Located on a cul-de-sac in the Towne Lake community, the home also provides convenient access to the George Bush Turnpike. The first floor includes the primary suite, an additional bedroom and full bathroom, along with two separate living areas, a formal dining room, and a breakfast area overlooking the backyard. The kitchen features granite countertops, an electric cooktop and oven, microwave, and dishwasher. Upstairs offers two more bedrooms, a full bathroom, and an additional living space, giving you plenty of options for a game room, home office, media area, or second family room. Natural light throughout the home helps create an open and comfortable feel. Outside, enjoy a private backyard with an 8-foot board-on-board fence and convenient access towa
USD 3,200
Spacious Renovation In Trophy Club Ready To Be Called Home!
View photo
House · for rent
USD 3,350
Spacious Renovation In Trophy Club Ready To Be Called Home!
Grapevine city
· 4 Bedrooms · 2 Baths · House
· Garden · Fireplace · Equipped kitchen · Air conditioning · Heating
Grapevine city · 4 Bedrooms · 2 Baths · House · Garden · Fireplace · Equipped kitchen · Air conditioning · Heating
SCHEDULE A SHOWING ONLINE AT: showmojo.com/ltr/da0f33107c - BACK-TO-SCHOOL SPECIAL! Sign a lease by 10/31/26 and receive a WAIVED $199 Lease Admin Fee + REFUNDED Application Fees upon approval! Rent $3,400.00 | Group Rate Internet $59.00 | Benefits Package $49.99* | Total Monthly Price $3,508.99 Welcome to 30 Crestwood Dr, Trophy Club, TX 76262 — a well-appointed 4-bedroom, 2-bath home featuring hardwood floors and ceramic tile throughout. The kitchen offers granite countertops, stainless steel appliances including a refrigerator, microwave, oven range, dishwasher and garbage disposal, plus a dining area for everyday meals. Comfortable living spaces include a fireplace and ceiling fans, while central heating and air conditioning provide year-round comfort. Practical features include laundry hookups and a fenced yard. Located in Trophy Club, this home combines functional amenities and thoughtful finishes. Listing by Realtor Andre Thirkield with Renters Warehouse. If you hear from
USD 3,350
528 Blackfield Drive, Coppell, US, TX
View photo
House · for rent
USD 3,250
528 Blackfield Drive, Coppell, US, TX
Grapevine city
· 4 Bedrooms · 3 Baths · House
· Garden · Fireplace · Equipped kitchen
Grapevine city · 4 Bedrooms · 3 Baths · House · Garden · Fireplace · Equipped kitchen
David Weekly built home in beautiful neighborhood with a pretty pond and walking trail. Enter into a view of tall ceilings, pretty staircase and split formal rooms. The family room straight ahead offers a gas log fireplace and laminate wood flooring. There is an open kitchen with an island cook top and cute plant nook over the sink. The breakfast area has a window seat and views the little backyard. Also downstairs is a guest 4th Bedroom and full shower bath. Upstairs is a game room and three other bedrooms. The primary suite has a separate tub and shower, dual sinks and two closets. Pets on a case-by-case basis. Available for move in after carpet is replaced and other minor repairs are done
USD 3,250
4325 Smokey Quartz Lane
View photo
House · for rent
Request Details
4325 Smokey Quartz Lane
Grapevine city
· 3,003 sq.ft · 3 Bedrooms · 2 Baths · House
· Patio · Garden · Office room · Equipped kitchen
Grapevine city · 3,003 sq.ft · 3 Bedrooms · 2 Baths · House · Patio · Garden · Office room · Equipped kitchen
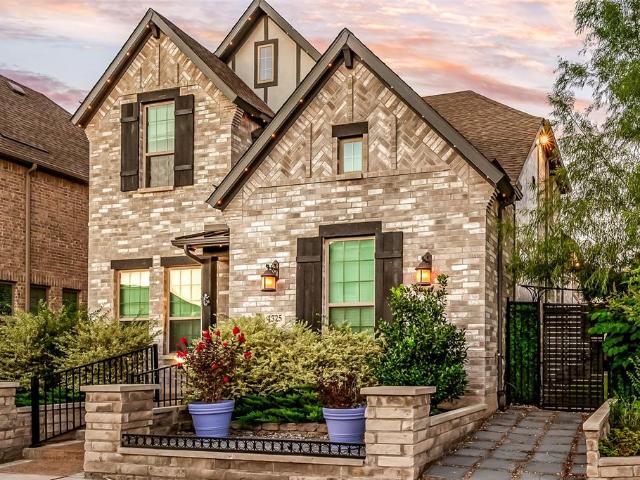
Welcome home to one of Viridian's most charming corner-lot homes — west-facing, full of natural light, and designed for the way real life happens. This 3-bed, 2.5-bath home has personality from the moment you step inside. Custom tile, upgraded lighting, soaring ceilings, and surround sound make it clear — this one was done with intention. A private office just off the entry doubles beautifully as a 4th bedroom. The kitchen is the heart of it all — large seated island, quartz countertops, custom cabinetry, gas cooktop, and a walk-in pantry made for real cooks and real gatherings. A second flex space off the living area adapts to whatever your life needs most. The primary suite is your exhale at the end of the day — dual sinks, oversized shower, and a walk-in closet that actually fits your life. Even laundry got a glow-up with a built-in folding station. The backyard is where the magic continues — enclosed patio, pergola, BBQ pad, chimenea, and a temperature-controlled swim spa waiting f
Request Details
3 Bed / 2 Bath Grand Prairie Gem
View photo
House · for rent
USD 2,025
3 Bed / 2 Bath Grand Prairie Gem
Grapevine city
· 3 Bedrooms · 2 Baths · House
Grapevine city · 3 Bedrooms · 2 Baths · House
SCHEDULE A SHOWING ONLINE AT: showmojo.com/ltr/cedfbd8089 - Welcome to this stunning 3-bedroom, 2-bathroom home offering 2,526 square feet of beautifully designed living space in Grand Prairie, TX. From the moment you step inside, you will appreciate the open flow and abundance of natural light that creates a bright, welcoming atmosphere throughout. Perfectly situated in Dallas County with convenient access to local shopping, dining, and parks, this home seamlessly combines style and everyday comfort. Schedule your tour today! SPECIAL FINANCING OPTIONS AVAILABLE! We offer you Obligo's flexible deposit alternatives. In addition, we offer bi-weekly rent payment options through a Flex Payment Program! Contact us to learn more! There is a $60 nonrefundable application fee per adult. We never advertise on FB Marketplace! Per Management Agreement we can only hold houses for 30 days with a deposit down
USD 2,025
812 Premier Parkway
View photo
Townhouse · for rent
Request Details
Updated
812 Premier Parkway
Grapevine city
· 2,659 sq.ft · 4 Bedrooms · 4 Baths · Townhouse
· Fireplace · Equipped kitchen
Grapevine city · 2,659 sq.ft · 4 Bedrooms · 4 Baths · Townhouse · Fireplace · Equipped kitchen
Superior wind and hail resistant design! Experience luxury redefined at this brand new townhome in Grand Prairie. No HOA, nor any restrictions on Airbnb or short term rentals. Designed with a steel framed structural system rather than conventional wood framing, this residence offers exceptional durability, weather resistance, and long-term peace of mind. A dramatic entry gallery and soaring 10' 6' ceilings create an impressive first impression, while the open concept living, dining and kitchen spaces are tailored for modern entertaining. The chef's kitchen features a large quartz island, dual-tone soft close cabinetry, full-height quartz countersplash, stainless steel appliances, and a pantry with adjustable shelving. The main living area is anchored by a sleek 50-inch linear electric fireplace, with a dedicated we bar and flexible loft space providing additional room to relax or host guests. The spacious primary suite offers a spa-inspired bath with a freestanding soaking tub, framele
Request Details
3 Bed Fort Worth Gem
View photo
House · for rent
USD 1,900
3 Bed Fort Worth Gem
Grapevine city
· 3 Bedrooms · 2 Baths · House
· Equipped kitchen
Grapevine city · 3 Bedrooms · 2 Baths · House · Equipped kitchen
SCHEDULE A SHOWING ONLINE AT: showmojo.com/ltr/5873761088 - Welcome to this charming 3-bedroom, 2-bathroom single-family home located at 3516 Paladin Pl in Fort Worth, TX. Offering 1,859 square feet of bright and comfortable living space, this well-maintained residence features a thoughtful layout designed for both everyday living and entertaining. Enjoy an open-concept kitchen and living area, generous bedroom spaces, and clean updates throughout. Conveniently situated in Tarrant County with easy access to local amenities, dining, and major thoroughfares. SPECIAL FINANCING OPTIONS AVAILABLE! We offer bi-weekly rent payment options through a Flex Payment Program! Contact us to learn more! There is a $60 nonrefundable application fee per adult. We never advertise on FB Marketplace! Per Management Agreement we can only hold houses for 30 days with a deposit down
USD 1,900
Charming 2 Bedroom Condo in Desirable Riverwalk Community
View photo
House · for rent
USD 2,000
Charming 2 Bedroom Condo in Desirable Riverwalk Community
Grapevine city
· 2 Bedrooms · 2 Baths · House
· Fireplace · Parking
Grapevine city · 2 Bedrooms · 2 Baths · House · Fireplace · Parking
SCHEDULE A SHOWING ONLINE AT: showmojo.com/ltr/635b1af082 - Welcome to this charming 2-bedroom, 2.5-bath condo in the desirable Riverwalk community. Featuring a spacious layout, cozy wood-burning fireplace, inviting living spaces, and a private 1-car garage. Enjoy a comfortable home in a convenient location with easy access to shopping, dining, entertainment, and major roads. A wonderful opportunity to make this beautiful condo your next home! SPECIAL FINANCING OPTIONS AVAILABLE! We offer bi-weekly rent payment options through our Flex Payment Program! Contact us to learn more! There is a $60 nonrefundable application fee per adult. We never advertise on FB Marketplace! Per Management Agreement we can only hold houses for 30 days with a deposit down
USD 2,000
3443 Umyousef Court
View photo
House · for rent
Request Details
3443 Umyousef Court
Grapevine city
· 3,197 sq.ft · 4 Bedrooms · 4 Baths · House
· Office room · Gym · Fireplace · Equipped kitchen
Grapevine city · 3,197 sq.ft · 4 Bedrooms · 4 Baths · House · Office room · Gym · Fireplace · Equipped kitchen
Tucked away on a quiet cul-de-sac infront of a creek, this newly built 4-bedroom, 4.5-bath home is made for anyone who wants to lock up and go. Just 9 minutes from DFW Airport, it's the rare new-construction find that pairs low-maintenance living with genuine architectural presence. Step inside to soaring ceilings and oversized European tilt-and-turn windows that flood the open-concept living area with light, anchored by an electric fireplace and floor-to-ceiling feature wall. The chef's kitchen is built to impress — a quartz waterfall island, flat-panel soft-close cabinetry, and a custom-shelved butler's pantry make everyday cooking and entertaining effortless. The ground-floor primary suite offers rare single-level-living convenience in new construction, while three additional bedrooms, a versatile loft, and a game room fill out the second floor — easily adapted to a home office, media room, or gym. Built-in smart home and sound wiring means the house is ready for you from day one. W
Request Details
9300 Wood Duck Drive
View photo
House · for rent
Request Details
9300 Wood Duck Drive
Grapevine city
· 3,111 sq.ft · 4 Bedrooms · 2 Baths · House
· Garden · Balcony · Fireplace · Equipped kitchen
Grapevine city · 3,111 sq.ft · 4 Bedrooms · 2 Baths · House · Garden · Balcony · Fireplace · Equipped kitchen
Welcome to 9300 Wood Duck Drive, an exquisite two-story home featuring stunning pond views adjacent to lush green space! As you approach, you'll immediately admire the striking brick and stone exterior accented by a covered front porch and a private second-story balcony. Stepping inside, soaring ceilings welcome you into an open layout with a versatile flex room, a sunlit living area centered around a cozy stone fireplace, and a chef's kitchen showcasing custom cabinetry, granite, an island, and updated appliances. Both the living room and breakfast nook frame picturesque backyard views. Tucked privately at the back, the expansive primary suite offers a luxurious bath with dual vanities, garden tub, separate shower, and a massive walk-in closet. A custom built-in hallway desk provides a great workspace. Upstairs features 3 bedrooms, a spacious entertainment room with a built-in wet bar, and a walk-in attic with incredible future expansion potential. Upgrades include fresh paint, luxury
Request Details
3041 Speyburn, The Colony, US, TX
View photo
House · for rent
USD 3,750
3041 Speyburn, The Colony, US, TX
Grapevine city
· 3 Bedrooms · 3 Baths · House
· Patio · Garden · Office room · Gym · Parking
Grapevine city · 3 Bedrooms · 3 Baths · House · Patio · Garden · Office room · Gym · Parking
Beautiful one story home in The Tribute Lakeside Golf & Resort Community! Three bedrooms plus office which could be a fourth bedroom. Three car tandem garage perfect for golf cart, gym, or just tons of storage! Nice size yard with extended patio. Situated on a beautiful and quiet street in this amazing neighborhood. Fridge, washer, dryer, tvs and lawn care included Enjoy 13+ miles of nature trails along Lake Lewisville! Ideally located by Prestwick Stem Academy Elementary School & Strike Middle School w athletic facilities: football field, track, tennis courts, etc. Amenities include multiple resort style community pools, children's splash park, playgrounds, dog parks, fishing throughout the ponds, pickle ball courts, neighborhood events & Two Award-Winning Golf Courses w bar & restaurants. Marina started construction in the neighborhood w beach volleyball & waterfront area for events! Conveniently located close to Legacy West, The Star, Grandscape, and PGA Headquarters
USD 3,750
6900 Carrington Lane, Fort Worth, US, TX
View photo
Townhouse · for rent
USD 2,200
6900 Carrington Lane, Fort Worth, US, TX
Grapevine city
· 3 Bedrooms · 2 Baths · Townhouse
· Parking
Grapevine city · 3 Bedrooms · 2 Baths · Townhouse · Parking
Refrigerator included! This charming 3-bedroom, 2-bathroom, two car garage townhome in the sought-after Keller ISD school district offers both convenience and comfort. Perfect for families or professionals, this home features all three bedrooms on the upper level, ensuring privacy and a cozy living space. Residents will enjoy access to community amenities, including scenic jogging paths, a lush green park, and a refreshing community pool. With its prime location and flexible options, this townhome is a perfect blend of modern living and natural beauty. Monthly rent due to be reduced to $2150 with a 2 year lease. Renter and Renter's agent to verify all information in this listing
USD 2,200
3629 Ladybank, The Colony, US, TX
View photo
House · for rent
USD 6,000
3629 Ladybank, The Colony, US, TX
Grapevine city
· 5 Bedrooms · 4 Baths · House
· Office room · Parking · Equipped kitchen
Grapevine city · 5 Bedrooms · 4 Baths · House · Office room · Parking · Equipped kitchen
Beautiful home on an oversized lot with a 4 car garage in the Tribute Lakeside & Golf Resort community. 5 bedrooms, 4 full bathrooms, game room and media room. Double Iron doors lead into the grand foyer with double staircase & double stacked formal dining and living spaces. Luxury kitchen with tons of space to cook and entertain. Flex-space downstairs can be office or guest room with full bath. Upstairs has oversized game-room and media, 2nd bedroom suite upstairs & spacious secondary bedrooms as well. Enjoy 13+ miles of nature trails along Lake Lewisville! Ideally located by Prestwick Stem Academy Elementary School & Strike Middle School w athletic facilities: football field, track, tennis courts, etc. Amenities include multiple resort style community pools, children's splash park, playgrounds, dog parks, fishing throughout the ponds, pickle ball courts, neighborhood events & Two Award-Winning Golf Courses w bar & restaurants. Marina started construction in the neighborhood w beach v
USD 6,000
2901 Saddle Drive
View photo
House · for rent
Request Details
2901 Saddle Drive
Grapevine city
· 2,088 sq.ft · 4 Bedrooms · 2 Baths · House
· Garden · Swimming pool · Equipped kitchen
Grapevine city · 2,088 sq.ft · 4 Bedrooms · 2 Baths · House · Garden · Swimming pool · Equipped kitchen
Step into this cozy 4-bedroom, 2-bath home boasting over 2,000 sq. Ft. of thoughtfully designed living space. Perfectly located on the Denton Corinth border, this home offers the convenience of city living with the tranquility of nearby walking trails and green spaces. Recent updates give you peace of mind and move-in readiness, including a new roof, HVAC system, water heater, fresh interior paint, and newer carpet. The open floor plan features wood-look flooring throughout the main living areas and new tile in the kitchen creating a warm, inviting space ideal for entertaining or everyday living. All four bedrooms are generously sized, including a primary suite with en-suite bathrooms. Step outside to your private backyard, complete with a hot tub—perfect for relaxing after a long day or hosting friends and family. With its affordable price point, recent upgrades, and ideal location, this home is ready for you to move in and start making memories. Don’t miss the chance to own a home th
Request Details
218 Creekside Lane
View photo
House · for rent
Request Details
218 Creekside Lane
Grapevine city
· 1,787 sq.ft · 3 Bedrooms · 2 Baths · House
· Fireplace · Equipped kitchen
Grapevine city · 1,787 sq.ft · 3 Bedrooms · 2 Baths · House · Fireplace · Equipped kitchen
Located within walking distance of Coppell ISD exemplary schools, Mockingbird Elementary and Coppell Middle School East, this 3-bedroom, 2-bath, one-story home was totally transformed in 2025. Mature trees and a welcoming front porch create a great first impression, leading into an open entry with a herringbone wood accent ceiling, luxury vinyl plank flooring, and designer lighting. The main living area features vaulted ceilings with wood paneling, a statement chandelier, and a wood-burning fireplace, flowing into the dining area and renovated kitchen. The kitchen features painted solid-wood cabinetry, quartz countertops, a neutral Zellige tile backsplash, stainless steel appliances, and an updated sink. The split-bedroom floorplan places the primary suite on one side of the home, with two secondary bedrooms on the opposite side. The primary suite features plantation shutters, a window seat, and a stunning updated bath with marble flooring and shower, rainfall shower head, body jets, f
Request Details
2901 Merryglen Lane
View photo
House · for rent
Request Details
2901 Merryglen Lane
Grapevine city
· 4,327 sq.ft · 4 Bedrooms · 4 Baths · House
· Garden · Office room · Fireplace · Equipped kitchen
Grapevine city · 4,327 sq.ft · 4 Bedrooms · 4 Baths · House · Garden · Office room · Fireplace · Equipped kitchen
A must see! The best kept secret in flower mound! You can have it all! This exceptional EAST facing TOLL BROTHERS home is centrally located in THE PRESERVE of FLOWER MOUND on over a quarter of an acre&offers luxurious, yet cozy, timeless elegance LOADED w upgrades. The premium lot tucked in the back of the neighborhood gives a sense of peace as you pull in the driveway. Upon entry, a soaring foyer with an artistic flair welcomes you with a sweeping curved staircase, vaulted soaring ceiling, plantation shutters, light hardwood floors throughout &exquisite designer touches. The front of the home offers a designated office, first floor bedroom ensuite, elegant dining room plus wine room, & a gorgeous open family room w. Backyard views that showcases vaulted ceiling, exposed real wood beams& a striking floor-to-ceiling stone fireplace, creating a warm yet sophisticated gathering space. The dream chef's kitchen features premium stainless steel appliances, built in refrigerator, double ovens
Request Details
4719 Cypress Thorn Drive
View photo
House · for rent
Request Details
4719 Cypress Thorn Drive
Grapevine city
· 3,251 sq.ft · 4 Bedrooms · 2 Baths · House
· Equipped kitchen · Parking
Grapevine city · 3,251 sq.ft · 4 Bedrooms · 2 Baths · House · Equipped kitchen · Parking
Experience refined living in one of Arlington's premier master-planned communities with this exceptional luxury residence in Viridian. Perfectly situated on a premium corner lot just steps from beautiful Lake Viridian, this nearly new home offers captivating lake views, sophisticated finishes, and thoughtfully designed living spaces that blend everyday comfort with timeless elegance. Boasting 4 spacious bedrooms, 2.5 bathrooms, and a rare 3-car garage, this home features an inviting open-concept floor plan filled with abundant natural light, creating the perfect setting for both entertaining and daily living. At the heart of the home, the gourmet kitchen showcases upscale finishes, generous prep space, and a seamless connection to the main living and dining areas, making it ideal for hosting family gatherings or intimate dinners. The luxurious primary suite provides a private retreat with a spacious bedroom, dual walk-in closets, and a spa-inspired ensuite featuring an oversized walk-i
Request Details
7629 Cedarhill Road
View photo
House · for rent
Request Details
7629 Cedarhill Road
Grapevine city
· 1,281 sq.ft · 3 Bedrooms · 2 Baths · House
· Patio · Garden · Fireplace · Equipped kitchen · Parking
Grapevine city · 1,281 sq.ft · 3 Bedrooms · 2 Baths · House · Patio · Garden · Fireplace · Equipped kitchen · Parking
Fully remodeled in 2023, this move-in ready home combines modern updates with everyday comfort. Inside, you'll find fresh interior paint, contemporary lighting, LED recessed lighting, beautifully remodeled bathrooms with updated vanities, and a stylish kitchen featuring 3cm quartz countertops, a designer backsplash, appliances, and abundant cabinet space. This all-electric home offers 3 bedrooms, 2 bathrooms, and a 2-car garage with garage doors and opener. Cozy up by the wood-burning fireplace or step outside to enjoy the large covered patio overlooking a spacious, fenced backyard complete with a sprinkler system, storage building, gutters, and beautifully landscaped grounds. Whether you're hosting family and friends or enjoying a quiet evening outdoors, this home is ready for you to move in and make it your own
Request Details
2105 Norwood Lane
View photo
House · for rent
Request Details
2105 Norwood Lane
Grapevine city
· 1,550 sq.ft · 3 Bedrooms · 2 Baths · House
· Fireplace · Equipped kitchen
Grapevine city · 1,550 sq.ft · 3 Bedrooms · 2 Baths · House · Fireplace · Equipped kitchen
From the moment you arrive, you'll appreciate the exceptional curb appeal with beautifully manicured landscaping, mature trees, colorful flower beds, and an inviting front walkway that creates a warm first impression. Every detail reflects pride of ownership. Step inside to discover a bright, open-concept floor plan where the living room, kitchen, and dining area flow seamlessly together, making everyday living and entertaining effortless. The spacious living room is anchored by a cozy gas fireplace, creating the perfect gathering space for family and friends. The kitchen is both functional and elegant, featuring granite countertops, abundant cabinetry, generous prep space, and a breakfast bar overlooking the living area, so you're always part of the conversation. Whether you're hosting friends or enjoying a quiet evening at home, this layout is designed for the way you live. Custom plantation shutters throughout provide timeless style, privacy, and energy efficiency while complementin
Request Details

Get email alerts

Don't miss out: be the first to know about new properties

The alert was correctly created

On subscribing you accept the conditions of use and the privacy policy
Alert
Receive new ads in your inbox
Save this search
Receive alerts for new listings

We'll send you an email when we have new properties for: "Houses for rent in Grapevine city"

The alert was correctly created

Hebron town, Carrollton CCD Denton County Texas
Highland Park town
Get email alerts and be the first to see new listings
Required field
On subscribing I accept the terms of the privacy policy
Perfect! You'll soon start receiving new listings via email
Alert
Receive an email when we have new ads for Houses for rent in Grapevine city
Save this search
Filters

Bedrooms

Size (sq.ft)

sq.ft
sq.ft

Price (USD per month)

USD
USD

Property type

Bathrooms

Clear all filters
Receive notifications when new entries are published.