680 houses for sale in Grays Subdivision

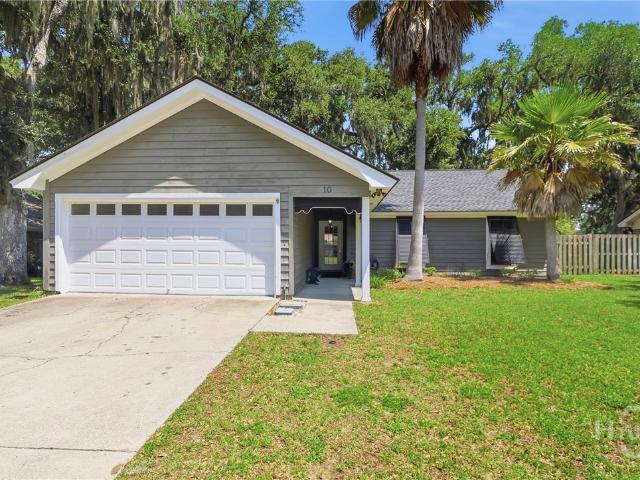
207 Devonshire Road
View photo
House · for sale
USD 599,900
USD 215/sq.ft
207 Devonshire Road
Grays Subdivision
· 2,788 sq.ft · 4 Bedrooms · 2 Baths · House
· Fireplace · Equipped kitchen · Swimming pool
Grays Subdivision · 2,788 sq.ft · 4 Bedrooms · 2 Baths · House · Fireplace · Equipped kitchen · Swimming pool
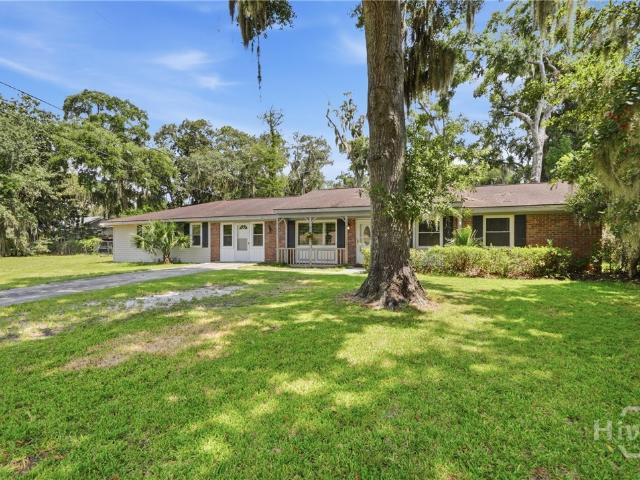
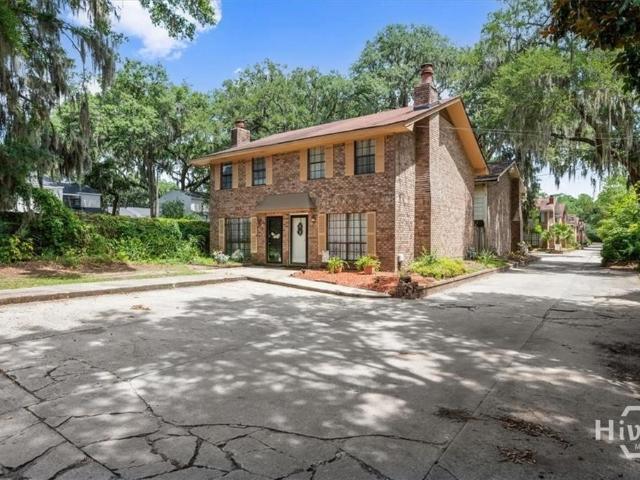
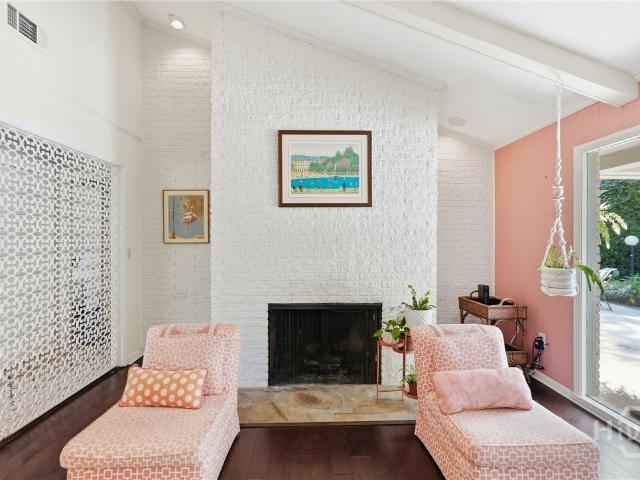
Welcome home to 207 Devonshire Rd. Located in established Wilmington Park, this home is anything but a typical ranch. Spacious open floor plan with a 20 x 40 saltwater pool and 900 sq ft lanai, complete with a tropical giant palm tree. Perfect backdrop for outdoor entertaining year-round. Light and bright, sitting on a large private fenced lot (140 x 200), with artist-inspired decorating. 4 Bedrooms, 2.5 baths. Living room opens to dining. Family room with 12 ft vaulted ceilings, wood-burning fireplace, and floor-to-ceiling sliding doors to bring the outdoors in. Two primary suites with pool access and one 20 x 20 bedroom/home office with a wood-burning fireplace. Kitchen with breakfast area, wall oven, and surface cooktop. Laundry room and half bath nearby. Lots of storage and closets, pull-down attic. Newer roof, sprinkler system on irrigation well. Circular drive and no flood insurance required. Home warranty provided by seller. Wilmington Park amenities include a large community do
USD 599,900
2008 New Mexico Street
View photo
House · for sale
USD 249,000
USD 243/sq.ft
2008 New Mexico Street
Grays Subdivision
· 1,023 sq.ft · 2 Bedrooms · 1 Bath · House
· Garden · Equipped kitchen · Parking
Grays Subdivision · 1,023 sq.ft · 2 Bedrooms · 1 Bath · House · Garden · Equipped kitchen · Parking
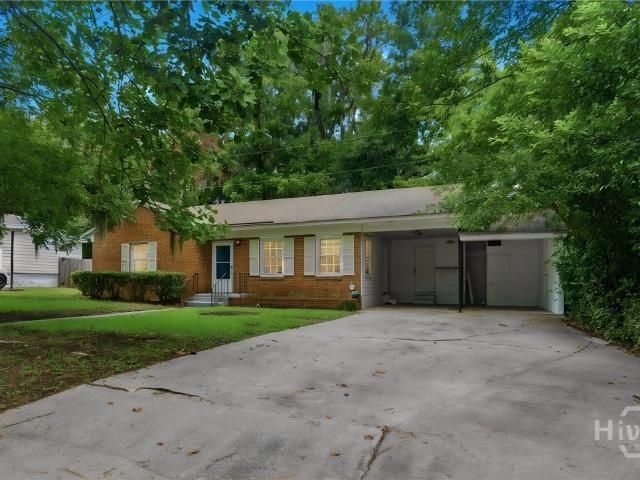
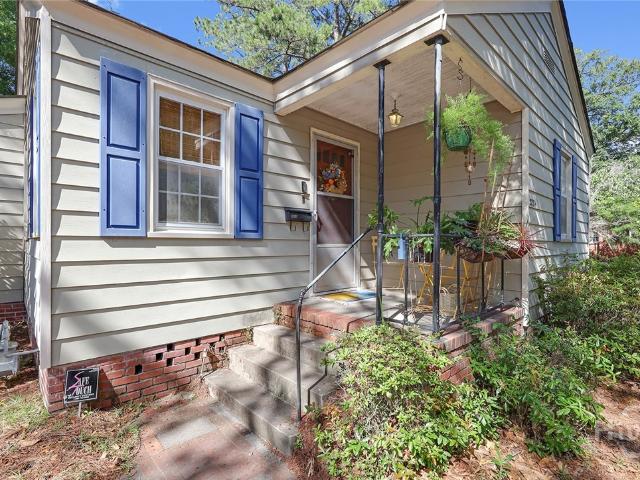
All new renovated and updated! Complete new bathroom, Kitchen updates include white cabinets, NEW stainless steel appliances, new quartz counters, new buffet/pantry cabinet with butcher block counter. Surprise upgrade is a full-size walk-through laundry/storage room, light and bright! New flooring and new paint. Lighting, blinds, and ceiling fans throughout. Replaced ROOF, HVAC, Pella Windows, and blown-in insulation. Refinished hardwood floors. Front porch and large 10 x 21 screened porch. Carport with covered access. Minutes to President St, Islands Expressway. Short drive to downtown or Truman Parkway—privacy fenced backyard
USD 249,000
2128 Glynnwood Drive
View photo
House · for sale
USD 210,000
USD 221/sq.ft
2128 Glynnwood Drive
Grays Subdivision
· 947 sq.ft · 3 Bedrooms · 1 Bath · House
· Garden · Office room · Equipped kitchen
Grays Subdivision · 947 sq.ft · 3 Bedrooms · 1 Bath · House · Garden · Office room · Equipped kitchen
Opportunity is knocking in Savannah's established Glynnwood neighborhood! Lovingly cared for by only two owners since it was built in 1953, this charming home is ready to welcome its next chapter. Fresh interior paint and brand-new carpet create a bright, move-in-ready feel, while laminate flooring throughout the main living area offers durability and easy maintenance. The spacious, flexible living area easily accommodates both living and dining furniture, creating a comfortable space for relaxing or entertaining. The kitchen celebrates its original mid-century charm with vintage cabinetry, while the classic tiled bathroom reflects the quality and craftsmanship of a bygone era. Three inviting bedrooms offer flexibility for guests, a home office, creative space, or whatever best fits your lifestyle. Outside, enjoy a spacious backyard shaded by mature trees draped in Spanish moss, providing plenty of room for gardening, entertaining, pets, or simply unwinding outdoors. The covered carpor
USD 210,000
6 Castaway Pl, Savannah, GA 31410 | MLS #SA353132
View photo
House · for sale
USD 454,900
USD 198/sq.ft
6 Castaway Pl, Savannah, GA 31410 | MLS #SA353132
Grays Subdivision
· 2,293 sq.ft · 3 Bedrooms · 2 Baths · House
· Garden · Parking · Deck · Fireplace · Equipped kitchen
Grays Subdivision · 2,293 sq.ft · 3 Bedrooms · 2 Baths · House · Garden · Parking · Deck · Fireplace · Equipped kitchen
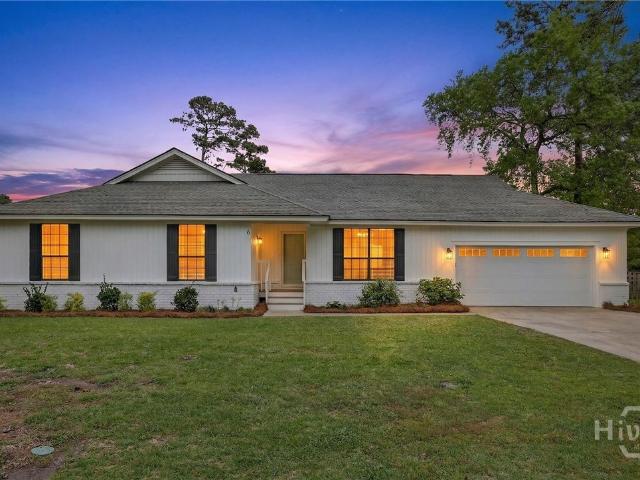
Tucked away on a peaceful cul-de-sac on desirable Wilmington Island, this charming 3-bedroom, 2-bath home offers the perfect blend of space and coastal comfort. The inviting living room with fireplace flows into a formal dining area, while the kitchen with breakfast nook is ideal for everyday living. The oversized primary suite includes a walk-in closet for added convenience. Enjoy outdoor living on the expansive deck overlooking a fenced yard—perfect for gatherings or quiet evenings. With a 2-car garage featuring a workshop area, plus a detached garage and covered carport, there’s room for all your hobbies, toys, and storage needs. Just a short 10-minute drive to Tybee Island and 15-minutes to Historic Downtown Savannah. Come enjoy Island living!
USD 454,900
104 Winchester Drive
View photo
House · for sale
USD 689,900
USD 339/sq.ft
104 Winchester Drive
Grays Subdivision
· 2,034 sq.ft · 3 Bedrooms · 3 Baths · House
· Swimming pool · Fireplace · Equipped kitchen
Grays Subdivision · 2,034 sq.ft · 3 Bedrooms · 3 Baths · House · Swimming pool · Fireplace · Equipped kitchen
On the 3rd hole of the Savannah Country Club Golf Course! Updated all brick home with hardwood floors, 3 full baths and a screened porch with hot tub! Updated kitchen, windows and doors, spray foam insulation and more. Located on Wilmington Island on a 3/4 acre lot and no flood insurance required. Formal Living & Dining Rooms plus Family Room with Fireplace. Wilmington Park Subdivision includes a community dock with picnic area and kayak launch, tennis, pickleball and playground with low annual HOA, and the community pool has optional membership. Come to The Island and enjoy restaurants and grocery nearby with schools voted best in Chatham County!
USD 689,900
2429 Dolphin Drive
View photo
House · for sale
USD 499,000
USD 215/sq.ft
2429 Dolphin Drive
Grays Subdivision
· 2,314 sq.ft · 3 Bedrooms · 3 Baths · House
· Equipped kitchen
Grays Subdivision · 2,314 sq.ft · 3 Bedrooms · 3 Baths · House · Equipped kitchen
Unique property spanning. 725 acres with endless possibilities! Located at the end of Dolphin Drive, and backs up to additional frontage on Jasmine Ave. Lot may possibly be able to be subdivided. Buyer is responsible for all verification. The main part of the home boasts a charming 3 bed, 2 bath home with a large kitchen, beadboard ceiling, black appliances and kitchen island, new laminate flooring, plantation shutters and blinds, large closets, nice laundry room and a covered porch. The left side of the home features additional unfinished space that could accommodate another 2 beds, a bath, plus two additional rooms. Home has the potential to be a 4 or 5 bedroom home. This side has a separate front entrance and side french doors. There's a large shed & a small shed that will convey too. Don't miss out on this rare opportunity!
USD 499,000
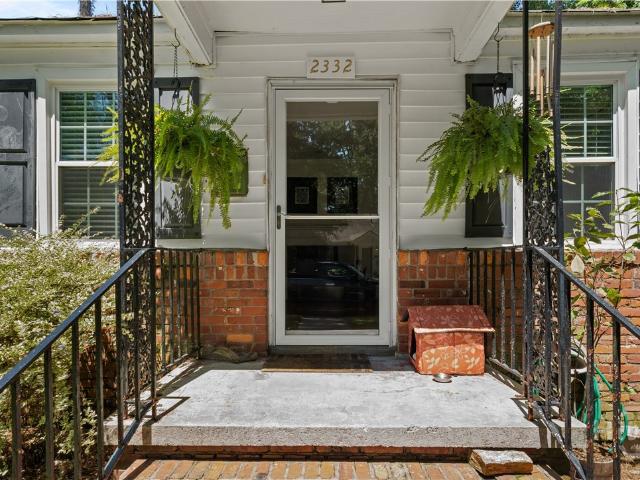
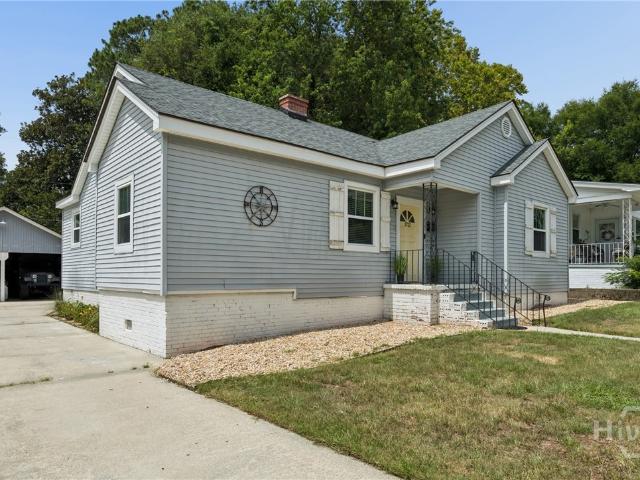
2332 E 41St Street
View photo
House · for sale
USD 374,900
USD 188/sq.ft
2332 E 41St Street
Grays Subdivision
· 1,991 sq.ft · 3 Bedrooms · 1 Bath · House
· Office room · Equipped kitchen
Grays Subdivision · 1,991 sq.ft · 3 Bedrooms · 1 Bath · House · Office room · Equipped kitchen
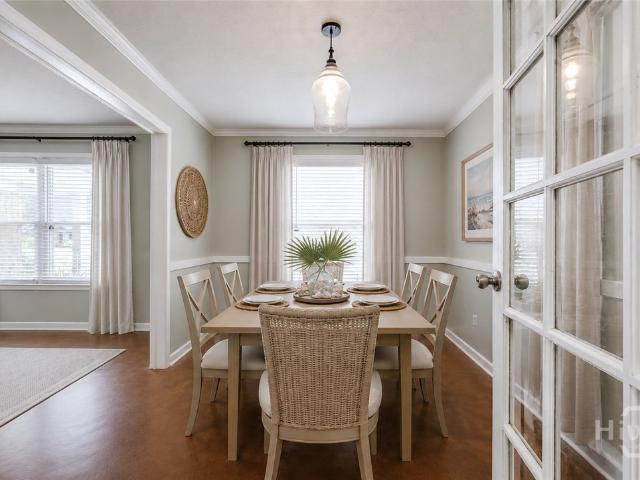
Welcome to 2332 E 41st Street, a charming 1950s home that has been thoughtfully updated while maintaining plenty of its original character. From the moment you arrive, the inviting curb appeal creates a warm first impression. Step inside to a bright and airy keeping room filled with natural light. Continue through the charming arched doorway into the kitchen, where the home’s character and functional layout come together. Just off the kitchen is a dedicated dining space that flows into a large living room, providing plenty of room to relax, entertain, and gather with guests. The main floor offers two comfortable bedrooms, a full bathroom, and a separate office space that is ideal for working from home, studying, or pursuing hobbies. A large laundry room is also conveniently located on the main level and provides additional space for storage and organization. Upstairs, you’ll find a spacious loft area and an additional bedroom. This flexible second level could be used as a private guest
USD 374,900
1712 E 32nd Street
View photo
House · for sale
USD 325,000
USD 232/sq.ft
1712 E 32nd Street
Grays Subdivision
· 1,399 sq.ft · 3 Bedrooms · 2 Baths · House
· Garden · Deck · Fireplace · Equipped kitchen · Parking
Grays Subdivision · 1,399 sq.ft · 3 Bedrooms · 2 Baths · House · Garden · Deck · Fireplace · Equipped kitchen · Parking
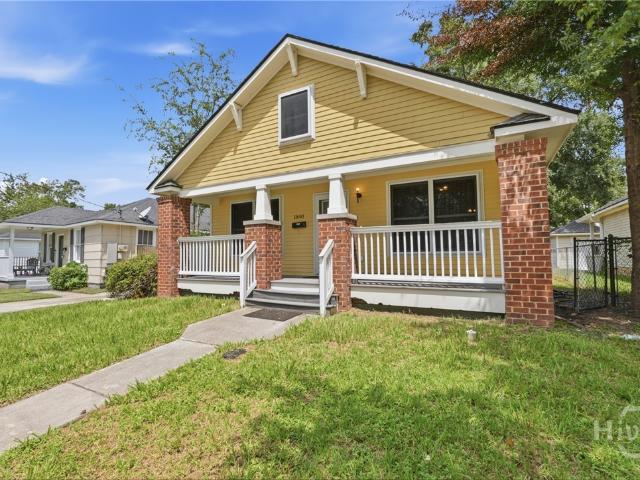
Just steps from Gordonston sits the MOST charming 1940s bungalow. Conveniently located right by the Truman Parkway, this home offers easy access to everything Savannah has to offer. The Southern allure is REAL with this one—from whitewashed original hardwood floors and shiplap accents to custom barn doors, abundant natural light, and a classic fireplace that adds warmth and character. The gorgeous kitchen features quartz countertops, stainless steel appliances, and TONS of storage. Spacious bedrooms and two beautifully finished bathrooms offer plenty of function and flexibility. Outside, a large deck and fully fenced backyard create the perfect space for entertaining, while a detached two-car carport provides covered parking and additional storage. Full of character, thoughtfully updated, and perfectly positioned for the BEST of convenient Savannah living
USD 325,000
105 Halifax Road
View photo
House · for sale
USD 459,900
USD 255/sq.ft
105 Halifax Road
Grays Subdivision
· 1,798 sq.ft · 4 Bedrooms · 2 Baths · House
· Patio · Garden · Fireplace · Equipped kitchen · Parking
Grays Subdivision · 1,798 sq.ft · 4 Bedrooms · 2 Baths · House · Patio · Garden · Fireplace · Equipped kitchen · Parking
Located in Wilmington Park, one of Wilmington Island's most sought-after neighborhoods, this well-maintained all-brick 4-bedroom, 2-bath home with a 2-car garage and BRAND NEW HVAC offers the perfect combination of space, value, and location. Situated on a large interior lot with a fenced backyard and expansive patio, there's plenty of room for outdoor entertaining, family gatherings, pets, and play. Inside, the traditional floor plan features a formal living room, formal dining room, and an eat-in kitchen with a convenient pass-through to the spacious family room, where a beautiful exposed beam ceiling and classic brick fireplace create a warm and inviting gathering space. Lovingly maintained through the years, this home offers an incredible opportunity to update and personalize to your own style while building equity in one of Savannah's most established Island communities. Wilmington Park residents enjoy exceptional neighborhood amenities, including a community pool, tennis courts,
USD 459,900
106 longmarsh drive
View photo
Townhouse · for sale
USD 729,900
USD 291/sq.ft
Updated
106 longmarsh drive
Grays Subdivision
· 2,508 sq.ft · 3 Bedrooms · 3 Baths · Townhouse
· Fireplace · Parking · Lift
Grays Subdivision · 2,508 sq.ft · 3 Bedrooms · 3 Baths · Townhouse · Fireplace · Parking · Lift
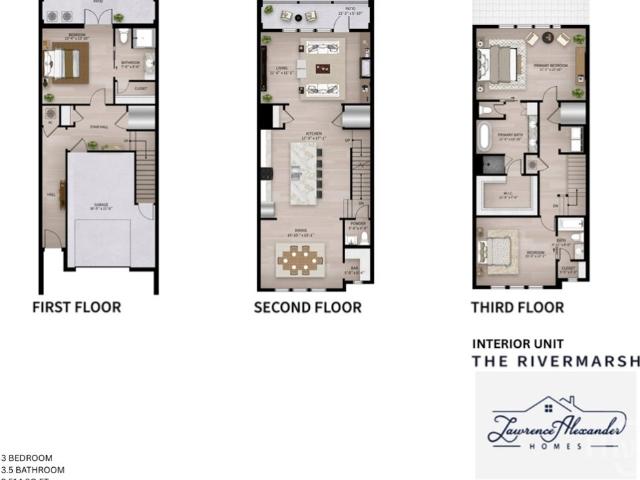
Welcome to River Marsh, Wilmington Island’s newest townhome community. This 2,514-square-foot interior unit offers three thoughtfully designed levels, abundant natural light, and a private garage. Inside, you’ll find custom all-wood cabinetry, luxury vinyl plank flooring throughout, gas appliances, a fireplace, stylish lighting features, a designer trim package, and an entertaining bar. An optional private elevator is also available. Conveniently located just off Johnny Mercer Boulevard near Highway 80, River Marsh offers easy access to Tybee Island, downtown Savannah, shopping, dining, and marinas. Buyers have the opportunity to personalize the interior finishes and create a home that reflects their individual style. Images are artist renderings intended to illustrate the design vision for River Marsh. Actual homes, features, finishes, specifications, and elevations may vary. Seller has a Material Relationship with Listing Agent
USD 729,900
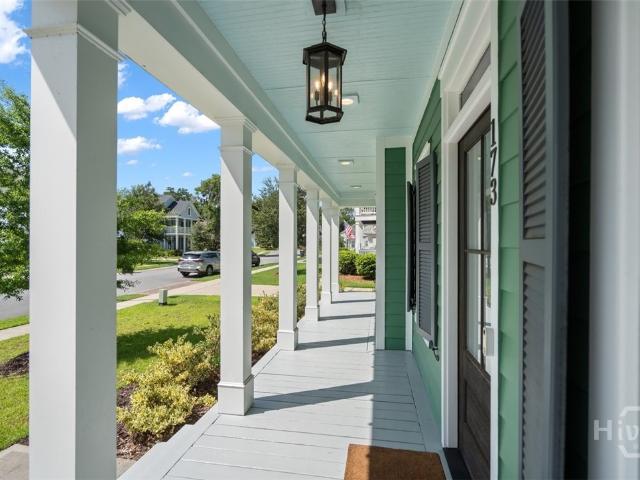
173 Bluffside Circle
View photo
House · for sale
USD 675,000
USD 243/sq.ft
Updated
173 Bluffside Circle
Grays Subdivision
· 2,777 sq.ft · 4 Bedrooms · 3 Baths · House
· Fireplace · Equipped kitchen · Parking
Grays Subdivision · 2,777 sq.ft · 4 Bedrooms · 3 Baths · House · Fireplace · Equipped kitchen · Parking
Offering 1:0 Buydown for as low as a 5.25% Rate! Welcome to this impeccably maintained 4-bedroom, 3.5-bath Lowcountry home with a side-entry 2-car garage in the highly sought-after gated community of Bluffside at Country Club Creek. Blending timeless Southern charm with modern comfort, this beautiful home invites you to enjoy coastal mornings on the freshly painted front porch and relaxing evenings on the screened back porch. Step inside to a grand foyer featuring hardwood floors throughout the main floor, a private owner’s suite to the left, and elegant staircase to the right. Designed for effortless entertaining, the open-concept floor plan centers around a chef’s kitchen, gourmet style with a massive island, gas stove, premium butler’s pantry, and abundant storage. The kitchen flows seamlessly into the dining area and spacious living room with fireplace. The owner’s retreat offers a large walk-in closet, dual vanities, soaking tub, and separate walk-in shower. A spacious mudroom and
USD 675,000
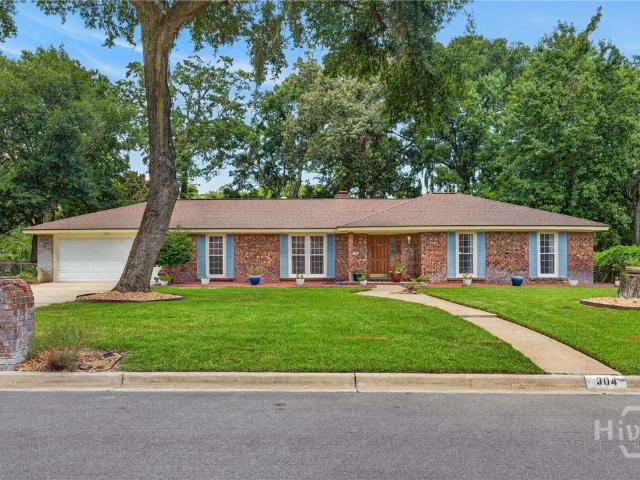
304 Wellington Road
View photo
House · for sale
USD 599,900
USD 214/sq.ft
New
304 Wellington Road
Grays Subdivision
· 2,799 sq.ft · 4 Bedrooms · 2 Baths · House
· Fireplace · Equipped kitchen
Grays Subdivision · 2,799 sq.ft · 4 Bedrooms · 2 Baths · House · Fireplace · Equipped kitchen
Your Home Search Ends Here! Resting on nearly half an acre in Wilmington Island's highly sought after Wilmington Park community, this beautiful mid century home is everything you've been looking for and then some! Immediately upon entering, you are greeted with beautiful wood grained floors leading you into the heart of the home. To your left, a front den/greeting room which continues through into your dining room and kitchen complete with double oven, stainless steel appliances, granite countertops, gas cooktop, island, and large pantry. An oversized laundry room connects to the kitchen and has plenty of room for washing, drying, folding, and all the storage you could ask for. As you continue through, you find yourself a large and spacious living room centered around a grand wood burning fireplace. Down the hall, you will find 3 spacious bedrooms, each with its own large closet, and shared bathroom. As you continue down the hall you will end the master suite complete with large walk-i
USD 599,900
211 Christie Road
View photo
House · for sale
USD 469,000
USD 254/sq.ft
211 Christie Road
Grays Subdivision
· 1,841 sq.ft · 3 Bedrooms · 2 Baths · House
· Patio · Garden · Fireplace · Equipped kitchen · Parking
Grays Subdivision · 1,841 sq.ft · 3 Bedrooms · 2 Baths · House · Patio · Garden · Fireplace · Equipped kitchen · Parking
Spacious 3-bedroom, 2-bath home on a quiet street in desirable Harbour Creek on Wilmington Island, situated on over 1/3 acre. Freshly painted with new fixtures, large open rooms, and a flexible floor plan that’s truly a blank slate. Roof replaced April 2023; hot water heater replaced August 2025; new septic tank drain field installed July 2025. Seller offering a $10,000 credit toward upgrades with an acceptable offer. Formal living and dining rooms plus a family room off the kitchen with a masonry wood-burning fireplace and access to the patio and large, fenced backyard. Spacious kitchen with eat-in area is perfect for gathering. Large laundry room with abundant storage and washer/dryer, plus a separate storage room in the 2-car garage. Conveniently located near shopping, restaurants, and schools, with easy access to Tybee Island and Downtown Savannah, both approximately 10 minutes away. No HOA and located in an X-Flood zone! A great opportunity to make this spacious Wilmington Island
USD 469,000
1609 Walthour Road
View photo
House · for sale
USD 430,000
USD 264/sq.ft
1609 Walthour Road
Grays Subdivision
· 1,625 sq.ft · 4 Bedrooms · 2 Baths · House
· Patio · Garden · Office room · Fireplace · Equipped kitchen · Parking
Grays Subdivision · 1,625 sq.ft · 4 Bedrooms · 2 Baths · House · Patio · Garden · Office room · Fireplace · Equipped kitchen · Parking
Beautifully updated all-brick home featuring 3 bedrooms plus a spacious bonus room that easily functions as a home office, playroom, media room, nursery, or a true 4th bedroom to fit your lifestyle. Added bonus is an attached two-car garage with space for workshop. Thoughtfully designed with quality craftsmanship and custom details throughout, this home offers the flexibility today’s buyers are looking for. The light-filled great room features a cozy wood-burning fireplace, while the stunning kitchen boasts shaker-style cabinetry, marble countertops, stainless steel appliances, a farmhouse sink, charming brick flooring, a breakfast bar, and a generously sized laundry room with abundant pantry storage. The private owner’s suite includes a beautifully renovated bathroom with marble flooring and a tiled walk-in shower. Step outside to enjoy the spacious backyard and patio, perfect for grilling, entertaining or relaxing with nature. Located in the highly sought-after Wilmington Park commun
USD 430,000
65 S Cromwell
View photo
House · for sale
USD 475,000
USD 353/sq.ft
65 S Cromwell
Grays Subdivision
· 1,345 sq.ft · 3 Bedrooms · 2 Baths · House
· Garden · Equipped kitchen · Parking
Grays Subdivision · 1,345 sq.ft · 3 Bedrooms · 2 Baths · House · Garden · Equipped kitchen · Parking
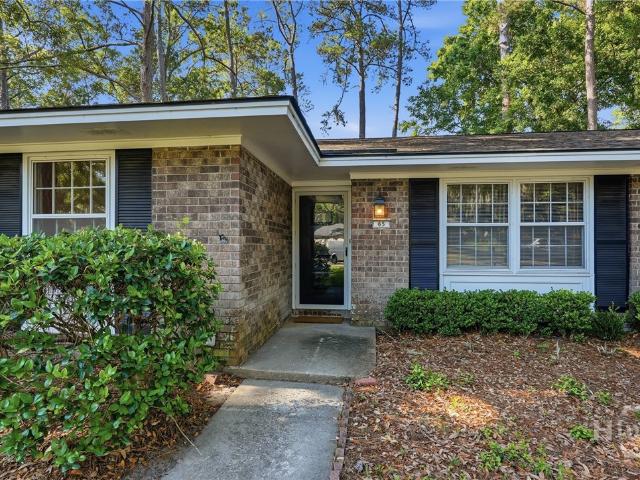
Nice 3 bedroom 2 bath ranch house located at the south end of Wilmington Park. Not far from the community pool, it has a large back yard and is on a quiet street with little traffic. New heat & air system installed 2024, the primary bathroom was renovated in 2023, and a new garage door installed in 2026. The kitchen has been updated with painted cabinets, granite countertops and tile backsplash. Located in Wilmington Park where there is a mandatory owners association that allows for the use of neighborhood amenities such as the pool, tennis courts, playground, and community dock located on the Wilmington River. Easy to show on short notice and ready to move in
USD 475,000
1840 Greenville Street
View photo
House · for sale
USD 255,000
USD 227/sq.ft
1840 Greenville Street
Grays Subdivision
· 1,119 sq.ft · 3 Bedrooms · 2 Baths · House
· Garden · Parking
Grays Subdivision · 1,119 sq.ft · 3 Bedrooms · 2 Baths · House · Garden · Parking
Investor special with no hoa! This beautiful 3 bedroom, 2 bath energy efficient home was built in 2012. Relax and enjoy the outdoors on both the front and back porches. It features hardwood floors, carpet in bedrooms, rain barrel for recycling water, shed in backyard, and rear parking. Excellent location that is minutes from downtown, Truman Parkway, and Tybee Island. This is a must see!
USD 255,000
521 Atkinson Avenue
View photo
House · for sale
USD 424,900
USD 310/sq.ft
521 Atkinson Avenue
Grays Subdivision
· 1,367 sq.ft · 3 Bedrooms · 2 Baths · House
· Garden · Deck · Equipped kitchen
Grays Subdivision · 1,367 sq.ft · 3 Bedrooms · 2 Baths · House · Garden · Deck · Equipped kitchen
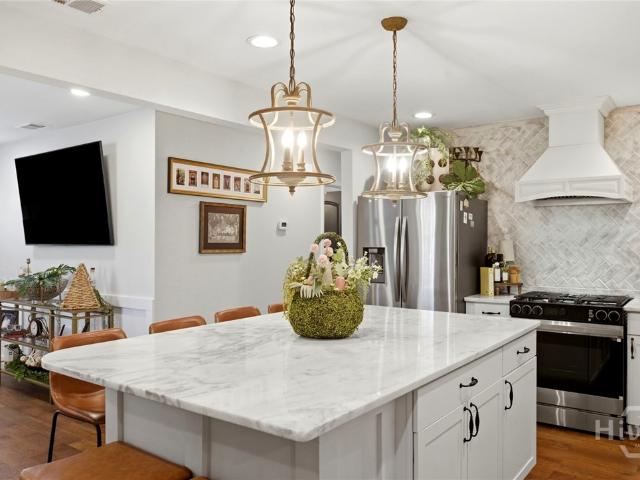
Motivated seller! Get ready to fall in LOVE! Step into this EXQUISITELY remodeled Savannah gem! This stunning 3-bedroom, 2-bath home welcomes you with a bright, open and exquisitely designed spaces. The heart of the home features a gas stove, gorgeous countertops, oversized kitchen island, modern finishes, and a seamless flow that instantly feels warm and inviting. Enjoy privacy and space with a fully fenced in yard complete with a spacious deck ideal for relaxing or hosting unforgettable gatherings. This home is meant to be entertained in! Situated on a desirable corner lot, this home offers both charm and curb appeal. Every detail has been thoughtfully upgraded, making it truly move-in ready. Don’t miss your chance to own a home that has it all! Schedule your showing today before it’s gone!
USD 424,900
1901 Brogdon Street
View photo
House · for sale
USD 489,000
USD 259/sq.ft
1901 Brogdon Street
Grays Subdivision
· 1,884 sq.ft · 3 Bedrooms · 2 Baths · House
· Patio · Garden · Fireplace · Equipped kitchen
Grays Subdivision · 1,884 sq.ft · 3 Bedrooms · 2 Baths · House · Patio · Garden · Fireplace · Equipped kitchen
Step into timeless style and character in this beautifully maintained 3-bedroom, 2-bath mid-century modern home nestled in the desirable Magnolia Park area. Shaded by a stunning, mature oak tree, this charming home welcomes you with a spacious front porch and inviting curb appeal. Inside, you’ll find gorgeous original hardwood floors, abundant architectural character, and an artsy vibe that makes this home truly one of a kind. The formal living room features a newly tiled wood-burning fireplace, creating the perfect gathering space, while the elegant formal dining room is ideal for entertaining. The gourmet kitchen is beautifully appointed with granite countertops, stainless steel appliances, and plenty of workspace for the home chef. Both bathrooms have been tastefully updated, blending modern finishes with the home’s classic mid-century appeal. A spacious den offers opens to a covered patio overlooking a picturesque, professionally landscaped backyard. The fenced backyard is a privat
USD 489,000
102 longmarsh drive
View photo
Townhouse · for sale
USD 715,763
USD 324/sq.ft
102 longmarsh drive
Grays Subdivision
· 2,207 sq.ft · 3 Bedrooms · 3 Baths · Townhouse
· Fireplace · Parking · Lift
Grays Subdivision · 2,207 sq.ft · 3 Bedrooms · 3 Baths · Townhouse · Fireplace · Parking · Lift
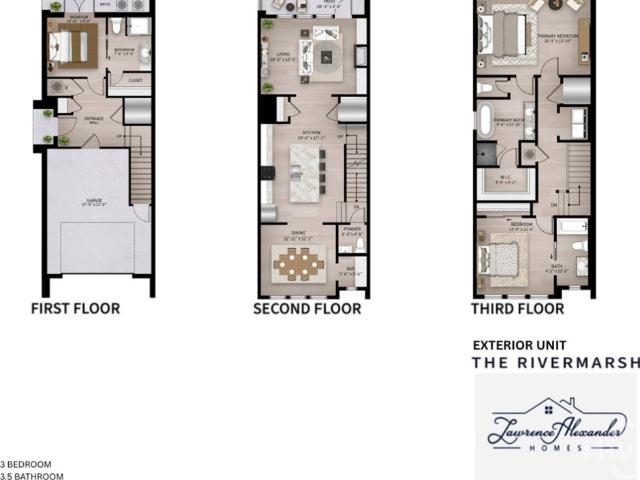
Welcome to River Marsh, Wilmington Island’s newest townhome community. This 2,215-square-foot exterior end unit offers three thoughtfully designed levels, abundant natural light, an end-unit location, and a private garage. Inside, you’ll find custom all-wood cabinetry, luxury vinyl plank flooring throughout, gas appliances, a fireplace, stylish lighting features, a designer trim package, and an entertaining bar. An optional private elevator is also available. Conveniently located just off Johnny Mercer Boulevard near Highway 80, River Marsh offers easy access to Tybee Island, downtown Savannah, shopping, dining, and marinas. Buyers have the opportunity to personalize the interior finishes and create a home that reflects their individual style. Images are artist renderings intended to illustrate the design vision for River Marsh. Actual homes, features, finishes, specifications, and elevations may vary
USD 715,763
2220 E Victory Drive 6
View photo
Townhouse · for sale
USD 239,000
USD 217/sq.ft
2220 E Victory Drive 6
Grays Subdivision
· 1,098 sq.ft · 2 Bedrooms · 1 Bath · Townhouse
· Patio · Fireplace · Heating · Parking
Grays Subdivision · 1,098 sq.ft · 2 Bedrooms · 1 Bath · Townhouse · Patio · Fireplace · Heating · Parking
Central Victory Drive location. This 1,105-square-foot brick end-unit offers low-maintenance coastal living with prime access to the best of Savannah. Packed with natural light and timeless character, this 2-bedroom, 1.5-bath townhome features a spacious living area anchored by a classic masonry fireplace, complemented by central heating and cooling for year-round comfort. Step through the back door into a private, fully fenced patio ideal for morning coffee or evening relaxation, complete with dedicated off-street parking right outside your front entry. Location is key, placing you just minutes from historic Downtown Savannah, a short drive to the beaches of Tybee Island, and within walking distance of Thunderbolt, Victory Square shopping, and local dining options. Currently vacant and completely move-in ready, the home carries flexible RMF zoning—making it an exceptional opportunity whether you are seeking a primary residence, a lock-and-leave coastal retreat, or a high-performing ad
USD 239,000
1228 E Anderson Street A & B
View photo
House · for sale
USD 915,900
USD 262/sq.ft
1228 E Anderson Street A & B
Grays Subdivision
· 3,488 sq.ft · 6 Bedrooms · 6 Baths · House
· Fireplace
Grays Subdivision · 3,488 sq.ft · 6 Bedrooms · 6 Baths · House · Fireplace
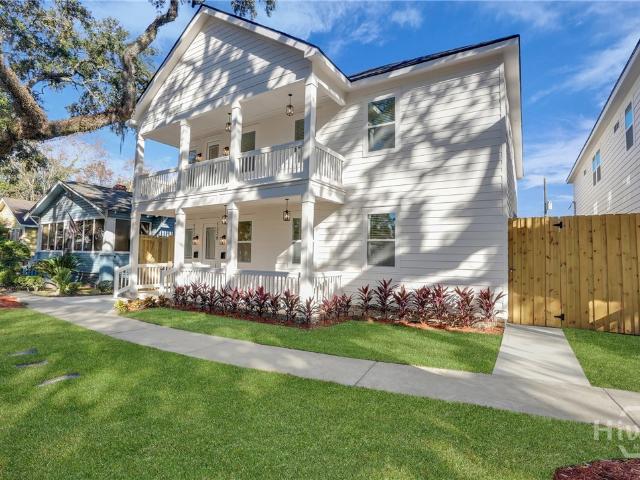
Investor Special! Turnkey rental business with tenants already in place and immediate cash flow of $6,000–$8,000 per month, offering outstanding passive income from day one. This proven income-producing property is an exceptional opportunity for investors seeking strong returns. Value-add potential: Increase monthly income up to $10,000 by adding a carriage house. Built to maximize both comfort and profitability, this NEW CONSTRUCTION DUPLEX is nestled among Savannah's historic Victorian homes and picturesque tree-lined streets, offering the perfect blend of modern luxury and timeless neighborhood charm. Each spacious unit features 3 bedrooms, 3.5 bathrooms, and nearly 1,750 square feet of thoughtfully designed living space, making it ideal for executive rentals, long-term tenants, multigenerational living, or an owner-occupant who wants to live in one unit while generating income from the other. Inside, bright open-concept living areas feature high ceilings, electric fireplaces, and b
USD 915,900
112 Goebel Avenue
View photo
House · for sale
USD 355,000
USD 358/sq.ft
112 Goebel Avenue
Grays Subdivision
· 990 sq.ft · 2 Bedrooms · 1 Bath · House
· Garden · Equipped kitchen · Parking
Grays Subdivision · 990 sq.ft · 2 Bedrooms · 1 Bath · House · Garden · Equipped kitchen · Parking
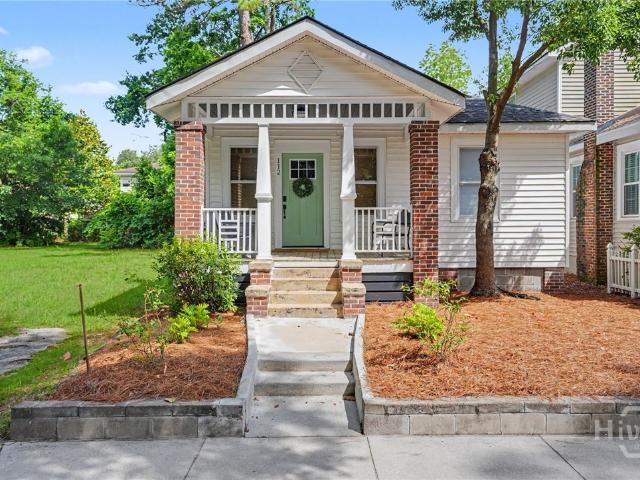
Experience the charm of Savannah living in this beautifully renovated historic cottage, built in 1938. This 2-bedroom, 1. Bathroom home boasts a bright and airy open floor plan, ideal for modern living and entertaining. The kitchen is a chef's dream, featuring quartz countertops, a stylish tile backsplash and stainless-steel appliances. The bathroom is a delightful retreat, showcasing classic penny tile flooring and a large walk-in shower and new installed double vanity. Enjoy mornings or evenings on the front porch. The large backyard has plenty of room for entertaining or for adding a garage. Enjoy the convenience of being just five minutes from Savannah's Landmark Historic District. This home is being sold completely furnished less personal items
USD 355,000
10 Hanging Moss Road
View photo
House · for sale
USD 459,000
USD 323/sq.ft
10 Hanging Moss Road
Grays Subdivision
· 1,421 sq.ft · 3 Bedrooms · 2 Baths · House
· Garden · Deck
Grays Subdivision · 1,421 sq.ft · 3 Bedrooms · 2 Baths · House · Garden · Deck
Welcome home to this beautifully updated 3 bedroom, 2-nathroom home in the desirable River Oaks community on Wilmington Island! Thoughtfully redesigned with a spacious open floor plan, this home offers a bright and functional layout perfect for everyday living and entertaining. The refreshed interior features stylish updates throughout, while major improvements such as a newer roof, HVAC system, updated windows, and smart home features provide added comfort and peace of mind. Enjoy outdoor living from the screened porch or spacious back deck overlooking the fenced backyard with mature oak trees. Located in a sought-after community with voluntary HOA & no flood insurance required, this move-in ready home blends charm, convenience, and modern updates in one inviting package. Schedule your tour today!
USD 459,000
2224 E 38th Street
View photo
House · for sale
USD 319,900
USD 260/sq.ft
2224 E 38th Street
Grays Subdivision
· 1,227 sq.ft · 3 Bedrooms · 1 Bath · House
· Garden · Parking · Equipped kitchen
Grays Subdivision · 1,227 sq.ft · 3 Bedrooms · 1 Bath · House · Garden · Parking · Equipped kitchen
Located in Savannah’s vibrant & artsy Victory Heights neighborhood, this 3 bed 1 bath bungalow exudes charm from the moment you step inside! The gorgeous original hardwood floors & custom built-ins tell a story of timeless craftsmanship. The stunning new bathroom is thoughtfully designed featuring classic basketweave floor tile, a sleek vanity, & subway tile surround. Spacious black & white kitchen with a built-in breakfast bar. The fenced-in backyard is a private sanctuary, offering plenty of room for those with a green thumb to cultivate a lush coastal garden. Complete with a shop that provides covered off street parking with an operational garage door & a storage building—perfect for artists or weekend DIY projects. Location is everything, & this home is 3 mins to Whole Foods, Target, & Home Depot for all your daily needs. A 5 min drive to Downtown Savannah & immediate access to the Truman Pkwy for a seamless commute. Spend your mornings exploring the haunting beauty of nearby Bonav
USD 319,900
115 Teakwood Drive
View photo
House · for sale
USD 579,912
USD 193/sq.ft
115 Teakwood Drive
Grays Subdivision
· 2,992 sq.ft · 4 Bedrooms · 2 Baths · House
· Patio · Office room · Parking
Grays Subdivision · 2,992 sq.ft · 4 Bedrooms · 2 Baths · House · Patio · Office room · Parking
Peaceful lagoon views set the stage for exceptional island living. Situated in the highly desirable Betz Creek community on Wilmington Island, this exceptional home offers a thoughtfully designed split-level floor plan that combines comfort, flexibility, and functionality. The main living level features three spacious bedrooms and two well-appointed bathrooms, while the lower level provides three versatile flex rooms ideal for a home office, fitness studio, media room, guest accommodations, or additional living space. The oversized two-car garage includes an expansive storage area, offering plenty of room for hobbies, seasonal items, and more. The private primary suite features an updated bath with a walk-in shower, creating a relaxing retreat. Step outside to the spacious patio overlooking the serene lagoon, where you can unwind, entertain guests, or simply enjoy the beauty of island living. Conveniently located near local marinas, shopping, dining, and just minutes from Historic Down
USD 579,912

Get email alerts

Don't miss out: be the first to know about new properties

The alert was correctly created

On subscribing you accept the conditions of use and the privacy policy
Alert
Receive new ads in your inbox
Save this search
Receive alerts for new listings

We'll send you an email when we have new properties for: "Houses for sale in Grays Subdivision"

The alert was correctly created

Bona Bella
DeRenne Terrace
Get email alerts and be the first to see new listings
Required field
On subscribing I accept the terms of the privacy policy
Perfect! You'll soon start receiving new listings via email
Alert
Receive an email when we have new ads for Houses for sale in Grays Subdivision
Save this search
Filters

Bedrooms

Size (sq.ft)

sq.ft
sq.ft

Price

USD
USD

Property type

Bathrooms

Clear all filters
Receive notifications when new entries are published.