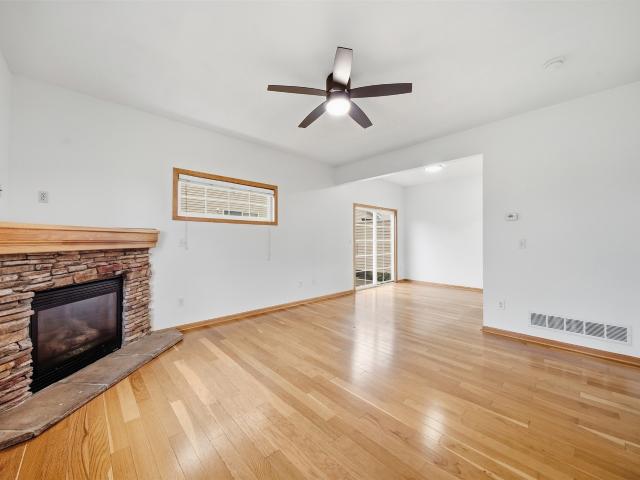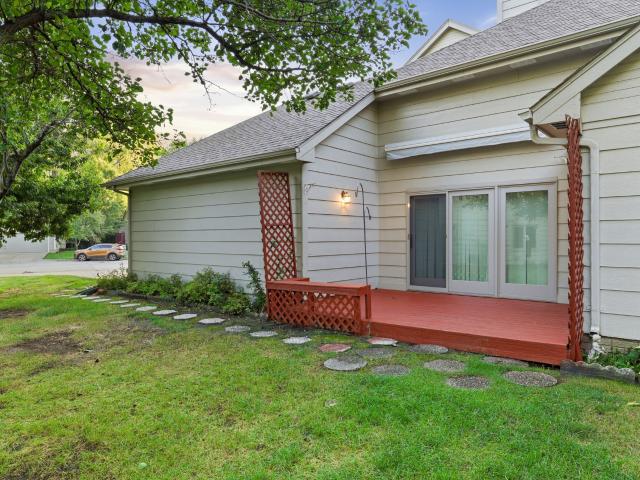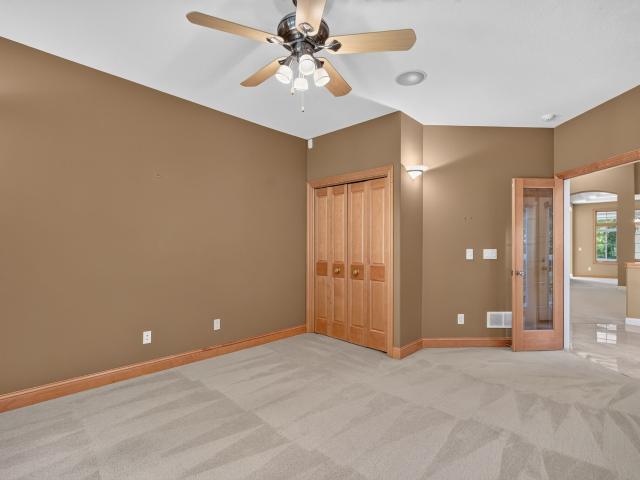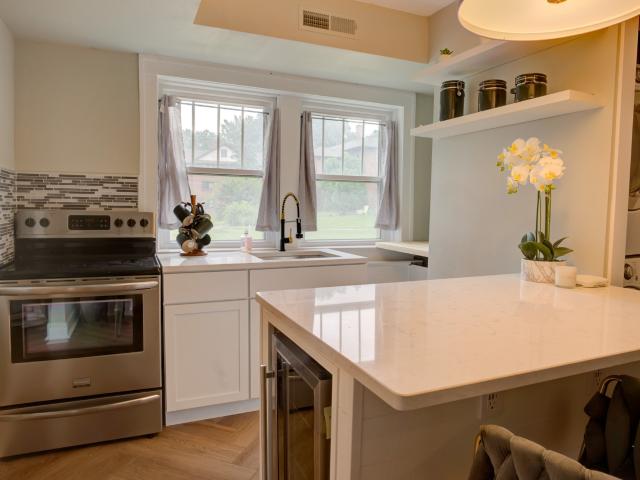
100 apartments for sale in Greater South Side

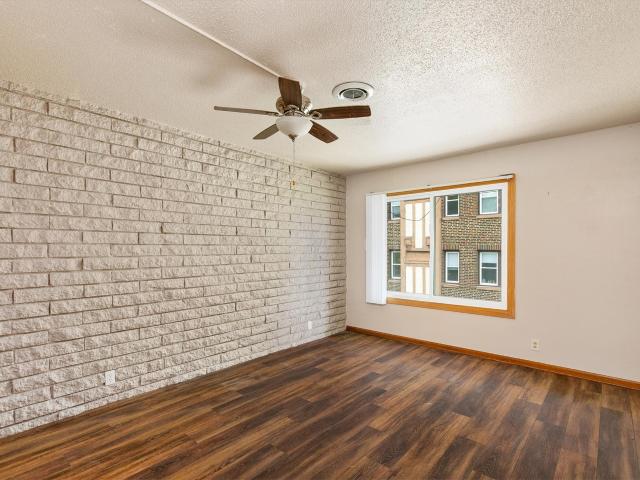
936 Mckinley Avenue 7
View photo
Condo · for sale
USD 163,000
USD 154/sq.ft
Updated
936 Mckinley Avenue 7
Greater South Side
· 1,055 sq.ft · 2 Bedrooms · 1 Bath · Condo
· Parking · Equipped kitchen
Greater South Side · 1,055 sq.ft · 2 Bedrooms · 1 Bath · Condo · Parking · Equipped kitchen
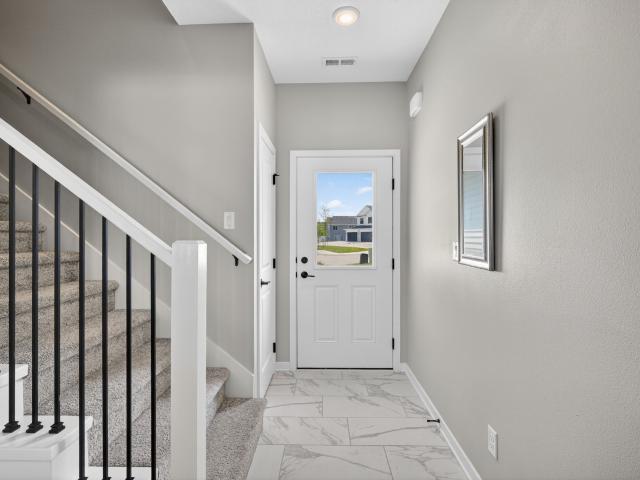
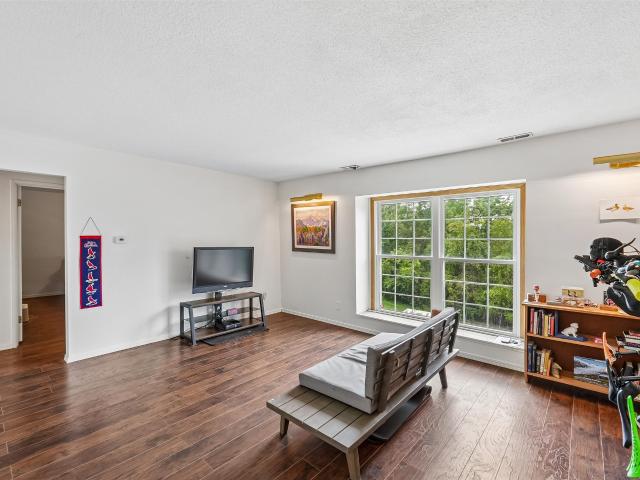
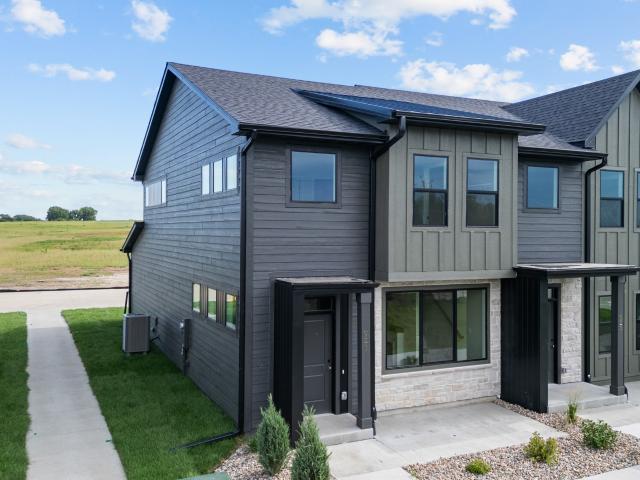
Welcome to this beautifully refreshed and affordable two-story townhome offering a spacious layout, thoughtful updates, and an ideal location! Step inside to a bright and inviting main level featuring new LVP flooring and a large kitchen with a reverse osmosis system already installed. Upstairs, you'll find new carpet throughout the large bedrooms and second level with convenient upstairs washer and dryer. Enjoy the peace of mind that comes with having a new roof and siding, along with the convenience of a two. Car garage providing ample parking and storage. Location is hard to beat! Conveniently located to downtown, restaurants, schools, shopping and Grays lake. This home is move in ready and affordable. Its a must see. All information obtained from seller and public record
USD 163,000
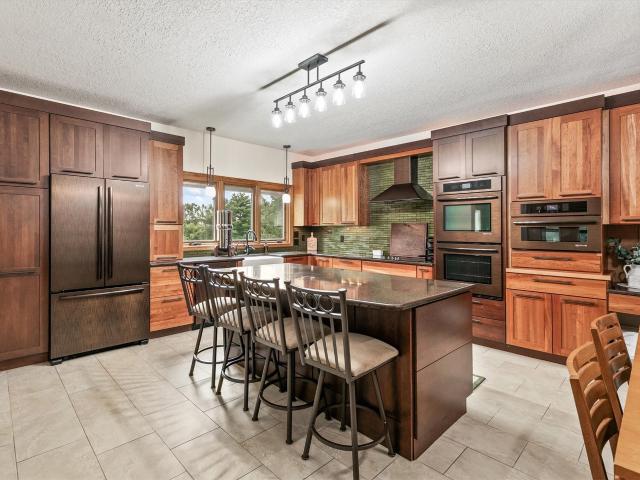
8022 Echo Drive
View photo
Condo · for sale
USD 439,000
USD 222/sq.ft
8022 Echo Drive
Greater South Side
· 1,970 sq.ft · 4 Bedrooms · 3 Baths · Condo
· Equipped kitchen · Swimming pool
Greater South Side · 1,970 sq.ft · 4 Bedrooms · 3 Baths · Condo · Equipped kitchen · Swimming pool
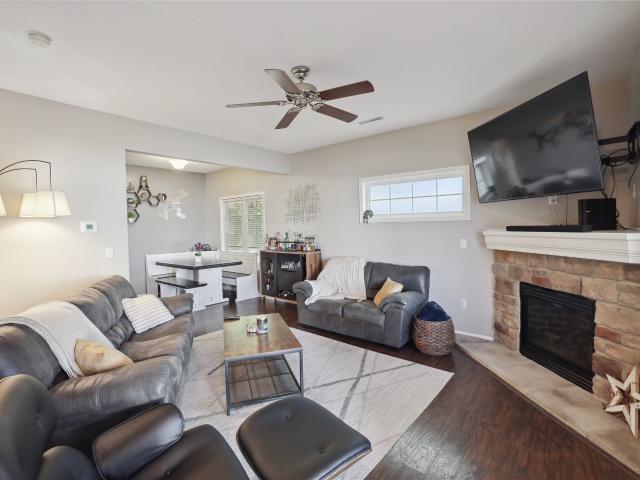
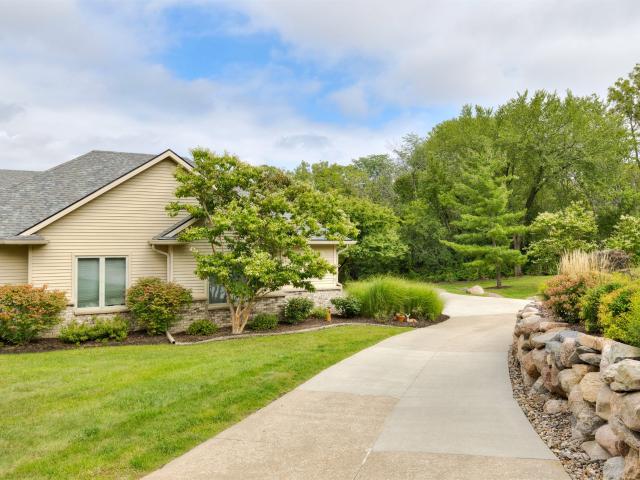
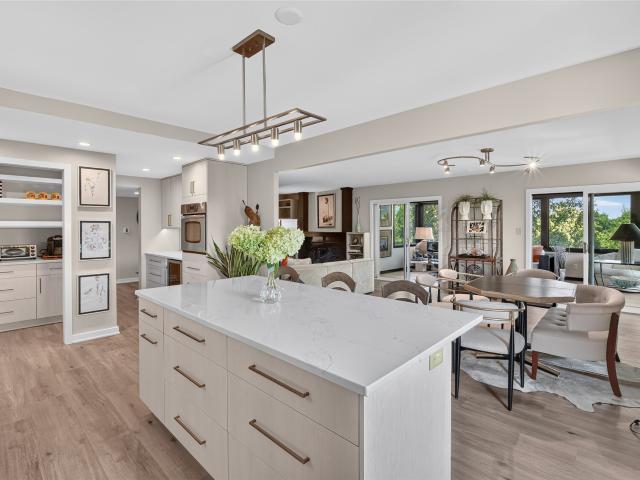
Welcome to 8022 Echo Drive, this 4-bedroom, 3-bath townhome offers approximately 3,300 finished square feet in the desirable Echo Valley community. Enjoy golf-course living with the home situated directly on Echo Valley Golf Course and within walking distance of the clubhouse and pool. The spacious floor plan features a gourmet kitchen, inviting living spaces, and plenty of room for entertaining. Enjoy the convenience of lawn care and snow removal included, giving you more time to enjoy the Echo Valley lifestyle
USD 439,000
4225 Grand Avenue 9
View photo
Condo · for sale
USD 164,900
USD 147/sq.ft
4225 Grand Avenue 9
Greater South Side
· 1,119 sq.ft · 2 Bedrooms · 1 Bath · Condo
· Garden · Equipped kitchen · Cellar · Parking
Greater South Side · 1,119 sq.ft · 2 Bedrooms · 1 Bath · Condo · Garden · Equipped kitchen · Cellar · Parking
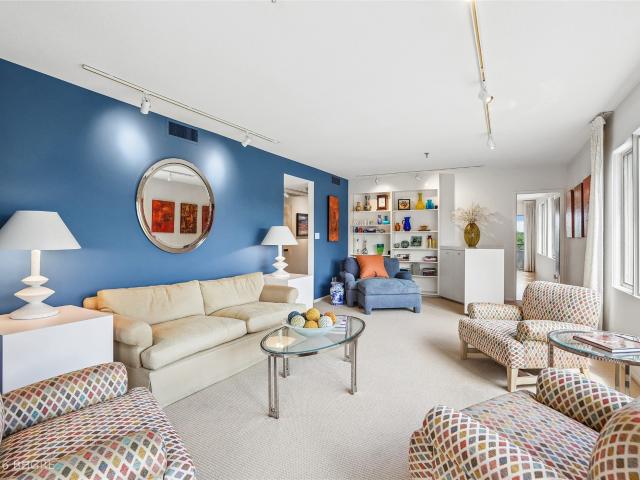
This two-bedroom unit is a true gem, offering sunfilled bedrooms that provide a warm atmosphere. The kitchen and living areas flow seamlessly, making iteasy to entertain or unwind after a long day. Enjoy the convenience of having an in-unit washer and dryer, a rare find in this building! This screened-in porch area is a perfect spot to enjoy your morning coffee. Community amenities include a carport to keep your vehicle sheltered, a coin-operated laundry area in the basement, and an event room that's great for hosting gatherings. Conveniently located near the vibrant Ingersoll Avenue corridor, which is known for its eclectic mix of restaurants, bars, cafes, and local shops. It's also near the Des Moines Art Center and Rose Garden
USD 164,900
500 N Valley Drive 405
View photo
Condo · for sale
USD 220,000
USD 166/sq.ft
500 N Valley Drive 405
Greater South Side
· 1,324 sq.ft · 2 Bedrooms · 2 Baths · Condo
· Office room · Fireplace · Equipped kitchen · Parking
Greater South Side · 1,324 sq.ft · 2 Bedrooms · 2 Baths · Condo · Office room · Fireplace · Equipped kitchen · Parking
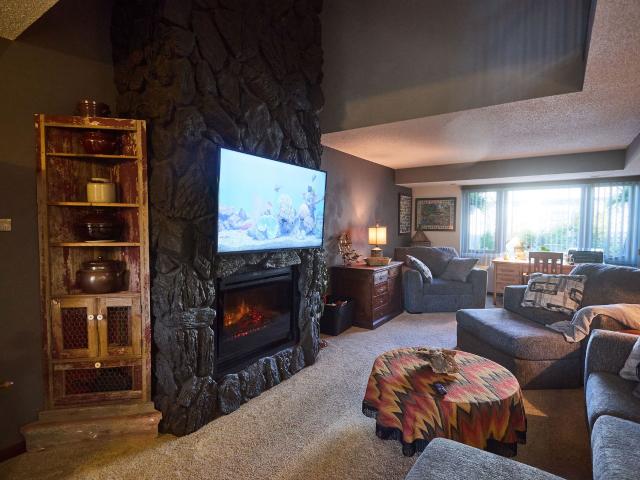
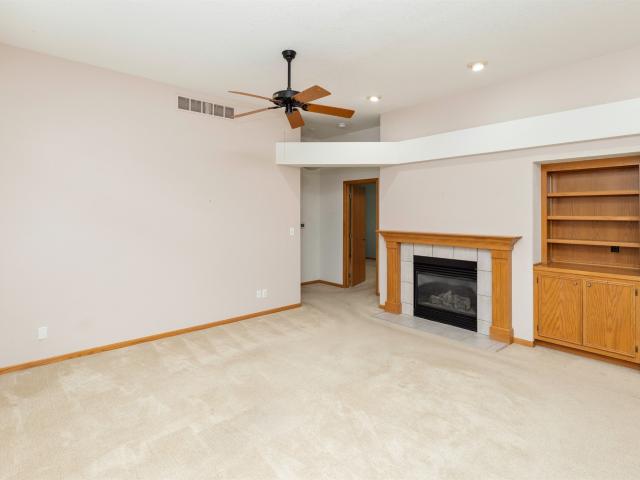
Spotless two story townhome in the highly desired Frisbie Park neighborhood. This end unit home offers incredible privacy, extra parking immediately next to the home, a mature tree view, and a quiet end of cul-de-sac location within the development. Features of the home include: New HVAC in 2023, new roof in 2021, all appliances included in the sale, two large bedrooms with attached baths and walk-in closets, 2nd level loft space perfect for a home office or workout area, large open kitchen with stainless appliances and updated granite countertops, pantry, white kitchen cabinets, updated flooring, fresh paint, main level laundry room with storage, 1/2 bath, 9' ceilings on the main level, gas fireplace, ceiling fans, covered front porch, and a great layout. Owner's love this location due to the proximity to downtown amenities, walking distance to Valley Junction, easy access to the interstate, and the bike trail system is within a block of the development. Very easy to show and immediat
USD 220,000
400 SW 7th Street 201
View photo
Condo · for sale
USD 310,000
USD 293/sq.ft
400 SW 7th Street 201
Greater South Side
· 1,055 sq.ft · 2 Bedrooms · 2 Baths · Condo
· Office room · Balcony · Equipped kitchen · Parking
Greater South Side · 1,055 sq.ft · 2 Bedrooms · 2 Baths · Condo · Office room · Balcony · Equipped kitchen · Parking
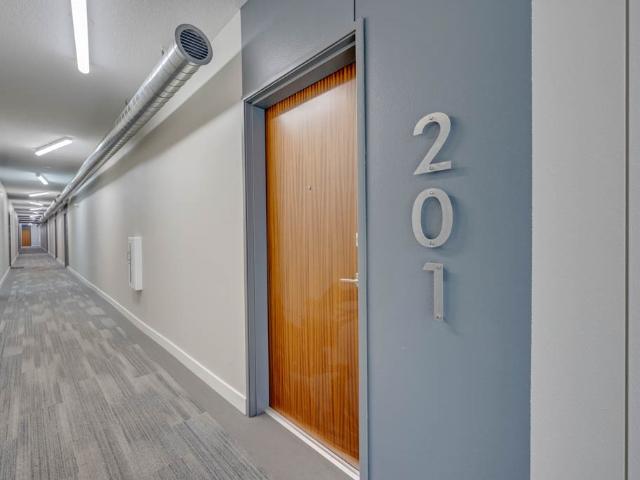
Experience the energy of downtown Des Moines In this modern and stylish 2 bedroom condo just minutes away from Principal Park, Bike Trails, Grays Lake, restaurants, and more! This 2nd floor unit offers loads of sunlight & views facing east from private balcony. The 2nd bedroom is ideal for home office, guest bedroom, roommate or family. Master bathroom has a dual sink vanity & walk in closet. Kitchen offers designer upgraded flush mount kitchen sink w/ disposal, quartz countertops & matte black finish on hardware and custom tile backsplash. A dedicated laundry room provides additional storage space. The list price includes indoor deeded garage space w/ individual garage door; the ideal space for storage, security & added amenities like a free standing chest freezer, 2nd fridge, bikes or kayaks. Enjoy 4 more years of a tax abatement & consistently low HOA dues. This unit is the perfect blend of modern luxury and everyday convenience in the vibrant fat growing city. Schedule your showing
USD 310,000
6750 School Street 643
View photo
Condo · for sale
USD 224,900
USD 134/sq.ft
6750 School Street 643
Greater South Side
· 1,668 sq.ft · 3 Bedrooms · 1 Bath · Condo
· Patio · Garden · Fireplace · Equipped kitchen · Parking
Greater South Side · 1,668 sq.ft · 3 Bedrooms · 1 Bath · Condo · Patio · Garden · Fireplace · Equipped kitchen · Parking
Enter through the 2-stall insulated garage or welcoming breezeway into your private garden patio. This professionally updated, move-in-ready Windsor Heights townhome offers low-maintenance living with a beautifully designed interior. Updates include newer windows, exterior doors, electrical, plumbing, and professional landscaping. The vaulted great room features a cozy fireplace and ceiling fan, creating an open, airy gathering space. The kitchen showcases quality cabinetry, while custom vertical blinds add a polished touch throughout. The main-level laundry room adds everyday convenience, with service records available for all included appliances. Many furnishings, including TVs, are negotiable. Energy-efficient windows, doors, and ceiling fans keep utilities low at approx. 103/mo. Relax on your private patio bordering a peaceful greenbelt or at the community pool. HOA handles lawn care and snow removal. Showings available for pre-approved buyers
USD 224,900
2101 Meadow Court 503
View photo
Condo · for sale
USD 177,000
USD 129/sq.ft
2101 Meadow Court 503
Greater South Side
· 1,367 sq.ft · 2 Bedrooms · 2 Baths · Condo
· Parking · Equipped kitchen
Greater South Side · 1,367 sq.ft · 2 Bedrooms · 2 Baths · Condo · Parking · Equipped kitchen
Turn key townhome features close to 1400 SF finished, 2 beds, 2.5 baths and a 2 car garage. Main floor has nice flow with good size living and dining area rolling to kitchen space with SS appliances. Laundry and 1/2 bath round out the main. Upstairs has 2 en-suite bedrooms with full bathrooms and walk in closets. Bonus/flex space at top of stairs as well. Convenient SE location with quick access to HWY bypass and all needed amenities. Come check it out!
USD 177,000
3305 Ep True Parkway 1301
View photo
Condo · for sale
USD 209,000
USD 171/sq.ft
3305 Ep True Parkway 1301
Greater South Side
· 1,216 sq.ft · 2 Bedrooms · 1 Bath · Condo
· Deck · Equipped kitchen · Parking
Greater South Side · 1,216 sq.ft · 2 Bedrooms · 1 Bath · Condo · Deck · Equipped kitchen · Parking
Ranch-style townhome in a popular location featuring an attached two-car garage and an open-concept floor plan. The well-maintained interior offers an eat-in kitchen, additional dining space, and a sliding door leading to the newly refinished deck. Perfectly positioned beside a rare, wide-open outdoor area. All appliances stay, including the washer and dryer. The primary suite includes a spacious walk-in closet and private ¾ bath. Freshly professionally cleaned carpets and new kitchen and bathroom faucets add to this home's move-in-ready appeal
USD 209,000
2876 Druid Hill Drive
View photo
Condo · for sale
USD 614,900
USD 246/sq.ft
2876 Druid Hill Drive
Greater South Side
· 2,497 sq.ft · 3 Bedrooms · 3 Baths · Condo
· Patio · Deck · Equipped kitchen · Cellar
Greater South Side · 2,497 sq.ft · 3 Bedrooms · 3 Baths · Condo · Patio · Deck · Equipped kitchen · Cellar
Located in the Druid Hill community adjacent to the historic Rollins Mansion, this executive ranch townhome offers a blend of luxury, privacy, and convenience. Situated as an end unit within a secure, multi-gated community, the property is beautifully framed by mature trees, perennials, and manicured landscaping. Inside, the home opens into a sun-filled, inviting floor plan with cathedral ceilings and upgrades throughout. With a total of 4,100 square feet of finished living space, the layout features 3 spacious bedrooms. Including a private main-level primary suite. 3 upscale bathrooms, and main-floor laundry. The chef’s kitchen flows into the main living spaces and a serene sunroom. The walkout lower level is perfect for entertaining, complete with a wine cellar, a full wet bar, and vast storage capacity. Step outside to enjoy changing seasons from your choice of the elevated deck or the lower patio. With a strong HOA, this property ensures a low-maintenance, lock-and-leave lifestyle.
USD 614,900
4000 University Avenue 7
View photo
Condo · for sale
USD 115,000
USD 127/sq.ft
4000 University Avenue 7
Greater South Side
· 904 sq.ft · 1 Bedroom · 1 Bath · Condo
· Garden · Balcony · Equipped kitchen · Air conditioning · Heating · Parking
Greater South Side · 904 sq.ft · 1 Bedroom · 1 Bath · Condo · Garden · Balcony · Equipped kitchen · Air conditioning · Heating · Parking
Modern luxury meets historic charm in a renovated 1916 Arts & Crafts style building! Be the first to move into Unit 7—the only unit with central heat and air, in-unit laundry (plus community laundry just outside if needed) and zero-step entry. Features include smart switches, Nest thermostat, smart locks, herringbone floors and wainscoting. The kitchen offers quartz counters, stainless appliances and dual pantries. The spa-like bath features a rain shower, jetted tub and bidet-ready electrical. The primary bedroom offers a tray ceiling, cedar closet and ample storage. Additional storage is available outside the unit. Park beside your private entrance and enjoy the balcony area. Pet-friendly with a huge backyard and large parking lot. HOA includes water, trash, maintenance, snow removal and landscaping. Walk to Drake, Hy-Vee, shops and dining. Seller financing may be available to qualified buyers—ask for details. Seller willing to sell furnished
USD 115,000
7000 Lake Ridge Avenue 68
View photo
Condo · for sale
USD 259,900
USD 160/sq.ft
7000 Lake Ridge Avenue 68
Greater South Side
· 1,615 sq.ft · 3 Bedrooms · 2 Baths · Condo
· Patio · Fireplace · Equipped kitchen
Greater South Side · 1,615 sq.ft · 3 Bedrooms · 2 Baths · Condo · Patio · Fireplace · Equipped kitchen
Investor. And pet-friendly. Welcome to Three Lakes Estates, the newest community in SE Des Moines, featuring a 9-year tax abatement for significant monthly savings! This thoughtfully designed townhome offers an open-concept main level, featuring 9’ ceilings, a fireplace, large windows, and a sliding door leading to a private patio. Main level has LVP flooring throughout and quartz countertops, with a breakfast bar, pantry, dining area, large closet, and extra under-stair storage. Upstairs, the huge primary suite features tray ceilings, a walk-in closet, and en-suite bath, with dual vanities, quartz countertops, tile flooring, and lots of storage. Two additional bedrooms, a large full bath, and a dedicated laundry room (not a closet) complete the upper level. Thoughtful design and modern finishes combined with the financial incentive of NINE YEARS of tax abatement make this home a must see! Stainless steel dishwasher, microwave, and stove are included. 9-year tax abatement schedule: Yea
USD 259,900
2833 SW 30th Street
View photo
Condo · for sale
USD 609,900
USD 269/sq.ft
2833 SW 30th Street
Greater South Side
· 2,260 sq.ft · 3 Bedrooms · 2 Baths · Condo
· Office room · Deck · Equipped kitchen
Greater South Side · 2,260 sq.ft · 3 Bedrooms · 2 Baths · Condo · Office room · Deck · Equipped kitchen
Welcome to The Finches in the sought-after Southwestern Hills neighborhood! This beautiful 3-bedroom, 2.5-bath townhome offers the perfect blend of comfort, style, and convenience with over 2,200 square feet of finished living space. Step inside to a bright and inviting main level where the spacious living areas create an ideal setting for both everyday living and entertaining. The open floor plan flows seamlessly from the living spaces into the chef's kitchen. The primary suite features great space, multiple closets, and a spa-like bath with a shower and separate whirlpool tub. A home office, laundry, and half bath conveniently complete the first floor. The finished lower level provides even more room to spread out, with plenty of flexibility for a family room, workout space, or whatever fits your lifestyle. Two additional bedrooms and a 3/4 bath are perfect for guests or family. Outside, you'll find a large maintenance-free deck with natural gas for a grill plus a covered & screened-
USD 609,900
3920 Grand Avenue 5TE
View photo
Condo · for sale
USD 525,000
USD 302/sq.ft
3920 Grand Avenue 5TE
Greater South Side
· 1,733 sq.ft · 3 Bedrooms · 2 Baths · Condo
· Sauna · Balcony · Swimming pool · Lift · Parking · Concierge
Greater South Side · 1,733 sq.ft · 3 Bedrooms · 2 Baths · Condo · Sauna · Balcony · Swimming pool · Lift · Parking · Concierge
WOW! Privacy, space & views for miles! This incredible 5th-floor residence occupies an entire HALF of the floor, with only ONE other unit on the entire level—giving you a level of privacy rarely found in condo living. With over 1,700 sq ft, 3 BRs, 2 BAs & no shared walls, this home truly offers the space and feel of a single-family home with all the conveniences of maintenance-free living. Multiple exposures provide incredible views in nearly every direction, while TWO private balconies create the perfect outdoor spaces to enjoy your morning coffee, evening cocktails, beautiful sunsets & miles of scenery. Inside, you'll love the spacious, light-filled layout with generous living & entertaining areas, large BRs & a dedicated laundry room w/ utility sink. The building offers secure underground parking, 2 elevators & an impressive collection of amenities including a heated indoor pool, exercise room, relaxing sauna, on-site security, reception/entertaining rooms & a guest suite for overni
USD 525,000
1336 E 28th Street
View photo
Condo · for sale
USD 290,900
USD 177/sq.ft
1336 E 28th Street
Greater South Side
· 1,636 sq.ft · 3 Bedrooms · 2 Baths · Condo
· Patio · Garden · Equipped kitchen · Parking
Greater South Side · 1,636 sq.ft · 3 Bedrooms · 2 Baths · Condo · Patio · Garden · Equipped kitchen · Parking
Ground Breaker Homes is pleased to present The Greens at Warrior Run Townhomes. This middle unit is a 1,645 SF 2-story home featuring 3 bedrooms, 2.5 baths, and a 2-car garage. Inside you'll find the perfect open layout with a kitchen that boasts stylish cabinets, tile backsplash, an island with Quartz countertops, corner pantry, stainless steel appliances, and maintenance-free luxury vinyl plank flooring. On the second level is the primary bedroom suite with a private bath & walk in closet, two additional spacious bedrooms, full bath, and laundry. Great patio and space in the backyard. Low HOA dues of $165/month which covers snow removal, lawn care, exterior maintenance, and exterior insurance! Century Link On Program is also available (for easy hook up) for homeowners!
USD 290,900
1110 E 6th Street 11
View photo
Condo · for sale
USD 109,900
USD 123/sq.ft
1110 E 6th Street 11
Greater South Side
· 893 sq.ft · 2 Bedrooms · 1 Bath · Condo
· Equipped kitchen · Swimming pool
Greater South Side · 893 sq.ft · 2 Bedrooms · 1 Bath · Condo · Equipped kitchen · Swimming pool
Imagine coming home to a beautiful view of the downtown Des Moines skyline, with the courtyard and pool just below. This third-floor condo offers 903 square feet, two bedrooms, a full bath, a welcoming living room, and an eat-in kitchen. The condo is move-in ready, and all appliances are included. On-site laundry adds convenience. The HOA covers water, gas, trash, lawn care, snow removal, and exterior building maintenance. Enjoy low-maintenance living near the East Village, downtown, hospitals, and local trails, with easy access to the rest of the Des Moines metro. Whether you’re looking for a place of your own or an investor-friendly opportunity, come see everything Unit 11 has to offer!
USD 109,900
3131 Fleur Drive 402
View photo
Condo · for sale
USD 525,000
USD 318/sq.ft
3131 Fleur Drive 402
Greater South Side
· 1,647 sq.ft · 2 Bedrooms · 2 Baths · Condo
· Balcony · Equipped kitchen · Parking
Greater South Side · 1,647 sq.ft · 2 Bedrooms · 2 Baths · Condo · Balcony · Equipped kitchen · Parking
Welcome to Park Fleur, a full-service condo community ideally situated on Des Moines, southwest side, just minutes from Downtown, Grays Lake and Water Works Park and the DSM Airport. This exceptional fourth-floor residence occupies the northeast corner of the building, offering more than 1,850 finished square feet, two bedrooms, two baths, and two reserved spaces in the attached, heated garage. Walls of windows fill the home with natural light, especially in the inviting four-season enclosed balcony. This flexible, year-round space brings the outdoors in and provides an ideal spot for morning coffee or simply enjoying changing seasonal views. The renovated kitchen is both stylish and functional, featuring beautiful cabinetry, quartz countertops, a generous center island and countertop space, and a walk-in pantry for exceptional storage. The spacious primary suite offers expansive closets and a private retreat at the end of the day. Currently used as an office, the guest suite can easil
USD 525,000
119 4th Street 106
View photo
Condo · for sale
USD 299,900
USD 278/sq.ft
119 4th Street 106
Greater South Side
· 1,076 sq.ft · 2 Bedrooms · 2 Baths · Condo
· Patio · Equipped kitchen · Parking
Greater South Side · 1,076 sq.ft · 2 Bedrooms · 2 Baths · Condo · Patio · Equipped kitchen · Parking
Experience downtown living at its best in this unique first-floor condo at SoHo, ideally located just one block from the Court Avenue District. Perfectly positioned across from Hy-Vee and close to the Science Center, restaurants, nightlife, entertainment, and the Downtown Farmers Market, this location puts the best of the city right outside your door. Inside, the inviting unit features beautiful hardwood floors, abundant natural light, custom blinds, Cambria quartz countertops, stainless steel appliances, and a convenient kitchen island. The thoughtfully designed layout offers two bedrooms, two bathrooms, and in-unit laundry. Additional perks include two underground parking spaces. Enjoy spectacular city views from the rooftop patio, perfect for relaxing or entertaining. Pets are welcome with no weight restrictions, with up to two total dogs and/or cats allowed. Rentals are permitted with a minimum one-year lease, with a maximum of 11 rental units allowed within the community. This hom
USD 299,900
528 SW 12th Street
View photo
Condo · for sale
USD 530,000
USD 235/sq.ft
528 SW 12th Street
Greater South Side
· 2,250 sq.ft · 3 Bedrooms · 2 Baths · Condo
· Patio · Office room · Parking · Gym · Fireplace · Equipped kitchen
Greater South Side · 2,250 sq.ft · 3 Bedrooms · 2 Baths · Condo · Patio · Office room · Parking · Gym · Fireplace · Equipped kitchen
Like-new downtown townhome! Well-cared for and spacious 3 level townhome with HUGE rooftop patio. Enjoy living near Downtown, Grey's Lake and easily jumping on the bike path. The community pool, fitness center and clubhouse are amazing. Ditch your gym membership! Enjoy summers with community concerts on the clubhouse lawn or at Grey's Lake amphitheater, just an easy walk away. The main level of this end unit features a living/dining area with fireplace and a large kitchen plus a powder room. The 2nd floor features a large master suite with a generous sized bathroom and closet, spacious laundry room, 2 more large bedrooms and a full bathroom. The 3rd level is amazing bonus space! Perfect for a tv room or a home office. Features a wet bar and access to the 900 SF rooftop patio! Just imagine the entertaining you can do! 2 car garage is spacious enough for large trucks and/or SUVs. Walkable to downtown events, Gray's Lake and bike paths galore
USD 530,000
3131 Fleur Drive 803
View photo
Condo · for sale
USD 625,000
USD 275/sq.ft
3131 Fleur Drive 803
Greater South Side
· 2,271 sq.ft · 3 Bedrooms · 3 Baths · Condo
· Balcony · Equipped kitchen · Lift
Greater South Side · 2,271 sq.ft · 3 Bedrooms · 3 Baths · Condo · Balcony · Equipped kitchen · Lift
Eighth-floor living at the Park Fleur with a view that will never change. This 2,277 sq ft residence faces south over the Wakonda Club golf course, where no construction will ever block the view. It is the largest elevator condo currently available in the area and the only one offering 3 full baths. Two covered, enclosed balconies with operable windows and screens add approximately 400 more square feet of living space for morning coffee or evening sunsets. The updated kitchen features granite countertops, a tiled backsplash, stainless steel appliances and fixtures, and luxury vinyl plank flooring, and fresh paint throughout means it’s move-in ready today. The rest of the unit keeps its original mid-century character, a rare chance to enjoy it as is or make it your own at a price per square foot below other units currently offered in the building. The oversized living room opens to a formal dining area, and the primary suite has its own full bath. Single-level living with elevator acces
USD 625,000
2337 Valley Ridge Place
View photo
Condo · for sale
USD 249,900
2337 Valley Ridge Place
Greater South Side
· 2 Bedrooms · 2 Baths · Condo
· Gym · Deck · Fireplace · Equipped kitchen · Parking · Cellar
Greater South Side · 2 Bedrooms · 2 Baths · Condo · Gym · Deck · Fireplace · Equipped kitchen · Parking · Cellar
Easy, comfortable living awaits in this well-maintained West Des Moines ranch townhome! The spacious living room features a cozy gas fireplace and flows into the open dining area, creating an inviting space for everyday living and entertaining. Sliding glass doors lead to a brand-new composite deck with a privacy screen, offering the perfect spot to enjoy your outdoor space! The kitchen provides plenty of cabinetry, ample counter space, and an eat-in area for casual dining. The main level features two comfortable bedrooms, including a spacious primary suite with a private ensuite 3/4 bathroom and walk-in closet. A full bathroom is conveniently located just off the other bedroom. Near the attached two-car garage, you'll find a convenient coat closet and laundry room complete with additional cabinetry and storage. The unfinished basement provides tons of potential for future finished living space, a home gym, office, or additional storage. Close by to West Des Moines amenities and attrac
USD 249,900
400 Walnut Street 704
View photo
Condo · for sale
USD 265,000
USD 200/sq.ft
400 Walnut Street 704
Greater South Side
· 1,324 sq.ft · 2 Bedrooms · 2 Baths · Condo
· Equipped kitchen · Lift
Greater South Side · 1,324 sq.ft · 2 Bedrooms · 2 Baths · Condo · Equipped kitchen · Lift
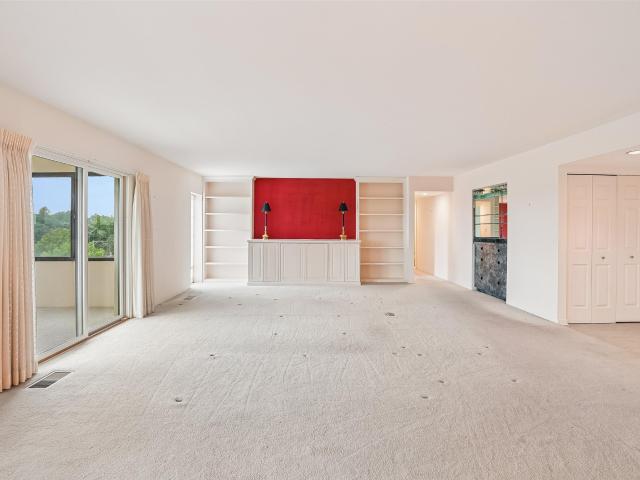
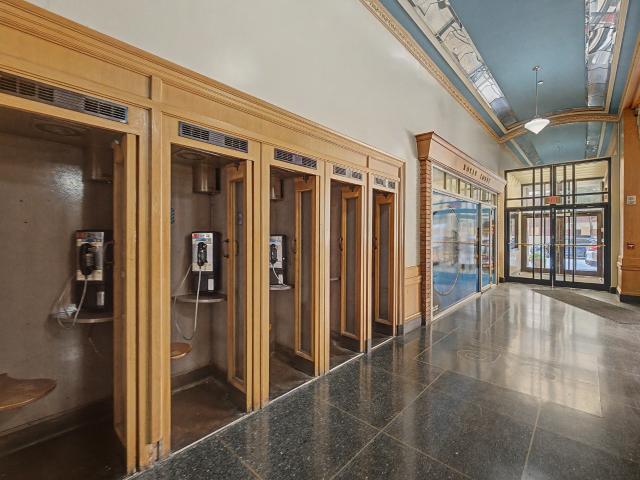
Live in a piece of Des Moines history at The Kirkwood. Originally built in 1930 as one of downtown’s landmark hotels, this Art Deco building offers character you simply cannot recreate in new construction. Located on the 7th floor, Unit 704 offers 1,324 square feet with an open, spacious layout, abundant natural light and views of downtown Des Moines. The kitchen opens directly into the main living and dining areas, creating a flexible space for everyday living or entertaining. Two bedrooms and two full bathrooms provide plenty of room, while in unit laundry, additional storage and elevator access add everyday convenience. The Kirkwood also offers an exercise room and an impressive historic lobby that serves as a reminder of the building’s nearly century old past. Step outside and you are in the heart of downtown, surrounded by restaurants, entertainment, the Court Avenue District, Principal Park, the Downtown Farmers’ Market and everything that makes downtown Des Moines unique. This i
USD 265,000
921 Percheron Lane
View photo
Condo · for sale
USD 254,990
USD 192/sq.ft
921 Percheron Lane
Greater South Side
· 1,324 sq.ft · 2 Bedrooms · 2 Baths · Condo
· Fireplace · Equipped kitchen · Parking
Greater South Side · 1,324 sq.ft · 2 Bedrooms · 2 Baths · Condo · Fireplace · Equipped kitchen · Parking
6,000 seller paid incentive can be used towards closing cost, HOA dues, blinds, interest rate buy-down or upgrades with preferred vendors. Offer must be non contingent, accepted by 11/6/26 at 5:00pm and close by 12/31/26. Seller concession needs to allocated at the time of the offer Introducing Jerry’s Homes Urban Row Homes—welcome to Hackney Hills in Norwalk! You’ll fall in love with the space and thoughtful design these townhomes have to offer. Meet Pace! This End Unit home features two large bedrooms, both with their own private bathrooms, along with convenient second-floor laundry and plenty of storage throughout. The main level is designed for everyday living and entertaining, offering an open layout with abundant cabinetry, quartz countertops, a pantry, and an eat-in kitchen. You’ll also find a comfortable family room with an electric fireplace and a convenient half bath. Additional highlights include an attached two-car garage, low association dues, and all appliances included—m
USD 254,990
201 Grand Avenue 207
View photo
Condo · for sale
USD 415,000
USD 204/sq.ft
201 Grand Avenue 207
Greater South Side
· 2,034 sq.ft · 3 Bedrooms · 2 Baths · Condo
· Office room · Parking · Gym
Greater South Side · 2,034 sq.ft · 3 Bedrooms · 2 Baths · Condo · Office room · Parking · Gym
Welcome to this exceptional Brownstone on Grand, where sophisticated urban living meets one of the most extraordinary outdoor spaces in downtown Des Moines. The showstopper is the enormous roof top terrace-an incredible extension of the home with sweeping views of the downtown skyline & a front-row view of the iconic Travelers Umbrella! Morning coffee, summer evenings, dinner under the stars or a gathering with friends-this is a setting that simply cannot be replicated. In addition faces a park-like courtyard! Inside, more than 2,000 sq ft of thoughtfully designed living space unfolds across 3 levels. The open main living area is made for both everyday living & entertaining, while two spacious upper-level bedroom suites offer privacy & comfort. A versatile additional room provides for a home office, gym or guest space. An attached 2 car garage adds a convenience rarely associated with downtown living. Step outside & the very best of DSM is at your doorstep-from restaurants, entertainme
USD 415,000
2134 High Street
View photo
Condo · for sale
USD 229,900
USD 209/sq.ft
2134 High Street
Greater South Side
· 1,098 sq.ft · 2 Bedrooms · 2 Baths · Condo
· Parking · Deck
Greater South Side · 1,098 sq.ft · 2 Bedrooms · 2 Baths · Condo · Parking · Deck
Lovely end unit townhome in a great location close to everything along Ingersoll Ave and Downtown DSM. This 2 bed 2.5 bath end unit is pet and rental/investor friendly. Updated hardware and fixtures, can lighting and ceiling fans. New plantation shutters on all the main level windows. Hardwood floors and elevated outlets to hide pesky tv wires. Upstairs includes two bedrooms each with its own attached bath and walk in closet, plus 2nd floor laundry. Attached 2 car garage with extra overhead storage. South facing front door and end unit allows plenty of natural light in, while also providing shade on the deck. Walking distance to hospitals, neighborhood markets, as well as parks, breweries, biking trails, live music venues, restaurants and outdoor festivals. Airport and I235 are close by for easy commute. Only a short walk, bike, or scooter ride to Gray’s Lake and Water Works Park. Furniture available for negotiation as well. Come and see!
USD 229,900
550 Indianola Road 7
View photo
Condo · for sale
USD 439,500
USD 318/sq.ft
550 Indianola Road 7
Greater South Side
· 1,378 sq.ft · 2 Bedrooms · 2 Baths · Condo
· Patio · Equipped kitchen · Parking
Greater South Side · 1,378 sq.ft · 2 Bedrooms · 2 Baths · Condo · Patio · Equipped kitchen · Parking
Downtown Des Moines living at its finest! Enjoy incredible skyline views, beautiful sunsets and all the charm you've been looking for. This luxury end-unit townhome with ease of access off Indianola Road features high-end finishes throughout, a heated two-car garage, and a versatile main-level den, storage or exercise room. The second level includes a stackable washer and dryer, ample storage, and two spacious bedrooms. Including a master en-suite and walk-in closet. Thoughtfully designed third level for effortless living and entertaining, the open-concept living, dining, and kitchen areas flow seamlessly together. While taking in all the natural lighting with north and east facing windows. Gourmet kitchen is appointed with top-tier appliances, sophisticated cabinetry, and elegant countertops. Expansive 8' x 12' sliding doors lead to a private concrete patio with glass railing and exterior heater compatible outlet, offering breathtaking views of Principal Park, the river, and skyline!
USD 439,500
424 E Locust Street B
View photo
Condo · for sale
USD 1,200,000
USD 236/sq.ft
424 E Locust Street B
Greater South Side
· 5,070 sq.ft · 3 Bedrooms · 2 Baths · Condo
· Parking
Greater South Side · 5,070 sq.ft · 3 Bedrooms · 2 Baths · Condo · Parking
One of One in Downtown Des Moines' Historic East Village. This truly one-of-one condo offers a rare opportunity to own over 5,000 square feet of living space in the heart of historic East Village — a footprint you simply won't find elsewhere in Downtown Des Moines. Rich hardwood flooring and exposed brick run throughout, giving every room genuine historic character paired with modern livability. The open-concept main living area is designed for easy entertaining and everyday flow, while the bedrooms are thoughtfully separated to offer real privacy — the best of both worlds in one home. Large windows and soaring square footage make this space feel less like a condo and more like a private downtown residence. Step outside and you're within walking distance of some of Des Moines' best restaurants, bars, and entertainment venues — East Village living at its finest. The list price includes two indoor parking spaces, a rare and valuable convenience in this walkable, vibrant neighborhood. Don
USD 1,200,000
276 E Center Street
View photo
Condo · for sale
USD 530,000
USD 239/sq.ft
276 E Center Street
Greater South Side
· 2,217 sq.ft · 3 Bedrooms · 3 Baths · Condo
· Patio · Parking · Equipped kitchen
Greater South Side · 2,217 sq.ft · 3 Bedrooms · 3 Baths · Condo · Patio · Parking · Equipped kitchen
Unique opportunity to own a 2218 sq ft property in the EAST VILLAGE that has never been lived in. New construction on the inside. Without new construction pricing. In fact, Seller is selling for $100K under assessed value. An amazing opportunity for anyone looking to start fresh & invest! New house, new neighbors, new habits. Literally a new lifestyle that adds leisurely walks by the river, biking, art shows, sporting events, farmers markets, restaurants & festivals to your daily life. Home is surrounded by established hydrangeas, green space and trees on the corner. First floor has kitchen/ dining/ living/ pantry/ powder room, 10' ceilings, custom open stairwell and a 2 car garage just steps from the kitchen. Oversized SE windows and blinds installed throughout. Upstairs includes 3 bedrooms, (2 ensuites), luxe shower with body jets/ handheld sprayer/ glass surround and laundry room. The penthouse level has a wet bar and a rooftop patio wired for an outdoor wall TV under the pergola. R
USD 530,000
717 Greenwell Place
View photo
Condo · for sale
USD 222,000
USD 157/sq.ft
717 Greenwell Place
Greater South Side
· 1,410 sq.ft · 2 Bedrooms · 1 Bath · Condo
· Patio · Office room · Equipped kitchen
Greater South Side · 1,410 sq.ft · 2 Bedrooms · 1 Bath · Condo · Patio · Office room · Equipped kitchen
Some townhomes save you on maintenance. This one saves you money, too. With approximately 3 years remaining on its partial tax abatement, this beautifully maintained Norwalk townhome offers exceptional value without sacrificing style or space. This beautifully maintained Norwalk townhome offers the perfect combination of modern finishes, low-maintenance living, and exceptional value. The open concept main level is filled with natural light & offers a layout that's both functional & inviting. There's plenty of room for a comfortable living area, a dining space, and even a coffee bar! The kitchen features quartz countertops, stainless steel appliances, an oversized island, pantry, & abundant cabinet space. Upstairs you'll find two generously sized bedrooms, a versatile loft that's perfect for a home office, reading nook, or workout space, & 2nd-floor laundry with the washer and dryer included. Step outside to your patio, the perfect place to enjoy your morning coffee or unwind after a lo
USD 222,000
7316 SE 23rd Street 2
View photo
Condo · for sale
USD 230,000
USD 159/sq.ft
7316 SE 23rd Street 2
Greater South Side
· 1,442 sq.ft · 3 Bedrooms · 3 Baths · Condo
· Patio · Parking · Fireplace · Equipped kitchen · Cellar
Greater South Side · 1,442 sq.ft · 3 Bedrooms · 3 Baths · Condo · Patio · Parking · Fireplace · Equipped kitchen · Cellar
Welcome to the convenience of this ranch townhome with 2 car garage, first floor laundry, spacious kitchen, fireplace and vaulted ceilings. Move-in ready with new carpet and paint throughout. Home has been deep cleaned including air duct cleaning and sanitizing. Finished basement offers a flex space for a second family room, 3rd bedroom and full bath. Relax on the private patio and let someone else mow and shovel your snow! Schedule your showing today!
USD 230,000
4004 Grand Avenue 203
View photo
Condo · for sale
USD 290,000
USD 148/sq.ft
4004 Grand Avenue 203
Greater South Side
· 1,948 sq.ft · 2 Bedrooms · 2 Baths · Condo
· Patio · Office room · Equipped kitchen · Lift · Parking
Greater South Side · 1,948 sq.ft · 2 Bedrooms · 2 Baths · Condo · Patio · Office room · Equipped kitchen · Lift · Parking
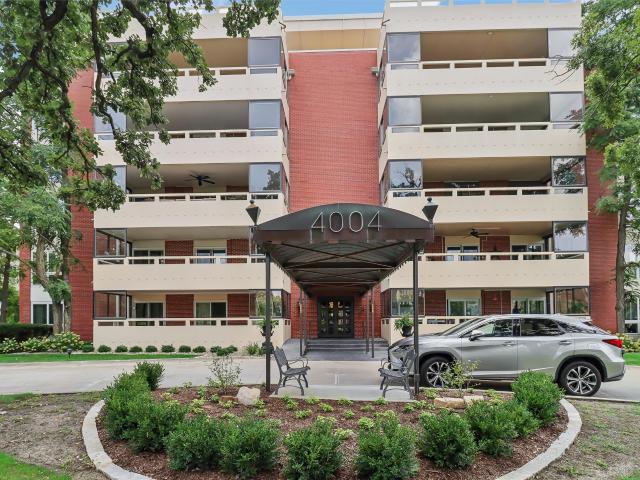
There’s something special about life along Grand Avenue—and 4004 Grand Ave #203 captures it beautifully. Set within the distinctive Four Thousand Four Grand cooperative, this spacious 2-bedroom home pairs a warm mid-century vibe with move-in-ready living. The flexible floor plan gives you room to live your way: gather in the expansive living room, settle into the sitting area, create a home office or retreat in the den, host dinner in the dining area or keep things casual in the eat-in kitchen. When the weather calls you outside, step onto the expansive private patio overlooking Grand Avenue—perfect for morning coffee, an evening drink or entertaining friends. In-unit laundry adds convenience, while TWO heated underground parking spaces—a rare find in this building—mean no scraping windshields on Iowa winter mornings. This intimate 20-residence co-op offers secured access, elevator, on-site weekday manager, storage, community room and guest suite. Monthly dues of $1,595 include propert
USD 290,000

Get email alerts

Don't miss out: be the first to know about new properties

The alert was correctly created

On subscribing you accept the conditions of use and the privacy policy
Alert
Receive new ads in your inbox
Save this search
Receive alerts for new listings

We'll send you an email when we have new properties for: "Apartments for sale in Greater South Side"

The alert was correctly created

Salisbury Oaks
Southwestern Hills
Get email alerts and be the first to see new listings
Required field
On subscribing I accept the terms of the privacy policy
Perfect! You'll soon start receiving new listings via email
Alert
Receive an email when we have new ads for Apartments for sale in Greater South Side
Save this search
Filters

Bedrooms

Size (sq.ft)

sq.ft
sq.ft

Price

USD
USD

Property type

Bathrooms

Clear all filters
Receive notifications when new entries are published.