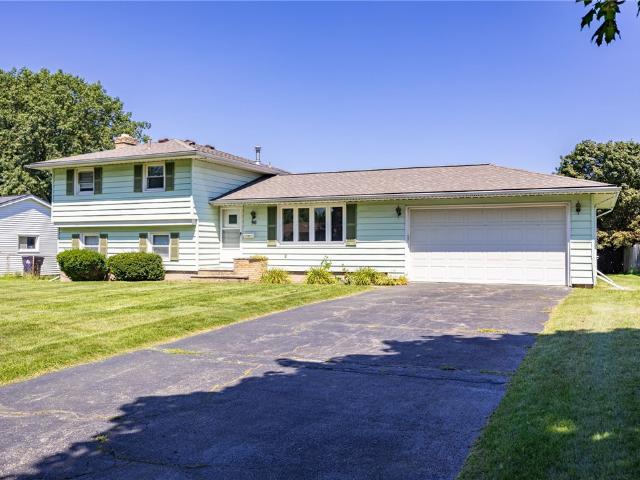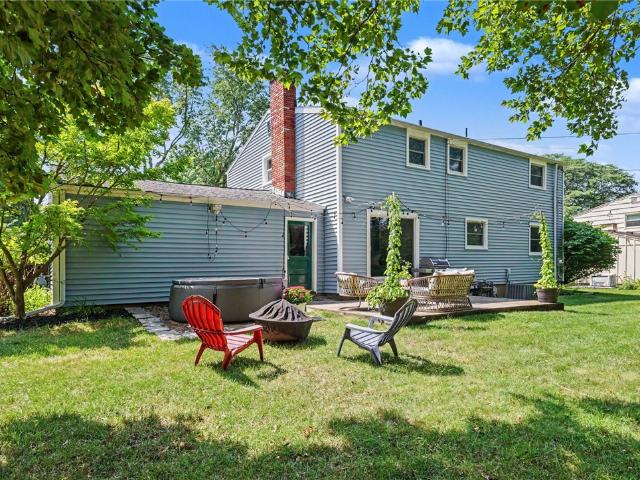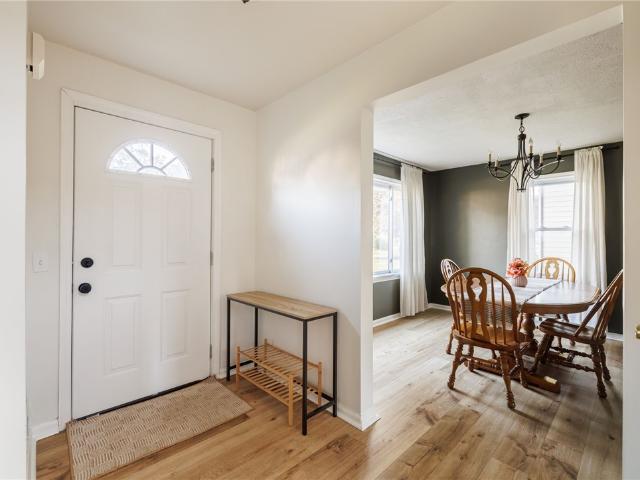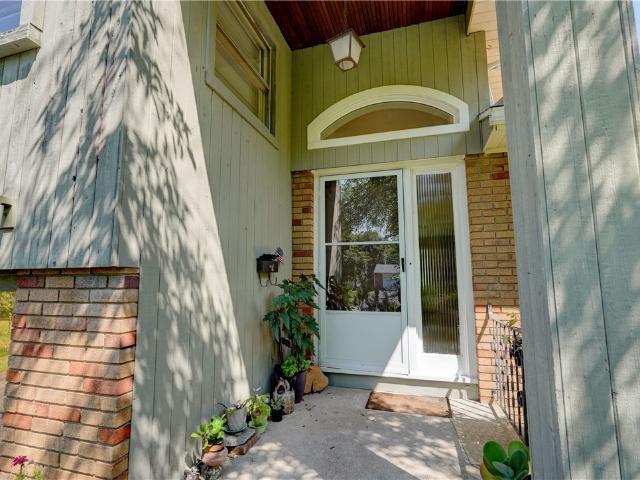
1,876 houses for sale in Greece

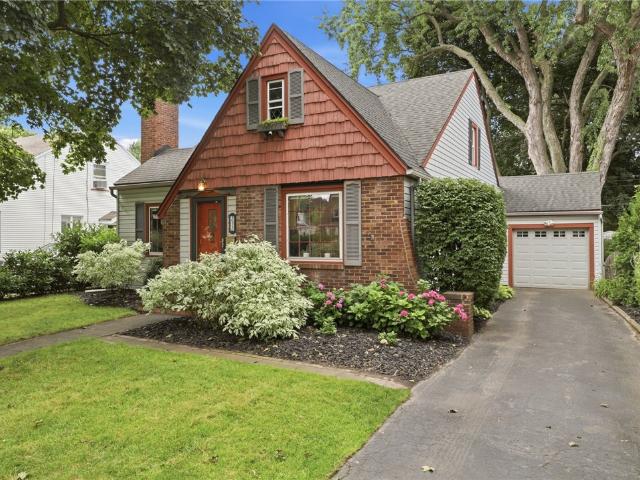
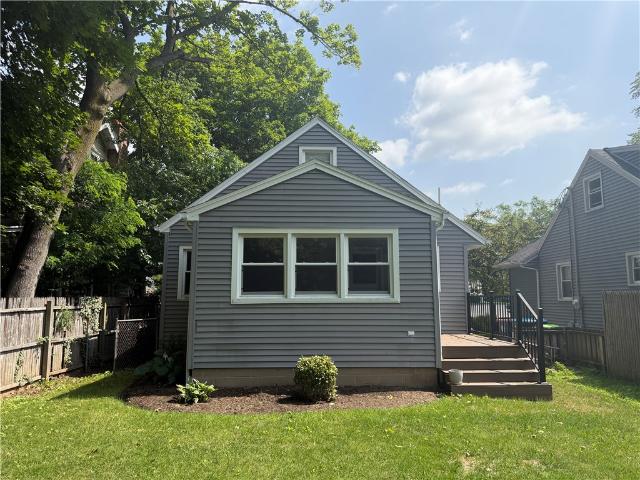
354 Oakridge Drive
View photo
House · for sale
USD 349,900
USD 193/sq.ft
354 Oakridge Drive
Greece
· 1,808 sq.ft · 3 Bedrooms · 1 Bath · House
· Garden · Deck · Fireplace
Greece · 1,808 sq.ft · 3 Bedrooms · 1 Bath · House · Garden · Deck · Fireplace
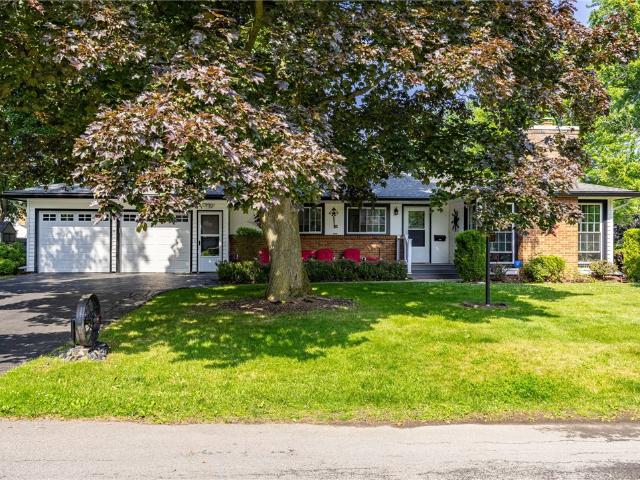
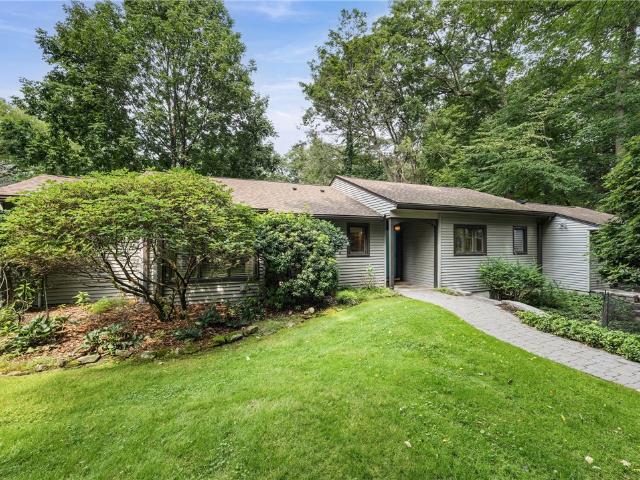
Nestled on a quiet cul-de-sac on one of west irondequoit's most sought-after streets, this exceptional 1,815 sq ft ranch is a rare offering that seamlessly blends timeless architecture with modern comfort*set on a wooded lot, this home offers the peace and tranquility you've been searching for while remaining just minutes from everything you need*from the moment you enter, you'll be captivated by the bright, open floor plan, where expansive living spaces are filled with natural light and designed for effortless entertaining*stunning hardwood floors flow throughout much of the home, while a dramatic floor-to-ceiling stone fireplace with a gas insert creates a warm and inviting focal point that perfectly complements the home's distinctive mid-century character*the sunroom is destined to become your favorite space, offering panoramic views of the serene wooded yard or work your way to the spacious deck and patio-an ideal setting for morning coffee, summer gatherings or quiet evenings arou
USD 349,900
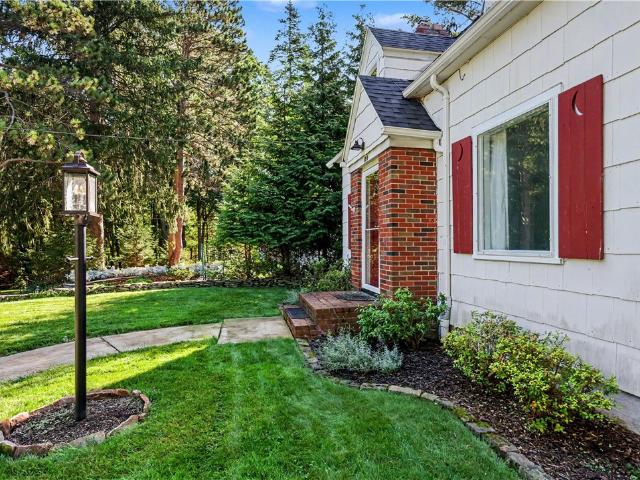
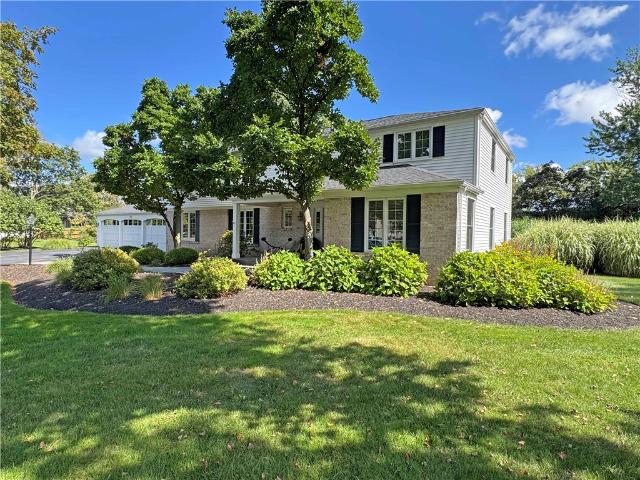
172 Hemingway Drive
View photo
House · for sale
USD 399,900
USD 251/sq.ft
172 Hemingway Drive
Greece
· 1,593 sq.ft · 4 Bedrooms · 2 Baths · House
· Fireplace · Equipped kitchen
Greece · 1,593 sq.ft · 4 Bedrooms · 2 Baths · House · Fireplace · Equipped kitchen
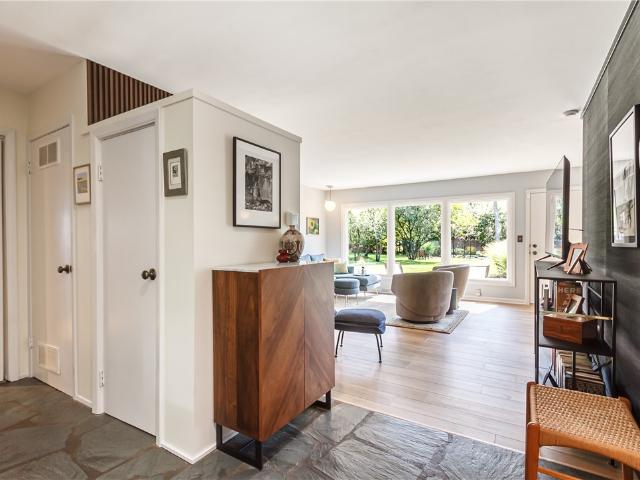
Transparent pricing. Amazing Value-Like NEW! This is the Mid-Century Modern dream home you’ve been waiting for, with over $200,000 in updates, phenomenal open living, and impeccable design that would impress Frank Lloyd Wright! Truly not a single thing to do but enjoy this marvelously renovated home, thoughtfully updated while staying true to its Mid-Century Modern roots. Prepare to be impressed by the grand foyer, highlighted by a sleek front door, stone floors, and a grasscloth wallpaper accent wall. The phenomenal open concept begins with a light-filled white designer kitchen featuring high-end Wolf soft-close cabinetry, stainless steel appliances, Silestone quartz countertops, and a walk-in pantry area! The dining room is surrounded by a wall of windows and features stunning COREtec flooring, flowing seamlessly into the spacious living room with a signature corner fireplace, gorgeous tile hearth and a custom wood accent wall This home features four spacious bedrooms and two complet
USD 399,900
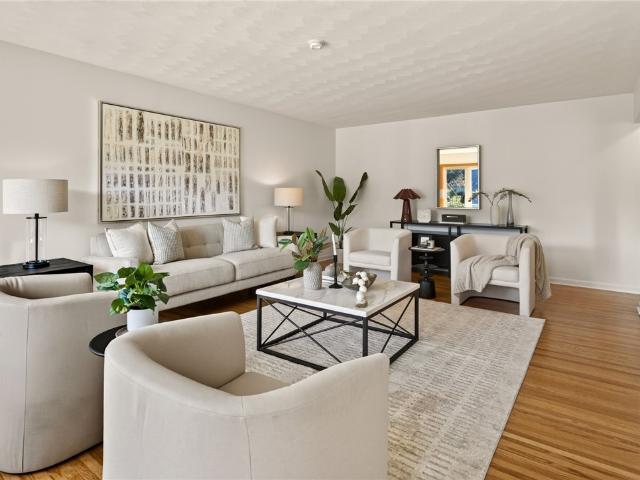
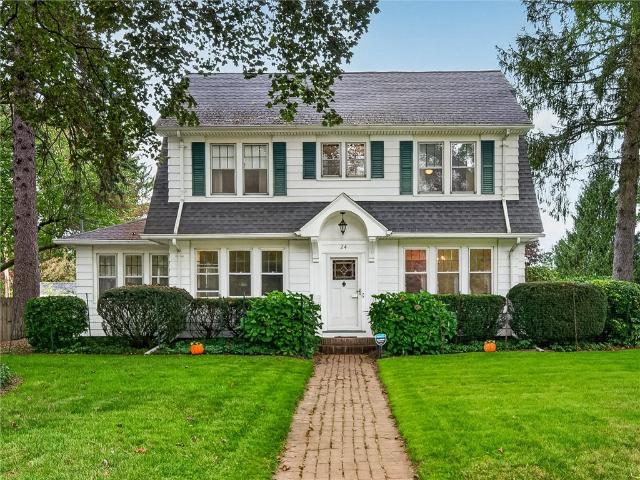
24 Garford Road
View photo
House · for sale
USD 150,000
USD 111/sq.ft
24 Garford Road
Greece
· 1,345 sq.ft · 3 Bedrooms · 1 Bath · House
· Garden · Office room · Parking · Fireplace · Equipped kitchen · Cellar
Greece · 1,345 sq.ft · 3 Bedrooms · 1 Bath · House · Garden · Office room · Parking · Fireplace · Equipped kitchen · Cellar
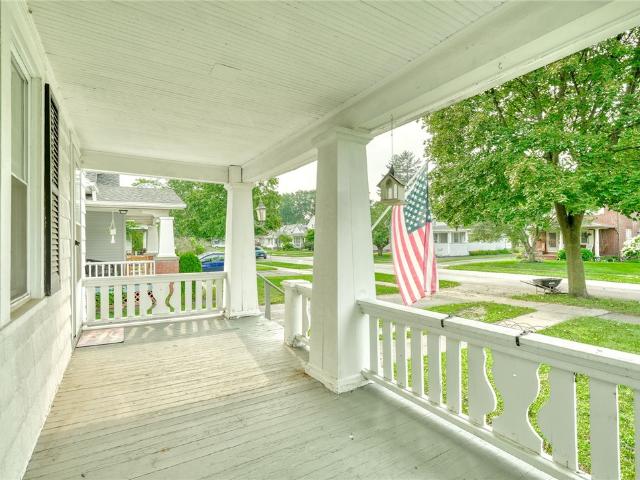
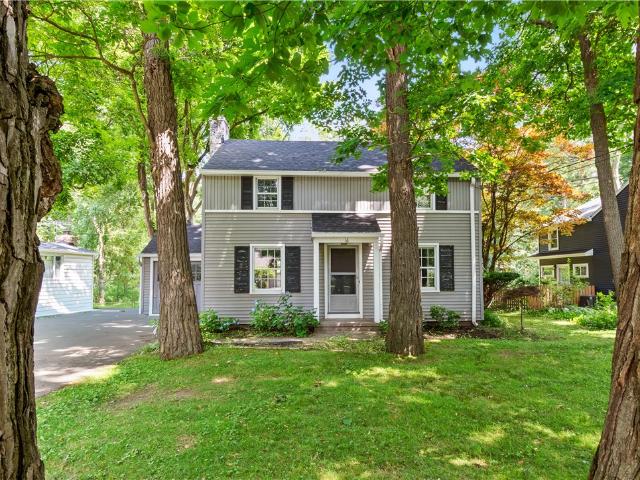
Welcome to 24 Garford Road! This Charming Colonial invites you with its expansive and beautiful front porch boasting large Craftsman style columns. The functional kitchen has granite countertops and plenty of room for cooking, prepping and entertaining! You'll love the formal dining room with built-in glass-doored cabinet and the generous family room with artificial fireplace and built-in bookshelves. The hardwood flooring and vinyl replacement windows throughout are a homeowner's dream. Upstairs you'll love the spacious bedrooms and updated bath. The walk-up attic is just begging to be finished for a flex space. Theatre room, office, TV/listening room. Use your imagination. The basement is clean and well-kept with a fruit cellar/pantry and plenty of storage capability. Great space for a workout room! You'll love the back yard with detached garage! Come on in and make it your own. So many possibilities! Showings begin on Thursday, July 30 at 9:00am and Negotiations begin on Monday, Aug
USD 150,000
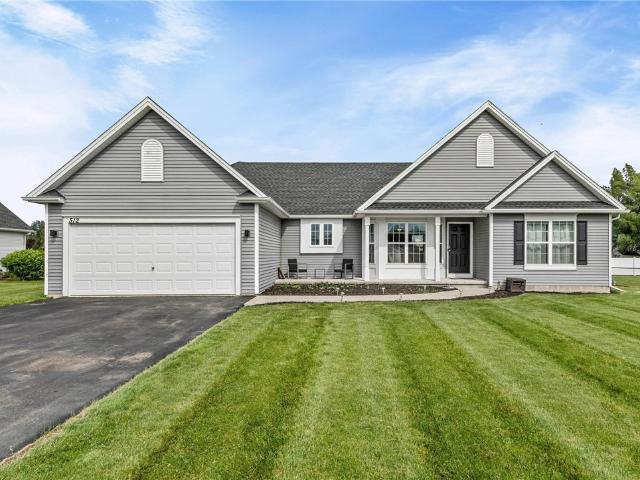
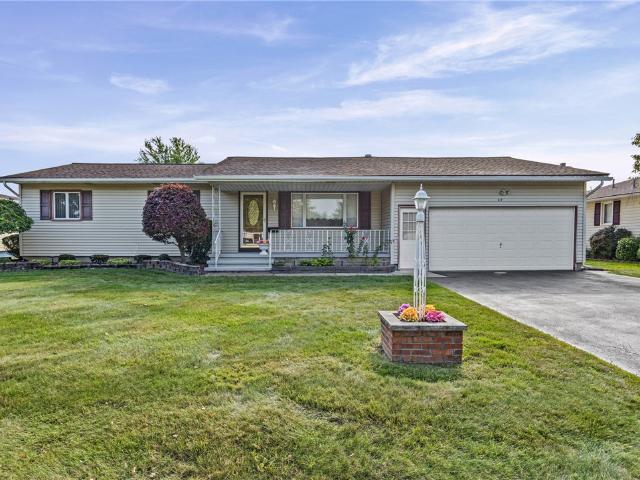
135 Dierdre Drive
View photo
House · for sale
USD 199,900
USD 178/sq.ft
135 Dierdre Drive
Greece
· 1,119 sq.ft · 2 Bedrooms · 1 Bath · House
· Parking · Cellar
Greece · 1,119 sq.ft · 2 Bedrooms · 1 Bath · House · Parking · Cellar
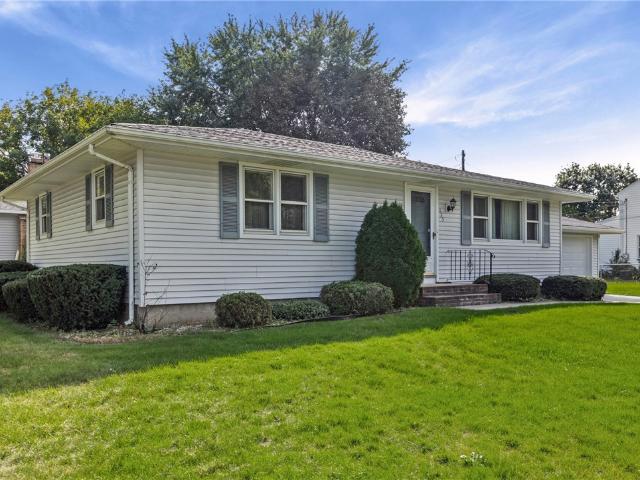
Welcome to 135 Dierdre Dr! This well-maintained 2-bedroom, 1.5-bath ranch offers a bright, move-in ready layout in a quiet, established West Irondequoit neighborhood. Pride of ownership shows throughout, with a clean, well-kept interior and a lush, manicured front lawn that boosts curb appeal from the moment you pull up. The attached garage adds everyday convenience, while the real bonus is downstairs: a large, functional finished basement offering flexible space for a home office, rec room, or additional living area, ready for you to make your own. Set on a spacious lot in a friendly, sought-after area, this home combines comfort, cleanliness, and practicality in one tidy package. A great opportunity for buyers looking for a solid, low-maintenance home in a nice neighborhood. Delayed Negotiations. Offers due 9/21 @ 4pm
USD 199,900
3976 Sweden Walker Road
View photo
House · for sale
USD 159,900
USD 5/sq.ft
3976 Sweden Walker Road
Greece
· 28,804 sq.ft · 3 Bedrooms · 2 Baths · House
· Equipped kitchen · Parking · Cellar
Greece · 28,804 sq.ft · 3 Bedrooms · 2 Baths · House · Equipped kitchen · Parking · Cellar
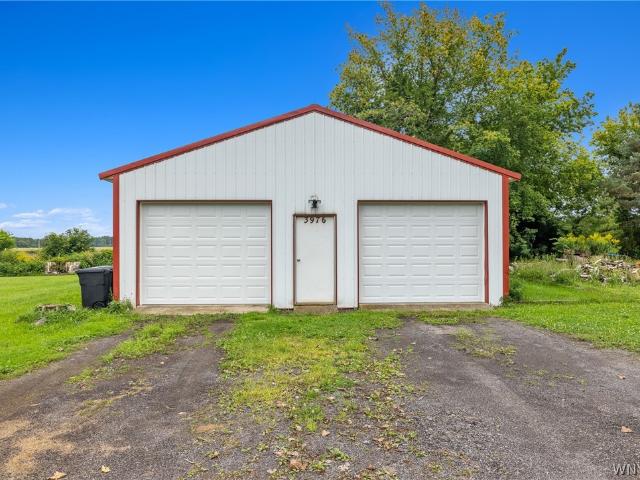
Charming 1940 farmhouse-style 2-story on 1.13 private acres in the Brockport school district! Hardwood floors, new plush carpeted bedrooms, an eat-in kitchen, full basement, and a cozy wood-burning stove in the living room. Enjoy peace of mind with a new French drain tile system, new hot water tank, and updated plumbing throughout the home. Outside, a detached 30x40 pole barn features brand new garage doors, concrete floors, and 200-amp service. Ideal for hobbies, equipment, or extra storage. Set on over an acre with room to roam. Delayed negotiations. All offers due 9/8 at 12:00 PM
USD 159,900
3762 Lake Rd N
View photo
House · for sale
USD 250,000
USD 151/sq.ft
New
3762 Lake Rd N
Greece
· 1,647 sq.ft · 3 Bedrooms · 2 Baths · House
· Patio · Parking · Deck · Equipped kitchen · Air conditioning · Swimming pool · Cellar
Greece · 1,647 sq.ft · 3 Bedrooms · 2 Baths · House · Patio · Parking · Deck · Equipped kitchen · Air conditioning · Swimming pool · Cellar
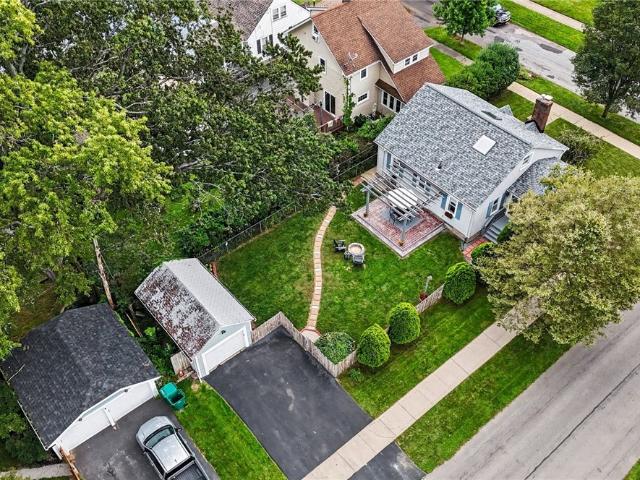
This 3 Bedroom, 2 full bed Cap cod features the comfortable living with updated kitchen and bathrooms. The Outside is designed for entertainment with a deck off the kitchen, Covered Pergola with Patio, Fire pit and above ground pool. Recent Updates include a new furnace, new A/C, New pool pump. This Home features practical living with entertaining space. Full Walkout basement, Detached garage
USD 250,000
225 Sandoris Circle
View photo
House · for sale
USD 324,995
USD 172/sq.ft
225 Sandoris Circle
Greece
· 1,884 sq.ft · 3 Bedrooms · 2 Baths · House
· Garden · Parking
Greece · 1,884 sq.ft · 3 Bedrooms · 2 Baths · House · Garden · Parking
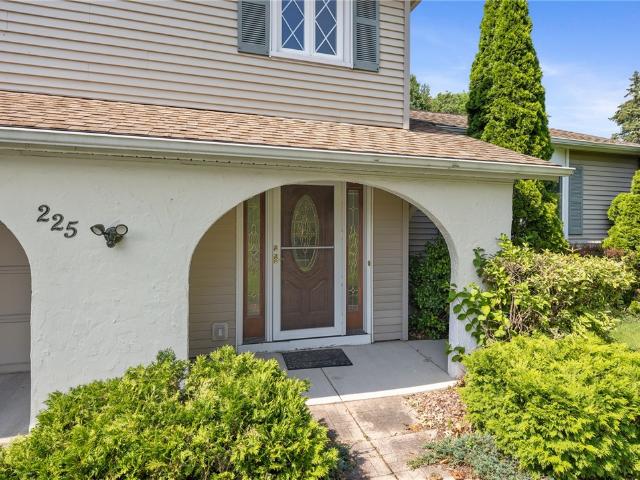
Welcome home to 225 Sandoris Circle! Tucked away in a quiet, neighborhood just minutes from Irondequoit Bay, this split-level home offers a rare blend of privacy and everyday convenience. Inside, a cozy fireplaced family room sets the scene for relaxed evenings, while a combination of hardwood floors and ceramic tile adds warmth and durability throughout. The updated primary bath offers a fresh, move-in-ready feel, and the low-maintenance exterior frees up more time for what matters. Outside, the fully fenced yard is perfect for kids, pets, and summer gatherings. The 2-car garage adds plenty of storage and daily convenience. Beyond the home, enjoy easy access to Irondequoit Bay's parks, trails, and boat launches, plus nearby shopping, dining, and everyday amenities just around the corner. Don't miss this well-rounded home in a peaceful, sought-after location close to the bay! Showings begin, Saturday, July 4th, 2026 at 9am. Offers to be reviewed Monday July 13th, at 1pm
USD 324,995
187 Frontenac Hts
View photo
House · for sale
USD 220,000
USD 131/sq.ft
187 Frontenac Hts
Greece
· 1,679 sq.ft · 3 Bedrooms · 1 Bath · House
· Office room · Fireplace · Equipped kitchen
Greece · 1,679 sq.ft · 3 Bedrooms · 1 Bath · House · Office room · Fireplace · Equipped kitchen
Welcome to 187 Frontenac Heights — a charming Cape Cod on. 4 acres in the heart of West Irondequoit, just minutes from Lake Ontario, Durand & Charlotte beaches, Durand Eastman Park and golf course, the Genesee River, several marinas, restaurants, shops, and more. A welcoming front porch leads you into a warm, character-filled interior. The beautiful living room has newly refinished hardwood floors and a cozy brick-surround gas fireplace — the perfect spot to unwind. The sun-filled kitchen features expansive granite countertops and a breakfast bar. There is a passthrough opening to The separate dining room has a passthrough which makes serving dinner easy. A versatile bonus room bathed in natural light from all angles, including the skylights, offers endless possibilities: a second living room, an oversized dining space, home office, or playroom. The first-floor primary bedroom, also with hardwood floors, and first floor full bath make one-floor living an easy option, while upstairs you
USD 220,000
71 San Marie Drive
View photo
House · for sale
USD 340,000
USD 190/sq.ft
71 San Marie Drive
Greece
· 1,787 sq.ft · 3 Bedrooms · 1 Bath · House
· Patio · Garden · Equipped kitchen
Greece · 1,787 sq.ft · 3 Bedrooms · 1 Bath · House · Patio · Garden · Equipped kitchen
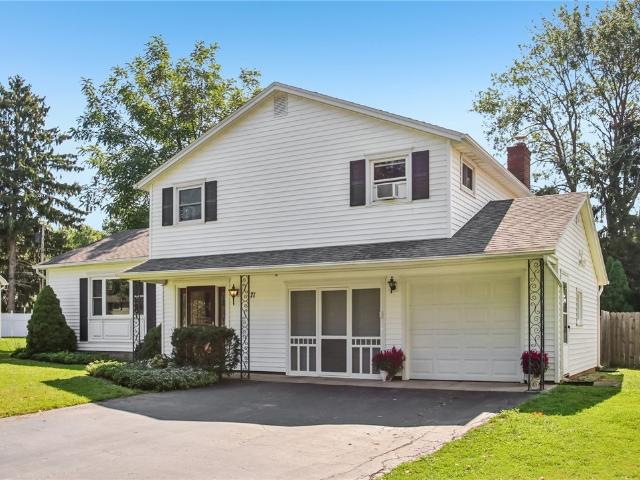
Welcome to this charming, meticulously maintained, move-in-ready split-level, tucked along a neighborhood street just minutes from Irondequoit Bay and located in the East Irondequoit Central School District. Thoughtfully updated and cared for, this inviting 3-bedroom, 1.5-bath home offers a wonderful combination of character, comfort, and versatile living space. A spacious foyer welcomes you inside, where abundant natural light and recently refinished hardwood floors create a warm first impression. The main level offers an easy flow between the living room, formal dining area, and kitchen, providing a comfortable layout for both everyday living and entertaining. Just a few steps down, the family room features luxury vinyl flooring and plenty of natural light, creating a flexible space for relaxing or gatherings. From the family room, step directly onto the backyard patio, an inviting spot for morning coffee, outdoor dining, or unwinding at the end of the day. The fully fenced backyard
USD 340,000
254 Matilda Street
View photo
House · for sale
USD 239,850
USD 149/sq.ft
254 Matilda Street
Greece
· 1,604 sq.ft · 3 Bedrooms · 2 Baths · House
· Deck · Fireplace · Equipped kitchen · Parking · Swimming pool
Greece · 1,604 sq.ft · 3 Bedrooms · 2 Baths · House · Deck · Fireplace · Equipped kitchen · Parking · Swimming pool
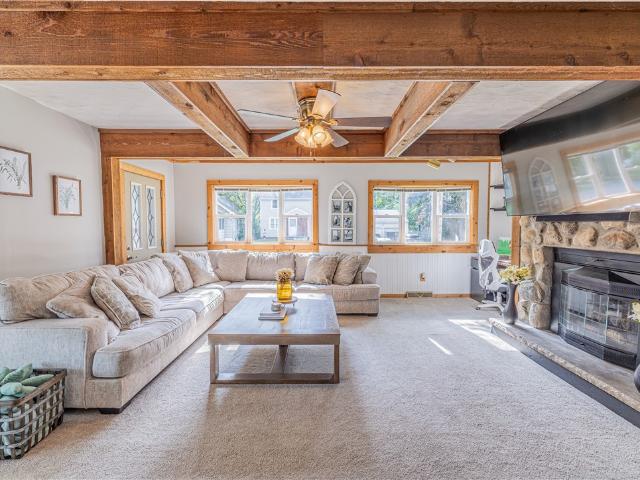
Welcome to 254 Matilda Street, a charming 3-bedroom, 2-full-bath home offering inviting living spaces, a flexible floor plan, and an impressive double-lot setting! The main level features a spacious living room with exposed wood beams and a stone fireplace, creating a warm and comfortable place to gather. The kitchen opens to the dining area, bringing the spaces together for everyday meals and entertaining. A first-floor bedroom, currently used as an office and laundry room, and a full bathroom add wonderful flexibility to the main level. Upstairs, two additional bedrooms and a second full bathroom provide comfortable space to unwind. Outside, the expansive double lot offers plenty of room to enjoy the warmer months, highlighted by an above-ground pool with heater and surrounding deck. The heated detached four-car garage is an exceptional feature for automotive enthusiasts, hobbyists, contractors, or anyone in need of serious workshop space. Formerly used as a shop, it has its own RG&E
USD 239,850
16 Landing Road S
View photo
House · for sale
USD 199,900
USD 88/sq.ft
16 Landing Road S
Greece
· 2,271 sq.ft · 4 Bedrooms · 2 Baths · House
Greece · 2,271 sq.ft · 4 Bedrooms · 2 Baths · House
Don't miss this incredible opportunity to make this home your own! Located in a wonderful, established neighborhood within the Penfield School District, this property is full of potential and waiting for your personal touch. Conveniently located close to the expressways, shopping, restaurants, parks and other everyday amenities, you'll enjoy both a peaceful setting and easy access to everything you need. Bring your vision and transform this diamond in the rough into the home of your dreams. Delayed negotiations and all offers due Tuesday, July 28th at 11:00 a. M
USD 199,900
162 Barclay Square Drive
View photo
House · for sale
USD 910,000
USD 202/sq.ft
162 Barclay Square Drive
Greece
· 4,489 sq.ft · 7 Bedrooms · 6 Baths · House
· Parking · Deck · Fireplace · Equipped kitchen · Cellar
Greece · 4,489 sq.ft · 7 Bedrooms · 6 Baths · House · Parking · Deck · Fireplace · Equipped kitchen · Cellar
Wow! Wonderful Opportunity To Own A RARE, Larger Modern Home In The Heart Of Brighton! This Home Has Everything. (7) Bedrooms, (6) Full Bathrooms, (4) Car Garage, (3) Fireplaces, (2) Staircases, (2) Laundry Rooms! Soaring Ceilings And Bright Open Floorplan Featuring A Large Eat-In Kitchen With Granite Island, Stainless Appliances & Cherry Inset Cabinetry, Adjoining Butler's Pantry Between Formal Dining Room & Kitchen. Huge Great Room/Family Room Open To Kitchen With Transom Windows, Gas Fireplace and 11 Ft High Stepped Ceiling. Door To Rear Enclosed Porch (to be replaced) & Sliders To Rear Deck. The Second Floor Features A Library Sitting Area In The Front, And A rear Hallway With Laundry Room & 2nd Staircase With Skylight. The Basement Has (2) Staircases and Is Partially Finished with An ADDITIONAL 667 SqFt (NOT Included In Total SqFt) and Includes Wonderful Entertainment Space With A Wet Bar, Gas Fireplace, WINE CELLAR, Triple EGRESS Window, In Addition To A Large Adjoining Bedroom W
USD 910,000
6620 Shore Acres Drive
View photo
House · for sale
USD 499,900
USD 218/sq.ft
6620 Shore Acres Drive
Greece
· 2,293 sq.ft · 3 Bedrooms · 2 Baths · House
· Office room · Swimming pool · Deck · Fireplace · Equipped kitchen · Parking
Greece · 2,293 sq.ft · 3 Bedrooms · 2 Baths · House · Office room · Swimming pool · Deck · Fireplace · Equipped kitchen · Parking
Enjoy stunning lakefront living in this beautifully updated, move-in-ready home featuring an open floor plan and incredible natural light throughout. The spacious kitchen offers abundant cabinetry, a breakfast bar, and overlooks the expansive great room wrapped in full glass facing the lake and centered around a gas fireplace. A large dining area, full bath with a jacuzzi tub, and first-floor laundry add convenience, while a built-in office with matching kitchen cabinetry and extensive drawer space provides a perfect work-from-home setup. Upstairs, three generous bedrooms include a primary suite overlooking a dramatic two-story loft surrounded by windows and lake views — ideal for a second living area, office, or quiet retreat. Exterior features include maintenance-free vinyl siding, updated shoreline protection, gutter guards on all gutters, and tremendous partially covered deck space with roll-out screens that allow the entire deck to be enclosed. The huge 3-car garage offers excepti
USD 499,900
95 Highview Drive
View photo
House · for sale
USD 385,900
USD 245/sq.ft
95 Highview Drive
Greece
· 1,572 sq.ft · 3 Bedrooms · 2 Baths · House
· Garden · Equipped kitchen
Greece · 1,572 sq.ft · 3 Bedrooms · 2 Baths · House · Garden · Equipped kitchen
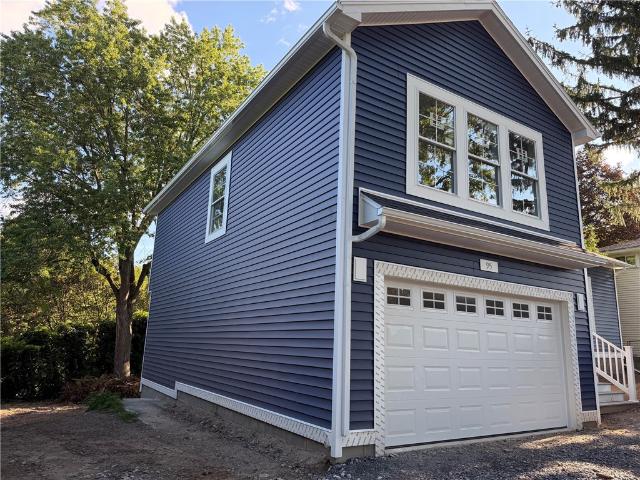
Exciting opportunity to make this brand new home your own. Currently under construction, this thoughtfully designed home offers 3 bedrooms, 2.5 bathrooms and a bonus room. The large kitchen flows seamlessly into the dinning area and living room, creating an inviting space perfect for everyday living and entertaining. The finished lower level provides additional living space with a walkout door leading to the large backyard. With construction underway now is the perfect time to add your own personal finishing touches. Showings begin on August 27th, 2026
USD 385,900
252 Thorncliffe Drive
View photo
House · for sale
USD 189,900
USD 185/sq.ft
252 Thorncliffe Drive
Greece
· 1,023 sq.ft · 2 Bedrooms · 1 Bath · House
· Fireplace · Equipped kitchen
Greece · 1,023 sq.ft · 2 Bedrooms · 1 Bath · House · Fireplace · Equipped kitchen
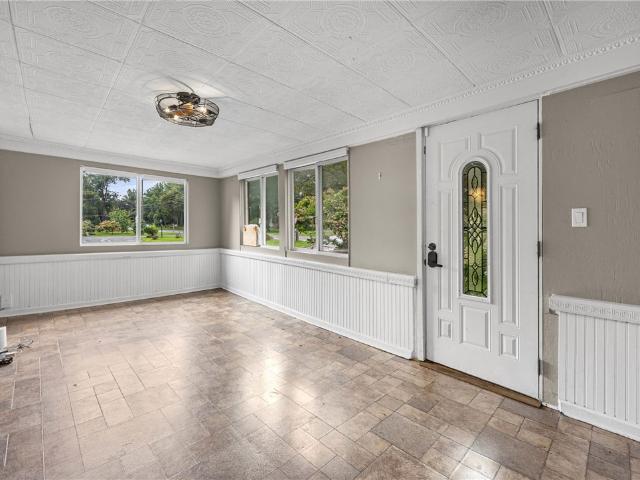
Welcome to 252 Thorncliffe Road, a storybook Cape nestled on a picturesque, sidewalk-lined street in the heart of West Irondequoit. Lovingly maintained and thoughtfully updated, this inviting home blends timeless architectural character with modern conveniences and offers 2 bedrooms, 1 full bath, plus an unfinished walk-up attic ready to become a third bedroom, private primary retreat, or additional living space. From the moment you arrive, the classic brick façade enhanced with effortless vinyl siding, charming window boxes, mature landscaping, and inviting curb appeal set the tone for what's inside. Rich hardwood floors, graceful archways, leaded glass windows, built-in cabinetry, and a cozy wood-burning fireplace create warmth and character throughout the welcoming living room. The formal dining room is filled with natural light and provides the perfect setting for everyday meals and holiday gatherings. The spacious eat-in kitchen offers abundant cabinetry, generous counter space, i
USD 189,900
184 Pinewood
View photo
House · for sale
USD 249,900
USD 195/sq.ft
184 Pinewood
Greece
· 1,281 sq.ft · 2 Bedrooms · 1 Bath · House
· Garden · Equipped kitchen
Greece · 1,281 sq.ft · 2 Bedrooms · 1 Bath · House · Garden · Equipped kitchen
Welcome to the charming home located at 184 Pinewood Trail! This colonial offers 2 large bedrooms, 1.5 bathrooms, a large living room with attached family room leading to a private yard. The updated kitchen and dining room offer a great space. The upstairs features two comfortable sized bedrooms with new windows, hardwood floors and tons of character and closets. This charmer has many updates including roof 2024, updated granite kitchen counters, most new windows and freshly painted and waiting for you! Join us on Sunday from 12 noon to 1:30 for our Open House. Negotiations will take place on Wednesday, September 16th at 1pm
USD 249,900
37 Ridge Port Circle
View photo
House · for sale
USD 269,900
USD 223/sq.ft
37 Ridge Port Circle
Greece
· 1,206 sq.ft · 3 Bedrooms · 1 Bath · House
· Equipped kitchen · Air conditioning · Cellar
Greece · 1,206 sq.ft · 3 Bedrooms · 1 Bath · House · Equipped kitchen · Air conditioning · Cellar
Welcome to 37 Ridge Port Circle, an inviting, Move-in Ready, 3-bedroom Irondequoit ranch where charm meets fresh, easy living! Step inside & you'll immediately notice the beautifully refinished hardwood floors & fresh paint that give this home a bright, move-right-in feel. The easy one-floor living floor plan offers comfortable spaces without sacrificing the extras that make a house feel like home. The spacious eat-in kitchen has been updated over the years & offers abundant cabinetry, generous solid counter space, pantry storage plus a brand-new refrigerator & stove. Updated bathrooms, windows & more add peace of mind, while BRAND NEW CENTRAL AIR brings today's comfort to this classic ranch. (And boy we needed that this summer! ). But it's the bonus spaces that really make this home special! The finished basement gives you room to spread out—think movie nights, game room, hobbies, exercise space, home office or guests—plus an additional updated half bath & plenty of storage. Then ther
USD 269,900
512 Hamlin Parma Townline Road
View photo
House · for sale
USD 399,900
USD 259/sq.ft
512 Hamlin Parma Townline Road
Greece
· 1,539 sq.ft · 3 Bedrooms · 2 Baths · House
· Gym · Fireplace · Parking · Air conditioning · Cellar
Greece · 1,539 sq.ft · 3 Bedrooms · 2 Baths · House · Gym · Fireplace · Parking · Air conditioning · Cellar
Past delayed! Move-In Ready Ranch in Hilton Schools! Built in 2020, this 3 bed, 2 bath home offers 1,594 sq ft of seamless, open-concept living on a half-acre lot within the highly rated Hilton Central School District. Features brand new luxury vinyl flooring, a gas fireplace, main-floor primary suite, and first-floor laundry. Downstairs, enjoy a completely remodeled finished basement with a bonus room perfect for an office or gym. With over $40k in RECENT modern upgrades and an attached 2-car garage, central air, and nothing to do but move right in, this home is waiting for its next owner!
USD 399,900
49 Shadywood Drive
View photo
House · for sale
USD 259,900
USD 188/sq.ft
49 Shadywood Drive
Greece
· 1,378 sq.ft · 3 Bedrooms · 2 Baths · House
· Patio · Equipped kitchen · Parking
Greece · 1,378 sq.ft · 3 Bedrooms · 2 Baths · House · Patio · Equipped kitchen · Parking
More space and possibilities than you might expect! ' This one owner 3 bedroom, 2 full bath ranch nestled on a quiet street in Gates-Chili School district offers, 1384 square feet of comfortable living space PLUS a nicely finished lower level with a second kitchen including the appliances, along with a full bath, recreation room and storage area. Built in 1970, this home offers convenient one-level living with a family room tucked behind the attached two-car garage and a slider leading to the patio. The finished lower level provides incredible flexibility for guests, extended family, hobbies, entertaining, or simply spreading out. All appliances are included along with the washer and dryer. A two-car attached garage, patio, quiet setting, and convenient location complete the package. A home with room to grow and so many possibilities and absolutely immaculate. Move in ready. Delayed negotiations till Wednesday 9/16, 2026@1:00 p.m
USD 259,900
130 Runnymede Road
View photo
House · for sale
USD 650,000
USD 215/sq.ft
New
130 Runnymede Road
Greece
· 3,014 sq.ft · 5 Bedrooms · 2 Baths · House
· Patio · Office room · Parking · Fireplace · Equipped kitchen · Swimming pool · Cellar
Greece · 3,014 sq.ft · 5 Bedrooms · 2 Baths · House · Patio · Office room · Parking · Fireplace · Equipped kitchen · Swimming pool · Cellar
This Is The One You've Really Been Looking For! The Long Time Owners Have Meticulously Cared For and Updated This Fabulous Home! Located in a Very Desirable Cul-de-Sac Setting, the Home Features Beautiful Hardwood Flooring & Light Decor Throughout. The Covered Front Entry Leads To a Spacious Foyer with Private Office and Living Room to the Right; and Half Bath, Family Room & Kitchen to the Left. The Family Room Includes A Wetbar & Fireplace. The Wonderfully Updated Eat-in Kitchen Features White Cabinetry, Black Quartz Counters, Stainless Appliances & Sliders Leading To The Private Rear Patio & Pool Area. Off The Kitchen Is A Formal Dining Room, and A Pantry/Mud Hall Entry From The (3) CAR GARAGE Which Includes A 2nd Half Bath & 1st Floor Laundry. The 2nd Floor Features (5) Spacious Bedrooms Including A Very Comfortable Primary Suite With Private Updated Full Bath, Towel Warmer, Laundry Chute & Walk-in Closet. The Basement Is Partially Finished (Not Included In Tot SqFt) With Amazing Re
USD 650,000
24 Couchman Avenue
View photo
House · for sale
USD 349,900
USD 155/sq.ft
New
24 Couchman Avenue
Greece
· 2,250 sq.ft · 4 Bedrooms · 2 Baths · House
· Office room · Fireplace · Equipped kitchen
Greece · 2,250 sq.ft · 4 Bedrooms · 2 Baths · House · Office room · Fireplace · Equipped kitchen
Gorgeous classic center-entrance colonial! Welcome to this beautifully maintained home in one of West Irondequoit’s highly desired neighborhoods. Lovingly cared for by the same owners for an incredible 54 years, this timeless beauty has been thoughtfully updated while preserving the character and charm that make a classic Colonial so special. Just unpack and enjoy! The inviting first floor offers a spacious front foyer, huge living room with gas fireplace, side office or possible first-floor bedroom, formal dining room, fantastic eat-in kitchen, comfortable family room, full bath, and half bath. Gorgeous hardwood floors, abundant natural light, and wonderful classic details create a bright, warm, and welcoming atmosphere throughout. The second floor features three generously sized bedrooms, each with large closets, a beautifully updated bath, and more of those stunning hardwood floors. New wall-to-wall carpeting enhances the stairs and hallway. The finished and heated third-floor attic
USD 349,900
295 Penhurst Road
View photo
House · for sale
USD 219,900
USD 190/sq.ft
295 Penhurst Road
Greece
· 1,152 sq.ft · 3 Bedrooms · 1 Bath · House
· Garden · Deck · Equipped kitchen · Cellar
Greece · 1,152 sq.ft · 3 Bedrooms · 1 Bath · House · Garden · Deck · Equipped kitchen · Cellar
Welcome to this beautiful 3 bedroom with a partially finished basement (basement has a remodeled powder room). This home is located in Brighton with Penfield schools in one of the most desirable areas in the Rochester suburban area. The entire interior has just been professionally painted throughout. Professionally finished Basement with an updated half bathroom. Vinyl siding. Beautiful Newer vinyl plank flooring throughout. New Train high efficiency furnace. Newer Rheem water tank. Newly replaced concrete front steps. Newly replaced decking on back of house. Gorgeous newly remodeled Three season room with vaulted ceiling and vinyl thermopane windows wrapping around overlooking the large park-like backyard with a large shed for all of your storage needs. The three season room is right off of the kitchen and could easily be used as a second dining area that will accommodate a large kitchen table with a beautiful view of the backyard. Vinyl thermopane windows throughout entire home. Dela
USD 219,900
90 Oakbend Lane
View photo
House · for sale
USD 269,900
USD 159/sq.ft
90 Oakbend Lane
Greece
· 1,690 sq.ft · 3 Bedrooms · 1 Bath · House
· Garden · Cellar
Greece · 1,690 sq.ft · 3 Bedrooms · 1 Bath · House · Garden · Cellar
Welcome to 90 Oakbend Lane in Irondequoit! This well-loved 3-bedroom, 1.5-bath home has been lovingly maintained by the same owner for over 60 years and is ready for its next chapter. Recent updates include a full tear-off roof (2021), newly installed flooring in the lower level and laundry room, a freshly painted basement, and beautifully sanded and polished hardwood floors on the main level. Enjoy the spacious backyard and relaxing enclosed 3-season porch perfect for morning coffee or evening gatherings. While the home offers an opportunity for cosmetic updates, it has been exceptionally cared for and provides a solid foundation to make it your own. Delayed negotiations will be August 13th at noon. Open houses. Saturday Aug 8th 11:00am till 12:30pm, Sunday August 9th 12:00pm to 1:30pm and Tuesday August 11th 5:00pm to 6:30pm
USD 269,900
55 Crandon
View photo
House · for sale
USD 349,000
USD 190/sq.ft
55 Crandon
Greece
· 1,830 sq.ft · 4 Bedrooms · 2 Baths · House
· Patio · Garden · Fireplace · Equipped kitchen
Greece · 1,830 sq.ft · 4 Bedrooms · 2 Baths · House · Patio · Garden · Fireplace · Equipped kitchen
Welcome HOME to 55 Crandon Way. A four (4! )bedroom, two and a half (2.5! )Bathroom Colonial in the Town of Brighton w/ Brighton Schools. Here you will find thoughtful updates, timeless style & an UNBEATABLE location. Built in 1965 & situated on 0.3 acres, you are certain to immediately ENJOY the privacy & ease of your yard maintenance! Come on In: Gorgeous Original Hardwood Floors, Fresh Paint in many rooms & a staircase dressed in brand new carpet (Aug'26). This house grants that circular flow that we look for & offers a First Floor Half Bath for guests/owners. The cozy, warm family room centers around the wood burning fireplace and invites you through the sliding glass door to your own outdoor patio. The Bright Eat-In Kitchen is ready for everything from Week-Day'eat & run' breakfasts to holiday baking marathons OR anything in between! Between the plentiful cabinet storage, stainless appliances, open floor space, adjacent connection to the dining room. You will have the options you
USD 349,000
91 Armstrong Avenue
View photo
House · for sale
USD 209,900
USD 152/sq.ft
91 Armstrong Avenue
Greece
· 1,378 sq.ft · 3 Bedrooms · 1 Bath · House
· Patio · Garden · Parking · Cellar
Greece · 1,378 sq.ft · 3 Bedrooms · 1 Bath · House · Patio · Garden · Parking · Cellar
Welcome to 91 Armstrong Ave. This bright and inviting 3-bedroom, 1.5-bath Colonial in West Irondequoit offers plenty of charm and comfortable living space. Enjoy new vinyl flooring throughout portions of the first floor, stainless steel appliances, a formal dining room and spacious bedrooms with great natural light. The finished basement provides additional living space for whatever you need. The fenced in backyard and paver patio are perfect for relaxing or entertaining. Complete with an attached one car garage, this move-in-ready home is a must see! Delayed negotiations Tuesday 9/15 @1PM. Open House 9/13 11-1PM
USD 209,900
315 Dunrovin Lane
View photo
House · for sale
USD 379,500
USD 177/sq.ft
315 Dunrovin Lane
Greece
· 2,142 sq.ft · 4 Bedrooms · 2 Baths · House
· Garden · Equipped kitchen
Greece · 2,142 sq.ft · 4 Bedrooms · 2 Baths · House · Garden · Equipped kitchen
Prime Location with Brighton Schools, This spacious 4 plus bedroom, 2 1/2 bath mid-century modern home has been loved for 48 years. Large property lot with no drive thru traffic. This neighborhood is perfect for every family. The community center, Erie Canal and schools are walking distance away. The new asphalt roof installed 2025, New Heating and cooling system, HVAC installed in 2025, Hot water tank 2024, newer kitchen cabinets and new Refrigerator all give you peace of mind. Hardwood floor are under the carpets of the first and second floors. Just paint the interior walls and exterior cedar siding and this house will be transformed. Admire the lovely flower gardens and modern details that make this house special. This home is Owner occupied, allow 24 notice before showings. Delayed negotiations 8/6/2026 at 10:00 am
USD 379,500
409 Newport Road
View photo
House · for sale
USD 649,900
USD 256/sq.ft
409 Newport Road
Greece
· 2,530 sq.ft · 3 Bedrooms · 4 Baths · House
· Garden
Greece · 2,530 sq.ft · 3 Bedrooms · 4 Baths · House · Garden
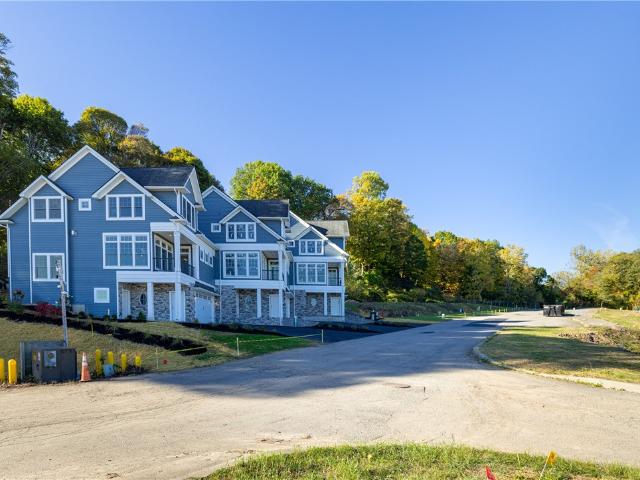
Welcome to Rochester’s MOST PRESTIGIOUS WATERFRONT Address, where LUXURY LIVING meets the unmatched Beauty of Irondequoit Bay. Nestled within an exclusive gated community, this exceptional new construction residence offers a rare opportunity to experience a true resort-style lifestyle with spectacular panoramic water views and private dockage. Designed to maximize the breathtaking setting, walls of windows frame the shimmering bay from nearly every room, creating a seamless connection to the water and filling the home with natural light. Step outside to your private dock and embrace the ultimate lakefront lifestyle, whether it’s morning coffee overlooking the water, afternoons on the boat, or unforgettable sunset cruises right from your backyard. Crafted by RSM Development, renowned for quality craftsmanship and timeless design, every detail has been carefully curated for sophisticated waterfront living. The open-concept floor plan showcases wide-plank flooring, designer quartz surface
USD 649,900
77 Willowen Drive
View photo
House · for sale
USD 205,000
USD 177/sq.ft
77 Willowen Drive
Greece
· 1,152 sq.ft · 3 Bedrooms · 2 Baths · House
· Patio · Fireplace · Equipped kitchen · Cellar
Greece · 1,152 sq.ft · 3 Bedrooms · 2 Baths · House · Patio · Fireplace · Equipped kitchen · Cellar
Here it is. Beautiful ranch home tucked away in the highly desirable Orchard Park Heights neighborhood! The eat-in kitchen has plenty of counter & cupboard space, spacious bedrooms, 2 full baths, finished basement including a second kitchen and 2 outdoor patios. The living room has 2 bright corner windows and a cozy gas fireplace. Oak flooring in living room and bedrooms. The exterior has vinyl siding and brick, giving it charming curb appeal. Appliances included are 2 stoves, 2 refrigerators, washer & dryer. Delayed negotiations until Wed Aug 5th at 4pm
USD 205,000
4 Chimayo Road
View photo
House · for sale
USD 199,900
USD 137/sq.ft
Updated
4 Chimayo Road
Greece
· 1,453 sq.ft · 3 Bedrooms · 1 Bath · House
· Fireplace · Equipped kitchen · Cellar
Greece · 1,453 sq.ft · 3 Bedrooms · 1 Bath · House · Fireplace · Equipped kitchen · Cellar
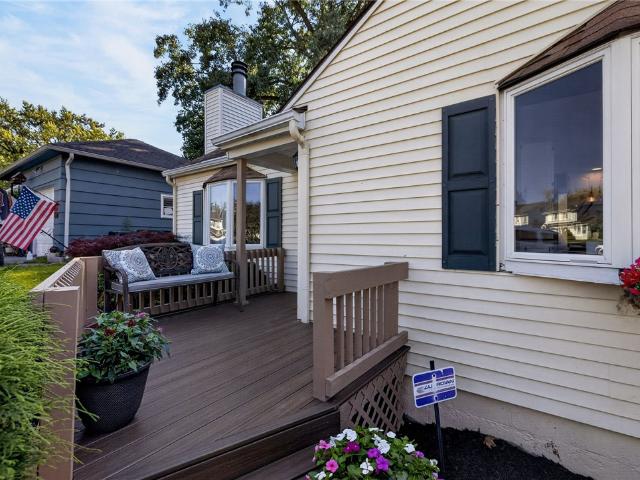
4 chimayo rd in west irondequoit. YOUR Perfect NEW Cape Cod smack dab in the Center of Everything while still nestled on a quiet street in a Great Community! This property is close to all of the essentials & more! Walk, Bike. Even Rollerblade to Coffee Shops, Brewery, House of Guitars (Live Music! ), Wegmans, I Square! K-12 Schools are ALL w/in Walking Distance. This HOME is 1,455 Square feet of living space comprising of 3 Bedrooms & 1 Full bath (is a 2nd bath desired? Easy! Roughed in Plumbing all set up & ready to go in Basement). First Floor includes 2 of the 3 bedrooms, Updated Full Bath & a Large Living Room w/ Gas Fireplace for ease, convenience & comfort in the Colder Months. During the 3 warmer Seasons. Enjoy your completely enclosed Side Porch w/ windows & screens. Creating the perfect cross-breeze for Maximum Relaxation! The Kitchen has been Renovated w/ Tasteful 2 Tone Cabinets, Well Cared for Butcher Block Counters & updated Appliances. Dining Room serves as a casual Break
USD 199,900
144 Granada Circle
View photo
House · for sale
USD 319,900
USD 180/sq.ft
144 Granada Circle
Greece
· 1,776 sq.ft · 3 Bedrooms · 2 Baths · House
· Fireplace · Equipped kitchen
Greece · 1,776 sq.ft · 3 Bedrooms · 2 Baths · House · Fireplace · Equipped kitchen
Picture-perfect, completely renovated & designed for resort-style living! This Spectacular Home has been BEEN TRANSFORMED FROM TOP TO BOTTOM w/the owner investing over $200K in Upgrades & Renovations—& the result is truly exceptional. From the moment you arrive, you'll appreciate the thoughtful design, quality finishes & meticulous attention to detail throughout. Step inside to new engineered hardwood flooring that flows throughout the 1st floor & a Stunning, Completely Redesigned Open-Concept Layout. The showstopping chef's kitchen features a vaulted ceiling w/skylight & shade, Diamond Series glazed custom cabinetry, granite countertops, marble backsplash, SS Appliances & an oversized Island/Breakfast Bar w/seating for 4, plus a generous dining area perfect for entertaining. The kitchen opens seamlessly to the inviting family rm, where a wood-burning fireplace, new drywall, & new flooring create a warm & welcoming gathering space. Sliders lead directly to your very own Private Backyar
USD 319,900

Get email alerts

Don't miss out: be the first to know about new properties

The alert was correctly created

On subscribing you accept the conditions of use and the privacy policy
Alert
Receive new ads in your inbox
Save this search
Receive alerts for new listings

We'll send you an email when we have new properties for: "Houses for sale in Greece"

The alert was correctly created

Pittsford village
Brighton town, Monroe County New York
Get email alerts and be the first to see new listings
Required field
On subscribing I accept the terms of the privacy policy
Perfect! You'll soon start receiving new listings via email
Alert
Receive an email when we have new ads for Houses for sale in Greece
Save this search
Filters

Bedrooms

Size (sq.ft)

sq.ft
sq.ft

Price

USD
USD

Property type

Bathrooms

Clear all filters
Receive notifications when new entries are published.