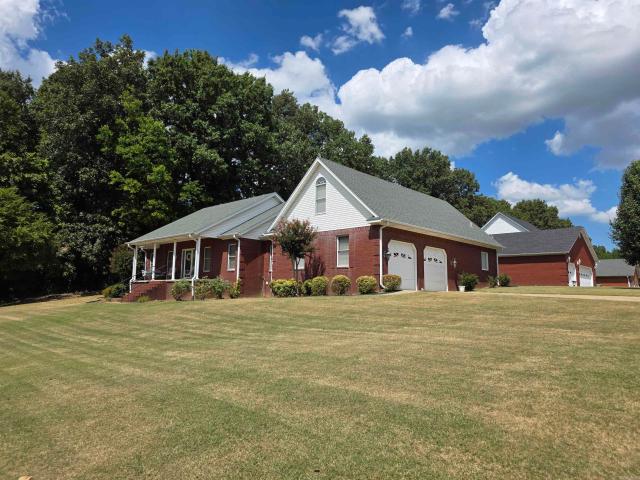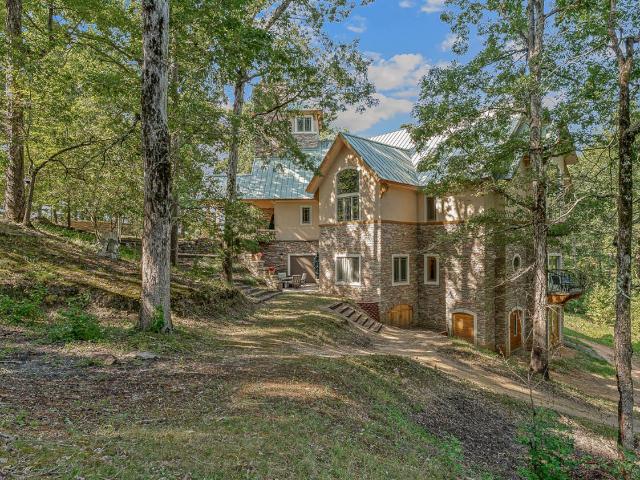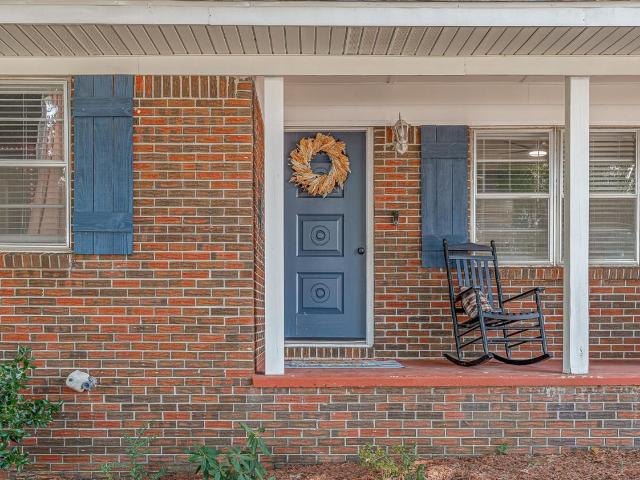
230 properties for sale in Green High

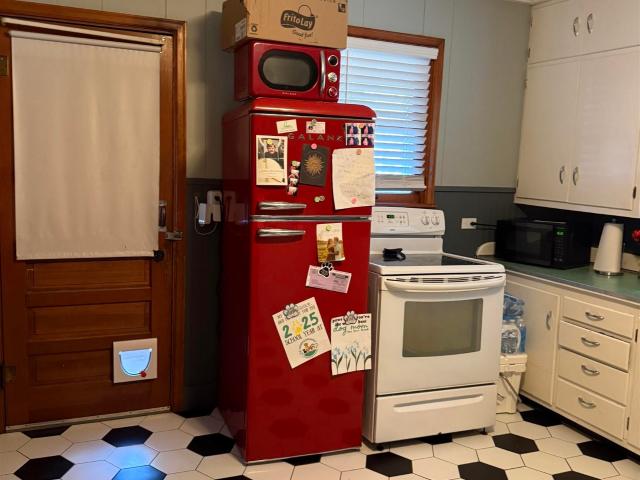
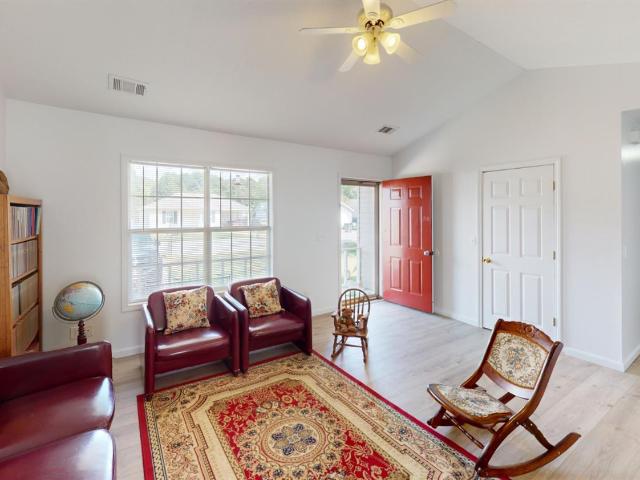
1110 Roberts Drive
View photo
House · for sale
USD 169,900
USD 133/sq.ft
1110 Roberts Drive
Green High
· 1,270 sq.ft · 3 Bedrooms · 2 Baths · House
· Patio · Garden · Equipped kitchen · Parking
Green High · 1,270 sq.ft · 3 Bedrooms · 2 Baths · House · Patio · Garden · Equipped kitchen · Parking
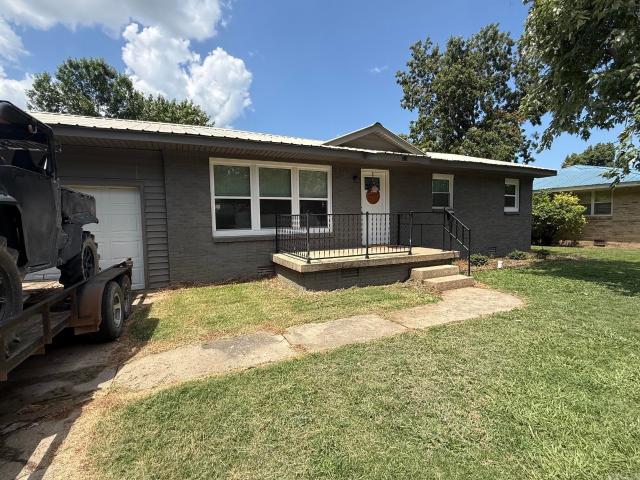
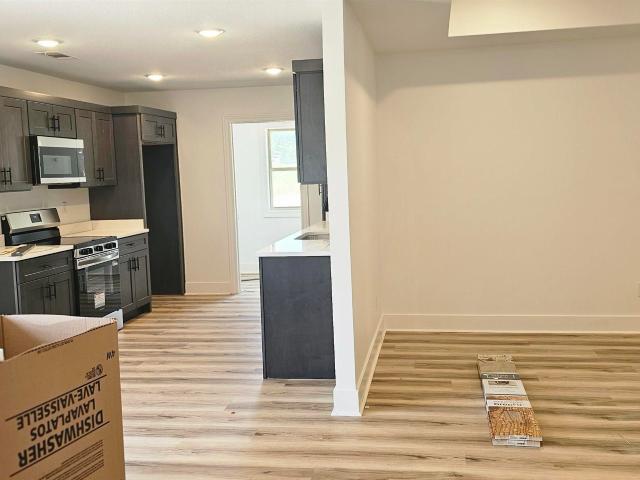
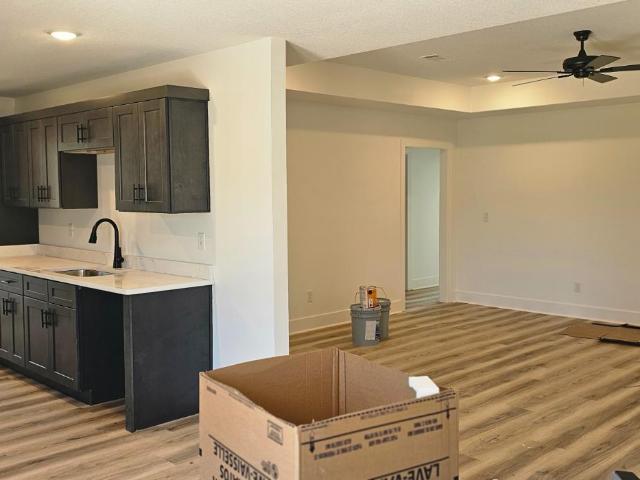
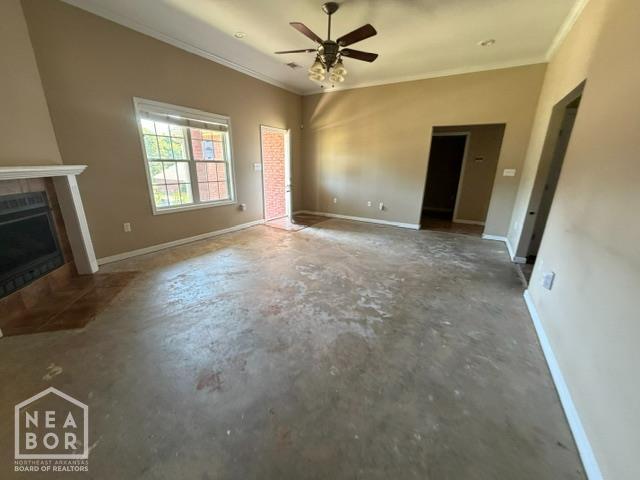
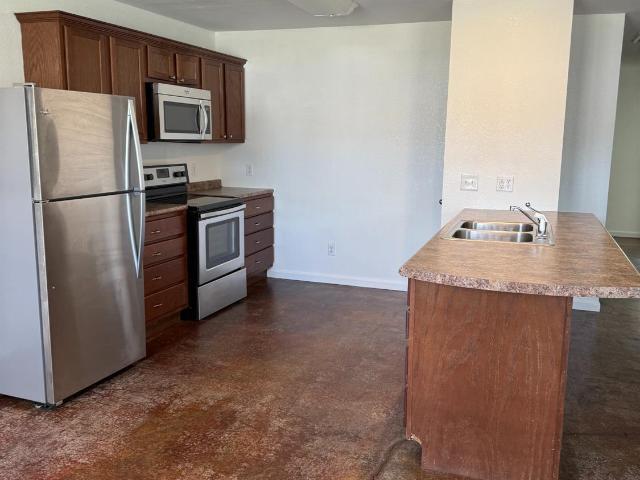
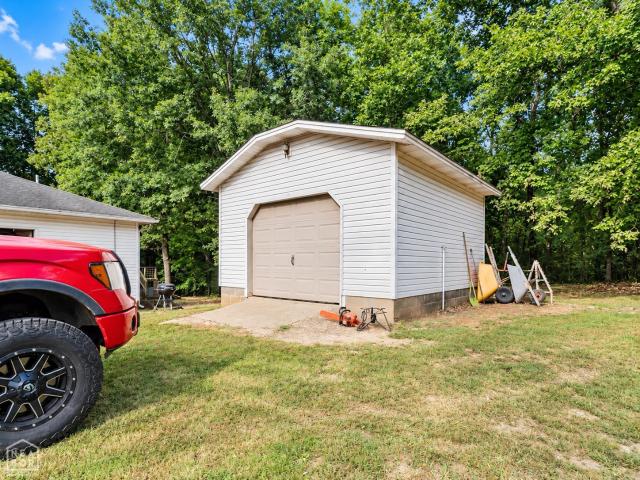
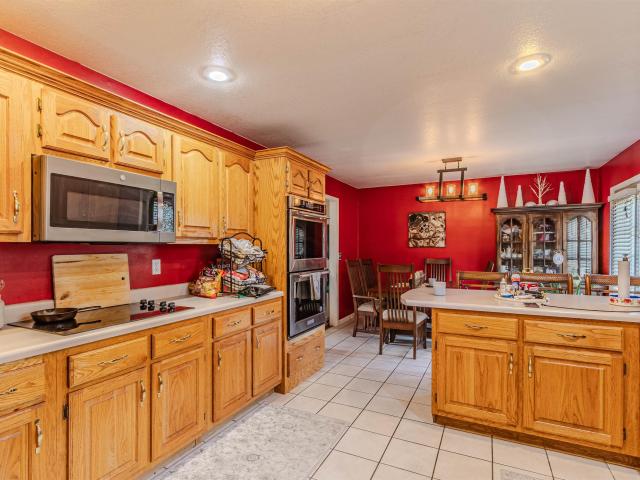
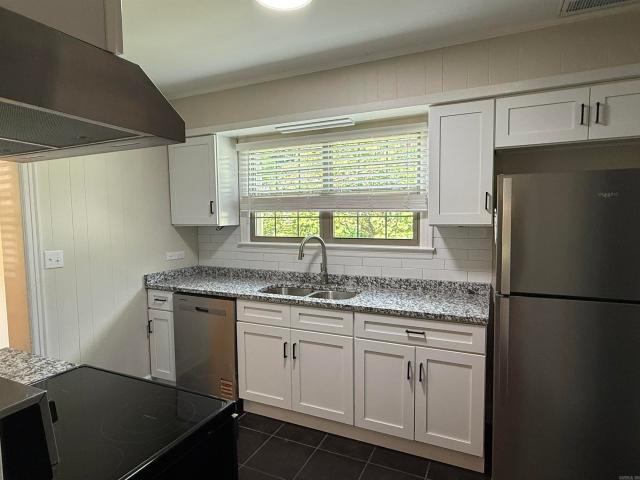
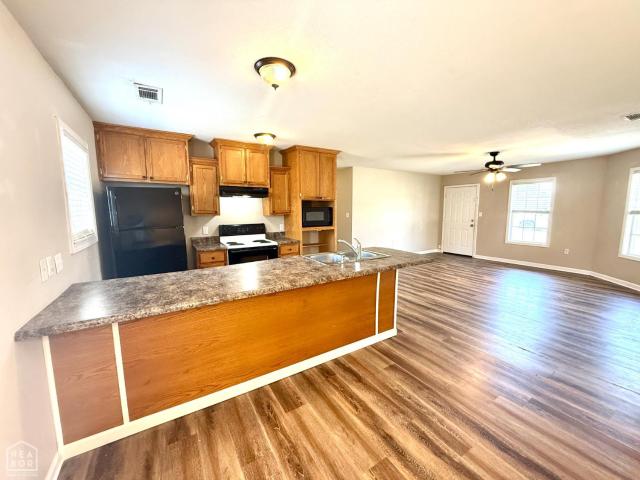
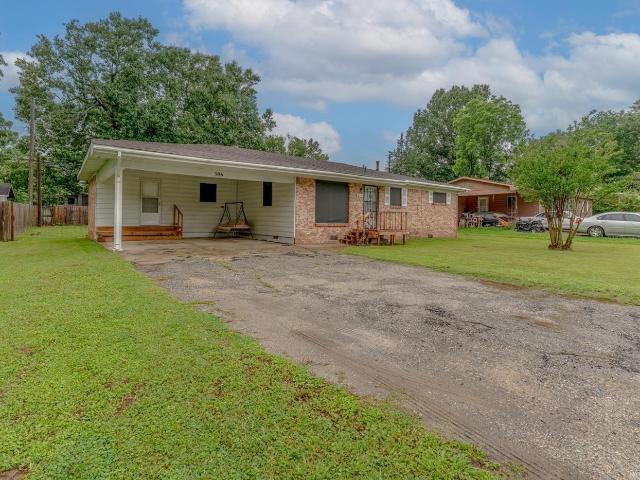
This move-in-ready 3-bedroom, 2-bathroom home offers 1,272 square feet of comfortable living space on approximately 0.18 +/. Acre. Recent improvements include a new roof installed in 2025, new luxury vinyl plank flooring, new bedroom carpet, fresh interior paint, and new subflooring in the living room and bedrooms. The living room features a vaulted ceiling, while the kitchen provides plenty of cabinet storage and countertop space. Outside, enjoy a fenced backyard, rear patio, one-car carport, and a 10X10 storage building with new metal siding. Front and rear storm doors add convenience and protection. This property would be perfect for buyers searching for an updated home with a fenced yard, covered parking, and additional storage. Call to set a showing today!
USD 169,900
1547 S Highway 135
View photo
House · for sale
USD 150,000
USD 101/sq.ft
1547 S Highway 135
Green High
· 1,475 sq.ft · 3 Bedrooms · 2 Baths · House
· Garden · Deck
Green High · 1,475 sq.ft · 3 Bedrooms · 2 Baths · House · Garden · Deck
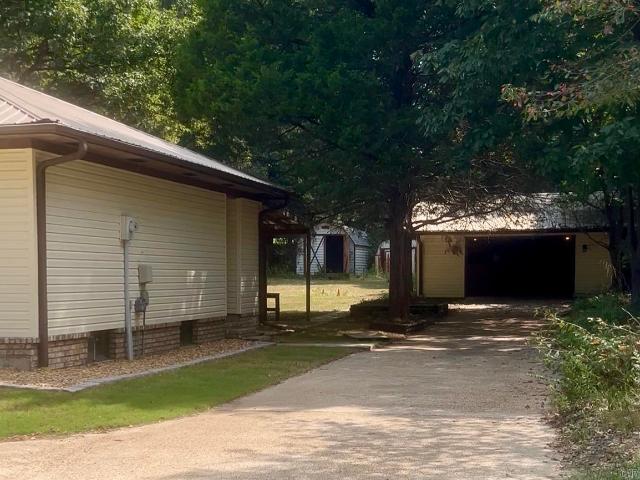
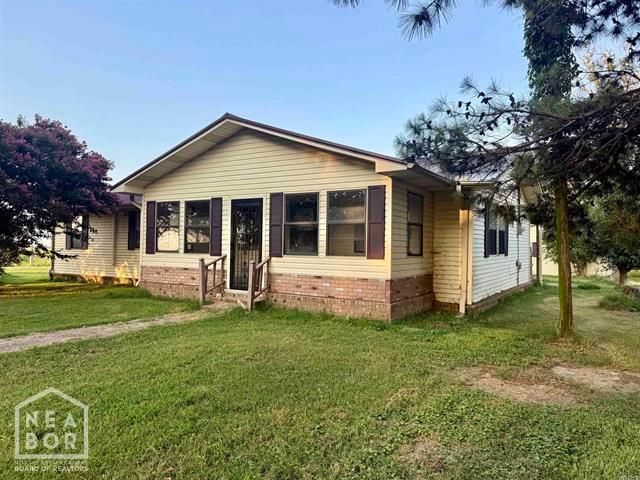
Enjoy the space and quiet of this 3-bedroom, 2-bathroom home situated on 0.73 acres. Offering 1,482 sq ft, the home features durable laminate and tile flooring throughout (no carpet! ). Additional areas include a sunroom in the front and a back deck overlooking the backyard. The property also boasts a metal roof and a large detached shop/accessory building. A practical, well-proportioned layout paired with fantastic outdoor space and workshop capability!
USD 150,000
1113 Robinwood
View photo
House · for sale
USD 240,000
USD 134/sq.ft
1113 Robinwood
Green High
· 1,787 sq.ft · 3 Bedrooms · 2 Baths · House
· Patio · Garden · Fireplace · Equipped kitchen
Green High · 1,787 sq.ft · 3 Bedrooms · 2 Baths · House · Patio · Garden · Fireplace · Equipped kitchen
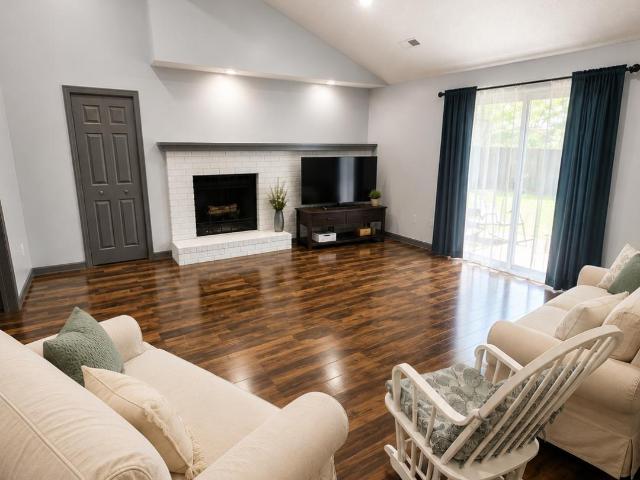
Was Under Contract. But Due To Financing Issues On The Other Side. It's now back on the market. Good and Ready! Welcome home to a thoughtfully designed property featuring 3-bedrooms and 2-bathrooms, 1,788 sqft offering a functional layout, spacious living area, recessed lighting, and plenty of storage throughout. The inviting entryway flows into the living room, which includes a convenient closet for additional storage space. New roof installed in July 2026. HVAC system is approximately 2-3 years old. The kitchen offers great functionality with a dishwasher, ample cabinetry, and an adjacent dining room perfect for everyday meals or entertaining. A laundry room is conveniently located next to the kitchen and includes additional pantry/storage space. The living room features a fireplace and opens to the fenced backyard through a sliding glass door, with a patio slab perfect for relaxing or entertaining. The primary bedroom features a full ensuite with a walk-in shower and closet. There i
USD 240,000
3406 Hawthorn Way
View photo
House · for sale
USD 236,990
USD 146/sq.ft
3406 Hawthorn Way
Green High
· 1,615 sq.ft · 3 Bedrooms · 2 Baths · House
· Equipped kitchen · Parking
Green High · 1,615 sq.ft · 3 Bedrooms · 2 Baths · House · Equipped kitchen · Parking
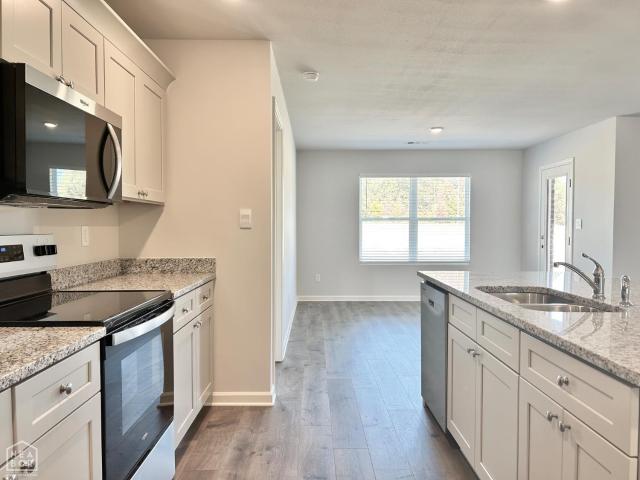
Can close mid-October. This home is located in Southern Timbers of Paragould. The appealing one-story home includes many contemporary features, and an open-concept design, enhancing the wonderful feel of this home. The kitchen includes a large island perfect for bar-style eating or entertaining, a walk-in pantry, and plenty of cabinets and counter space. The dining room and living room both overlook the covered porch, which is a great area for relaxing and dining al fresco. The large Bedroom One, located at the back of the home for privacy, can comfortably fit a king size bed, and includes an en suite bathroom with double vanity, big walk-in closet, and separate linen closet. Three other bedrooms share a second bathroom. The two-car garage connects to the front hallway where the laundry room and an extra storage closet are also located. Pictures, photographs, colors, features, and sizes are for illustration purposes only and will vary from the homes as built
USD 236,990
510 N 9th Street
View photo
House · for sale
USD 145,000
USD 146/sq.ft
510 N 9th Street
Green High
· 990 sq.ft · 3 Bedrooms · 1 Bath · House
· Garden · Equipped kitchen
Green High · 990 sq.ft · 3 Bedrooms · 1 Bath · House · Garden · Equipped kitchen
Welcome home to this adorable 3-bedroom, 1-bath home offering approximately 1,000 square feet of beautifully updated living space! So many major updates were completed in 2025, including new water and sewer lines, HVAC, water heater, plumbing, electrical, windows, doors, and LVP flooring throughout. The kitchen and bathroom were also updated in 2025, giving this home a fresh, modern feel while maintaining its cozy charm. Outside, you'll enjoy a great back yard, a durable metal roof, and a nice neighborhood setting. This cute home is move-in ready and waiting for you! This is a must-seedon't miss your opportunity to make it yours!
USD 145,000
1803 Rogers Dr
View photo
House · for sale
USD 1,390,000
USD 178/sq.ft
1803 Rogers Dr
Green High
· 7,793 sq.ft · 6 Bedrooms · 5 Baths · House
· Patio · Office room · Fireplace · Equipped kitchen · Parking · Cellar
Green High · 7,793 sq.ft · 6 Bedrooms · 5 Baths · House · Patio · Office room · Fireplace · Equipped kitchen · Parking · Cellar
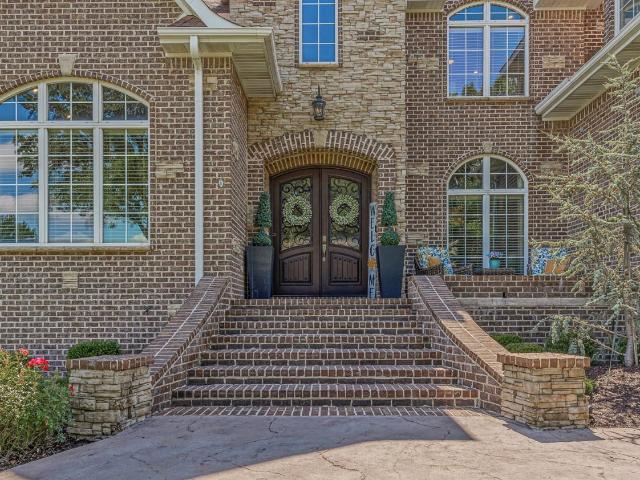
Tucked beside the Paragould Country Club golf course, this custom two-story home sits on an almost one-acre corner lot with a fully finished walk-out basement. The basement is the true showpiece, designed with a 1920s speakeasy and English pub feel. Custom millwork, handmade wainscoting, hand-scraped wood floors, reclaimed wood ceilings, brick paver accents, and two gas fireplaces create a space unlike anything else. A full custom kitchen, theater room, bedroom, full bath, half bath, outdoor kitchen, and patio area make it ideal for entertaining. The main level offers a double-island kitchen with two dishwashers, walk-in pantry, office, formal and casual living spaces, and a screened porch overlooking the property. The primary suite features a sitting area, heated bathroom floors, custom shower, custom closet, and laundry access. With multiple garage spaces, golf cart storage, high-end finishes, and thoughtful details throughout, this one-of-a-kind home was built for everyday comfort a
USD 1,390,000
2304 S 19th Street
View photo
House · for sale
USD 293,000
2304 S 19th Street
Green High
· 4 Bedrooms · 2 Baths · House
· Patio · Office room · Parking · Equipped kitchen
Green High · 4 Bedrooms · 2 Baths · House · Patio · Office room · Parking · Equipped kitchen
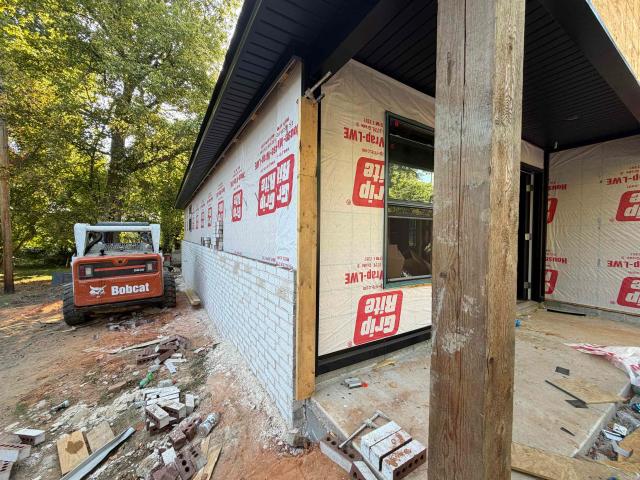
Now under construction in Sierra Hills! This all-electric, one-level home is designed with today's lifestyle in mind and is anticipated to be completed in the coming weeks. Offering approximately 1746 square feet, the floor plan features 4 bedrooms, 2 full baths, and a desirable split-bedroom layout. The spacious kitchen is planned with solid surface countertops and appliances including an electric range, microwave/vent hood, dishwasher, and disposal. Luxury vinyl plank flooring will extend throughout the home, creating a cohesive and low-maintenance living environment. The primary suite will feature a private bath and two walk-in closets, while the additional bedrooms provide flexibility for guests, or a home office. A laundry room, patio, double garage, and low-maintenance brick and vinyl exterior complete this exciting new construction opportunity
USD 293,000
2304 S 19Th Street
View photo
House · for sale
USD 293,000
USD 168/sq.ft
2304 S 19Th Street
Green High
· 1,744 sq.ft · 4 Bedrooms · 2 Baths · House
· Patio · Office room · Parking · Equipped kitchen
Green High · 1,744 sq.ft · 4 Bedrooms · 2 Baths · House · Patio · Office room · Parking · Equipped kitchen
Now under construction in Sierra Hills! This all-electric, one-level home is designed with today's lifestyle in mind and is anticipated to be completed in the coming weeks. Offering approximately 1746 square feet, the floor plan features 4 bedrooms, 2 full baths, and a desirable split-bedroom layout. The spacious kitchen is planned with solid surface countertops and appliances including an electric range, microwave/vent hood, dishwasher, and disposal. Luxury vinyl plank flooring will extend throughout the home, creating a cohesive and low-maintenance living environment. The primary suite will feature a private bath and two walk-in closets, while the additional bedrooms provide flexibility for guests, or a home office. A laundry room, patio, double garage, and low-maintenance brick and vinyl exterior complete this exciting new construction opportunity
USD 293,000
904 N 74th Street
View photo
House · for sale
USD 130,000
USD 77/sq.ft
904 N 74th Street
Green High
· 1,679 sq.ft · 3 Bedrooms · 2 Baths · House
· Equipped kitchen
Green High · 1,679 sq.ft · 3 Bedrooms · 2 Baths · House · Equipped kitchen
Three bedrooms, two bathrooms with a large open living area that flows into the kitchen and breakfast area. The property is currently not financeable CASH Only sale. This property has been placed in an upcoming event. All bids should be submitted at Xome. Com void where prohibited. Please submit any pre-auction offer received through the property details page on Xome. Com. Any post-auction offers will need to be submitted directly to the listing agent. Response within 3 business days. All properties are subject to a 5% buyer s premium pursuant to the Auction Participation Agreement and Terms & Conditions minimums will apply Entry onto the subject property is at the entrantâs own risk. The property is bank-owned, and the seller makes no representations, warranties, or disclosures of any kind, whether written, oral, expressed, or implied, regarding the propertyâs condition, safety, or suitability. Entrants are responsible for exercising caution and conducting any inspections or due dilig
USD 130,000
404 Allyson Drive
View photo
House · for sale
USD 190,000
USD 147/sq.ft
404 Allyson Drive
Green High
· 1,292 sq.ft · 3 Bedrooms · 2 Baths · House
· Patio · Garden · Equipped kitchen · Parking
Green High · 1,292 sq.ft · 3 Bedrooms · 2 Baths · House · Patio · Garden · Equipped kitchen · Parking
Welcome to 404 Allyson Dr. This inviting 3-bedroom, 2-bath home offers 1,296 sq. Ft. with a spacious open-concept floor plan and great flow for everyday living. The kitchen features stainless steel appliances and a convenient pantry. Stained concrete flooring in the main living areas and new carpet in the bedrooms provide a nice mix of style and comfort. Fresh neutral paint throughout gives the home a clean, updated feel. Enjoy the large laundry room, 2-car garage, and back patio overlooking the backyard. Located on the northwest side of Paragould in a convenient neighborhood. No flood insurance required! A great layout and move-in-ready feel make this one worthseeing!
USD 190,000
5703 Fairview Road
View photo
House · for sale
USD 319,900
USD 97/sq.ft
5703 Fairview Road
Green High
· 3,294 sq.ft · 3 Bedrooms · 3 Baths · House
· Patio · Deck · Equipped kitchen · Cellar
Green High · 3,294 sq.ft · 3 Bedrooms · 3 Baths · House · Patio · Deck · Equipped kitchen · Cellar
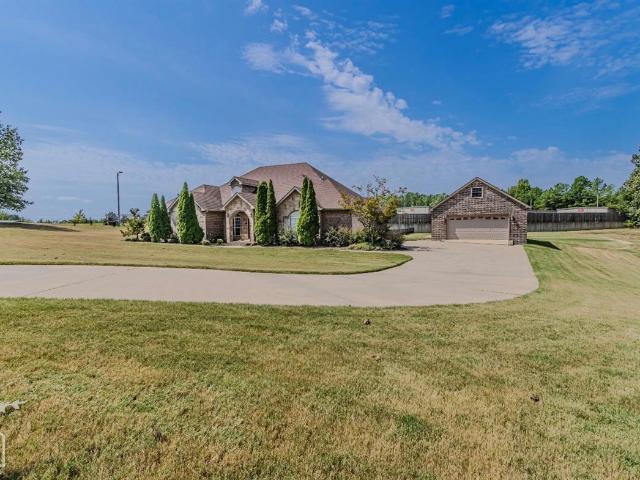
Welcome to what could be your little slice of paradise! Within Paragould city limits, it simply does not get much more serene than this. Offering over 3,200 square feet between the main and lower levels, this home sits on 1.6 peaceful acres with plenty of space inside and out. The main level features an eat-in kitchen with breakfast bar, formal dining and living areas, three spacious bedrooms, including a primary suite with a walk-in closet, plus a full laundry room. Downstairs, the finished walkout basement offers a kitchenette, full bathroom, bonus room, living area, and plenty of storage, with the flexibility to accommodate a fourth or even fifth bedroom. Outside, enjoy a covered patio, large deck, shop building, chicken coop, and fenced area previously used for livestock. Full of charm and possibility, this property offers that down-home country feeling while still keeping everyday conveniences close by
USD 319,900
4705 Wise Street
View photo
House · for sale
USD 255,000
USD 116/sq.ft
4705 Wise Street
Green High
· 2,196 sq.ft · 4 Bedrooms · 3 Baths · House
· Garden · Equipped kitchen · Cellar
Green High · 2,196 sq.ft · 4 Bedrooms · 3 Baths · House · Garden · Equipped kitchen · Cellar
Welcome home to this spacious 4-bedroom, 3-bath home in a great location! With a new roof and a versatile floor plan, this home offers plenty of room for comfortable living. The main level features two bedrooms and a full kitchen, while the basement offers two additional bedrooms and a second kitchen, providing excellent options for extended family, guests, or additional living space. The walk-out basement opens to an amazing backyard and a fantastic shop with plenty of room for hobbies, projects, or storage. So much space and versatility inside and outâyou do not want to miss this one!
USD 255,000
4705 Wise Street
View photo
House · for sale
USD 255,000
USD 179/sq.ft
4705 Wise Street
Green High
· 1,421 sq.ft · 4 Bedrooms · 3 Baths · House
· Garden · Equipped kitchen · Cellar
Green High · 1,421 sq.ft · 4 Bedrooms · 3 Baths · House · Garden · Equipped kitchen · Cellar
Welcome home to this spacious 4-bedroom, 3-bath home in a great location! With a new roof and a versatile floor plan, this home offers plenty of room for comfortable living. The main level features two bedrooms and a full kitchen, while the basement offers two additional bedrooms and a second kitchen, providing excellent options for extended family, guests, or additional living space. The walk-out basement opens to an amazing backyard and a fantastic shop with plenty of room for hobbies, projects, or storage. So much space and versatility inside and outyou do not want to miss this one!
USD 255,000
311 N 4th Street
View photo
House · for sale
USD 189,999
USD 147/sq.ft
311 N 4th Street
Green High
· 1,292 sq.ft · 3 Bedrooms · 2 Baths · House
· Equipped kitchen
Green High · 1,292 sq.ft · 3 Bedrooms · 2 Baths · House · Equipped kitchen
Brand new construction under way! Modern style, all electric with fresh finishes and a floor plan made for easy living! This three bedroom, two full bath home brings the WOW with an open concept design, LVP flooring and sleek black accents throughout. The island kitchen takes center stage with beautiful quartz countertops, stainless steel appliances and plenty of space for cooking, gathering and entertaining. The modern finishes continue throughout the home, creating a clean and stylish look from room to room. Outside, enjoy a 50 x 143 lot plus a handy storage building for the extras. If you have been searching for a home with modern flair, great finishes and a layout that just works, this one deserves a spot at the top of your list!
USD 189,999
2301 Country Club Rd
View photo
House · for sale
USD 297,500
USD 114/sq.ft
2301 Country Club Rd
Green High
· 2,605 sq.ft · 4 Bedrooms · 3 Baths · House
· Patio · Parking
Green High · 2,605 sq.ft · 4 Bedrooms · 3 Baths · House · Patio · Parking
Four Bedrooms 3 Baths, Two Car Garage on a Corner Lot across the street from fox Hills Country Club. All Appliances stay including the refrigerator. Hardwood floors throughout, the upstairs has carpet on the stairs and upstairs bedroom is carpeted, upstairs has a bath. New roof was added on about 4-5 years ago. Patio outback of the house. The house is on a slab and there is a slab where there use to be a storag e building
USD 297,500
318 Greene 792 Road
View photo
House · for sale
USD 2,499,000
USD 335/sq.ft
Updated
318 Greene 792 Road
Green High
· 7,459 sq.ft · 4 Bedrooms · 4 Baths · House
· Office room · Sauna · Equipped kitchen · Cellar
Green High · 7,459 sq.ft · 4 Bedrooms · 4 Baths · House · Office room · Sauna · Equipped kitchen · Cellar
A property this unique doesn't come along often! Set on 35 acres, this fully furnished 7,000+ sqft ICF concrete home spans 5 levels with 4 bedrooms, 4.5 baths and incredible spaces around every corner. Known as Pine Valley Herb Farm, the home is full of Tuscany-inspired character, from sculpted concrete walls and artistic architectural details to a fountain rock wall, copper stair railing and a crow's nest with 360-degree views. The main kitchen features a large granite island, while the primary suite includes a morning kitchen, sunroom and huge bath with sauna, massage area and one-of-a-kind concrete finishes. You'll also find a massive laundry/hobby room, separate coffee bar, additional full kitchen, basement game room, movie theater with twinkle-light ceiling and a tucked-away room perfect for a reading nook or private office. Outside are two ponds, a barn, shop, office/guest house and pavilion. With so much space and versatility, this property could be an incredible private retreat
USD 2,499,000
805 w court
View photo
House · for sale
USD 199,500
USD 90/sq.ft
805 w court
Green High
· 2,196 sq.ft · 3 Bedrooms · 2 Baths · House
· Garden · Office room · Parking
Green High · 2,196 sq.ft · 3 Bedrooms · 2 Baths · House · Garden · Office room · Parking
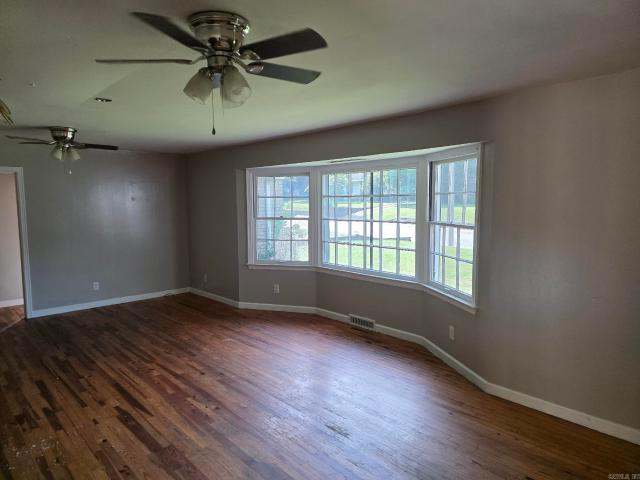
Don't miss this spacious brick home offering 2,201 sq. Ft. on a generous 0.56-acre lot! This 3-bedroom, 2-bath home could easily function as a 5-bedroom, providing plenty of flexibility for a growing family, guests, or a home office. You'll love the huge living room featuring a beautiful bay window that fills the space with natural light. LVP and hardwood flooring add warmth and durability throughout. Additional features include a crawl space, attached 2-car garage, and a large yard with plenty of room to enjoy the outdoors. A rare opportunity to own a spacious home with endless possibilities!
USD 199,500
400 Saint Renee Drive
View photo
House · for sale
USD 239,900
USD 128/sq.ft
400 Saint Renee Drive
Green High
· 1,862 sq.ft · 3 Bedrooms · 2 Baths · House
· Office room · Deck · Equipped kitchen · Cellar
Green High · 1,862 sq.ft · 3 Bedrooms · 2 Baths · House · Office room · Deck · Equipped kitchen · Cellar
If space, updates, and storage are on your home hunting wish list, this one checks a lot of boxes! With 1433 sq feet on the main level plus 435 sq ft in the fully finished partial basement the 3 bedroom, 2 and a half bath home offers plenty of room to spread out. The walk-out basement includes a half bath and is currently used as a 4th bedroom, but couild also make a great bonus room, office, game room, or second living area. The spacious kitchen offers an abundance of cabinet and counter space, all new stainless appliances including a gas range, and storage galore. There's also a separate dining room for everyday meals, holidays and entertaining. Extensive updates were completed in 2025 including LVP flooring, fresh paint, new light fixtures and fans, kitchen countertops, and appliances, compeletely remolded bathrooms and more. The big ticket items were addressed too with a new roof, HVAC, and all new sewer lines, all replaced in 2025. Outside, a large deck overlooks the fenced, tree
USD 239,900
805 W Court Street
View photo
House · for sale
USD 199,500
USD 90/sq.ft
805 W Court Street
Green High
· 2,196 sq.ft · 2 Baths · House
· Garden · Office room · Parking
Green High · 2,196 sq.ft · 2 Baths · House · Garden · Office room · Parking
Don't miss this spacious brick home offering 2,201 sq. Ft. on a generous 0.56-acre lot! This 3-bedroom, 2-bath home could easily function as a 5-bedroom, providing plenty of flexibility for a growing family, guests, or a home office. You'll love the huge living room featuring a beautiful bay window that fills the space with natural light. LVP and hardwood flooring add warmth and durability throughout. Additional features include a crawl space, attached 2-car garage, and a large yard with plenty of room to enjoy the outdoors. A rare opportunity to own a spacious home with endless possibilities!
USD 199,500
315 Howard Street
View photo
House · for sale
USD 155,000
USD 88/sq.ft
315 Howard Street
Green High
· 1,744 sq.ft · 4 Bedrooms · 2 Baths · House
· Equipped kitchen
Green High · 1,744 sq.ft · 4 Bedrooms · 2 Baths · House · Equipped kitchen
If you're looking for a home with fresh updates, extra space, and more than meets the eye, this Paragould property is worth a look. The 3-bedroom, 1-bath main home features all-new flooring throughout and fresh paint, giving the interior a clean, updated feel. An eat-in kitchen and sunroom add comfortable, functional living space. Out back is where this property really sets itself apart. A large two-car shop provides plenty of room for vehicles, storage, hobbies, or projects, and it also includes an attached ONE BEDROOM/ ONE BATHROOM apartment. That extra space opens up options for guests, extended family, a private workspace, or other uses. With recent interior updates and versatile space beyond the main house, this property offers plenty of possibilities for its next owner
USD 155,000
2301 Country Club Road
View photo
House · for sale
USD 297,500
USD 114/sq.ft
2301 Country Club Road
Green High
· 2,605 sq.ft · 4 Bedrooms · 3 Baths · House
· Patio · Parking
Green High · 2,605 sq.ft · 4 Bedrooms · 3 Baths · House · Patio · Parking
Four Bedrooms 3 Baths, Two Car Garage on a Corner Lot across the street from fox Hills Country Club. All Appliances stay including the refrigerator. Hardwood floors throughout, the upstairs has carpet on the stairs and upstairs bedroom is carpeted, upstairs has a bath. New roof was added on about 4-5 years ago. Patio outback of the house. The house is on a slab and there is a slab where there use to be a storag e building
USD 297,500
604 W Baldwin St
View photo
House · for sale
USD 85,000
USD 83/sq.ft
604 W Baldwin St
Green High
· 1,023 sq.ft · 2 Bedrooms · 1 Bath · House
· Garden · Parking
Green High · 1,023 sq.ft · 2 Bedrooms · 1 Bath · House · Garden · Parking
New Listing this Cute and affordable 2-bedroom, 1-bath home located at 604 West Baldwin Street. This property offers a great opportunity for a first-time homebuyer or investor. Enjoy a fenced backyard that provides added privacy and space to enjoy outdoors. Aluminum carport does not convey with the property. This home is ready for its new owner. Schedule your showing today!
USD 85,000
1918 Hillcrest Dr
View photo
House · for sale
USD 179,900
USD 126/sq.ft
1918 Hillcrest Dr
Green High
· 1,421 sq.ft · 3 Bedrooms · 1 Bath · House
· Office room · Deck · Equipped kitchen
Green High · 1,421 sq.ft · 3 Bedrooms · 1 Bath · House · Office room · Deck · Equipped kitchen
Beautiful older home full of character with numerous updates throughout! Recent improvements include fresh interior paint, a beautifully remodeled kitchen and bathrooms, a new wooden back deck, updated landscaping, new exterior doors, some new windows, and the charm of original hardwood floors in parts of the home. Offering 3 BR, 1.5 BA and versatile bonus room, this home provides plenty of space for a growing family, home office, playroom, or hobby area. Blending timeless character with modern updates, this move-in ready home is one you won't want to miss!
USD 179,900
911 Roselee Drive
View photo
House · for sale
USD 289,000
USD 104/sq.ft
911 Roselee Drive
Green High
· 2,756 sq.ft · 3 Bedrooms · 2 Baths · House
· Patio · Equipped kitchen · Cellar
Green High · 2,756 sq.ft · 3 Bedrooms · 2 Baths · House · Patio · Equipped kitchen · Cellar
(911 Roselee Dr Paragould, AR 72450) This recently remodeled 3 bedroom, 2 bathroom home has 2,758 SqFt and is situated on 1.55+/. Acres. Located in Greene County Tech school district. Recent updates include new LVP flooring throughout with new carpet in all the bedrooms, Fresh paint throughout, New ceiling fans and fixtures throughout, New countertops in the kitchen and bathrooms, New backsplash and appliances in the kitchen. The kitchen also features a breakfast bar, plenty of cabinet space and a large pantry. Additional features include finished basement, large covered patio, a 20x24 Shop, and 2 outbuildings for extra storage. Move in ready home. Call today to schedule a showing!
USD 289,000
829 N 10Th Avenue
View photo
House · for sale
USD 149,900
USD 120/sq.ft
829 N 10Th Avenue
Green High
· 1,249 sq.ft · 3 Bedrooms · 2 Baths · House
· Garden
Green High · 1,249 sq.ft · 3 Bedrooms · 2 Baths · House · Garden
Welcome home! This well-maintained 3-bedroom, 2-bath home offers 1,252 square feet of comfortable living space and several recent updates. The home features a brand-new architectural shingle roof installed in September 2026, providing peace of mind for years to come. Enjoy the outdoors in the fenced-in backyard, complete with a convenient storage shedperfect for hobbies, tools, or extra storage. Fresh landscaping in the front yard adds great curb appeal and a welcoming first impression. With a practical layout and desirable outdoor features, this home is ready for its next owner!
USD 149,900
306 Walnut Drive
View photo
House · for sale
USD 179,900
USD 133/sq.ft
306 Walnut Drive
Green High
· 1,345 sq.ft · 3 Bedrooms · 2 Baths · House
· Garden · Deck · Equipped kitchen
Green High · 1,345 sq.ft · 3 Bedrooms · 2 Baths · House · Garden · Deck · Equipped kitchen
Welcome to Market 306 Walnut Dr. In Paragould, AR, located in the highly sought after Greene County Tech School District! This well maintained 3 bedroom, 2 and a half bathroom home offers approximately 1,350 square feet of comfortable, thoughtfully designed living space with a functional layout perfect for everyday living and entertaining. The spacious kitchen features an abundance of cabinet storage, plenty of workspace, and a gas stove ideal for cooking enthusiasts. The inviting layout flows seamlessly into the main living areas, creating a warm and welcoming atmosphere throughout the home. Step outside onto the back deck, the perfect spot for morning coffee, grilling, or relaxing evenings outdoors. The fenced backyard provides plenty of space for pets, play, or gatherings, while the added shop offers excellent storage for tools, hobbies, lawn equipment, or additional workspace. Conveniently located near schools, shopping, and local amenities, this move in ready home combines comfort
USD 179,900
520 N Pruett St
View photo
House · for sale
USD 129,900
USD 134/sq.ft
520 N Pruett St
Green High
· 969 sq.ft · 2 Bedrooms · 1 Bath · House
· Equipped kitchen
Green High · 969 sq.ft · 2 Bedrooms · 1 Bath · House · Equipped kitchen
Welcome to 520 North Pruett Street, located in Paragouldâs North End District. This charming 2-bedroom, 1-bath home offers a roomy kitchen and a screened-in back porch, providing a great space to relax and enjoy the outdoors. Whether youâre looking for your first home or an investment property to add to your portfolio, this property offers plenty of potential. Conveniently located near downtown Paragould and local amenities. Schedule your showing today!
USD 129,900
1408 Esplanade St
View photo
House · for sale
USD 399,900
USD 148/sq.ft
1408 Esplanade St
Green High
· 2,691 sq.ft · 6 Bedrooms · 4 Baths · House
· Patio · Equipped kitchen
Green High · 2,691 sq.ft · 6 Bedrooms · 4 Baths · House · Patio · Equipped kitchen
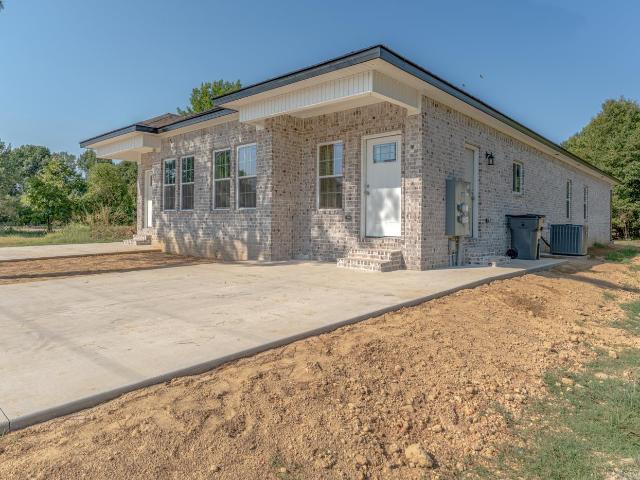
Brand-new 2026 construction in Paragould, offering an excellent opportunity for an investor or owner-occupant looking for a low-maintenance property from day one. This all-brick duplex features an architectural shingle roof, modern finishes, all-electric utilities, & the peace of mind that comes with owning something completely new. Step inside to a bright, open living area with tall ceilings & tray ceiling details that flow naturally into the spacious kitchen. The kitchen comes fully equipped w/ appliances, making each unit move-in ready. Down the hall, youâll find generously sized bedrooms with spacious closets. Out back, each unit offers a private patio area for relaxing or entertaining. One side is currently rented for $1,650 per month, and tenants are responsible for all utilities, helping keep ownership expenses simple. With everything newly constructed, investors can enjoy the advantage of minimal deferred maintenance. Itâs also a great house-hacking opportunityâlive in one side
USD 399,900
15 County Road 7670
View photo
House · for sale
USD 449,900
USD 158/sq.ft
15 County Road 7670
Green High
· 2,842 sq.ft · 3 Bedrooms · 2 Baths · House
· Office room · Fireplace · Equipped kitchen
Green High · 2,842 sq.ft · 3 Bedrooms · 2 Baths · House · Office room · Fireplace · Equipped kitchen
Welcome to 15 County Road 7670! This beautiful 3-bedroom, 2.5-bath brick and stone home sits on approximately 1.3 acres in the Brookland School District. Inside, you'll find a spacious open floor plan, 10' ceilings, fresh paint within the last year, and a gas log fireplace. The kitchen offers abundant cabinetry, a walk-in pantry, large bar, and breakfast area. The oversized primary suite features a large walk-in closet, separate shower, and jetted tub. Additional spaces include an office and second living area. Outside, enjoy the covered porch and impressive 24' x 30' shop with two overhead doors, attic storage, and its own heating and air system. Conveniently located between Jonesboro and Paragould, this property offers plenty of space both inside and out!
USD 449,900
1408 Esplanade Street
View photo
House · for sale
USD 399,900
USD 148/sq.ft
1408 Esplanade Street
Green High
· 2,691 sq.ft · 6 Bedrooms · 2 Baths · House
· Patio · Equipped kitchen
Green High · 2,691 sq.ft · 6 Bedrooms · 2 Baths · House · Patio · Equipped kitchen
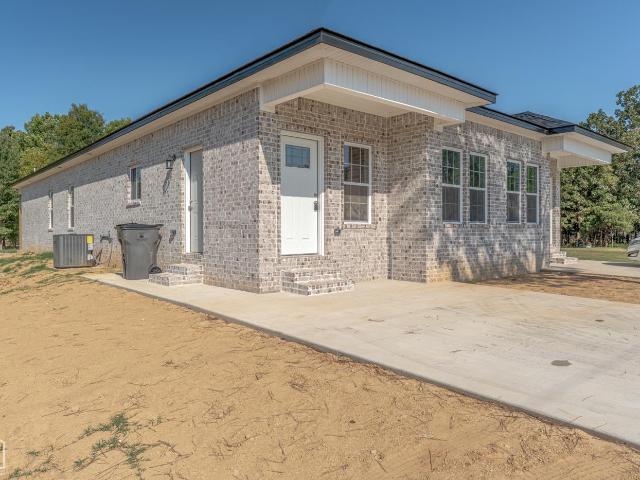
Brand-new 2026 construction in Paragould, offering an excellent opportunity for an investor or owner-occupant looking for a low-maintenance property from day one. This all-brick duplex features an architectural shingle roof, modern finishes, all-electric utilities, & the peace of mind that comes with owning something completely new. Step inside to a bright, open living area with tall ceilings & tray ceiling details that flow naturally into the spacious kitchen. The kitchen comes fully equipped w/ appliances, making each unit move-in ready. Down the hall, you'll find generously sized bedrooms with spacious closets. Out back, each unit offers a private patio area for relaxing or entertaining. One side is currently rented for $1,650 per month, and tenants are responsible for all utilities, helping keep ownership expenses simple. With everything newly constructed, investors can enjoy the advantage of minimal deferred maintenance. It's also a great house-hacking opportunitylive in one side
USD 399,900

Get email alerts

Don't miss out: be the first to know about new properties

The alert was correctly created

On subscribing you accept the conditions of use and the privacy policy
Alert
Receive new ads in your inbox
Save this search
Receive alerts for new listings

We'll send you an email when we have new properties for: "Properties for sale in Green High"

The alert was correctly created

Fallis, Jonesboro city Nettleton township Craighead County Arkansas
Nettleton, Jonesboro city Nettleton township Craighead County Arkansas
Get email alerts and be the first to see new listings
Required field
On subscribing I accept the terms of the privacy policy
Perfect! You'll soon start receiving new listings via email
Alert
Receive an email when we have new ads for Properties for sale in Green High
Save this search
Filters

Bedrooms

Size (sq.ft)

sq.ft
sq.ft

Price

USD
USD

Property type

Bathrooms

Clear all filters
Receive notifications when new entries are published.