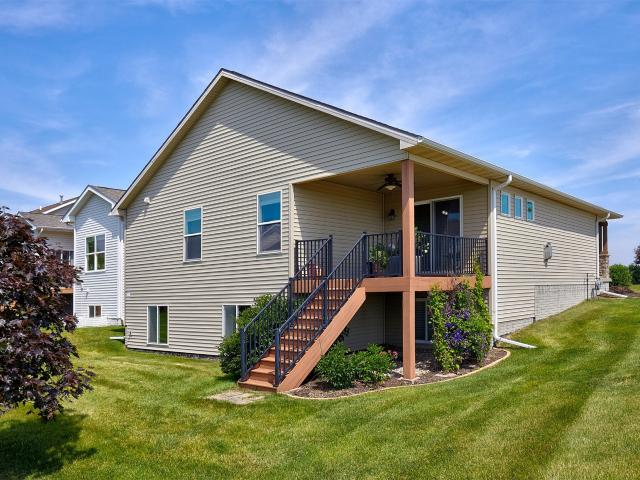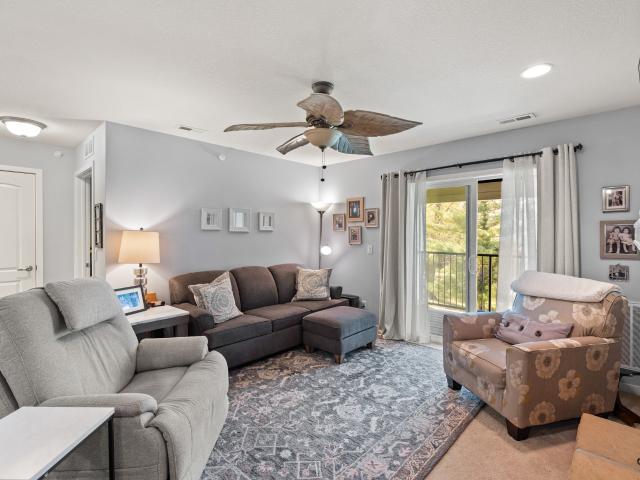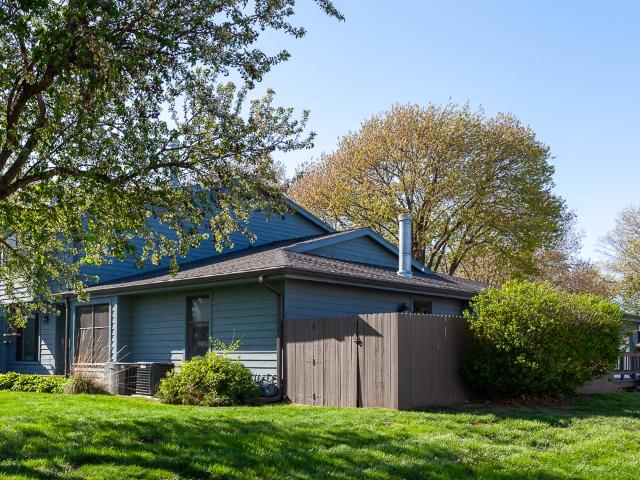
87 apartments for sale in Green Meadows North

3060 SW Sharmin Lane
View photo
Condo · for sale
USD 187,000
USD 177/sq.ft
3060 SW Sharmin Lane
Green Meadows North
· 1,055 sq.ft · 2 Bedrooms · 2 Baths · Condo
· Equipped kitchen · Parking
Green Meadows North · 1,055 sq.ft · 2 Bedrooms · 2 Baths · Condo · Equipped kitchen · Parking
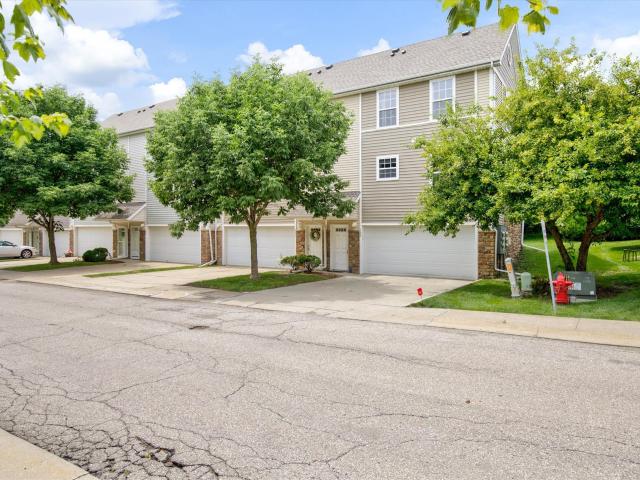
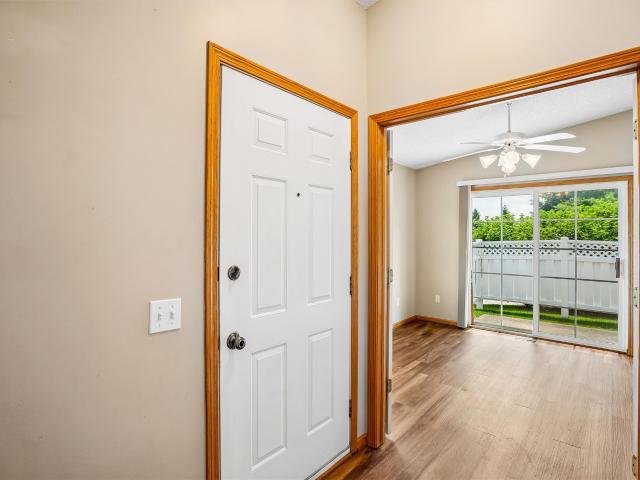
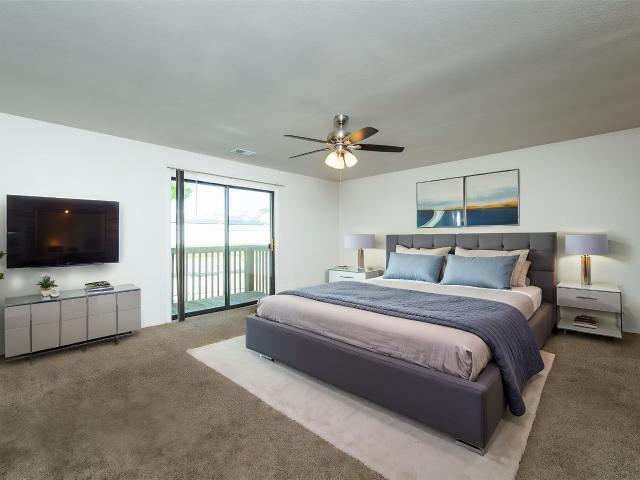
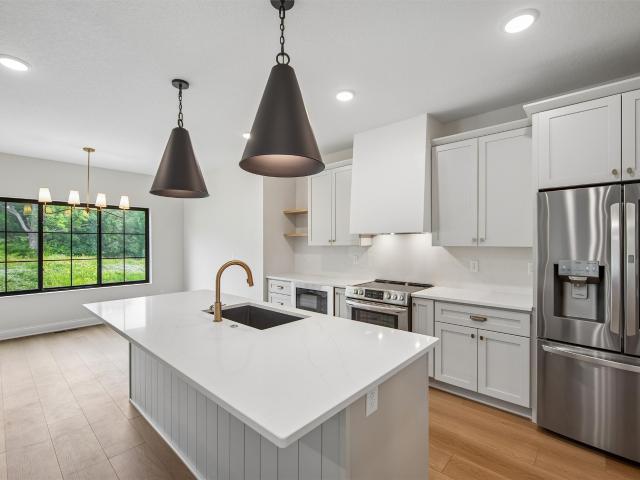
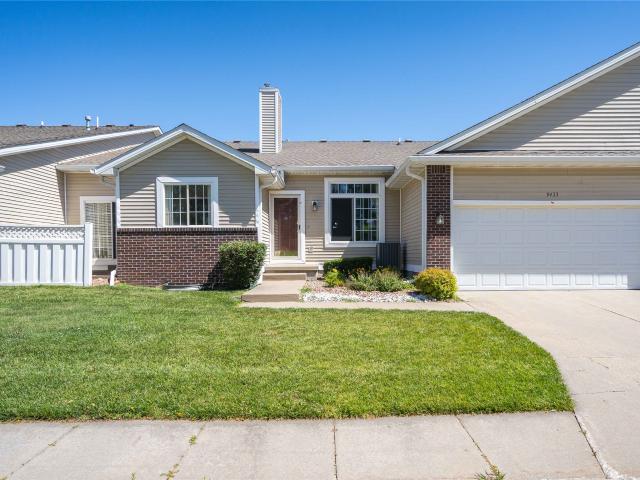
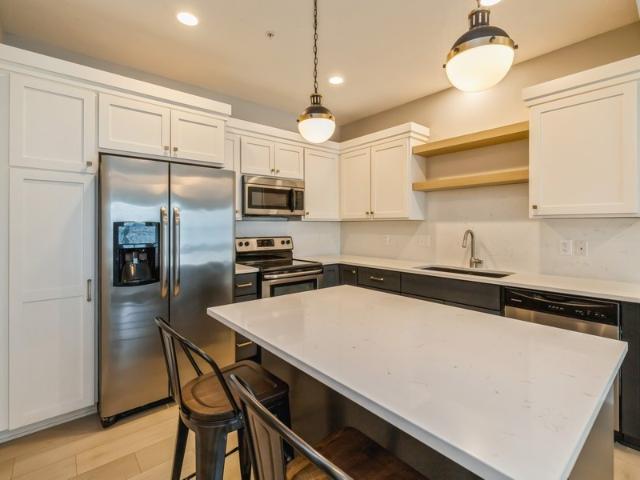
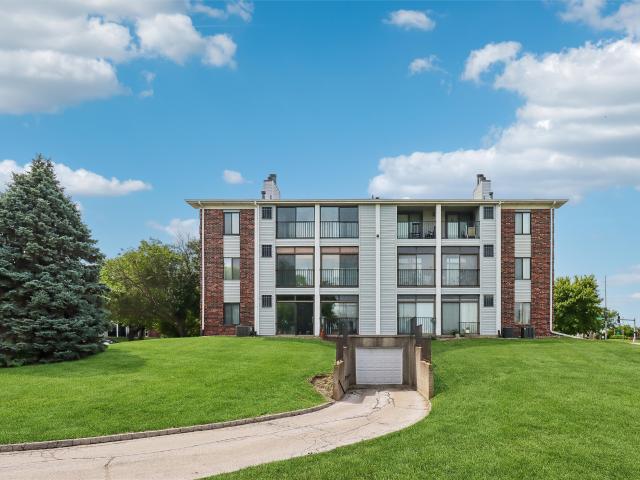
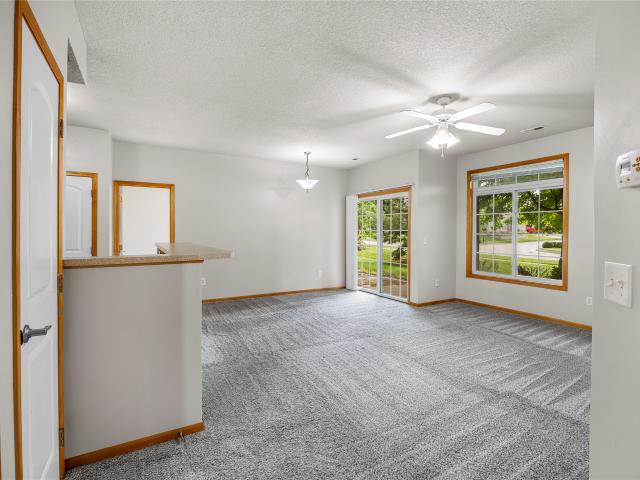
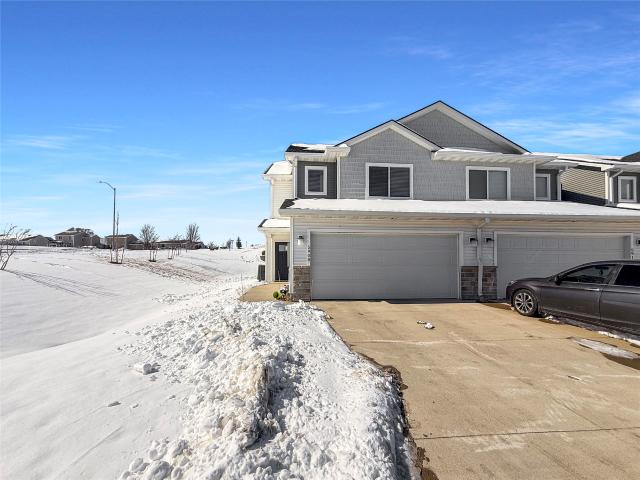
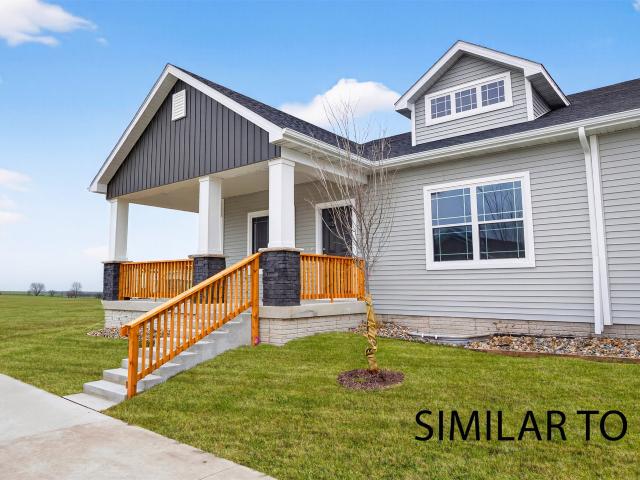
Well-maintained two-story end-unit townhome in a prime SW Ankeny location! This move-in-ready home features 2 bedrooms, 2 bathrooms, and an attached two-car tuck-under garage. The main level offers an open-concept floor plan with spacious living and dining areas, lots of natural light, and a functional kitchen complete with a center island, stainless steel appliances, and all appliances included. Upstairs, you'll find two generously sized bedrooms with ample closet space and a full bathroom. Conveniently located in desirable SW Ankeny, this home provides quick access to I-80, shopping, dining, parks, schools, and all the everyday amenities you need. Whether you're a first-time homebuyer, downsizing, or looking for a great investment opportunity, this townhome is one you won't want to miss! All information obtained from seller and public records
USD 187,000
4307 NW Olivia Lane
View photo
Condo · for sale
USD 299,900
USD 253/sq.ft
4307 NW Olivia Lane
Green Meadows North
· 1,184 sq.ft · 2 Bedrooms · 2 Baths · Condo
· Garden · Fireplace · Parking
Green Meadows North · 1,184 sq.ft · 2 Bedrooms · 2 Baths · Condo · Garden · Fireplace · Parking
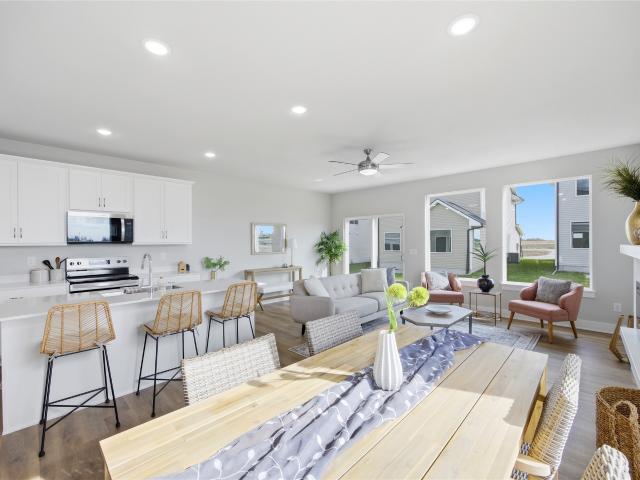
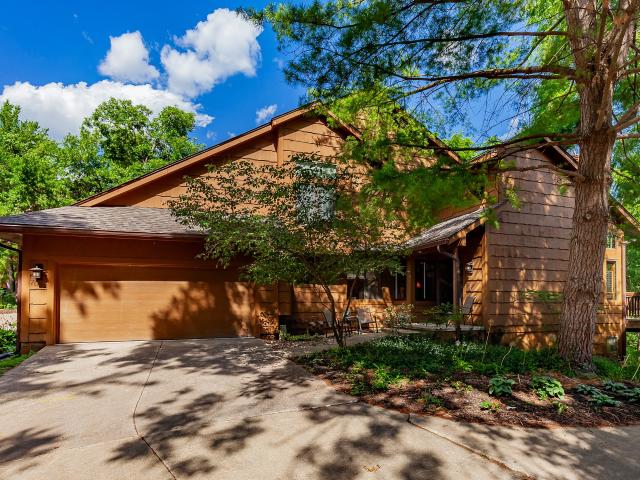
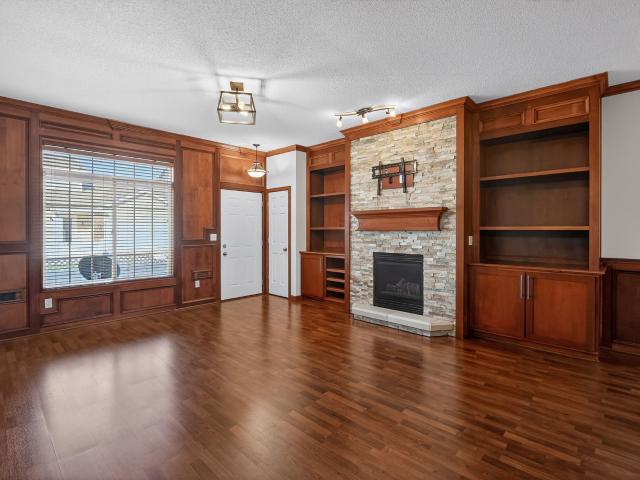
Affordable, stylish, and stress-free, the New Abraham Twin Homes by Greenland Homes check every box. This well-designed home offers the perfect blend of comfort and function, featuring two bedrooms and two bathrooms on the main level. Want more space? An optional lower-level finish adds a 3rd bedroom, additional bath, and family room for added flexibility. Choose from 24' or 25' deep garages to fit your needs. Enjoy the cozy, electric fireplace with stone or shiplap surround and embrace maintenance-free living, including no mowing, no snow removal. Irrigation is included to keep the yard green. All appliances & blind package included! Whether you're downsizing or looking for a maintenance-free living, this home offers freedom and style at an affordable price. It is backed by a 2-year builder warranty and built by a 100% employee-owned company known for quality and care. If this isn't what you want, check out Greenland Homes communities in Adel, Altoona, Ankeny, Bondurant, Clive, Elkhar
USD 299,900
6846 Oakwood Drive
View photo
Condo · for sale
USD 89,500,000
USD 11,421/sq.ft
6846 Oakwood Drive
Green Meadows North
· 7,836 sq.ft · 2 Bedrooms · 1 Bath · Condo
· Garden · Office room · Gym · Fireplace · Equipped kitchen · Cellar
Green Meadows North · 7,836 sq.ft · 2 Bedrooms · 1 Bath · Condo · Garden · Office room · Gym · Fireplace · Equipped kitchen · Cellar
Welcome to easy, maintenance free living! This 2 bedroom, 2 bathroom home has been updated throughout and is truly move in ready. Step through the front door into a bright foyer, where a skylight fills the space with natural light. LVP flooring flows throughout the main level, leading you into a spacious living room warmed by a cozy brick fireplace and large windows. The kitchen shines with quartz countertops and stainless steel appliances and flows nicely into a designated dining area, perfect for entertaining. A convenient half bath rounds out the main floor, along with direct backyard access off the living room. Upstairs, you'll find two generously sized bedrooms, each with its own en suite bathroom access, a rare and sought after layout offering privacy and comfort for everyone. The basement adds even more flexibility, with room for a second family room, home gym, or man cave, plus a bonus non-conforming room ready to fit your needs. Use it as a home office, workout space, or extra
USD 89,500,000
5549 Kirkland Court
View photo
Condo · for sale
USD 198,000
USD 171/sq.ft
5549 Kirkland Court
Green Meadows North
· 1,152 sq.ft · 2 Bedrooms · 2 Baths · Condo
· Office room · Equipped kitchen · Parking
Green Meadows North · 1,152 sq.ft · 2 Bedrooms · 2 Baths · Condo · Office room · Equipped kitchen · Parking
Welcome to 5549 Kirkland Court, a beautifully maintained two-story corner townhome nestled in the highly desirable Johnston community. Ideally located toward the back of the neighborhood for added privacy, this home offers easy access to shopping, scenic walking and biking trails, parks, and top-rated Johnston schools, plus quick interstate access for an easy commute. Step inside to an open floor plan designed for everyday living and entertaining. The spacious living and dining areas flow seamlessly into the kitchen featuring ample storage, two pantries, a center island and stainless steel appliances. Upstairs the primary suite has vaulted ceilings, a walk-in closet, and a private full bath. The second bedroom offers versatility with a built-in Murphy bed ideal as a guest room, home office, or bonus space and easy access to the hall bath. Additional features include direct entry from the front door, a 2-car attached garage with extra storage space, a new HVAC system (2023), smart front
USD 198,000
2305 SW Parkway Lane
View photo
Condo · for sale
USD 310,000
USD 202/sq.ft
2305 SW Parkway Lane
Green Meadows North
· 1,528 sq.ft · 3 Bedrooms · 2 Baths · Condo
· Garden · Equipped kitchen · Parking
Green Meadows North · 1,528 sq.ft · 3 Bedrooms · 2 Baths · Condo · Garden · Equipped kitchen · Parking
A Quiet interior Unit away from the noise of Irvindale with actual front yard space! Welcome to this exceptionally cared-for unit featuring 3 bedrooms, 3 bathrooms, and an nice sized attached 2-car garage. Step inside to a light-filled open layout highlighted by contemporary black-framed windows and a charming front porch. The gourmet kitchen shines with sleek quartz countertops, a stylish tile backsplash, and abundant cabinet storage, flowing effortlessly into the main living space. A convenient drop zone right off the garage and a main-level half bath add everyday functionality. Upstairs, you'll find three spacious bedrooms, two full baths, and a convenient laundry room. The primary suite serves as a true retreat with its expansive walk-in closet, double-sink vanity, and custom tiled shower. Perfectly situated near local trails, you are within walking distance Aquatic Center and the Plaza Shoppes, and just minutes from vibrant dining and entertainment at The District at Prairie Trail
USD 310,000
6856 Sharon Drive
View photo
Condo · for sale
USD 224,900
USD 240/sq.ft
6856 Sharon Drive
Green Meadows North
· 936 sq.ft · 3 Bedrooms · 2 Baths · Condo
· Patio · Deck · Parking · Air conditioning
Green Meadows North · 936 sq.ft · 3 Bedrooms · 2 Baths · Condo · Patio · Deck · Parking · Air conditioning
Lovely ranch townhome with walk-out lower level in a quiet established community near everything. Great opportunity for someone who wants to do the cosmetic work to make it their own. Two bright bedrooms on the first floor share a full bath, and the lower level features a family room and another large bedroom with a full bathroom. Spacious 2-car attached garage. Enjoy your morning cup in the 4-seasons room, on the deck, or on the patio. All overlook a central green space with mature trees and abundant wildlife! Johnston school district. Roof replaced in 2023. New wood flooring. New furnace, A/C, and water heater in August 2026. 1-year home warranty
USD 224,900
2212 SW 35th Street
View photo
Condo · for sale
USD 253,000
USD 195/sq.ft
2212 SW 35th Street
Green Meadows North
· 1,292 sq.ft · 2 Bedrooms · 1 Bath · Condo
· Patio · Fireplace · Equipped kitchen
Green Meadows North · 1,292 sq.ft · 2 Bedrooms · 1 Bath · Condo · Patio · Fireplace · Equipped kitchen
Discover the ease of single level living in this beautifully updated zero-entry ranch townhome located in desirable Southwest Ankeny within an owner-occupied community. Offering 2 bedrooms, 2 bathrooms, and a spacious open floor plan, this home seamlessly connects the kitchen, dining area, and living room, creating an inviting space for everyday living and entertaining. The living room features a cozy gas fireplace, creating a warm and welcoming focal point. The kitchen showcases quality maple cabinetry, a beautiful stone backsplash, and ample workspace while remaining open to the dining and living areas. The spacious primary suite features Andersen French doors leading to your private patio, offering the perfect place to enjoy your morning coffee or unwind at the end of the day. The beautifully remodeled ensuite includes heated tile floors, an oversized tiled walk-in shower, and high-quality finishes throughout. Additional updates include a new HVAC system and water heater in 2025, al
USD 253,000
2005 SW 35th Street 202
View photo
Condo · for sale
USD 212,000
USD 180/sq.ft
2005 SW 35th Street 202
Green Meadows North
· 1,173 sq.ft · 2 Bedrooms · 2 Baths · Condo
· Fireplace · Equipped kitchen
Green Meadows North · 1,173 sq.ft · 2 Bedrooms · 2 Baths · Condo · Fireplace · Equipped kitchen
Move right into this beautifully maintained townhome in the desirable Sawgrass Links neighborhood! This inviting home offers a bright, open floor plan with stylish finishes and low-maintenance living at its best. The kitchen features stainless steel appliances, ample cabinet space, and flows seamlessly into the dining and living areas, where a cozy fireplace creates the perfect place to relax. Upstairs, you'll find spacious bedrooms, including a primary suite with a generous walk-in closet, plus the convenience of second-floor laundry. The washer and dryer are included, along with all kitchen appliances, making this home truly move-in ready. Enjoy the benefits of an HOA that takes care of lawn care and snow removal, giving you more time to enjoy life and less time worrying about maintenance. A home warranty is also included for added peace of mind. Whether you're a first-time buyer, downsizing, or looking for an investment opportunity, this well-cared-for townhome is one you won't want
USD 212,000
8704 Snapdragon Lane
View photo
Condo · for sale
USD 189,500
USD 174/sq.ft
8704 Snapdragon Lane
Green Meadows North
· 1,087 sq.ft · 3 Bedrooms · 2 Baths · Condo
· Patio · Fireplace · Equipped kitchen · Cellar
Green Meadows North · 1,087 sq.ft · 3 Bedrooms · 2 Baths · Condo · Patio · Fireplace · Equipped kitchen · Cellar
Come check out this 3 bed, 3 bath Townhome tucked away in its own little neighborhood. Lots of space to spread out in this 2 story home including a finished basement. All three bedrooms are upstairs on second level. Cozy living area with fireplace with an additional rec room in basement with an additional ¾ bath and plenty of storage. Outside is also your own little patio oasis. New HVAC 2021, All new kitchen appliances within the last 3 years. Which all stay, new carpet last 2 years. The included community pool, tennis/pickle ball/basket ball courts are within walking distance. Just three blocks away. A lot of value for the money, here
USD 189,500
5916 Sutton Place 8
View photo
Condo · for sale
USD 156,000
USD 174/sq.ft
5916 Sutton Place 8
Green Meadows North
· 893 sq.ft · 2 Bedrooms · 2 Baths · Condo
· Fireplace · Equipped kitchen · Parking · Air conditioning
Green Meadows North · 893 sq.ft · 2 Bedrooms · 2 Baths · Condo · Fireplace · Equipped kitchen · Parking · Air conditioning
Move right into this exceptionally clean and well-maintained 2-bedroom, 2-bath condo offering 902 sq. Ft. of comfortable living space! Enjoy peace of mind with a new A/C (2025), new water heater (2025), and new roof (2022). The open floor plan features solid surface flooring throughout, a cozy corner fireplace, and a functional kitchen complete with a breakfast bar, tile backsplash, and newer stainless-steel appliances. All custom blinds stay, along with the washer and dryer, making this home truly move-in ready. The secure building includes a detached 1-car garage for added convenience. Fantastic location close to shopping, restaurants, entertainment, and quick interstate access. A great opportunity for low-maintenance living!
USD 156,000
13007 Alpine Drive
View photo
Condo · for sale
USD 369,000
USD 234/sq.ft
13007 Alpine Drive
Green Meadows North
· 1,572 sq.ft · 4 Bedrooms · 3 Baths · Condo
· Garden · Office room · Deck · Fireplace · Equipped kitchen · Parking
Green Meadows North · 1,572 sq.ft · 4 Bedrooms · 3 Baths · Condo · Garden · Office room · Deck · Fireplace · Equipped kitchen · Parking
Located in Urbandale, just blocks from two parks, this 4-bedroom, 3-bathroom home features new carpeting, a neutral palette, and plenty of bonus space on a daylight lot. Pull into the drive to the 3-car attached garage, which provides ample storage and convenience. The landscaped walk leads to the front porch, big enough for a couple of rockers. Step inside to an open-concept great room with tray ceilings, a fireplace, and access to the freshly stained deck with a view of the tidy backyard. The kitchen has a large island, stainless appliances, a tiled backsplash, and stone countertops. The main floor laundry is just off this space with built-in shelving and convenient proximity to the garage. Two standard bedrooms, a bathroom, and a master suite are all on the main level. The primary has a walk-in closet, and a large en suite with a separate tub and shower, custom tiling, and a double vanity. Downstairs is fully finished with a bonus room perfect for a home office, a large family room,
USD 369,000
10500 Meredith Drive 3
View photo
Condo · for sale
USD 227,900
USD 190/sq.ft
10500 Meredith Drive 3
Green Meadows North
· 1,195 sq.ft · 2 Bedrooms · 2 Baths · Condo
· Patio · Garden · Fireplace · Equipped kitchen
Green Meadows North · 1,195 sq.ft · 2 Bedrooms · 2 Baths · Condo · Patio · Garden · Fireplace · Equipped kitchen
Rare find! Beautifully updated ZERO ENTRY RANCH TOWNHOME in Urbandale’s coveted Gardens of Meredith Pointe! 2 Bed/2 Bath plus 4-season room. Light & bright with ALL NEW PAINT – walls, trim, doors & cabinetry! Step into a spacious living room featuring vaulted ceilings, a cozy gas fireplace, and oversized windows that fill the space with natural light. Just off the living room, enjoy the beautiful 4-season room—perfect for your morning coffee or evening unwind—with a sliding door that leads to a private patio ideal for grilling and chilling. The kitchen has updated granite countertops, stylish tile backsplash, stainless steel appliances, and a center island with seating. The large laundry room offers extra storage and a utility sink for convenience. Retreat to the spacious primary suite, complete with a walk-in closet, generous windows, and a bath with tile floors. Move right in to this turn key home! New. Hot Water Heater 2025, Driveway 2026, Roof 2021! All this with quick access to Ur
USD 227,900
5972 NW 91st Court
View photo
Condo · for sale
USD 275,000
USD 178/sq.ft
5972 NW 91st Court
Green Meadows North
· 1,539 sq.ft · 3 Bedrooms · 2 Baths · Condo
· Patio · Garden · Fireplace · Equipped kitchen · Parking
Green Meadows North · 1,539 sq.ft · 3 Bedrooms · 2 Baths · Condo · Patio · Garden · Fireplace · Equipped kitchen · Parking
This beautiful 2-story townhome in Johnston’s Windsor Rowhomes community stands out by backing to mature trees for a peaceful, private backyard view. Inside, the open and bright layout features a modern, neutral color palette throughout. The main level centers around a spacious great room with a cozy fireplace, seamlessly connecting to the kitchen. The kitchen features white cabinets and quartz countertops, and flows to the back patio, making grilling and outdoor dining effortless. All stainless steel kitchen appliances stay with the home. Upstairs, you will find three nice-sized bedrooms, including a generous primary suite with its own private bath and walk-in closet, plus two additional bedrooms and a full guest bath. The second-floor laundry room adds extra convenience, and both the washer and dryer are included. The attached garage comes pre-wired for an electric vehicle charger, adding modern functionality. Located in the highly desirable Johnston School District, this home offers
USD 275,000
603 NE Oakhurst Drive
View photo
Condo · for sale
USD 250,000
USD 168/sq.ft
603 NE Oakhurst Drive
Green Meadows North
· 1,485 sq.ft · 2 Bedrooms · 2 Baths · Condo
· Gym · Deck
Green Meadows North · 1,485 sq.ft · 2 Bedrooms · 2 Baths · Condo · Gym · Deck
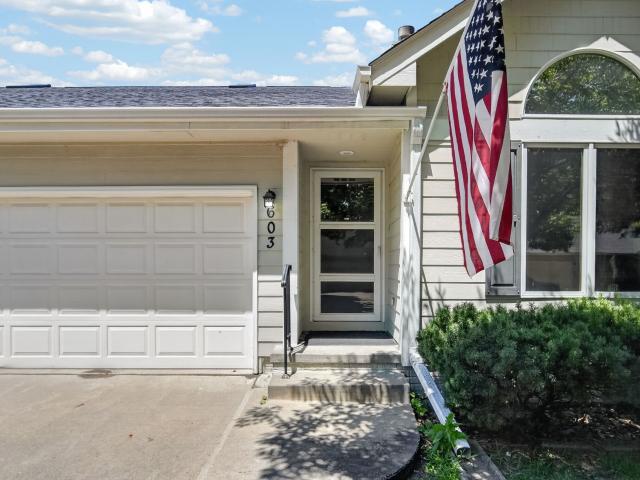
Don't miss your chance to own this beautiful 2-bedroom, 2.5-bathroom townhome! With just under 1,500 square feet of finished living space, you'll have plenty of room to spread out and enjoy. The main living area features a breathtaking 13-foot vaulted ceiling, creating an open and inviting atmosphere. Sliding glass doors off the dining room lead to a spacious deck, perfect for relaxing and enjoying long summer evenings. The first-floor primary suite offers abundant natural light, a tray ceiling, and an updated en-suite bathroom. Upstairs, you'll find a comfortable guest bedroom and a ¾ bathroom, providing privacy and convenience for visitors. The lower level offers an additional 1,135 square feet, presenting endless possibilities for storage, recreation, a home gym, or future finished living space
USD 250,000
2150 NE 18th Street 102
View photo
Condo · for sale
USD 179,900
USD 170/sq.ft
2150 NE 18th Street 102
Green Meadows North
· 1,055 sq.ft · 2 Bedrooms · 2 Baths · Condo
· Deck · Equipped kitchen · Parking · Air conditioning
Green Meadows North · 1,055 sq.ft · 2 Bedrooms · 2 Baths · Condo · Deck · Equipped kitchen · Parking · Air conditioning
Spacious, clean and move-in ready END-UNIT townhouse with 2-bed, 2-bath, attached 2-car garage is conveniently located in prime area of Grimes and in Johnston School District, close to shopping, restaurants, schools and parks. Main floor has spacious open-concept kitchen with new LVP floor, a large walk-in pantry, a full bathroom and a living room adjacent to a deck with peaceful natural views. No neighbor unit facing to in the back. Upper level there are two bedrooms with high vaulted ceilings, a walk-in closet, an updated bathroom with tile floor, and walk-in shower with tiled wall, and a laundry room for convenience. New carpet installed throughout the 2nd floor and stairs. New ac unit installed in 2025, and all appliances stay. Come and check it out today
USD 179,900
3908 th Street
View photo
Condo · for sale
USD 499,950
USD 240/sq.ft
3908 th Street
Green Meadows North
· 2,077 sq.ft · 4 Bedrooms · 3 Baths · Condo
· Deck · Equipped kitchen
Green Meadows North · 2,077 sq.ft · 4 Bedrooms · 3 Baths · Condo · Deck · Equipped kitchen
The Villas at Timber Hills has all the benefits of single-family living without the exterior maintenance. Spanning 3 finished levels, this one-of-a-kind unit offers unmatched luxury throughout. Step inside to an expansive living room filled w/ natural light, soaring 11' ceilings & LVP flooring throughout the main level. The open concept flows into a gourmet kitchen featuring an impressive 11' Dekton waterfall island, matching backsplash, GE appliances & floor-to-ceiling cabinetry. Upstairs, the luxurious primary suite boasts vaulted ceilings, dual-sided closet space, heated tile floors, custom tile shower & spa-like en suite. The 2nd floor also includes laundry, 2nd BR, full bath & versatile 3rd room/bonus space. Walkout LL offers additional living area, 4th BR, 3rd full bath w/ dual vanity & 9' ceilings throughout. Enjoy outdoor living with a wrap-around composite deck featuring a covered entertaining area, creating the perfect space to relax or host guests year-round
USD 499,950
12527 Douglas Parkway
View photo
Condo · for sale
USD 360,000
USD 247/sq.ft
12527 Douglas Parkway
Green Meadows North
· 1,453 sq.ft · 3 Bedrooms · 3 Baths · Condo
· Patio · Gym · Fireplace · Equipped kitchen · Parking
Green Meadows North · 1,453 sq.ft · 3 Bedrooms · 3 Baths · Condo · Patio · Gym · Fireplace · Equipped kitchen · Parking
Welcome to this beautifully finished ranch villa in a sought-after Urbandale neighborhood. The open-concept main level features a great room with a cozy fireplace and custom built-ins, flowing into a dining area and a stunning kitchen with white cabinetry, quartz countertops, a center island, and stainless steel appliances. The main-level primary suite offers a private en-suite bath and walk-in closet, alongside a second bedroom, full bath, and convenient laundry room. The finished lower level adds a spacious recreation room, third bedroom, three-quarter bath, and abundant storage ideal for a home gym, media space, or guest quarters. Enjoy a private, fenced patio out back and an attached garage. With quality finishes and a flexible layout throughout, this low-maintenance home is move-in ready!
USD 360,000
13619 Bay Hill Drive
View photo
Condo · for sale
USD 975,000
USD 545/sq.ft
13619 Bay Hill Drive
Green Meadows North
· 1,787 sq.ft · 3 Bedrooms · 2 Baths · Condo
· Office room · Parking · Deck · Equipped kitchen
Green Meadows North · 1,787 sq.ft · 3 Bedrooms · 2 Baths · Condo · Office room · Parking · Deck · Equipped kitchen
Executive townhome in Bay Hill ON THE LAKE at County Club. Total Remodel top to bottom in 2020-21 by Tony Hufford. Hight end finishes throughout. Primary Suite and office on the main floor. 2 additional bedrooms and bath in finished walk out lower level. Very large kitchen island has room for 5 counter stools. 2nd family room with wet bar and enclosed 3 season porch off lower level family room is the icing on this amazing cake. Oversized 2 car garage. Amazing east facing deck with gorgeous view of County Club Lake. This is a rare opportunity, don't wait to take a look!
USD 975,000
1440 20th Street 9
View photo
Condo · for sale
USD 123,000
USD 101/sq.ft
1440 20th Street 9
Green Meadows North
· 1,216 sq.ft · 2 Bedrooms · 2 Baths · Condo
· Patio · Deck · Fireplace · Equipped kitchen · Parking
Green Meadows North · 1,216 sq.ft · 2 Bedrooms · 2 Baths · Condo · Patio · Deck · Fireplace · Equipped kitchen · Parking
Convenience is the theme of this condo! It’s tucked away in the Camelot West community and just moments away from I-235, parks, shopping, dining, I-35 and easy for daily commute and all the city has to offer. Camelot West has an owner's association; the HOA covers water, gas, trash, recycling, exterior maintenance, lawn, and snow. Also, there’s an outdoor pool and clubhouse with a pool table, and community room with a kitchenette. Each condo comes with a hallway storage closet and a detached one-car garage, #39. This unit has 2-beds and 2-baths with large windows and a lot of natural light. The living room has a wood burning fireplace and large patio doors to the covered deck. The bright kitchen includes a built-in desk and plenty of cabinets for storage. The laundry room comes with your own cabinet and is in the hallway near the condo. Check out convenient living. Camelot West is self-governed and their HOA info can be found at One year HSA warranty included. Schaal performed annual m
USD 123,000
14147 Wilden Drive
View photo
Condo · for sale
USD 445,000
USD 227/sq.ft
14147 Wilden Drive
Green Meadows North
· 1,959 sq.ft · 4 Bedrooms · 3 Baths · Condo
· Garden · Equipped kitchen
Green Meadows North · 1,959 sq.ft · 4 Bedrooms · 3 Baths · Condo · Garden · Equipped kitchen
Stunning executive 4-bedroom townhome in a premier Urbandale location offering 2,700 sq ft of finished living space. This meticulously maintained residence features an open-concept layout with abundant natural light, upscale finishes, and numerous upgrades throughout, including an entryway pantry, custom closet shelving and smart blinds. The gourmet kitchen provides ample cabinetry and workspace, ideal for everyday living and entertaining. Spacious bedrooms include a luxurious primary suite with private bath and walk-in closet. Finished lower level adds versatile living space with an additional bedroom and full bath. Enjoy a beautifully landscaped backyard backing to mature trees for added privacy. Conveniently located near bike trails, shopping, and quick interstate access. Call your favorite realtor today to come take a look!
USD 445,000
1900 50th Street 9
View photo
Condo · for sale
USD 137,900
USD 129/sq.ft
1900 50th Street 9
Green Meadows North
· 1,066 sq.ft · 3 Bedrooms · 2 Baths · Condo
· Parking · Equipped kitchen
Green Meadows North · 1,066 sq.ft · 3 Bedrooms · 2 Baths · Condo · Parking · Equipped kitchen
Welcome to this inviting 3-bedroom condo offering over 1,072 square feet of comfortable living space in a quiet, well-established neighborhood. This home features 1 full bathroom and an additional ¾ bath, providing added convenience for everyday living. The updated kitchen is both stylish and functional, complemented by hard-surface flooring throughout—no carpet for easy upkeep and a modern feel. Enjoy the bright and relaxing three-season porch, perfect for morning coffee or unwinding at the end of the day. A secure building entrance offers peace of mind, while the detached garage provides convenient parking and additional storage. Surrounded by mature trees, the setting feels calm and private. Ideally located directly across from Franklin Library and just minutes from Tower Park Sprayground, this condo combines comfort with convenience. With quick access to I-235, commuting is simple while still enjoying a peaceful residential environment. Move-in ready and full of charm, this condo i
USD 137,900
1990 NW 126th Street
View photo
Condo · for sale
USD 389,900
USD 239/sq.ft
1990 NW 126th Street
Green Meadows North
· 1,625 sq.ft · 2 Bedrooms · 1 Bath · Condo
· Parking · Cellar
Green Meadows North · 1,625 sq.ft · 2 Bedrooms · 1 Bath · Condo · Parking · Cellar
A rare opportunity awaits you at Woodlands Creek Retirement Community. This custom-designed 1629 sq. Ft. ranch offers the perfect balance of independent home ownership and resort-style community benefits. Designed with accessibility in mind, this villa features an open, zero-entry layout—there are no steps from the front or back doors, no steps to the screened-in porch, and no basement stairs to navigate. The home’s layout is as practical as it is beautiful, featuring 12' tray ceilings, true hardwood flooring, granite countertops, and stainless steel appliances. You will love the master bathroom’s walk-in, zero-entry tiled shower and dual vanities, as well as the unique, concrete-enclosed finished closet that serves as an integrated tornado shelter. One of the standout features is the custom, climate-controlled'breezeway' connecting the extra-large two-car garage to the living space. Located in the heart of Clive, you are perfectly positioned near grocery stores, parks, bike trials, an
USD 389,900
1835 SW White Birch Circle 15
View photo
Condo · for sale
USD 149,500
USD 147/sq.ft
1835 SW White Birch Circle 15
Green Meadows North
· 1,012 sq.ft · 2 Bedrooms · 2 Baths · Condo
· Parking · Deck · Equipped kitchen
Green Meadows North · 1,012 sq.ft · 2 Bedrooms · 2 Baths · Condo · Parking · Deck · Equipped kitchen
Welcome home to this beautifully updated 2-bedroom, 2-full bath condo in one of Ankeny's most convenient locations! Just minutes from shopping, restaurants, schools, parks, trails, and everything you need. Step inside and you'll love the bright, open floor plan featuring 9-foot ceilings that create a spacious, inviting feel. The kitchen offers plenty of cabinet space, and all appliances stay. Plus Granite Island top with quartz countertops. Making this home truly move-in ready! Unwind on your private deck overlooking lush green space through the large glass sliders. The perfect spot for your morning coffee or evening relaxation. The oversized primary suite features its own private bath and a walk-in closet, giving you the comfort and space you've been looking for. Includes a 1-car detached garage plus an assigned parking space. This stylish, move-in-ready condo offers the perfect combination of comfort, convenience, and value. But it won't last long! Schedule your showing today before
USD 149,500
1902 NW 126th Street
View photo
Condo · for sale
USD 360,000
USD 194/sq.ft
1902 NW 126th Street
Green Meadows North
· 1,851 sq.ft · 2 Bedrooms · 2 Baths · Condo
· Office room · Cellar
Green Meadows North · 1,851 sq.ft · 2 Bedrooms · 2 Baths · Condo · Office room · Cellar
Welcome to easy, low-maintenance living in one of Clive's most desirable 55+ communities! Located at 1902 NW 126th St, this well-maintained 2 bed, 3 bath home offers 1,856 square feet of comfortable, thoughtfully designed space in a highly convenient central location. Step inside to find a bright, open layout with generous living and dining areas, perfect for both everyday living and entertaining. The spacious bedrooms provide plenty of room to relax and both bedrooms have an en-suite. There's a conveniently located half bath as well for your guests. With ample square footage in the basement, there's flexibility for a home office, hobby space, bedroom and additional living area. Enjoy the benefits of a welcoming, active community featuring a community center, hair salon and fitness facility, making it easy to stay connected and engaged. The central Clive location puts you just minutes from shopping, dining, medical facilities, and everything the metro has to offer. If you're looking fo
USD 360,000
1911 NW 126th Street
View photo
Condo · for sale
USD 408,900
USD 220/sq.ft
1911 NW 126th Street
Green Meadows North
· 1,851 sq.ft · 2 Bedrooms · 2 Baths · Condo
· Parking · Equipped kitchen
Green Meadows North · 1,851 sq.ft · 2 Bedrooms · 2 Baths · Condo · Parking · Equipped kitchen
This charming townhome in a premier 55+ community cannot be missed! This is one of the rare units with a three car garage and a four season porch offering additional room for living, storage and hobbies. You'll find soaring ceilings and timeless hardwood floors plus plenty of living space in this centrally located, beautiful ranch townhome. You are just a short walk to the club house where there are activities galore and friends to be made, free ice cream, a movie room, workout room, and meals that may be purchased. The kitchen offers plenty of space, maple cabinets and granite countertops, and each bedroom has an ensuite plus there is a powder room. The interior has been freshly painted and has a brand new carpet, all the work taken care of for you to start your life in this gem. Call for a showing today!
USD 408,900

Get email alerts

Don't miss out: be the first to know about new properties

The alert was correctly created

On subscribing you accept the conditions of use and the privacy policy
Alert
Receive new ads in your inbox
Save this search
Receive alerts for new listings

We'll send you an email when we have new properties for: "Apartments for sale in Green Meadows North"

The alert was correctly created

Wellington Ridge, Clive city Walnut township Dallas County Iowa
Rosewood, Urbandale city Webster township Polk County Iowa
Get email alerts and be the first to see new listings
Required field
On subscribing I accept the terms of the privacy policy
Perfect! You'll soon start receiving new listings via email
Alert
Receive an email when we have new ads for Apartments for sale in Green Meadows North
Save this search
Filters

Bedrooms

Size (sq.ft)

sq.ft
sq.ft

Price

USD
USD

Property type

Bathrooms

Clear all filters
Receive notifications when new entries are published.