463 houses for sale in Green Meadows North

60th St
View photo
House · for sale
Request Details
Updated
60th St
Green Meadows North
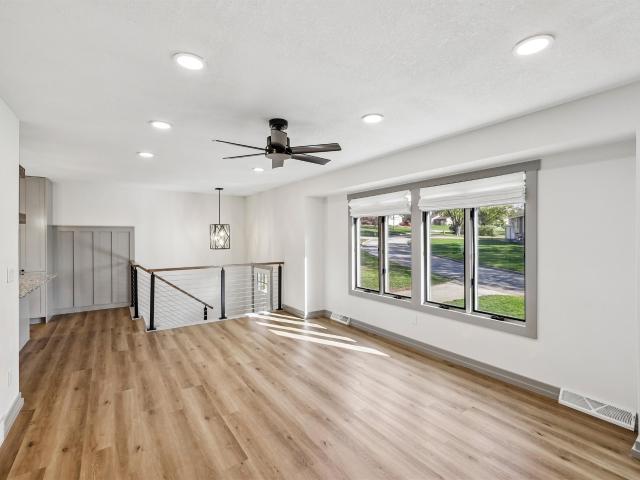
· 2,228 sq.ft · 3 Bedrooms · 1 Bath · House
Green Meadows North · 2,228 sq.ft · 3 Bedrooms · 1 Bath · House
This home is in preforeclosure, which means the homeowner is in default (missed payments). Therefore, there could be an opportunity to strike a great deal with the owner and the bank
Request Details
Merle Hay Rd
View photo
House · for sale
Request Details
Updated
Merle Hay Rd
Green Meadows North
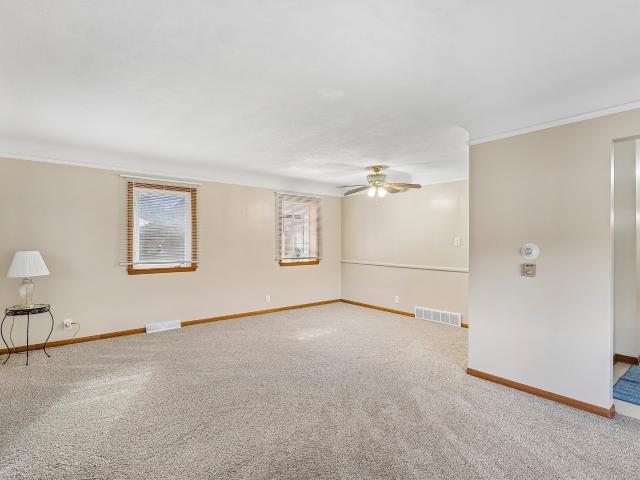
· 2,411 sq.ft · 2 Bedrooms · 1 Bath · House
Green Meadows North · 2,411 sq.ft · 2 Bedrooms · 1 Bath · House
This home is in preforeclosure, which means the homeowner is in default (missed payments). Therefore, there could be an opportunity to strike a great deal with the owner and the bank
Request Details
Sheridan Ave
View photo
House · for sale
Request Details
Updated
Sheridan Ave
Green Meadows North
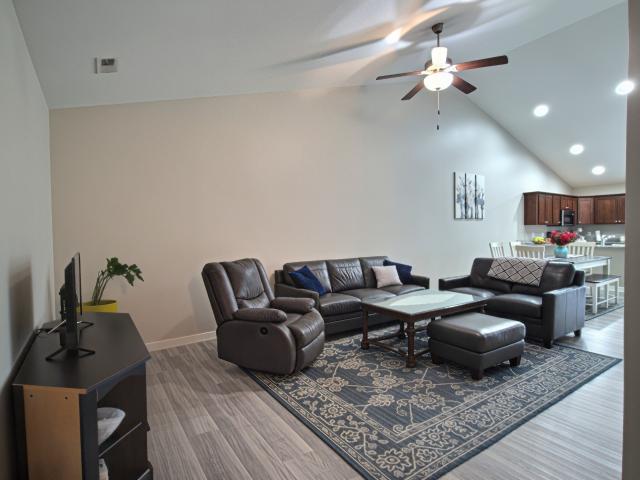
· 2,185 sq.ft · 2 Bedrooms · 1 Bath · House
Green Meadows North · 2,185 sq.ft · 2 Bedrooms · 1 Bath · House
This home is in preforeclosure, which means the homeowner is in default (missed payments). Therefore, there could be an opportunity to strike a great deal with the owner and the bank
Request Details
154th St
View photo
Townhouse · for sale
Request Details
Updated
154th St
Green Meadows North
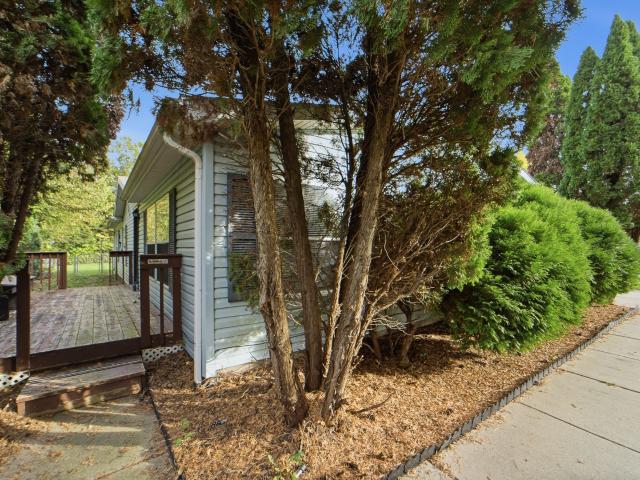
· 1,238 sq.ft · 2 Bedrooms · 2 Baths · Townhouse
Green Meadows North · 1,238 sq.ft · 2 Bedrooms · 2 Baths · Townhouse
This is a Real Estate-Owned (REO)/post-foreclosure home owned or managed by a bank. All offers are considered; however, the highest and best will most likely be accepted
Request Details
36th St
View photo
House · for sale
Request Details
Updated
36th St
Green Meadows North
· 2,314 sq.ft · 4 Bedrooms · 1 Bath · House
Green Meadows North · 2,314 sq.ft · 4 Bedrooms · 1 Bath · House
This home is in preforeclosure, which means the homeowner is in default (missed payments). Therefore, there could be an opportunity to strike a great deal with the owner and the bank
Request Details
Sherwood Dr
View photo
House · for sale
Request Details
Updated
Sherwood Dr
Green Meadows North
· 1,722 sq.ft · 3 Bedrooms · 1 Bath · House
Green Meadows North · 1,722 sq.ft · 3 Bedrooms · 1 Bath · House
This is a Real Estate-Owned (REO)/post-foreclosure home owned or managed by a bank. All offers are considered; however, the highest and best will most likely be accepted
Request Details
NW 5th Ct
View photo
House · for sale
Request Details
Updated
NW 5th Ct
Green Meadows North
· 474 sq.ft · 2 Bedrooms · 1 Bath · House
Green Meadows North · 474 sq.ft · 2 Bedrooms · 1 Bath · House
This is a Real Estate-Owned (REO)/post-foreclosure home owned or managed by a bank. All offers are considered; however, the highest and best will most likely be accepted
Request Details
Holcomb Ave
View photo
House · for sale
Request Details
Updated
Holcomb Ave
Green Meadows North
· 2,045 sq.ft · 4 Bedrooms · 4 Baths · House
Green Meadows North · 2,045 sq.ft · 4 Bedrooms · 4 Baths · House
This home is in preforeclosure, which means the homeowner is in default (missed payments). Therefore, there could be an opportunity to strike a great deal with the owner and the bank
Request Details
6731 NW 106th Street
View photo
House · for sale
USD 424,990
USD 261/sq.ft
New
6731 NW 106th Street
Green Meadows North
· 1,625 sq.ft · 4 Bedrooms · 3 Baths · House
· Equipped kitchen · Cellar
Green Meadows North · 1,625 sq.ft · 4 Bedrooms · 3 Baths · House · Equipped kitchen · Cellar
Model home-not for sale. D.R. Horton, America’s Builder, presents the Neuville. This home is located in our Ridgedale Heights community in Johnston. The Neuville offers 4 Bedrooms, 3 Bathrooms and a Finished Basement providing over 2200 sqft of total living space! The main living area offers spacious, open layout that provides the perfect entertainment space. The Kitchen features Quartz Countertops, large Corner Pantry & an Island overlooking the Dining & Great Room areas. Two large Bedrooms are split from the Primary Bedroom in the front of the home. In the Primary Bedroom, you’ll find a large Walk-In Closet and ensuite bathroom with dual vanity sinks. As you make your way to the Finished Lower Level, you’ll find another Living Space as well as the 4th Bedroom, full Bathroom, & tons of storage space! All D.R. Horton Iowa homes include our America’s Smart Home Technology as well as DEAKO decorative plug-n-play light switches. This home is currently under construction. Photos may be sim
USD 424,990
4309 forest Avenue
View photo
House · for sale
USD 319,900
USD 206/sq.ft
New
4309 forest Avenue
Green Meadows North
· 1,550 sq.ft · 3 Bedrooms · 2 Baths · House
· Parking · Deck · Fireplace · Equipped kitchen · Air conditioning · Cellar
Green Meadows North · 1,550 sq.ft · 3 Bedrooms · 2 Baths · House · Parking · Deck · Fireplace · Equipped kitchen · Air conditioning · Cellar
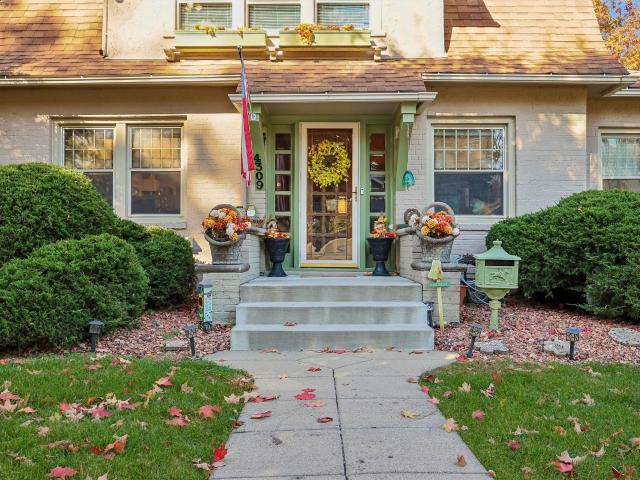
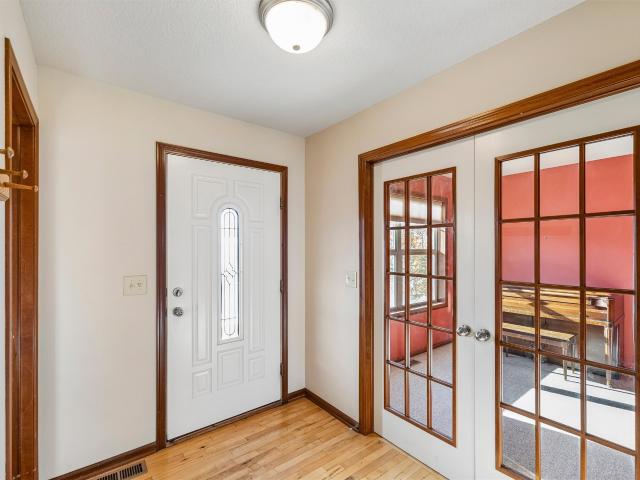
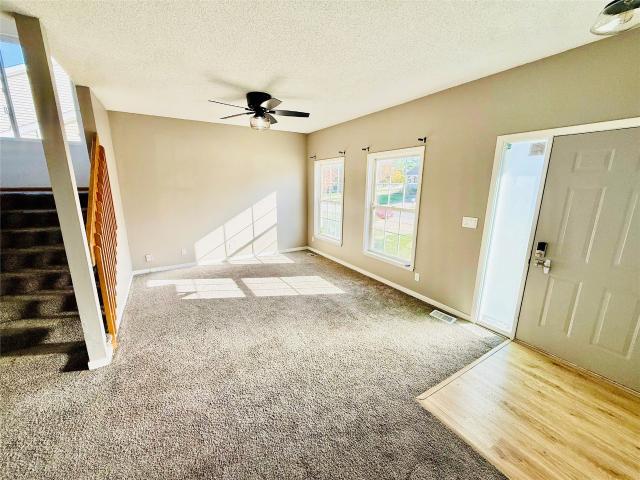
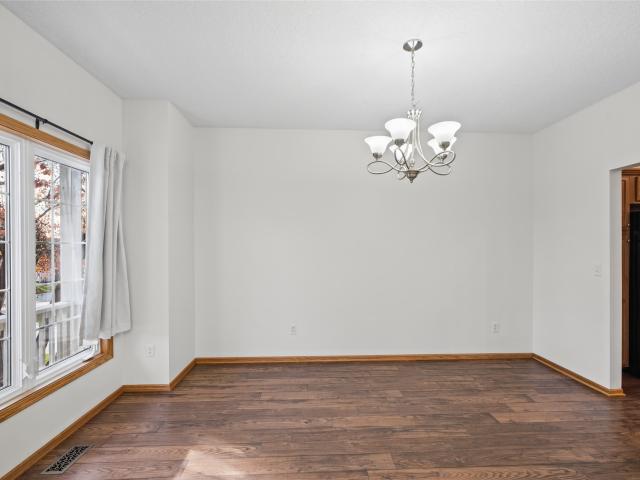
Beaverdale charm meets modern updates! Timeless charm meets modern style in this beautifully updated two-story! From the inviting curb appeal and stunning original woodwork to the cozy fireplace, this home is full of character. French doors open to a sun-drenched sunroom, while the formal dining room is ready for memorable gatherings. The gorgeous 2021 kitchen remodel features quartz countertops, stylish backsplash and updated appliances. A convenient main-floor half bath, LVP flooring and upper-level carpet were also added in 2021. Upstairs, discover three bedrooms and a full bath with classic penny tile flooring. Fresh interior paint (2026), newer windows, a reverse osmosis water system, and furnace and central air (2018) add everyday comfort. The basement features a French drain and a sump pump installed in 2025, with downspouts buried to the street. Outside, your private vinyl-fenced courtyard and spacious rebuilt deck are made for entertaining, and the detached garage is just step
USD 319,900
10257 Providence Court
View photo
House · for sale
USD 319,000
USD 219/sq.ft
10257 Providence Court
Green Meadows North
· 1,453 sq.ft · 3 Bedrooms · 2 Baths · House
· Deck · Equipped kitchen
Green Meadows North · 1,453 sq.ft · 3 Bedrooms · 2 Baths · House · Deck · Equipped kitchen
Welcome Home to a location that truly makes family living easy! Tucked away on a quiet cul-de-esac, on a large corner lot, this 3-bedroom, 3-bathroom 2-story home offers the practical layout and exceptional location families are looking for. Just a short walk to the neighborhood park and local schools, you'll love the convenience of having everyday amenities close at hand. Inside, hardwood floors add character and elevate this home. The laundry room is on the second floor and the washer/dryer come with the home. The kitchen offers plenty of countertop space for cooking and entertaining, with all appliances included. Outside, the spacious lot with mature trees offers the perfect setting for sitting out on the deck and enjoying the fall colors. A practical home in an A+ location, ready for it's next family
USD 319,000
6815 Northview Drive
View photo
House · for sale
USD 329,900
USD 255/sq.ft
6815 Northview Drive
Green Meadows North
· 1,292 sq.ft · 3 Bedrooms · 2 Baths · House
· Garden · Office room · Deck · Equipped kitchen · Parking · Cellar
Green Meadows North · 1,292 sq.ft · 3 Bedrooms · 2 Baths · House · Garden · Office room · Deck · Equipped kitchen · Parking · Cellar
Welcome to 6815 Northview Drive in Urbandale’s Brook Ridge Estates! This 3-bedroom, 2.5-bath two-story home in the Johnston Community School District offers nearly 1,900 square feet of finished living space. The eat-in kitchen has a pantry and plenty of cabinet and counter space. Sliding doors off the dining area lead to the backyard deck, a great spot for morning coffee or dinner outside. Upstairs, the primary suite has a walk-in closet and its own three-quarter bath. Two more bedrooms and a full bath round out the upper level, with a convenient half bath on the main floor. The finished daylight basement gives you a second living area with a wet bar and bonus space for a home office, workout area, or hobbies. The attached two-car garage and backyard storage shed give you room for tools and gear. Enjoy nearby parks, trails, and shopping, with easy access to I-35/I-80. Come take a look!
USD 329,900
6906 Lewis Carroll Court
View photo
House · for sale
USD 398,900
USD 203/sq.ft
6906 Lewis Carroll Court
Green Meadows North
· 1,959 sq.ft · 4 Bedrooms · 2 Baths · House
· Garden · Deck · Fireplace · Equipped kitchen
Green Meadows North · 1,959 sq.ft · 4 Bedrooms · 2 Baths · House · Garden · Deck · Fireplace · Equipped kitchen
Welcome home to this beautifully maintained residence nestled on a quiet cul-de-sac in Johnston Commons, conveniently located near shopping, dining, parks, and all the amenities Johnston has to offer. Step inside to experience a light, bright space enhanced by fresh interior paint throughout and new luxury laminate flooring across the main level. Enjoy the ease of low-maintenance living while still having plenty of room both inside and out. The main floor welcomes you with a formal dining room and an expansive kitchen offering ample space for preparing meals, entertaining guests, or gathering with family. Just off the kitchen, the cozy living room features a gas fireplace, creating the perfect spot to relax. Step outside onto the new composite deck, ideal for unwinding in the evening. The backyard provides plenty of open space and mature shade, making it a comfortable retreat. Upstairs, you’ll find newer carpet, four generous bedrooms, and the everyday convenience of a second-floor lau
USD 398,900
6851 NW 54th Court
View photo
House · for sale
USD 430,000
USD 264/sq.ft
6851 NW 54th Court
Green Meadows North
· 1,625 sq.ft · 4 Bedrooms · 3 Baths · House
· Equipped kitchen · Cellar
Green Meadows North · 1,625 sq.ft · 4 Bedrooms · 3 Baths · House · Equipped kitchen · Cellar
A Johnston gem, in the desirable NW Beaver area. Ranch on a cul-de-sac with half an acre! Enjoy the perks of a newly renovated home with the subtle charms of a mid-century build. All new flooring throughout the main level. All three bathrooms updated and fresh! Updated kitchen with tile backsplash, quartz counters and newer appliances. Three spacious bedrooms, a bonus bedroom or office on the main level. Primary bedroom with primary bath and walk-in closet. Formal dining room off the kitchen. Covered porch off the family room and primary bedroom, with tons of room for entertaining. Basement is partially finished with billiard room, wet bar, and a 3/4 bathroom. New HVAC, septic, and roof. Don't let this one of a kind place slip away!
USD 430,000
1712 NW 100th Place
View photo
House · for sale
USD 385,000
USD 230/sq.ft
New
1712 NW 100th Place
Green Meadows North
· 1,668 sq.ft · 3 Bedrooms · 2 Baths · House
· Fireplace · Equipped kitchen · Parking · Air conditioning
Green Meadows North · 1,668 sq.ft · 3 Bedrooms · 2 Baths · House · Fireplace · Equipped kitchen · Parking · Air conditioning
Extensively updated and ready for its next chapter! Welcome to 1712 NW 100th Place in Clive, where thoughtful improvements and significant investments in major systems offer buyers both comfort and peace of mind. Beautifully refreshed curb appeal welcomes you with new siding, front accent stone, exterior lighting, gutters, soffits, and a newer garage door. Inside, enjoy updated tile flooring throughout the main living area and a gas fireplace insert that creates a warm, inviting atmosphere. The kitchen features an updated stove and dishwasher, while major improvements include a new roof (2023), furnace and A/C (2023), and washer and dryer (2023). Step outside and enjoy the added privacy and functionality of a new fence installed in 2025. Additional updates include new toilets in 2026. With extensive exterior improvements, updated mechanical systems, and numerous enhancements already completed, this home offers an outstanding opportunity for buyers seeking a property with many of the bi
USD 385,000
1909 80th Street
View photo
House · for sale
USD 399,900
USD 176/sq.ft
1909 80th Street
Green Meadows North
· 2,271 sq.ft · 4 Bedrooms · 2 Baths · House
· Garden · Equipped kitchen · Cellar
Green Meadows North · 2,271 sq.ft · 4 Bedrooms · 2 Baths · House · Garden · Equipped kitchen · Cellar
Love where you live! Located in the desirable Windsor Heights area within the West Des Moines School District, this nicely updated 4-bedroom home is ready to welcome its next owner. The completely remodeled kitchen (2021) is sure to impress, featuring updated finishes, all new appliances, and a gas stove. You will also appreciate the remodeled main-level bathroom (2019), updated upstairs bathroom (2016), new HVAC (2021), and new main-level flooring (2021). Most windows have been replaced, and even the sidewalk has been updated! All hard-surface flooring throughout makes for easy maintenance. Enjoy extra living space in the partially finished basement, or relax in the three-season porch overlooking the fenced backyard. Conveniently located near shopping, bike trails, and everyday amenities, this home offers the perfect combination of updates, comfort, and location. Come take a look and see all this home has to offer! All information obtained from seller and public record
USD 399,900
2510 Westover Boulevard
View photo
House · for sale
Request Details
2510 Westover Boulevard
Green Meadows North
· 1,668 sq.ft · 4 Bedrooms · 2 Baths · House
· Garden · Parking
Green Meadows North · 1,668 sq.ft · 4 Bedrooms · 2 Baths · House · Garden · Parking
Timeless charm, thoughtful spaces, and room to enjoy a little breathing room right in town. This beautiful all-brick, 1.5-story home offers 4 bedrooms, 2 bathrooms, and nearly an acre of land, blending classic character with a layout designed for everyday living. Every room feels intentional, with its own purpose and space to make your own. The main level welcomes you with two bedrooms, a full bathroom, a comfortable living area, and a dining room. Head upstairs to find a finished upper-level bedroom, while the finished lower level offers even more flexibility with an additional bedroom, bathroom, and living space. Outside, enjoy the welcoming curb appeal, generous yard, and detached two-car garage. Ideally situated close to Merle Hay, you can enjoy convenient access to city amenities while still having the space, privacy, and room to breathe that are hard to find in town. A home with timeless appeal and space to settle in and make it yours!
Request Details
6720 NW 53rd Street
View photo
House · for sale
USD 324,999
USD 331/sq.ft
6720 NW 53rd Street
Green Meadows North
· 980 sq.ft · 4 Bedrooms · 2 Baths · House
· Garden · Equipped kitchen · Parking
Green Meadows North · 980 sq.ft · 4 Bedrooms · 2 Baths · House · Garden · Equipped kitchen · Parking
Updated from top to bottom, this beautifully refreshed Johnston home offers the perfect combination of modern updates, generous living space & outdoor enjoyment! Featuring 4 bedrooms & 2 bathrooms across all finished levels, there’s plenty of room to spread out, relax & entertain. Thoughtfully updated throughout (including the kitchen & bathrooms) this home offers comfortable, move-in-ready living with nothing left to do but unpack & enjoy! Nestled in a quaint, established neighborhood near Dewey Park, you'll love the inviting setting with mature trees & nice-sized fenced in yard (1/3+ acre) with room for endless activities. All appliances are included & radon mitigation system is already installed for added peace of mind + 2-car garage allows for secure inside parking as the seasons change. Don't miss your opportunity to make this beautifully updated home yours, schedule a showing today & come see for yourself all this one has to offer!
USD 324,999
3808 Aurora Avenue
View photo
House · for sale
USD 245,000
USD 218/sq.ft
3808 Aurora Avenue
Green Meadows North
· 1,119 sq.ft · 3 Bedrooms · 1 Bath · House
· Garden · Parking · Deck · Equipped kitchen
Green Meadows North · 1,119 sq.ft · 3 Bedrooms · 1 Bath · House · Garden · Parking · Deck · Equipped kitchen
Move right in! This ranch is extra clean and ready to go. Fresh paint, new carpet, and new blinds. Newer kitchen and dishwasher plus brand new range and microwave. Hardwood Floors in bedrooms. Lower level is finished with tile floors, two large rooms, plus a great playroom and half bath. Large two car garage, deck, and partially fenced yard. All in an established area of well taken care of homes. Convenient to shopping and restaurants. Start the new year right in this cozy and cute home!
USD 245,000
5772 NW 50th Street
View photo
Townhouse · for sale
USD 240,000
USD 223/sq.ft
5772 NW 50th Street
Green Meadows North
· 1,076 sq.ft · 2 Bedrooms · 2 Baths · Townhouse
· Patio · Garden · Equipped kitchen · Parking
Green Meadows North · 1,076 sq.ft · 2 Bedrooms · 2 Baths · Townhouse · Patio · Garden · Equipped kitchen · Parking
Welcome to this well maintained, zero-entry ranch townhome. Offering 2-bedrooms, 2-bathrooms, and 1,080sqft of comfortable living. This home features an open-concept floor plan highlighted by vaulted ceilings, a beautiful kitchen with tiled floors, and sleek granite countertops. Enjoy the low maintenance siding, all included appliances and neutral colors throughout. The primary bedroom includes a private bath, while the second bedroom sits conveniently alongside the hallway full bath. Step outside onto your private concrete patio to take in the serene views of the property backing directly to peaceful green space and local garden nursery. Additionally, there is a large 2-stall attached garage. Situated just blocks from multiple local parks with easy access to the extensive bike trail system, this home offers the ultimate blend of convenience and tranquility
USD 240,000
7415 NW 16th Street
View photo
House · for sale
USD 279,000
USD 178/sq.ft
7415 NW 16th Street
Green Meadows North
· 1,561 sq.ft · 3 Bedrooms · 2 Baths · House
· Garden · Deck · Equipped kitchen
Green Meadows North · 1,561 sq.ft · 3 Bedrooms · 2 Baths · House · Garden · Deck · Equipped kitchen
Discover the perfect blend of space, comfort, and outdoor living at 7415 NW 16th Street in Ankeny! Situated on a generous 0.46-acre lot, this 3-bedroom, 2-bath home offers 1,568 square feet of finished living space with room to relax, entertain, and make it your own. Step inside to find an expansive living area filled with natural light, creating a warm and inviting atmosphere. The spacious kitchen features abundant cabinetry, ample counter space, and a convenient opening to the adjoining living and dining areas. A dedicated laundry area adds everyday convenience, while the generously sized bedrooms provide flexible living options. One bathroom features a soaking tub, offering a relaxing retreat at the end of the day. Outside, enjoy the possibilities of a large, fenced backyard with plenty of room for outdoor activities, gardening, or entertaining. A backyard deck with a pergola-style frame provides additional space to gather, while mature trees add natural beauty to the property. The
USD 279,000
1298 NW 94th Court
View photo
House · for sale
USD 324,500
USD 209/sq.ft
1298 NW 94th Court
Green Meadows North
· 1,550 sq.ft · 4 Bedrooms · 3 Baths · House
· Garden · Deck · Fireplace · Equipped kitchen
Green Meadows North · 1,550 sq.ft · 4 Bedrooms · 3 Baths · House · Garden · Deck · Fireplace · Equipped kitchen
Tucked into an established Clive neighborhood, this 4-bedroom, 3-bathroom ranch offers the perfect blend of timeless charm and modern updates. Upon entry you are greeted by arched doorways, a formal dining area, and an open living room anchored by a cozy fireplace. The layout flows effortlessly into the renovated kitchen, which boasts abundant cabinetry, generous counter space, and a massive center island ideal for gathering. The main floor features a private primary suite complete with a walk-in closet and ensuite 3/4 bathroom, two additional bedrooms, and a hallway bathroom. Outside, unwind on the private deck overlooking a newly fenced backyard. The finished lower level expands your living space with a second family room, 4th bedroom, 3rd bathroom, laundry, and ample utility/storage space. Enjoy peace of mind with big-ticket upgrades already done, including a 2022 roof, new fencing, stylish cork flooring, and a full kitchen remodel. Minutes from schools, shopping, trails, and commut
USD 324,500
1733 E Amber Leaf Circle
View photo
House · for sale
USD 1,095,000
USD 385/sq.ft
1733 E Amber Leaf Circle
Green Meadows North
· 2,842 sq.ft · 5 Bedrooms · 3 Baths · House
· Equipped kitchen
Green Meadows North · 2,842 sq.ft · 5 Bedrooms · 3 Baths · House · Equipped kitchen
Welcome to the enlarged Raleigh plan by Happe Homes in Antler Ridge, a premier and secluded Polk City Development featuring a beautiful lot backing to mature trees. This spectacular 1.5-story home offers over 4,200 sq. Ft. of finished living space, thoughtfully designed for both everyday comfort and impressive entertaining. The dramatic great room showcases soaring ceilings and a wall of windows that capture sweeping tree views. The gourmet kitchen stuns with custom cabinetry stacked to the ceiling, a grand center island, a hidden butler’s pantry, and exquisite detailing throughout. Retreat to the luxurious main-floor primary suite, featuring a spa-inspired bath with a soaker tub, tile shower, dual vanities, & a laundry-connected walk-in closet for convenience. Upstairs, you’ll find two spacious bedrooms, a second laundry space, and a loft area with open rail overlooking the family room—perfect for flexible living. The lower level is made for entertaining, complete with a speakeasy-sty
USD 1,095,000
2025 E Red Cedar Drive
View photo
House · for sale
USD 639,900
USD 353/sq.ft
2025 E Red Cedar Drive
Green Meadows North
· 1,808 sq.ft · 4 Bedrooms · 3 Baths · House
· Garden · Deck · Equipped kitchen · Parking
Green Meadows North · 1,808 sq.ft · 4 Bedrooms · 3 Baths · House · Garden · Deck · Equipped kitchen · Parking
Welcome to the popular Happe Homes Bailey ranch plan situated on a beautiful tree covered lot in the Antler Ridge Development. This beautiful home is thoughtfully laid out and loaded with features! From the moment you step inside you will love the open layout concept with hard surface flooring flowing throughout main areas and an abundance of natural light. The kitchen features a large center island, quartz counters, 42' upper cabinets, custom trimmed hood vent, tile backsplash, and an oversized pantry! The primary bedroom includes a tray ceiling and leads into the ensuite bath with tile shower, double vanity, and large walk-in closet. The lower level is finished with a large family room including a wet bar, 4th bedroom and additional bath. Enjoy the private backyard views from your oversized covered deck! Don't miss the extra depth on your garage to ensure you have room to park your vehicles! Happe Homes includes MORE with 2x6 construction, Hardi plank siding, and executive trim packa
USD 639,900
2075 E Red Cedar Drive
View photo
House · for sale
USD 599,900
USD 364/sq.ft
2075 E Red Cedar Drive
Green Meadows North
· 1,647 sq.ft · 4 Bedrooms · 3 Baths · House
· Deck · Fireplace · Equipped kitchen
Green Meadows North · 1,647 sq.ft · 4 Bedrooms · 3 Baths · House · Deck · Fireplace · Equipped kitchen
Welcome to the new and improved Callista plan by Happe Homes located in the beautiful Antler Ridge Development. This thoughtfully designed home is loaded with features that include a gourmet kitchen featuring a large center island, gas range with custom wood hood vent, quartz counters, tile backsplash, oversized pantry and hard surface flooring that flows through your main living areas. The family room includes a tray ceiling, beautiful fireplace and oversized windows. The dinette space leads out to the 15'x12' covered deck backing to trees for a beautiful outdoor living space. The primary suite has a tray ceiling and leads into the bath that includes a double vanity, tile shower, enclosed toilet area and nice sized closet with convenient access to the main level laundry room. The lower level is laid out nicely with a large family room with a walk-up wet bar, 3/4ths bath, and additional bedroom. Don't' miss out on this incredible home!
USD 599,900
2049 E Red Cedar Drive
View photo
House · for sale
USD 655,000
USD 385/sq.ft
2049 E Red Cedar Drive
Green Meadows North
· 1,701 sq.ft · 4 Bedrooms · 3 Baths · House
· Fireplace · Equipped kitchen · Cellar
Green Meadows North · 1,701 sq.ft · 4 Bedrooms · 3 Baths · House · Fireplace · Equipped kitchen · Cellar
Stunning new construction ranch from Happe Homes in the Antler Ridge development in Polk City backing to trees! This thoughtfully designed 2 bed up / 2 bed down layout with over 2,800 sq ft of beautifully finished living space. The open-concept main level showcases a gorgeous chef’s kitchen featuring an impressive 8-foot island, custom built hood vent, and a large hidden walk-in pantry with wood shelving—perfect for both everyday living and entertaining. The family room is features a gorgeous fireplace framed with custom arched built-ins, adding warmth and architectural charm. The spacious primary suite is a true retreat, complete with a luxurious 10-foot dual shower-head walk-in shower. The finished basement offers a generous family room ideal for entertaining, highlighted by a stylish bar area and additional living space. Quality craftsmanship, smart layout, and designer touches throughout make this home truly stand out. Reach out today for a showing!
USD 655,000
2411 Welbeck Road
View photo
House · for sale
USD 900,000
USD 102/sq.ft
2411 Welbeck Road
Green Meadows North
· 8,783 sq.ft · 12 Baths · House
Green Meadows North · 8,783 sq.ft · 12 Baths · House
The KataLYST Team, as part of KW Commercial Realty, is pleased to market for sale 2411 Welbeck Road, Des Moines, Iowa. This 12-unit multifamily property consists of all 2Bd/1Ba units that are fully renovated and positioned to deliver stable income with upside potential. With Residential Utility Bill-Back (RUBS) in place, above-market rents, and professional management on site, the asset presents an attractive opportunity for both seasoned and first-time investors. Notably, the seller is open to creative financing options, including owner financing, making this an even more compelling acquisition in today’s high-rate environment
USD 900,000
4111 40th Street
View photo
House · for sale
USD 54,900,000
USD 44,345/sq.ft
4111 40th Street
Green Meadows North
· 1,238 sq.ft · 3 Bedrooms · 1 Bath · House
· Patio · Equipped kitchen · Parking
Green Meadows North · 1,238 sq.ft · 3 Bedrooms · 1 Bath · House · Patio · Equipped kitchen · Parking
Welcome home to this beautifully updated ranch in the highly sought-after Lower Beaver neighborhood! Offering the perfect blend of character, comfort, and future potential, this home features a remodeled kitchen with stainless steel appliances, stunning hardwood floors, and three generously sized bedrooms. Major improvements have already been completed for you, including a newer roof, siding, windows, and HVAC system, providing peace of mind for years to come. Step outside and enjoy the patio and brand-new privacy fence, creating the perfect outdoor retreat for relaxing, entertaining, or enjoying quiet evenings at home. The spacious lower level is ready for your finishing touches, offering an incredible opportunity to add living space, increase home equity, and customize the home to fit your needs. A detached one-car garage provides convenient parking and additional storage. Situated on a quiet street in one of Des Moines' most desirable neighborhoods, this move-in-ready home combines
USD 54,900,000
1612 SW 62nd Street
View photo
House · for sale
USD 205,000
USD 244/sq.ft
1612 SW 62nd Street
Green Meadows North
· 840 sq.ft · 2 Bedrooms · 1 Bath · House
· Parking
Green Meadows North · 840 sq.ft · 2 Bedrooms · 1 Bath · House · Parking
This move in ready, two-bedroom, one bath family home is situated in a great Northwest Des Moines neighborhood close to shopping and retail. It features a one car garage, all appliances included and an active rental certificate, making it ideal for both homebuyers and investors. Call today for your private tour!
USD 205,000
609 Davis Street
View photo
House · for sale
USD 330,000
USD 294/sq.ft
609 Davis Street
Green Meadows North
· 1,119 sq.ft · 2 Bedrooms · 2 Baths · House
· Patio · Deck · Equipped kitchen · Parking · Cellar
Green Meadows North · 1,119 sq.ft · 2 Bedrooms · 2 Baths · House · Patio · Deck · Equipped kitchen · Parking · Cellar
Updated 2 bedroom ranch on a full acre IN TOWN! This Polk City home offers 2 bedrooms, 2 bathrooms, and 1,120 square feet with an open layout and updates throughout. A convenient entryway drop zone with lockers keeps everyday essentials organized, while the spacious kitchen features stainless steel appliances and opens to the informal dining area and inviting living room. The primary suite includes a newly updated ¾ bathroom with dual sinks and LVP flooring. A second bedroom and full bathroom complete the main level. Downstairs, the unfinished basement offers plenty of storage space and a laundry area. Outside, enjoy mature trees, room to spread out, and a deck and patio for relaxing or entertaining. An oversized detached 2-car garage adds space for vehicles, tools, and hobbies. Located near Polk City’s Town Square, enjoy local favorites like The Creamery and Papa’s Pizzeria. Spend your weekends at Saylorville Lake and Big Creek State Park. This home combines updated living, outdoor sp
USD 330,000

Get email alerts

Don't miss out: be the first to know about new properties

The alert was correctly created

On subscribing you accept the conditions of use and the privacy policy
Alert
Receive new ads in your inbox
Save this search
Receive alerts for new listings

We'll send you an email when we have new properties for: "Houses for sale in Green Meadows North"

The alert was correctly created

Beaverdale, Des Moines city Des Moines township Polk County Iowa
Lower Beaver
Get email alerts and be the first to see new listings
Required field
On subscribing I accept the terms of the privacy policy
Perfect! You'll soon start receiving new listings via email
Alert
Receive an email when we have new ads for Houses for sale in Green Meadows North
Save this search
Filters

Bedrooms

Size (sq.ft)

sq.ft
sq.ft

Price

USD
USD

Property type

Bathrooms

Clear all filters
Receive notifications when new entries are published.