View photo
House
·
for sale
USD 453,850
USD 141/sq.ft
613 Melrose Court
Green Valley Estates, Sanford city Township 6 West Sanford Lee County North Carolina
· 3,208 sq.ft · 5 Bedrooms · 3 Baths · House
· Fireplace · Equipped kitchen · Cellar
Green Valley Estates, Sanford city Township 6 West Sanford Lee County North Carolina · 3,208 sq.ft · 5 Bedrooms · 3 Baths · House · Fireplace · Equipped kitchen · Cellar
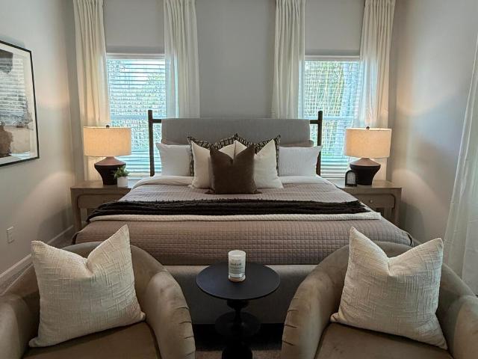
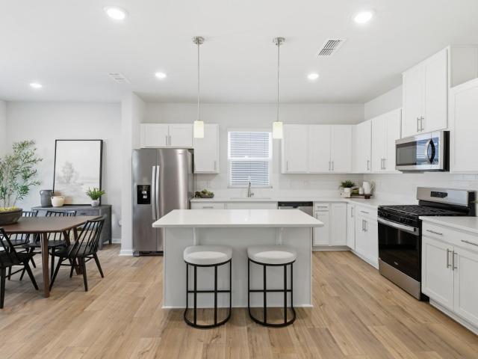
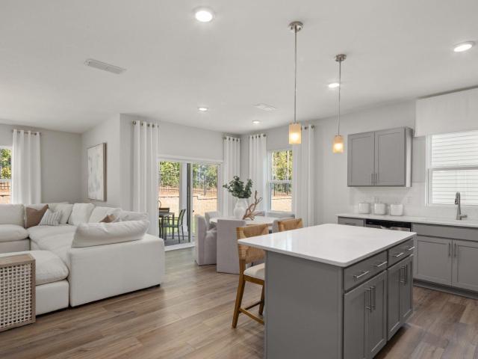
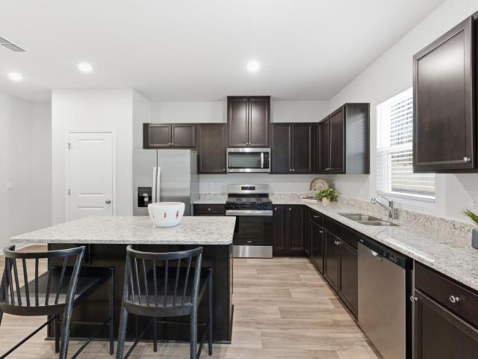
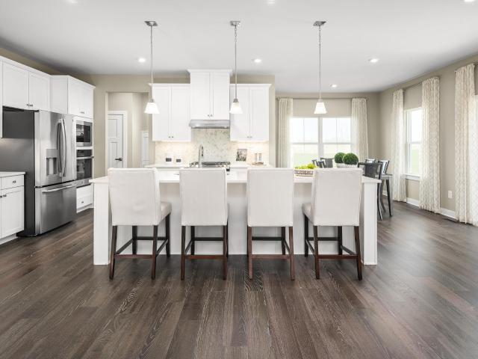
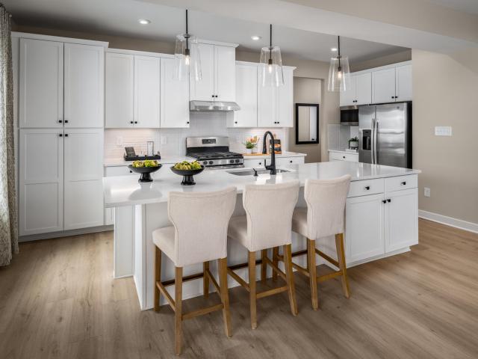
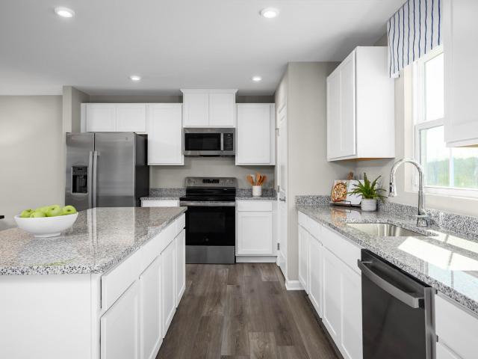
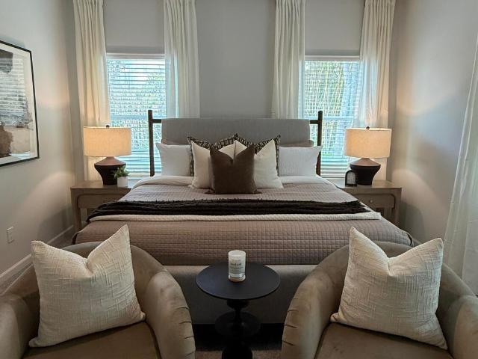
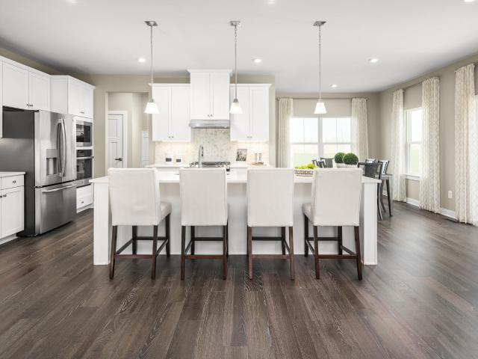
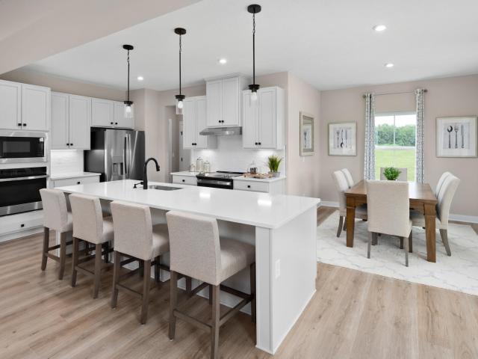
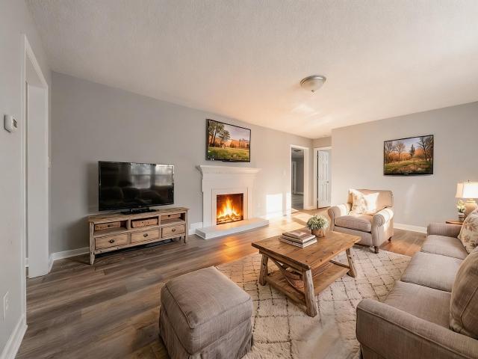
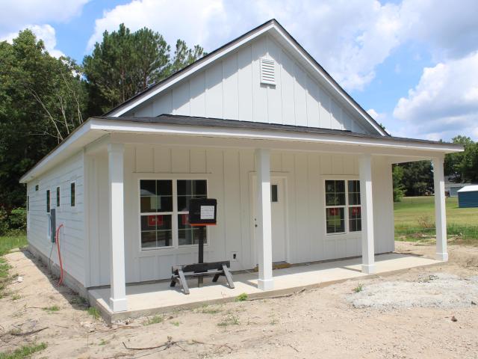
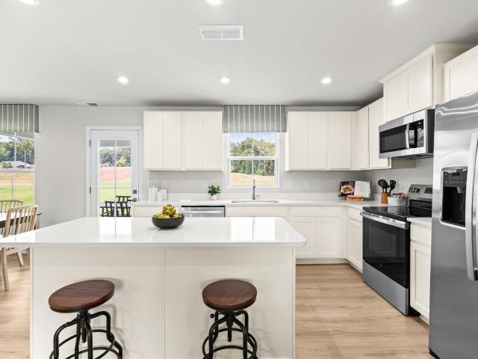
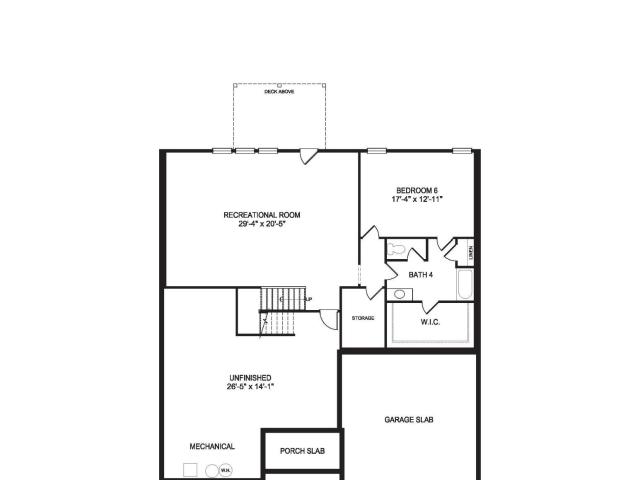
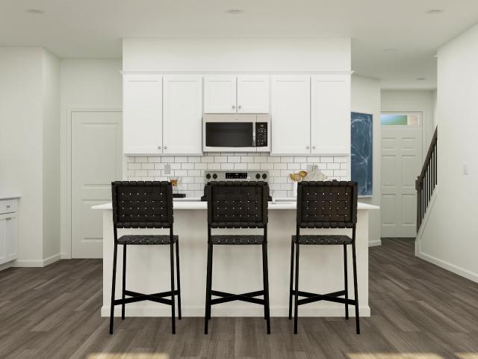
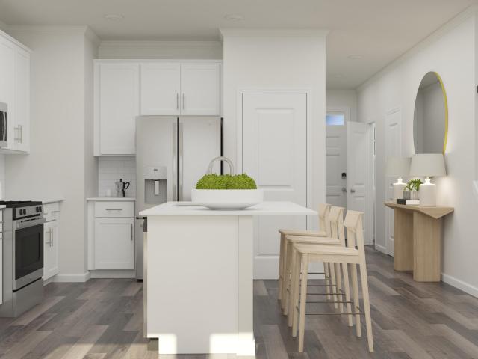
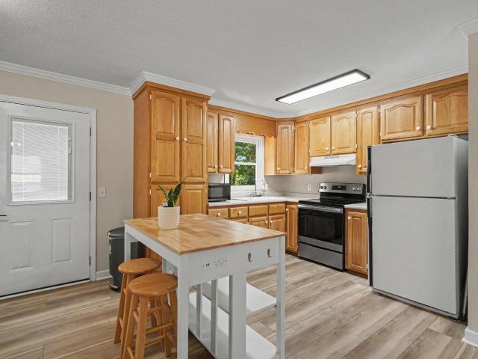
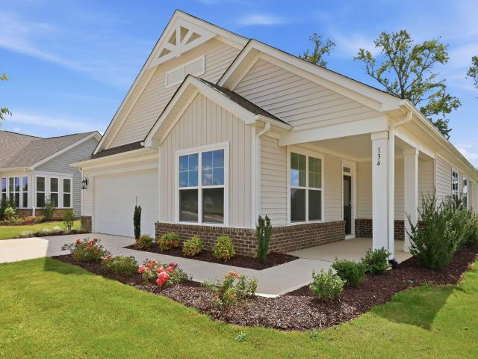
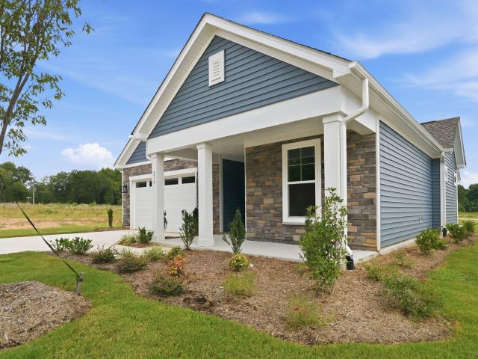
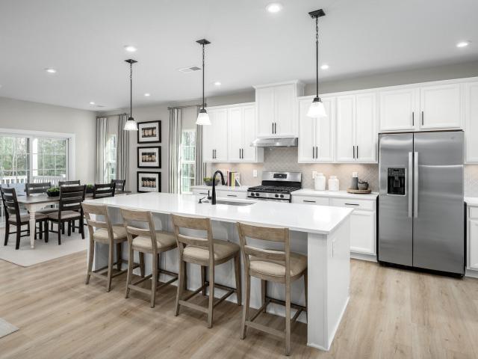
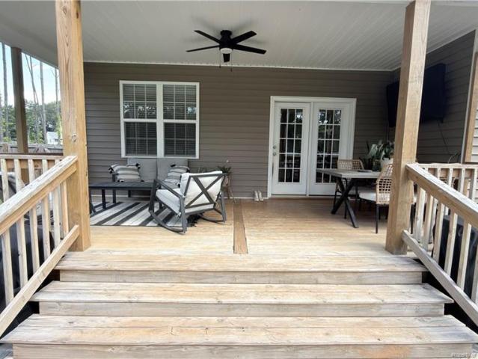
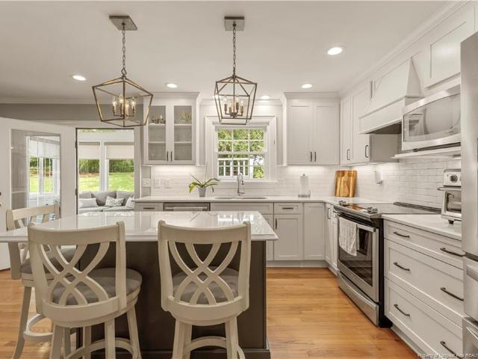
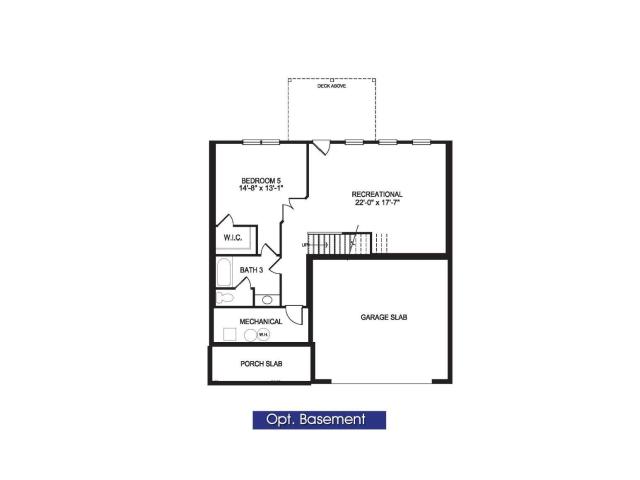
Discover the Adams Homes 2307 plan, offering 5 bedrooms, 3.5 bathrooms, with a finished walk-out basement. The main level features a formal dining room with a tray ceiling, crown molding, and wainscoting. The spacious living room includes a corner marble fireplace and flows into the kitchen, complete with a large center island, gray cabinetry, granite countertops, a subway tile backsplash, walk-in pantry, and Frigidaire Gallery stainless steel appliances. The microwave also functions as a second oven with convection and air-fryer settings. Upstairs, the primary suite features a tray ceiling, crown molding, a large walk-in closet, and an en-suite bath with dual vanities, a soaking tub, and tiled walk-in shower. Three additional bedrooms and ample storage complete the upper level. The finished walk-out basement provides even more living space, including a fifth bedroom and full bathroom ideal for guests, extended family, or a private retreat. Photos are of a finished home and are for ref
Discover the Adams Homes 2307 plan, offering 5 bedrooms, 3.5 bathrooms, with a finished walk-out basement. The main level features a formal dining room with a tray ceiling, crown molding, and wainscoting. The spacious living room includes a corner marble fireplace and flows into the kitchen, complete with a large center island, gray cabinetry, granite countertops, a subway tile backsplash, walk-in pantry, and Frigidaire Gallery stainless steel appliances. The microwave also functions as a second oven with convection and air-fryer settings. Upstairs, the primary suite features a tray ceiling, crown molding, a large walk-in closet, and an en-suite bath with dual vanities, a soaking tub, and tiled walk-in shower. Three additional bedrooms and ample storage complete the upper level. The finished walk-out basement provides even more living space, including a fifth bedroom and full bathroom ideal for guests, extended family, or a private retreat. Photos are of a finished home and are for ref
USD 453,850