4,866 houses for sale in Greenbelt city

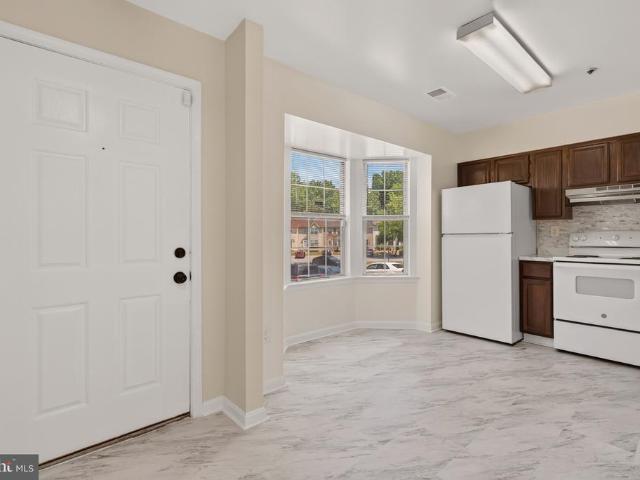
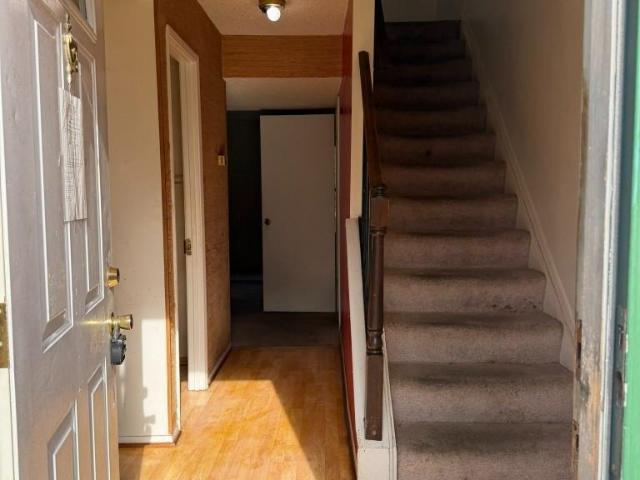
5312 67Th Avenue
View photo
Townhouse · for sale
USD 310,000
USD 230/sq.ft
5312 67Th Avenue
Greenbelt city
· 1,345 sq.ft · 3 Bedrooms · 1 Bath · Townhouse
· Equipped kitchen · Cellar
Greenbelt city · 1,345 sq.ft · 3 Bedrooms · 1 Bath · Townhouse · Equipped kitchen · Cellar
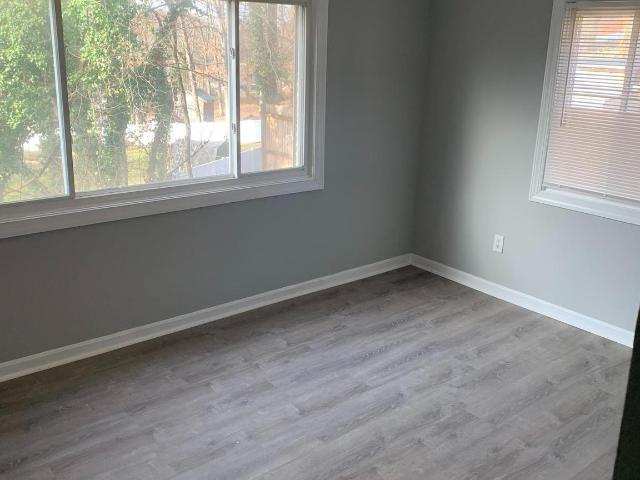
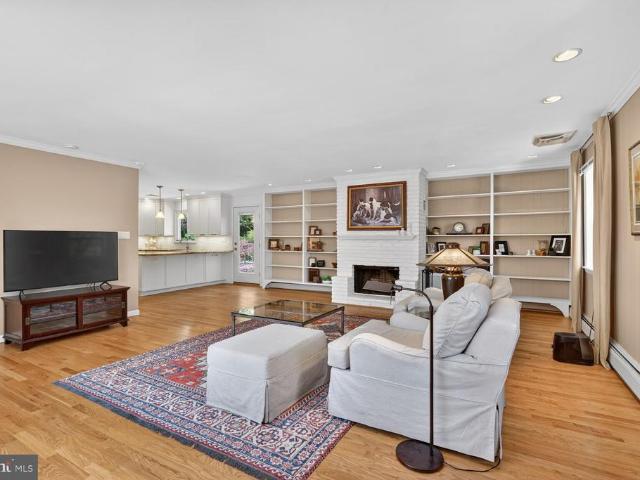
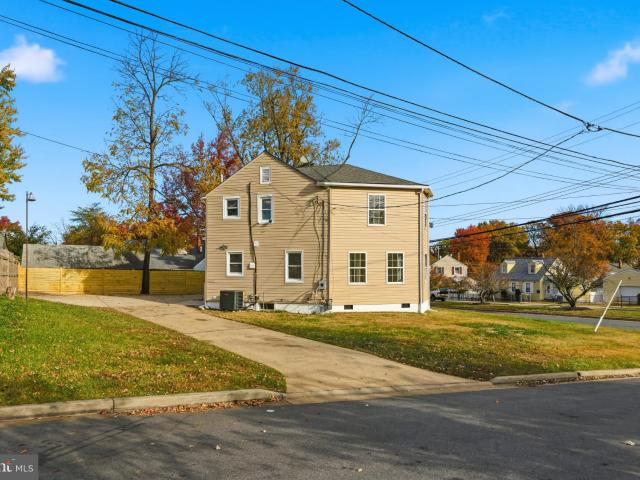
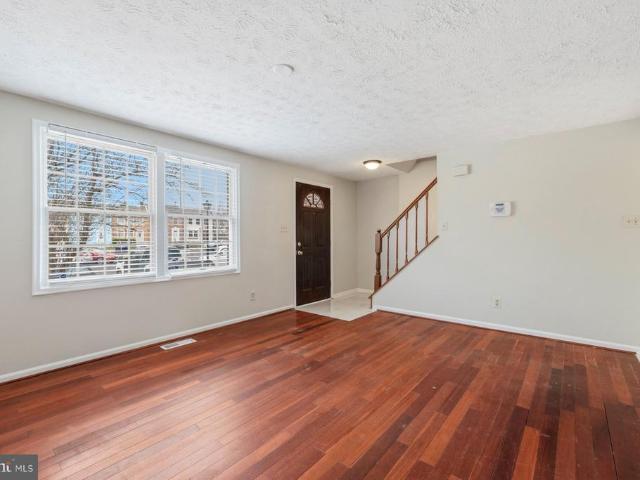
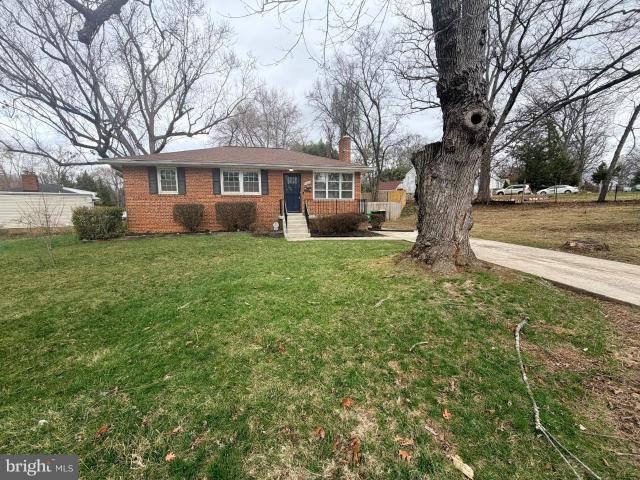
Welcome to 5312 67th Avenue in the thriving community of Beacon Heights in Riverdale, MD! This delightful semi-detached home offers a perfect blend of potential and comfort, featuring three bedrooms and 1.5 bathrooms across three well-designed levels. As you step inside, you'll immediately notice the hardwood floors that add warmth and charm throughout the home, leading into a welcoming living dining area perfect for entertaining. The kitchen is a culinary enthusiast's dream, boasting upgraded countertops and ample space to prepare any feast. Upstairs, you'll discover a retreat all its own with spacious bedrooms offering comfort and privacy. Built in 1955, this home radiates character, perfectly blending classic charm with modern essentials. The finished basement provides versatile additional living space and offers direct access to an exceptional, fully-fenced backyardthis private outdoor retreat is perfect for entertaining guests or simply enjoying peaceful afternoons. New flooring i
USD 310,000
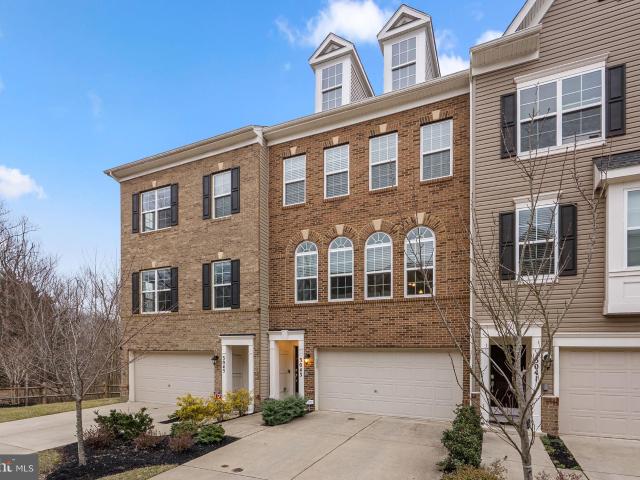
3043 Mia Ln, Bowie, MD 20721 | MLS #MDPG2194
View photo
Townhouse · for sale
USD 499,000
USD 186/sq.ft
3043 Mia Ln, Bowie, MD 20721 | MLS #MDPG2194
Greenbelt city
· 2,669 sq.ft · 2 Bedrooms · 4 Baths · Townhouse
· Office room · Equipped kitchen
Greenbelt city · 2,669 sq.ft · 2 Bedrooms · 4 Baths · Townhouse · Office room · Equipped kitchen
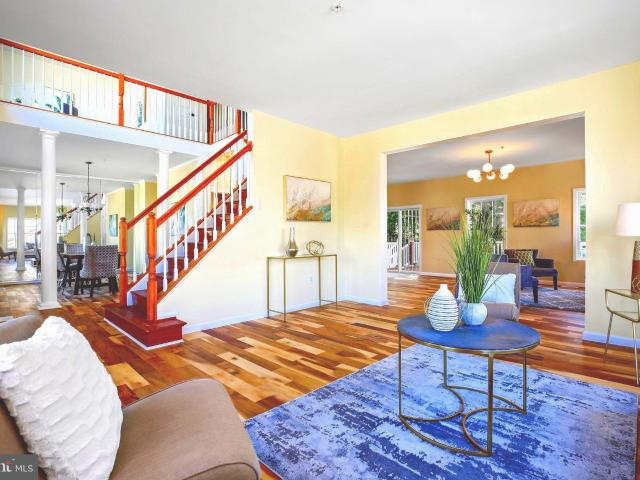
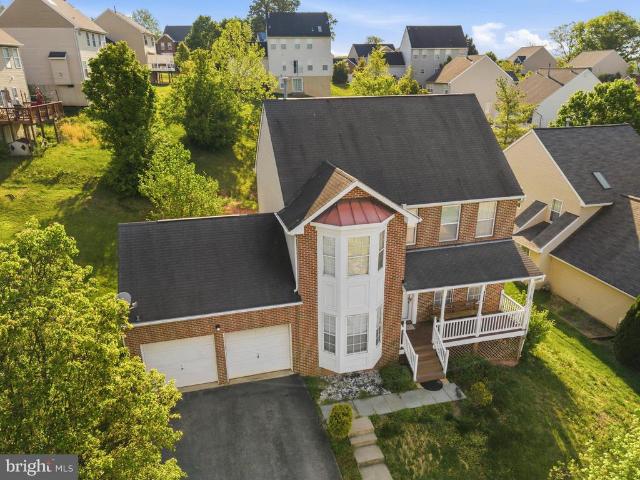
Price adjustment. Welcome to 3043 Mia Lane, a beautifully situated residence in the heart of Upper Marlboro, Maryland. This energy efficient home was built in 2020 by award winning Lennar Homes and has been very well cared for by one owner with exceptional taste. Nestled within a desirable community, this inviting home offers a spacious and functional layout ideal for both everyday living and entertaining. Step inside to discover light-filled living spaces designed with luxury, versatility and functionality in mind. This home features a well-appointed kitchen with granite counter tops, stainless steel appliances, custom back splash, smart appliances and ample storage space. Flowing seamlessly into a comfortable livingu002Fentertaining space with palladian style arched windows with decorative fanlight detail add architectural character that allow lots of natural sunlight. Versatile space adjacent to dining area perfect for in-home office. This homeowner made many custom upgrades to the
USD 499,000
1801 Cedarwood
View photo
Townhouse · for sale
USD 375,000
USD 290/sq.ft
1801 Cedarwood
Greenbelt city
· 1,292 sq.ft · 3 Bedrooms · 2 Baths · Townhouse
· Garden · Equipped kitchen
Greenbelt city · 1,292 sq.ft · 3 Bedrooms · 2 Baths · Townhouse · Garden · Equipped kitchen
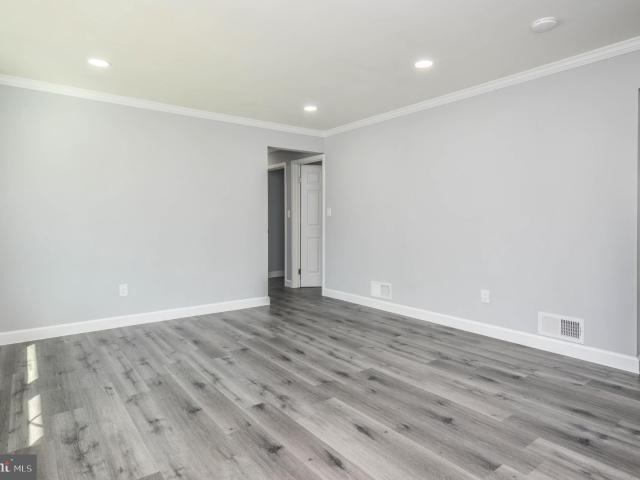
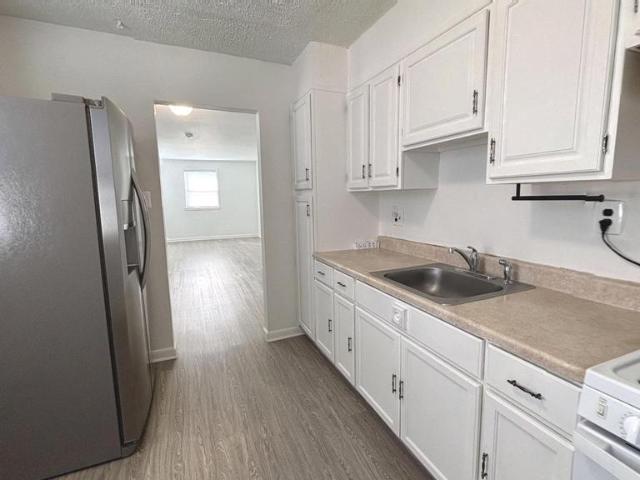
You have to see this stunning 2-level end-unit townhome in person! Fully renovated with an open floor plan, gleaming new floors, and modern light fixtures throughout. The gourmet kitchen is perfect for entertaining, and you'll love the amazing washer/dryer room with extra cabinets for storage. Upstairs features 3 spacious bedrooms and 2 full baths. With tons of natural light and a beautiful backyard made even larger by the end-unit location, this home is made for hosting. The unbeatable location puts you within walking distance to Metro, stores, and great restaurants. With all this space, style, and convenience, this one will not last schedule your showing today!
USD 375,000
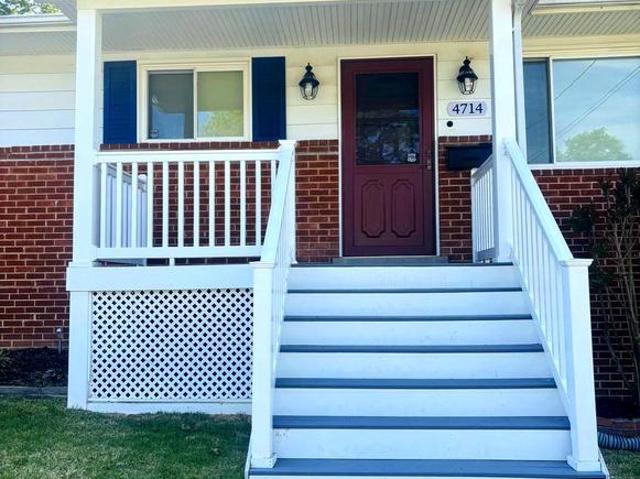
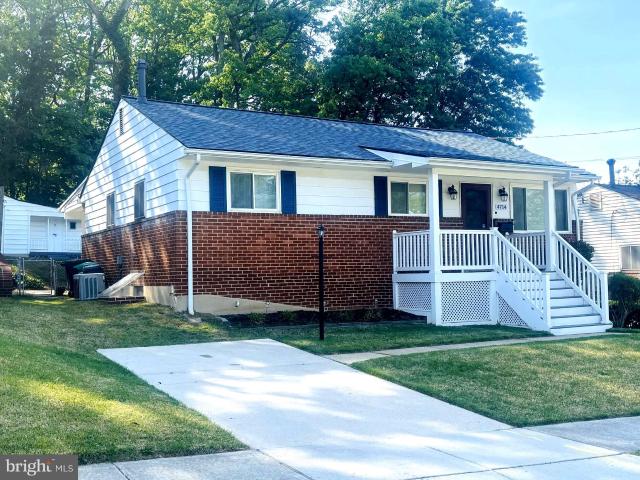
4714 Glenoak Road
View photo
House · for sale
USD 445,000
USD 215/sq.ft
4714 Glenoak Road
Greenbelt city
· 2,067 sq.ft · 4 Bedrooms · 1 Bath · House
· Patio · Garden · Equipped kitchen · Air conditioning · Cellar
Greenbelt city · 2,067 sq.ft · 4 Bedrooms · 1 Bath · House · Patio · Garden · Equipped kitchen · Air conditioning · Cellar
Huge reduction! Motivated seller! This beautiful newly renovated move-in ready home is one of a kind and has much to offer! Walk up to an attractive front porch with seating space and explore this cozy freshly painted home with recess and tons of natural lighting, separate living/dining room spaces with modern fixtures, a picture perfect fully remodeled kitchen with plenty of counter space, lots of cabinet storage, under cabinet lighting, and brand-new stainless-steel appliances. Three bedrooms on the main level, 1.5 renovated bathrooms, fully closed-in updated large back porch room with new mini-split heating/cooling system. Inviting outdoor patio with lighting makes a perfect space for grilling and entertaining, with a fenced-in garden styled backyard that offers a childrens playhouse and backs up to a private wooded lot! Plus! new roof with warranty and brand-new ac system! The lower level offers a large walk out basement, new LVP flooring, with spacious laundry room with a rough-in
USD 445,000
5521 Belva Street
View photo
House · for sale
USD 519,900
USD 86/sq.ft
5521 Belva Street
Greenbelt city
· 5,995 sq.ft · 5 Bedrooms · 3 Baths · House
· Garden · Equipped kitchen · Parking
Greenbelt city · 5,995 sq.ft · 5 Bedrooms · 3 Baths · House · Garden · Equipped kitchen · Parking
This house was completely renovated and offers 5 bedrooms and 3 bathrooms. The open concept is evident in the easy-flowing floor plan. Beautiful kitchen with quartz countertops, 42-inch cabinets, and brand-new stainless steel appliances. Freshly painted, tastefully renovated bathrooms, recessed lighting, and new LVP floors throughout, New HVAC, roof shingles, updated electrical, and plumbing. Ample driveway with a huge two-car garage. Large flat back yard. Excellent location close to major routes, 495, parks, and shopping
USD 519,900
10508 Meadowridge Lane
View photo
House · for sale
USD 510,000
USD 201/sq.ft
10508 Meadowridge Lane
Greenbelt city
· 2,530 sq.ft · 4 Bedrooms · 3 Baths · House
· Equipped kitchen · Parking
Greenbelt city · 2,530 sq.ft · 4 Bedrooms · 3 Baths · House · Equipped kitchen · Parking
Welcome to 10508 Meadowridge! This 4-bedroom, 3.5-bath home with attached garage offers exceptional value in Prince Georges County. The interior has been fully updated within the last 5 years, featuring a modernized kitchen, updated bathrooms, refreshed flooring, and contemporary finishes throughout. The spacious layout provides comfortable living and entertaining space, including a generous primary suite with private bath. With three full bathrooms plus a half bath, this home offers flexibility for guests or multi-generational living. Move-in ready and thoughtfully updated just unpack and enjoy! Property Sold As-is
USD 510,000
5404 67th Ave, Riverdale, MD 20737 | MLS #MDPG2167
View photo
Townhouse · for sale
USD 315,000
USD 289/sq.ft
5404 67th Ave, Riverdale, MD 20737 | MLS #MDPG2167
Greenbelt city
· 1,087 sq.ft · 3 Bedrooms · 2 Baths · Townhouse
· Garden · Equipped kitchen · Cellar
Greenbelt city · 1,087 sq.ft · 3 Bedrooms · 2 Baths · Townhouse · Garden · Equipped kitchen · Cellar
Recently renovated 3 bedrooms, 1.5 bath. End unit townhouse. All bedrooms are on the 2nd floor. Open layout on the first floor with kitchen and living room. Open basement will walkout to the backyard. Quiet neighborhood. Close to stores and restaurants. Near BW Parkway, Beltway, Metro, and Bus stops. No hoa fees no hoa
USD 315,000
11128 Emack Road
View photo
House · for sale
USD 650,000
USD 301/sq.ft
11128 Emack Road
Greenbelt city
· 2,153 sq.ft · 3 Bedrooms · 2 Baths · House
· Garden · Equipped kitchen
Greenbelt city · 2,153 sq.ft · 3 Bedrooms · 2 Baths · House · Garden · Equipped kitchen
Beautifully sited on a lushly landscaped lot, this expanded brick rambler offers a rare combination of timeless architecture, generous scale, and a truly exceptional garden setting. A gracious entry leads to sun-filled interiors where oversized picture windows frame views of mature trees, layered plantings, and thoughtfully designed outdoor spaces. The main living room (21'10' x 13'0') is warm and inviting, flowing seamlessly into a formal dining area and an updated kitchen (10'8' x 13'0') featuring custom white cabinetry, granite countertops, stainless steel appliances, and a center island. An adjoining breakfast area (10'10' x 13'4') provides additional space for casual dining. Toward the rear, a substantial addition creates an impressive family room (20'0' x 22'10') with an additional sitting area (12'9' x 11'0'), offering flexibility for everyday living and entertaining. The bedroom wing includes a spacious primary bedroom (14'10' x 13'1') along with two additional bedrooms (11'1'
USD 650,000
7702 Burnside Road
View photo
Townhouse · for sale
USD 349,000
USD 265/sq.ft
7702 Burnside Road
Greenbelt city
· 1,313 sq.ft · 3 Bedrooms · 2 Baths · Townhouse
· Equipped kitchen
Greenbelt city · 1,313 sq.ft · 3 Bedrooms · 2 Baths · Townhouse · Equipped kitchen
Beautifully renovated end-unit townhouse featuring 3 bedrooms, 2 full baths, offering the perfect blend of modern style and everyday comfort. Freshly painted in July 2026 and renovated in 2022, this move-in-ready home showcases durable luxury vinyl plank (LVP) flooring throughout, creating a seamless, low-maintenance living space. The updated kitchen is equipped with stainless steel appliances, while the renovated full and half baths feature contemporary finishes and fixtures. The desirable end-unit location provides added privacy, abundant natural light, and an open, airy feel. Spacious living and dining areas offer plenty of room for both relaxing and entertaining. Ideally located with convenient access to the Capital Beltway, this home is just minutes from shopping, dining, parks, and major commuter routes, making commuting a breeze. Don't miss this exceptional opportunity to own a beautifully updated home in a prime location
USD 349,000
4414 71st Ave, Hyattsville, MD 20784 | MLS #MDPG2209
View photo
House · for sale
USD 479,000
USD 252/sq.ft
4414 71st Ave, Hyattsville, MD 20784 | MLS #MDPG2209
Greenbelt city
· 1,894 sq.ft · 3 Bedrooms · 3 Baths · House
· Office room
Greenbelt city · 1,894 sq.ft · 3 Bedrooms · 3 Baths · House · Office room
Welcome to 4414 71st Avenue, where contemporary design meets timeless elegance in this beautifully renovated Colonial that shows like brand-new construction. Thoughtfully updated from top to bottom, this move-in-ready home offers three spacious bedrooms, two and a half beautifully appointed bathrooms, an open-concept layout filled with natural light, and designer finishes throughout. The fully finished walk-out lower level provides exceptional flexibility for a recreation room, home office, or guest retreat, while the private driveway and outdoor space create the perfect setting for entertaining or everyday enjoyment. Ideally located in the sought-after Landover Hills community, this exceptional home offers the perfect blend of modern luxury, comfort, and convenience
USD 479,000
1806 Ryderwood
View photo
Townhouse · for sale
USD 30,000,000
USD 23,622/sq.ft
1806 Ryderwood
Greenbelt city
· 1,270 sq.ft · 3 Bedrooms · 2 Baths · Townhouse
· Garden · Fireplace · Equipped kitchen
Greenbelt city · 1,270 sq.ft · 3 Bedrooms · 2 Baths · Townhouse · Garden · Fireplace · Equipped kitchen
Nestled in the established Palmerwood community, this well-maintained 3-bedroom, 2-full-bath townhome offers comfortable living spaces, thoughtful updates, and an ideal location for commuters. The main level features an open-concept layout with a spacious living room centered around a wood-burning fireplace and a dedicated dining area with updated lighting. Sliding glass doors lead to a flat, fully fenced backyard backing to mature trees, offering privacy and outdoor living space. The kitchen is equipped with rich dark oak cabinetry, new vinyl flooring, a pantry, and a new vent hood above the stove. The laundry area is conveniently located on the main level. Upstairs, the spacious primary suite offers ample closet space and a private ensuite bathroom. Two additional bedrooms provide generous closet storage and share a well-appointed hall bath featuring a tub/shower combination, large vanity, and updated black fixtures. The backyard includes a storage shed that conveys as-is and provide
USD 30,000,000
11723 Chilcoate Lane
View photo
House · for sale
USD 779,500
USD 385/sq.ft
11723 Chilcoate Lane
Greenbelt city
· 2,024 sq.ft · 3 Bedrooms · 2 Baths · House
· Cellar
Greenbelt city · 2,024 sq.ft · 3 Bedrooms · 2 Baths · House · Cellar
This distinctive 3,036 SF two-story home with basement, originally built in 1875, is situated on a rare 1.76-acre level lot and offers a unique blend of residential charm and commercial functionality. For more than 50 years, the property has successfully operated as an established daycare center. This property can create a rare opportunity for investors, business owners, or buyers seeking a flexible live/work environment. The home is currently configured to support business operations and is equipped with a commercial-grade fire alarm and sprinkler system, making it well-suited for continued approved commercial use, adaptive reuse, or potential residential conversion. Zoned RSF95 with a commercial property classification, the property offers exceptional flexibility for a variety of future possibilities. With nearly two acres of usable level land, there may be potential for subdivision or future development opportunities (buyer to verify with local zoning and planning authorities), addi
USD 779,500
6809 Greenvale Parkway
View photo
House · for sale
USD 449,000
USD 269/sq.ft
6809 Greenvale Parkway
Greenbelt city
· 1,668 sq.ft · 6 Bedrooms · 3 Baths · House
· Cellar
Greenbelt city · 1,668 sq.ft · 6 Bedrooms · 3 Baths · House · Cellar
Reduced on again on 5/11/2026. Welcome to 6809 Greenville Parkway a turnkey home ready for its next homeowner. This spacious, renovated 5-bedroom, 3-bath home offers the perfect blend of modern updates and classic appeal. 4 of the bedrooms are available on the main floor. This attic includes a den that can be used as an office or study room! The finished basement and attic provides more living space and includes a full bathroom, ideal for a recreation room or guest suite. Located just minutes from shopping, dining, metro access, and the vibrant arts scene of downtown Hyattsville, this home offers style and convenience
USD 449,000
11446 Horse Soldier Place
View photo
Townhouse · for sale
USD 362,700
USD 235/sq.ft
11446 Horse Soldier Place
Greenbelt city
· 1,539 sq.ft · 3 Bedrooms · 2 Baths · Townhouse
· Garden · Office room · Deck · Equipped kitchen · Cellar
Greenbelt city · 1,539 sq.ft · 3 Bedrooms · 2 Baths · Townhouse · Garden · Office room · Deck · Equipped kitchen · Cellar
New pirce! This 3-bedroom, 2 full and 1 half-bath townhome in the North Creek community offers three finished levels of comfortable living with thoughtful updates throughout. A fenced backyard and brand-new deck create the perfect space for relaxing or entertaining outdoors. The main living areas are filled with natural light, creating a bright and inviting atmosphere. The kitchen features new quartz countertops, a new sink and disposal, a convenient counter overhang for casual dining, and a dedicated dining area. The finished lower level provides flexible living space ideal for a recreation room, home office, or additional guest area. Recent improvements include fresh paint throughout, new carpet in the basement, upstairs, and on the stairs, updated lighting, renovated bathroom flooring, and a new sump pump, adding both style and peace of mind. Conveniently located near commuter routes, shopping, and dining, this home offers a wonderful blend of comfort, updates, and accessibility wit
USD 362,700
7047 Palamar Turn, Lanham, MD 20706 | MLS #MDPG2186
View photo
Townhouse · for sale
USD 290,000
USD 240/sq.ft
7047 Palamar Turn, Lanham, MD 20706 | MLS #MDPG2186
Greenbelt city
· 1,206 sq.ft · 2 Bedrooms · 3 Baths · Townhouse
· Equipped kitchen · Cellar
Greenbelt city · 1,206 sq.ft · 2 Bedrooms · 3 Baths · Townhouse · Equipped kitchen · Cellar
This is a great starter home and ideal for the buyer who is seeking to update or for the first time homebuyers ready to build equity but also perfect for empty nesters looking to downsize. If you are looking for easier access to grocery stores, restaurants, shopping, major highways to get you to work on time or a quick access to public transportation and a direct route into DC, then look no further. This cozy 3 level home offers lots of windows for natural lighting and ample closet space. The main level greets you with a spacious kitchen which leads you to the large living room. A half bath is ideal for your guest. Ascend to the 2nd level and you will find 2 ample bedrooms and 2 full bathrooms. In the walkout basement, there is a laundry room, a family room and and unfinished area, which is great for storage. Nestled in the Woodstream Village community, this neighborhood is calm, walkable, and close to essential amenities. This is a must buy!
USD 290,000
4714 Glenoak Rd, Hyattsville, MD 20784 | MLS #MDPG2201
View photo
House · for sale
USD 445,000
USD 215/sq.ft
4714 Glenoak Rd, Hyattsville, MD 20784 | MLS #MDPG2201
Greenbelt city
· 2,067 sq.ft · 4 Bedrooms · 2 Baths · House
· Patio · Garden · Equipped kitchen · Air conditioning · Cellar
Greenbelt city · 2,067 sq.ft · 4 Bedrooms · 2 Baths · House · Patio · Garden · Equipped kitchen · Air conditioning · Cellar
Huge reduction! Motivated seller! This beautiful newly renovated move-in ready home is one of a kind and has much to offer! Walk up to an attractive front porch with seating space and explore this cozy freshly painted home with recess and tons of natural lighting, separate livingu002Fdining room spaces with modern fixtures, a picture perfect fully remodeled kitchen with plenty of counter space, lots of cabinet storage, under cabinet lighting, and brand-new stainless-steel appliances. Three bedrooms on the main level, 1.5 renovated bathrooms, fully closed-in updated large back porch room with new mini-split heatingu002Fcooling system. Inviting outdoor patio with lighting makes a perfect space for grilling and entertaining, with a fenced-in garden styled backyard that offers a children’s playhouse and backs up to a private wooded lot! Plus! new roof with warranty and brand-new ac system! The lower level offers a large walk out basement, new LVP flooring, with spacious laundry room with a
USD 445,000
7305 Hawthorne St, Landover, MD 20785 | MLS #MDPG2192
View photo
House · for sale
USD 589,999
USD 172/sq.ft
7305 Hawthorne St, Landover, MD 20785 | MLS #MDPG2192
Greenbelt city
· 3,412 sq.ft · 3 Bedrooms · 4 Baths · House
· Office room · Gym · Equipped kitchen · Parking · Cellar
Greenbelt city · 3,412 sq.ft · 3 Bedrooms · 4 Baths · House · Office room · Gym · Equipped kitchen · Parking · Cellar
Welcome to 7305 Hawthorne St, a charming and spacious 4-bedroom, 3.5-bathroom brick-front Colonial located in the desirable Hawthorne Hill subdivision of Landover. This beautifully updated single-family home includes a 2-car garage and offers a bright, open floor plan that’s perfect for entertaining. The entire home has been freshly painted, featuring hardwood floors on the main level and new carpet on the upper level. The brand-new kitchen is equipped with stainless steel appliances, modern cabinetry, and updated countertops. Upstairs, you’ll find three generously sized bedrooms, two full bathrooms, and a dedicated office space. The luxurious primary suite includes a large walk-in closet, soaking tub, separate shower, and double vanity. The fully finished basement adds even more living space with a large family room, and additional office space, gym room, or den, a full bath, and a separate laundry room. Conveniently located less than a mile from the Metro and just minutes from the La
USD 589,999
7204 Kidmore Ln, Lanham, MD 20706 | MLS #MDPG2198
View photo
House · for sale
USD 479,900
USD 506/sq.ft
7204 Kidmore Ln, Lanham, MD 20706 | MLS #MDPG2198
Greenbelt city
· 947 sq.ft · 4 Bedrooms · 3 Baths · House
· Office room · Equipped kitchen · Parking
Greenbelt city · 947 sq.ft · 4 Bedrooms · 3 Baths · House · Office room · Equipped kitchen · Parking
This beautifully updated, spacious home offers a perfect blend of modern convenience and comfortable living. The main level boasts a bright, airy living room that flows effortlessly into the eat-in kitchen, complete with stainless steel appliances, quartz countertops, a sleek glass tile backsplash, and ample cabinet space. This level also features a serene master suite with a private, renovated bathroom. Two additional well-sized bedrooms and a stylishly tiled bathroom with a contemporary shower round out the upper floor. The fully finished lower level is a true highlight, with brand-new flooring throughout and a sprawling rec room—perfect for entertaining. Two versatile rooms on this level can serve as guest bedrooms, a home office, or additional play spaces. A full bathroom, a convenient laundry area, and a wet bar with ample storage further enhance this level's functionality. Set on a spacious fenced-in lot with off-street parking, this home offers both privacy and convenience. Its
USD 479,900
2605 Orchard Summitt Court
View photo
House · for sale
USD 540,000
USD 188/sq.ft
2605 Orchard Summitt Court
Greenbelt city
· 2,863 sq.ft · 5 Bedrooms · 3 Baths · House
· Garden · Equipped kitchen
Greenbelt city · 2,863 sq.ft · 5 Bedrooms · 3 Baths · House · Garden · Equipped kitchen
Closing Help Available! Set on a quiet cul-de-sac, 2605 Orchard Summitt Ct offers a well-balanced three-level layout with 4 bedrooms and 3.5 baths, combining recent system updates with a location that keeps daily life and commuting within easy reach. The main level is designed for comfortable flow, anchored by a kitchen equipped with a recently replaced self-cleaning gas range and refrigerator, opening to inviting living and dining spaces suited for both everyday living and casual gatherings. Upstairs, the bedroom level provides a functional retreat, including a spacious primary suite with its own bath, while additional bedrooms share access to well-appointed hall baths. The lower level expands the living space with a flexible area ideal for recreation, media, or guest accommodations, along with a full bath for added convenience. Outdoors, the west-facing orientation delivers evening sunsets and seasonal views of distant holiday fireworks, while the backyard offers a natural buffer for
USD 540,000
4806 Rockford Drive
View photo
House · for sale
USD 395,000
USD 370/sq.ft
4806 Rockford Drive
Greenbelt city
· 1,066 sq.ft · 3 Bedrooms · 1 Bath · House
· Garden · Equipped kitchen
Greenbelt city · 1,066 sq.ft · 3 Bedrooms · 1 Bath · House · Garden · Equipped kitchen
Welcome Home to Defense Heights in Hyattsville! Nestled in the desirable Defense Heights subdivision, this charming and beautifully renovated Cape Cod offers the perfect blend of comfort, convenience, and timeless appeal. This inviting single-family home features 3 spacious bedrooms and 1 fully renovated bathroom, thoughtfully designed for both everyday living and memorable gatherings. Renovated completely, the home showcases new windows, a brand-new kitchen, updated bath, recessed lighting, and new flooring throughout, creating a truly move-in ready space ideal for relaxing and entertaining alike. The updated kitchen is a chefs delightgenerously sized and designed with both style and functionality in mind. Step outside to enjoy the spacious backyard, offering endless possibilities for entertaining, gardening, or simply unwinding in your own private outdoor retreat. Conveniently located with easy access to major commuter routes including the BWI Parkway, this home is just 20 minutes fr
USD 395,000
9906 Lanham Severn Road
View photo
House · for sale
USD 399,900
USD 193/sq.ft
9906 Lanham Severn Road
Greenbelt city
· 2,067 sq.ft · 3 Bedrooms · 2 Baths · House
· Garden · Equipped kitchen
Greenbelt city · 2,067 sq.ft · 3 Bedrooms · 2 Baths · House · Garden · Equipped kitchen
Great Price on this wonderful spacious Brick Rambler in the heart of Seabrook! Main level features a separate Kitchen with gas cooking, a large Dining/Living Room area and 3 Bedrooms with an updated hall bath. The very spacioius lower level has 3 finished rooms, two with windows that are perfect as Dens or Offices as well as a large rear addtion used as a bedroom. New Air Conditioning in August 2025, Low maintenance Brick exterior with fabulous private fenced rear yard that includes a large shed. Perfect for pets or entertaining. Located near shopping, MARC train and minutes to New Carrollton metro and Route 495/I95, this is a great house in a great location!
USD 399,900
7615 Oxman Road
View photo
Townhouse · for sale
USD 330,000
USD 259/sq.ft
7615 Oxman Road
Greenbelt city
· 1,270 sq.ft · 3 Bedrooms · 2 Baths · Townhouse
· Patio · Garden · Equipped kitchen
Greenbelt city · 1,270 sq.ft · 3 Bedrooms · 2 Baths · Townhouse · Patio · Garden · Equipped kitchen
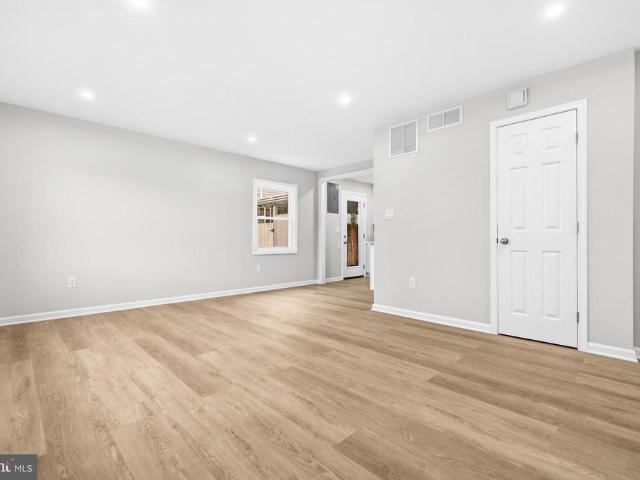
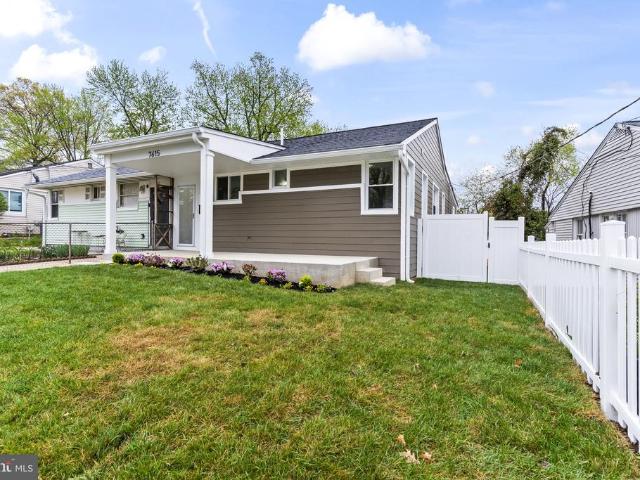
Attention first-time home buyers! What a show stopper! This beautifully renovated home has been transformed from top to bottom. From the inviting front porch, enter into the expansive and open living area of the home. Up front is the gorgeous kitchen, complete with quartz countertops, stainless steel appliances, a lovely island, and a large pantry. Moving towards the back of the house, you pass through the dining area into the generous living area with lots of windows looking out into the back yard. This home is larger than most other similar models in the neighborhood, which allows for a spacious primary bedroom complete with a full primary bathroom. At the front of the house, there are two additional bedrooms and another full bath. Out back, you can enjoy the patio overlooking the fully fenced back yard. All renovations were completed by licensed contractors with permits. The entire house has been upgraded, including all new flooring, paint, appliances, cabinets, windows, doors, HVAC
USD 330,000
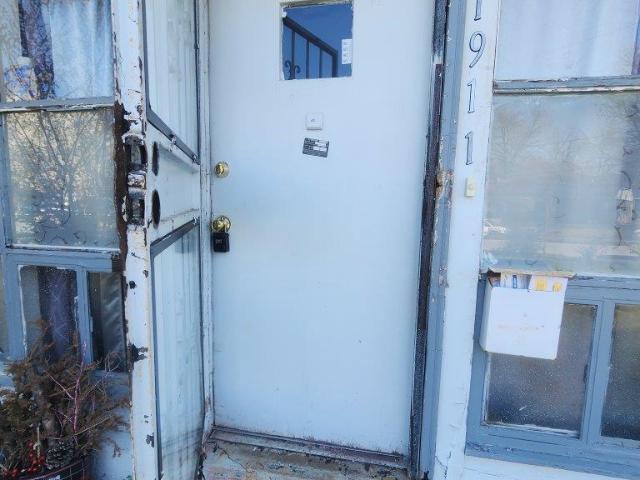
1911 Ray Leonard Rd, Landover, MD 20785 | Compass
View photo
Townhouse · for sale
USD 220,000
USD 224/sq.ft
1911 Ray Leonard Rd, Landover, MD 20785 | Compass
Greenbelt city
· 980 sq.ft · 3 Bedrooms · 2 Baths · Townhouse
· Parking
Greenbelt city · 980 sq.ft · 3 Bedrooms · 2 Baths · Townhouse · Parking
Discover a prime investment opportunity in the sought-after Palmer Park subdivision. This 3-bedroom, 1.5-bathroom offers 988 sq. Ft. of potential and ample room for outdoor enhancements or future expansions. The main level laundry is a plus. The end-of-row design ensures added privacy and natural light. Whether you are a first time home buyer, an new investor or a seasoned investor, you will appreciate the low maintenance requirements and the opportunity to capitalize on the growing demand in this area. With on-street parking and a well-established neighborhood, this property is poised for strong rental returns or resale value appreciation. Seize the chance to invest in a property with solid fundamentals and the potential for significant returns in a thriving community. Don’t miss out on this opportunity!
USD 220,000
9300 Worrell Ave, Lanham, MD 20706 | MLS #MDPG2183 | Compass
View photo
House · for sale
USD 439,900
USD 448/sq.ft
9300 Worrell Ave, Lanham, MD 20706 | MLS #MDPG2183 | Compass
Greenbelt city
· 980 sq.ft · 3 Bedrooms · 2 Baths · House
· Garden · Equipped kitchen · Parking
Greenbelt city · 980 sq.ft · 3 Bedrooms · 2 Baths · House · Garden · Equipped kitchen · Parking
Welcome to this beautifully updated 3-bedroom, 2 full bath single-family home offering comfort, convenience, and true move-in-ready living. Featuring fresh paint, new flooring throughout, updated recessed lighting, a modernized kitchen with stylish finishes, a newly poured concrete porch, and a brand-new furnace. Situated on a spacious 0.28-acre lot, this home offers a large front and backyard with off-street driveway parking and no HOA. Conveniently located near major commuter routes, shopping, and dining. A great opportunity for homeowners seeking a turnkey property with space and value. Schedule your showing today
USD 439,900
3909 Stoconga Drive
View photo
House · for sale
USD 580,000
USD 286/sq.ft
3909 Stoconga Drive
Greenbelt city
· 2,024 sq.ft · 4 Bedrooms · 4 Baths · House
· Fireplace · Equipped kitchen · Parking
Greenbelt city · 2,024 sq.ft · 4 Bedrooms · 4 Baths · House · Fireplace · Equipped kitchen · Parking
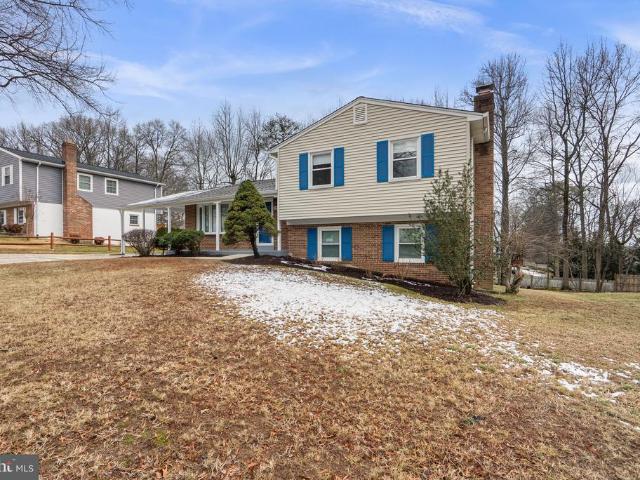
Incredible opportunity for first home purchase w/rental potential! This lovely 4BR, 4FB, 4-level Split Level home offers a spacious floor plan with plenty of rooms for everyone. Roof. 4 Years, HVAC. 10 Years (serviced annually), Windows, 1st Fl. 2021, 2nd Fl. 2012. The 10,357 sq. ft. Lot is perfect for outdoor entertaining and recreation. A carport with kitchen access makes unloading groceries easy and additional parking pad allows for multiple cars. The main level offers a foyer entry with coat closet, a spacious, fully equipped, eat-in kitchen with bay window and side exit, and a living room/dining room combination with a beautiful rear screened porch. The upper level features a primary bedroom w/walk-in closet complete with washer & dryer, ceiling fan and an ensuite bath, two additional bedrooms and a hall shared bath. Lower level #1 features a carpeted recreation room with wall-to-wall brick surround electric insert fireplace with decorative mantle, recessed lighting, a guest room
USD 580,000

Get email alerts

Don't miss out: be the first to know about new properties

The alert was correctly created

On subscribing you accept the conditions of use and the privacy policy
Alert
Receive new ads in your inbox
Save this search
Receive alerts for new listings

We'll send you an email when we have new properties for: "Houses for sale in Greenbelt city"

The alert was correctly created

Greenbelt Station South Core
Lakewood, Greenbelt city District 21 Berwyn Prince George's County Maryland
Get email alerts and be the first to see new listings
Required field
On subscribing I accept the terms of the privacy policy
Perfect! You'll soon start receiving new listings via email
Alert
Receive an email when we have new ads for Houses for sale in Greenbelt city
Save this search
Filters

Bedrooms

Size (sq.ft)

sq.ft
sq.ft

Price

USD
USD

Property type

Bathrooms

Clear all filters
Receive notifications when new entries are published.