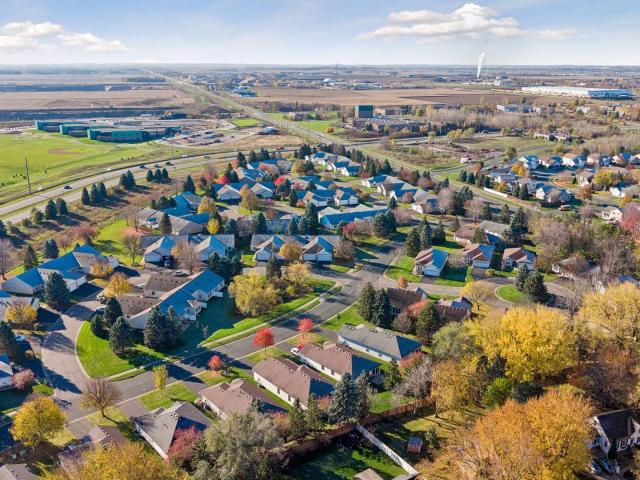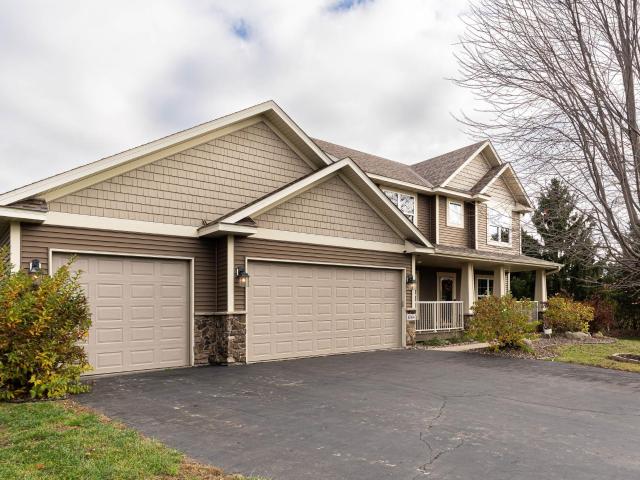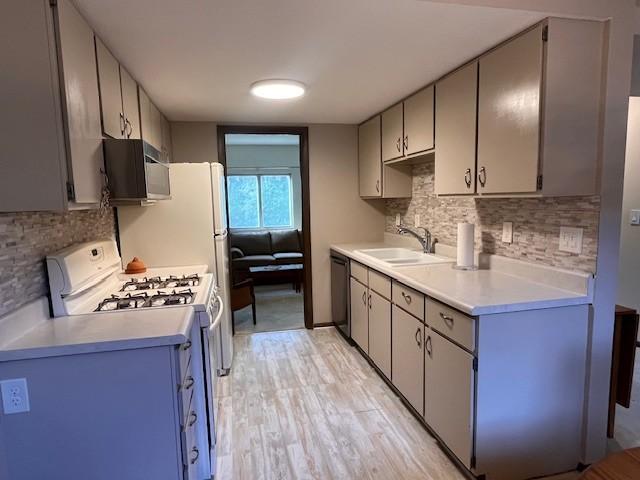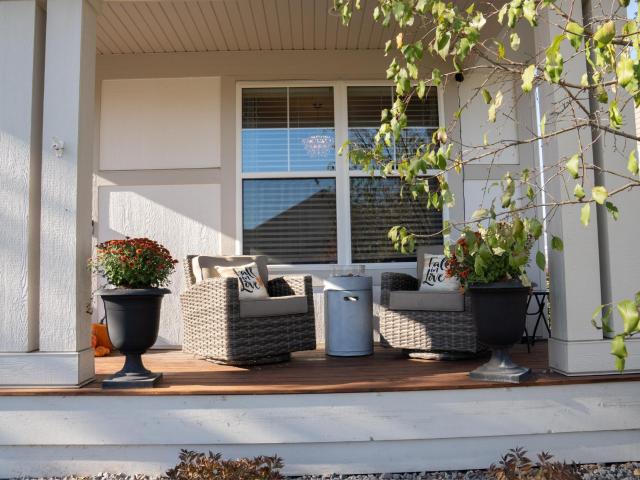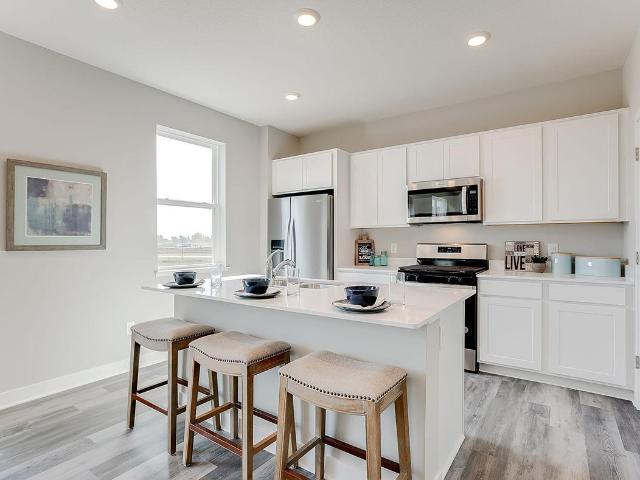
788 houses for sale in Greenleaf Park Estates

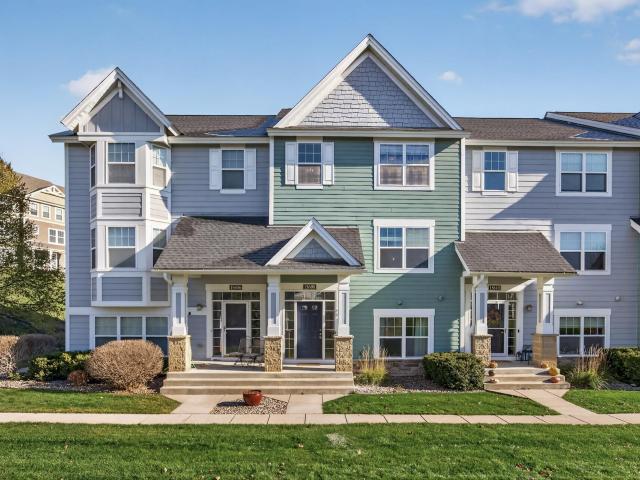
15608 Eagle Bay Drive
View photo
Townhouse · for sale
USD 360,000
USD 174/sq.ft
15608 Eagle Bay Drive
Greenleaf Park Estates
· 2,067 sq.ft · 3 Bedrooms · 2 Baths · Townhouse
· Deck · Fireplace · Equipped kitchen · Parking
Greenleaf Park Estates · 2,067 sq.ft · 3 Bedrooms · 2 Baths · Townhouse · Deck · Fireplace · Equipped kitchen · Parking
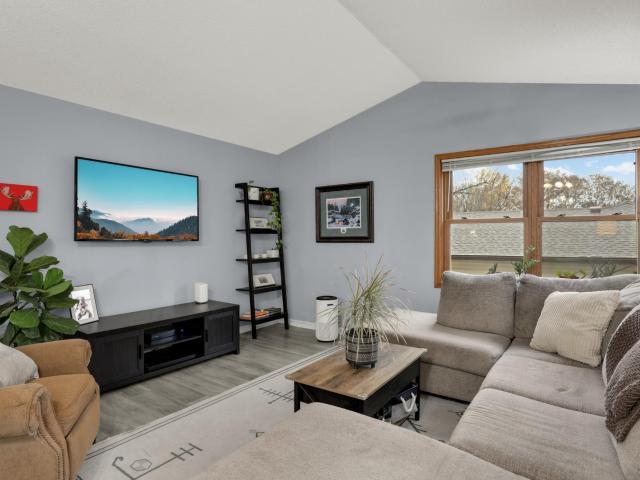
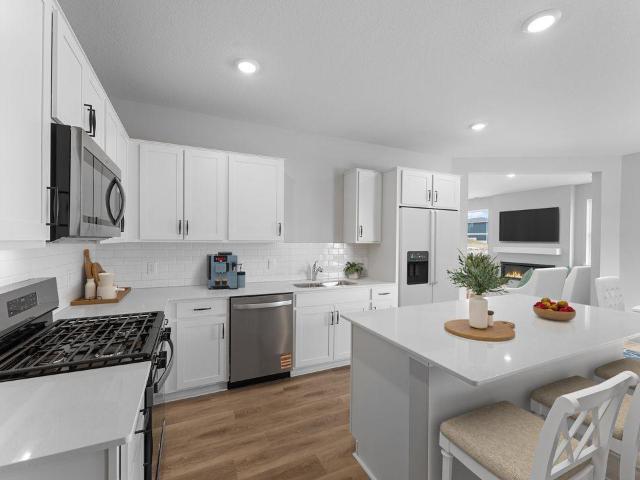
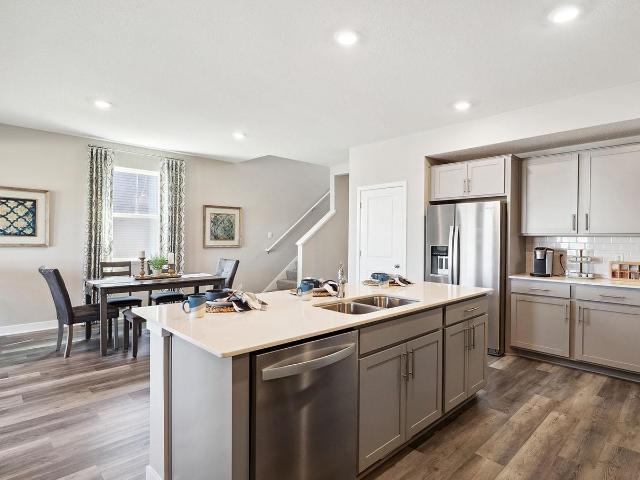
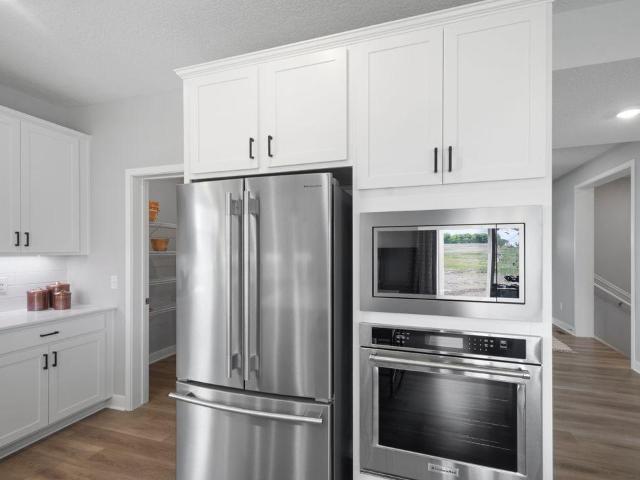
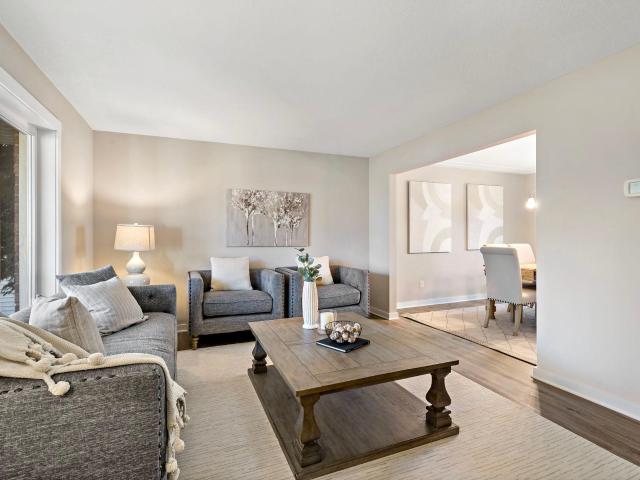
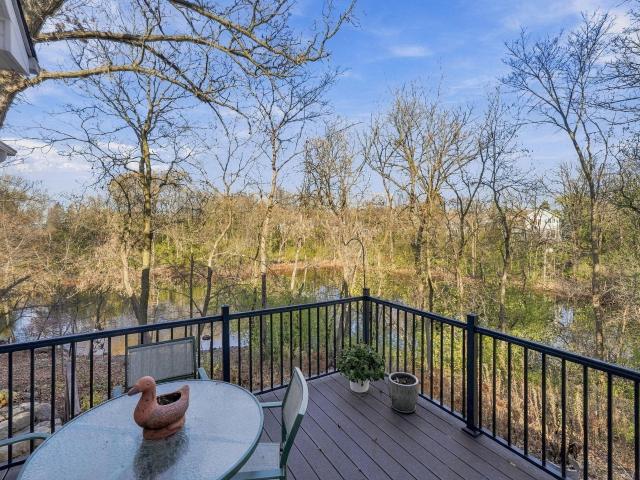
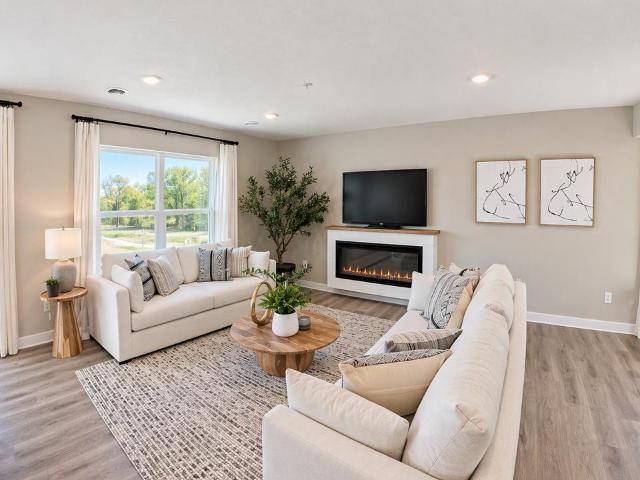
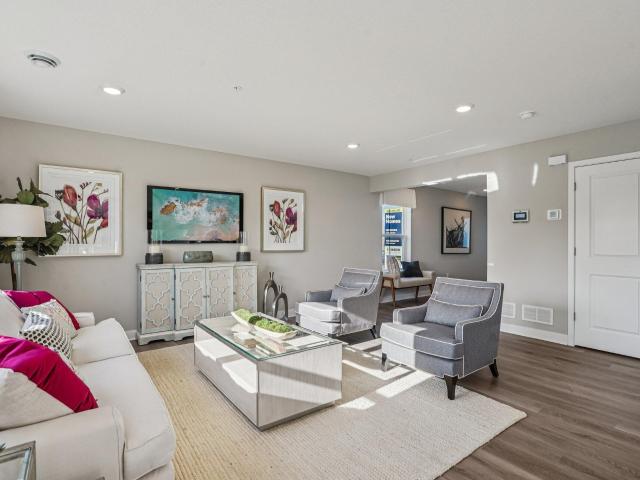
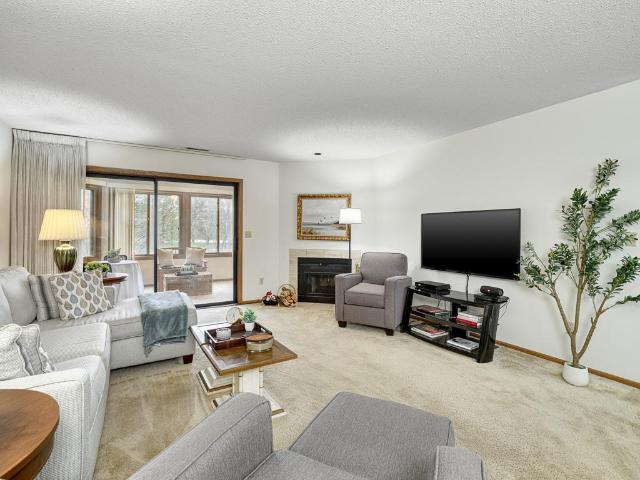
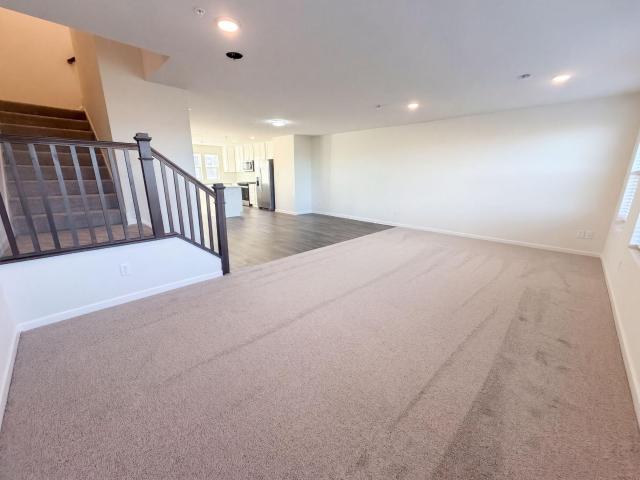
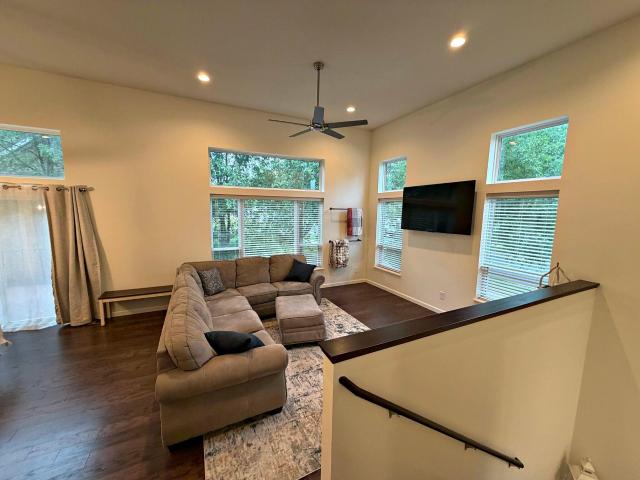
Welcome home to Cobblestone Lake! This light-filled side-by-side townhome has been thoughtfully updated, with a new roof (2023), a new furnace, water heater and owned water softener (2024), air ducts cleaned (2024) and new carpet (2026). You'll also find new paint throughout, new LVP flooring in the kitchen and lower level, updated bathrooms with new vanities and tops, all-new light fixtures, new kitchen and bath hardware, a new garage door opener and garbage disposal, and a new cabinet and shoe rack in the lower-level closet. The open main level brings the living room, dining area and kitchen together, with a gas fireplace, a kitchen center island and a sliding door to the freshly stained deck. Upstairs, all three bedrooms share one level, including a primary suite with a walk-in closet and private bath, plus convenient upper-level laundry. The lower level adds a flexible family room, a half bath and the two-stall tuck-under garage. The association takes care of lawn care, snow remova
USD 360,000
1046 Briar Creek Road
View photo
House · for sale
USD 535,000
USD 178/sq.ft
New
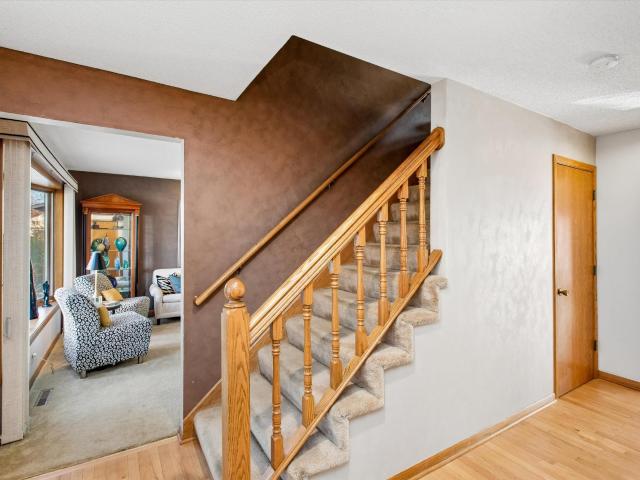
1046 Briar Creek Road
Greenleaf Park Estates
· 3,003 sq.ft · 4 Bedrooms · 2 Baths · House
· Garden · Equipped kitchen
Greenleaf Park Estates · 3,003 sq.ft · 4 Bedrooms · 2 Baths · House · Garden · Equipped kitchen
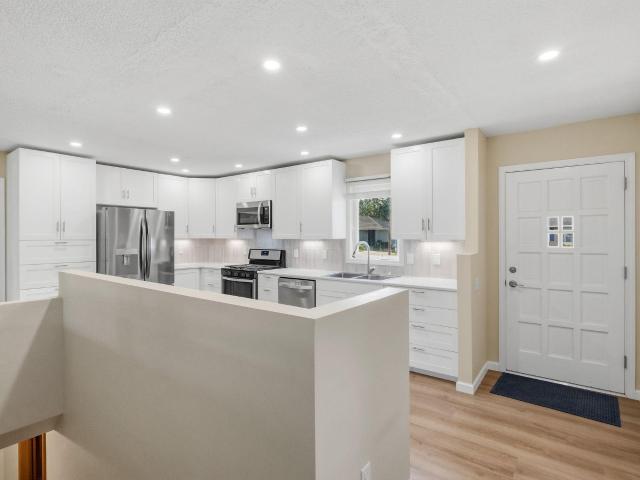
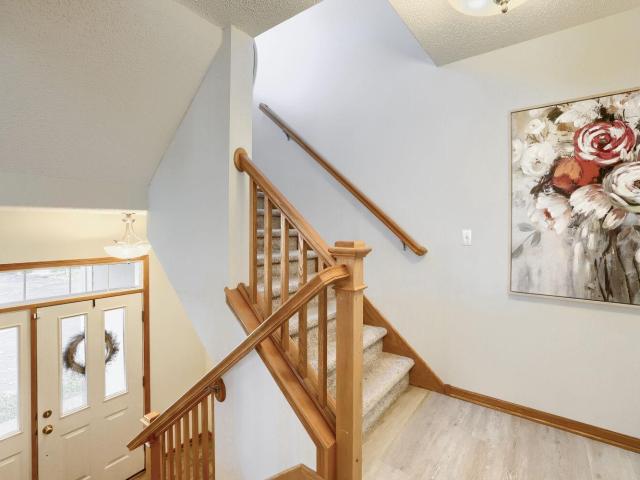
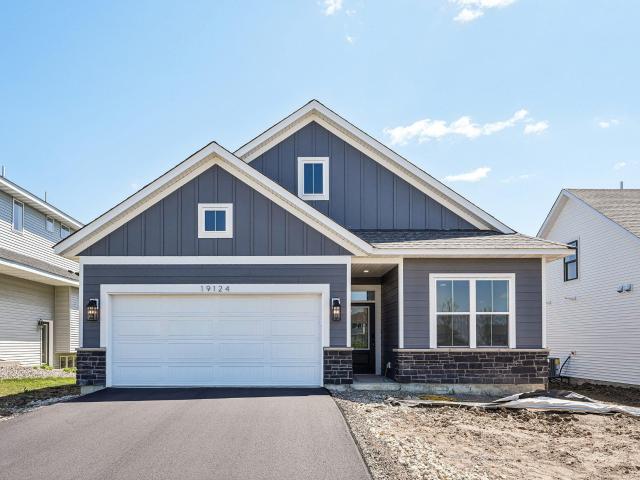
Welcome to his wonderful 4 bedroom 2-story that has been lovingly cared for & updated by the original owners. The great street appeal is just the beginning, with the vinyl exterior with brick accents, front porch, front bay window, maintenance-free soffits & facia, newer roof and gutters with helmets. Step inside to see the large foyer that opens up to the main hall with hardwood flooring that takes you past the half-bath to the kitchen, bayed informal dining, and spacious family room. Just steps from entry to the left is the spacious living room with large bay window overlooking the front yard. This living room joins the formal dining room. Great for entertaining. This dining room has a large window facing the backyard and a newer barn door with glass windows that separates this room from the kitchen. This gorgeous kitchen has been updated in 2009 with maple cabinets that go to the ceiling (adding that extra shelf all the way around). Some of these have glass doors, and some creativel
USD 535,000
2524 Allen Drive
View photo
House · for sale
USD 420,000
USD 199/sq.ft
2524 Allen Drive
Greenleaf Park Estates
· 2,110 sq.ft · 4 Bedrooms · 2 Baths · House
· Garden · Terrace · Deck · Equipped kitchen
Greenleaf Park Estates · 2,110 sq.ft · 4 Bedrooms · 2 Baths · House · Garden · Terrace · Deck · Equipped kitchen
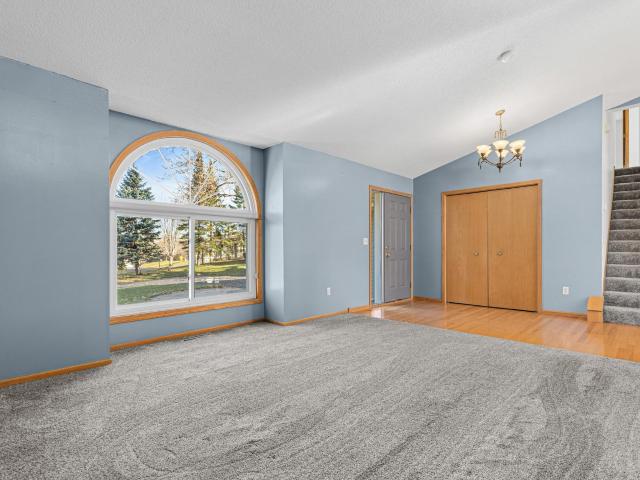
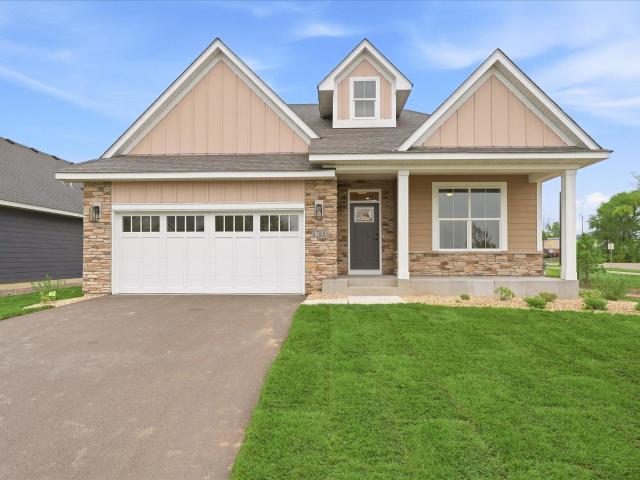
Situated on a spacious lot, this inviting 4-bedroom, 2-bathroom home features an open floor plan designed for comfortable everyday living and entertaining. With one full bathroom and one ¾ bathroom, the home offers a functional layout and plenty of room to spread out. The kitchen has been beautifully refreshed with new countertops, sink, faucet, refrigerator, dishwasher, and microwave, along with updated lighting that adds a fresh, modern touch. Step outside to enjoy the generous yard and newly replaced deck featuring low-maintenance decking—ideal for grilling, entertaining, or simply relaxing outdoors. A new roof adds peace of mind, and the many recent improvements make this home ready for its next owners. Enjoy a fantastic location within walking distance to the 3 parks. Red Oak Park, Highland View Park, and Terrace Oaks West Park featuring playgrounds, pickleball courts, and walking trails, offering wonderful opportunities for outdoor recreation and activities. Conveniently located
USD 420,000
3455 th Street W
View photo
House · for sale
USD 399,900
USD 211/sq.ft
3455 th Street W
Greenleaf Park Estates
· 1,894 sq.ft · 4 Bedrooms · 2 Baths · House
· Garden · Fireplace · Equipped kitchen · Cellar
Greenleaf Park Estates · 1,894 sq.ft · 4 Bedrooms · 2 Baths · House · Garden · Fireplace · Equipped kitchen · Cellar
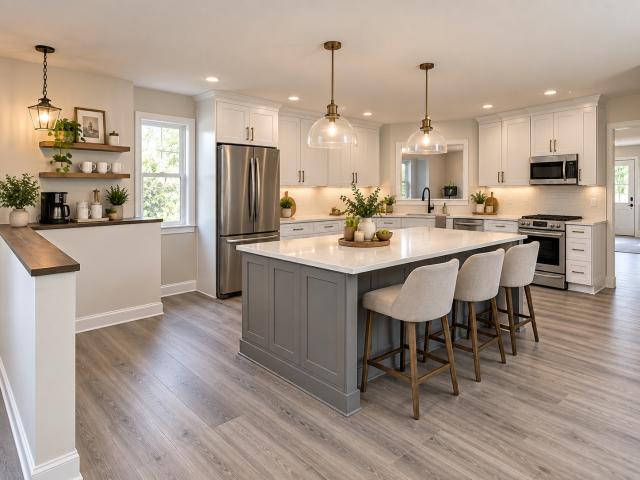
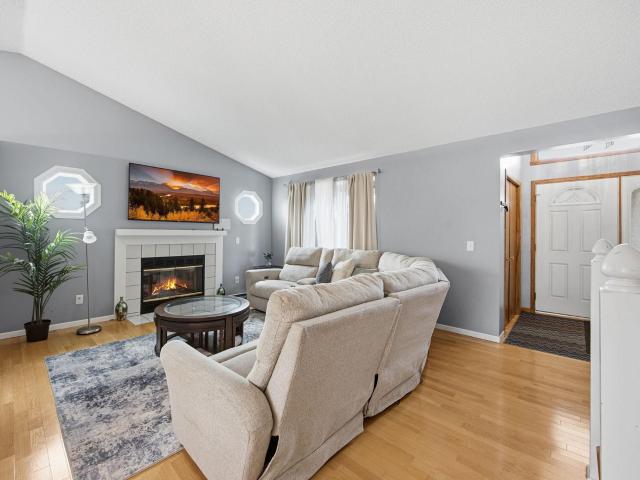
Welcome to this beautiful 4-bedroom, 2-bathroom home in a great Rosemount neighborhood! Featuring an open floor plan, this move-in-ready home offers comfortable living spaces, thoughtful updates, a workshop/studio, and tons of storage. The main level features updated flooring, a cozy gas fireplace, an updated kitchen with custom cabinetry and quartz countertops, and fresh interior paint. Three main-level bedrooms include a spacious primary bedroom with an ensuite bathroom. The basement features a family room providing additional space for relaxing, hobbies, or recreation, along with the 4th bedroom, laundry room and plenty of storage options. The roof was replaced in 2024, and the hot water heater was replaced in 2022 adding peace of mind for years to come. Outside, enjoy a nice backyard with mature trees, creating a peaceful setting. A standout feature is the attached shop/workshop/studio, complete with separate heating and air conditioning for comfortable year-round use. With an invi
USD 399,900
1800 Riverwood Drive # 219
View photo
House · for sale
USD 199,900
USD 154/sq.ft
1800 Riverwood Drive # 219
Greenleaf Park Estates
· 1,292 sq.ft · 3 Bedrooms · 2 Baths · House
· Deck · Equipped kitchen · Parking
Greenleaf Park Estates · 1,292 sq.ft · 3 Bedrooms · 2 Baths · House · Deck · Equipped kitchen · Parking
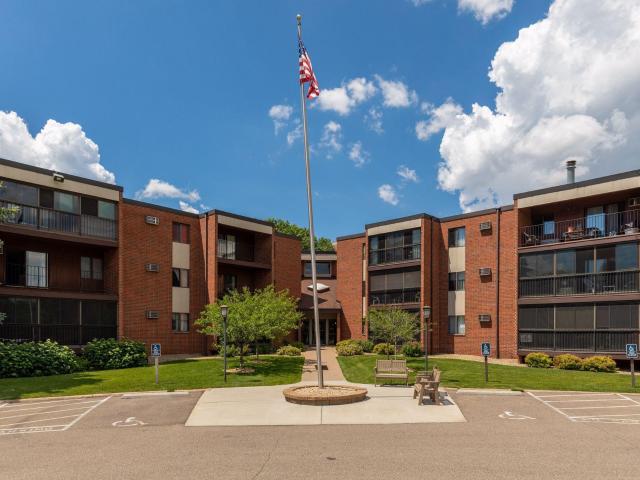
Incredible 3BD 2BA Condo in the Heart of Burnsville with all the perks! New Association Management through Associa Of MN means improvements to an already strong association! Cable, Internet, Heat is just the beginning of the value the association brings. Enjoy the Well Maintained Pool and Community Spaces along with the cost savings from Trash, Water, and more being covered by the Association! Light filled spacious living room with 1st of 2 Decks. Informal Dining room with open kitchen. Amazing Hallway storage, leads to the 3 bedrooms. Primary Suite is spacious with updated bathroom. 2nd private Deck attached to 2nd bedroom. Great storage unit next to home with more storage in the garage stall, heated parking, outdoor pool and party room. Easy access to 35, Cedar and Airport. Well maintained Association. Great community pool
USD 199,900
1005 W 105th Street
View photo
Townhouse · for sale
USD 250,000
USD 142/sq.ft
1005 W 105th Street
Greenleaf Park Estates
· 1,755 sq.ft · 3 Bedrooms · 2 Baths · Townhouse
· Equipped kitchen · Air conditioning
Greenleaf Park Estates · 1,755 sq.ft · 3 Bedrooms · 2 Baths · Townhouse · Equipped kitchen · Air conditioning
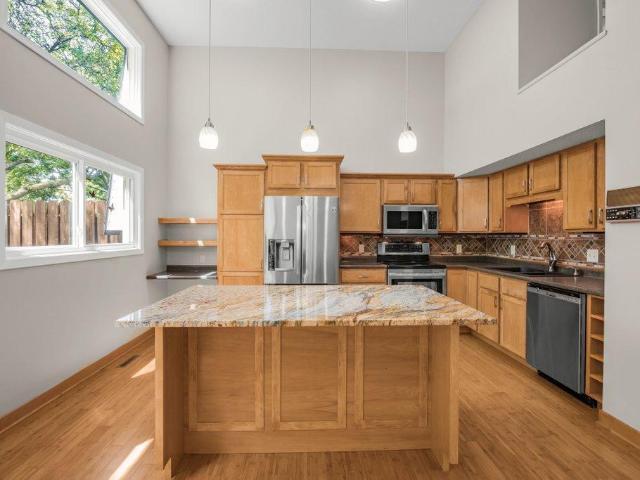
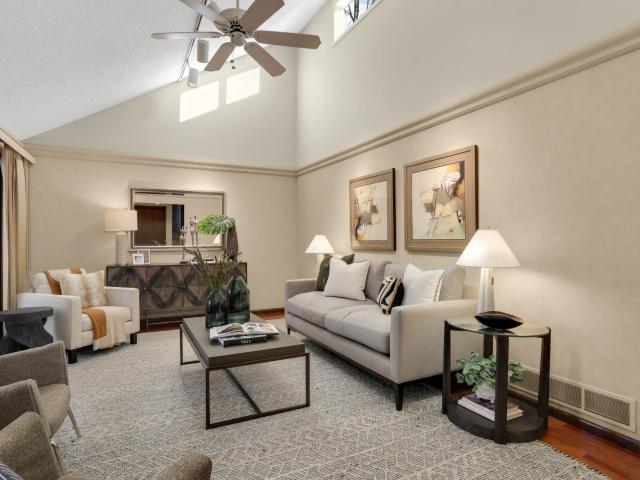
Prepare to be impressed by this beautifully updated townhouse that perfectly satisfies every item on your wish list. Boasting a highly flexible multi-level layout, soaring architectural lines, and private outdoor living zones, this property is designed for both comfortable daily living and effortless entertaining. A Fully Turn-Key, Modern Update: Step into a beautifully refreshed interior where fresh paint and gorgeous new carpeting create an instantly welcoming atmosphere. Complete with a brand-new high-efficiency furnace, a new central air conditioning system, newer windows, and top-of-the-line stainless steel appliances, this home offers total peace of mind and an entirely worry-free, move-in ready experience. Soaring Ceilings & An Elegant Chef's Hub: The heart of the home is a spectacular, open-concept kitchen and dining hub where double-height ceilings and stacked transom windows maximize natural light. Framed by warm wood cabinetry and a timeless tile backsplash, the kitchen feat
USD 250,000
4825 st Street W
View photo
House · for sale
USD 507,805
USD 212/sq.ft
4825 st Street W
Greenleaf Park Estates
· 2,390 sq.ft · 4 Bedrooms · 2 Baths · House
· Office room · Equipped kitchen · Parking · Swimming pool
Greenleaf Park Estates · 2,390 sq.ft · 4 Bedrooms · 2 Baths · House · Office room · Equipped kitchen · Parking · Swimming pool
Ask how you can receive a fixed 30-year government rate at 5.50% or a conventional rate of 5.99% PLUS $5,000 in closing costs. *. Welcome to the Louisville floorplan in Brookshire, where thoughtful design meets everyday functionality in a community complete with a beautiful clubhouse, heated outdoor pool, playgrounds, pickleball courts, and fitness center. This spacious 4-bedroom home offers the room today’s buyers are looking for, including larger living areas, abundant storage, walk-in closets in every bedroom, and a secluded home office that creates the perfect work-from-home retreat. The open-concept layout feels bright and connected while still offering just the right amount of separation, making it easy to entertain, relax, or gather with family. The kitchen showcases white cabinetry, quartz countertops, stainless-steel appliances, and a complete smart home technology package, while the impressive 3.5-car garage provides the extra storage, hobby space, or parking flexibility you’
USD 507,805
4839 st Street W
View photo
House · for sale
USD 522,370
USD 213/sq.ft
4839 st Street W
Greenleaf Park Estates
· 2,443 sq.ft · 5 Bedrooms · 3 Baths · House
· Office room · Parking · Fireplace · Equipped kitchen
Greenleaf Park Estates · 2,443 sq.ft · 5 Bedrooms · 3 Baths · House · Office room · Parking · Fireplace · Equipped kitchen
Ask how you can receive a fixed 30-year government rate at 5.50% or a conventional rate of 5.99% PLUS $5,000 in closing costs. *. Our popular 2-story Elm floorplan with 5 bedrooms and 3 bathrooms and the 3 car garage has space for everyone! The main floor is open and bright, with a spacious kitchen, pantry, and large island. White cabinetry, stainless steel appliances with gas range, vented microwave and quartz countertops complete the space! The family room has plenty of windows for natural light, plus a cozy electric fireplace for warmth and ambiance. Featuring a hard-to-find main floor bedroom and 3/4 bathroom, perfect for an office or main level guest suite! The upper-level features 4 more large bedrooms, plus a loft space. A great secondary hangout area! The primary bedroom features TWO walk-in closets, and a spacious bathroom with dual vanities! Plus, enjoy all the amenities of resort-style living as a resident of the Brookshire community! Featuring a state-of-the-art clubhouse,
USD 522,370
17624 Dresden Place
View photo
House · for sale
USD 664,775
USD 222/sq.ft
17624 Dresden Place
Greenleaf Park Estates
· 2,992 sq.ft · 5 Bedrooms · 3 Baths · House
· Fireplace · Equipped kitchen · Cellar
Greenleaf Park Estates · 2,992 sq.ft · 5 Bedrooms · 3 Baths · House · Fireplace · Equipped kitchen · Cellar
Ask how you can receive $15,000 in Flex Cash PLUS up to $5,000 in closing costs on this home! This is our best-selling, checks all the boxes, Jordan floor plan! The magnificent Gourmet kitchen features a large center island, quartz countertops, stainless steel appliances, and 5-burner gas cooktop. A kitchen window over the sink adds even more natural light! Oversized family room features LVP flooring, 9-foot ceilings and gas fireplace. A formal dining room/flex room and spacious mudroom round out the main floor. The upper level features a giant loft, four bedrooms, all with walk-in closets, two bathrooms, and laundry room with cabinets! The primary suite features dual sinks, separate soaking tub and walk-in shower, plus TWO large walk-in closets! The unfinished basement gives you another 1,069 of square footage and is ready for your imagination! This beautiful cul-de-sac homesite includes irrigation and sod! As a Brookshire resident, enjoy resort style amenities, including a clubhouse
USD 664,775
13923 Dallas Court
View photo
House · for sale
USD 575,000
USD 190/sq.ft
13923 Dallas Court
Greenleaf Park Estates
· 3,014 sq.ft · 5 Bedrooms · 3 Baths · House
· Deck
Greenleaf Park Estates · 3,014 sq.ft · 5 Bedrooms · 3 Baths · House · Deck
This beautifully updated executive 2 story, is tucked away on a private. 27-acre cul-de-sac lot! Offering 5 beds, 4 baths this home has the perfect blend of comfort, style & functionality. Fresh, move-in-ready feel with new windows, new LVP flooring & carpet, fresh paint & new trim throughout. Inviting main level offers a spacious living room, formal & informal dining spaces, convenient mudroom/laundry, ½ bath & warm family room with wood-burning FP. The new 16x14 Trex deck is great for entertaining. Upstairs, you'll find 4 generously sized bedrooms, including a vaulted primary suite with walk-in closet & private bath featuring dual sinks, a soaking tub & separate shower. The finished walkout lower level expands your entertaining options with a spacious family room, 5th bedroom & 3/4 bath. Enjoy the privacy setting, wonderful curb appeal and convenient access to Shannon Park Elementary and Rosemount High School. Beautifully updated, thoughtfully designed and ready for you to call home!
USD 575,000
1861 Oakhill Court
View photo
Townhouse · for sale
USD 255,000
Updated
1861 Oakhill Court
Greenleaf Park Estates
· 3 Bedrooms · 2 Baths · Townhouse
· Deck · Fireplace · Equipped kitchen
Greenleaf Park Estates · 3 Bedrooms · 2 Baths · Townhouse · Deck · Fireplace · Equipped kitchen
Situated on a cul-de-sac in desirable Oakpointe, this wonderfully maintained, one-owner detached townhome offers quality construction, exceptional privacy, and a picturesque wooded and pond setting. Designed for comfortable one-level living, the bright, open main floor features 10-foot ceilings throughout, beautiful 3/4' hardwood flooring, expansive windows framing peaceful views, and an inviting living room with gas fireplace. A separate formal dining room provides an elegant space for entertaining, while the well-appointed kitchen offers solid-surface countertops, stainless steel appliances, glass-front cabinetry, and a comfortable eating area. A stunning vaulted sunroom, surrounded by windows, provides the perfect place to enjoy the changing seasons and opens to a maintenance-free deck overlooking the pond. The spacious main-floor primary suite features a large walk-in closet and private full bath with double vanity, soaking tub, and separate shower. A powder room and main-floor lau
USD 255,000
13700 Kaylemore Trail
View photo
Townhouse · for sale
USD 357,140
USD 215/sq.ft
13700 Kaylemore Trail
Greenleaf Park Estates
· 1,658 sq.ft · 3 Bedrooms · 2 Baths · Townhouse
Greenleaf Park Estates · 1,658 sq.ft · 3 Bedrooms · 2 Baths · Townhouse
NEW building, now for sale! Ask how you can receive a fixed 30-year government rate at 5.50% or a conventional rate of 5.99% PLUS $5,000 in closing costs! Ready for quick close! Located in Ardan Place, this new-construction townhome offers style, function, and low-maintenance convenience. The open-concept main level is perfect for gathering or unwinding, with high-quality finishes throughout. Upstairs, the primary suite features an oversized private bath and walk-in closet. Two additional bedrooms, a full bath, laundry, and a versatile loft, provide added space and everyday convenience. Community trails, a private dog park, mature trees, a peaceful pond, and District 196 schools create a strong neighborhood setting, while nearby Emerald Trail Elementary School, Life Time, Flint Hills Recreation Complex, parks, shopping, dining, and essentials make daily life easier
USD 357,140
13696 Kaylemore Trail
View photo
Townhouse · for sale
USD 377,140
USD 209/sq.ft
13696 Kaylemore Trail
Greenleaf Park Estates
· 1,798 sq.ft · 4 Bedrooms · 2 Baths · Townhouse
Greenleaf Park Estates · 1,798 sq.ft · 4 Bedrooms · 2 Baths · Townhouse
NEW building now for sale! Rare end unit available at spectacular price! Ask how you can receive a fixed 30-year government rate at 5.50% or a conventional rate of 5.99% PLUS $5,000 in closing costs! Ready for quick close! Discover modern townhome living in Rosemount’s desirable Ardan Place community, where style, space, and convenience come together. This new-construction end-unit offers an open-concept main level designed for effortless entertaining and everyday comfort, with quality finishes throughout. Upstairs, unwind in the spacious primary suite featuring an oversized private bath and walk-in closet, alongside three additional bedrooms, a versatile loft, full bath, and convenient laundry. Enjoy scenic trails, a private dog park, mature trees, and a peaceful pond setting—all near District 196 schools, city parks, shopping, dining, and daily essentials. A standout home in a location buyers love
USD 377,140
960 Maple Trail Court
View photo
House · for sale
USD 995,000
USD 209/sq.ft
960 Maple Trail Court
Greenleaf Park Estates
· 4,747 sq.ft · 5 Bedrooms · 5 Baths · House
Greenleaf Park Estates · 4,747 sq.ft · 5 Bedrooms · 5 Baths · House
Welcome home to this beautifully maintained home in Eagan's desirable Stonehaven neighborhood! Built in 2011, this property offers a welcoming atmosphere, thoughtful design, and comfortable living spaces. Pride of ownership shines throughout, making this home a wonderful place to settle in and enjoy. Conveniently located in School District 196, with easy access to nearby shopping, dining, parks, and everyday amenities. Don't miss the opportunity to make this beautiful home your own!
USD 995,000
14754 Bloomfield Way
View photo
Townhouse · for sale
USD 325,000
USD 206/sq.ft
14754 Bloomfield Way
Greenleaf Park Estates
· 1,572 sq.ft · 2 Bedrooms · 2 Baths · Townhouse
· Patio
Greenleaf Park Estates · 1,572 sq.ft · 2 Bedrooms · 2 Baths · Townhouse · Patio
Effortless One-Level Living in the Heart of Rosemount! Discover easy, step-free living in this beautifully maintained two-bedroom, two-bathroom Rosemount home. Thoughtfully cared for from top to bottom, the open and functional floor plan offers everything you need right on the main level. Enjoy your morning coffee in the bright, airy sunroom, or exit outside to relax and entertain on your private patio. With spacious bedrooms, two full baths, and turnkey upkeep throughout, this home is ready for you to move right in and enjoy low-maintenance living in a fantastic community
USD 325,000
3366 th Street W
View photo
Townhouse · for sale
USD 385,000
USD 159/sq.ft
3366 th Street W
Greenleaf Park Estates
· 2,411 sq.ft · 3 Bedrooms · 3 Baths · Townhouse
· Office room · Deck · Fireplace · Equipped kitchen · Parking
Greenleaf Park Estates · 2,411 sq.ft · 3 Bedrooms · 3 Baths · Townhouse · Office room · Deck · Fireplace · Equipped kitchen · Parking
Exceptional Roundstone at Evermoor end-unit surrounded by woods and tucked into the corner of the development, this beautiful townhome feels like your own private retreat. This is arguably the best unit in the development with the largest floor plan and best location! An open, inviting layout brings together comfortable everyday living and effortless entertaining spaces. A beautiful gas fireplace anchors the gathering space, while the adjoining dining area opens to a private deck overlooking the trees. It is the perfect spot for morning coffee or a quiet evening outdoors. The kitchen keeps everyone connected with generous cabinetry and casual seating. Upstairs, the spacious owner's suite offers a walk-in closet and private bath, complemented by a second bedroom, full bath and convenient laundry. The finished lower level extends the living space with a family room, third bedroom and additional bath, offering flexibility for guests, hobbies or a home office. An attached two-car garage ad
USD 385,000
2305 E 115th Street
View photo
House · for sale
USD 359,000
USD 161/sq.ft
2305 E 115th Street
Greenleaf Park Estates
· 2,228 sq.ft · 4 Bedrooms · 2 Baths · House
· Patio · Garden · Deck · Equipped kitchen
Greenleaf Park Estates · 2,228 sq.ft · 4 Bedrooms · 2 Baths · House · Patio · Garden · Deck · Equipped kitchen
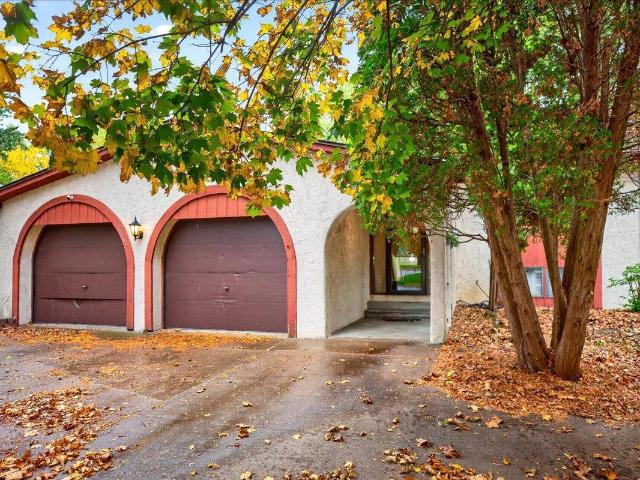
Spanish-Style Charm in a $400,000+ Neighborhood! Exceptional value in a desirable neighborhood! This Spanish-style stucco home offers tons of living space, character, and fun areas for entertaining. Featuring 2 bedrooms upstairs and 2 bedrooms downstairs, hardwood floors, a spacious living room and dining area, and an eat-in kitchen. Enjoy the four-season porch year-round, or step outside to the main-level deck off the kitchen overlooking the private, fenced backyard. The lower-level walkout opens to a patio, creating even more space to relax or entertain. The huge lower-level amusement room offers endless possibilities for recreation, gatherings, or hobbies. Conveniently located near shopping, restaurants, freeway access, and public transportation. Priced to move—don't miss this opportunity. Move in ready. New floors, paint and trim lower level. You have all the time in the world to make this fantastic house your own. Schedule an appointment today! This house won't be on the market lo
USD 359,000
8316 th Street Court
View photo
House · for sale
USD 500,000
USD 243/sq.ft
8316 th Street Court
Greenleaf Park Estates
· 2,056 sq.ft · 4 Bedrooms · 2 Baths · House
· Deck · Equipped kitchen
Greenleaf Park Estates · 2,056 sq.ft · 4 Bedrooms · 2 Baths · House · Deck · Equipped kitchen
Proudly offered by its original owner! Tucked away on a private cul-de-sac and set on a beautiful, wooded lot, this home has so much to offer. Enjoy an updated kitchen and primary bath, inviting sunroom, new carpet, and fresh exterior paint. Two decks and a charming gazebo create wonderful outdoor living spaces. The unfinished area, previously used as a woodshop, offers endless possibilities for a dream workshop, creative studio, or hobby space. There's also a greenhouse area ready for a little TLC and someone with a vision to bring it back to life! A special home with privacy, character, and room to make it your own!
USD 500,000
5893 th Way
View photo
Townhouse · for sale
USD 310,000
USD 146/sq.ft
5893 th Way
Greenleaf Park Estates
· 2,110 sq.ft · 3 Bedrooms · 2 Baths · Townhouse
· Deck · Equipped kitchen · Parking
Greenleaf Park Estates · 2,110 sq.ft · 3 Bedrooms · 2 Baths · Townhouse · Deck · Equipped kitchen · Parking
Seller will pay $4,000 in permanent mortgage rate buy-down costs. 5893 -th Way is a two-story Apple Valley townhouse with an open main level and a finished lower-level room. The kitchen centers on an island beside the dining area, keeping preparation and meals connected. From there, the layout continues into the living room, while the finished lower level adds flexible space for a media room or hobbies. Upstairs, the primary bedroom includes a walk-in closet and an adjoining bathroom with double sinks and a glass-enclosed shower. Secondary rooms and laundry share the upper level. A deck extends the living space outdoors, and an attached two-car garage completes the layout. Included 100-Day Home Warranty
USD 310,000
15550 Eagle Ridge Road # 1301
View photo
Townhouse · for sale
USD 289,900
USD 176/sq.ft
15550 Eagle Ridge Road # 1301
Greenleaf Park Estates
· 1,647 sq.ft · 2 Bedrooms · 2 Baths · Townhouse
· Office room · Fireplace · Equipped kitchen · Parking
Greenleaf Park Estates · 1,647 sq.ft · 2 Bedrooms · 2 Baths · Townhouse · Office room · Fireplace · Equipped kitchen · Parking
Come on over and see 15550 Eagle Ridge Road for yourself! This end-unit Cobblestone Lake townhome has 2 bedrooms, 3 bathrooms, 1,651 finished square feet, and it feels comfortable and easy the moment you walk in. Being an end unit means a little extra privacy, and your guests will love the plentiful guest parking close by. Inside, you'll find an open, welcoming main level with a fireplace in the living room-a perfect spot to curl up on a chilly night or to gather with friends. The kitchen has stainless steel appliances, a breakfast bar, and maple cabinets and there is room for everyone to hang out while dinner comes together. Upstairs, the primary suite gives you a walk-in closet and its own bathroom with a separate shower, jetted bathtub and dual sinks. It's a great place to unwind at the end of the day. The second bedroom is just as handy, whether it's for guests, a home office, or hobbies. The big updates are already done for you: all of the flooring has been upgraded, there's fresh
USD 289,900
12628 Dutch Court
View photo
House · for sale
USD 509,900
USD 179/sq.ft
12628 Dutch Court
Greenleaf Park Estates
· 2,842 sq.ft · 5 Bedrooms · 3 Baths · House
· Air conditioning
Greenleaf Park Estates · 2,842 sq.ft · 5 Bedrooms · 3 Baths · House · Air conditioning
Competitively priced with a quick closing possible! This five-bedroom, three-bath modified two-story sits on a fully fenced half-acre lot on a quiet cul-de-sac in Apple Valley’s School District 196. Enjoy plenty of outdoor space for relaxing, gardening, and entertaining, plus the added value of a new furnace and central air in 2025 and a new water heater installed in October. Space, value, and recent updates make this home a must-see!
USD 509,900
15105 Dunbar Court
View photo
House · for sale
USD 399,900
USD 236/sq.ft
15105 Dunbar Court
Greenleaf Park Estates
· 1,690 sq.ft · 4 Bedrooms · 2 Baths · House
· Equipped kitchen
Greenleaf Park Estates · 1,690 sq.ft · 4 Bedrooms · 2 Baths · House · Equipped kitchen
The transformation is complete and move in ready! Professional construction company has done all the remodeling! Not a diy! With the help of AI we are showing you all the possibilities when furnished! This 4 bedroom, 2 bathroom home has nearly every space thoughtfully updated with fresh, modern finishes. At the heart of the home is a brand-new kitchen featuring beautiful cabinetry, granite countertops, new fixtures, stainless appliances and a spacious center island perfect for gathering, entertaining or everyday meals. New LVP flooring creates a cohesive and contemporary feel from room to room. With four bedrooms and two beautifully updated bathrooms, there's plenty of space to spread out. Fantastic location on quiet cul-de-sac and award winning Apple Valley schools
USD 399,900
16994 Eventide Way
View photo
House · for sale
USD 619,500
USD 170/sq.ft
16994 Eventide Way
Greenleaf Park Estates
· 3,638 sq.ft · 5 Bedrooms · 3 Baths · House
· Garden · Office room · Deck · Fireplace · Equipped kitchen · Parking
Greenleaf Park Estates · 3,638 sq.ft · 5 Bedrooms · 3 Baths · House · Garden · Office room · Deck · Fireplace · Equipped kitchen · Parking
Don’t wait to see this one! Picture yourself with all the space you need, and an incredible value to go with it. This home has a new roof (2024), a 96% efficient furnace (Dec. 2022) and upgrades you won’t find in similar homes or new construction! Start your mornings on the welcoming 6x32 covered front porch, and your evenings out back! Over 360 sq ft of composite deck right off the slider, a 24x13 back porch that is just two steps up from the. 44-acre, fully fenced yard. The 790-sq-ft insulated garage has epoxy floors and oversized doors, plenty of room for vehicles and toys. Inside, large windows fill the home with natural light. A gorgeous kitchen features an induction range, door-in-door fridge and breakfast bar, on this floor there is also a Formal dining room, a convenient office and a mud room w/ built-in bench and closet. The family room is the heart of the main level, with a direct-vent fireplace surrounded by built-ins. Upstairs, the primary suite is a true retreat with 11x7
USD 619,500
7434 Germane Trail
View photo
Townhouse · for sale
USD 167,000
USD 144/sq.ft
7434 Germane Trail
Greenleaf Park Estates
· 1,152 sq.ft · 2 Bedrooms · 1 Bath · Townhouse
· Patio · Equipped kitchen · Parking
Greenleaf Park Estates · 1,152 sq.ft · 2 Bedrooms · 1 Bath · Townhouse · Patio · Equipped kitchen · Parking
Price reflects the TLC needed and offers a great opportunity to make this townhome your own! A private 17x12 courtyard with privacy wall is situated between the home and the spacious 22x16 garage, creating a welcoming outdoor space. The main level features an informal dining area with room for a hutch, galley kitchen with tile backsplash and newer dishwasher, and a spacious living room with a large picture window and patio door leading to a wooded setting with pond views. A conveniently located half bath completes this level. Upstairs, the generous primary bedroom features a walk-in closet, makeup vanity area, and walk-through access to the full bath. Laundry is conveniently located between the primary and second bedrooms. Enjoy the peaceful wooded surroundings while being just minutes from Cedar Avenue, the Minnesota Zoo, shopping, dining, and everyday conveniences. Bring your decorating ideas and make this home shine!
USD 167,000
16531 Draft Horse Boulevard
View photo
House · for sale
USD 995,000
USD 200/sq.ft
16531 Draft Horse Boulevard
Greenleaf Park Estates
· 4,951 sq.ft · 5 Bedrooms · 4 Baths · House
· Patio · Swimming pool · Fireplace · Equipped kitchen · Parking
Greenleaf Park Estates · 4,951 sq.ft · 5 Bedrooms · 4 Baths · House · Patio · Swimming pool · Fireplace · Equipped kitchen · Parking
Located in the heart of the sought-after Spirit of Brandtjen Farm neighborhood and available only due to relocation! Walk to East Lake Elementary, two community pools and miles of trails, with green space and a neighborhood trail right behind the home. Come check out the many upgrades which includes a cathedral vaulted ceiling in the master bedroom, with a large walk in shower, and heated floors. Three more bedrooms round out the upper level with a Jack and Jill bath connecting two of the bedrooms and a large bonus room above the garage. The spacious main floor has a cozy gas fireplace and a kitchen made for entertaining. Off the kitchen is a three season porch with new windows and screens added this summer. The walkout lower level includes a 5th bedroom, family room, projector and screen included, custom wet bar, large outdoor patio with custom concrete seating, and a MasterSpa hot tub that is included too! The heated garage includes epoxy flooring, a trough drain, and tons of storage
USD 995,000
17077 Draper Way
View photo
House · for sale
USD 425,000
USD 230/sq.ft
17077 Draper Way
Greenleaf Park Estates
· 1,841 sq.ft · 3 Bedrooms · 2 Baths · House
· Garden · Parking · Equipped kitchen · Swimming pool
Greenleaf Park Estates · 1,841 sq.ft · 3 Bedrooms · 2 Baths · House · Garden · Parking · Equipped kitchen · Swimming pool
Ask how you can receive a fixed 30-year government rate at 5.50% or a conventional rate of 5.99% PLUS $5,000 in closing costs! Welcome to your new construction dream home! This stunning 3-bedroom residence features an open-concept layout, perfect for modern living. The spacious kitchen is beautifully appointed with quartz countertops, stainless steel appliances, and stylish finishes that blend form and function. Upstairs, the versatile loft will become your favorite hangout spot! Here you will also find all 3 bedrooms, 2 bathrooms (including the primary suite) and a laundry room! Enjoy the convenience of 2.5 car garage and spacious yard that includes an irrigation system! An industry-leading Smart Home technology package comes with this home for peace of mind! Located just a few minutes from major retail and dining, this home offers the perfect balance of comfort and convenience. Take advantage of resort-style community amenities, including an outdoor heated pool, 2 pickleball courts,
USD 425,000
13349 Bronze Parkway
View photo
Townhouse · for sale
USD 357,400
USD 175/sq.ft
Updated
13349 Bronze Parkway
Greenleaf Park Estates
· 2,034 sq.ft · 3 Bedrooms · 3 Baths · Townhouse
· Patio · Deck · Equipped kitchen · Swimming pool · Parking
Greenleaf Park Estates · 2,034 sq.ft · 3 Bedrooms · 3 Baths · Townhouse · Patio · Deck · Equipped kitchen · Swimming pool · Parking
Welcome to this truly remarkable Harmony Village offering; this home stands out with its light and bright interior, gleaming oversized windows, granite in all the right places and glorious cabinetry and built ins. You’ll enjoy two Family rooms, a vast Primary bedroom with an elegant en-suite including double undermounted sinks in the vanity, walk in shower and a HUGE walk-in closet. You will not be disappointed by the spacious main level, elegant, oversized Kitchen that boasts stainless appliances and a massive island with an open concept family room all boasting two story vaulted ceilings. Enjoy walking out to your patio from your second lower-level family room or sitting out on your private back deck from the main level overlooking the manicured Association maintained grounds. A community clubhouse, cherished pool, park, and abundant Parking will put this stunner on the top of your list. Move in with confidence—1-year home warranty included with acceptable offer!
USD 357,400
19182 Cloverleaf Way
View photo
House · for sale
USD 479,900
USD 273/sq.ft
19182 Cloverleaf Way
Greenleaf Park Estates
· 1,755 sq.ft · 3 Bedrooms · 2 Baths · House
· Patio · Office room · Fireplace
Greenleaf Park Estates · 1,755 sq.ft · 3 Bedrooms · 2 Baths · House · Patio · Office room · Fireplace
Discover the perfect blend of comfort, convenience, and low-maintenance living in this beautifully crafted patio home by Robert Thomas Homes. Designed with thoughtful spaces and quality craftsmanship throughout, this home offers an exceptional opportunity to enjoy a carefree lifestyle without sacrificing style or functionality. Step inside and you'll immediately appreciate the open, welcoming layout that makes everyday living feel effortless. Whether you're hosting friends, gathering with family, or enjoying a quiet evening at home, the spacious main living area is designed to bring people together. At the heart of the home, the inviting family room features a cozy electric fireplace, creating the perfect setting to relax and unwind throughout the year. The well-designed floorplan includes three comfortable bedrooms along with a versatile flex room that can easily adapt to your lifestyle. Create a dedicated home office, hobby room, fitness space, reading retreat, or guest room. The pos
USD 479,900
17809 Graphite Lane
View photo
Townhouse · for sale
USD 609,900
USD 249/sq.ft
17809 Graphite Lane
Greenleaf Park Estates
· 2,443 sq.ft · 3 Bedrooms · 3 Baths · Townhouse
· Garden · Fireplace · Equipped kitchen · Parking
Greenleaf Park Estates · 2,443 sq.ft · 3 Bedrooms · 3 Baths · Townhouse · Garden · Fireplace · Equipped kitchen · Parking
Beautiful luxury one-level living meets privacy in this exceptional new-construction detached townhome, a rare find with no backyard neighbors and direct trail access. An open, light-filled design showcases gorgeous wide-plank luxury flooring and great views overlooking the private backyard. The stunning kitchen features an oversized center island, quartz countertops, upgraded appliances, and soft-close cabinetry with upgraded under-cabinet lighting. The adjoining great room is anchored by a striking gas fireplace with shiplap extending to the ceiling. Two spacious bedrooms are on the main level, including an impressive owner’s retreat with an en-suite featuring upgraded heated floor and a double vanity. The walk-in closet connects to the laundry room for added convenience. The finished lower level offers a spacious family room, a third bedroom, full bathroom and abundant storage. A two-car garage provides additional storage and upgraded as insulated, finished, and heated. Set on a cor
USD 609,900
14942 Covington Avenue
View photo
House · for sale
USD 429,900
USD 220/sq.ft
14942 Covington Avenue
Greenleaf Park Estates
· 1,948 sq.ft · 4 Bedrooms · 2 Baths · House
· Patio · Deck
Greenleaf Park Estates · 1,948 sq.ft · 4 Bedrooms · 2 Baths · House · Patio · Deck
Beautiful home in excellent condition. 1 year old roof, New bathroom, hardwood floors, wrap-around deck, with built-in gazebo, patio. Tons of unfinished additional space for family room
USD 429,900

Get email alerts

Don't miss out: be the first to know about new properties

The alert was correctly created

On subscribing you accept the conditions of use and the privacy policy
Alert
Receive new ads in your inbox
Save this search
Receive alerts for new listings

We'll send you an email when we have new properties for: "Houses for sale in Greenleaf Park Estates"

The alert was correctly created

Cedar Isle Village
Scott Highlands
Get email alerts and be the first to see new listings
Required field
On subscribing I accept the terms of the privacy policy
Perfect! You'll soon start receiving new listings via email
Alert
Receive an email when we have new ads for Houses for sale in Greenleaf Park Estates
Save this search
Filters

Bedrooms

Size (sq.ft)

sq.ft
sq.ft

Price

USD
USD

Property type

Bathrooms

Clear all filters
Receive notifications when new entries are published.