245 houses for sale in Greenwood Lake

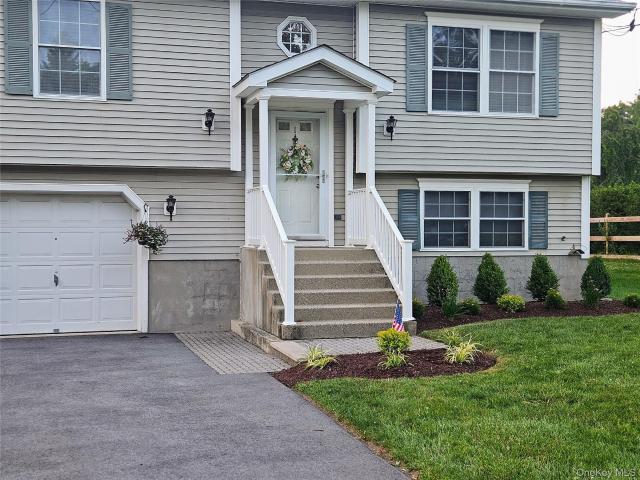
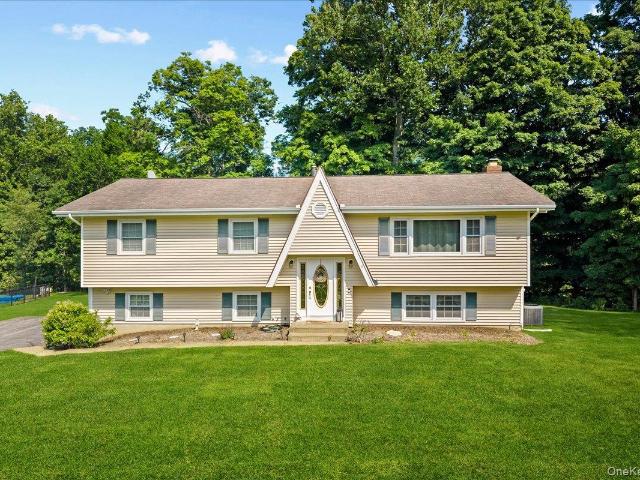
48 Dunham Road
View photo
House · for sale
USD 449,900
48 Dunham Road
Greenwood Lake
· 3 Bedrooms · 1 Bath · House
· Garden · Fireplace · Equipped kitchen · Parking
Greenwood Lake · 3 Bedrooms · 1 Bath · House · Garden · Fireplace · Equipped kitchen · Parking
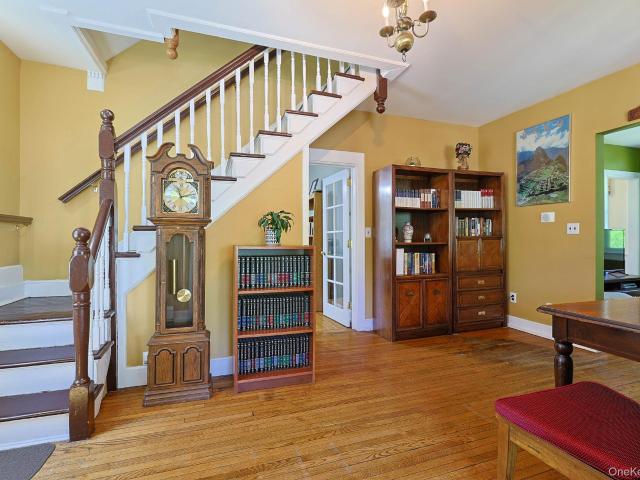
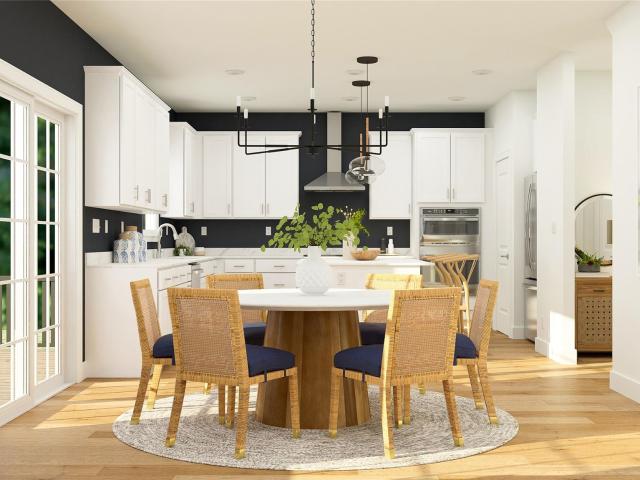
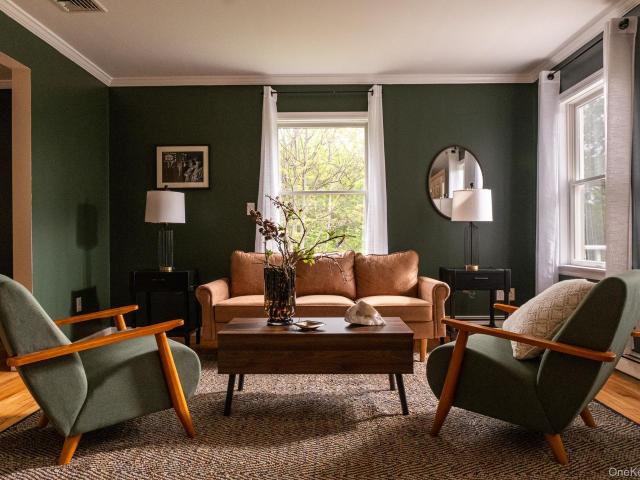
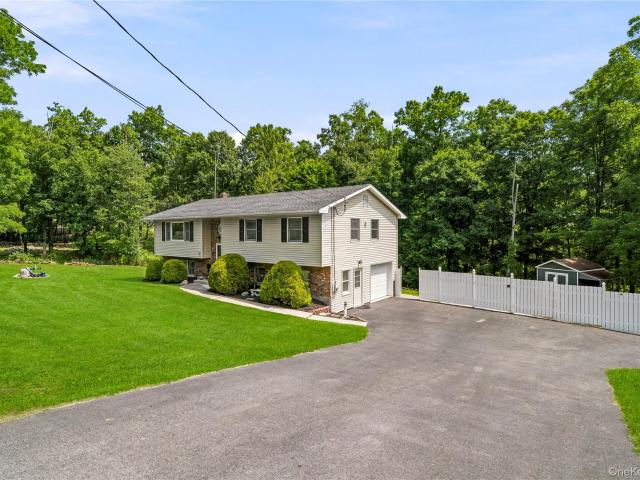
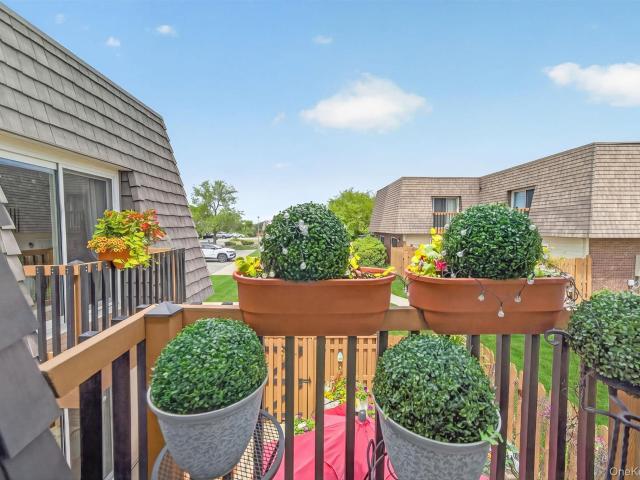
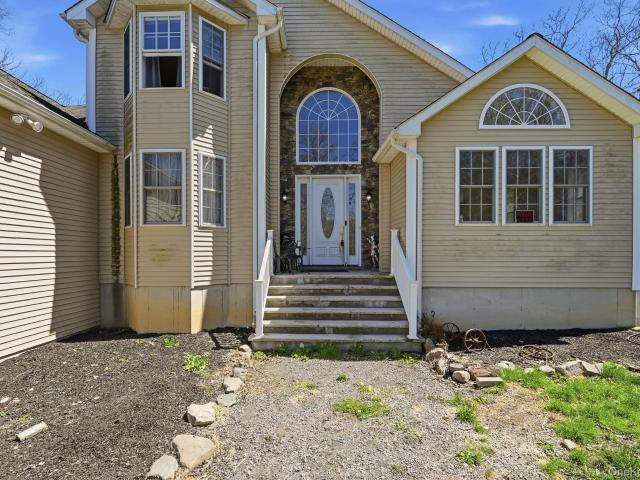
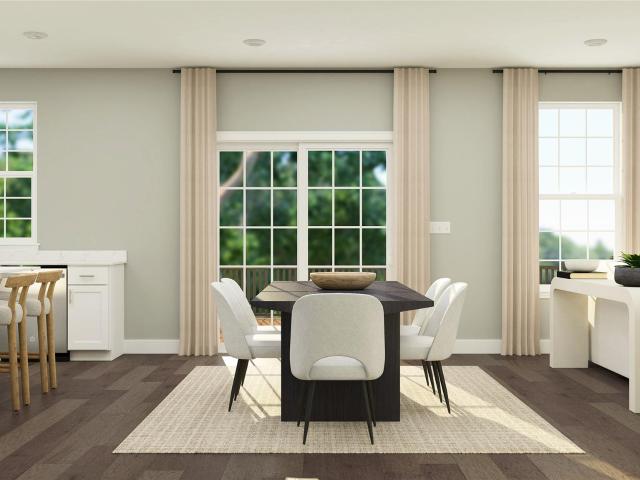
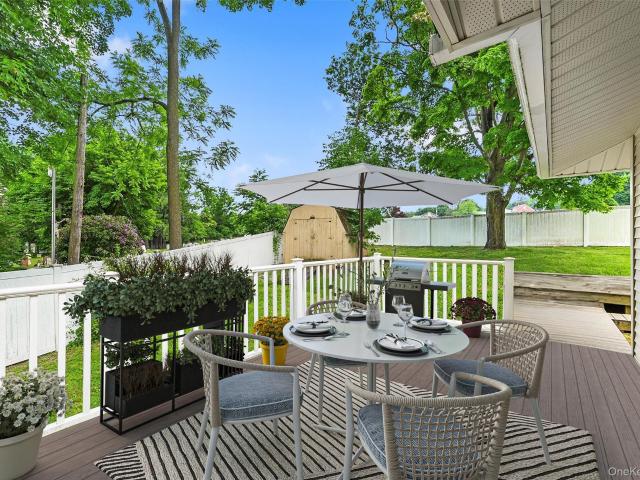
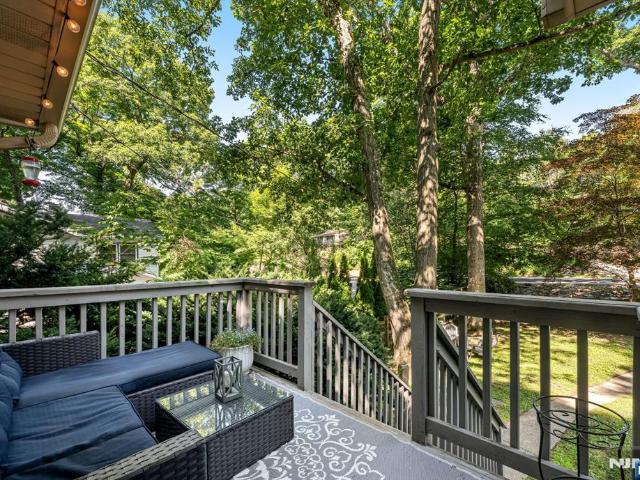
Move right into this beautifully updated 3-bedroom home, where modern style meets timeless charm. A welcoming front porch invites you inside to an open-concept floor plan thatâ€s perfect for everyday living and entertaining. The thoughtfully designed interior features recessed lighting, a beamed ceiling, distinctive newer flooring, and a cozy pellet stove fireplace that creates a warm and inviting atmosphere. The beautiful state-of-the-art kitchen showcases sleek cabinetry, designer backsplash, and stylish finishes sure to impress. The dining room is a sweet and special gem. A convenient first-floor bedroom and beautifully renovated full bath add to the comfort. The custom and spacious first-floor laundry room provides additional storage (previously used as a 4th bedroom). Upstairs, youâ€ll find two light and bright bedrooms with vaulted ceilings. Step outside to a fenced yard with shed plus enjoy the extra-large driveway for parking ease. Enjoy the sought-after Upper Greenwood Lake li
USD 449,900
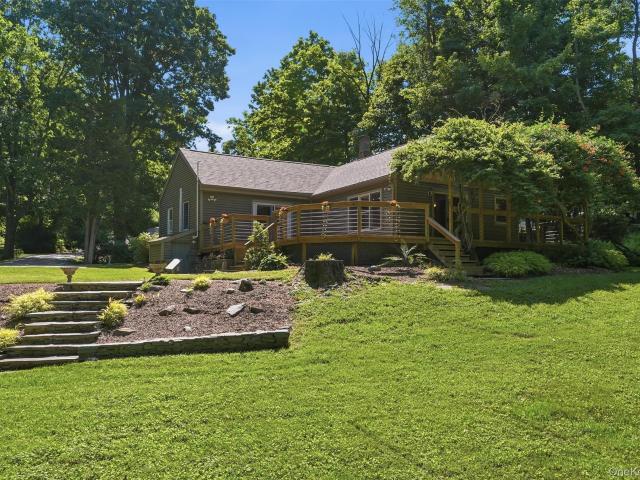
11 High Hill Avenue
View photo
House · for sale
USD 599,900
USD 237/sq.ft
11 High Hill Avenue
Greenwood Lake
· 2,530 sq.ft · 4 Bedrooms · 2 Baths · House
· Fireplace · Equipped kitchen · Parking · Cellar
Greenwood Lake · 2,530 sq.ft · 4 Bedrooms · 2 Baths · House · Fireplace · Equipped kitchen · Parking · Cellar
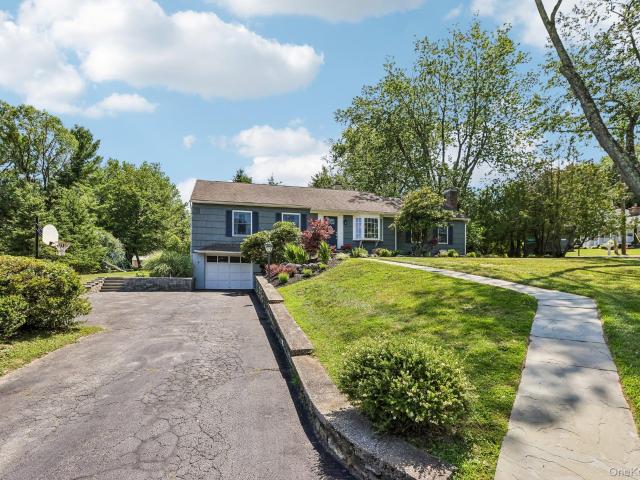
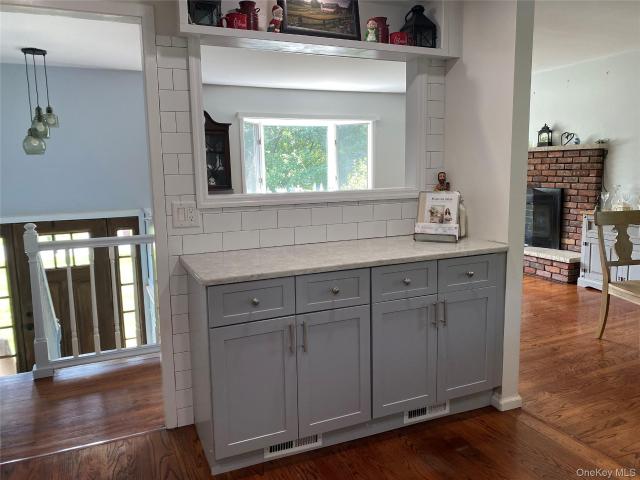
Welcome to 11 High Hill Ave in the beautiful Town of Warwick, NY! This raised ranch offers the perfect blend of comfort, style, and recent updates. Major improvements include a new roof and siding (2023), along with new basement windows and upstairs bedroom windows (2025), providing added value and peace of mind. Inside, you'll find 4 bedrooms and 2 full bathrooms, offering plenty of room for family, guests, or a home office. The bright and inviting living room features a brick fireplace, creating a warm and welcoming focal point. The kitchen is equipped with stainless steel appliances, elegant quartz countertops, and ample space for everyday living and entertaining. Need extra room for gatherings? The sun-filled bonus room, surrounded by windows, is the perfect space for entertaining, relaxing, or enjoying views of the outdoors. Hardwood floors run throughout the main level, adding character and warmth. Outside, the detached two-car garage provides excellent storage and parking, with
USD 599,900
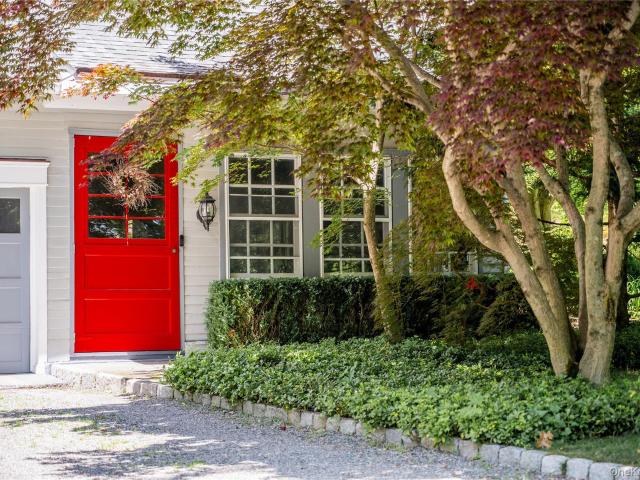
9 Library Road
View photo
House · for sale
USD 610,000
USD 262/sq.ft
9 Library Road
Greenwood Lake
· 2,325 sq.ft · 4 Bedrooms · 3 Baths · House
· Office room · Equipped kitchen
Greenwood Lake · 2,325 sq.ft · 4 Bedrooms · 3 Baths · House · Office room · Equipped kitchen
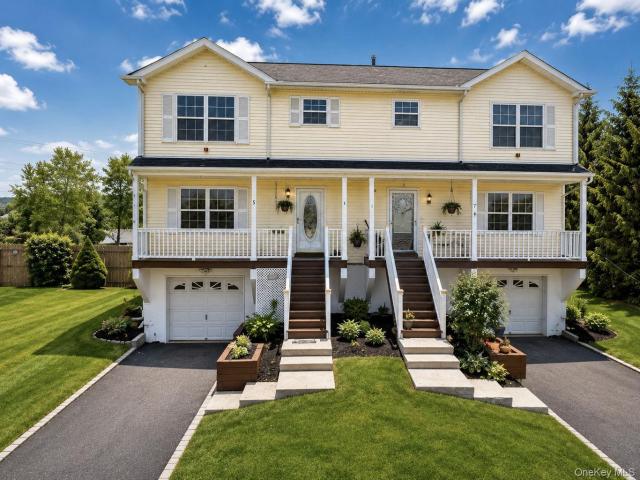
Tuxedo! Low taxes! Natural gas, municipal water, municipal sewer! Nestled on a quiet street in the heart of town, this charming 4-bedroom, 3-full-bath Colonial offers the perfect blend of timeless character, spacious living, and commuter convenience. Lovingly maintained and filled with lots of natural light and warmth, this home is the epitome of true country living. There are beautiful HARDWOOD FLOORS flowing throughout much of the home, adding elegance and charm to the spacious interior plus ALL NEW WINDOWS ON THE MAIN LIVING AREA. The large living room provides an inviting gathering space with endless versatility for entertaining, relaxing, or creating additional sitting and workspace areas to suit your lifestyle. Large rooms throughout the home offer flexibility for EXTENDED LIVING guest accommodations, home offices, hobby rooms, or MULTI-GENERATIONAL NEEDS. At the heart of the home is a welcoming EAT-IN country kitchen filled with warmth and functionality, plenty of counter space
USD 610,000
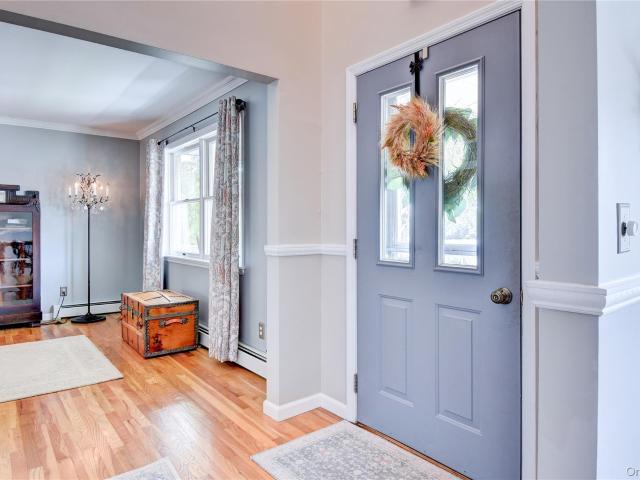
18 Baron Drive
View photo
House · for sale
USD 799,000
USD 319/sq.ft
18 Baron Drive
Greenwood Lake
· 2,497 sq.ft · 4 Bedrooms · 3 Baths · House
· Patio · Garden · Deck · Fireplace · Parking · Cellar
Greenwood Lake · 2,497 sq.ft · 4 Bedrooms · 3 Baths · House · Patio · Garden · Deck · Fireplace · Parking · Cellar
Move-in ready and freshly remodeled, this custom-built home offers 4 spacious bedrooms and 3.5 baths in a well-maintained neighborhood with easy commuter access. Thoughtful design and artistic finishes carry through every room. The open main-level living area centers on a wood-burning fireplace, with additional space for relaxing. The primary suite offers a private retreat, complete with its own wood-burning fireplace, a walk-in closet, and a custom-designed bath. Downstairs, the finished walkout basement includes a wet bar and gas fireplace — perfect for entertaining or unwinding. Outdoor living shines with a covered front porch, plus a rear deck and patio overlooking a level, spacious yard. Rounding out the property: a two-car garage and thoughtful custom touches throughout. Schedule your showing today
USD 799,000
212 Old Dutch Hollow Road
View photo
House · for sale
USD 459,000
USD 220/sq.ft
212 Old Dutch Hollow Road
Greenwood Lake
· 2,077 sq.ft · 2 Bedrooms · 2 Baths · House
· Garden · Deck · Parking · Cellar
Greenwood Lake · 2,077 sq.ft · 2 Bedrooms · 2 Baths · House · Garden · Deck · Parking · Cellar
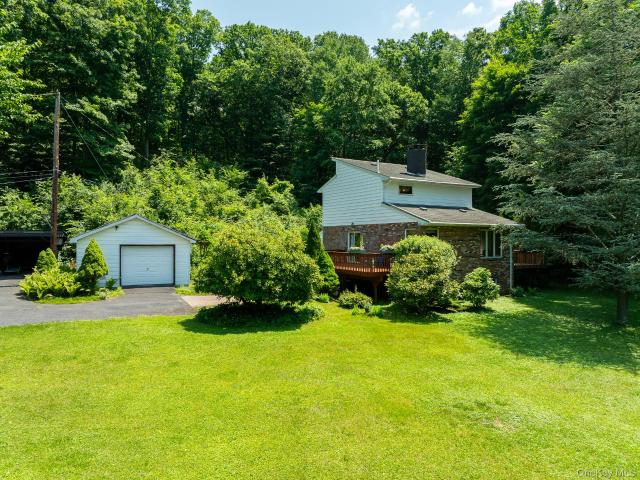
Tucked away on approximately 2.2 private acres in the Town of Warwick with a Monroe mailing address, this contemporary home offers the perfect blend of privacy, nature, and convenience. Featuring over 2,000 square feet of living space, the home includes 2 bedrooms, 2 full bathrooms, an unfinished basement with expansion potential, and a warm, inviting living area highlighted by a wood-burning stove. 2 spacious decks overlooks a peaceful wooded setting—ideal for relaxing, entertaining, or enjoying the changing seasons. Recent updates include new carpeting (2026), a hot water heater (2026), and a natural gas heating system installed in 2019, providing added value and peace of mind. The property also offers a one-car garage, carport, generous front yard, private well, and septic system. Conveniently located just minutes from Greenwood Lake, Mount Peter, hiking, skiing, boating, shopping, and restaurants, this home also offers easy access to commuter transportation to New Jersey and New Yo
USD 459,000
228 W Mombasha Road
View photo
House · for sale
USD 659,900
USD 276/sq.ft
228 W Mombasha Road
Greenwood Lake
· 2,390 sq.ft · 4 Bedrooms · 2 Baths · House
· Garden · Equipped kitchen
Greenwood Lake · 2,390 sq.ft · 4 Bedrooms · 2 Baths · House · Garden · Equipped kitchen
Nestled on a picturesque and private 5-acre lot, this spacious Colonial offers the perfect combination of comfort, privacy, and natural beauty. Surrounded by mature woods and featuring a deep, secluded backyard, this property provides a peaceful retreat while remaining conveniently located near shopping, dining, major commuter routes, and all the amenities the Town of Monroe has to offer. Offering approximately 2,400 square feet of living space, this well-maintained home features 4 bedrooms, 2 full bathrooms, and 1 half bathroom. The second floor includes a spacious primary suite with its own private bath, along with three additional bedrooms and a second full bathroom. The main level offers a functional layout with a kitchen featuring tile flooring, a Dining room, a generously sized living room, and a convenient powder room. Hardwood flooring extends throughout much of the first floor, while the second floor is comfortably carpeted. The outdoor space is truly the highlight of this pro
USD 659,900
1 S Lynn Street
View photo
House · for sale
USD 599,000
USD 373/sq.ft
1 S Lynn Street
Greenwood Lake
· 1,604 sq.ft · 3 Bedrooms · 2 Baths · House
· Garden · Office room · Deck · Equipped kitchen
Greenwood Lake · 1,604 sq.ft · 3 Bedrooms · 2 Baths · House · Garden · Office room · Deck · Equipped kitchen
This lovingly renovated home sits in a much-prized neighborhood in the Village of Warwick. The bright living room and open-plan kitchen with granite countertops and breakfast bar open to a large deck to welcome your family and guests! The en suite primary bedroom is of generous dimensions and includes a walk-in closet. Two more bedrooms with ample closet space and another full bath make it easy to live on one level both inside and outside. The finished lower level enjoys natural light and with its own half bath offers the flexible-use space you've been looking for. Perhaps you'll use it as a home office or guest suite or game room or let it serve your multi-generational household. The large backyard offers the best of outdoor living, private and tranquil. Adjoining a quiet village park, you can stroll directly into what seems like a three acre extension to your property complete with delightful pond. You'll find the setting close to everything, a quick walk or bike ride to Main Street
USD 599,000
103 Old Ridge Road
View photo
House · for sale
USD 579,000
USD 401/sq.ft
103 Old Ridge Road
Greenwood Lake
· 1,442 sq.ft · 3 Bedrooms · 2 Baths · House
· Deck · Equipped kitchen · Parking
Greenwood Lake · 1,442 sq.ft · 3 Bedrooms · 2 Baths · House · Deck · Equipped kitchen · Parking
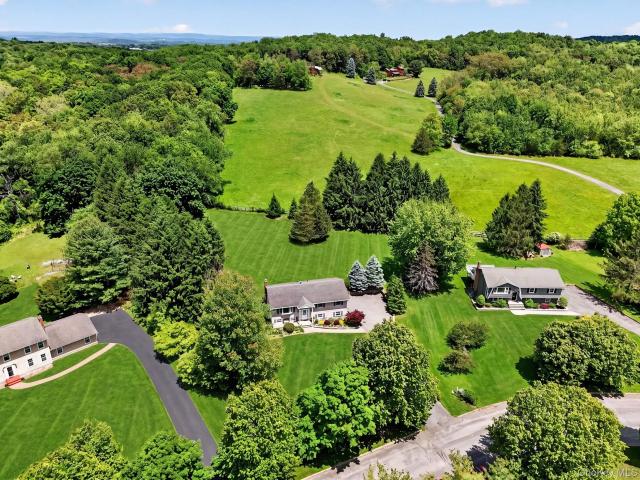
Escape to your own private retreat on 5.7 scenic acres in the heart of the Hudson Valley. Located within the highly acclaimed Warwick Valley School District, this beautifully maintained 3-bedroom, 2-bathroom home offers the perfect blend of peaceful country living, comfort, and accessibility. With 1,452 square feet of thoughtfully designed living space, the home's open layout seamlessly connects the living room, dining area, and kitchen, creating an inviting atmosphere for both everyday living and entertaining. A sun-filled three-season screened in porch overlooks the surrounding landscape, providing the perfect place to enjoy your morning coffee, or simply relax while taking in the tranquil views. Step outside to an expansive wraparound Trex deck, ideal for hosting family and friends, outdoor dining, or enjoying the natural beauty that surrounds the property. A long driveway, along with an additional parking pad, comfortably accommodates multiple vehicles, making it easy to welcome gu
USD 579,000
34 36 E Lake Stable Road
View photo
House · for sale
USD 2,195,000
USD 386/sq.ft
34 36 E Lake Stable Road
Greenwood Lake
· 5,673 sq.ft · 7 Bedrooms · 6 Baths · House
· Patio · Garden · Office room · Equipped kitchen
Greenwood Lake · 5,673 sq.ft · 7 Bedrooms · 6 Baths · House · Patio · Garden · Office room · Equipped kitchen
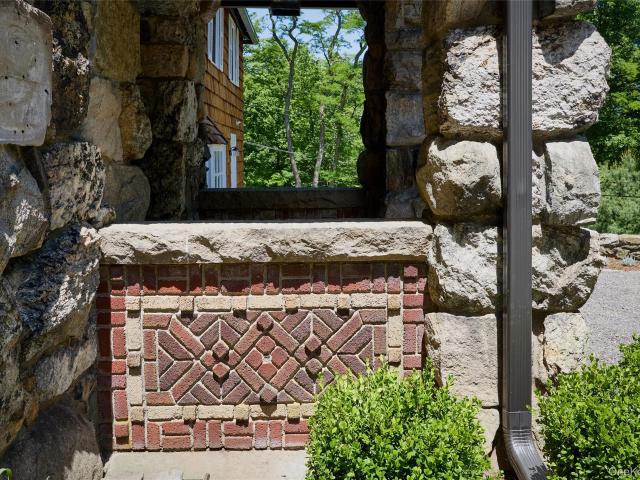
Designed by renowned architect Bruce Price, this distinguished Tuxedo Park stable home pairs historic pedigree with a thoughtful design. Spanning approximately 6,000 square feet, the main home offers five bedrooms, four-and-a-half baths, and beautifully scaled living spaces that blend original character with modern comfort. The main level is designed for both entertaining and everyday living, featuring a gracious formal living room, spacious family room, and two additional flexible rooms well suited for private offices, a library, fitness space, or den. The kitchen is a chef's dream, with Porcelanosa finishes and a suite of Sub-Zero, Wolf, and Cove appliances. Just beyond, a bluestone patio creates a seamless connection to the outdoors, where classic stone walls and established perennial gardens frame the picturesque grounds, offering an inviting setting for al fresco dining, entertaining, and 4-season enjoyment. Custom millwork, refinished flooring, updated baths, and carefully execut
USD 2,195,000
24 Valley View Circle
View photo
House · for sale
USD 699,900
USD 305/sq.ft
24 Valley View Circle
Greenwood Lake
· 2,293 sq.ft · 4 Bedrooms · 2 Baths · House
· Garden · Deck · Fireplace · Air conditioning · Swimming pool · Cellar
Greenwood Lake · 2,293 sq.ft · 4 Bedrooms · 2 Baths · House · Garden · Deck · Fireplace · Air conditioning · Swimming pool · Cellar
Bring your family to see this beauty in the village of Warwick! Scenic mountain views from the front porch and a front yard ideal for watching the 4th of July fireworks. 4 BR and 2.5 baths give everyone room to spread out, and the unfinished basement offers even more space. Inside, you’ll love the warmth of a gas fireplace, the cool central air conditioning, and the everyday convenience of natural gas heat and municipal water & sewer. The primary bedroom is a charming retreat, complete with an en-suite bathroom and his-and-hers closets. Outside, the backyard is your private oasis. Featuring an awning-shaded deck, with pavers leading to an above-ground pool surrounded by a gated deck for safe, easy outdoor fun. There’s even a cute veggie garden for fresh produce and a little extra joy. Welcome home!
USD 699,900
22 Beverly Drive
View photo
House · for sale
USD 549,999
USD 295/sq.ft
22 Beverly Drive
Greenwood Lake
· 1,862 sq.ft · 3 Bedrooms · 2 Baths · House
· Deck · Equipped kitchen
Greenwood Lake · 1,862 sq.ft · 3 Bedrooms · 2 Baths · House · Deck · Equipped kitchen
Welcome to this beautifully maintained bi-level home nestled on 1.2 lush, private acres in the highly desirable Beverly Hills subdivision of Warwick, NY, within the Warwick Valley School District. Backing up to a picturesque horse farm, this property offers the perfect blend of privacy, scenic beauty, and convenience. Featuring 3 spacious bedrooms and 2.5 bathrooms, including a private ensuite bathroom in the primary bedroom, this home offers comfortable living with generously sized rooms throughout. With two separate living rooms, there is plenty of space for entertaining, relaxing, or creating a flexible layout to suit your lifestyle. The eat-in kitchen includes a peninsula with ample seating and flows seamlessly into the main living and dining areas, making it ideal for everyday living and entertaining. A cozy wood-burning stove adds warmth and charm, creating the perfect atmosphere during the colder months. Enjoy the outdoors from the expansive Trex deck overlooking the serene back
USD 549,999
32 Lookout Road
View photo
House · for sale
USD 1,699,000
USD 373/sq.ft
32 Lookout Road
Greenwood Lake
· 4,553 sq.ft · 5 Bedrooms · 3 Baths · House
· Equipped kitchen · Heating
Greenwood Lake · 4,553 sq.ft · 5 Bedrooms · 3 Baths · House · Equipped kitchen · Heating
In the gated community of Tuxedo Park. Comprehensively renovated in 2022, with a new roof, gutters, and downspouts added in 2025, this renovated historic home has extensive improvements to systems and finishes. The kitchen features a Wolf gas range and built-in microwave, paneled Sub-Zero refrigerator, paneled Miele dishwasher, handmade Clé Zellige tile backsplash, and a dedicated pantry outlet. Updates throughout include new lighting, upgraded electrical service, and new plumbing fixtures, including Waterworks sinks, faucets, and showers; Toto toilets; and a Rohl kitchen faucet. Forced-air heating and cooling replaced the original baseboard systems. Original wood flooring was refinished and matched throughout. The upper level includes a primary suite with custom window treatments added in 2026 and a renovated bath with Arctic White brushed marble tile and a restored original tub. Additional bedrooms feature custom Shade Store treatments, and the guest bath is finished with Carrara mar
USD 1,699,000
32 Somerset Lane
View photo
House · for sale
USD 1,200,000
USD 387/sq.ft
32 Somerset Lane
Greenwood Lake
· 3,100 sq.ft · 4 Bedrooms · 2 Baths · House
· Equipped kitchen
Greenwood Lake · 3,100 sq.ft · 4 Bedrooms · 2 Baths · House · Equipped kitchen
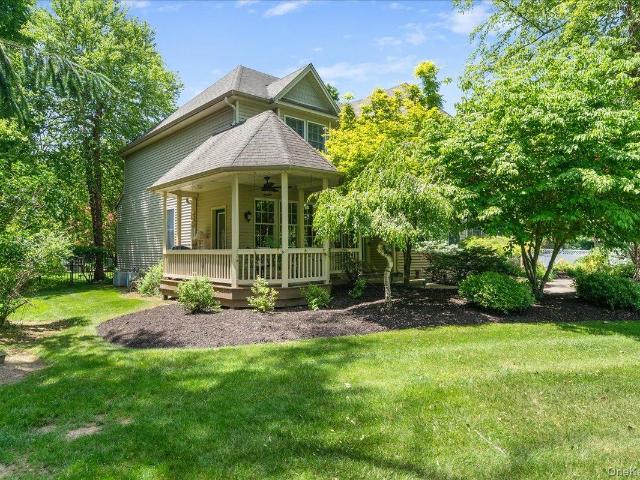
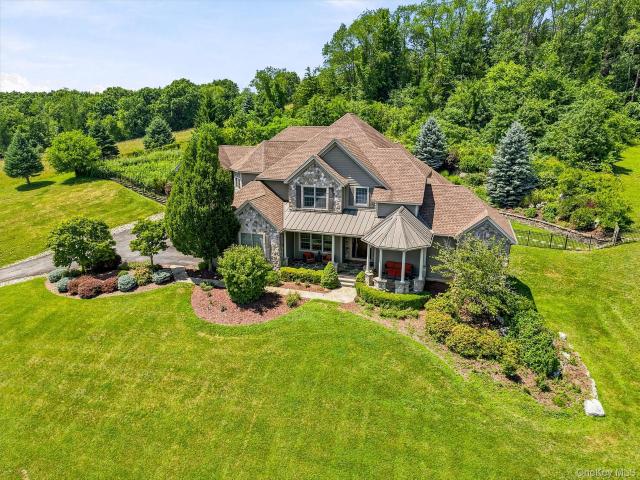
Nestled on a mature, tree-lined street within an exclusive enclave of custom-built homes, this exceptional residence offers privacy and a peaceful setting with a single entrance and two cul-de-sacs. A welcoming front walkway leads to an expansive covered front porch with an adjoining gazebo, creating an inviting outdoor space for relaxing, entertaining, and enjoying the peaceful surroundings. Beautiful mature plantings enhance the property's curb appeal and create a picturesque setting throughout the grounds. Designed for both everyday living and entertaining, the thoughtfully crafted floor plan begins with a dramatic two-story foyer and centers around a stunning custom kitchen featuring beautifully detailed cabinetry and refined finishes. Serving as the heart of the home, the kitchen seamlessly connects the foyer, formal dining room, and expansive great room with vaulted ceilings, creating an effortless flow throughout the main level. Filled with natural light from abundant windows an
USD 1,200,000
3 Aurora Terrace
View photo
House · for sale
USD 965,640
USD 400/sq.ft
3 Aurora Terrace
Greenwood Lake
· 2,411 sq.ft · 4 Bedrooms · 2 Baths · House
· Office room · Terrace · Equipped kitchen
Greenwood Lake · 2,411 sq.ft · 4 Bedrooms · 2 Baths · House · Office room · Terrace · Equipped kitchen
New construction! Move-in ready! Special financing opportunity — below-market rates available! Welcome to the Bradley, a beautifully designed new-construction home offering approximately 2,419 square feet of refined living space, 4 bedrooms, 2 full bathrooms, and 1 half bathroom, with a targeted mid-April closing. This residence delivers a timeless architectural style paired with modern finishes, functional layouts, and an exceptional “everything included” value. The main level showcases an inviting open-concept floor plan that seamlessly connects the Great Room, Dining Room, and Kitchen, ideal for both everyday living and entertaining. Hardwood floors run throughout the primary living areas, enhancing warmth and durability. The kitchen is thoughtfully appointed with quartz countertops, soft-close cabinetry, modern finishes, and generous storage, offering both style and practicality. A private first-floor study provides flexible space for a home office or den, while a convenient powder
USD 965,640
19 Bradner Drive
View photo
House · for sale
USD 569,000
USD 275/sq.ft
19 Bradner Drive
Greenwood Lake
· 2,067 sq.ft · 4 Bedrooms · 3 Baths · House
· Deck · Equipped kitchen
Greenwood Lake · 2,067 sq.ft · 4 Bedrooms · 3 Baths · House · Deck · Equipped kitchen
Welcome home to one of Warwick's most desirable neighborhoods! Your new, spacious four bedroom three full bath home offers the perfect blend of comfort, style and convenience in an exceptional location with close proximity to shopping, entertainment, restaurants, schools and parks while being just outside the quaint village of Warwick. Stepping inside you will notice the hardwood floors, abundance of natural light throughout and the seamless flow of the main level floor plan between the living and dining rooms and the kitchen. Your kitchen is upgraded with granite counters, stainless-steel appliances, ample storage space, recessed lighting and sliding doors leading to the rear deck making it ideal for outdoor dining and gatherings. The main level of the home also features two guest bedrooms, full guest bathroom and the primary suite. Your generous sized primary suite includes dual closets and the convenience of a full en-suite bathroom. The lower level of your home continues to add to
USD 569,000
36 Clear View Lane
View photo
House · for sale
USD 699,000
USD 253/sq.ft
36 Clear View Lane
Greenwood Lake
· 2,756 sq.ft · 4 Bedrooms · 2 Baths · House
· Fireplace · Equipped kitchen
Greenwood Lake · 2,756 sq.ft · 4 Bedrooms · 2 Baths · House · Fireplace · Equipped kitchen
Privately tucked away in the heart of Warwick, this beautiful Colonial gives you the best of both worlds. The property provides peaceful privacy while still being close to everything that makes Hudson Valley living so special. You’re just minutes from Clearview Vineyard & Winery and a quick drive to Warwick’s charming village, where you’ll find cute boutiques, great local restaurants, farmers markets, hiking trails, orchards, and fun seasonal festivals all year long. And while the city is still close enough for an easy commute or spontaneous weekend trip, coming home here feels like a true escape with fresh air, quiet surroundings, and plenty of space to unwind. Inside, the home feels warm and welcoming right away thanks to the open layout and comfortable flow. Hardwood floors run through the entrance, spacious living room, and formal dining area, while the modern fireplace makes the whole space feel extra cozy during colder months. The kitchen opens right into the main living areas an
USD 699,000
11 Manno Farm Road
View photo
House · for sale
USD 1,950,000
USD 366/sq.ft
11 Manno Farm Road
Greenwood Lake
· 5,317 sq.ft · 4 Bedrooms · 4 Baths · House
· Equipped kitchen · Swimming pool
Greenwood Lake · 5,317 sq.ft · 4 Bedrooms · 4 Baths · House · Equipped kitchen · Swimming pool
Tranquility base. Escape the bustle of city life and discover the peace and serenity of Warwick, NY—a Hudson Valley haven surrounded by thriving farms, rolling countryside, and natural beauty, yet still an easy commute via major highways and public transportation to NYC. The property is being sold with an adjoining 1.6 acre buildable lot, offering 3.6 total acres with room to grow, investment potential or simply more space to breathe. Tucked into a neighborhood of thoughtfully crafted custom homes on a quiet cul-de-sac, this spectacular one-of-a-kind estate offers breathtaking views of the famed Warwick Valley and Mount Peter, surrounding farm land and a rare sense of privacy and calm. Step inside to a uniquely functional layout with warm, welcoming public spaces centered around a very large open kitchen and primary living area, all overlooking a spectacular in-ground pool with extensive stone work and total seclusion—your own private retreat from the world outside. The expansive first
USD 1,950,000
22 Old Ridge Road
View photo
House · for sale
USD 599,000
USD 289/sq.ft
22 Old Ridge Road
Greenwood Lake
· 2,067 sq.ft · 3 Bedrooms · 3 Baths · House
· Office room · Deck · Equipped kitchen · Parking
Greenwood Lake · 2,067 sq.ft · 3 Bedrooms · 3 Baths · House · Office room · Deck · Equipped kitchen · Parking
Welcome to this beautifully maintained home, ideally situated just minutes from the heart of the Village of Warwick. Nestled on just over 2 picturesque acres, this move in ready property offers the perfect blend of privacy, comfort, and convenience. Inside, you’ll find three spacious bedrooms and three beautifully updated bathrooms, along with an updated kitchen featuring stainless steel appliances that opens seamlessly to the main living areas. The lower level offers a warm and inviting family room, as well as a mudroom with its own separate entrance, ideal for today’s busy lifestyle, a home office, or potential guest space. A one-car attached garage provides added convenience. This home has been meticulously cared for, with every detail thoughtfully maintained. Major updates include a brand-new heating system and hot water system, providing peace of mind for years to come. Step outside and enjoy the tranquility of your own private retreat. A two-level composite deck offers the perfec
USD 599,000
54 Laudaten Way
View photo
House · for sale
USD 399,500
USD 270/sq.ft
54 Laudaten Way
Greenwood Lake
· 1,475 sq.ft · 2 Bedrooms · 2 Baths · House
· Patio · Balcony · Fireplace · Equipped kitchen
Greenwood Lake · 1,475 sq.ft · 2 Bedrooms · 2 Baths · House · Patio · Balcony · Fireplace · Equipped kitchen
So thoughtfully updated and beautifully maintained, even the Princess and the Pea would approve. This 2-bedroom, 2-full-bath Warwick Meadows townhome is the turnkey village retreat you’ve been waiting for. Step inside to a spotless, move-in-ready home filled with thoughtful improvements and true pride of ownership throughout. Recent updates include all-new energy-efficient windows and sliding doors, updated siding and shakes, refreshed kitchen cabinetry with updated hardware, ceiling lighting, under-cabinet lighting, a newer faucet, and a brand-new stove. The living room feels warm and inviting with crown molding, updated ceiling lighting, and a beautifully finished fireplace wall. The private fenced-in patio is a standout feature, creating a peaceful outdoor retreat that brings nature in without all the maintenance. Trex balconies add even more functionality, charm, and ease of enjoying the outdoor space. Both bedrooms and baths have been thoughtfully cared for, with fresh paint, upda
USD 399,500
155 Alexander Road
View photo
House · for sale
USD 899,000
USD 266/sq.ft
155 Alexander Road
Greenwood Lake
· 3,369 sq.ft · 4 Bedrooms · 3 Baths · House
· Patio · Swimming pool · Deck · Fireplace · Equipped kitchen
Greenwood Lake · 3,369 sq.ft · 4 Bedrooms · 3 Baths · House · Patio · Swimming pool · Deck · Fireplace · Equipped kitchen
This property offers the perfect balance of privacy and convenience. The wooded backdrop creates a serene retreat, while the open floor plan and outdoor spaces make it perfect for gatherings. With its cathedral ceilings, formal dining room, and versatile office/den, Pride in ownership is clear in the outside entertainment area. 5,000 sq ft of resort style patio with a beautiful inground pool with a built in jacuzzi. An exquisite outdoor kitchen with an oversized wood Burning brick oven for all your entertainment needs Complete privacy: Long driveway leads to a secluded setting surrounded by nature. Highlights include spacious layout: 4 bedrooms, 3.5 baths, plus a first-floor office/den that can serve as a 5th bedroom. Elegant living room: Cathedral ceilings and large windows framing the wooded landscape. Family room with fireplace: Sliders open to the back deck for seamless indoor-outdoor living. Gourmet kitchen: Granite countertops, stainless steel appliances, solid wood cabinetry, an
USD 899,000
57 Galloway Road
View photo
House · for sale
USD 895,000
USD 269/sq.ft
57 Galloway Road
Greenwood Lake
· 3,315 sq.ft · 4 Bedrooms · 3 Baths · House
· Fireplace · Equipped kitchen
Greenwood Lake · 3,315 sq.ft · 4 Bedrooms · 3 Baths · House · Fireplace · Equipped kitchen
Steeped in local heritage, this captivating 1792 Historic Colonial, complete with a meticulous 1880 addition, offers a rare opportunity to own a piece of the past, lovingly restored to its finest glory. Spanning 3,320 sq ft, the home beautifully honors its timeless character with magnificent wide plank hardwood floors, soaring windows, and elegant pocket doors framing the formal living and dining spaces. Four working fireplaces serve as stunning period centerpieces throughout the home. While the property's historic integrity has been fiercely preserved, it seamlessly integrates modern luxury, featuring an updated eat-in kitchen with cherry cabinetry, granite countertops, and premium stainless appliances, including a wine fridge and a new dishwasher. The spacious primary suite serves as a private retreat, featuring a full bath and a walk-in closet. The home's structural and mechanical systems have been entirely modernized for absolute peace of mind, boasting all-new windows and siding,
USD 895,000
37 Candlestick Court
View photo
House · for sale
USD 495,000
USD 343/sq.ft
37 Candlestick Court
Greenwood Lake
· 1,442 sq.ft · 3 Bedrooms · 2 Baths · House
· Fireplace · Equipped kitchen · Parking
Greenwood Lake · 1,442 sq.ft · 3 Bedrooms · 2 Baths · House · Fireplace · Equipped kitchen · Parking
Welcome to effortless living in Homestead Village in Warwick. This spacious 3-bedroom, 2.5-bath townhome offers a rare combination of comfort, space, and convenience, all nestled within one of Warwick's most sought-after communities. With 1,450 square feet of thoughtfully designed living space, a private 2-car attached garage, and an array of community amenities at your doorstep, this home is ready for its next chapter. Step inside, the main level greets you with an open and inviting floor plan. A sunny living room anchored by a cozy fireplace flows naturally into the formal dining room. The updated kitchen features newer cabinetry, generous counter space, and stainless steel appliances, offering both style and everyday functionality. Room to Breathe Upstairs, the three generously sized bedrooms await. The primary suite is a true retreat, complete with an en-suite full bathroom and ample closet space. Two additional bedrooms, each bright and well-proportioned, share a second full bath,
USD 495,000
28 Aurora Terrace
View photo
House · for sale
USD 1,086,295
USD 413/sq.ft
28 Aurora Terrace
Greenwood Lake
· 2,626 sq.ft · 4 Bedrooms · 2 Baths · House
· Terrace · Equipped kitchen · Cellar
Greenwood Lake · 2,626 sq.ft · 4 Bedrooms · 2 Baths · House · Terrace · Equipped kitchen · Cellar
New construction! November 2026 move-in! Welcome to the Marshall located in Tuxedo, NY, a beautifully designed 4-bedroom, 3.5-bath home offering 2,675 square feet of thoughtfully crafted living space in Orange County. Designed for both comfortable everyday living and effortless entertaining, the open-concept layout features spacious gathering areas, a versatile flex room, and abundant natural light throughout. The heart of the home is the modern kitchen, showcasing stylish cabinetry, quartz countertops, ample storage, and a full suite of stainless-steel appliances, all seamlessly connected to the dining and living areas. Upstairs, the luxurious owner's suite serves as a private retreat with a spa-inspired bath and generous walk-in closet, while additional bedrooms provide plenty of space for family and guests. A walkout basement offers endless potential for future living space, recreation, or storage. Complemented by energy-efficient features, quality craftsmanship, and attractive curb
USD 1,086,295
11 Claire Ann Drive
View photo
House · for sale
USD 545,000
USD 349/sq.ft
11 Claire Ann Drive
Greenwood Lake
· 1,561 sq.ft · 3 Bedrooms · 1 Bath · House
· Patio · Garden · Fireplace · Equipped kitchen · Air conditioning · Cellar
Greenwood Lake · 1,561 sq.ft · 3 Bedrooms · 1 Bath · House · Patio · Garden · Fireplace · Equipped kitchen · Air conditioning · Cellar
Welcome to this beautiful 3-bedroom ranch on a corner lot in a quiet Warwick, NY neighborhood. Rich with character, this inviting home provides an ideal layout that balances comfort and convenience. Thoughtfully designed, the main level features gorgeous hardwood floors throughout. An open, bright dining room with bay window, leads to a spacious eat-in kitchen with new stainless-steel appliances. Enjoy the fenced-in patio. Perfect for outdoor entertaining, and for pets to spend time safely outdoors. The family room features built-in shelving and a charming brick fireplace. An airy office/playroom provides a versatile bonus room setting. All bedrooms feature hardwood floors and ample closet space. Bathrooms recently renovated. Enjoy CENTRAL AIR, newly landscaped front yard, and fresh exterior paint. The finished basement provides an additional 400 square-feet of living space, for a total of 1,968 square-feet throughout the home. Ideally located in the highly regarded Warwick School Dist
USD 545,000
5 Alicia Lane
View photo
House · for sale
USD 419,900
USD 302/sq.ft
5 Alicia Lane
Greenwood Lake
· 1,389 sq.ft · 3 Bedrooms · 2 Baths · House
· Parking · Cellar
Greenwood Lake · 1,389 sq.ft · 3 Bedrooms · 2 Baths · House · Parking · Cellar
Welcome to Kings Estates, one of Warwick’s most sought-after townhouse communities. This beautifully maintained 3-bedroom, 2.5-bath home offers a perfect blend of comfort, convenience, and low-maintenance living in the heart of the Warwick Valley. Built in 2000, this spacious 1,392 sq ft townhouse features an open floorplan that creates an easy flow for everyday living. Large windows fill the home with natural light, enhancing the welcoming feel from the moment you step inside. The full basement provides exceptional storage or future finishing potential, giving you room to grow. A 1-car garage plus driveway parking adds everyday convenience
USD 419,900
96 Galloway Road
View photo
House · for sale
USD 559,900
USD 337/sq.ft
96 Galloway Road
Greenwood Lake
· 1,658 sq.ft · 3 Bedrooms · 2 Baths · House
· Garden · Gym · Deck · Equipped kitchen · Parking
Greenwood Lake · 1,658 sq.ft · 3 Bedrooms · 2 Baths · House · Garden · Gym · Deck · Equipped kitchen · Parking
Discover 96 Galloway Road, a beautifully maintained and thoughtfully updated ranch-style home centrally located in the historic Village of Warwick. This bright and spacious 3-bedroom, 2-bath residence boasts a unique floorplan featuring high ceilings, hardwood floors, and abundant natural light. The home is designed for modern living and entertaining, with an oversized kitchen flowing seamlessly into a formal dining room and a sun-filled bonus room. Additional versatile space is found in the finished lower level, ideal for a recreation area or home gym. Outside, enjoy the fenced yard, deck, and attached garage. The location offers unmatched convenience: it's just a short walk to Warwick’s vibrant shops, restaurants, and community events, and only a 2-minute drive to the park-and-ride lot for commuters. Blending charm and lifestyle, this property is in a prime location near schools and transit. Don’t miss your chance to own a piece of Warwick. Some images included in the listing have be
USD 559,900
118 Tower Hill Road W
View photo
House · for sale
USD 1,695,000
USD 182/sq.ft
118 Tower Hill Road W
Greenwood Lake
· 9,268 sq.ft · 9 Bedrooms · 7 Baths · House
· Fireplace
Greenwood Lake · 9,268 sq.ft · 9 Bedrooms · 7 Baths · House · Fireplace
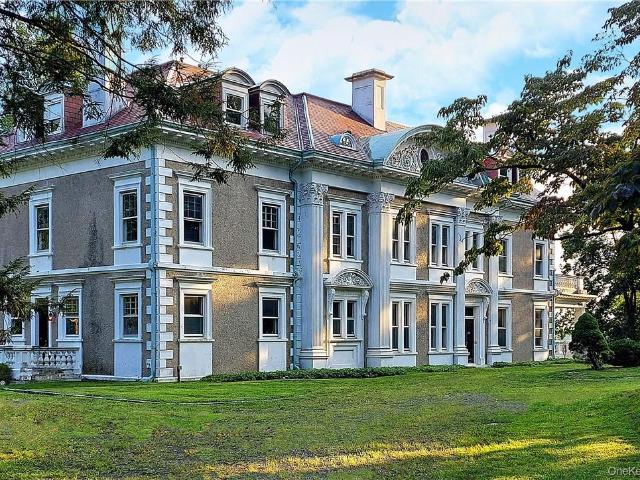
Riven Oaks, designed by renowned architect James Brown Lord for Miss Mary LeRoy King circa 1900, is one of the great surviving estates of Tuxedo Park and is listed on the National Register of Historic Places. Later owned by Eben Richards, son-in-law of railroad industrialist Henry Clay Pierce, the estate represents a rare opportunity to restore and reimagine an important work of American Gilded Age architecture. Set atop the prestigious Tower Hill section of historic, gate-guarded Tuxedo Park, this extraordinary estate commands expansive views across its private, elevated grounds. Encompassing approximately 9,000 to 11,000 square feet, depending on a future owner's vision, the residence retains a remarkable collection of original architectural details, including grand proportions, soaring ceilings, extensive millwork, original flooring, fireplace mantels, wall paneling, and numerous fireplaces throughout. Designed in the Classical Revival style, James Brown Lord's imposing composition
USD 1,695,000
2400 County Road 21 # 1
View photo
House · for sale
USD 360,000
USD 904/sq.ft
2400 County Road 21 # 1
Greenwood Lake
· 398 sq.ft · 4 Bedrooms · 2 Baths · House
Greenwood Lake · 398 sq.ft · 4 Bedrooms · 2 Baths · House
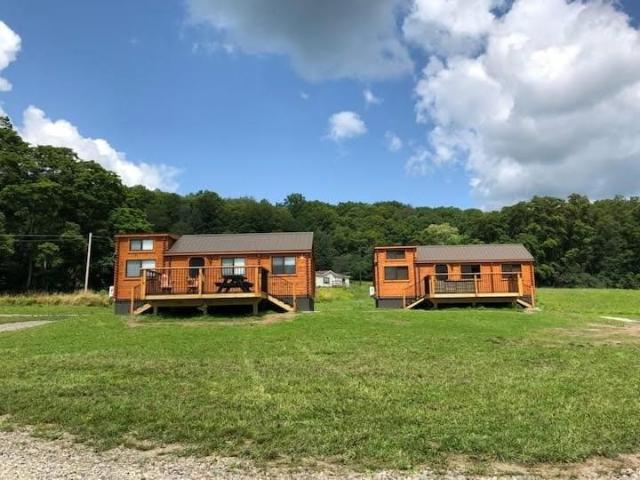
A rare investment opportunity in the heart of the Finger Lakes! Set on 5 scenic acres just minutes from downtown Watkins Glen and close to the world-famous Watkins Glen International, this unique property features two charming cabins offering flexibility for short-term rentals or a private getaway compound. Each cabin offers 2 bedrooms, 1 full bathroom, and a spacious loft area—perfect for additional sleeping space, a reading nook, or bonus recreational area—maximizing occupancy and appeal for guests. The warm, inviting interiors and functional layouts create the cozy Finger Lakes experience visitors are searching for. Surrounded by nature and set back on a generous 5-acre parcel, there’s plenty of room to enjoy privacy, expand outdoor amenities, or simply take in the peaceful setting. A standout feature of the property is the impressive circular driveway that wraps around both cabins, offering exceptional accessibility and convenience—especially ideal for race teams, car enthusiasts,
USD 360,000
36 Chatham Road
View photo
House · for sale
USD 454,000
36 Chatham Road
Greenwood Lake
· 3 Bedrooms · 1 Bath · House
· Garden · Deck · Parking · Cellar
Greenwood Lake · 3 Bedrooms · 1 Bath · House · Garden · Deck · Parking · Cellar
Charming 3-bedroom, 1-bath home located in the desirable Upper Greenwood Lake section of West Milford. Situated on approximately 0.24 acres, this well-maintained property offers a bright and inviting layout with comfortable living spaces and a peaceful setting surrounded by nature. Features include a brand-new septic system installed in 2025, new appliances, a 1-car garage, private driveway, and an excellent basement area ideal for storage, recreational equipment, workshop space, or other flexible uses. Enjoy outdoor living on the spacious deck overlooking the backyard, perfect for relaxing or entertaining. Conveniently located just blocks from Upper Greenwood Lake and close to boating, fishing, hiking trails, parks, shopping, dining, and major commuting routes. Whether you're seeking a year-round residence, weekend getaway, or investment opportunity, this property offers exceptional versatility in a highly desirable lake community setting. Its location and recreational appeal may pres
USD 454,000
30 High Ridge Road
View photo
House · for sale
USD 5,000,000
USD 750/sq.ft
30 High Ridge Road
Greenwood Lake
· 6,663 sq.ft · 3 Bedrooms · 5 Baths · House
· Balcony
Greenwood Lake · 6,663 sq.ft · 3 Bedrooms · 5 Baths · House · Balcony
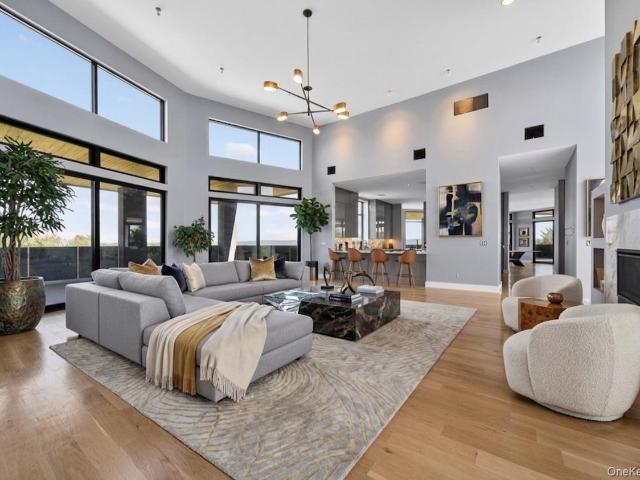
Aire 360. European Masterpiece, American Scale, Views Without Limits. Welcome to Aire 360, a landmark modern estate set high above Warwick, NY, with commanding 360-degree views stretching across the Hudson Valley, New Jersey, and Pennsylvania. Created with the involvement of award-winning architect Joseph Irace, this sleek, powerful, and unmistakably refined residence is not simply a home — it is an experience engineered with the precision of a luxury European performance car and scaled for an extraordinary American lifestyle. From the moment you arrive through the custom steel gated entrance, Aire 360 makes a statement of quiet dominance. Its sculptural modern profile, elevated setting, expansive glass, and seamless indoor-outdoor design create a residence that feels both aerodynamic and architectural — private, powerful, and effortlessly sophisticated. With multiple covered outdoor balconies, endless windows, and panoramic sightlines from nearly every room, the home captures light, s
USD 5,000,000

Get email alerts

Don't miss out: be the first to know about new properties

The alert was correctly created

On subscribing you accept the conditions of use and the privacy policy
Alert
Receive new ads in your inbox
Save this search
Receive alerts for new listings

We'll send you an email when we have new properties for: "Houses for sale in Greenwood Lake"

The alert was correctly created

Greenwood Lake village
Florida village, Warwick town Orange County New York
Get email alerts and be the first to see new listings
Required field
On subscribing I accept the terms of the privacy policy
Perfect! You'll soon start receiving new listings via email
Alert
Receive an email when we have new ads for Houses for sale in Greenwood Lake
Save this search
Filters

Bedrooms

Size (sq.ft)

sq.ft
sq.ft

Price

USD
USD

Property type

Bathrooms

Clear all filters
Receive notifications when new entries are published.