463 properties for sale in Gregg Park

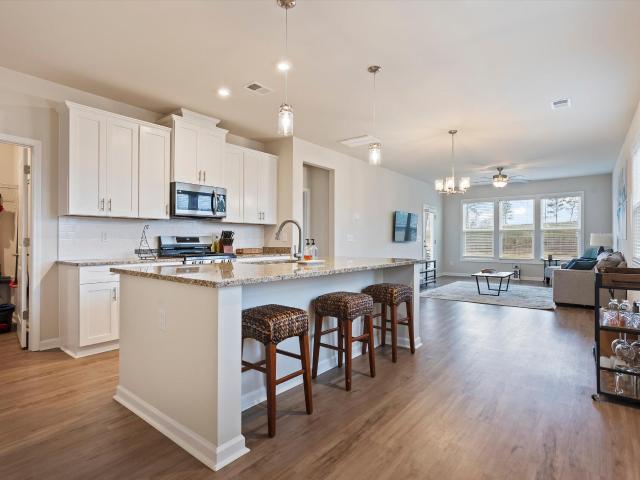
131 Harvest Lane
View photo
Condo · for sale
USD 330,000
USD 180/sq.ft
131 Harvest Lane
Gregg Park
· 1,830 sq.ft · 2 Bedrooms · 2 Baths · Condo
· Fireplace · Equipped kitchen
Gregg Park · 1,830 sq.ft · 2 Bedrooms · 2 Baths · Condo · Fireplace · Equipped kitchen
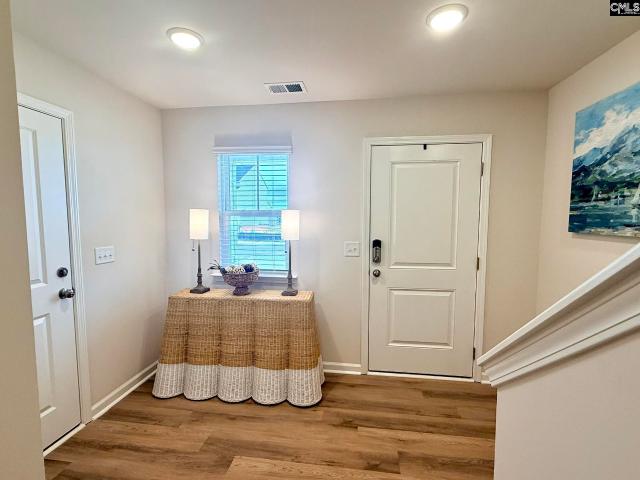
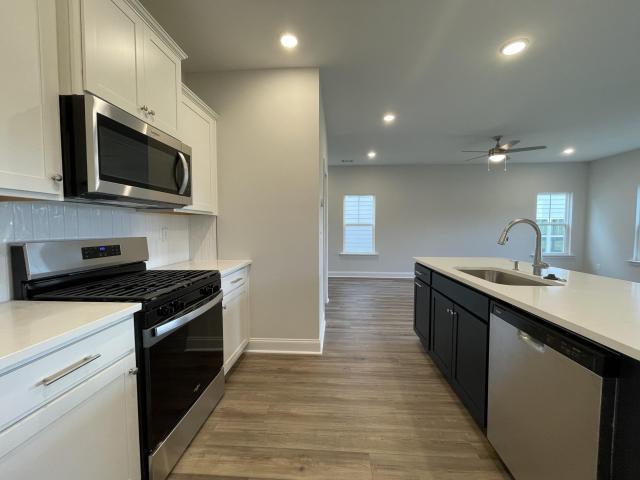
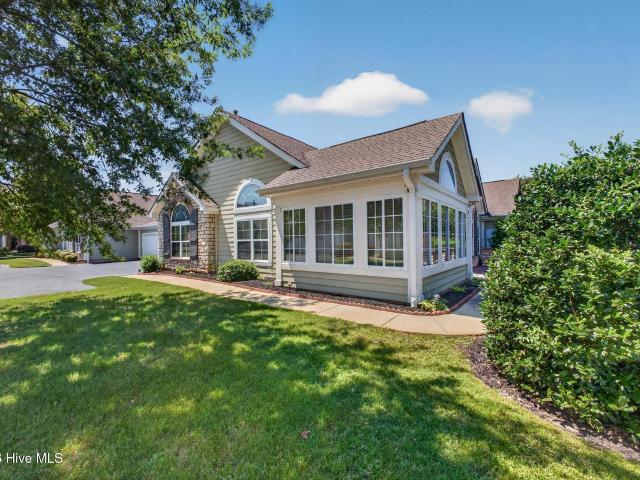
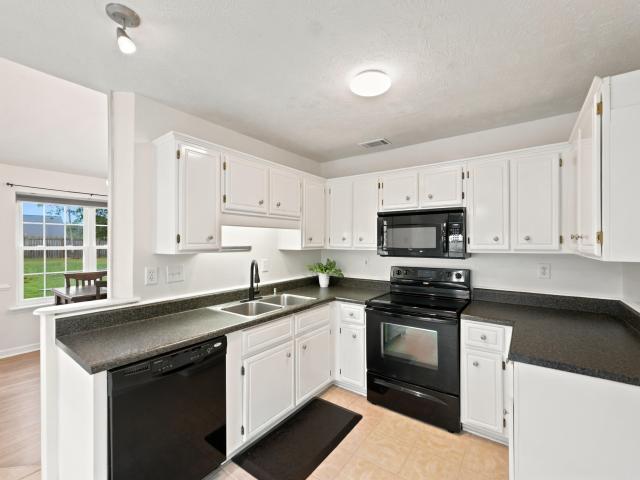
An exceptional value in one of Aiken's most desirable maintenance-free communities! The seller is ready to make a move, creating a rare opportunity for buyers to purchase a beautifully maintained home that is competitively priced and offers outstanding value compared to similar properties in the area. Located in sought-after Pin Oak Farms, this thoughtfully updated one-level home combines comfort, convenience, and low-maintenance living. From the moment you enter, you'll appreciate the abundance of natural light, spacious rooms, and impressive 12-foot ceilings that create an open, airy feel throughout the home. The great room serves as the heart of the home and features a gas fireplace, while the dining room showcases French doors and a striking palladium window that creates an inviting setting for family gatherings and entertaining. The kitchen was beautifully renovated and offers quartz countertops, tile flooring, tile-glass backsplash, under-cabinet lighting, stainless steel applian
USD 330,000
529 Edinburgh Court
View photo
House · for sale
USD 233,900
USD 182/sq.ft
529 Edinburgh Court
Gregg Park
· 1,281 sq.ft · 3 Bedrooms · 2 Baths · House
· Garden · Fireplace · Equipped kitchen · Parking
Gregg Park · 1,281 sq.ft · 3 Bedrooms · 2 Baths · House · Garden · Fireplace · Equipped kitchen · Parking
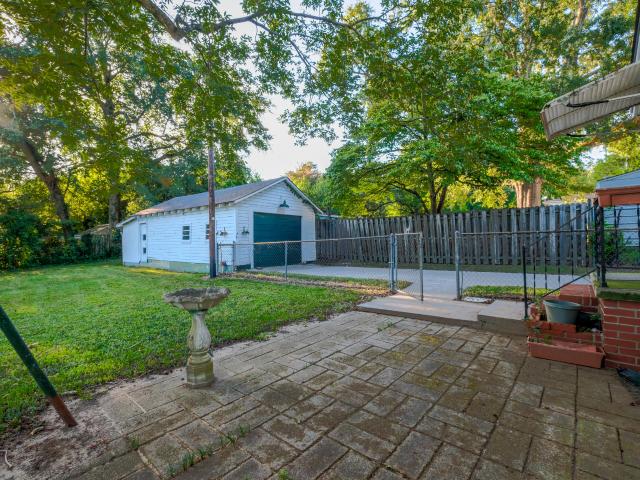
Set on a cul-de-sac in Pleasant Pointe, 529 Edinburgh Court offers a little more separation from through traffic along with a comfortable layout, thoughtful updates and a fenced backyard with room to enjoy outside. This 3-bedroom, 2-bath home offers 1,287 square feet, a single-car garage, extra-wide driveway with additional parking and a welcoming front porch. Inside, LVP flooring flows through the main living areas, primary bedroom and both guest bedrooms. The living room features vaulted ceilings and a gas fireplace with mantel. A beam-accented opening connects the living room to the formal dining room, where chair molding and a double window overlooking the backyard add character and natural light. The kitchen includes a dishwasher, stove/oven, microwave and newer stainless steel refrigerator, along with a breakfast area for casual dining. Just off the breakfast area is a deep, walk-in laundry space with shelving above the washer and dryer, both of which will remain with the home. F
USD 233,900
5310 Tullamore Drive
View photo
House · for sale
USD 313,400
USD 160/sq.ft
5310 Tullamore Drive
Gregg Park
· 1,948 sq.ft · 3 Bedrooms · 2 Baths · House
· Fireplace · Equipped kitchen
Gregg Park · 1,948 sq.ft · 3 Bedrooms · 2 Baths · House · Fireplace · Equipped kitchen
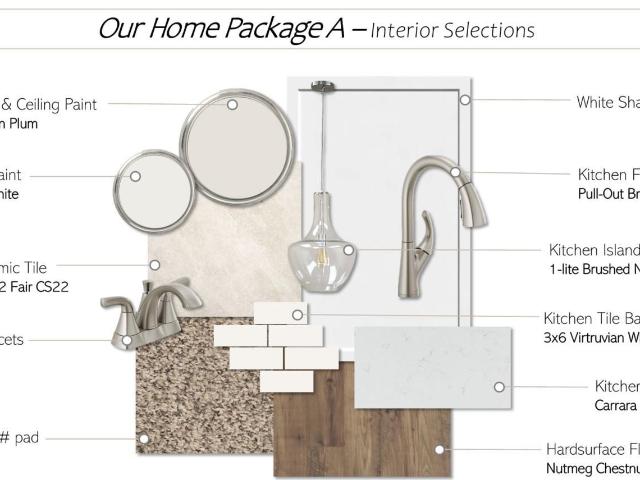
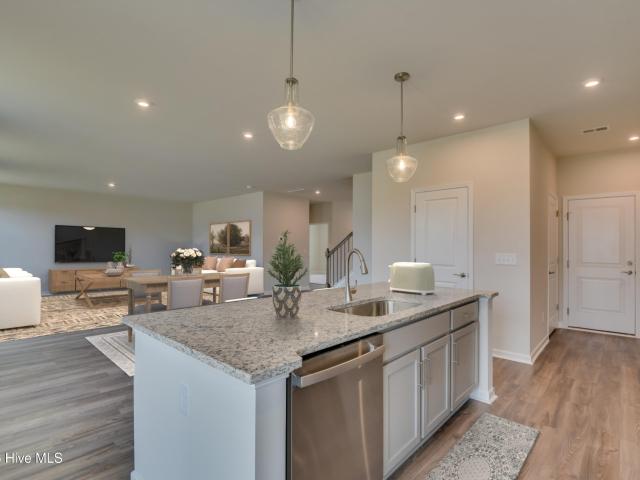
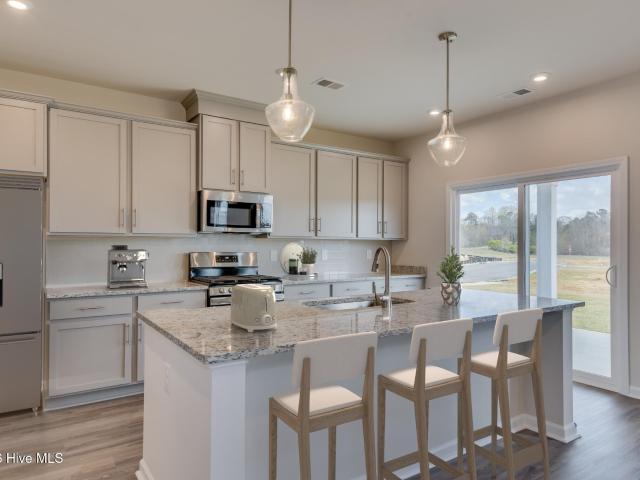
The Everette F is a fantastic one-level ranch plan with great open kitchen with white shaker cabinets, 4x6 tile backsplash, quartz countertops, stainless-steel appliances to include a gas stove and a refrigerator as well as a large walk-in pantry! The family room and dining areas are an open concept design that allows plenty of space to entertain. The greatroom has a gas fireplace as its focal point. This home was designed with you in mind! Main level living with LVP flooring throughout the main living areas and 24x12 ceramic tile in the wet areas. Owner's suite on the main level with tray ceiling and ensuite bath to include water closet, tub, separate walk-in shower, double sink quartz vanity, tile floor, linen closet and large walk-in closet. Split bedroom plan with the secondary bedrooms with walk-in closets and a full bath available at the front of the home for visitors. Covered back porch. Tankless water heater, flood lights front and rear, sprinkler system, 30-year architectural
USD 313,400
234 Pinckney Place
View photo
House · for sale
USD 497,500
USD 251/sq.ft
234 Pinckney Place
Gregg Park
· 1,981 sq.ft · 3 Bedrooms · 2 Baths · House
· Garden · Office room · Fireplace · Parking
Gregg Park · 1,981 sq.ft · 3 Bedrooms · 2 Baths · House · Garden · Office room · Fireplace · Parking
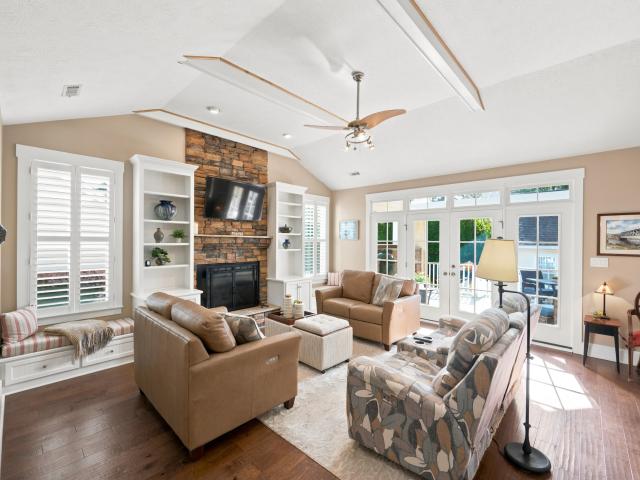
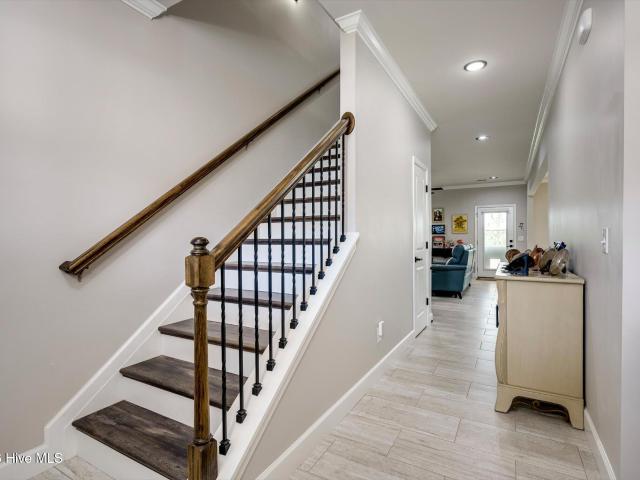
Discover the charm of Colleton Park at 234 Pinckney Street in Aiken, SC! This 3-bedroom, 2-bath cottage-style home features a welcoming covered front porch with porch swing, open floor plan, beautiful wood flooring throughout the main living areas, vaulted ceilings with exposed beams, gas fireplace with custom built-ins, and plantation shutters throughout. A split-bedroom floor plan, dedicated home office, spacious primary suite, beautifully landscaped fenced backyard, and oversized rear-entry garage bring together character, comfort, and everyday functionality. Colleton Park is known for its distinctive cottage-style architecture, sidewalks, welcoming front porches, and rear alley garage entrances. Tucked into this charming Aiken neighborhood, you'll enjoy a setting with character while remaining close to shopping, dining, and everyday conveniences. The covered front porch sets the tone before you even step inside. The welcoming foyer features crown molding, substantial trim work, dec
USD 497,500
6194 High Top Lane
View photo
House · for sale
USD 349,000
USD 121/sq.ft
6194 High Top Lane
Gregg Park
· 2,874 sq.ft · 4 Bedrooms · 3 Baths · House
· Garden · Office room · Fireplace · Equipped kitchen
Gregg Park · 2,874 sq.ft · 4 Bedrooms · 3 Baths · House · Garden · Office room · Fireplace · Equipped kitchen
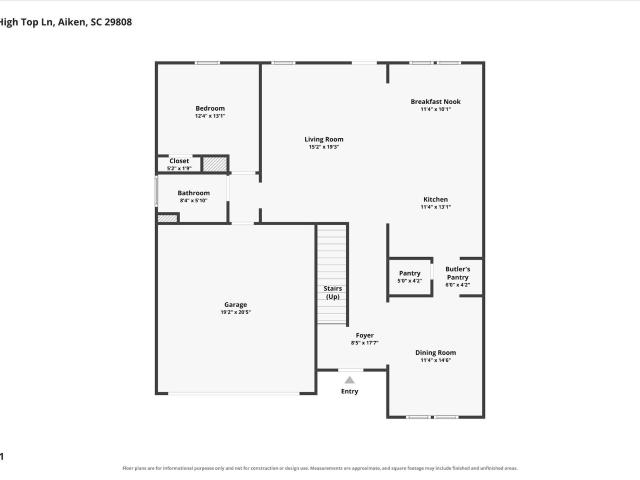
Welcome to this beautiful four-bedroom, three-bath home in Hitchcock Crossing, conveniently located just minutes from Downtown Aiken and approximately 20 minutes from the Savannah River Site. The open-concept main level features hardwood floors and a welcoming flow from the entryway into the formal dining room, butler's pantry, spacious kitchen, and inviting living room with fireplace. The well-appointed kitchen offers granite countertops, stainless steel appliances, a gas stove, breakfast nook, walk-in pantry and island with bar seating overlooking the living room. A main-level bedroom and full bath provide flexibility for guests, a home office, or multigenerational living. Upstairs, the spacious owner's suite features a vaulted ceiling, two walk-in closets and a private bath with a garden tub, separate shower, dual vanities, and linen closet. Two additional bedrooms, both with walk-in closets, share a large hall bath. A versatile flex room with a large walk-in closet offers additiona
USD 349,000
9202 Malahide Lane
View photo
House · for sale
USD 304,900
USD 137/sq.ft
9202 Malahide Lane
Gregg Park
· 2,217 sq.ft · 4 Bedrooms · 2 Baths · House
· Patio · Equipped kitchen · Parking
Gregg Park · 2,217 sq.ft · 4 Bedrooms · 2 Baths · House · Patio · Equipped kitchen · Parking
The Riviera C floor plan offers a bright, open layout designed for comfortable living and effortless entertaining. The first floor welcomes you with a spacious dining room that flows into a modern kitchen featuring a large island, quartz counters, subway tile backsplash, walk-in pantry, and stainless steel appliances to include a gas stove and refrigerator with direct access to the expansive family room. LVP flooring throughout the main living areas and 12x12 ceramic tile in the wet areas. Upstairs, the luxurious owner's suite serves as a private retreat with a large walk-in closet. Three additional bedrooms, each with ample closet space, share a full bath and are conveniently located near the laundry room for added ease. Covered front porch and covered patio. With a two-car garage, thoughtful storage, and flexible spaces throughout, the Riviera combines modern design with everyday practicality-making it a perfect place to call home. Architectural shingles, tankless water heater and te
USD 304,900
6016 Village West Lane
View photo
House · for sale
USD 169,000
USD 148/sq.ft
6016 Village West Lane
Gregg Park
· 1,141 sq.ft · 2 Bedrooms · 2 Baths · House
Gregg Park · 1,141 sq.ft · 2 Bedrooms · 2 Baths · House
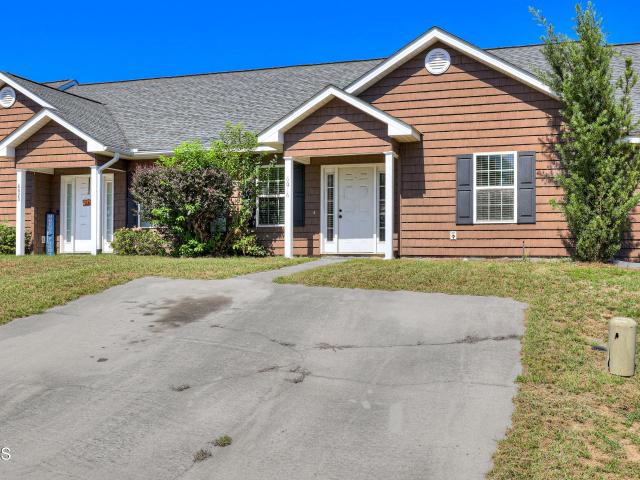
Welcome home to this well-maintained 2-bedroom, 2-bath townhouse offering comfortable, low-maintenance living in a convenient location. The functional floor plan provides spacious living areas and comfortable bedrooms, making this home a great choice for a variety of lifestyles. Conveniently located near Bridgestone, Rolls-Royce, I-20, shopping, dining, and other local amenities. Schedule your private showing today!
USD 169,000
3007 Vaucluse Road
View photo
House · for sale
USD 100,000
USD 105/sq.ft
3007 Vaucluse Road
Gregg Park
· 947 sq.ft · 2 Bedrooms · 1 Bath · House
· Air conditioning
Gregg Park · 947 sq.ft · 2 Bedrooms · 1 Bath · House · Air conditioning
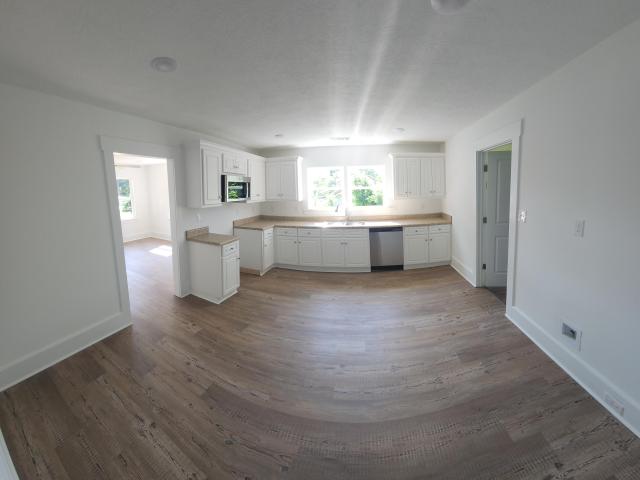
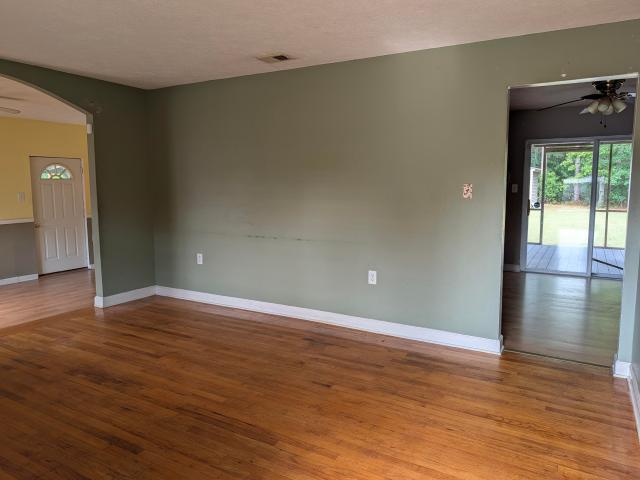
Welcome to 3007 Vaucluse Road in Aiken, SC for those looking for an affordable property near USC Aiken. And downtown Aiken. Recently remodeled with new paint, new floors, new roof and new ac. This 2-bedroom, 1-bath home with almost 1000 sq ft would be a great opportunity for the first time buyer or those looking for a rental property with all the work being completed. Its convenient location near USC Aiken makes this property especially appealing as a potential college rental or investment property. The manageable size offers an opportunity for lower-maintenance ownership while providing comfortable living space for students, young professionals, or anyone looking to downsize. Whether you're looking to expand your rental portfolio, purchase housing for a college student, or find a property with potential to add value, 3007 Vaucluse Road is worth a look. Convenient to the USC Aiken area, shopping, dining, and everyday necessities. Investment opportunity, convenient location, potential s
USD 100,000
300 Kirkstall Place
View photo
Townhouse · for sale
USD 230,000
USD 122/sq.ft
300 Kirkstall Place
Gregg Park
· 1,884 sq.ft · 4 Bedrooms · 3 Baths · Townhouse
· Patio · Equipped kitchen
Gregg Park · 1,884 sq.ft · 4 Bedrooms · 3 Baths · Townhouse · Patio · Equipped kitchen
The Lawson is an open floorplan layout with a spacious breakfast, kitchen and family room area. The kitchen boasts white shaker cabinets, quartz countertops, chrome pull-out faucet, single bowl undermount stainless steel sink, and stainless-steel appliances to include a gas stove and refrigerator plus a walk-in pantry. On the main floor is a bedroom w/ensuite bathroom. Powder room w/pedestal sink. Vinyl flooring throughout main living areas. Quartz countertops in all bathrooms. Upstairs is a large Loft, the Owners bedroom and one more additional bedroom and an additional full bath. Upstairs laundry room. Tankless hot water heater, architectural shingles, 3x4 patio and termite bait stations
USD 230,000
592 Slim Cypress Run
View photo
Townhouse · for sale
USD 189,990
USD 145/sq.ft
592 Slim Cypress Run
Gregg Park
· 1,302 sq.ft · 3 Bedrooms · 2 Baths · Townhouse
· Garden · Equipped kitchen
Gregg Park · 1,302 sq.ft · 3 Bedrooms · 2 Baths · Townhouse · Garden · Equipped kitchen
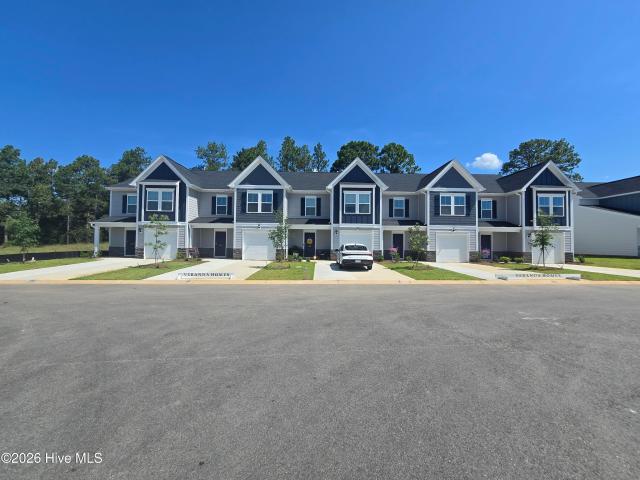
Up to 5,000 your way. Closing cost, appliances, etc. LIMITED-TIME PRICING OPPORTUNITY Don't miss your chance to own in Cypress Point-Graniteville's newest townhome community-at an exceptional new price point! Tucked just off Springdale Road, this neighborhood is perfectly positioned for those who want the best of both Aiken and Augusta. The Cypress Point Lifestyle: Prime Location: Perfectly balanced between Aiken's equestrian charm and Augusta's medical and cyber hubs. Minutes from major employers, local schools, and everyday essentials. Move-In Ready & Low Maintenance: Spend your weekends enjoying nearby golf courses and walking trails instead of yard work. Modern Living: Open-concept floor plans (like the popular Aspen) featuring gourmet kitchens with islands, private primary suites, and energy-efficient features. Community Perks: Enjoy a calm, connected neighborhood atmosphere with sidewalks and streetlights, designed for easy living. Whether you're a first-time buyer or looking to
USD 189,990
303 Balbriggan Place
View photo
House · for sale
USD 255,900
USD 131/sq.ft
303 Balbriggan Place
Gregg Park
· 1,948 sq.ft · 3 Bedrooms · 2 Baths · House
· Equipped kitchen
Gregg Park · 1,948 sq.ft · 3 Bedrooms · 2 Baths · House · Equipped kitchen
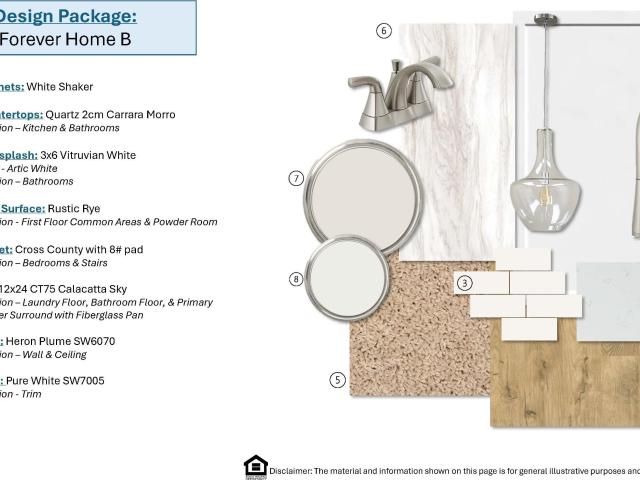
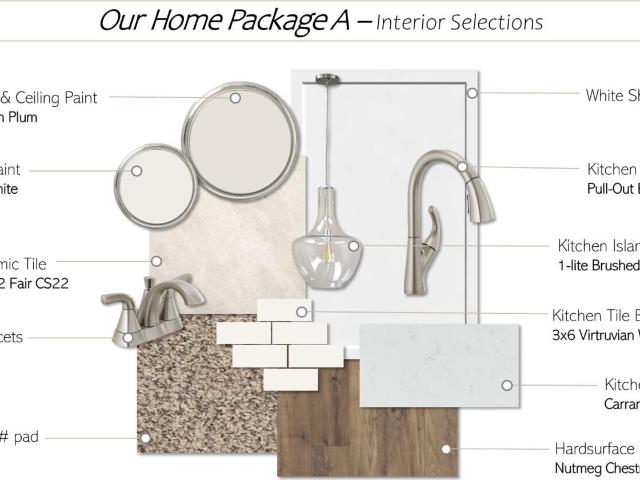
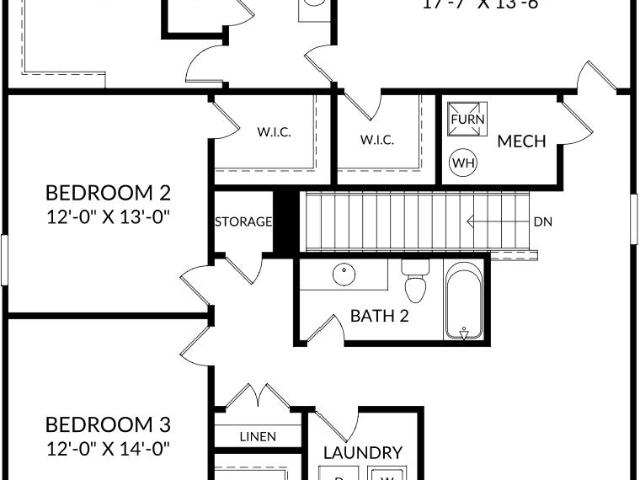
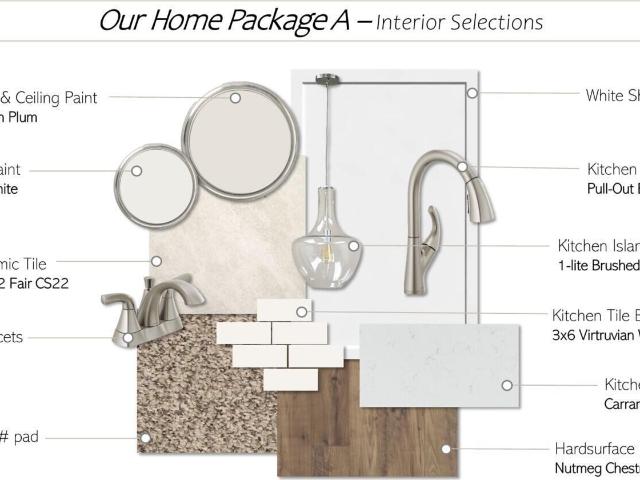
New construction! The Jordan Craftman Design is an open floor plan with a large great room and dining/kitchen area. RevWood LVP throughout main living area. Tile in all wet areas. The kitchen boasts white shaker cabinets, large island with quartz countertops, white 3x6 tile backsplash, single bowl undermount stainless-steel sink with pull-out faucet and all stainless-steel appliances including a gas range and refrigerator. Experience the comfort and convenience of having all bedrooms located on the 2nd floor. Upstairs, primary suite with trey ceiling, fan, oversized walk-in closet, and luxurious ensuite with double sink vanity with quartz top, separate water closet, walk. In shower and tiled floor. Two secondary bedrooms w/ walk in closets, tiled laundry room, loft area, and shared full bathroom with double sink vanity with quartz top, and tiled floor. Tankless water heater, flood lights front and rear, sprinkler system, 30-year architectural shingles, and termite bait stations. 30 min
USD 255,900
2136 Bonneville Circle
View photo
House · for sale
USD 227,000
USD 142/sq.ft
2136 Bonneville Circle
Gregg Park
· 1,593 sq.ft · 3 Bedrooms · 2 Baths · House
· Patio · Garden · Equipped kitchen · Parking
Gregg Park · 1,593 sq.ft · 3 Bedrooms · 2 Baths · House · Patio · Garden · Equipped kitchen · Parking
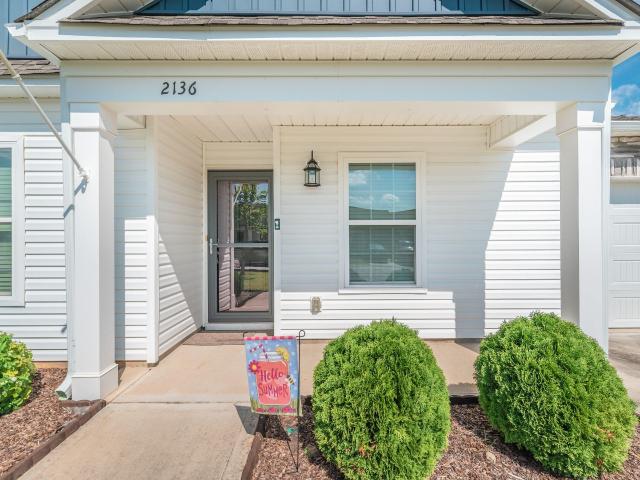
Come home to easy living in sought after Vancouver Station at Trolley Run! This beautifully maintained, move-in-ready 3 bedroom, 2 bath townhome features a covered front porch and a flexible, low-maintenance floor plan. The open kitchen, dining, and living areas are ideal for everyday living and entertaining. The kitchen offers stainless-steel appliances, spacious cabinetry, granite countertops, beautiful tile backsplash, Island/Snack Bar. Luxury vinyl flooring throughout. The spacious primary suite features a private bath with granite countertops and generous closet space. A large laundry room with extra storage provides convenient access to the one-car garage. Sliding glass doors open to a private, fenced backyard with patio, ideal for grilling, outdoor dining, relaxing, or creating a personal retreat. Front and rear irrigation enhance the easy-care appeal. Energy-efficient SMART home features remote control of select systems, helping maintain comfort and affordable utility costs. En
USD 227,000
767 Tess Street
View photo
House · for sale
USD 279,900
USD 136/sq.ft
767 Tess Street
Gregg Park
· 2,045 sq.ft · 4 Bedrooms · 2 Baths · House
· Patio · Equipped kitchen · Swimming pool
Gregg Park · 2,045 sq.ft · 4 Bedrooms · 2 Baths · House · Patio · Equipped kitchen · Swimming pool
Up to 10,000 in closing cost through the use of preferred lender! Walk into the Cade and arrive at your dream home. It's designed to be a retreat away from the busyness of the world. This charming four-bedroom, single-family home has many comfortable options including our Tailored Design Collection with Quartz Countertops, and Solid Wood Shaker Cabinets. This large kitchen island is ideal for entertaining and family gathers, and the beautiful main-level owner's suite is your own personal paradise overlooking the covered patio. The two-story Foyer opens to the upper-level loft perfect for relaxing or enjoying your favorite hobby. Three large secondary bedrooms are waiting for everyone to unwind and relax. Imagine all the warm cozy nights and cool peaceful mornings! Fun Neighborhood amenities include In Ground Pool with Splash/Waterfall feature, Covered Cabana, and lots of seating around the pool to watch the family splash away. Close to I20, SRS, Fort Eisenhower, and Savanah River, Gran
USD 279,900
616 Quartz Lane
View photo
Townhouse · for sale
USD 223,000
USD 139/sq.ft
616 Quartz Lane
Gregg Park
· 1,604 sq.ft · 3 Bedrooms · 2 Baths · Townhouse
· Equipped kitchen
Gregg Park · 1,604 sq.ft · 3 Bedrooms · 2 Baths · Townhouse · Equipped kitchen
Evans Floorplan | Main Level Suite + Flexible Living | Byrd Village. Graniteville, SC The Evans floorplan at Byrd Village offers a comfortable balance of privacy, flexibility, and low maintenance living in Graniteville, South Carolina. This thoughtfully designed end unit two story townhome features 3 bedrooms, 2.5 bathrooms, and 1,605 square feet, making it ideal for everyday living, entertaining, and long term comfort. As an end unit, you'll enjoy added privacy, additional natural light, and the feel of a more spacious homesite. One of the defining features of the Evans is the private main level bedroom suite, perfect for first floor living or hosting overnight guests. The adjoining en suite bathroom includes dual vanities and a spacious shower, creating a quiet retreat separate from the main living areas. The open concept main level features a family room flowing into a casual dining area, creating connection without sacrificing space. The kitchen is both practical and stylish, featu
USD 223,000
1070 Tabor Place
View photo
Townhouse · for sale
USD 229,900
USD 107/sq.ft
Updated
1070 Tabor Place
Gregg Park
· 2,131 sq.ft · 4 Bedrooms · 3 Baths · Townhouse
· Office room · Equipped kitchen · Parking
Gregg Park · 2,131 sq.ft · 4 Bedrooms · 3 Baths · Townhouse · Office room · Equipped kitchen · Parking
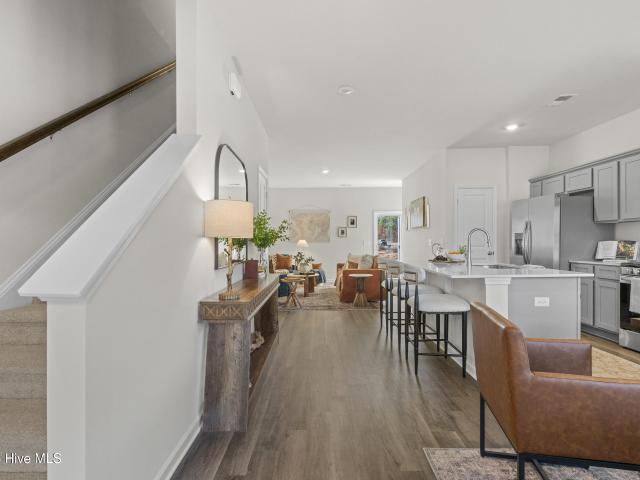
The Harper floor plan combines smart design with modern comfort, creating a home that's both functional and welcoming. The first floor opens with a covered porch and foyer that lead into a bright kitchen with a central island and pantry, flowing into a breakfast area and spacious family room. The owner's suite is also conveniently located on the main level, featuring a private bath, walk-in closet, and direct access to a cozy back porch. Upstairs, a versatile loft anchors the second floor and offers plenty of space for relaxing or entertaining. Three additional bedrooms, each with walk-in closets. Bedrooms 2 and 3 share a full bath, bedroom 4 has an ensuite bathroom making this level ideal for family, guests, or a home office. With thoughtful details like a powder room, laundry area, and attached garage, the Harper balances everyday convenience with style and comfort. Tankless water heater, bait stations and architectural shingled roof. See documents for features. Pictures are NOT of t
USD 229,900
127 Wayland Street
View photo
House · for sale
USD 125,000
USD 81/sq.ft
127 Wayland Street
Gregg Park
· 1,528 sq.ft · 2 Bedrooms · 1 Bath · House
Gregg Park · 1,528 sq.ft · 2 Bedrooms · 1 Bath · House
Welcome to 127 Wayland St. This home offers wonderful opportunity for first time home buyers who are looking to put in a little work or an investor seeking property with potential. The home is brick with a metal roof and sits on a spacious half-acre lot. Several rooms throughout the home have original hardwood floors. Home originally had 3 bedrooms. The third was made into a closet for the master and could potentially be changed back to a bedroom for the right family
USD 125,000
3332 Tanbark Oak Lane NW
View photo
House · for sale
USD 390,460
USD 140/sq.ft
3332 Tanbark Oak Lane NW
Gregg Park
· 2,788 sq.ft · 4 Bedrooms · 2 Baths · House
· Patio · Garden · Fireplace · Equipped kitchen · Parking
Gregg Park · 2,788 sq.ft · 4 Bedrooms · 2 Baths · House · Patio · Garden · Fireplace · Equipped kitchen · Parking
UNDER CONSTRUCTION Meet the Kershaw at Portrait Hills, an ideal setting for outdoor recreation and convenient access to dining and shopping. This Kershaw spans 2,917 square feet across two floors, with four bedrooms, three full baths, and a two-car garage. The kitchen opens directly into the family room, so conversation carries across the space while meals are prepared at the central island. Upstairs, the primary suite includes a walk-in closet and a private bath, while two additional bedrooms round out the second floor. The covered patio extends the main level outward, adding a shaded spot that works through most of the year. With four full bedrooms and room to spread across two floors, there is space to work, rest, and regroup without anyone getting in anyone else's way. Your new home features: An electric fireplace is featured in the family room. A floor-to-ceiling stone fireplace is also included. The primary bath includes a garden tub. The secondary bath has a dual vanity. Pendant
USD 390,460
322 Anmore Court
View photo
House · for sale
USD 277,400
USD 130/sq.ft
322 Anmore Court
Gregg Park
· 2,120 sq.ft · 4 Bedrooms · 2 Baths · House
· Equipped kitchen
Gregg Park · 2,120 sq.ft · 4 Bedrooms · 2 Baths · House · Equipped kitchen
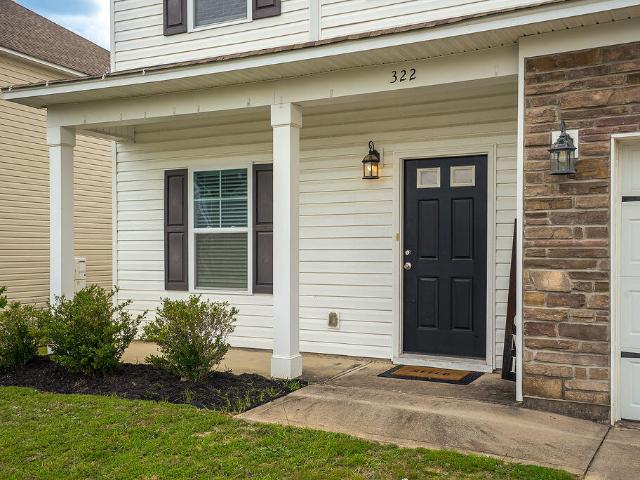
Highly motivated seller. Offering 8,000 towards closing costs or rate buy down with acceptable offer*.*additional lender credit if you use preferred lender*. Welcome to 322 Anmore Court in the sought-after Trolley Run Station community! Built in 2020, this beautifully maintained two-story home offers 4 bedrooms, 2.5 bathrooms, and over 2,100 square feet of comfortable living space. Recently refreshed with a complete interior repaint, this home is truly move-in ready. Step inside to a welcoming foyer where you'll find a formal dining room to the left, creating the perfect space for holiday gatherings, dinner parties, or everyday entertaining. The dining room flows seamlessly into the open-concept kitchen and spacious living area, making it easy to stay connected with family and guests. Upstairs, you'll find all four bedrooms, including a generous owner's suite and two full bathrooms, offering privacy and functionality for the entire family. Situated in the desirable Trolley Run Station
USD 277,400
351 Mansell Park
View photo
House · for sale
USD 285,000
USD 139/sq.ft
351 Mansell Park
Gregg Park
· 2,045 sq.ft · 4 Bedrooms · 2 Baths · House
· Office room · Equipped kitchen
Gregg Park · 2,045 sq.ft · 4 Bedrooms · 2 Baths · House · Office room · Equipped kitchen
Eligible for USDA 100% financing! Plus Community Pool. Qualified buyers may be able to purchase with NO down payment! This like-new 4-bedroom, 2.5-bath home is tucked away on a spacious cul-de-sac lot in Providence Station and offers a layout that's hard to beat. The primary suite is conveniently located on the main level, while upstairs you'll find three additional bedrooms and a spacious loft-perfect for a home office, playroom, media room, or second living space. The open-concept main level is bright and inviting, with a kitchen featuring granite countertops, tiled backsplash, stainless-steel appliances, generous cabinet and counter space, and barstool seating. The primary suite includes a large walk-in closet, double vanities, and a walk-in shower. Energy-efficient features include a tankless gas water heater, Low-E windows, R-50 attic insulation, radiant-barrier roof sheathing, thermal-envelope air sealing, and advanced framing techniques designed for improved comfort and efficien
USD 285,000
931 Seminole Avenue
View photo
House · for sale
USD 160,000
USD 109/sq.ft
931 Seminole Avenue
Gregg Park
· 1,464 sq.ft · 3 Bedrooms · 2 Baths · House
Gregg Park · 1,464 sq.ft · 3 Bedrooms · 2 Baths · House
If walls could talk, this 1947 home would have nearly eight decades of family stories to tell. Owned by the same family since it was built, this home has been lovingly maintained and cared for through the years. It still carries that unmistakable'Grandma's house' feeling. Warm, familiar, and full of character. Important updates have already been completed, including a newer HVAC system, roof, and septic drain field. Out front, the porch swing invites you to slow down, and out back, a huge pecan tree adds shade, charm, and a sense of history you simply can't recreate. A special home with heart, ready for its next chapter
USD 160,000
6267 Whirlaway Road
View photo
House · for sale
USD 359,900
USD 127/sq.ft
6267 Whirlaway Road
Gregg Park
· 2,831 sq.ft · 5 Bedrooms · 3 Baths · House
· Patio · Garden · Equipped kitchen
Gregg Park · 2,831 sq.ft · 5 Bedrooms · 3 Baths · House · Patio · Garden · Equipped kitchen
There is no way to describe the beauty and details in this home. This is a must see. There have been over $75,000 in improvements to this house. To start all the carpet was replaced with high end tile, and LTV waterproof planks. Evey light fixture was replaced, recessed lighting added to all rooms, every doorhandle was upgraded, crown moldings were added, the kitchen and butler's pantry were reworked with top-of-the-line appliances, and under cabinet lighting. The primary bedroom has large his and hers walk-in closets. All closets and pantry were fitted with custom shelving. Cabinets were added to laundry room. The lawn was replaced with lush easy maintenance Zoysia. Professional landscaping gives this home great curb appeal. Both the back covered patio and front porch have beautiful tiling. The yard is fenced but was positioned to enjoy the gorgeous evening sunsets. Additionally, a cottage style workshop with upper-level storage and electricity was added to back yard. You will not be
USD 359,900
3584 Tanbark Oak Lane NW
View photo
House · for sale
USD 383,660
USD 126/sq.ft
3584 Tanbark Oak Lane NW
Gregg Park
· 3,035 sq.ft · 4 Bedrooms · 3 Baths · House
· Equipped kitchen
Gregg Park · 3,035 sq.ft · 4 Bedrooms · 3 Baths · House · Equipped kitchen
Up to $15,000 closing cost incentive available with use of preferred lender. Plus move in package of free fridge and blinds. 2000 Real Heroes Discount available for qualified buyers (Active and Retired military, First Responders, and Teachers). *UNDER CONSTRUCTION Welcome to the Lambert Plan, an exquisite two-story single-family home that masterfully combines spaciousness with functionality. With a generous layout of 3,045 square feet, this residence features four well-appointed bedrooms and three full bathrooms, making it an ideal choice for families of all sizes. As you step through the inviting foyer, you'll discover an additional bedroom and full bathroom, providing a perfect space for guests or family members seeking privacy. The mudroom, equipped with optional benches and cubbies, ensures that your entryway remains organized and clutter-free, setting a welcoming tone for the rest of the home. The heart of the Lambert Plan lies in its open-concept kitchen and family room, designed
USD 383,660
3532 Tanbark Oak Lane NW
View photo
House · for sale
USD 376,670
USD 124/sq.ft
3532 Tanbark Oak Lane NW
Gregg Park
· 3,035 sq.ft · 4 Bedrooms · 3 Baths · House
· Equipped kitchen
Gregg Park · 3,035 sq.ft · 4 Bedrooms · 3 Baths · House · Equipped kitchen
Up to $15,000 closing cost incentive available with use of preferred lender. Plus move in package of free fridge and blinds. 2000 Real Heroes Discount available for qualified buyers (Active and Retired military, First Responders, and Teachers). *UNDER CONSTRUCTION Welcome to the Lambert Plan, an exquisite two-story single-family home that masterfully combines spaciousness with functionality. With a generous layout of 3,045 square feet, this residence features four well-appointed bedrooms and three full bathrooms, making it an ideal choice for families of all sizes. As you step through the inviting foyer, you'll discover an additional bedroom and full bathroom, providing a perfect space for guests or family members seeking privacy. The heart of the Lambert Plan lies in its open-concept kitchen and family room, designed to foster connection and create lasting memories. This spacious area is perfect for entertaining friends or enjoying cozy family evenings. The kitchen flows seamlessly in
USD 376,670
7048 Fenwick Street
View photo
House · for sale
USD 295,000
USD 176/sq.ft
7048 Fenwick Street
Gregg Park
· 1,668 sq.ft · 4 Bedrooms · 2 Baths · House
· Patio · Garden · Parking
Gregg Park · 1,668 sq.ft · 4 Bedrooms · 2 Baths · House · Patio · Garden · Parking
What if your next home didn't come with a to-do list? Welcome to 7048 Fenwick Street in Graniteville-a pristine 4-bedroom, 2-bath home where the work has already been done. From the moment you walk through the door, you can see the pride of ownership. The open-concept floor plan features tall ceilings, Charleston Oak luxury vinyl flooring, updated appliances, and comfortable living spaces that flow together naturally. Major improvements include a new roof and new hot water heater, giving the next owner even more to appreciate. Out back, there's plenty of room to enjoy South Carolina living. The spacious backyard features a patio with gazebo, storage shed, fig trees, and a variety of fruit trees-giving you space to entertain, garden, relax, or simply enjoy your own backyard. And if you own a boat, here's a feature you're going to appreciate. The backyard includes an already HOA-approved concrete boat parking pad, so the approval and installation have already been taken care of. The main
USD 295,000
9188 Malahide Lane
View photo
House · for sale
USD 311,400
USD 137/sq.ft
9188 Malahide Lane
Gregg Park
· 2,260 sq.ft · 4 Bedrooms · 2 Baths · House
· Patio · Office room · Equipped kitchen · Parking
Gregg Park · 2,260 sq.ft · 4 Bedrooms · 2 Baths · House · Patio · Office room · Equipped kitchen · Parking
The Congaree T floor plan offers generous space and flexible living areas designed for modern life. The first floor welcomes you with an open layout featuring a stylish kitchen with a large island and pantry, flowing seamlessly into the breakfast nook and spacious family room-perfect for gatherings and everyday living. The owner's suite is conveniently located on the main level, offering a private bath and expansive walk-in closet, while an additional bedroom and full bath provide ideal space for guests or a home office. Upstairs, two more bedrooms each feature walk-in closets and share a full bath, complemented by ample storage areas and a dedicated HVAC/storage space for added convenience. With a covered front porch, covered rear patio, laundry room, and a two-car garage, the Congaree combines comfort, practicality, and thoughtful design in every detail. This plan features architectural shingled roof, tankless water heater, termite bait stations and so much more. See documents for fe
USD 311,400
7070 Mongolian Oak Drive NW
View photo
House · for sale
USD 299,990
USD 132/sq.ft
7070 Mongolian Oak Drive NW
Gregg Park
· 2,271 sq.ft · 5 Bedrooms · 3 Baths · House
· Equipped kitchen
Gregg Park · 2,271 sq.ft · 5 Bedrooms · 3 Baths · House · Equipped kitchen
Welcome to Portrait Hills in Aiken, SC! The Murray plan, presented by Hurricane Builders is a beautiful 5 bedroom, 3 full bathroom, 2 story home with 2273sqft of functional living space. The open concept is perfect for entertaining with a generous sized living room upon entering that adjoins the kitchen with large island and breakfast area. The home offers quartz counter tops in the kitchen and bathrooms, stainless steel appliances, LVP flooring throughout the main living areas, tankless gas water heater and more! Portrait Hills is centrally located just off of University Pkwy and Edgefield Hwy. Just minutes from I-20, Historic Downtown Aiken, USC Aiken campus, Aiken's medical district, restaurants, retail and more. Hurricane Builders Model Home agent on site, Wednesday. Saturday 12pm. 5pm and Sunday 1pm. 5pm. Come out to tour Portrait Hills today and experience all that the area has to offer!
USD 299,990
625 Pherson Street
View photo
House · for sale
USD 307,300
USD 161/sq.ft
625 Pherson Street
Gregg Park
· 1,905 sq.ft · 3 Bedrooms · 2 Baths · House
· Patio
Gregg Park · 1,905 sq.ft · 3 Bedrooms · 2 Baths · House · Patio
15,000 in Builder Incentives! Step into the Mt. Vernon plan by Winchester Homes, located in one of Aiken's newest communities. Conveniently situated just minutes from downtown Aiken, USCA, Sam's Club, and local medical facilities, this home offers both comfort and convenience. This thoughtfully designed 3-bedroom, 2.5-bath home provides the perfect balance of open living and private retreat. The main level features spacious living and entertaining areas, while all bedrooms are tucked away upstairs for added privacy. Enjoy stylish finishes throughout, including durable luxury vinyl plank flooring, granite countertops, and a welcoming back patio that's perfect for relaxing or hosting guests
USD 307,300
16 Burkette Drive
View photo
House · for sale
USD 205,000
USD 168/sq.ft
16 Burkette Drive
Gregg Park
· 1,216 sq.ft · 3 Bedrooms · 2 Baths · House
· Garden · Fireplace · Parking
Gregg Park · 1,216 sq.ft · 3 Bedrooms · 2 Baths · House · Garden · Fireplace · Parking
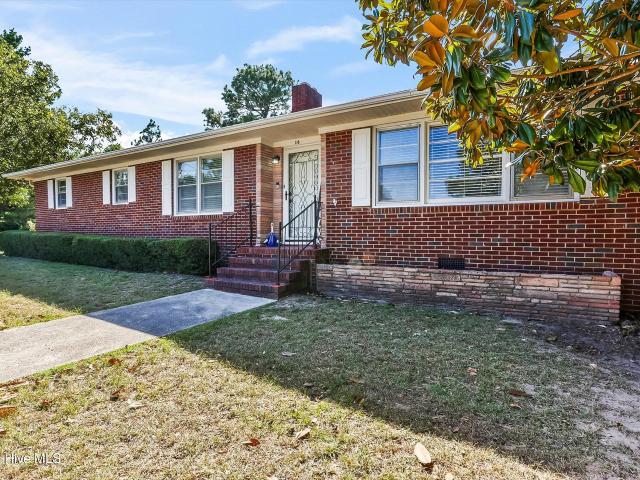
Located on a quiet dead-end street in Graniteville, this charming brick ranch-style home offers 3 spacious bedrooms, 2 full bathrooms, and 1,224 sq. Ft. of comfortable living space. The generous layout features classic charm throughout, highlighted by a cozy gas fireplace in the main living area. Situated on a 0.43-acre lot, the property features an attached carport and a fully fenced-in backyard perfect for relaxation or entertaining. Offering peace, convenience, and exceptional value-welcome home!
USD 205,000
228 Saddlebrook Trail
View photo
House · for sale
USD 649,900
USD 279/sq.ft
228 Saddlebrook Trail
Gregg Park
· 2,325 sq.ft · 4 Bedrooms · 3 Baths · House
· Garden · Parking · Deck · Equipped kitchen
Gregg Park · 2,325 sq.ft · 4 Bedrooms · 3 Baths · House · Garden · Parking · Deck · Equipped kitchen
Welcome to this inviting home tucked away in an exceptionally quiet neighborhood, known for its wonderful neighbors. This is designed for both comfortable everyday living and easy entertaining. There are four bedrooms, three full baths and a spacious bonus room that is a must see that can be used as a media room, private retreat, man cave, playroom or guest space. There is a bedroom and bath there also. The home features abundant attic storage, a screened porch and an extended deck that provides plenty of room to relax and enjoy the outdoors. There is a covered backyard pavilion that is a standout feature complete with an insulated roof, electricity, ceiling fans and lighting perfect for your gatherings, cookouts or peaceful evenings. All this is situated on over half of an acre. 68 to be exact. The property includes a wrought iron fenced backyard with a beautiful black wrought iron gate, separate guest quarters with a full bath, kitchen, bedroom and two car garage with additional stor
USD 649,900
7310 Snap Spur Circle
View photo
House · for sale
USD 559,900
USD 173/sq.ft
7310 Snap Spur Circle
Gregg Park
· 3,229 sq.ft · 4 Bedrooms · 3 Baths · House
· Equipped kitchen · Parking
Gregg Park · 3,229 sq.ft · 4 Bedrooms · 3 Baths · House · Equipped kitchen · Parking
20k Builder Incentive The Asheboro is a four-bedroom, three-and-a-half-bath home with a side load garage, first-floor primary bedroom, formal dining room, spacious family room, kitchen with island and pantry, plus a Jack and Jill bath between bedrooms two and three, and a covered porch. Nestled on a 1+ acre homesite, this home delivers the peaceful, spacious setting buyers crave while being just minutes from charming downtown Aiken, shopping, dining, and equestrian attractions. This home is designed and built to be energy efficient, using sustainable construction practices, HERS rated, and NAHB Green building guidelines. Photos are stock and may show actual options and/or representative options, check with agent for details. Est. completion December 2026
USD 559,900

Get email alerts

Don't miss out: be the first to know about new properties

The alert was correctly created

On subscribing you accept the conditions of use and the privacy policy
Alert
Receive new ads in your inbox
Save this search
Receive alerts for new listings

We'll send you an email when we have new properties for: "Properties for sale in Gregg Park"

The alert was correctly created

Foxchase, Aiken CCD Aiken County South Carolina
Southwood, Aiken city Aiken CCD Aiken County South Carolina
Get email alerts and be the first to see new listings
Required field
On subscribing I accept the terms of the privacy policy
Perfect! You'll soon start receiving new listings via email
Alert
Receive an email when we have new ads for Properties for sale in Gregg Park
Save this search
Filters

Bedrooms

Size (sq.ft)

sq.ft
sq.ft

Price

USD
USD

Property type

Bathrooms

Clear all filters
Receive notifications when new entries are published.