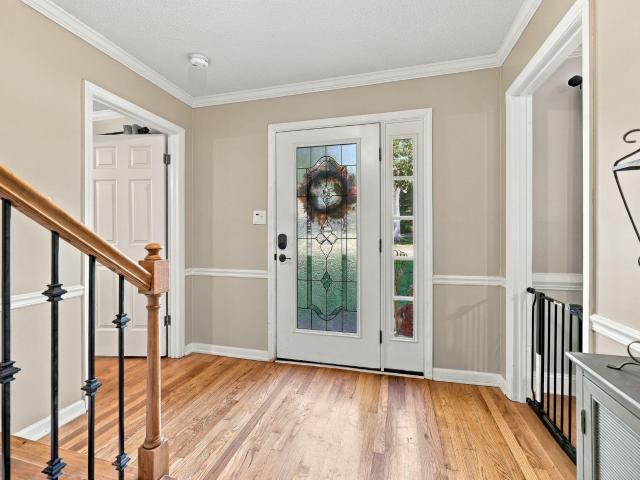
342 properties for sale in Greymoss

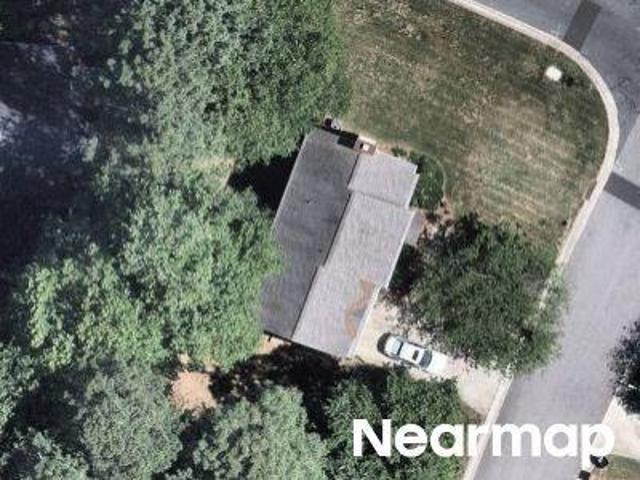
5312 Fairoaks Road
View photo
House · for sale
USD 645,000
USD 246/sq.ft
5312 Fairoaks Road
Greymoss
· 2,616 sq.ft · 4 Bedrooms · 3 Baths · House
· Garden · Deck · Fireplace · Equipped kitchen
Greymoss · 2,616 sq.ft · 4 Bedrooms · 3 Baths · House · Garden · Deck · Fireplace · Equipped kitchen
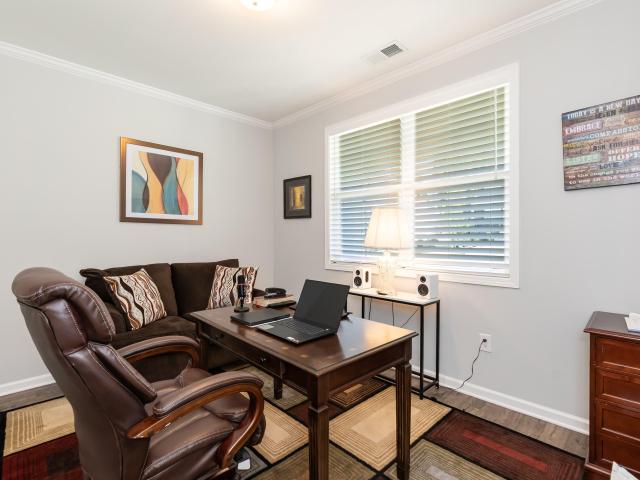
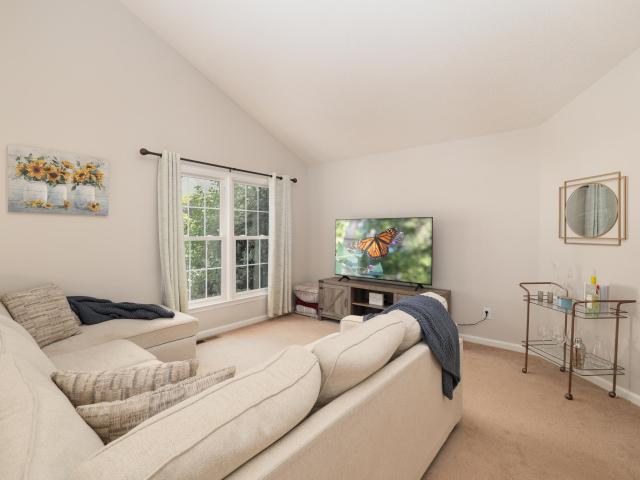
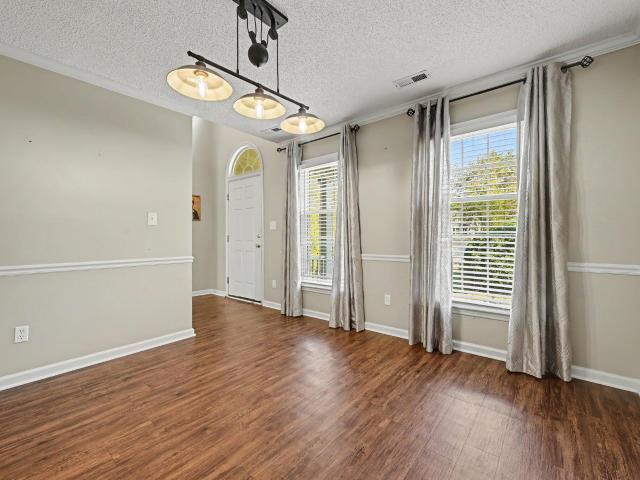
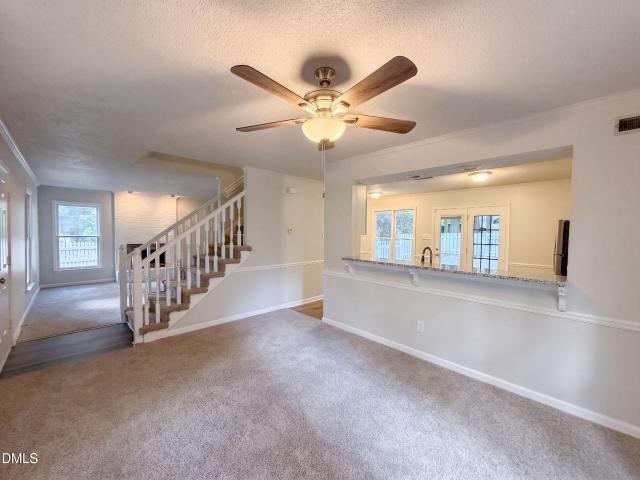
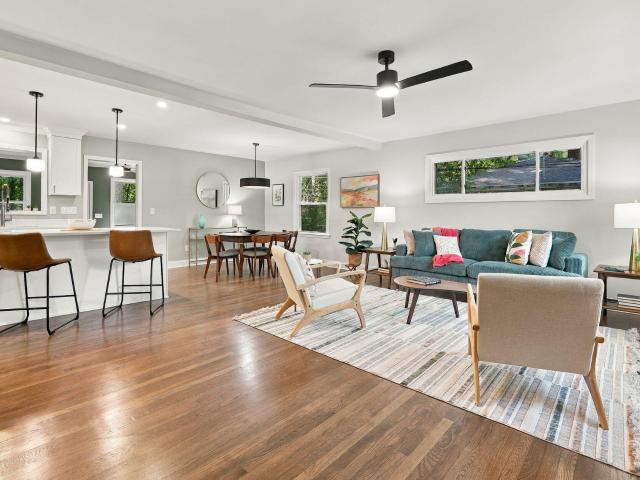
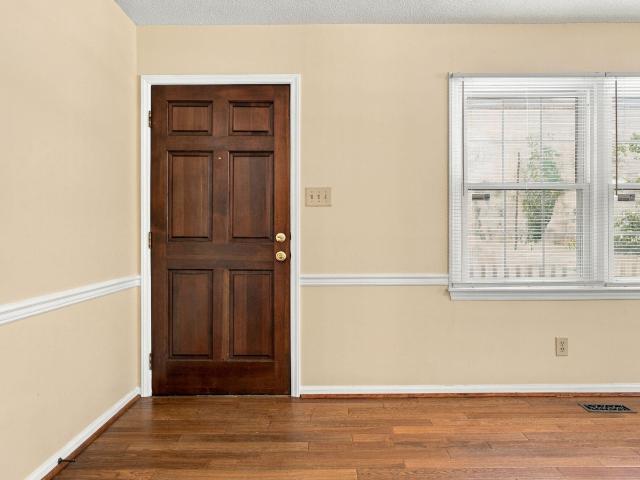
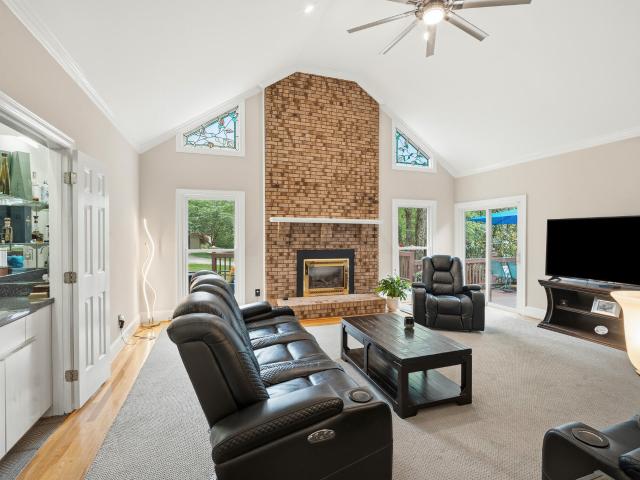
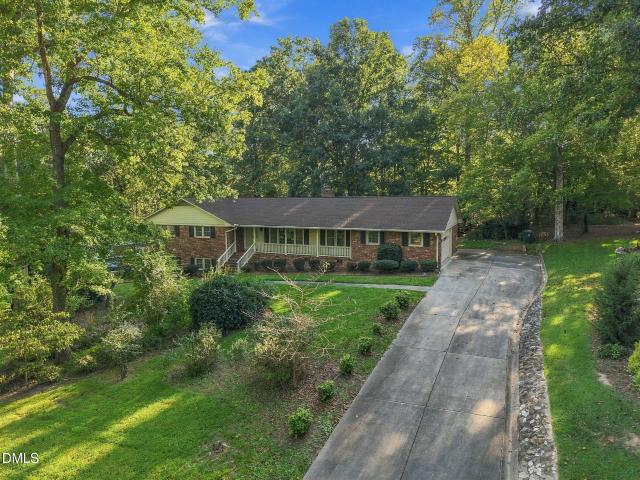
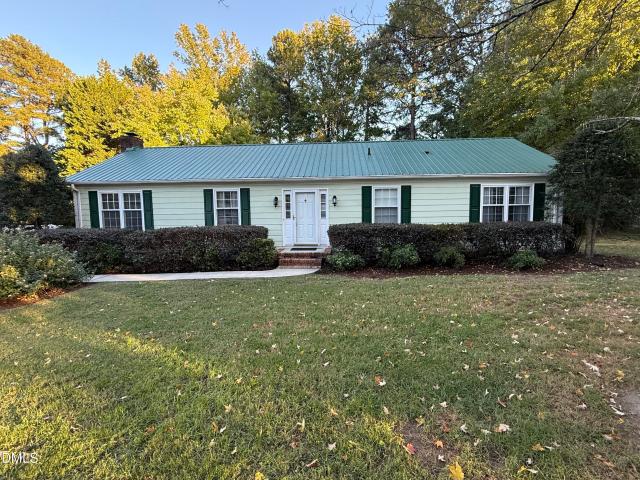
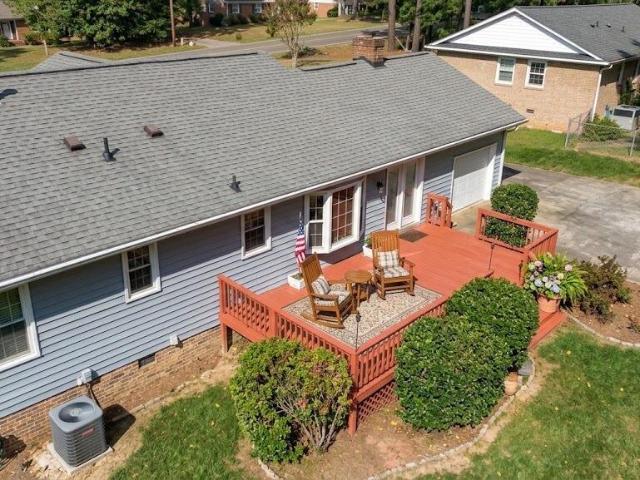
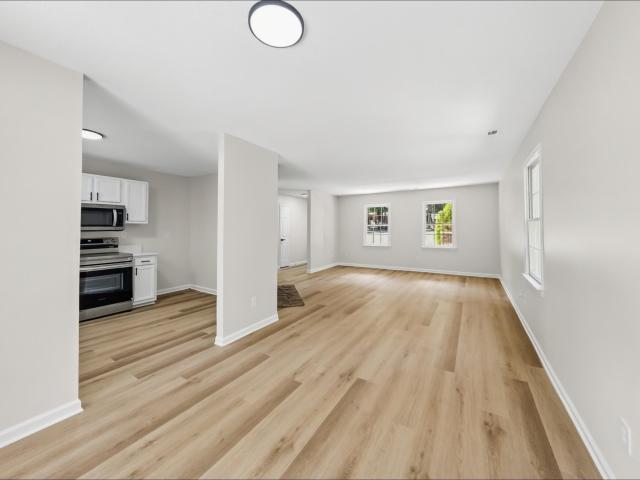
This four-bedroom, three-bathroom home offers lots of space with a floor plan that flows seamlessly and would be great for entertaining! Situated in Durham's established Greymoss subdivision, featuring Separate Dining Room; Family Room with Fireplace; Gorgeous Hardwood Floors! Large Sunroom with lots of Natural Light; Spacious upgraded Kitchen with plenty of cabinetry; Main Level Bedroom with Full Bath; Primary Bedroom Suite upstairs along with 2 other Bedrooms, Full Bath and Storage. Extra Large Deck off of Main Level overlooking huge backyard, great for grilling and relaxing! Home also features Hardi Plank Siding and Marvin Windows! Close to everything including Downtown, Durham Freeway, Duke and I-85!
USD 645,000
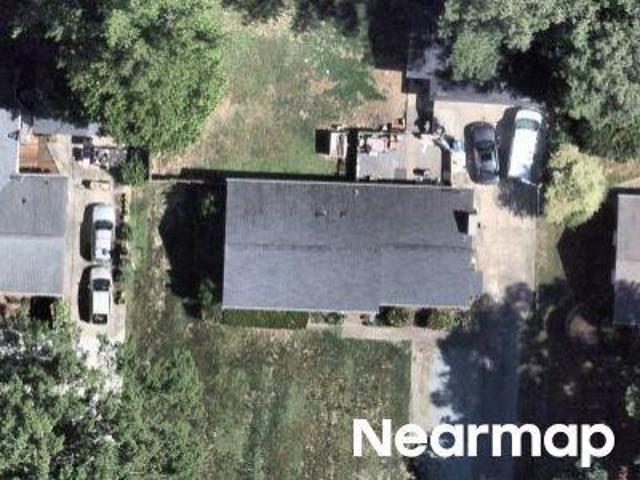
Grady Dr
View photo
House · for sale
Request Details
Updated
Grady Dr
Greymoss
· 1,593 sq.ft · 3 Bedrooms · 2 Baths · House
Greymoss · 1,593 sq.ft · 3 Bedrooms · 2 Baths · House
This home is in preforeclosure, which means the homeowner is in default (missed payments). Therefore, there could be an opportunity to strike a great deal with the owner and the bank
Request Details
Wilderness Rd
View photo
House · for sale
Request Details
Updated
Wilderness Rd
Greymoss
· House
Greymoss · House
This is a Real Estate-Owned (REO)/post-foreclosure home owned or managed by a bank. All offers are considered; however, the highest and best will most likely be accepted
Request Details
Ryan St
View photo
House · for sale
Request Details
Updated
Ryan St
Greymoss
· 775 sq.ft · 2 Bedrooms · 1 Bath · House
Greymoss · 775 sq.ft · 2 Bedrooms · 1 Bath · House
This home is in preforeclosure, which means the homeowner is in default (missed payments). Therefore, there could be an opportunity to strike a great deal with the owner and the bank
Request Details
Cammie St
View photo
House · for sale
Request Details
Updated
Cammie St
Greymoss
· 1,615 sq.ft · 3 Bedrooms · 1 Bath · House
Greymoss · 1,615 sq.ft · 3 Bedrooms · 1 Bath · House
This home is in preforeclosure, which means the homeowner is in default (missed payments). Therefore, there could be an opportunity to strike a great deal with the owner and the bank
Request Details
Mcbenson Pl
View photo
House · for sale
Request Details
Updated
Mcbenson Pl
Greymoss
· 1,765 sq.ft · 4 Bedrooms · 2 Baths · House
Greymoss · 1,765 sq.ft · 4 Bedrooms · 2 Baths · House
This home is in preforeclosure, which means the homeowner is in default (missed payments). Therefore, there could be an opportunity to strike a great deal with the owner and the bank
Request Details
Patriot Cir
View photo
Condo · for sale
Request Details
Updated
Patriot Cir
Greymoss
· 1,313 sq.ft · 2 Bedrooms · 2 Baths · Condo
Greymoss · 1,313 sq.ft · 2 Bedrooms · 2 Baths · Condo
This home is in preforeclosure, which means the homeowner is in default (missed payments). Therefore, there could be an opportunity to strike a great deal with the owner and the bank
Request Details
Pinetree Ct
View photo
House · for sale
Request Details
Updated
Pinetree Ct
Greymoss
· 1,356 sq.ft · 3 Bedrooms · 2 Baths · House
Greymoss · 1,356 sq.ft · 3 Bedrooms · 2 Baths · House
This home is in preforeclosure, which means the homeowner is in default (missed payments). Therefore, there could be an opportunity to strike a great deal with the owner and the bank
Request Details
2317 Charlotte Street
View photo
House · for sale
USD 395,000
USD 271/sq.ft
2317 Charlotte Street
Greymoss
· 1,453 sq.ft · 3 Bedrooms · 2 Baths · House
· Parking · Deck · Equipped kitchen · Cellar
Greymoss · 1,453 sq.ft · 3 Bedrooms · 2 Baths · House · Parking · Deck · Equipped kitchen · Cellar
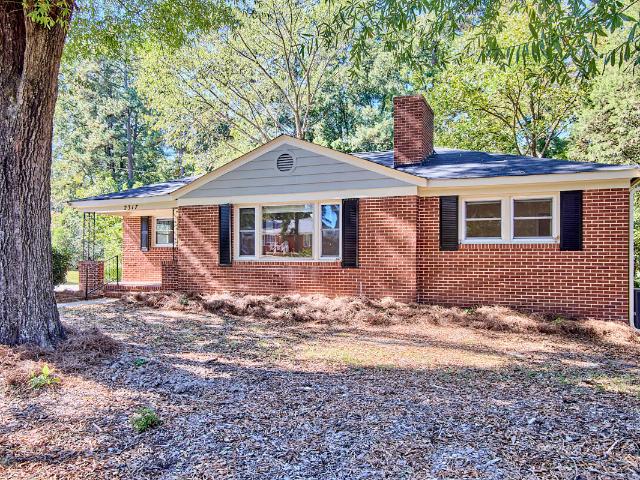
Let's get back to basics-brick, hardwoods, mature trees, full basement, garage, wired workshop. 2317 Charlotte Street knows exactly who she is and what she excels at: being a rock solid 3 bedroom, 2 bath home on a wide, quiet dead end street. The bathrooms and kitchen have been updated, the hardwoods newly refinished, NO CARPET, fresh paint, smooth ceilings, covered front porch, large deck, updated windows. The detached two car garage is HUGE and has a wired workshop at the rear. The full basement has interior and exterior access, is clean dry and ready to handle projects, storage, even a ping pong table. The laundry room is located just off the kitchen. She may be small, but she is mighty!
USD 395,000
3652 Crystal Court
View photo
Townhouse · for sale
USD 152,900
USD 249/sq.ft
3652 Crystal Court
Greymoss
· 614 sq.ft · 1 Bedroom · 1 Bath · Townhouse
· Patio · Parking
Greymoss · 614 sq.ft · 1 Bedroom · 1 Bath · Townhouse · Patio · Parking
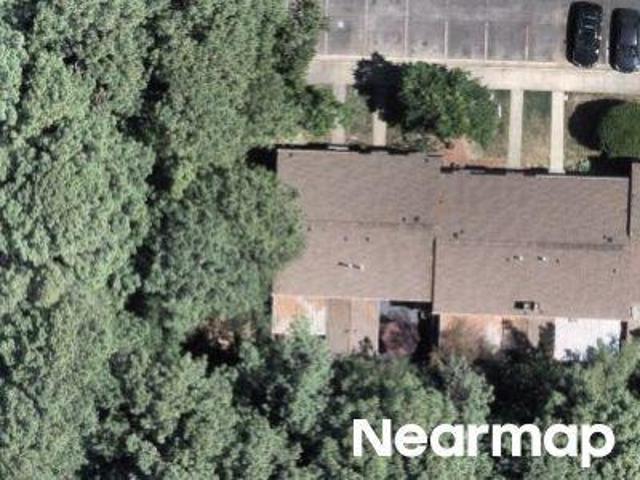
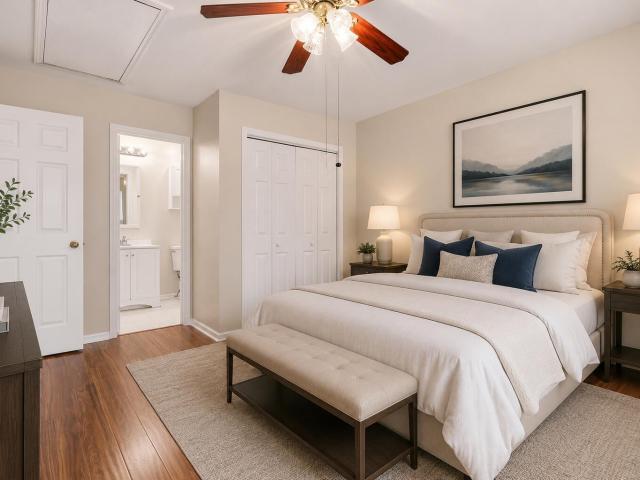
Enjoy exceptional privacy in this charming one-story end-unit townhome, ideally situated with a wooded backdrop instead of a parking lot. The private patio with a privacy fence creates a peaceful outdoor retreat. Inside, you'll find fresh interior paint, new flooring throughout, and vaulted ceilings that enhance the open feel. French doors add charm and natural light, while the refrigerator and stacked washer & dryer convey for added convenience. Conveniently located near I-85, Duke University, and Duke Hospital, as well as shopping, dining, and everyday conveniences, this home combines comfort, privacy, and an outstanding location. This townhome was virtually staged. Seller states that the HOA is currently obtaining bids to paint the exterior of the townhomes throughout the subdivision
USD 152,900
1009 Crescent Moon Court
View photo
House · for sale
USD 835,500
USD 263/sq.ft
1009 Crescent Moon Court
Greymoss
· 3,165 sq.ft · 3 Bedrooms · 2 Baths · House
· Office room · Fireplace · Equipped kitchen · Parking
Greymoss · 3,165 sq.ft · 3 Bedrooms · 2 Baths · House · Office room · Fireplace · Equipped kitchen · Parking
Stunning Move-In Ready Home in Red-Hot Durham! This beautifully maintained, almost 3,200-square-foot home is exceptionally practical, functional, energy efficient and low-maintenance, while remaining spacious and elegant. The home features 9-foot ceilings, crown molding, wide hallways, and a wide stairwell. It has been professionally cleaned since 2023, including the ventilation system, and has remained pet-free, ensuring pristine air quality. Interior Highlights: Main Floor: Features an open floorplan with a front home office/study overlooking the neighborhood, a dedicated quiet/prayer room, a large formal dining room, and a spacious laundry room leading from the oversized 2-car garage. Great Room & Kitchen: The open living area features a distinctive indoor-outdoor fireplace and ample space for any furniture arrangement, a chef's kitchen with granite counter tops, stainless steel appliances and a dining area. Master Suite: The spacious master bedroom easily accommodates a California
USD 835,500
3811 Stoneybrook Drive
View photo
House · for sale
USD 600,000
USD 176/sq.ft
3811 Stoneybrook Drive
Greymoss
· 3,401 sq.ft · 5 Bedrooms · 3 Baths · House
· Office room · Fireplace · Equipped kitchen
Greymoss · 3,401 sq.ft · 5 Bedrooms · 3 Baths · House · Office room · Fireplace · Equipped kitchen
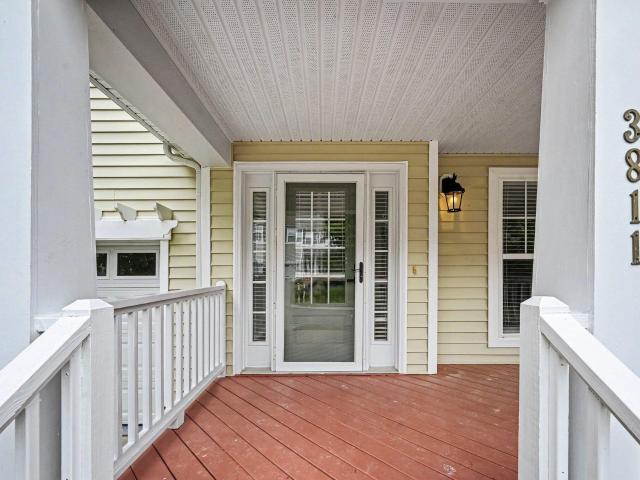
Beautifully updated 5-bedroom, 3-bath home in the Cottages at Stoneybrook neighborhood, offering a versatile floor plan and a fantastic Durham location! From the welcoming rocking-chair front porch to the spacious interior, this home has a lot to offer. Find beautiful new LVP flooring throughout the first floor and in the loft and primary bedroom upstairs. Formal living and dining rooms provide wonderful spaces for entertaining, while the large family room with fireplace is perfect for relaxing. The updated kitchen is sure to impress with its stunning center island, quartz countertops, stylish tile backsplash, stainless steel appliances, and pantry. A first-floor guest bedroom and full bathroom offer flexibility for overnight visitors, multigenerational living, or a private home office. Upstairs, the oversized primary suite features a stunning spa-like bathroom and plenty of room to unwind. Three additional generously sized bedrooms and a large loft offer endless possibilities for a me
USD 600,000
3118 Wilderness Road
View photo
House · for sale
USD 470,000
USD 231/sq.ft
3118 Wilderness Road
Greymoss
· 2,034 sq.ft · 4 Bedrooms · 2 Baths · House
· Garden · Office room · Deck · Fireplace
Greymoss · 2,034 sq.ft · 4 Bedrooms · 2 Baths · House · Garden · Office room · Deck · Fireplace
Walk from your front door to the Eno River State Park access trail immediately across the street from this light filled, well maintained 4 bedroom home surrounded by stunning mature trees with a fenced yard to keep pets in and deer out in a vibrant neighborhood known for its community spirit. Recent major updates include newer roof (2021), exterior siding replaced, interior and exterior professionally painted in 2026, stainless steel appliances and brand new carpet on second floor and dining room. Great room with cozy fireplace and updated French doors opening to the deck overlooking the large wooded backyard. Large primary bedroom with vaulted ceiling, windows galore, dual vanities, and bath tub plus walk in shower. Extra large 4th bedroom, 19x 12, can serve as bonus room or home office. Refrigerator, washer, and dryer are included, making this home move in ready. Unbeatable convenient location with super short commute to Duke, Interstates, and shopping yet surrounded by the tranquili
USD 470,000
3011 Elk Ridge Road
View photo
House · for sale
USD 399,900
USD 217/sq.ft
3011 Elk Ridge Road
Greymoss
· 1,841 sq.ft · 3 Bedrooms · 2 Baths · House
· Garden · Office room · Parking
Greymoss · 1,841 sq.ft · 3 Bedrooms · 2 Baths · House · Garden · Office room · Parking
Tucked into an established North Durham neighborhood, this 3-bedroom, 2-bath home offers 1,844 square feet of flexible living space, a finished lower level, garage, fenced backyard and a peaceful setting surrounded by mature trees. The main level features comfortable living and dining spaces with plenty of natural light, while the finished lower level provides valuable additional living space with room for a family room, home office, game room, workout space or guest retreat. The split-level design creates separation between living areas—perfect for anyone who appreciates having space to spread out. Step outside to enjoy the fenced backyard and wooded surroundings, offering plenty of room for pets, gardening, entertaining or simply relaxing outdoors. A garage provides additional parking and storage. Conveniently located in North Durham with easy access to the Eno River, Duke, downtown Durham, shopping, dining and major roadways, this home combines a quiet residential setting with every
USD 399,900
3103 Broomsedge Way
View photo
House · for sale
USD 420,000
USD 210/sq.ft
3103 Broomsedge Way
Greymoss
· 1,991 sq.ft · 4 Bedrooms · 2 Baths · House
· Fireplace · Equipped kitchen · Parking
Greymoss · 1,991 sq.ft · 4 Bedrooms · 2 Baths · House · Fireplace · Equipped kitchen · Parking
Space, style & flexibility in north durham! Discover the possibilities at 3103 Broomsedge Way, a spacious 4-bedroom, 2.5-bath home offering approximately 2,001 square feet of comfortable living in an established cul-de-sac setting! Step inside to an inviting floor plan featuring a FULLY RENOVATED KITCHEN with beautiful quartz countertops, a separate pantry, and updated luxury vinyl flooring. Additional upgrades include a new garage door, an added storm door, and a rebuilt front gate, offering added convenience, functionality, and curb appeal! A stylish accent feature wall adds character and a modern touch to the home's welcoming interior. The kitchen opens to a generous family room with a cozy gas-log fireplace, creating the perfect space for everyday living and entertaining. A separate dining room adds versatility, while convenient main-level laundry makes daily routines easier. Upstairs, the spacious primary suite features a vaulted ceiling and walk-in closet. The oversized fourth be
USD 420,000
6 Haggis Court
View photo
House · for sale
USD 346,000
USD 229/sq.ft
6 Haggis Court
Greymoss
· 1,507 sq.ft · 3 Bedrooms · 2 Baths · House
· Garden · Deck · Fireplace · Equipped kitchen
Greymoss · 1,507 sq.ft · 3 Bedrooms · 2 Baths · House · Garden · Deck · Fireplace · Equipped kitchen
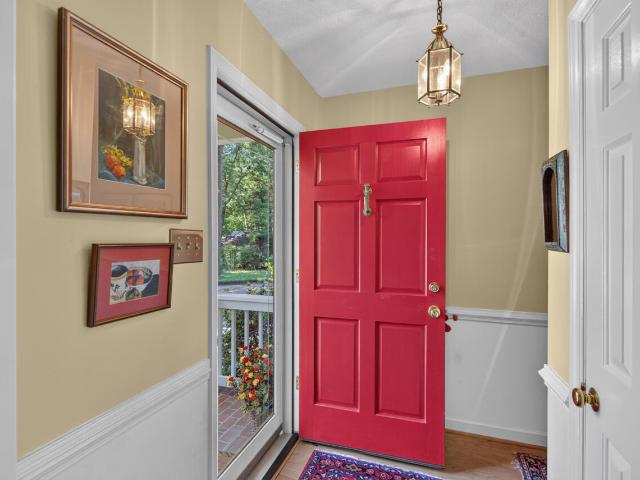
Cheerful three-bedroom, two-bath home tucked away in a sweet cul-de-sac setting just a 5 minute stroll to Whippoorwill Park and trails. A welcoming red door opens to charming spaces with nice laminate flooring and an easy flow for everyday living and gathering. The spacious living room is anchored by a classic brick hearth masonry fireplace, while the dining area opens to a large deck with peaceful wooded views. Just right for morning coffee, relaxed dinners and weekend cookouts. The breakfast nook is open to the kitchen. Kitchen appliances are stainless. Two pantries and laundry are close at hand. A main-level primary bedroom and full bath make one-floor living easy. Upstairs are two additional bedrooms, a second full bath and remarkable eave storage to keep everything neatly tucked away. Outdoors, the private tree-filled backyard feels like a small retreat, with mature plantings, room to play or putter and a handy storage shed. Lovingly cared for and full of warmth, this home offers
USD 346,000
1414 Balsawood Drive
View photo
House · for sale
USD 619,900
USD 236/sq.ft
1414 Balsawood Drive
Greymoss
· 2,626 sq.ft · 4 Bedrooms · 3 Baths · House
· Fireplace · Parking
Greymoss · 2,626 sq.ft · 4 Bedrooms · 3 Baths · House · Fireplace · Parking
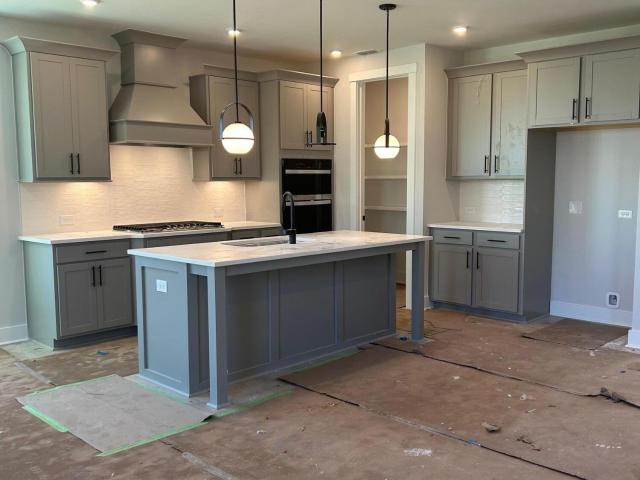
Quick move-in opportunity! The popular Elizabeth plan with the designer-inspired Retro Revival Style Choice offers 2,637 square feet, a 3-car garage, and a highly desirable layout designed for today's lifestyle. Skip the wait and enjoy a beautifully finished new home with thoughtfully selected details already in place. Situated on a southwest-facing homesite, this two-story home balances gathering spaces with private retreats. The main-level guest bedroom and a full bath and walk-in shower is ideal for visitors or multi-generational living, while the spacious great room serves as the heart of the home with a cozy fireplace perfect for relaxing evenings or entertaining family and friends. Extend your living space outdoors on the screened porch, a welcoming spot for morning coffee, weekend get-togethers, or unwinding at the end of the day. Upstairs, the private primary suite offers a peaceful escape from the home's main living areas, while the versatile loft provides flexible space for a
USD 619,900
420 November Drive
View photo
House · for sale
USD 765,000
USD 185/sq.ft
420 November Drive
Greymoss
· 4,123 sq.ft · 5 Bedrooms · 3 Baths · House
· Patio · Garden · Deck · Fireplace · Equipped kitchen · Cellar
Greymoss · 4,123 sq.ft · 5 Bedrooms · 3 Baths · House · Patio · Garden · Deck · Fireplace · Equipped kitchen · Cellar
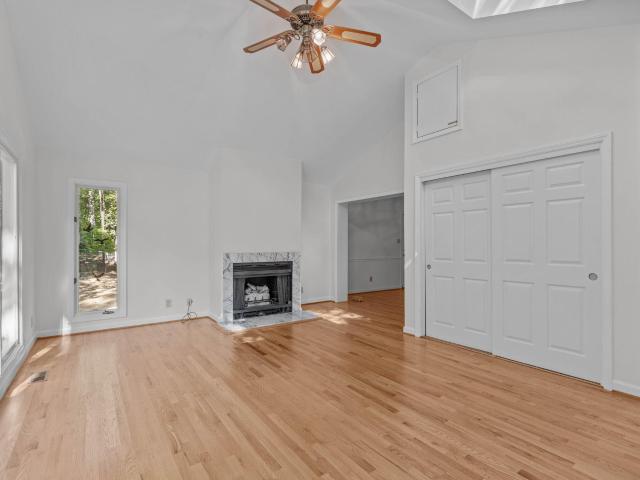
Ranch-style living and a finished walk-out basement apartment situated on a 1.42-acre wooded lot in an established North Durham neighborhood with NO HOA and NO CITY TAXES. Enjoy effortless single-level living with a spacious primary suite featuring a sitting room, gas fireplace, vaulted ceiling with skylights, and a wall of windows overlooking the natural surroundings. The main level features a warm, inviting sunroom with a vaulted ceiling and skylight, cozy family room with gas fireplace, a living room with oversized windows, and a convenient laundry room with cabinetry. The finished lower level apartment offers flexible space perfect for exceptional multi-generational living, guest accommodations or rental opportunity. The apartment features one bedroom, full bath, family room, kitchen, storage room, gas-log fireplace, screened patio, and private exterior entrance. Outside, enjoy two decks, a fenced backyard, wooded privacy, and a peaceful setting backing to a wooded area and Sevenmi
USD 765,000
2338 Hillandale Road
View photo
House · for sale
USD 296,000
USD 205/sq.ft
2338 Hillandale Road
Greymoss
· 1,442 sq.ft · 2 Bedrooms · 2 Baths · House
· Deck · Fireplace · Equipped kitchen · Parking
Greymoss · 1,442 sq.ft · 2 Bedrooms · 2 Baths · House · Deck · Fireplace · Equipped kitchen · Parking
2338 Hillandale Rd is a 2-story Durham home with two bedrooms, two full bathrooms, one half bathroom, 1,488 square feet, and a 1985 build year. The kitchen features white cabinetry, counter space, a breakfast bar, and an adjoining dining area. The living areas offer carpet, a fireplace, ceiling fans, and windows. Bedrooms include carpet, windows, and closet storage, while bathrooms provide vanities, mirrors, a tub surround, and tile flooring. Outdoor spaces include a deck, fenced sections, and exterior views. The property has no garage
USD 296,000
2717 Cammie Street
View photo
House · for sale
USD 439,000
USD 283/sq.ft
2717 Cammie Street
Greymoss
· 1,550 sq.ft · 3 Bedrooms · 2 Baths · House
· Garden · Deck · Fireplace · Equipped kitchen
Greymoss · 1,550 sq.ft · 3 Bedrooms · 2 Baths · House · Garden · Deck · Fireplace · Equipped kitchen
This beautifully reimagined brick ranch has put a modern polish on mid-century charm! Fully renovated with an eye for detail, this 3-bedroom, 2.5-bath home packs plenty of personality into 1,551 sqft. Site-finished hardwoods flow through the bright, airy open floor plan, where a gorgeous brick fireplace anchors the main living space. The crisp new kitchen features quartz countertops, a generous island, & plenty of room to gather. Just beyond, a second living space trades bright & breezy for warm & cozy, complete with another stunning brick fireplace & original built-in storage benches. On almost half an acre, there is plenty of room for four-legged friends & the garden of your dreams, with a storage shed for tools & toys. Take it all in from the huge back deck under the Carolina pines. The Trane heat pump is from 2023 & roof with architectural shingles is from 2025, while nearly everything else is new, new, new. Tucked on a quiet street between Guess & Hillandale Roads with quick acces
USD 439,000
2324 Charlotte Street
View photo
House · for sale
USD 385,000
USD 264/sq.ft
2324 Charlotte Street
Greymoss
· 1,453 sq.ft · 3 Bedrooms · 2 Baths · House
· Equipped kitchen · Parking
Greymoss · 1,453 sq.ft · 3 Bedrooms · 2 Baths · House · Equipped kitchen · Parking
Major Alert! Price adjustment of $10,000 and seller is offering up to $5000 in closing concessions. Use this towards your closing costs or points buy-down. Either way its a win-win for you! Welcome home to this beautifully updated brick ranch, where timeless character meets thoughtful modern upgrades. Original hardwood floors, fresh paint, and a move-in-ready interior make this home easy to love. The beautifully renovated kitchen is the heart of the home, featuring a built-in drawer microwave, customizable shelving, hidden trash storage, and newly upgraded appliances that convey with the home. A built-in mudroom adds smart organization and storage while making the most of the available space. The former garage has been converted into a spacious primary suite with a full bathroom, creating a private retreat and additional living space. Original blue retro tile in the bathroom adds a unique touch of character and charm. Major improvements include a new roof in 2022, HVAC installed in 202
USD 385,000
3420 Medford Road
View photo
House · for sale
USD 897,500
USD 311/sq.ft
New
3420 Medford Road
Greymoss
· 2,885 sq.ft · 4 Bedrooms · 3 Baths · House
· Garden · Fireplace · Equipped kitchen
Greymoss · 2,885 sq.ft · 4 Bedrooms · 3 Baths · House · Garden · Fireplace · Equipped kitchen
Experience the perfect fusion of architectural design, lifestyle living and everyday comfort at 3420 Medford Road. A rare, stately home located in desirable Croasdaile Country Club with 2885 heated sq ft along with 4BR & 3BA all situated on over half an acre. Only 3 miles to Duke Medical Center and Duke University. Lovingly maintained, this transitional home offers unmatched tranquility and thoughtful layout. Step inside the entry foyer to find every detail covered. Spacious formal living room or private study is accented by beautiful hardwood floors and a wood burning fireplace. Private dining room offers space to host family and guests alike. The home is centered around a cook's kitchen with granite countertops, center prep island and stainless steel appliances. Transition to the quaint breakfast nook that overlooks the landscaped backyard complete with outdoor firepit space for enjoying cool fall evenings and social gatherings. Enjoy a seamless flow to the large family room anchored
USD 897,500
2914 Pinetree Court
View photo
House · for sale
USD 299,900
USD 232/sq.ft
2914 Pinetree Court
Greymoss
· 1,292 sq.ft · 3 Bedrooms · 2 Baths · House
· Deck
Greymoss · 1,292 sq.ft · 3 Bedrooms · 2 Baths · House · Deck
One level living in Durham under $300,000 with NO HOA! Possibilities! This 3 bedroom 2 full bath home would make a great single level family home or rental for the savvy investor. Low maintenance vinyl exterior with a front porch and a large rear deck. The interior has 3 generously sized bedroom with 2 full baths. No carpet! Solid surface floors throughout, a combination of Hardwood, LVP and vinyl. Showings start Tuesday 10/6
USD 299,900
3735 Stoneybrook Drive
View photo
House · for sale
USD 895,000
USD 229/sq.ft
3735 Stoneybrook Drive
Greymoss
· 3,897 sq.ft · 4 Bedrooms · 3 Baths · House
· Garden · Deck · Fireplace · Equipped kitchen · Parking · Air conditioning
Greymoss · 3,897 sq.ft · 4 Bedrooms · 3 Baths · House · Garden · Deck · Fireplace · Equipped kitchen · Parking · Air conditioning
Beautiful home in Croasdaile! First-floor primary bedroom with gorgeous new bath, new beautifully-designed kitchen, new deck across the back, new front porch, new A/C unit up and down, fresh paint inside and out, new water heaters. Primary bedroom with built in home office and access to private back deck (with great retractable awning). New primary bath with stunning dual shower head, fully-tiled shower (see photo). Family Room with catheral ceiling, fireplace, wet bar and access to the deck. Breakfast Room with views to lovely back yard and access to deck. Second level includes a large Bonus Room plus 2 bedrooms with their own full bath and a third room as an office, play room or 4th bedroom. 2-car garage plus up to 4 extra parking spots within lovely brickwork knee wall. Back deck extends across full width of house overlooking lovely, large lot on the 16th tee. Croasdaile Country Club offers an award-winning 18-hole Golf Course (bent grass greens and burmuda fairways), Clubhouse, Ten
USD 895,000
6 Bethany Place
View photo
House · for sale
USD 370,000
USD 306/sq.ft
6 Bethany Place
Greymoss
· 1,206 sq.ft · 3 Bedrooms · 2 Baths · House
· Deck · Fireplace · Equipped kitchen
Greymoss · 1,206 sq.ft · 3 Bedrooms · 2 Baths · House · Deck · Fireplace · Equipped kitchen
Welcome to 6 Bethany Place, a beautifully maintained and thoughtfully updated home located in the desirable gated community of Lattamoor in North Durham. Situated at the end of a quiet cul-de-sac, this inviting 3-bedroom, 2-bathroom, single-level home offers privacy, abundant natural light, and the ease of low-maintenance living. The heart of the home is the completely renovated kitchen, featuring updated cabinetry with new hardware, new countertops, a new sink and faucet, stylish lighting, and brand-new appliances including a stove and dishwasher. New flooring throughout the home provides a seamless, modern look while offering durability and easy care. The comfortable living area features a gas log fireplace, creating a warm and inviting space for relaxing or entertaining. A new remote-controlled ceiling fan adds both comfort and convenience. Step outside to enjoy the peaceful outdoor setting featuring a new deck and refreshed retractable awning with new fabric, creating the perfect s
USD 370,000
2325 Dawn Trail
View photo
House · for sale
USD 525,000
USD 196/sq.ft
2325 Dawn Trail
Greymoss
· 2,669 sq.ft · 3 Bedrooms · 3 Baths · House
· Garden · Deck · Equipped kitchen · Parking
Greymoss · 2,669 sq.ft · 3 Bedrooms · 3 Baths · House · Garden · Deck · Equipped kitchen · Parking
Seller is offering $10,000 toward interest points buy down or closing costs. Come see this wonderful brick ranch-style home with lower level possible apartment area (or home office) Just add a full bath and room for either use. Separate exterior entrance plus unfinished workshop with garage door access and storage area providing great value The home, built in 1975, is sited on a beautiful half-acre +/. Lot on a quiet street in Placid Valley. It provides substantial outdoor space including a separate storage building and great opportunities for landscaping plenty of room for just spreading out. The home features a large front porch and generous sized deck for entertaining. Rooms are spacious with separate Living Room and Dining Room as well as large Family Room. The Kitchen offers plenty of storage as well as a full breakfast room overlooking the lovely rear yard. You can move right in, but you have the opportunity to add your creative touches to make it your own! Updates include Roof i
USD 525,000
5318 Laurent Drive
View photo
House · for sale
USD 350,000
USD 229/sq.ft
5318 Laurent Drive
Greymoss
· 1,528 sq.ft · 3 Bedrooms · 2 Baths · House
· Garden · Fireplace · Equipped kitchen · Parking
Greymoss · 1,528 sq.ft · 3 Bedrooms · 2 Baths · House · Garden · Fireplace · Equipped kitchen · Parking
Enjoy comfortable one-level living in this 3-bedroom, 2-bath ranch on a spacious. 55-acre lot with inviting spaces and room to spread out! The family room features a masonry fireplace with gas logs, creating a cozy spot to relax, while the eat-in kitchen includes a charming bay window at the sink overlooking the backyard. Enjoy morning coffee, quiet evenings, or entertaining guests on the large screened porch. The primary bath features a walk-in soaking tub by American Tubs for added comfort and convenience. A metal roof and detached two-car garage with finished upstairs space and plumbing in place for a bathroom add versatility. Located in the Brogden Heights neighborhood close to the new Latta Park shopping & dining center, just minutes from Duke University & downtown Durham. No hoa!
USD 350,000
3300 Sparger Road
View photo
House · for sale
USD 410,000
USD 272/sq.ft
3300 Sparger Road
Greymoss
· 1,507 sq.ft · 3 Bedrooms · 2 Baths · House
· Garden · Deck · Fireplace · Equipped kitchen · Parking
Greymoss · 1,507 sq.ft · 3 Bedrooms · 2 Baths · House · Garden · Deck · Fireplace · Equipped kitchen · Parking
Charming Single-Story Living Minutes from Duke. Welcome to this wonderful single-story home offering comfort, character, and exceptional convenience on a private, wooded half-acre lot! Step inside to an oversized family room highlighted by stunning exposed wood beam ceilings and a cozy brick fireplace. The spacious kitchen features a light-filled breakfast nook with a beautiful bay window—perfect for morning coffee. With 3 bedrooms, 2 full baths, and a 1-car garage, this layout is designed for easy living. Step outside to entertain on the expansive back deck while enjoying peaceful views of your private, wooded backyard. Ideally located just minutes from Duke, downtown Durham, and Chapel Hill, with top-tier dining, shopping, and everyday conveniences right around the corner!
USD 410,000
19 Mcbenson Place
View photo
House · for sale
USD 344,900
USD 246/sq.ft
19 Mcbenson Place
Greymoss
· 1,399 sq.ft · 3 Bedrooms · 2 Baths · House
· Fireplace · Equipped kitchen
Greymoss · 1,399 sq.ft · 3 Bedrooms · 2 Baths · House · Fireplace · Equipped kitchen
Welcome to 19 McBenson Place, a freshly updated single-story home tucked on a quiet cul-de-sac in north Durham's Scarsdale Village. The updated kitchen features new quartz countertops, an undermount double-bowl sink with a pull-down faucet and refinished cabinetry with modern black hardware. New luxury vinyl plank flooring flows through the living, dining, and kitchen areas and both baths, while all three bedrooms offer new carpet. A fireplace anchors the family room for cozy evenings. Both bathrooms have been updated with new vanities, black fixtures, framed mirrors, stylish vanity lighting, and refinished tub/showers. Fresh interior paint, new light fixtures, and updated hardware throughout make this home truly move-in ready. Enjoy a convenient location with easy access to I-85, Duke University, Downtown Durham, and Research Triangle Park
USD 344,900
4513 Laymans Chapel Road
View photo
House · for sale
USD 150,000
USD 163/sq.ft
4513 Laymans Chapel Road
Greymoss
· 915 sq.ft · 2 Bedrooms · 1 Bath · House
Greymoss · 915 sq.ft · 2 Bedrooms · 1 Bath · House
Great investment fixer upper ranch property in N. Durham! 2 bedrooms and 1 bath with approximately 915 sqft. Hardwood floors in the living room and bedrooms. 0.26 acre lot. Conveniently located only 2 miles from Duke Regional Hospital, 3.8 miles to I85, 5.5 miles from downtown Durham, and 16 miles from Chapel Hill. This is a court appointed sale. Special Proceedings with a 10-day upset bid period. Call the listing agent for more information. *10/15/26 Update: A hearing on the Petition for Private Sale of 4513 Laymans Chapel Road (26SP000786-) is scheduled for November 17, 2026 at 10:30 A. M. If the Clerk of Court signs the Order Confirming Sale, a Report of Sale will be filed and the upset bid period will begin. Updates will sent via ShowingTime as they come available. *. 10/15/26 Update: A hearing on the Petition for Private Sale of 4513 Laymans Chapel Road (26SP000786-) is scheduled for November 17, 2026 at 10:30 A. M. If the Clerk of Court signs the Order Confirming Sale, a Report o
USD 150,000

Get email alerts

Don't miss out: be the first to know about new properties

The alert was correctly created

On subscribing you accept the conditions of use and the privacy policy
Alert
Receive new ads in your inbox
Save this search
Receive alerts for new listings

We'll send you an email when we have new properties for: "Properties for sale in Greymoss"

The alert was correctly created

Mill Grove, Durham city Durham township Durham County North Carolina
Scarsdale Village
Get email alerts and be the first to see new listings
Required field
On subscribing I accept the terms of the privacy policy
Perfect! You'll soon start receiving new listings via email
Alert
Receive an email when we have new ads for Properties for sale in Greymoss
Save this search
Filters

Bedrooms

Size (sq.ft)

sq.ft
sq.ft

Price

USD
USD

Property type

Bathrooms

Clear all filters
Receive notifications when new entries are published.