404 houses for sale in Greyston

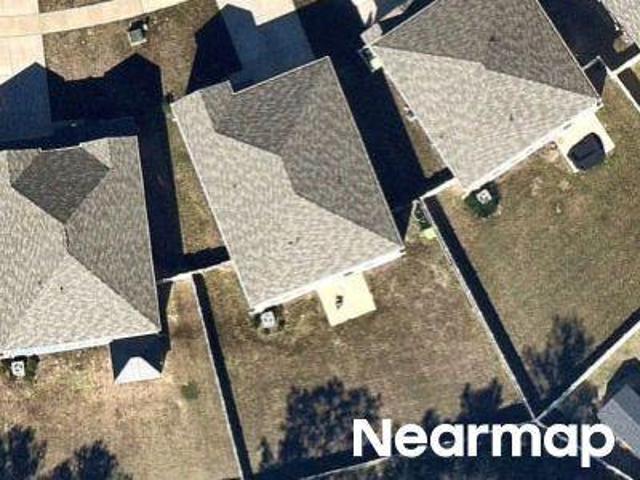
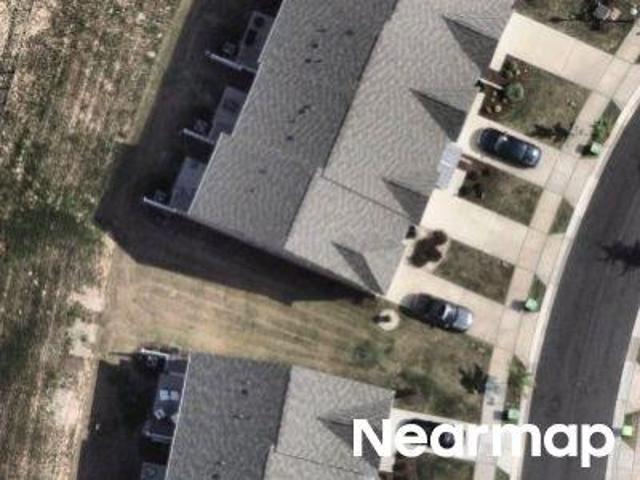
Spruce Dr
View photo
House · for sale
Request Details
Updated
Spruce Dr
Greyston
· 1,216 sq.ft · 2 Baths · House
Greyston · 1,216 sq.ft · 2 Baths · House
This is a Real Estate-Owned (REO)/post-foreclosure home owned or managed by a bank. All offers are considered; however, the highest and best will most likely be accepted
Request Details
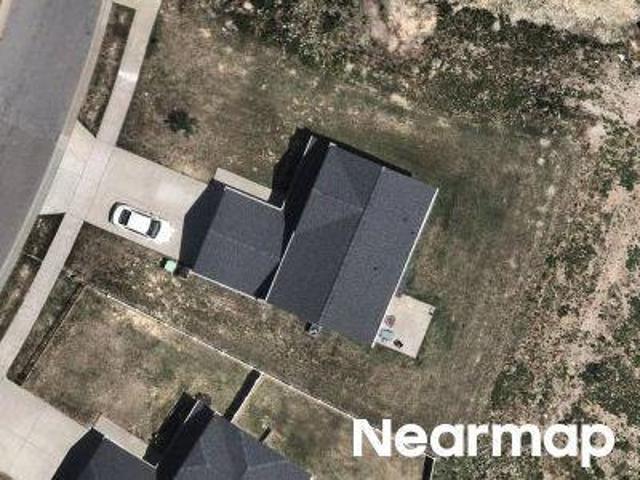
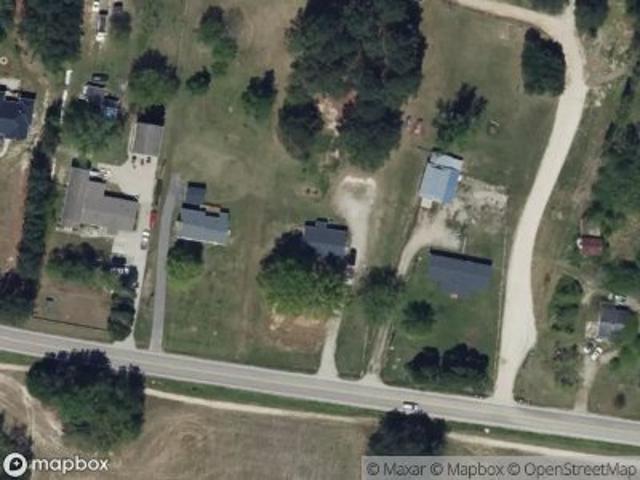
Embrun Run
View photo
House · for sale
Request Details
Updated
Embrun Run
Greyston
· House
Greyston · House
This is a Real Estate-Owned (REO)/post-foreclosure home owned or managed by a bank. All offers are considered; however, the highest and best will most likely be accepted
Request Details
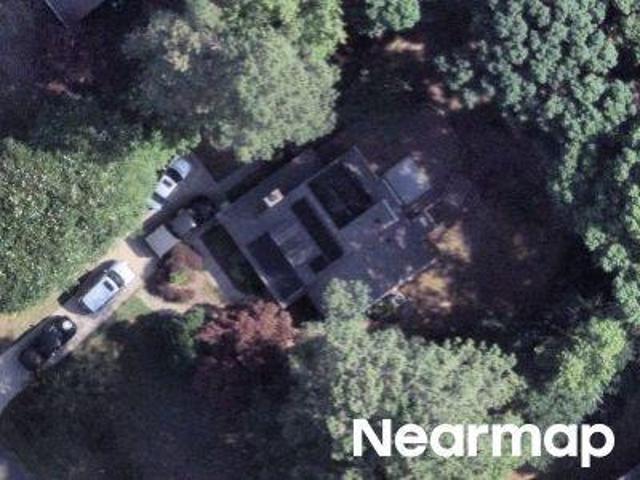
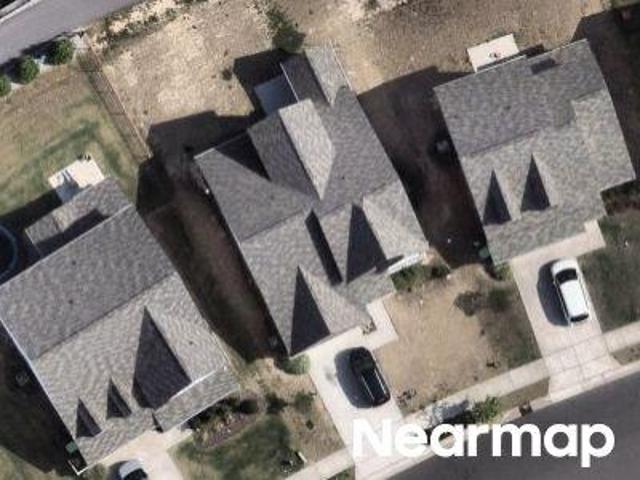
Darecrest Ln
View photo
House · for sale
Request Details
Updated
Darecrest Ln
Greyston
· 2,142 sq.ft · 2 Baths · House
Greyston · 2,142 sq.ft · 2 Baths · House
This home is in preforeclosure, which means the homeowner is in default (missed payments). Therefore, there could be an opportunity to strike a great deal with the owner and the bank
Request Details
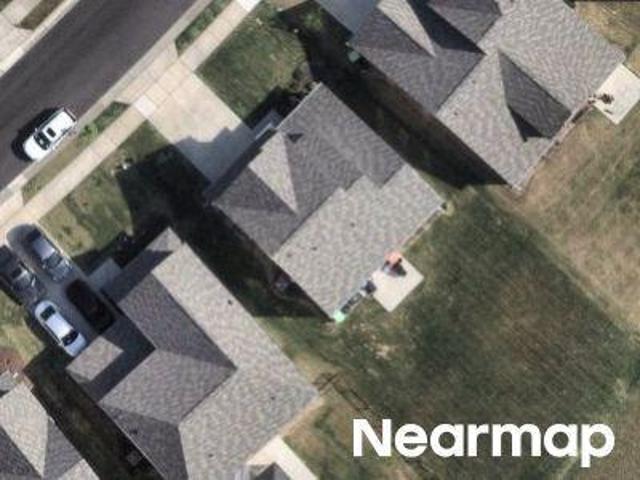
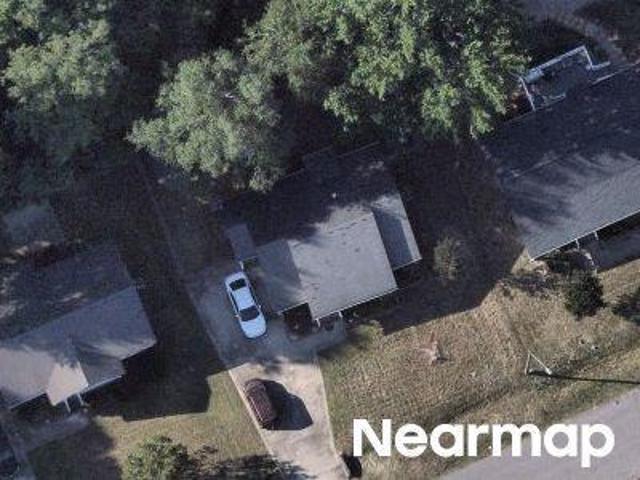
Raybon Dr
View photo
House · for sale
Request Details
Updated
Raybon Dr
Greyston
· 1,507 sq.ft · 2 Baths · House
Greyston · 1,507 sq.ft · 2 Baths · House
This home is in preforeclosure, which means the homeowner is in default (missed payments). Therefore, there could be an opportunity to strike a great deal with the owner and the bank
Request Details
Channel Drop Loop
View photo
House · for sale
Request Details
Updated
Channel Drop Loop
Greyston
· 2,153 sq.ft · 2 Baths · House
Greyston · 2,153 sq.ft · 2 Baths · House
This home is in preforeclosure, which means the homeowner is in default (missed payments). Therefore, there could be an opportunity to strike a great deal with the owner and the bank
Request Details
Nickleby Way
View photo
House · for sale
Request Details
Updated
Nickleby Way
Greyston
· 2,024 sq.ft · 4 Bedrooms · 2 Baths · House
Greyston · 2,024 sq.ft · 4 Bedrooms · 2 Baths · House
This home is in preforeclosure, which means the homeowner is in default (missed payments). Therefore, there could be an opportunity to strike a great deal with the owner and the bank
Request Details
Laurel Leaf Rd
View photo
House · for sale
Request Details
Updated
Laurel Leaf Rd
Greyston
· 1,076 sq.ft · 2 Baths · House
Greyston · 1,076 sq.ft · 2 Baths · House
This home is in preforeclosure, which means the homeowner is in default (missed payments). Therefore, there could be an opportunity to strike a great deal with the owner and the bank
Request Details
Memuru Ct
View photo
House · for sale
Request Details
Updated
Memuru Ct
Greyston
· House
Greyston · House
This is a Real Estate-Owned (REO)/post-foreclosure home owned or managed by a bank. All offers are considered; however, the highest and best will most likely be accepted
Request Details
Logan Creek Dr
View photo
House · for sale
Request Details
Updated
Logan Creek Dr
Greyston
· 2,379 sq.ft · 2 Baths · House
Greyston · 2,379 sq.ft · 2 Baths · House
This home is in preforeclosure, which means the homeowner is in default (missed payments). Therefore, there could be an opportunity to strike a great deal with the owner and the bank
Request Details
Channel Drop Loop
View photo
House · for sale
Request Details
Updated
Channel Drop Loop
Greyston
· 1,679 sq.ft · 2 Baths · House
Greyston · 1,679 sq.ft · 2 Baths · House
This home is in preforeclosure, which means the homeowner is in default (missed payments). Therefore, there could be an opportunity to strike a great deal with the owner and the bank
Request Details
Riley Hill Rd
View photo
House · for sale
Request Details
Updated
Riley Hill Rd
Greyston
· 1,033 sq.ft · 1 Bath · House
Greyston · 1,033 sq.ft · 1 Bath · House
This is a Real Estate-Owned (REO)/post-foreclosure home owned or managed by a bank. All offers are considered; however, the highest and best will most likely be accepted
Request Details
Sidney Creek Dr
View photo
House · for sale
Request Details
Updated
Sidney Creek Dr
Greyston
· House
Greyston · House
This is a Real Estate-Owned (REO)/post-foreclosure home owned or managed by a bank. All offers are considered; however, the highest and best will most likely be accepted
Request Details
Sandy Run
View photo
House · for sale
Request Details
Updated
Sandy Run
Greyston
· 1,023 sq.ft · 2 Baths · House
Greyston · 1,023 sq.ft · 2 Baths · House
This home is in preforeclosure, which means the homeowner is in default (missed payments). Therefore, there could be an opportunity to strike a great deal with the owner and the bank
Request Details
Ballston Pl
View photo
House · for sale
Request Details
Updated
Ballston Pl
Greyston
· 1,012 sq.ft · 2 Baths · House
Greyston · 1,012 sq.ft · 2 Baths · House
This is a Real Estate-Owned (REO)/post-foreclosure home owned or managed by a bank. All offers are considered; however, the highest and best will most likely be accepted
Request Details
Gelfield Rd
View photo
House · for sale
Request Details
Updated
Gelfield Rd
Greyston
· 2,465 sq.ft · 2 Baths · House
Greyston · 2,465 sq.ft · 2 Baths · House
This home is in preforeclosure, which means the homeowner is in default (missed payments). Therefore, there could be an opportunity to strike a great deal with the owner and the bank
Request Details
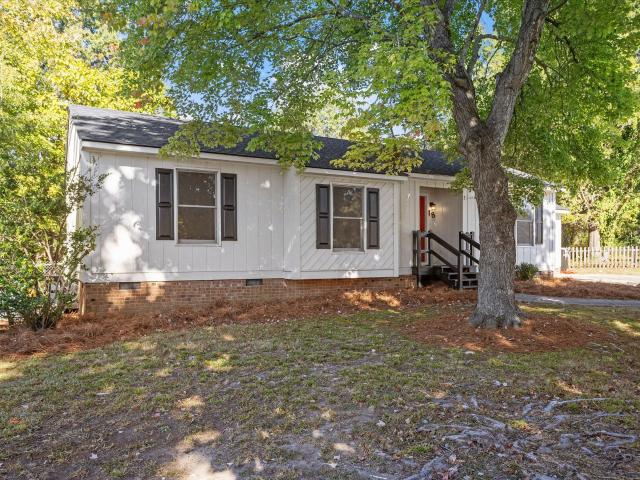
18 W Hester Court
View photo
House · for sale
USD 290,000
USD 251/sq.ft
New
18 W Hester Court
Greyston
· 1,152 sq.ft · 3 Bedrooms · 1 Bath · House
· Garden · Parking
Greyston · 1,152 sq.ft · 3 Bedrooms · 1 Bath · House · Garden · Parking
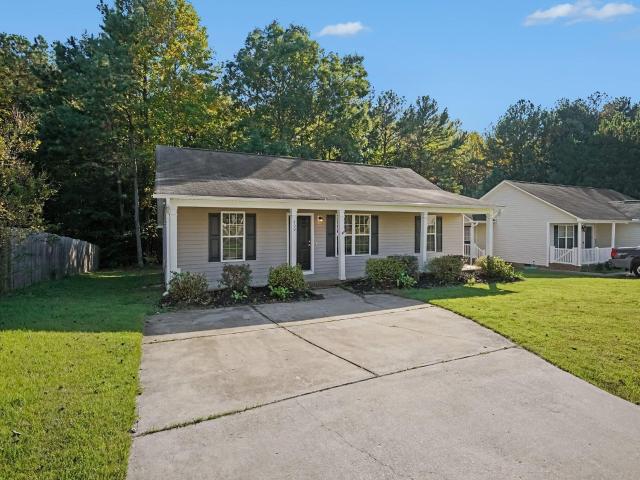
Charming, updated ranch home situated on a prime, quiet cul-de-sac lot in the heart of downtown Wendell! This turn-key residence features a newly painted interior and exterior, a new roof, new HVAC system, and updated flooring. Enjoy a functional floor plan featuring a private backyard perfect for outdoor living and entertaining. Complete with a spacious 2-car garage plus an additional exterior storage. Don't miss this rare find combining modern updates with an unbeatable location!
USD 290,000
202 Griffin Drive
View photo
House · for sale
USD 200,000
USD 124/sq.ft
202 Griffin Drive
Greyston
· 1,604 sq.ft · 4 Bedrooms · 3 Baths · House
· Garden · Fireplace
Greyston · 1,604 sq.ft · 4 Bedrooms · 3 Baths · House · Garden · Fireplace
Incredible investment opportunity in the heart of downtown Wendell! Situated on a spacious lot with an expansive backyard full of potential, this ranch-style home is ready for your custom touches or full remodel. The layout features 4 bedrooms, 3 full bathrooms, a cozy family room centered around a wood-burning fireplace, and a convenient laundry/mudroom combo with direct backyard access. Excellent location close to downtown shops, dining, and parks. Bring your vision and turn this home into a personalized showcase or high-yield investment!
USD 200,000
9521 Livio Court
View photo
House · for sale
USD 719,970
USD 229/sq.ft
9521 Livio Court
Greyston
· 3,132 sq.ft · 4 Bedrooms · 3 Baths · House
· Office room · Fireplace · Equipped kitchen · Parking
Greyston · 3,132 sq.ft · 4 Bedrooms · 3 Baths · House · Office room · Fireplace · Equipped kitchen · Parking
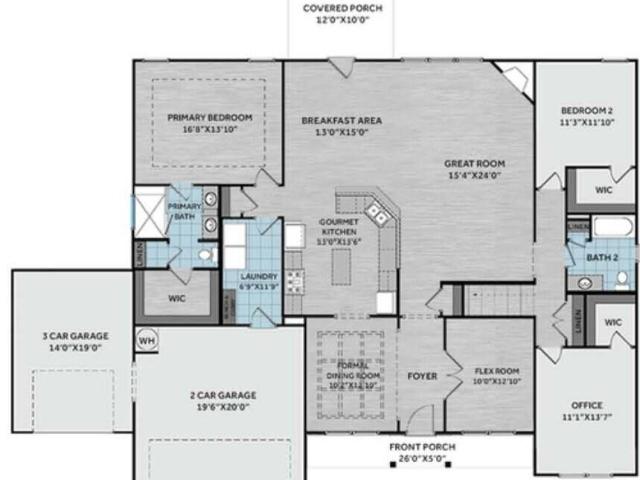
The Bladen Plan. This beautifully designed home sits on a generous. 77-acre lot. A welcoming foyer leads to a formal dining room with custom wainscoting and coffered ceiling, with a convenient flex room across the hall. The family room boasts a corner gas log fireplace with floating mantle and flows seamlessly into the open-concept ktichen and breakfast area. The gourmet kitchen offers'Light Gold' quartz countertops, white upper shaker cabinets with lower'Sahara' cabinets, vertical picket backspash, and stainless steel appliances, with access to a rear covered porch from the breakfast area. The first-floor primary suite features a tray ceiling with crown molding and en-suite bath with a dual sink quartz vanity with a center drawer stack, walk-in tile shower, linen closet, and spacious walk-in closet. An additional main floor bedroom and an office have walk-in closets and share a full hall bath with a linen closet. A laundry room with built-in coat station and convenient garage access a
USD 719,970
205 Brisk Drive
View photo
House · for sale
USD 320,000
USD 135/sq.ft
205 Brisk Drive
Greyston
· 2,357 sq.ft · 2 Baths · House
· Equipped kitchen
Greyston · 2,357 sq.ft · 2 Baths · House · Equipped kitchen
Welcome to this beautifully maintained newer construction home built in 2021, offering the perfect blend of modern style and everyday functionality. Featuring 4 bedrooms and 2.5 baths, this spacious home offers an open concept floor plan designed for comfortable living and effortless entertaining. The kitchen provides abundant storage with a large pantry and seamless flow into the main living and dining areas. Upstairs, the spacious primary suite features a vaulted ceiling, oversized walk in closet, and a spa inspired bathroom complete with a soaking tub and separate shower. Enjoy the convenience of community amenities including a playground and dog park, adding to the welcoming neighborhood atmosphere. Located in the growing Zebulon area, this home offers easy access to shopping, dining, and nearby highways for a convenient commute into Raleigh while still enjoying a quieter community feel
USD 320,000
720 Shepard Rock Drive
View photo
House · for sale
USD 345,000
USD 146/sq.ft
720 Shepard Rock Drive
Greyston
· 2,347 sq.ft · 4 Bedrooms · 3 Baths · House
· Garden · Office room · Equipped kitchen · Swimming pool
Greyston · 2,347 sq.ft · 4 Bedrooms · 3 Baths · House · Garden · Office room · Equipped kitchen · Swimming pool
1-0 buy down OR 1% of loan amount in closing costs (up to $5k) w/ use of preferred lender! Shepards Park home available! The thoughtfully designed layout features bright, open living spaces filled with natural light, a functional kitchen with ample cabinet and counter space, and comfortable bedrooms that provide flexibility for guests, a home office, or everyday living. Enjoy added privacy with a fenced-in yard, ideal for outdoor entertaining, pets, or relaxing evenings at home. This home is part of a welcoming community that offers amenities including a pool, park, and scenic walking trails—perfect for enjoying the outdoors and connecting with neighbors. Conveniently located just minutes from downtown Zebulon, shopping, dining, and everyday essentials, with easy access to US-264. Come take a look!
USD 345,000
825 Putney Hill Road
View photo
House · for sale
USD 458,000
USD 147/sq.ft
825 Putney Hill Road
Greyston
· 3,111 sq.ft · 5 Bedrooms · 3 Baths · House
· Office room · Equipped kitchen
Greyston · 3,111 sq.ft · 5 Bedrooms · 3 Baths · House · Office room · Equipped kitchen
Welcome to 825 Putney Hill Road! This spacious 5-bedroom, 3-bath home offers 3,119 square feet of beautifully designed living space in Zebulon's desirable Barrington community. With plenty of room to live, work, entertain, and grow, this home combines comfort, functionality, and modern style. Step inside to a bright, open floor plan with generous living spaces and a kitchen designed to be the heart of the home—perfect for everyday living and entertaining. With five bedrooms and three full bathrooms, there's flexibility for a home office, guest suite, playroom, or multi-generational living. Enjoy 3,119 sq. ft. Of living space on a 0.17-acre lot, giving you the space you need without overwhelming outdoor maintenance. The Barrington community adds even more to love, with access to amenities including a community pool, clubhouse, and playground. Whether you're looking for extra bedrooms, more space to entertain, or simply a beautiful place to call home, 825 Putney Hill Road is ready to wel
USD 458,000
1524 Rhodes Pond Street
View photo
House · for sale
USD 360,000
USD 174/sq.ft
1524 Rhodes Pond Street
Greyston
· 2,067 sq.ft · 4 Bedrooms · 3 Baths · House
· Garden · Office room · Parking
Greyston · 2,067 sq.ft · 4 Bedrooms · 3 Baths · House · Garden · Office room · Parking
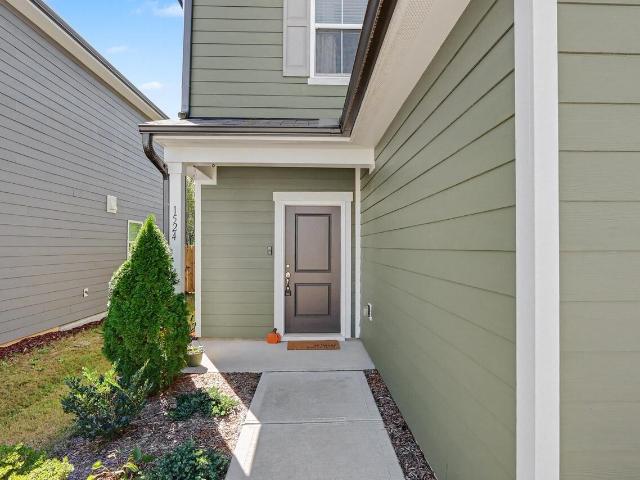
Built in 2023 and thoughtfully enhanced over the past three years, this 4-bedroom, 3-full-bath home offers 2,072 square feet, a 2-car garage, and the fresh feel of newer construction with added personality throughout. A first-floor bedroom and full bath create a flexible setup for overnight guests, a private home office, or multigenerational living. Upstairs, custom paint selections give each room its own designer touch, while the spacious loft is anchored by an incredible built-in bookshelf, creating a standout space for reading, relaxing, homework, or movie nights. Smart storage continues with built-in shelving tucked into the storage closet beneath the stairs. Out back, the setting really sets this home apart. Wooden privacy fencing along the sides provides separation from neighboring homes, while aluminum fencing across the rear preserves the peaceful views of trees, natural space, and the retention pond beyond. It's a backyard that feels private without sacrificing the scenery. An
USD 360,000
900 Mailwood Drive
View photo
House · for sale
USD 264,900
USD 229/sq.ft
900 Mailwood Drive
Greyston
· 1,152 sq.ft · 3 Bedrooms · 2 Baths · House
· Equipped kitchen
Greyston · 1,152 sq.ft · 3 Bedrooms · 2 Baths · House · Equipped kitchen
Welcome to this 3-bedroom, 2-bathroom home located in the Amber Ridge neighborhood. This residence features a classic traditional layout, offering distinct and functional spaces for everyday living. The kitchen is beautifully equipped with elegant countertops and stainless steel appliances. Retreat to the primary bedroom, which offers ample storage with a large walk-in closet and an attached primary bathroom featuring a double sink vanity. Situated for easy commuting, this home provides quick access to I-540 and is approximately 20 to 25 minutes from downtown Raleigh. Schedule your private showing today!
USD 264,900
699 Silverado Sunset Lp
View photo
House · for sale
USD 346,990
USD 162/sq.ft
699 Silverado Sunset Lp
Greyston
· 2,131 sq.ft · 4 Bedrooms · 2 Baths · House
· Office room · Equipped kitchen · Swimming pool
Greyston · 2,131 sq.ft · 4 Bedrooms · 2 Baths · House · Office room · Equipped kitchen · Swimming pool
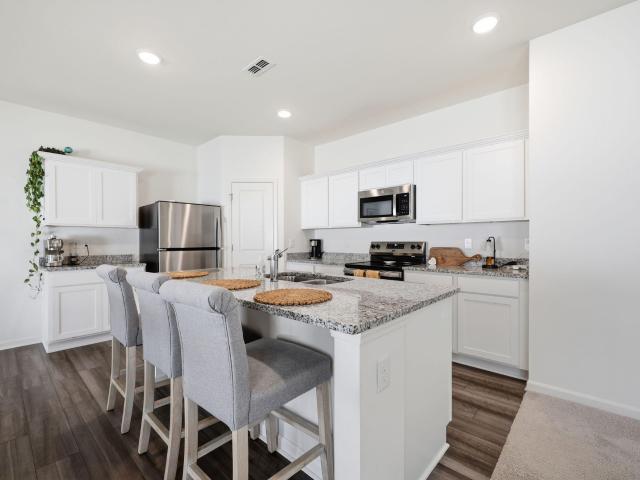
Time to Design. Welcome to the Marigold at Harper's Glen by Ryan Homes in Wendell. Situated on a private homesite, this thoughtfully designed single-family home offers the space and flexibility today's buyers are searching for. The open-concept layout features a spacious kitchen with a large island, quartz countertops, white cabinetry, stainless steel appliances, and a pantry. A versatile flex space on the main level is ideal for a home office, hobby room, or additional living area, while upstairs a loft provides even more flexible space. The owner's suite includes a walk-in closet and walk-in shower. Harper's Glen offers sought-after amenities including a pool, playground, dog park, pickleball courts, and walking trails. Conveniently located near Downtown Wendell and just a short drive to Raleigh, this community combines modern living with everyday convenience in a prime Wake County location
USD 346,990
701 Silverado Sunset Lp
View photo
House · for sale
USD 366,990
USD 172/sq.ft
701 Silverado Sunset Lp
Greyston
· 2,131 sq.ft · 5 Bedrooms · 3 Baths · House
· Equipped kitchen · Swimming pool
Greyston · 2,131 sq.ft · 5 Bedrooms · 3 Baths · House · Equipped kitchen · Swimming pool
Move in early 2027. Discover the Woodford at Harper's Glen by Ryan Homes in Wendell, NC, offering exceptional value in Wake County with convenient access to Downtown Wendell. Situated on a private homesite, this spacious two-story home features a flexible layout with an inviting foyer, open-concept living and dining areas, a kitchen with a large island, pantry, quartz countertops, white cabinetry, stainless steel appliances. All appliances included, even washer and dryer. Thoughtful design elements including a first floor bedroom, walk-in closets, smart thermostat, and a walk-in shower provide comfort and everyday functionality. Enjoy master planned community amenities including a pool, pickleball courts, playground, dog park, trails, and more, creating opportunities for recreation and connection steps from home. Located in the heart of Wendell, the Harpers Glen offers convenient access to shopping, dining, major commuter routes, and the charm of historic Downtown Wendell while remaini
USD 366,990
616 Tradition Farm Place
View photo
House · for sale
USD 370,889
USD 157/sq.ft
616 Tradition Farm Place
Greyston
· 2,357 sq.ft · 5 Bedrooms · 3 Baths · House
· Patio · Equipped kitchen · Parking
Greyston · 2,357 sq.ft · 5 Bedrooms · 3 Baths · House · Patio · Equipped kitchen · Parking
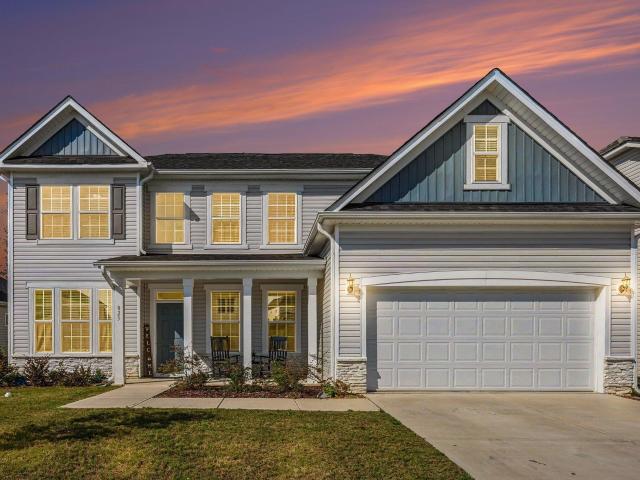
Welcome home to 616 Tradition Farm Place in Belle Grove. On a corner lot, with approximately 2368 square feet, 5 bedrooms, 3 bathrooms, and an attached 2-car garage, this 2-story home is made for living. Step inside and you'll be greeted by a bright and connected main floor. The kitchen features stainless steel appliances, stunning quartz countertops, a spacious corner pantry, and a center island that overlooks the dining room. Just past the open dining room, is the spacious living room and rear patio doors. At the rear of the home, a 1st floor bedroom and adjacent full bathroom makes hosting overnight guests or multigenerational living simple. Upstairs, the expansive primary suite features a large walk-in closet and a private bathroom—complete with a double vanity, walk-in shower, plenty of storage space, and a separate water closet. An additional 3 bedrooms, another full bath, the versatile loft space, and the conveniently located laundry room round out this well designed 2nd floor.
USD 370,889
3610 Flare Street
View photo
Townhouse · for sale
USD 348,020
USD 183/sq.ft
3610 Flare Street
Greyston
· 1,894 sq.ft · 3 Bedrooms · 3 Baths · Townhouse
· Office room · Deck · Equipped kitchen · Parking · Swimming pool
Greyston · 1,894 sq.ft · 3 Bedrooms · 3 Baths · Townhouse · Office room · Deck · Equipped kitchen · Parking · Swimming pool
Welcome to the Broxton in Mailman Post, Knightdale's newest lifestyle-focused community. This thoughtfully designed 3-story townhome offers approximately 1,900 square feet with 2-3 bedrooms, 2.5-3.5 baths, and a 2-car garage. The entire second level is dedicated to open-concept living, featuring a spacious gathering room, oversized kitchen island, dedicated dining area, and an expansive deck perfect for entertaining. The private owner's suite includes a large walk-in closet and spa-inspired bath, while additional bedrooms offer flexibility for guests, family, or a home office. Residents enjoy resort-style amenities including a pool, clubhouse with fitness area, pickleball courts, walking trails, pocket parks, playgrounds, dog park, and more. Conveniently located just minutes from Treelight Square, Knightdale Station Park, Downtown Raleigh, I-540, US-64, and I-87. Experience low-maintenance living with innovative design and outstanding community amenities
USD 348,020
3608 Flare Street
View photo
Townhouse · for sale
USD 339,990
USD 179/sq.ft
3608 Flare Street
Greyston
· 1,894 sq.ft · 3 Bedrooms · 3 Baths · Townhouse
· Office room · Deck · Equipped kitchen · Parking · Swimming pool
Greyston · 1,894 sq.ft · 3 Bedrooms · 3 Baths · Townhouse · Office room · Deck · Equipped kitchen · Parking · Swimming pool
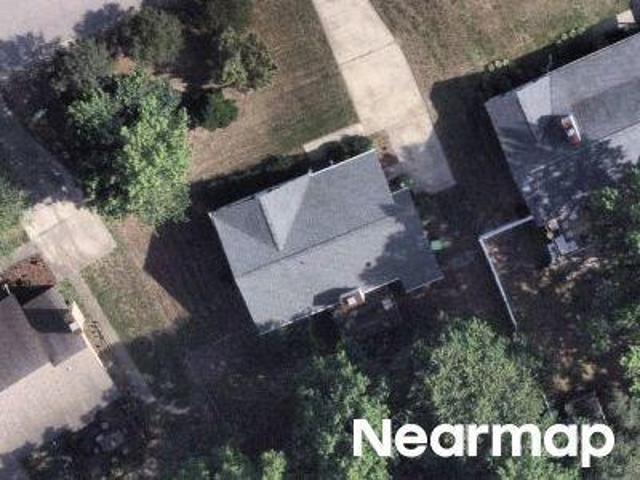
Welcome to the Crestwind, a thoughtfully designed 3-story townhome in Knightdale's exciting new Mailman Post community. Offering approximately 1,900 square feet, this flexible floorplan features up to 3 bedrooms, 3.5 baths, and a 2-car garage. The open-concept main living level is ideal for entertaining, showcasing a spacious gathering room, oversized kitchen island, abundant storage, and a large deck perfect for indoor-outdoor living. A versatile lower-level flex space can serve as a guest suite, home office, media room, or additional bedroom. The private owner's retreat features a spacious walk-in closet and elegant bath. Residents enjoy resort-style amenities including a pool, clubhouse with fitness area, pickleball courts, walking trails, pocket parks, playgrounds, dog park, and more. Conveniently located just minutes from Treelight Square, Knightdale Station Park, Downtown Raleigh, I-540, US-64, and I-87
USD 339,990
5304 Cayden Cove Drive
View photo
House · for sale
USD 369,990
USD 193/sq.ft
5304 Cayden Cove Drive
Greyston
· 1,916 sq.ft · 3 Bedrooms · 2 Baths · House
· Equipped kitchen · Parking
Greyston · 1,916 sq.ft · 3 Bedrooms · 2 Baths · House · Equipped kitchen · Parking
The Chadwick, a thoughtfully designed two-story home in Cayden Cove, offering 1,924 sq. Ft. of stylish and functional living space. This 3-bedroom, 2.5-bathroom home features an inviting open-concept main level, perfect for modern living. The great room flows seamlessly into the kitchen and casual dining area, creating a comfortable space for entertaining. Upstairs, the owner's suite includes a walk-in closet and a private bath. Two additional bedrooms, a versatile loft, and a convenient laundry room complete the upper level. A 2-car garage offers ample storage and parking. Pictures and videos are for representation only
USD 369,990
309 Lavatera Drive
View photo
House · for sale
USD 369,990
USD 145/sq.ft
309 Lavatera Drive
Greyston
· 2,540 sq.ft · 5 Bedrooms · 3 Baths · House
· Office room · Equipped kitchen
Greyston · 2,540 sq.ft · 5 Bedrooms · 3 Baths · House · Office room · Equipped kitchen
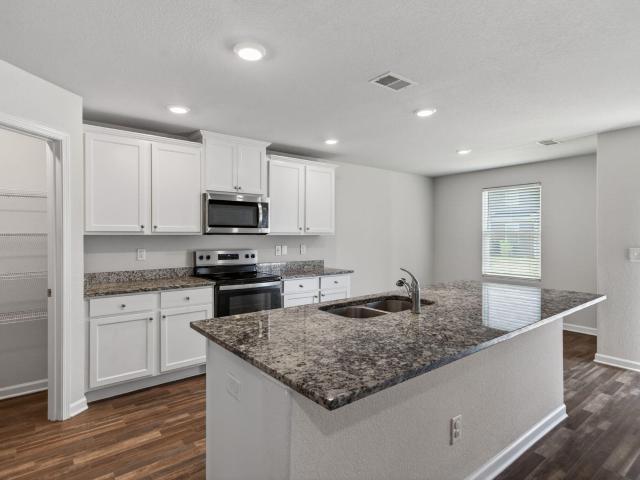
Time to Personalize! Discover the Hazel at The Glen at Hollybrook by Ryan Homes in Wendell, NC. Situated on a spacious wooded homesite, this versatile two-story home offers the opportunity to select finishes that fit your style. The open-concept main level features a flex space ideal for a home office, hobby room, or study, plus a bright living area that flows seamlessly into the dining space and kitchen. Enjoy maple cabinets, granite countertops, LVP flooring, a walk-in pantry, and all appliances included, even the washer and dryer. A first-floor bedroom and full bath provide a convenient guest suite or multi-generational living option. Upstairs, you'll find four additional bedrooms, including a spacious owner's suite with dual walk-in closets, double vanities, a walk-in shower, linen storage, and a private water closet. A large loft adds flexible living space for relaxing, entertaining, or working from home. The Glen at Hollybrook offers some of the lowest-priced new single-family ho
USD 369,990

Get email alerts

Don't miss out: be the first to know about new properties

The alert was correctly created

On subscribing you accept the conditions of use and the privacy policy
Alert
Receive new ads in your inbox
Save this search
Receive alerts for new listings

We'll send you an email when we have new properties for: "Houses for sale in Greyston"

The alert was correctly created

Beachwood, Raleigh city Raleigh township Wake County North Carolina
Cheswick, Knightdale town St Matthews township Wake County North Carolina
Get email alerts and be the first to see new listings
Required field
On subscribing I accept the terms of the privacy policy
Perfect! You'll soon start receiving new listings via email
Alert
Receive an email when we have new ads for Houses for sale in Greyston
Save this search
Filters

Bedrooms

Size (sq.ft)

sq.ft
sq.ft

Price

USD
USD

Property type

Bathrooms

Clear all filters
Receive notifications when new entries are published.