186 houses for sale in Greystone Forest

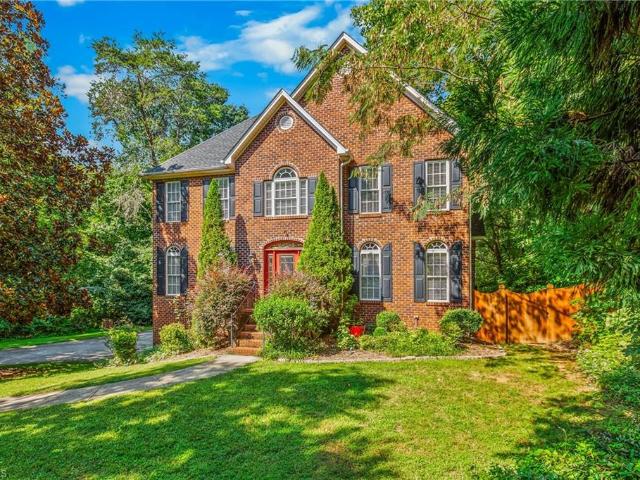
5159 Sedge Hollow Drive
View photo
House · for sale
USD 909,900
USD 362/sq.ft
5159 Sedge Hollow Drive
Greystone Forest
· 2,508 sq.ft · 4 Bedrooms · 2 Baths · House
· Patio · Garden · Fireplace · Equipped kitchen · Parking
Greystone Forest · 2,508 sq.ft · 4 Bedrooms · 2 Baths · House · Patio · Garden · Fireplace · Equipped kitchen · Parking
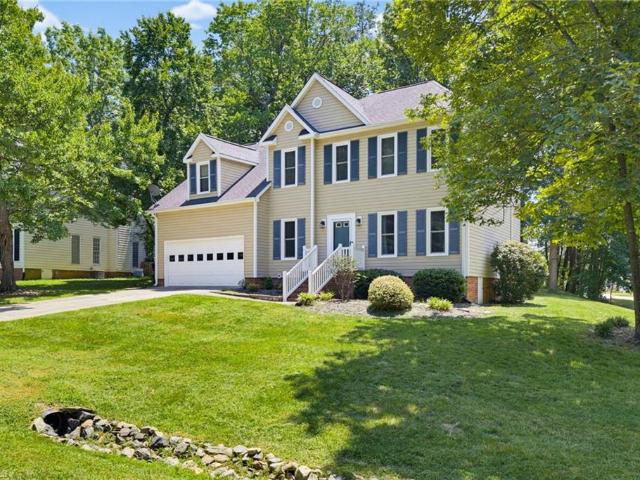
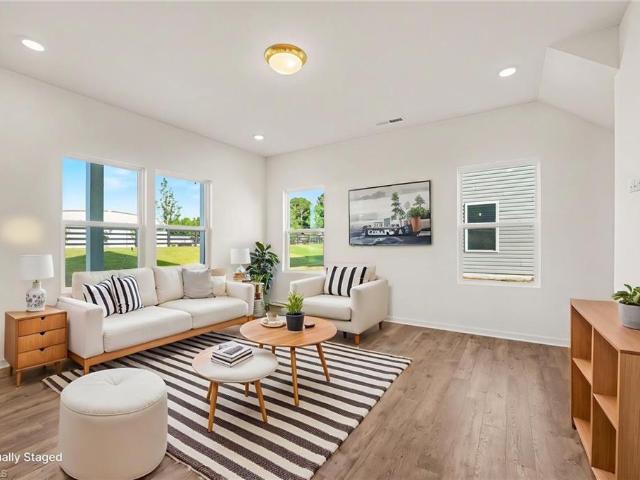
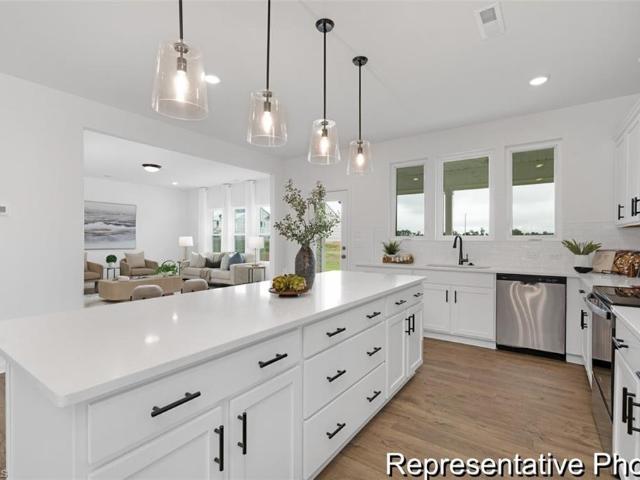
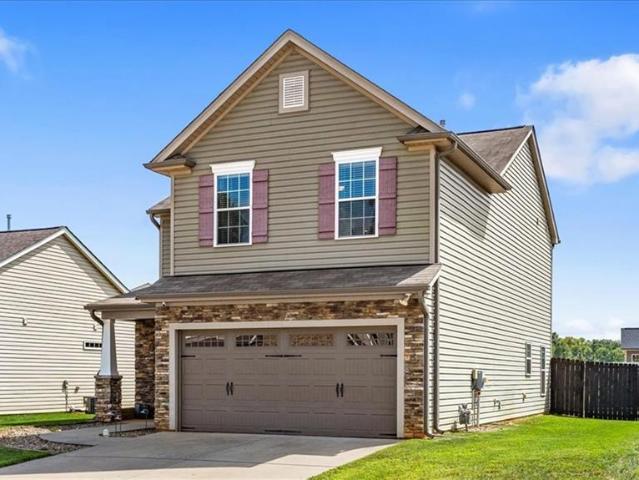
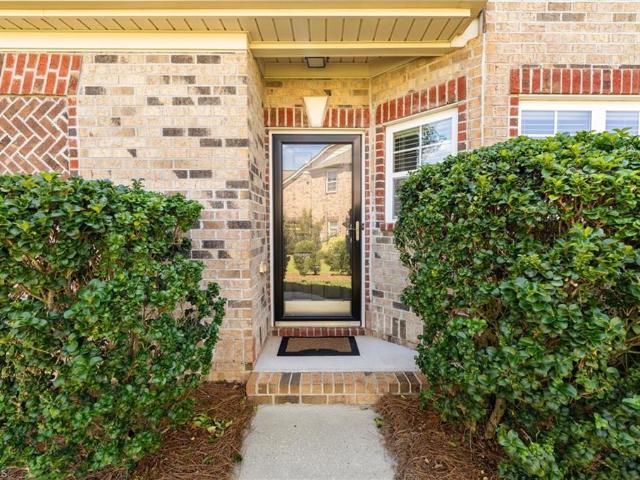
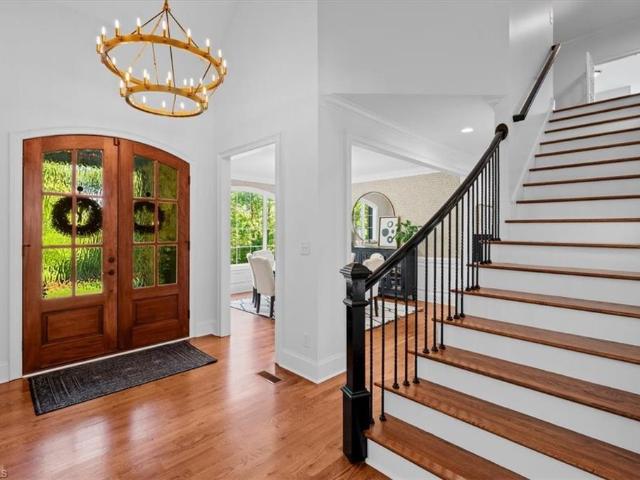
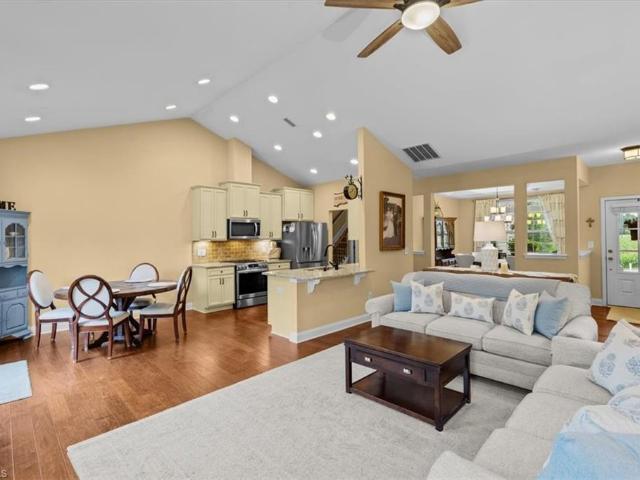
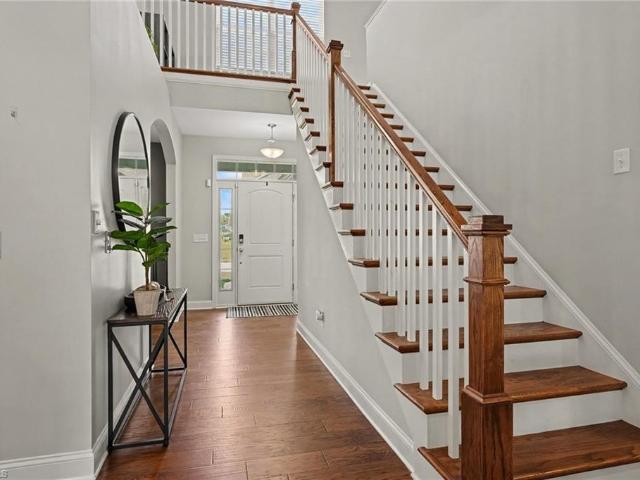
Tucked away in a quiet cul-de-sac backing to serene woods and common area, this stone and vinyl home offers main-level living at its finest in the heart of the Triad. The two-story foyer opens to 9-foot ceilings and engineered wood floors flowing through a formal dining room with a tray ceiling and an open kitchen to the living area with a stone fireplace; the kitchen offers granite countertops, an island, smooth-top stainless appliances, and a pantry. Unwind in the main-level primary suite featuring a tray ceiling, double vanity, tile floor, garden tub, separate shower with tile walls, and walk-in closet. Upstairs holds three additional bedrooms, a full bath, and a large flex/loft space. Enjoy outdoor living on the screened porch, patio with fire pit area, and fenced backyard, a 2-car garage with attic storage, plus a community playground. Prime Kernersville location convenient to shopping, dining, highways, and centrally located between Winston-Salem, High Point, and Greensboro!
USD 909,900
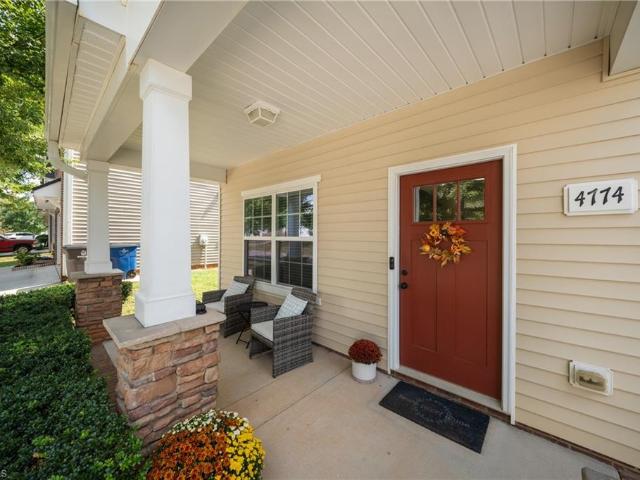
4774 Abbey Park Road
View photo
House · for sale
USD 349,900
USD 141/sq.ft
4774 Abbey Park Road
Greystone Forest
· 2,476 sq.ft · 4 Bedrooms · 2 Baths · House
· Equipped kitchen
Greystone Forest · 2,476 sq.ft · 4 Bedrooms · 2 Baths · House · Equipped kitchen
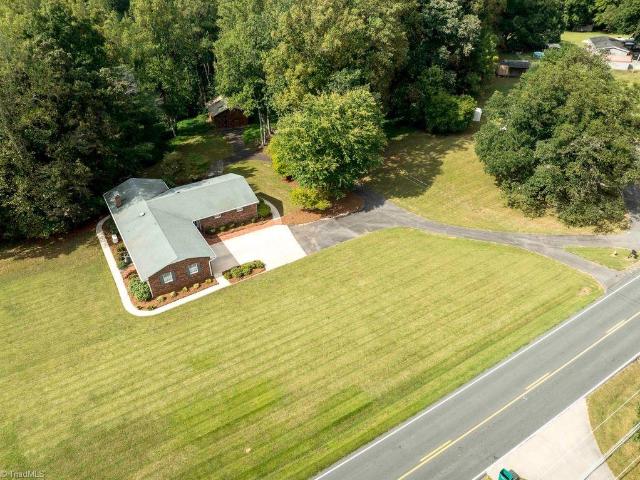
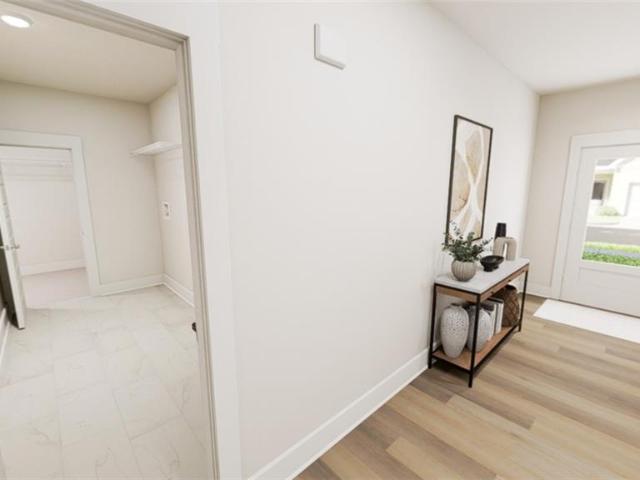
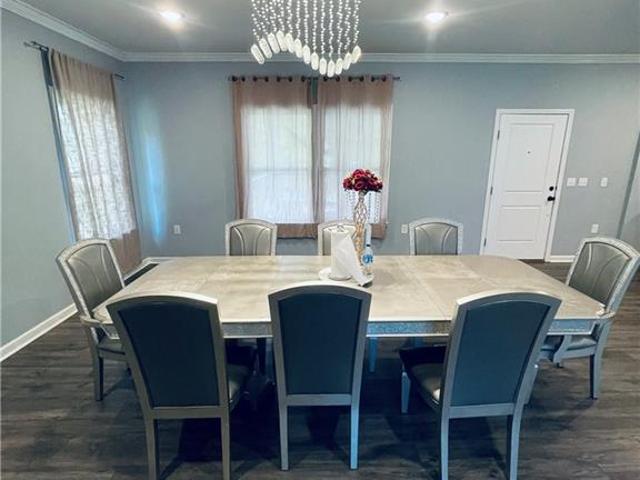
This move-in ready home offers stylish updates and sought-after features buyers love, including updated LVP flooring on the main level, updated carpet on the second level, fresh paint upstairs, updated light fixtures, updated plumbing fixtures, and updated cabinet hardware. The kitchen features an updated refrigerator and microwave, and the washer and dryer convey with an acceptable offer. Enjoy a beautiful dining room with a coffered ceiling, recently installed remote-controlled ceiling fans, and recently serviced heating & air for added peace of mind. Outdoor living shines with updated landscaping, a recently stained privacy fence, and an included pergola, perfect for relaxing or entertaining. Convenient location near shopping, dining, highways, parks, and more! Move-in ready with modern updates throughout! SIRVA Mortgage offers special financing incentives on this property
USD 349,900
1155 Somerset Crossing Lane
View photo
House · for sale
USD 305,000
USD 194/sq.ft
1155 Somerset Crossing Lane
Greystone Forest
· 1,572 sq.ft · 3 Bedrooms · 2 Baths · House
· Patio · Garden · Equipped kitchen · Parking
Greystone Forest · 1,572 sq.ft · 3 Bedrooms · 2 Baths · House · Patio · Garden · Equipped kitchen · Parking
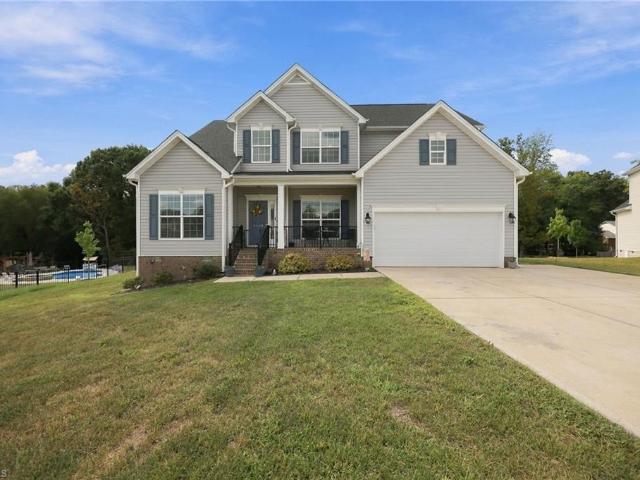
Welcome home to 1155 Somerset Crossing Lane! This 3-bedroom, 2.5-bath home offers a functional floor plan, thoughtful updates, and a backyard made for more than just mowing. Come inside to find fresh paint throughout, new upgraded flooring, and a refreshed kitchen featuring gorgeous butcher block countertops. Outside, the fenced 0.27-acre lot is a homesteader’s dream, complete with raised garden beds and a chicken coop that can convey—or not! Whether you’re growing vegetables, gathering fresh eggs, entertaining on the patio, or simply enjoying the extra outdoor space, this fenced backyard is ready for your plans. An attached 2-car garage adds even more everyday functionality. Hot water heater replaced 2 years ago. Conveniently located near Kernersville shopping, dining, and major highways, this home combines updates, usable space, and a location that keeps everyday necessities within easy reach. Make this house your home! 1 year 0.5% Interest Rate Buy Down with Preferred Lender
USD 305,000
5160 Nicole Road
View photo
House · for sale
USD 335,000
USD 184/sq.ft
5160 Nicole Road
Greystone Forest
· 1,819 sq.ft · 3 Bedrooms · 2 Baths · House
· Garden · Equipped kitchen · Parking
Greystone Forest · 1,819 sq.ft · 3 Bedrooms · 2 Baths · House · Garden · Equipped kitchen · Parking
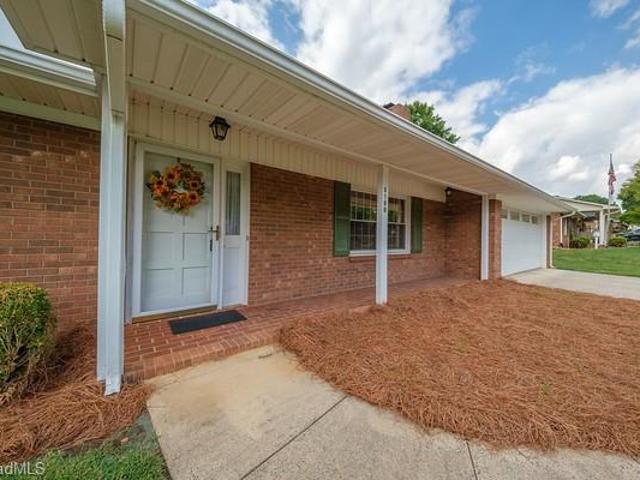
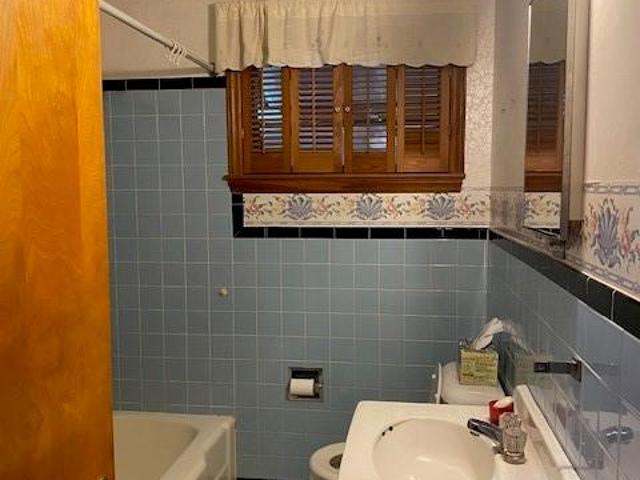
Brick ranch in Sedge Garden area, double, attached garage. One-level living ready for new owner. Enjoy the Sunroom year round including propane gas heater and window air conditioner. Have your morning coffee on the front, covered porch enjoying the morning sun. Kitchen and baths have been updated, wood-burning stove with blower for cold winter nights. Popular cul de sac neighborhood, convenient to major highways and shopping centers. This home is ready for new family to love and make your own. Seller is offering $10K credit to be used for closing costs, buying down interest rate or new flooring with acceptable offer!
USD 335,000
2365 Robbins Perch West Court
View photo
House · for sale
USD 429,900
USD 166/sq.ft
2365 Robbins Perch West Court
Greystone Forest
· 2,583 sq.ft · 4 Bedrooms · 2 Baths · House
· Fireplace · Equipped kitchen · Parking
Greystone Forest · 2,583 sq.ft · 4 Bedrooms · 2 Baths · House · Fireplace · Equipped kitchen · Parking
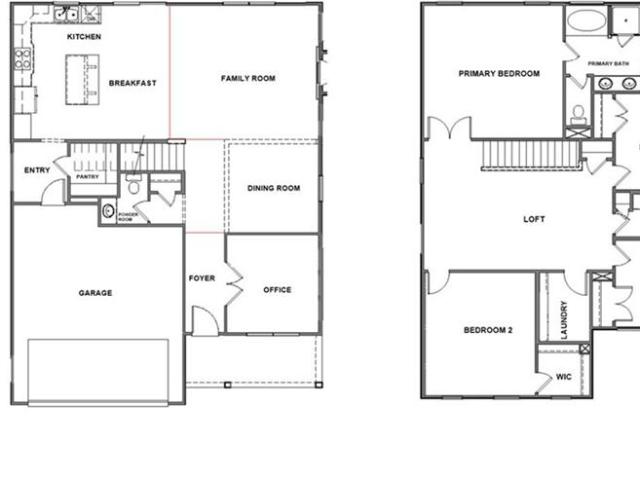
The Drexel is a beautifully designed two-story home featuring four bedrooms, two-and-a-half bathrooms, a dedicated first-floor office, a spacious second-floor loft, and a front-load two-car garage. The open-concept main level offers a generous family room with a gas fireplace, a designer kitchen with a large island, walk-in pantry, breakfast area, and formal dining room, creating an ideal space for both everyday living and entertaining. Upstairs, the primary suite includes a luxurious five-piece bath with a soaking tub, separate shower, dual vanities, and a large walk-in closet. Additional highlights include tray ceilings in the dining room and primary bedroom. Don't miss out on our amazing buyer incentives, schedule your showing today!
USD 429,900
8833 Belews Ridge Road
View photo
House · for sale
USD 495,000
USD 212/sq.ft
8833 Belews Ridge Road
Greystone Forest
· 2,325 sq.ft · 3 Bedrooms · 2 Baths · House
· Garden · Office room · Equipped kitchen
Greystone Forest · 2,325 sq.ft · 3 Bedrooms · 2 Baths · House · Garden · Office room · Equipped kitchen
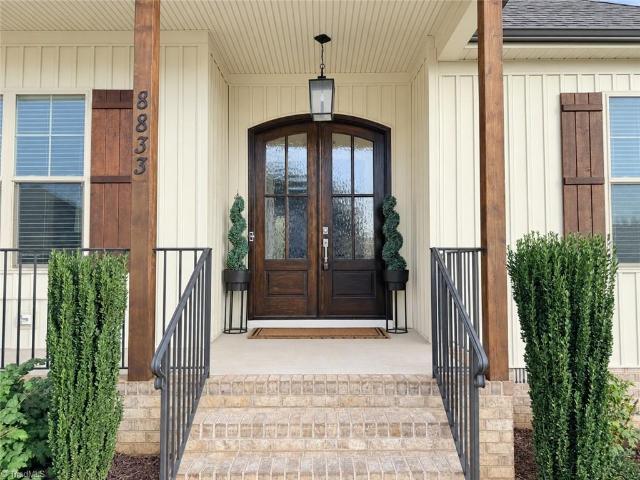
Custom Disney Construction home on 1.17 acres in the sought-after Northwest School District! Built in 2022, this move-in-ready home offers 3 spacious bedrooms, 2 full baths, a dedicated home office and separate bonus room. The interior features engineered hardwood floors, crown molding and quartz countertops throughout. The kitchen includes soft-close cabinetry, a large island and custom walk-in pantry with outlets for small appliances. Living room built-ins with a wine fridge are perfect for entertaining. The primary suite features tray ceilings and a large custom walk-in closet. The spa-like bath offers a freestanding soaking tub, tiled shower and dual vanities. The laundry room includes custom cabinetry, hanging bar and utility sink. Outside, enjoy a covered porch overlooking the beautifully landscaped, fully fenced backyard bordered by a wooded tree line for added privacy. Just 5 minutes from Belews Lake, 15 minutes from the airport and 25 minutes from Greensboro and Winston-Salem
USD 495,000
6101 Glenridge Court
View photo
House · for sale
USD 379,900
USD 147/sq.ft
6101 Glenridge Court
Greystone Forest
· 2,573 sq.ft · 3 Bedrooms · 2 Baths · House
· Office room · Equipped kitchen · Swimming pool
Greystone Forest · 2,573 sq.ft · 3 Bedrooms · 2 Baths · House · Office room · Equipped kitchen · Swimming pool
Welcome home to this beautifully updated approximately 2,500-square-foot, 3-bedroom home situated on a bright corner lot in a well-established neighborhood with mature trees. This Abington home has vinyl siding & windows. A spacious bonus room provides the flexibility for a 4th bedroom, home office, playroom, or additional living space. The recently remodeled kitchen is a cook’s dream, offering a beautiful and functional space for preparing meals and entertaining. New carpet and both heat pumps have been recently replaced for added comfort and peace of mind. Enjoy the neighborhood pool with optional membership available for a fee. This inviting home offers the perfect blend of comfort, updates, flexibility, and community charm
USD 379,900
726 Walkertown Guthrie Road
View photo
House · for sale
USD 365,000
USD 122/sq.ft
726 Walkertown Guthrie Road
Greystone Forest
· 2,971 sq.ft · 3 Bedrooms · 2 Baths · House
· Office room · Fireplace · Equipped kitchen · Cellar
Greystone Forest · 2,971 sq.ft · 3 Bedrooms · 2 Baths · House · Office room · Fireplace · Equipped kitchen · Cellar
Welcome to this spacious brick home nestled on 1.80 acres! Step inside to a welcoming layout featuring a comfortable living room with a fireplace, followed by a designated dining room perfect for gatherings. The kitchen offers plenty of cabinetry and workspace, with convenient access to the bright sunroom—an ideal spot to enjoy your morning coffee or unwind at the end of the day. Down the hall, you'll find three bedrooms, including a spacious primary suite with its own en-suite bath, along with 2.5 bathrooms throughout the home. Head downstairs to discover a large recreation room complete with a wet bar, creating the perfect space for entertaining, game nights, or relaxing. The basement also includes two additional rooms offering flexible space for storage, utilities, hobbies, or a home office. Outside, enjoy the privacy and possibilities of 1.80 acres, all complemented by the timeless appeal of a brick exterior
USD 365,000
1089 Luna Creek Court
View photo
House · for sale
USD 569,900
USD 185/sq.ft
1089 Luna Creek Court
Greystone Forest
· 3,078 sq.ft · 4 Bedrooms · 2 Baths · House
· Garden · Deck · Fireplace · Equipped kitchen · Parking · Swimming pool
Greystone Forest · 3,078 sq.ft · 4 Bedrooms · 2 Baths · House · Garden · Deck · Fireplace · Equipped kitchen · Parking · Swimming pool
USDA eligble for 100% financing and assumable. Popular location right between Oak Ridge and Colfax in the county. 2 story foyer, open floor plan with crown molding, custom blinds, and upgraded LVP. Formal DR has coffered ceilings and elegant lighting. Enormous main-level primary suite with 2 closets and private bath w/ garden tub, sep. Shower, double sinks and stylish framed mirror. Open great room features a custom fireplace. Sunny kitchen w/ island and subway tile. Spacious bedrooms upstairs, full bath with double sinks with upgraded bronze fixtures, bonus room w/ massive storage, plus a large loft currently used as a theater. Nice level lot approx half acre w/ gardens, roses, hydrangeas, azaleas, japenese maple and stepping stones, plus a screened porch, tiered deck with lighting and new extended driveway with extra parking. Huge Yard can accomodate a pool! Garage w/ service door and outlet for an extra fridge or freezer. Minutes from groceries and major highways! Broker Owned
USD 569,900
3180 Williston Road
View photo
House · for sale
USD 375,000
USD 175/sq.ft
3180 Williston Road
Greystone Forest
· 2,142 sq.ft · 3 Bedrooms · 1 Bath · House
· Garden · Fireplace · Cellar
Greystone Forest · 2,142 sq.ft · 3 Bedrooms · 1 Bath · House · Garden · Fireplace · Cellar
3180 Williston Road in Walkertown is a brick ranch home and small farm on 8.31 acres of land. The house has hardwood floors in most of the ground level. There's a full basement which is about halfway finished, including a large TV room with working fireplace, which is very cozy in winter. There's also a sunroom on the back of the house with two skylights for beautiful views year round. It's close to schools and about 15 minute drive to downtown Winston-Salem and about the same to Kernersville. Some small repairs are needed, but the house is certainly livable as-is. The farm includes a barn and three farm storage sheds. There's also a small creek at the back end of the property. The land has been used in the past for livestock, horses and family gardens
USD 375,000
4071 Mystic Court #66
View photo
House · for sale
USD 360,480
USD 189/sq.ft
4071 Mystic Court #66
Greystone Forest
· 1,905 sq.ft · 3 Bedrooms · 2 Baths · House
· Patio · Office room · Equipped kitchen
Greystone Forest · 1,905 sq.ft · 3 Bedrooms · 2 Baths · House · Patio · Office room · Equipped kitchen
Discover harpers landing—now selling in walkertown! The Kane offers 1,909 sq ft with 3 bedrooms, 2.5 baths and flexible living space designed for everyday life. The open main level connects the kitchen, dining area and Great Room for easy living and entertaining. The designer kitchen features Lyra quartz countertops, staggered cabinetry, Level 8 tile backsplash, stainless appliances and a contrasting island. Upstairs, the Primary Suite features a dual quartz vanity and upgraded 5' tiled shower, while 2 additional bedrooms, a full bath, laundry and versatile loft provide space for an office, playroom, hobbies or a second living area. Outside, an 88-sq-ft covered rear porch opens to an expansive 250-sq-ft patio. Harpers Landing features a dog park and open green space with convenient access to Downtown Winston-Salem, I-74, I-40 and US-52. Under construction—be among the first to call Harpers Landing home!
USD 360,480
4088 Mystic Court #10
View photo
House · for sale
USD 397,925
USD 156/sq.ft
4088 Mystic Court #10
Greystone Forest
· 2,540 sq.ft · 4 Bedrooms · 2 Baths · House
· Patio · Equipped kitchen · Parking
Greystone Forest · 2,540 sq.ft · 4 Bedrooms · 2 Baths · House · Patio · Equipped kitchen · Parking
New community opportunity in walkertown! The Lenox at Harpers Landing offers 2,541 sq ft with 4 bedrooms, 2.5 baths and flexible living space designed for the way you live. The main level features a dedicated study, separate dining room and an open Great Room flowing into a designer kitchen with Palisades Gold quartz countertops, staggered cabinetry, Level 8 tile backsplash, stainless appliances and a contrasting island. Sustainable wood laminate flooring extends throughout the main living areas. Upstairs, the spacious Primary Suite features a dual quartz vanity, ceramic tile flooring and upgraded 5' tiled shower. Three additional bedrooms, a full bath with dual vanity and conveniently located laundry complete the second floor. A 2-car garage and 216-sq-ft rear patio add even more function. Harpers Landing features a dog park and open green space with convenient access to Downtown Winston-Salem, I-74, I-40 and US-52. Under construction—be among the first to call Harpers Landing home!
USD 397,925
1011 W Mountain Street
View photo
House · for sale
USD 319,900
USD 198/sq.ft
1011 W Mountain Street
Greystone Forest
· 1,615 sq.ft · 3 Bedrooms · 2 Baths · House
· Garden · Parking
Greystone Forest · 1,615 sq.ft · 3 Bedrooms · 2 Baths · House · Garden · Parking
Charming brick ranch on over an acre in the heart of Kernersville! This inviting home features 3 bedrooms, 2.5 bathrooms, a two-car attached garage, and a fenced backyard with plenty of space to relax, entertain, or play. Recent improvements include a new HVAC system installed in 2025, plus new gutters, a new back door, and a new garage entry door added in 2026. With its spacious lot, classic brick exterior, and convenient location, this adorable home offers a wonderful combination of comfort, privacy, and accessibility
USD 319,900
1391 Land Grove Drive
View photo
House · for sale
USD 365,350
USD 126/sq.ft
1391 Land Grove Drive
Greystone Forest
· 2,895 sq.ft · 3 Bedrooms · 2 Baths · House
· Garden · Office room · Equipped kitchen · Parking
Greystone Forest · 2,895 sq.ft · 3 Bedrooms · 2 Baths · House · Garden · Office room · Equipped kitchen · Parking
Welcome home to this lovely 3 bedroom, 2.5 bath stone and vinyl home located in the Sedge Hollow community in the heart of Kernersville! The main level features bright, open living spaces and a spacious kitchen with granite countertops, plenty of cabinet space, and room for everyday living and entertaining. A convenient laundry room is also located on the main level. Upstairs, you’ll find all three bedrooms along with a spacious loft that offers endless possibilities—use it as an additional living area, home office, playroom, or flex space to fit your needs. The primary suite features a private ensuite bath and generous walk-in closet. Outside, enjoy a fenced backyard complete with a firepit, perfect for relaxing or entertaining. An attached two-car garage provides additional parking and storage. Conveniently located near everything Kernersville has to offer, this home is a must-see!
USD 365,350
5285 Esher Drive
View photo
Townhouse · for sale
USD 355,000
USD 159/sq.ft
5285 Esher Drive
Greystone Forest
· 2,228 sq.ft · 2 Bedrooms · 3 Baths · Townhouse
· Office room · Fireplace · Parking
Greystone Forest · 2,228 sq.ft · 2 Bedrooms · 3 Baths · Townhouse · Office room · Fireplace · Parking
The stunning home with most of your primary living on the main level. Primary bedroom with en suite bath and 2nd bedroom on the main level. Cheerful Sunroom provides an alternative living space and cozy 2-sided fireplace to toast your toes this winter. Upstairs boast a tremendous Loft with closet and double walk-in attics to accommodate all your storage, freeing up your 2-car garage for your cars. And additional office that has closet, plus the 3rd full bath. Seller is offering a one year Home warranty
USD 355,000
7376 Hidden View Drive
View photo
House · for sale
USD 1,290,000
USD 316/sq.ft
7376 Hidden View Drive
Greystone Forest
· 4,080 sq.ft · 4 Bedrooms · 4 Baths · House
· Office room · Sauna · Equipped kitchen · Swimming pool
Greystone Forest · 4,080 sq.ft · 4 Bedrooms · 4 Baths · House · Office room · Sauna · Equipped kitchen · Swimming pool
New price, new opportunity! This exceptional home sits on a combined 4.77 acres, perched high on a hill in Oak Ridge’s Mountain View neighborhood. Enjoy a rare opportunity to purchase 2 additional lots beside/behind the home, offering incredible privacy and future building potential. A winding, private drive leads the way to this stately home w/grand entry, formal dining room w/designer wallpaper & wainscoting, & moody office w/built-ins. The living room flows into an upgraded kitchen w/quartz counters, Café appliances, Wolf gas cooktop, black walnut island, built-in banquette, & butler’s pantry. Main-level primary suite features a keeping room, spa-like bath, & custom closet. Additional full bath on the main. Upstairs offers 3 BRs, 2 full baths, & an oversized media/bonus room (extra 540sf not counted in SF! ). Screen porch w/heaters overlooks heated, saltwater pool & putting green. Recent upgrades include a sauna, custom shed, new landscaping, playground, irrigation, & 3rd HVAC unit
USD 1,290,000
499 Reigate Drive
View photo
House · for sale
USD 425,000
USD 158/sq.ft
499 Reigate Drive
Greystone Forest
· 2,680 sq.ft · 4 Bedrooms · 2 Baths · House
· Office room · Deck · Balcony · Fireplace · Equipped kitchen · Parking · Cellar
Greystone Forest · 2,680 sq.ft · 4 Bedrooms · 2 Baths · House · Office room · Deck · Balcony · Fireplace · Equipped kitchen · Parking · Cellar
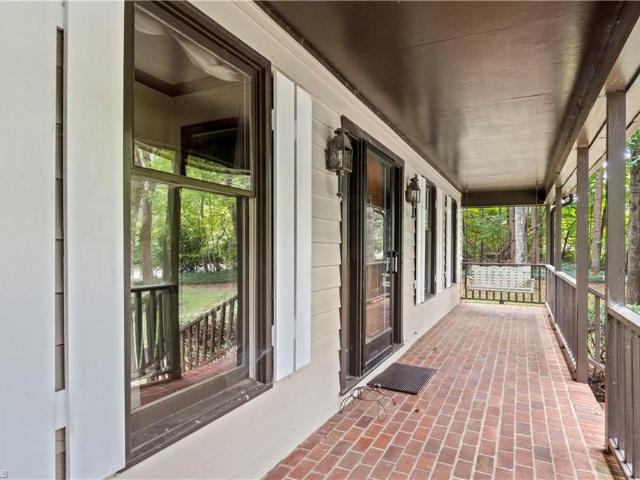
Two Story Traditional offering 4 bedrooms and Partially finished basement too. Step outside and enjoy the full length, rocking chair front porch. Main level offers spacious Kitchen with granite countertops and tile backsplash, Breakfast Area, Formal Dining Room, Sunken Living Room with Fireplace and Slider Doors to the two level back deck, Hall Closet, Laundry Closet, and Half bath too. Hardwood floors in Entry and Formal Dining Room. Smooth Ceilings. Crown Molding. Dining room offers double doors. Could make a great main level office too. Second level offers Primary Bedroom with walk-in closet & Private Balcony, Primary Bathroom with Double Sinks and Tub/Shower Combo. 3 generous size secondary bedrooms. Hall Bath with single sink and tub/shower combo. Time to step downstairs to enjoy the Den or Playroom with Fireplace and Bar area. 2 Car Basement Garage with pedestrian door. Wooded, Corner Lot. Expanded Driveway for Parking & Easy Turn-around
USD 425,000
120 Williamshire Court
View photo
House · for sale
USD 359,900
USD 185/sq.ft
120 Williamshire Court
Greystone Forest
· 1,938 sq.ft · 3 Bedrooms · 2 Baths · House
· Patio · Garden · Equipped kitchen · Parking
Greystone Forest · 1,938 sq.ft · 3 Bedrooms · 2 Baths · House · Patio · Garden · Equipped kitchen · Parking
Welcome to 120 Williamsgate Ct! Enjoy the ease and convenience of one-level living in this attractive brick home featuring timeless curb appeal and a two-car side-load garage. Step inside to a bright, fresh, move-in-ready interior with recently painted living spaces, beautiful hardwood flooring in the dining room and hallway, and carpet replaced less than a year ago. The spacious kitchen offers a breakfast nook and plenty of cabinet and pantry storage, making it ideal for everyday living and entertaining. Retreat to the primary suite, where the generously sized bath features recently replaced double sinks, a relaxing garden tub, and a separate shower. Adding to the home's appeal and peace of mind, the HVAC system was replaced in 2024 and roof 2016. With its combination of one-level living, recent updates, generous living spaces, and classic brick exterior with a brick patio and gazebo, this well-maintained home is ready for you to move in and make it your own!
USD 359,900
9141 Warren Road
View photo
House · for sale
USD 419,900
USD 199/sq.ft
9141 Warren Road
Greystone Forest
· 2,110 sq.ft · 4 Bedrooms · 2 Baths · House
· Garden
Greystone Forest · 2,110 sq.ft · 4 Bedrooms · 2 Baths · House · Garden
Broker's Open & Open House 9/23 with Lunch and Raffle 11am-1pm! Come see all this home has to offer! Welcome to 9141 Warren Road, where a spacious, level lot, a 2018-built home, and no HOA come together in a convenient Kernersville location. Beautifully maintained, this home offers bright, inviting living spaces and a thoughtful layout that makes everyday living and entertaining feel effortless. Outside, the expansive yard provides plenty of room to relax, play, garden, or create the outdoor space you’ve been dreaming of. With easy access to Kernersville, Winston-Salem, and Greensboro, you can enjoy the space you want without sacrificing convenience
USD 419,900
3825 Old Hollow Road
View photo
House · for sale
USD 212,000
USD 104/sq.ft
3825 Old Hollow Road
Greystone Forest
· 2,034 sq.ft · 2 Bedrooms · 1 Bath · House
· Office room · Cellar
Greystone Forest · 2,034 sq.ft · 2 Bedrooms · 1 Bath · House · Office room · Cellar
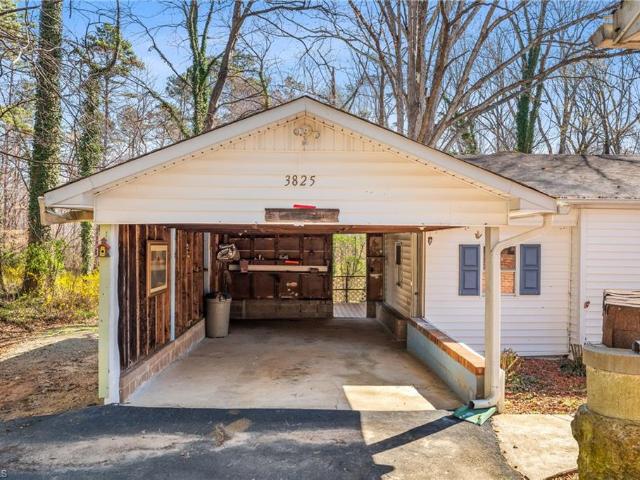
No hoa! 1.5 Acre Privacy in Kernersville NC! Charming 2 bedroom home PLUS 2 bonus rooms set on a spacious 1.5 acre lot offering peace, privacy and room to breathe with NO HOA! This home is full of potential and ready for your personal touch. The half finished basement is waiting for your vision, ideal for a man cave, extra den, home office or additional living space. Updates include a new electric panel plus a new well pump installed for added peace of mind. Do not miss this rare opportunity for acreage and privacy in Kernersville. Schedule your showing today!
USD 212,000
1200 Quail Hollow Road
View photo
House · for sale
USD 385,000
USD 127/sq.ft
1200 Quail Hollow Road
Greystone Forest
· 3,014 sq.ft · 4 Bedrooms · 3 Baths · House
· Patio · Balcony · Fireplace · Equipped kitchen · Parking · Cellar
Greystone Forest · 3,014 sq.ft · 4 Bedrooms · 3 Baths · House · Patio · Balcony · Fireplace · Equipped kitchen · Parking · Cellar
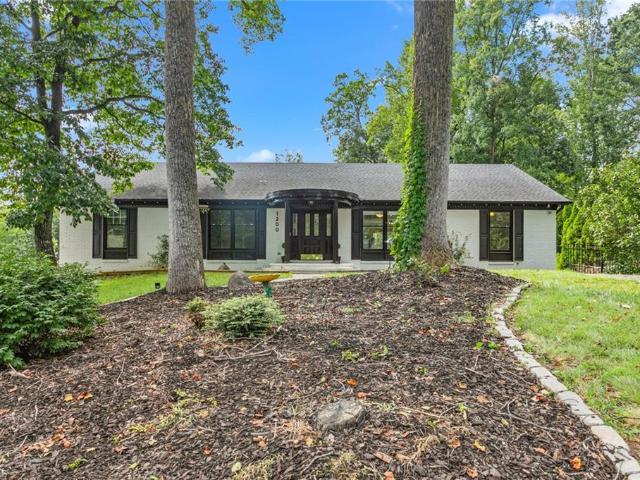
Pine Knolls ranch is situated on a dead end street w/views of Kernersville Pine Knolls golf course. Public clubhouse, 18 hole golf course & community pool. Primary Bedroom on the main level along w/3 additional bedrooms & 2 full bathrooms. New LVP in living room, dining, & hall. Roof new in 2020, Water heater new in 2025, heat pump less than 10 yrs old. Beautiful oak front entry & French doors to balcony overlooking patio w/golf course views. Tons of kitchen cabinetry. But wait. The partially finished basement provides additional living space w/ a large recreational room, sitting room, office, fireplace insert & an extra full bathroom. Also, the laundry/mudroom is adjacent to oversized 3-car basement garage. And there's more. The second level offers 2 bonus spaces &a loft of 800+ square feet not included in the advertised square footage. Front of house has been upfitted with permanent eave color changing lighting. Agent related to seller. Staging photos ai generated motivated seller
USD 385,000
4425 Hanley Park Drive
View photo
Townhouse · for sale
USD 219,500
USD 194/sq.ft
4425 Hanley Park Drive
Greystone Forest
· 1,130 sq.ft · 2 Bedrooms · 2 Baths · Townhouse
· Patio · Fireplace · Equipped kitchen
Greystone Forest · 1,130 sq.ft · 2 Bedrooms · 2 Baths · Townhouse · Patio · Fireplace · Equipped kitchen
If you are looking for comfortable, low-maintenance, 1 level living in a convenient location this townhome is a must see! Well maintained move-in ready with a thoughtfully designed floor plan. Popular split bedrm layout provides privacy & comfort for everyone. Spacious kitchen features granite tops, abundant cabinetry, pantry, dishwasher & refrigerator with the dining area conveniently located just steps away & open to the kitchen and living rm. The living rm cozy fireplace creates a warm focal point with a french door providing access to a fenced-in patio surrounded by pleasant landscaping. Spacious primary suite features a walk-in closet and private bath w/shower, lg vanity and linen closet. Second bedrm is also generously sized offering a lg closet and convenient access to the hall bath. Laundry rm includes a recently purchased washer & dryer along with additional storage space. Throughout the home you will find an abundance of storage, wood flooring, recent paint and more
USD 219,500
6777 Coldwater Terrace
View photo
House · for sale
USD 1,315,000
USD 327/sq.ft
6777 Coldwater Terrace
Greystone Forest
· 4,015 sq.ft · 4 Bedrooms · 3 Baths · House
· Patio · Office room · Terrace · Gym · Parking · Swimming pool
Greystone Forest · 4,015 sq.ft · 4 Bedrooms · 3 Baths · House · Patio · Office room · Terrace · Gym · Parking · Swimming pool
Elevated custom living with four bedrooms, a main-level primary suite, and flexible spaces that allow this home to live well beyond its bedroom count. Striking double iron entry doors create a beautiful first impression while filling the entry with natural light. The main level features solid wood floors, granite counters, custom cabinetry by Dixon, natural stone, and ZLINE and Sub-Zero stainless steel appliances. The open-concept design flows effortlessly for everyday living and entertaining, extending outdoors to beautiful bluestone patios accented by stained pine ceilings. Beyond the bedrooms are two dedicated office spaces, including an upstairs office that could also serve as a loft, plus a thoughtfully designed bunk room that adds versatility and lake-life charm. The third-car garage is wired for a mini-split, making it ideal for a home gym. Enjoy exceptional neighborhood amenities including a pool, clubhouse, fitness center, fishing pier, and more. Close to pti, ws and gso
USD 1,315,000
471 Raven Ridge Drive
View photo
House · for sale
USD 289,900
USD 177/sq.ft
Updated
471 Raven Ridge Drive
Greystone Forest
· 1,636 sq.ft · 3 Bedrooms · 2 Baths · House
· Garden · Deck · Fireplace · Equipped kitchen · Parking
Greystone Forest · 1,636 sq.ft · 3 Bedrooms · 2 Baths · House · Garden · Deck · Fireplace · Equipped kitchen · Parking
Beautifully maintained and thoughtfully updated, this 3-bedroom, 2-bath home offers the perfect blend of comfort, functionality, and outdoor living. Inside, you'll find updated flooring, neutral paint, a spacious living room with a cozy fireplace, and a functional kitchen with abundant cabinet and counter space. The primary suite features a beautifully updated bath with a custom tiled walk-in shower, while the secondary bath has also been refreshed. Outside, enjoy a large fenced backyard shaded by mature trees, an expansive deck perfect for entertaining or relaxing, and a detached storage building for hobbies or additional storage. An oversized two-car garage and established landscaping complete the package. Located in the Willow Bend neighborhood, just minutes from Downtown Kernersville, shopping, dining, parks, I-40, and Business 40. Schedule your private showing today!
USD 289,900
579 Tarrant Crossing
View photo
House · for sale
USD 449,900
USD 216/sq.ft
579 Tarrant Crossing
Greystone Forest
· 2,077 sq.ft · 3 Bedrooms · 2 Baths · House
· Patio · Equipped kitchen · Parking
Greystone Forest · 2,077 sq.ft · 3 Bedrooms · 2 Baths · House · Patio · Equipped kitchen · Parking
Welcome to Courtyards at Harmon Mill, an intimate community of just 35 portico homes! This former model/ showcase home is loaded with upgrades and designed for effortless one-level living. A charming covered front porch sets the tone for this inviting ranch style floorplan. Inside, the stunning chef's Kitchen features a large center island, custom cabinetry, quartz countertops, under-cabinet lighting, farmhouse sink and pantry that flows seamlessly into the dining area and fireside living areas. Retreat to the spacious primary suite featuring a zero. Entry shower, generous closet and a convenient access to the screened porch. A versatile home office/3 rd/guest bedroom adds fexibility for guests or working from home. Enjoy even more outdoor living on the screened porch and well-appointed patio. Additional highlights included a tankless water heater, insulated garage, Renuity floor coating and energy-efficient features. Lock and Go Living!
USD 449,900
8915 Grove Park Drive
View photo
House · for sale
USD 549,900
USD 197/sq.ft
8915 Grove Park Drive
Greystone Forest
· 2,788 sq.ft · 4 Bedrooms · 3 Baths · House
· Garden · Office room · Fireplace · Equipped kitchen
Greystone Forest · 2,788 sq.ft · 4 Bedrooms · 3 Baths · House · Garden · Office room · Fireplace · Equipped kitchen
Welcome home to this custom-built home! Beautifully maintained home offering a thoughtfully designed floor plan with exceptional flexibility. The main level features a spacious primary suite PLUS a secondary bedroom/ guest suite. Ideal for guests, multigenerational living, or added convenience. The inviting den showcases a stunning stone fireplace and cathedral ceiling, creating a warm and impressive gathering space that flows seamlessly into the dining and kitchen areas. Upstairs you will discover two additional bedrooms a fun bonus room, and a versatile flex space for a home office, fitness area, yoga studio, or extra storage. Step outside to enjoy the fenced backyard with plenty of space to play, relax or entertain. Enjoy an outstanding Oak Ridge location just minutes from Town parks, schools, PTIA, Belews Lake, and major roadways
USD 549,900
604 Doe Run Drive
View photo
House · for sale
USD 565,000
USD 186/sq.ft
604 Doe Run Drive
Greystone Forest
· 3,025 sq.ft · 4 Bedrooms · 3 Baths · House
· Patio · Garden · Deck · Fireplace · Equipped kitchen · Swimming pool
Greystone Forest · 3,025 sq.ft · 4 Bedrooms · 3 Baths · House · Patio · Garden · Deck · Fireplace · Equipped kitchen · Swimming pool
Beautiful custom home in Doe Run offering three levels of spacious living! The family-sized kitchen and breakfast area open to a welcoming living room with a brick fireplace. Enjoy the sunroom and large deck overlooking the pool and expansive backyard. The finished lower level features a bonus room, full bath, fireplace, and covered patio. Situated on 1.427 acres with a stream and wooded views, this home offers 4 bedrooms, 3.5 baths, a spacious primary suite, and plenty of room for indoor and outdoor living
USD 565,000
7154 Smokerise Lane
View photo
House · for sale
USD 440,000
USD 191/sq.ft
7154 Smokerise Lane
Greystone Forest
· 2,293 sq.ft · 3 Bedrooms · 2 Baths · House
· Garden · Fireplace · Equipped kitchen
Greystone Forest · 2,293 sq.ft · 3 Bedrooms · 2 Baths · House · Garden · Fireplace · Equipped kitchen
Welcome to 7154 Smokerise Lane! Built in 2021, this move-in-ready home offers 2,269 sq. Ft. of thoughtfully designed living space on a rare 0.46-acre lot. The open floor plan features vaulted ceilings, hardwood floors, a gas fireplace, and a spacious kitchen that flows seamlessly into the living and dining areas. The private primary suite is complemented by two additional bedrooms on the main level. Upstairs, you'll find a large bonus room, sitting area, and a walk-in attic pre-plumbed for a future third bathroom, providing outstanding expansion potential. Enjoy the beautifully landscaped backyard with exceptional privacy, perfect for relaxing or entertaining. Conveniently located near shopping, dining, parks, and major highways with easy access to Winston-Salem and Greensboro. Home is for sale only. No lease or lease-purchase options are available. Proof of funds or lender pre-approval is required before scheduling a showing
USD 440,000
9249 Stoney River Lane
View photo
House · for sale
USD 424,990
USD 176/sq.ft
9249 Stoney River Lane
Greystone Forest
· 2,411 sq.ft · 4 Bedrooms · 3 Baths · House
· Garden · Fireplace · Equipped kitchen
Greystone Forest · 2,411 sq.ft · 4 Bedrooms · 3 Baths · House · Garden · Fireplace · Equipped kitchen
Some packages are just too good to wait for! Meet Brown Paper Packages at Havenbrooke! With 2,416 SF, 4 bedrooms, 3 full baths, and a 0.56-acre homesite, this one checks a LOT of boxes! Love main-level living? The primary suite AND a guest bedroom with full bath are downstairs. The open kitchen, dining, and living spaces make gathering easy, while the fireplace brings the cozy. Upstairs, two more bedrooms and a loft give everyone room to spread out. And the finishes? Our London Fog curated collection brings warm wood tones, soft greige hues, and beautiful brass accents. Step outside to the covered porch and start dreaming about that backyard! Under construction, but here's the fun part: our model is the same floor plan! Come walk it, fall in love with the layout, and picture your future home. Joyfully Built. Meaningfully Different
USD 424,990
4587 Garden Street
View photo
House · for sale
USD 419,500
USD 157/sq.ft
4587 Garden Street
Greystone Forest
· 2,669 sq.ft · 3 Bedrooms · 2 Baths · House
· Deck
Greystone Forest · 2,669 sq.ft · 3 Bedrooms · 2 Baths · House · Deck
OPEN HOUSE 10/3/2026 Welcome to this beautiful, newly built home completed in 2024! Offering modern design, quality craftsmanship, and low-maintenance living, this home is move-in ready. The open-concept floor plan creates a bright and inviting atmosphere, perfect for everyday living and entertaining. Enjoy relaxing mornings on the covered front porch or unwind on the spacious rear deck overlooking the backyard. Built on a durable slab foundation, this home offers convenience and easy maintenance. Conveniently located near shopping, dining, schools, and major highways, this property combines comfort, style, and accessibility. Don't miss the opportunity to own this like-new home—schedule your private showing today!
USD 419,500

Get email alerts

Don't miss out: be the first to know about new properties

The alert was correctly created

On subscribing you accept the conditions of use and the privacy policy
Alert
Receive new ads in your inbox
Save this search
Receive alerts for new listings

We'll send you an email when we have new properties for: "Houses for sale in Greystone Forest"

The alert was correctly created

Guthrie, Middle Fork II township Forsyth County North Carolina
Glen High Estates
Get email alerts and be the first to see new listings
Required field
On subscribing I accept the terms of the privacy policy
Perfect! You'll soon start receiving new listings via email
Alert
Receive an email when we have new ads for Houses for sale in Greystone Forest
Save this search
Filters

Bedrooms

Size (sq.ft)

sq.ft
sq.ft

Price

USD
USD

Property type

Bathrooms

Clear all filters
Receive notifications when new entries are published.