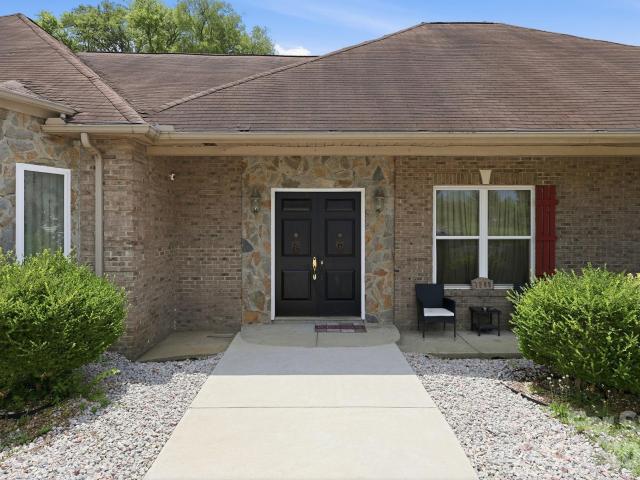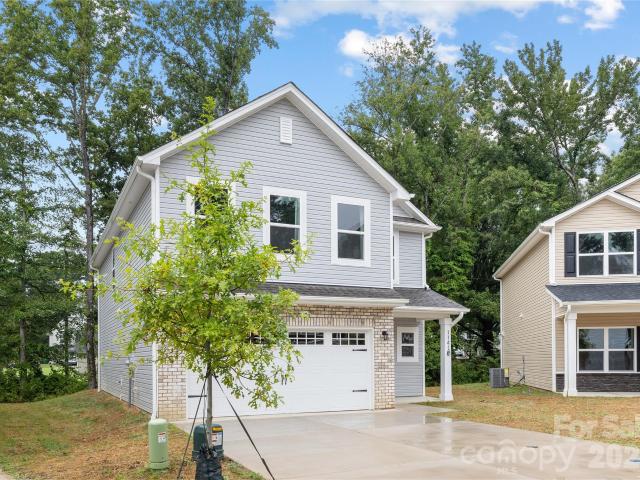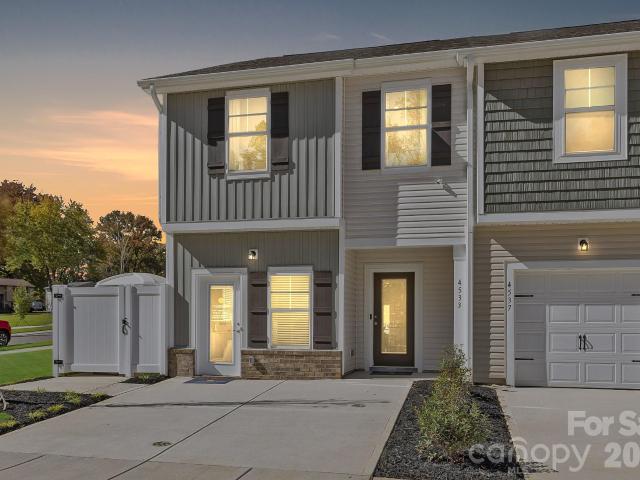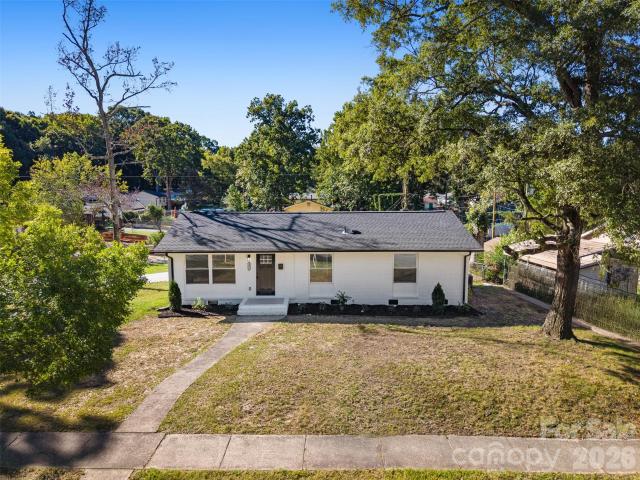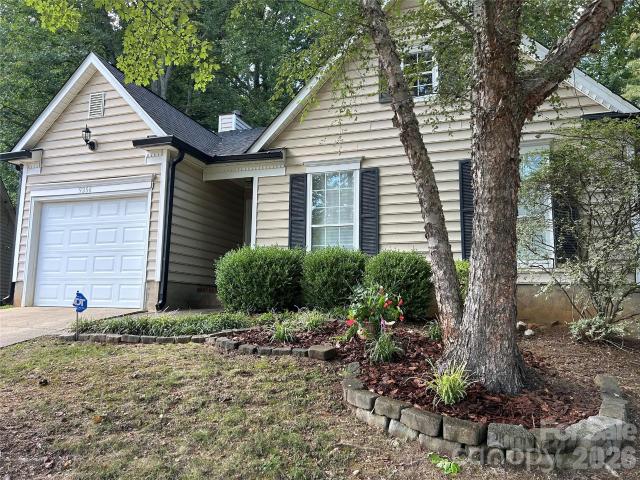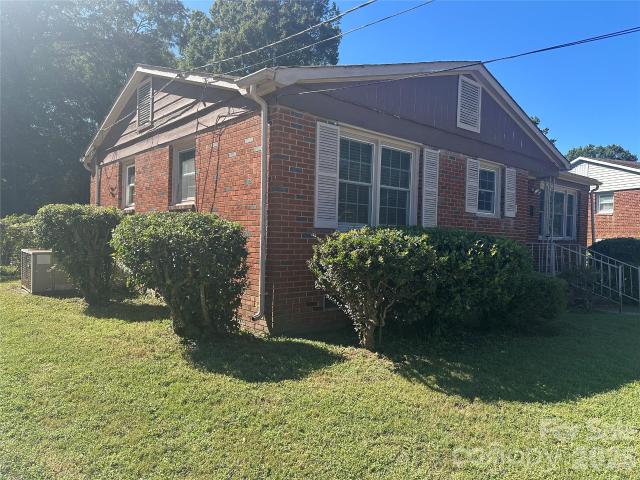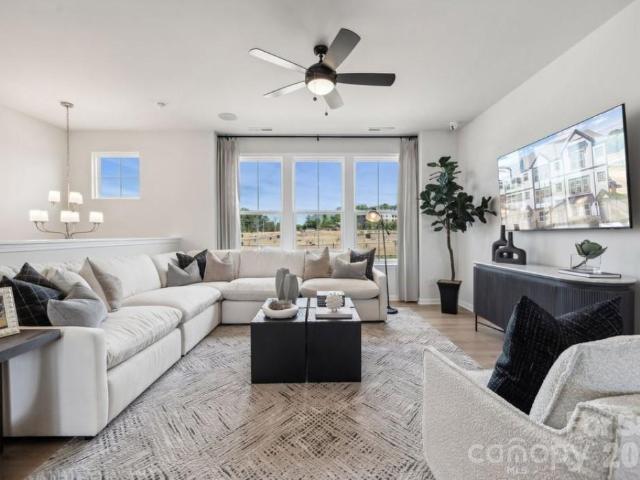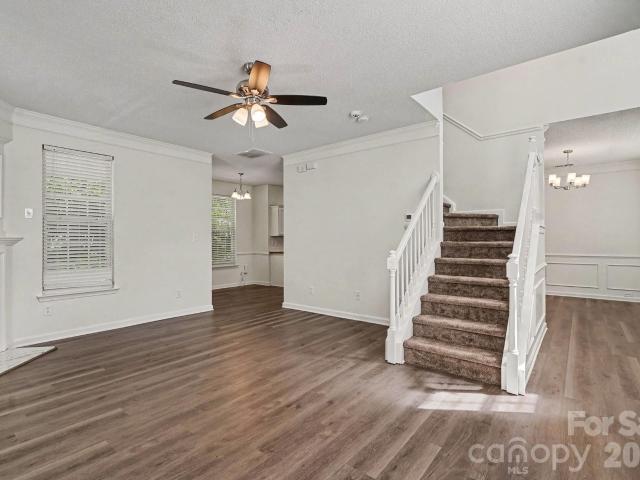
668 houses for sale in Griffith Lakes

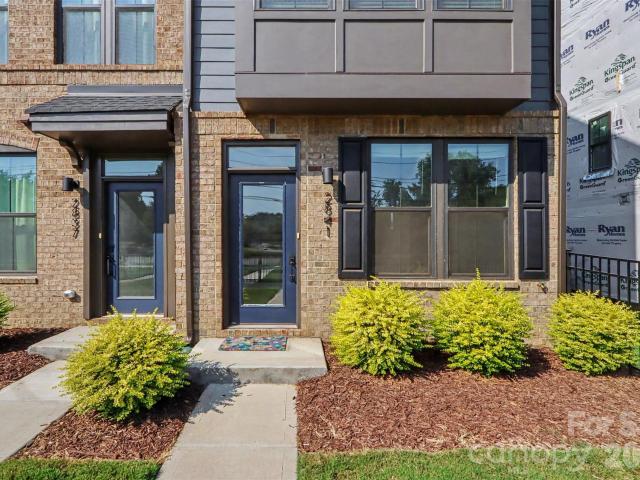
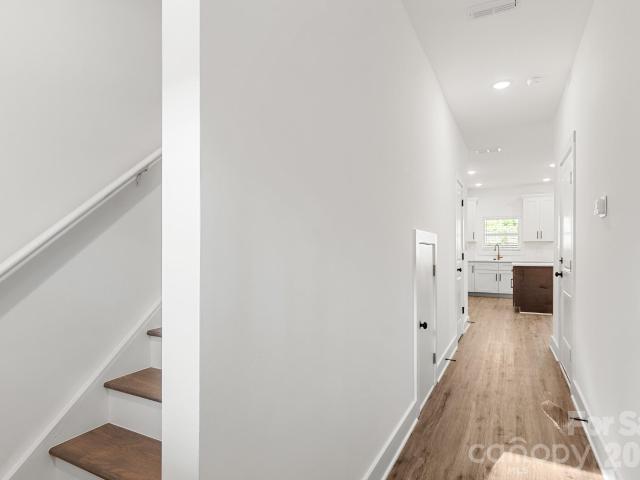
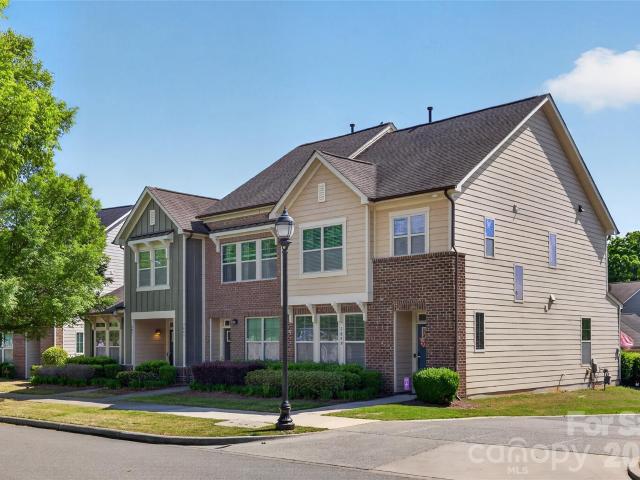
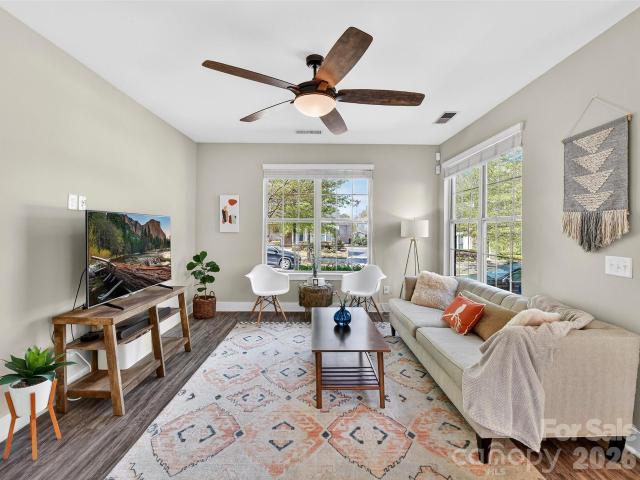
2718 Tranquil Oak Place
View photo
Townhouse · for sale
USD 350,000
USD 246/sq.ft
2718 Tranquil Oak Place
Griffith Lakes
· 1,421 sq.ft · 2 Bedrooms · 2 Baths · Townhouse
· Parking · Equipped kitchen
Griffith Lakes · 1,421 sq.ft · 2 Bedrooms · 2 Baths · Townhouse · Parking · Equipped kitchen
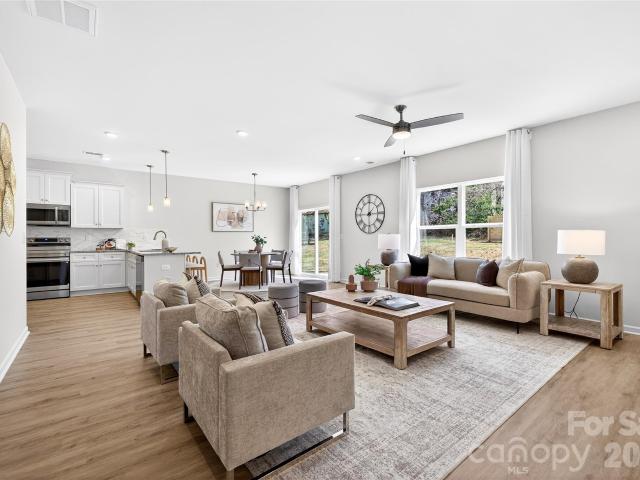
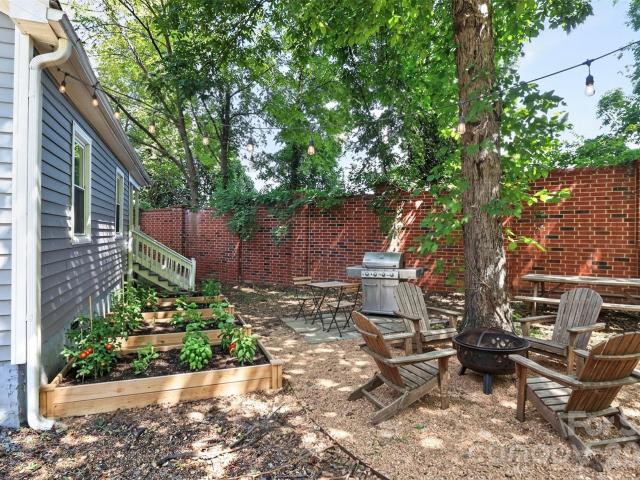
Don't miss this move-in ready gem, with its tree-fronted view and convenient location near so many Charlotte dining & entertainment destinations, including Camp North End, Optimist Hall, NoDa and Uptown. If you want the convenience of urban city living with access to green space in a fast-developing corridor of Charlotte, this beautiful end-unit townhome is for you! Located in the established Brightwalk community (mature trees, neighborhood park), it features 2 bedrooms, 2.5 bathrooms and a private detached garage for easy living. In the kitchen, you'll find granite countertops, stainless steel appliances, ample storage space, a pantry and an under-the-stairs storage nook. Kitchen upgrades include a granite island, soft-close cabinets, and recessed LED overhead lighting fixtures, and cooks will appreciate the gas range. Other upgrades and additions include a Ring doorbell system, NEST thermostats, a heated bidet in the primary bathroom, and Eufy smart locks. No detail or comfort was ov
USD 350,000
3134 Bending Birch Place
View photo
Townhouse · for sale
USD 370,000
USD 260/sq.ft
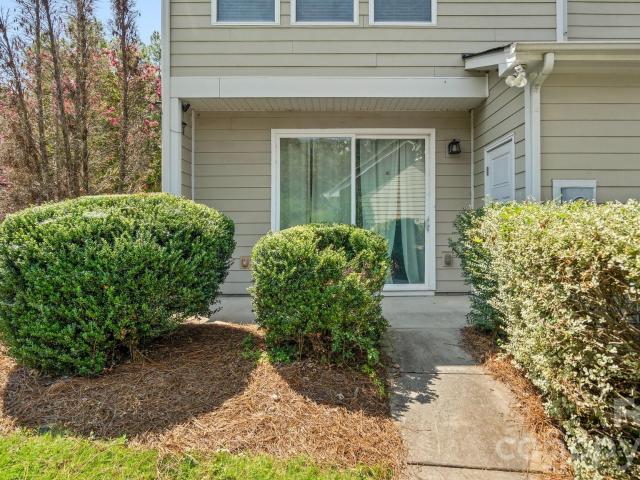
3134 Bending Birch Place
Griffith Lakes
· 1,421 sq.ft · 2 Bedrooms · 2 Baths · Townhouse
· Patio · Parking · Equipped kitchen
Griffith Lakes · 1,421 sq.ft · 2 Bedrooms · 2 Baths · Townhouse · Patio · Parking · Equipped kitchen
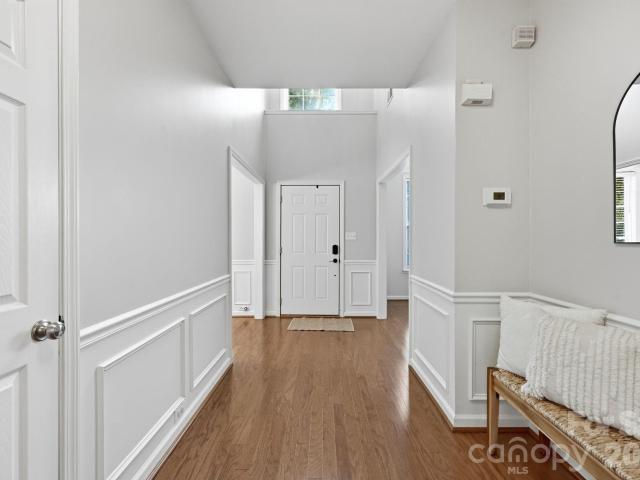
Welcome home to this terrific end unit townhome in wonderful Brightwalk! From the tree lined streets, enter the spacious open concept living/dining/kitchen area featuring high quality LVP, granite countertops, kitchen island and stainless steel appliances. Main floor also features powder room, storage area, pantry and walkout patio. Carpeted upstairs has spacious primary with coffered ceilings, walk in closet and private bathroom with walk in shower. Additionally, there is a guest bedroom with private bathroom and walk in closet. Laundry area on upper level including washer/dryer! Private patio leads to detached one car garage. This property is a perfect fit for first time homeowners, empty nesters or investors. Brightwalk has no rental restrictions, this property can be used as a short, medium or long term rental. Live within walking distance to booming Camp North End and Heist Barrel Arts. Anita Stroud Park features a playground, walking trails and basketball court. Double Oaks Aquat
USD 370,000
2841 Statesville Avenue
View photo
Townhouse · for sale
USD 414,900
USD 256/sq.ft
2841 Statesville Avenue
Griffith Lakes
· 1,615 sq.ft · 3 Bedrooms · 3 Baths · Townhouse
· Parking
Griffith Lakes · 1,615 sq.ft · 3 Bedrooms · 3 Baths · Townhouse · Parking
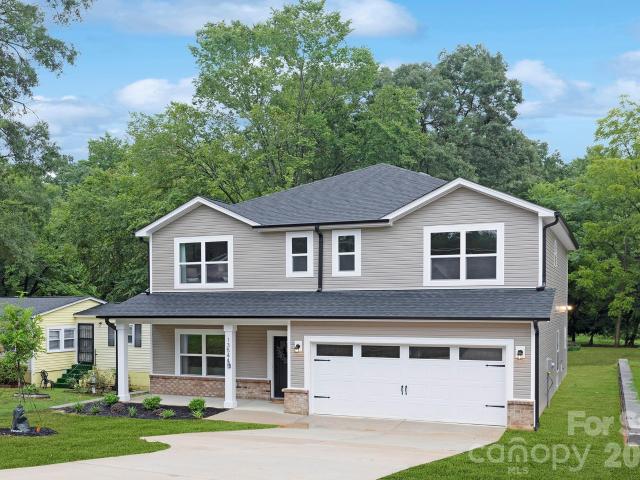
Welcome home to this end unit in the sold out Northerly Townhomes community where low-maintenance living meets room to actually spread out. This just over 1,600-square-foot layout feels bigger than the numbers suggest: 3 beds, 3.5 baths, with one garage bay finished into a full third bedroom and bath, giving you extra living space most neighboring units simply don't have, without giving up your parking. Step inside to all like-new appliances and a stacked washer and dryer tucked conveniently on the third floor, because chores should never eat into your weekend. HOA dues run just $206 a month and cover exterior maintenance and landscaping, so trade the mower for more time doing what you actually want to do. Financing is wide open here too: conventional, FHA, and VA all qualify, and a $3,000 closing cost credit is available through our preferred lender to help make this one even easier to say yes to. Location does the rest of the selling: Camp North End is 4 minutes away, NoDa is 9, and
USD 414,900
512 Carolyn Lane
View photo
Townhouse · for sale
USD 299,900
USD 222/sq.ft
512 Carolyn Lane
Griffith Lakes
· 1,345 sq.ft · 3 Bedrooms · 2 Baths · Townhouse
· Patio · Equipped kitchen
Griffith Lakes · 1,345 sq.ft · 3 Bedrooms · 2 Baths · Townhouse · Patio · Equipped kitchen
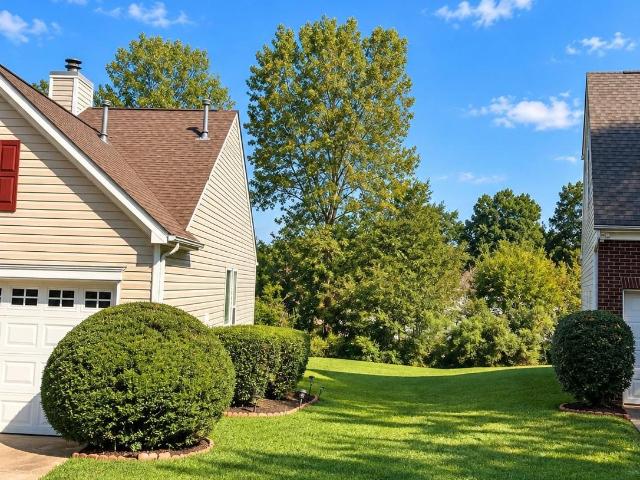
END Unit in this NEW triplex just minutes from UNCC, Ikea, and 485! This home features beautiful, light LVP flooring throughout! The kitchen hosts a small island, unique quartz countertop, NEW SS Appliances, white cabinets, and pantry for extra storage! Great Room has a nice modern ceilling fan, while the dining area is centered around a eye-catching modern light fixture! One half-bath downstairs w/unique leathered black pearl granite vanity. Outside you will find a concrete patio, perfect for entertaining guests, and an additional storage closet! All bedrooms and the Laundry Room are upstairs. The primary suite is a great size and hosts modern ceiling fan, BIG walk-in closet, and full bath w/dual leathered black pearl granite vanity & tub/shower combo! Both guest rooms are ample in size and share the additional full bath w/single leathered black pearl granite vanity & tub/shower combo. Laundry room has built in wire shelving for additional storage space! Come see this home in a great
USD 299,900
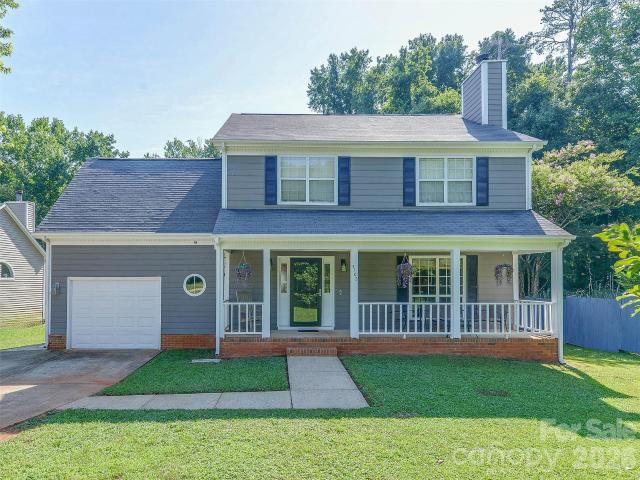
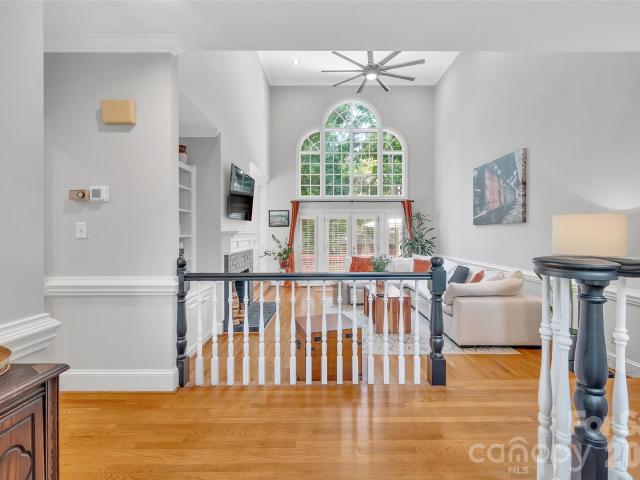
3102 Scotch Moss Court
View photo
House · for sale
USD 374,900
USD 162/sq.ft
3102 Scotch Moss Court
Griffith Lakes
· 2,314 sq.ft · 4 Bedrooms · 2 Baths · House
· Garden · Swimming pool · Gym · Deck · Fireplace · Equipped kitchen · Parking
Griffith Lakes · 2,314 sq.ft · 4 Bedrooms · 2 Baths · House · Garden · Swimming pool · Gym · Deck · Fireplace · Equipped kitchen · Parking
20k price drop*. Welcome home to this Cul-de-sac stunner located so close to everything! This charmer has some special features you won't find in other homes! Beat the heat in this deep-center large pool plus portable hot tub and lounge with friends on the extra large back deck. The garage was converted to a spacious bonus area that can be used for many things (giant entertaining area/cave, home based business, gym, etc, etc) complete with an extra half bath. This great floor plan features a large living room with real wood burning fireplace and dining room. The kitchen has plenty of countertops and storage while overlooking the stunning pool! Upstairs is another bonus room being used as a bedroom, two more bedrooms and the owner's suite. The thoughtfully designed vaulted ceiling adds drama to the great sized room. Complete with walk in closet and en suite bath. Besides the pool and multi tiered deck, rocking chair front porch and check out the large fully fenced yard with the added bo
USD 374,900
10108 Lampkin Way
View photo
House · for sale
USD 609,000
USD 190/sq.ft
10108 Lampkin Way
Griffith Lakes
· 3,197 sq.ft · 4 Bedrooms · 3 Baths · House
· Garden · Deck
Griffith Lakes · 3,197 sq.ft · 4 Bedrooms · 3 Baths · House · Garden · Deck
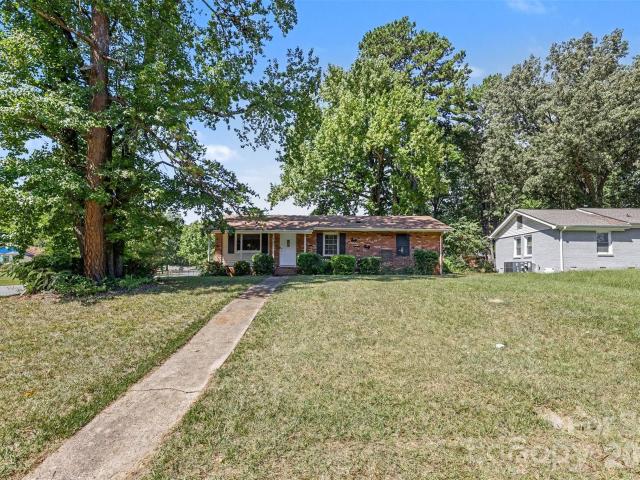
Don't miss this meticulously maintained full brick home offering tons of storage, abundant natural light, and an inviting warmth throughout, including a cedar-lined walk-in closet in the primary bedroom. Nestled among mature trees, Colvard Park welcomes you home from the moment you enter the neighborhood. Deck access from both the primary suite and family room opens to an incredible backyard framed by mature landscaping, perfect for relaxing evenings or weekend gatherings. A bonus room off the 4th bedroom offers flexible living space, ideal as a sitting room, flex room, or guest/in-law suite. Recent updates offer peace of mind: one HVAC replaced in 2025 (second unit in great working condition), plus a new sprinkler system with full coverage, including flower beds, installed in 2024. A seller-provided home warranty adds even more flexibility, letting you choose your own contractor. Don't miss your chance to own a piece of desirable Colvard Park, with direct access to Clarks Creek Greenw
USD 609,000
1803 Wilton Gate Drive
View photo
House · for sale
USD 645,000
USD 188/sq.ft
1803 Wilton Gate Drive
Griffith Lakes
· 3,423 sq.ft · 5 Bedrooms · 3 Baths · House
· Patio · Equipped kitchen
Griffith Lakes · 3,423 sq.ft · 5 Bedrooms · 3 Baths · House · Patio · Equipped kitchen
Seller is offering a $10,000 credit with an acceptable offer! Welcome home to this spacious 5-bedroom, 3-bathroom ranch-style residence on 2.68 acres of land designed for comfortable living and effortless entertaining. Featuring a split-bedroom floor plan, this home offers privacy and flexibility. Inside, you'll find two large living areas filled with abundant natural light, creating warm and inviting spaces to relax or gather with guests. The formal dining room provides the perfect setting for holiday meals and special occasions, while the spacious kitchen boasts ample cabinetry and storage, making meal preparation and organization a breeze. The generously sized bedrooms offer comfort and versatility, and the thoughtful layout ensures a functional flow throughout the home. Step outside to enjoy the back patio, ideal for outdoor dining, grilling, or simply unwinding after a long day. With its spacious design, bright interiors, and exceptional storage, this ranch-style home is ready to
USD 645,000
5035 San Francisco Circle
View photo
House · for sale
USD 415,000
USD 189/sq.ft
5035 San Francisco Circle
Griffith Lakes
· 2,185 sq.ft · 4 Bedrooms · 2 Baths · House
· Office room · Equipped kitchen
Griffith Lakes · 2,185 sq.ft · 4 Bedrooms · 2 Baths · House · Office room · Equipped kitchen
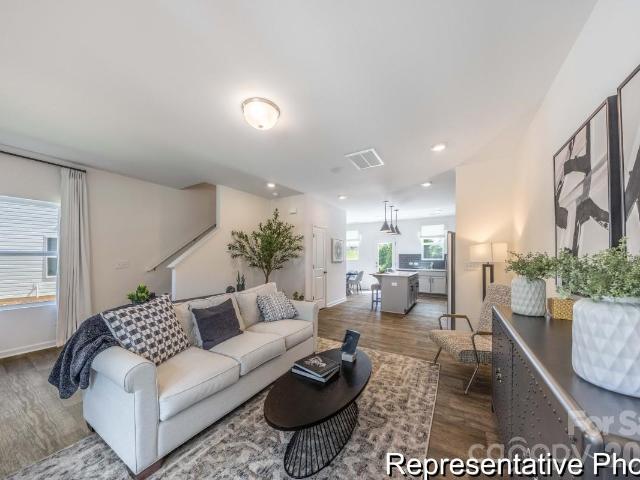
Public Open House Sat 9/12 and Sun 9/13 from 2-4pm, be sure to stop by! Enjoy the comfort and convenience of this new construction home in northwest Charlotte, offering easy access to major roadways, shopping, dining, parks, and everyday amenities. The spacious two-story design includes 4 bedrooms, 2.5 bathrooms, and an upstairs loft that provides flexible space for a home office, playroom, media area, or additional lounge. On the main level, the open layout connects the kitchen, dining, and living spaces and features luxury vinyl plank flooring, stainless steel appliances, soft-close cabinetry, and generous counter space. The primary suite offers a private retreat with a walk-in closet and en-suite bath, while the additional bedrooms provide plenty of room for guests or everyday living. Representative photos are shown; final finishes, features, colors, and details may vary
USD 415,000
4611 Green Drake Drive # 24
View photo
Townhouse · for sale
USD 309,990
USD 197/sq.ft
4611 Green Drake Drive # 24
Griffith Lakes
· 1,572 sq.ft · 3 Bedrooms · 2 Baths · Townhouse
· Equipped kitchen
Griffith Lakes · 1,572 sq.ft · 3 Bedrooms · 2 Baths · Townhouse · Equipped kitchen
Introducing the Albemarle floorplan — a stunning new construction, 2-story townhome designed for modern living and effortless style. This open-concept layout features 3 spacious bedrooms and 2 full bathrooms upstairs, plus a convenient half bath on the main level. Enjoy a bright and airy living space that flows seamlessly from the living room to the dining area and kitchen, perfect for both everyday living and entertaining. Thoughtfully designed with quality finishes, energy-efficient systems, and contemporary touches throughout. Located in a growing community with easy access to shopping, dining, and commuter routes. A perfect opportunity to own new construction with the comfort of home and the convenience of low-maintenance living!
USD 309,990
5618 Snow White Lane
View photo
House · for sale
USD 305,000
USD 255/sq.ft
5618 Snow White Lane
Griffith Lakes
· 1,195 sq.ft · 3 Bedrooms · 2 Baths · House
· Equipped kitchen
Griffith Lakes · 1,195 sq.ft · 3 Bedrooms · 2 Baths · House · Equipped kitchen
Welcome to this beautifully remodeled ranch home offering 3 bedrooms and 2 full bathrooms. This move-in-ready property has been completely updated with modern finishes throughout. The stunning kitchen features brand-new cabinetry, elegant quartz countertops, and ample workspace for cooking and entertaining. Both bathrooms have been tastefully renovated with stylish tile finishes, creating a fresh and contemporary feel. New flooring flows throughout the home, adding warmth and durability to every room
USD 305,000
1033 Rodey Avenue
View photo
House · for sale
USD 450,000
USD 206/sq.ft
1033 Rodey Avenue
Griffith Lakes
· 2,174 sq.ft · 4 Bedrooms · 2 Baths · House
· Office room · Equipped kitchen
Griffith Lakes · 2,174 sq.ft · 4 Bedrooms · 2 Baths · House · Office room · Equipped kitchen
Enjoy modern new construction living with convenient access to Uptown Charlotte, Camp North End, local dining, shopping, parks, and major commuter routes. This two-story home features 4 bedrooms, 2.5 bathrooms, and a flexible upstairs loft ideal for a home office, playroom, media room, or second living space. The open main level connects the kitchen, dining, and living areas and includes luxury vinyl plank flooring, stainless steel appliances, soft-close cabinetry, and generous counter space. Upstairs, the primary suite offers a walk-in closet and private bath, while three additional bedrooms provide plenty of flexibility for guests, work-from-home space, or everyday living. Photos are representative of a similar home; final finishes, features, colors, and details may vary
USD 450,000
2421 Arden Gate Lane
View photo
House · for sale
USD 799,500
USD 198/sq.ft
2421 Arden Gate Lane
Griffith Lakes
· 4,026 sq.ft · 6 Bedrooms · 5 Baths · House
· Equipped kitchen · Cellar
Griffith Lakes · 4,026 sq.ft · 6 Bedrooms · 5 Baths · House · Equipped kitchen · Cellar
Welcome to this stunning basement home nestled in a prestigious, upscale neighborhood, where elegance and comfort come together seamlessly. Beautifully maintained and tastefully decorated throughout, this spacious residence features six generously sized bedrooms and five full bathrooms, providing ample room for family and guests. You can live and enjoy all three floors or use the basement, which has it's own entrance, for income with a two bedroom rental. Step inside to discover gorgeous hardwood floors that flow throughout the main and second levels, complemented by durable luxury vinyl plank flooring in the finished basement. The chef-inspired kitchen boasts elegant quartz countertops, brand-new appliances, and abundant workspace, making it ideal for both everyday living and entertaining. Built in sound system and whole house wired for high speed internet. With no carpet anywhere in the home, you'll enjoy a clean, modern aesthetic that's both stylish and low maintenance. The private,
USD 799,500
2902 Dogwood Avenue
View photo
Townhouse · for sale
USD 600,000
USD 270/sq.ft
2902 Dogwood Avenue
Griffith Lakes
· 2,217 sq.ft · 3 Bedrooms · 2 Baths · Townhouse
· Equipped kitchen
Griffith Lakes · 2,217 sq.ft · 3 Bedrooms · 2 Baths · Townhouse · Equipped kitchen
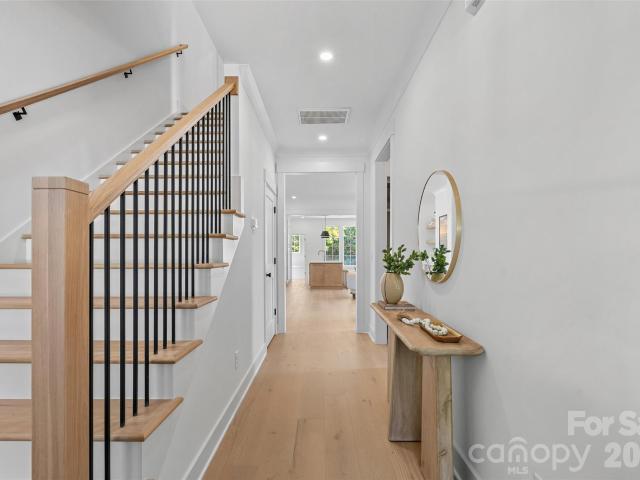
Welcome to Dogwood Heights, a boutique luxury townhome community ideally positioned in one of Charlotte’s fastest-growing corridors, just minutes from Camp North End, NoDa, Optimist Hall, and Uptown. This is a limited opportunity to secure a home in the initial release of the community, offering early positioning in an area experiencing significant growth and investment. Surrounded by new development, popular dining, and a thriving local scene, this location continues to draw strong interest from both homeowners and investors. This thoughtfully designed residence features white oak flooring, designer lighting, and clean modern finishes throughout. The chef’s kitchen is anchored by quartz countertops, an oversized island, gas range, and custom soft-close cabinetry with warm accents that carry seamlessly into the hardware and design details. The open-concept layout connects the kitchen, dining, and living areas, highlighted by built-ins, subtle architectural accents, and a linear firepla
USD 600,000
3618 Sipes Lane
View photo
House · for sale
USD 330,000
USD 181/sq.ft
3618 Sipes Lane
Griffith Lakes
· 1,819 sq.ft · 3 Bedrooms · 2 Baths · House
· Garden · Fireplace
Griffith Lakes · 1,819 sq.ft · 3 Bedrooms · 2 Baths · House · Garden · Fireplace
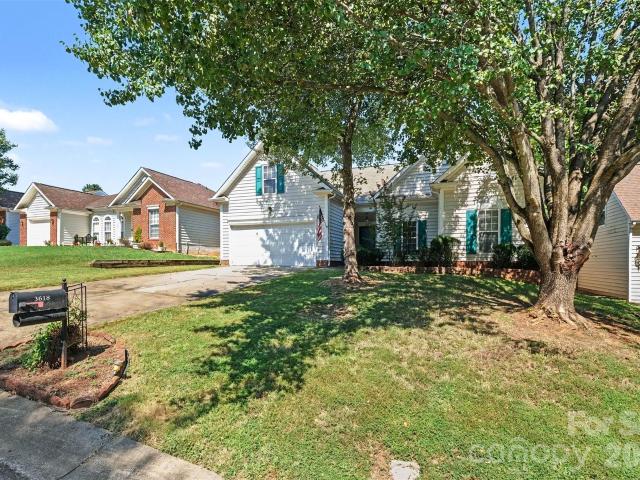
Tucked away in an established neighborhood, this ranch-style property offers a fantastic opportunity for someone to call home! The layout is exceptionally functional, providing a solid foundation for your personal updates and creative vision. Recent refreshments include brand-new carpeting in the great room and a crisp coat of paint throughout, giving you a clean slate to start with. The main living area features a cozy gas fireplace, while the sunroom offers a bright spot to relax. A versatile bonus room upstairs adds that extra bit of space that’s so hard to find in a traditional ranch. Outside, the backyard is fully fenced, offering a private area for outdoor activities. The location is a major highlight—positioned near University City with quick access to major interstates, you’re just minutes from a wide variety of shopping and dining options. Plus, the commute to the airport is a breeze at roughly 20 minutes away
USD 330,000
2304 Kennesaw Drive
View photo
House · for sale
USD 229,990
USD 229/sq.ft
2304 Kennesaw Drive
Griffith Lakes
· 1,001 sq.ft · 3 Bedrooms · 1 Bath · House
· Equipped kitchen
Griffith Lakes · 1,001 sq.ft · 3 Bedrooms · 1 Bath · House · Equipped kitchen
This cool urban retreat is full of updates, character, and opportunity near the heart of the Queen City! Located just minutes from Uptown Charlotte, I-77, public transit, shopping, dining, and some of the city’s fastest-growing areas, 2304 Kennesaw Dr offers an incredible blend of convenience, privacy, and long-term potential. Tucked at the end of a dead-end street with only trees to the left, this home offers some breathing room while still being close to everything. Inside, the charm continues with restored original hardwood floors, fresh interior paint, new LVP flooring in the kitchen and main living area, added kitchen cabinetry, and a fully remodeled bathroom from top to bottom. Over the last 4 years, the home has seen major improvements including a new roof, crawl space restoration, new exterior paint, and updated light fixtures, vents, knobs, covers, outlets, and fans throughout. The heavy lifting has been done, making this a great option for a buyer looking to move right in or
USD 229,990
11621 Fox Trot Drive
View photo
House · for sale
USD 435,000
USD 170/sq.ft
11621 Fox Trot Drive
Griffith Lakes
· 2,551 sq.ft · 4 Bedrooms · 2 Baths · House
· Patio · Garden · Office room · Fireplace · Equipped kitchen
Griffith Lakes · 2,551 sq.ft · 4 Bedrooms · 2 Baths · House · Patio · Garden · Office room · Fireplace · Equipped kitchen
Located in the desirable Fox Glen community, this spacious 4-bedroom, 2.5-bath home offers a functional layout with plenty of room to live, work, and entertain. The main level features flexible living spaces, including a dedicated dining room and an additional front room ideal for a home office, sitting area, or playroom. At the heart of the home, the kitchen features granite countertops and opens to the comfortable great room with a fireplace, creating an easy flow for everyday living and gatherings. Large windows throughout provide abundant natural light. Upstairs, the generously sized primary suite includes a private bath with a garden tub, along with three additional bedrooms and a full hall bath. A private rear patio extends the living space outdoors and provides a great spot for grilling, relaxing, or entertaining. Major HVAC components were replaced between 2022 and 2024. Conveniently located near shopping, restaurants, and major commuter routes, with Mallard Creek STEM Academy
USD 435,000
5041 San Francisco Circle
View photo
House · for sale
USD 499,000
USD 190/sq.ft
5041 San Francisco Circle
Griffith Lakes
· 2,626 sq.ft · 5 Bedrooms · 3 Baths · House
· Equipped kitchen
Griffith Lakes · 2,626 sq.ft · 5 Bedrooms · 3 Baths · House · Equipped kitchen
Public Open House Saturday, 10/3 from 12-2pm, be sure to stop by! Experience modern living in this beautifully crafted new construction home located in a well-established north Charlotte area with convenient access to major highways, shopping, dining, and outdoor recreation. Designed with a focus on both elegance and functionality, this spacious five-bedroom residence offers a versatile layout. A main-floor guest suite provides added flexibility, while the open-concept living areas are perfect for gatherings and everyday comfort. The gourmet kitchen is a true showstopper, featuring quartz countertops, soft-close cabinetry, a large island, and ample workspace for culinary enthusiasts. Upstairs, the expansive primary suite offers a peaceful retreat with generous closet space and a spa-like bathroom, complemented by well-sized secondary bedrooms. Images may depict a similar home and not the actual property
USD 499,000
2444 Brathay Court
View photo
House · for sale
USD 309,900
USD 216/sq.ft
2444 Brathay Court
Griffith Lakes
· 1,432 sq.ft · 3 Bedrooms · 2 Baths · House
· Garden · Office room · Deck · Fireplace · Parking
Griffith Lakes · 1,432 sq.ft · 3 Bedrooms · 2 Baths · House · Garden · Office room · Deck · Fireplace · Parking
Welcome to 2444 Brathay Ct, a charming single-story home tucked away on a spacious cul-de-sac lot in Charlotte! Offering 3 bedrooms, 2 full bathrooms and an attached 2-car garage, this home combines comfortable everyday living with plenty of room to relax and entertain. Step inside to an inviting open floor plan with high ceilings and a cozy fireplace anchoring the main living area. The spacious primary suite offers a sitting area, dual vanities, separate shower and soaking tub, creating a comfortable retreat at the end of the day. Two additional bedrooms provide flexibility for guests, a home office or additional living space. Outside, enjoy a generous backyard with plenty of room for entertaining, gardening, pets or simply enjoying the outdoors. The covered deck provides the perfect spot for morning coffee, weekend cookouts or relaxing evenings at home. Conveniently located with access to shopping, dining, entertainment and major Charlotte-area roadways, this home offers the space an
USD 309,900
9206 Rotherham Lane
View photo
House · for sale
USD 314,000
USD 219/sq.ft
9206 Rotherham Lane
Griffith Lakes
· 1,432 sq.ft · 3 Bedrooms · 2 Baths · House
· Garden · Fireplace · Equipped kitchen
Griffith Lakes · 1,432 sq.ft · 3 Bedrooms · 2 Baths · House · Garden · Fireplace · Equipped kitchen
Welcome home to this charming ranch tucked away on a cul-de-sac in the desirable Treyburn community. A covered entry leads you into a light-filled living room with soaring cathedral ceilings and a cozy wood-burning fireplace — the perfect spot to ease into a slow Saturday morning. The open layout continues into the kitchen and dining area, creating an effortless flow for both everyday living and entertaining. The spacious primary suite features a vaulted ceiling, a walk-in closet you’ll actually love, and a well-appointed bath with a garden tub, separate shower, and double vanities. Two additional bedrooms and a full hall bath complete this comfortable one-level design. Step outside to a fenced backyard offering a blank canvas ready for your vision whether that’s a garden, fire pit, or play space. Recent updates include a new architectural shingle roof and gutters (2026). A new gas hot water heater, a 3-year-old LG washer and dryer, and refrigerator conveys with the home. Minutes from
USD 314,000
1435 Dean Street
View photo
House · for sale
USD 245,000
USD 242/sq.ft
1435 Dean Street
Griffith Lakes
· 1,012 sq.ft · 3 Bedrooms · 1 Bath · House
· Patio · Garden
Griffith Lakes · 1,012 sq.ft · 3 Bedrooms · 1 Bath · House · Patio · Garden
Price Adjustment! The owners are motivated to sell this home to a homeowner willing to put in a little sweat equity. A few highlighted features: 3 bedrooms, 1 bathroom, covered patio, and fenced in backyard! The Historic Oaklawn Park community is located less than 10 minutes to Uptown, Optimist Park, Camp North End and other hot spots! Enjoy the sidewalks throughout the neighborhood or even the park around the corner. Be sure to inquire about seller concessions!
USD 245,000
2125 Hawksworth Lane
View photo
Townhouse · for sale
USD 462,000
USD 242/sq.ft
2125 Hawksworth Lane
Griffith Lakes
· 1,905 sq.ft · 4 Bedrooms · 3 Baths · Townhouse
· Equipped kitchen · Parking
Griffith Lakes · 1,905 sq.ft · 4 Bedrooms · 3 Baths · Townhouse · Equipped kitchen · Parking
What's Special: Corner Lot | End Unit. New Construction – February Completion! Built by America's Most Trusted Home Builder. Welcome to the Vail II at 2125 Hawksworth Lane in Senata at Research Park! This thoughtfully designed three-story home offers flexible living with a first-floor flex room, convenient half bathroom, and two-car garage. The second floor is the heart of the home, featuring an open-concept great room, casual dining area, and island kitchen that opens to an inviting outdoor living space. Upstairs, the private primary suite includes a walk-in closet and dual-sink bathroom, while two secondary bedrooms, a full bathroom, and laundry room complete the level. Welcome to Senata at Research Park in Charlotte, NC. Enjoy on-site favorites like Starbucks and Chipotle, with Trader Joe’s and local dining just across the street. Research Park and Vanguard Campus are moments away. With major highways and the Lynx Blue Line nearby, these townhomes offer easy access to Uptown Charlot
USD 462,000
3404 Passour Ridge Lane
View photo
House · for sale
USD 349,900
USD 179/sq.ft
3404 Passour Ridge Lane
Griffith Lakes
· 1,948 sq.ft · 3 Bedrooms · 2 Baths · House
· Patio · Office room · Equipped kitchen · Parking
Griffith Lakes · 1,948 sq.ft · 3 Bedrooms · 2 Baths · House · Patio · Office room · Equipped kitchen · Parking
Charming two-story home in a fantastic Charlotte location! This well-maintained 3-bedroom property offers nearly 2,000 sq ft of comfortable living space, featuring a bright open kitchen, spacious living areas, and an inviting upstairs family room. The large primary suite includes a private bath and walk-in closet, with two additional bedrooms perfect for guests or home office needs. Enjoy outdoor living on the cozy front porch or back patio, plus a convenient two-car garage. Situated in a desirable area near shopping, dining, parks, and major commuter routes, this home offers easy access to Uptown Charlotte, University City, and Mint Hill. A wonderful blend of comfort, convenience, and value—ready for its next owner. The seller is offering up to 4% toward buyer closing costs, prepaid expenses, and/or an interest rate buydown when using Seller’s preferred lender. Incentive is subject to lender approval, loan program restrictions, and terms outlined in the executed contract
USD 349,900
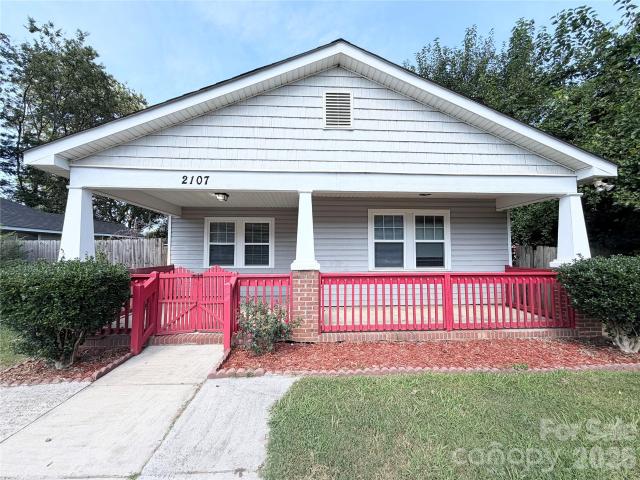
2107 Custer Street
View photo
House · for sale
USD 285,000
USD 230/sq.ft
2107 Custer Street
Griffith Lakes
· 1,238 sq.ft · 4 Bedrooms · 2 Baths · House
· Garden
Griffith Lakes · 1,238 sq.ft · 4 Bedrooms · 2 Baths · House · Garden
Unlock the potential of this 4-bedroom, 2-bath home offering 1,245square feet of living space on a spacious lot in a convenient Charlotte location. Whether you’re a first-time homebuyer ready to build equity or looking for a home to personalize, this property is a fantastic opportunity. With solid bones and a functional layout, this home is ready for its next owner to bring their vision and make it their own. The generous lot provides plenty of space for outdoor living, gardening, future expansion, or creating your ideal backyard retreat. Conveniently located just minutes from Uptown Charlotte, Charlotte Douglas International Airport, major highways, shopping, dining, and parks, this home combines location, potential, and value. Bring your ideas and imagination—this is your chance to transform a house into the home you’ve always envisioned
USD 285,000
900 Highland Mist Lane
View photo
House · for sale
USD 329,900
USD 187/sq.ft
900 Highland Mist Lane
Griffith Lakes
· 1,755 sq.ft · 3 Bedrooms · 2 Baths · House
· Garden · Office room · Fireplace · Equipped kitchen
Griffith Lakes · 1,755 sq.ft · 3 Bedrooms · 2 Baths · House · Garden · Office room · Fireplace · Equipped kitchen
Move-In Ready, No HOA, and Over $37,000 in Recent Updates! *. Discover the perfect blend of charm, modern updates, and everyday comfort in this beautifully maintained 3-bedroom, 2.5-bath home, ideally situated on a spacious corner lot with a fully fenced backyard. With major improvements already completed and no HOA restrictions, this home offers the freedom and peace of mind today's buyers are looking for. A welcoming front porch with plenty of space for rocking chairs sets the tone, inviting you to relax and enjoy quiet mornings or unwind at the end of the day. Inside, you'll find a versatile floor plan featuring both formal living and dining rooms, providing endless possibilities for entertaining, a home office, playroom, or additional flex space. The inviting family room is filled with natural light and showcases a cozy fireplace along with French doors that open to the backyard, creating a seamless indoor-outdoor living experience. The spacious eat-in kitchen offers ample cabinet
USD 329,900
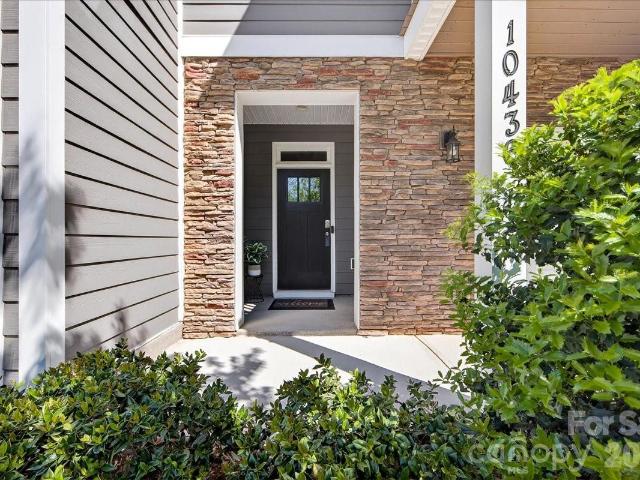
10436 Glenmere Creek Circle
View photo
Townhouse · for sale
USD 399,000
USD 160/sq.ft
10436 Glenmere Creek Circle
Griffith Lakes
· 2,486 sq.ft · 4 Bedrooms · 3 Baths · Townhouse
· Equipped kitchen
Griffith Lakes · 2,486 sq.ft · 4 Bedrooms · 3 Baths · Townhouse · Equipped kitchen
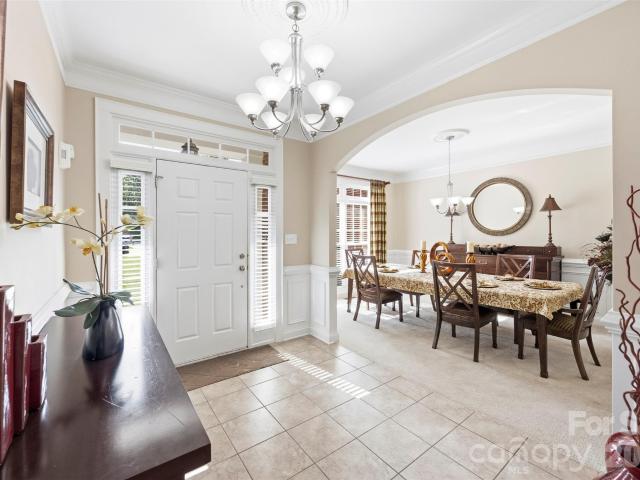
Priced to sell! Luxury townhome vacant and ready to go! Skip the construction wait in Charlotte and step right into this move-in-ready stunner today! Enjoy peace of mind with a 4+ year STRUCTURAL WARRANTY. From the curb, you’re welcomed by a STONE FRONT COVERED PORCH with room for a bistro set. The upgraded front door with three glass panes and a transom window above floods the foyer with light. Inside, the style hits fast: luxury vinyl flooring, ELEGANT WAINSCOTING, and a tray ceiling with crown molding — features you rarely find together. And storage? The foyer alone boasts three separate STORAGE SPACES. This 4-bedroom, 3.5-bath townhome is a TRUE SMART HOME, placing lighting, temperature, and security control right in an app. The entry level is perfect for guests with a private bedroom-and-bath suite that opens to its own outdoor retreat. Head up to the main level and the energy skyrockets. The luxury vinyl floors continue through a wide-open living/dining/kitchen hub with a conveni
USD 399,000
3841 Willow Green Place
View photo
Townhouse · for sale
USD 420,000
USD 265/sq.ft
3841 Willow Green Place
Griffith Lakes
· 1,582 sq.ft · 3 Bedrooms · 2 Baths · Townhouse
· Parking · Fireplace · Equipped kitchen
Griffith Lakes · 1,582 sq.ft · 3 Bedrooms · 2 Baths · Townhouse · Parking · Fireplace · Equipped kitchen
Brand new paint, fully updated! Rare high ceiling open two story end unit townhome! In the popular Brightwalk neighborhood. Unique floor plan with the Master Bedroom downstairs & 2 bedrooms and a Loft upstairs. All wells sized rooms. Home has many wonderful features. A covered front and back porch. Great to relax on, New LVT Flooring on main level, Fireplace in the Great Room, Stainless appliances (including the gas range), Granite Countertops & Tile Backsplash in the Kitchen, outdoor storage unit, stand alone 1 Car Garage, lots of common area to enjoy & a dedicated laundry room downstairs. Live minutes from Uptown, the Music Factory, Plaza Midwood and NoDa. Camp North End, Double Oaks Aquatic Center & just opened Heist Brewery are within walking distance. Make an appointment today to come out and see this wonderful home!
USD 420,000
2416 Julia Avenue
View photo
House · for sale
USD 1,350,000
USD 160/sq.ft
2416 Julia Avenue
Griffith Lakes
· 8,396 sq.ft · 12 Baths · House
· Air conditioning
Griffith Lakes · 8,396 sq.ft · 12 Baths · House · Air conditioning
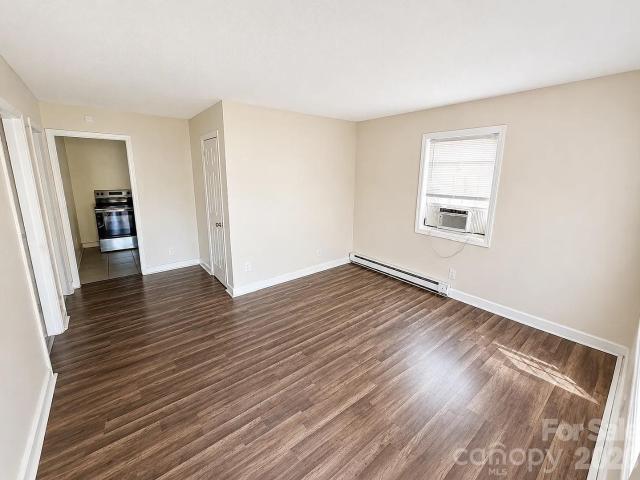
2416 Julia presents an opportunity to acquire a 12-unit community comprised entirely of standalone 2BR/1BA homes, offering tenants the privacy and feel of single-family living. All utilities are individually metered. The property presents a compelling value-add opportunity through renovation and lease-up, with eight units currently occupied and the remaining units offering immediate upside through vacancy and turnover. Baseboard heat and window A/C keep maintenance straightforward
USD 1,350,000
3314 Pixie Court # 29
View photo
Townhouse · for sale
USD 255,000
USD 191/sq.ft
3314 Pixie Court # 29
Griffith Lakes
· 1,335 sq.ft · 3 Bedrooms · 2 Baths · Townhouse
· Equipped kitchen
Griffith Lakes · 1,335 sq.ft · 3 Bedrooms · 2 Baths · Townhouse · Equipped kitchen
Welcome to Hoover Townes, where attainable homeownership meets modern living in northeast Charlotte. Conveniently located near I-85, I-485, Uptown Charlotte, University City and the LYNX Blue Line, this thoughtfully planned community provides exceptional access to shopping, dining, entertainment and major employment centers while offering an outstanding opportunity to begin building equity in a brand-new True Homes community. The Lucas townhome features 3 bedrooms, 2.5 baths and 1,338 square feet of thoughtfully designed living space. The open-concept main level offers a spacious Great Room, well-appointed Kitchen with center island, dining nook, pantry and powder room, creating an ideal layout for everyday living and entertaining. Upstairs, the private Primary Suite includes a walk-in closet and en-suite bath, while two additional bedrooms, a full bath and conveniently located laundry complete the second floor. This home showcases designer-selected finishes including quartz countertop
USD 255,000
11145 Tradition View Drive
View photo
House · for sale
USD 695,000
USD 161/sq.ft
11145 Tradition View Drive
Griffith Lakes
· 4,295 sq.ft · 5 Bedrooms · 4 Baths · House
· Patio · Garden · Gym · Cellar
Griffith Lakes · 4,295 sq.ft · 5 Bedrooms · 4 Baths · House · Patio · Garden · Gym · Cellar
Welcome to 11145 Tradition View Dr, where space, versatility, and golf course living come together. Offering 6 bedrooms, 4.5 bathrooms, and more than 4,300 square feet, this impressive Charlotte home delivers the room you've been looking for—inside and out. The spacious floor plan provides plenty of flexibility for everyday living, entertaining, working from home, and hosting overnight guests. But the real bonus is downstairs: a completely finished basement with its own bar area, creating the perfect space for game days, movie nights, entertaining, a home gym, or a separate retreat for family and guests. Step outside and you'll quickly understand what makes this property special. Situated on approximately. 27 acres and backing directly to The Tradition Golf Club, the backyard offers a beautiful setting without another row of homes immediately behind you. Head out to the back patio, pour your favorite drink, and enjoy the crisp fall air overlooking the golf course. With six bedrooms, mu
USD 695,000
701 Bilmark Avenue
View photo
House · for sale
USD 249,900
USD 227/sq.ft
701 Bilmark Avenue
Griffith Lakes
· 1,098 sq.ft · 3 Bedrooms · 1 Bath · House
Griffith Lakes · 1,098 sq.ft · 3 Bedrooms · 1 Bath · House
Welcome to this charming move-in-ready home in the Kenwood subdivision! Situated on a spacious corner lot, this 3-bedroom, 1.5-bath home offers comfortable living with a convenient location just minutes from I-85, parks, shopping, dining, and everyday amenities. Inside, you’ll find a welcoming layout with plenty of natural light and comfortable living spaces. The home features three bedrooms and one full and one-half bathroom, making it a great option for a first-time buyer, growing household, or investor. Enjoy the convenience of being located just 5 miles from Uptown Charlotte, giving you easy access to the city while still enjoying the neighborhood setting. With its corner-lot location, move-in-ready condition, and close proximity to major highways and local amenities, this home is ready for its next owner!
USD 249,900

Get email alerts

Don't miss out: be the first to know about new properties

The alert was correctly created

On subscribing you accept the conditions of use and the privacy policy
Alert
Receive new ads in your inbox
Save this search
Receive alerts for new listings

We'll send you an email when we have new properties for: "Houses for sale in Griffith Lakes"

The alert was correctly created

Fairfax Woods, Township 1 Charlotte Mecklenburg County North Carolina
Hidden Valley, Township 1 Charlotte Mecklenburg County North Carolina
Get email alerts and be the first to see new listings
Required field
On subscribing I accept the terms of the privacy policy
Perfect! You'll soon start receiving new listings via email
Alert
Receive an email when we have new ads for Houses for sale in Griffith Lakes
Save this search
Filters

Bedrooms

Size (sq.ft)

sq.ft
sq.ft

Price

USD
USD

Property type

Bathrooms

Clear all filters
Receive notifications when new entries are published.