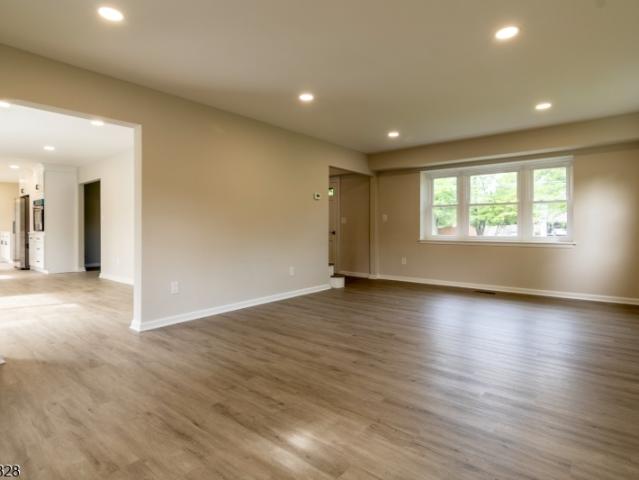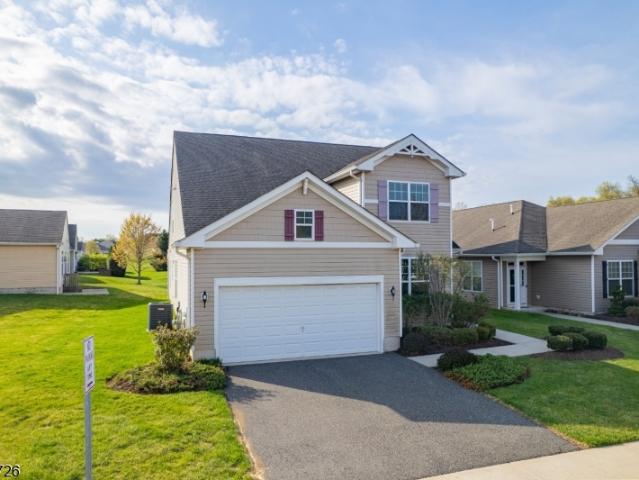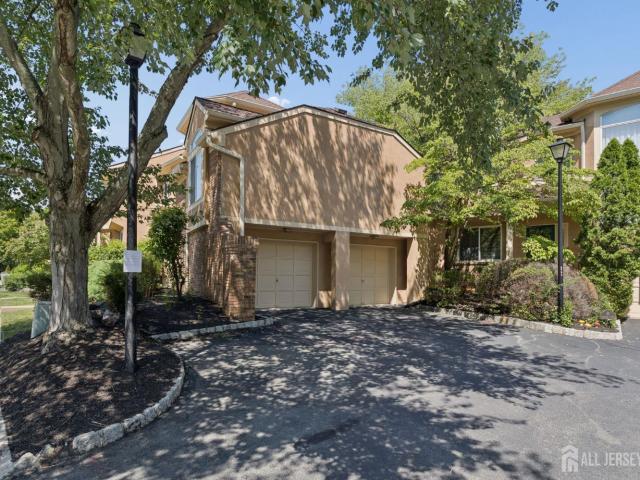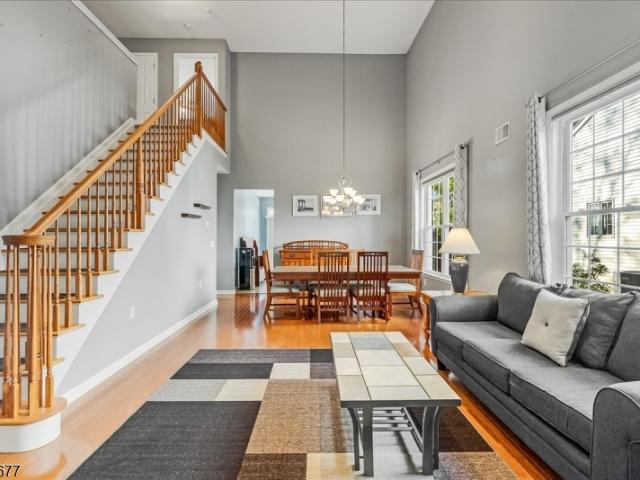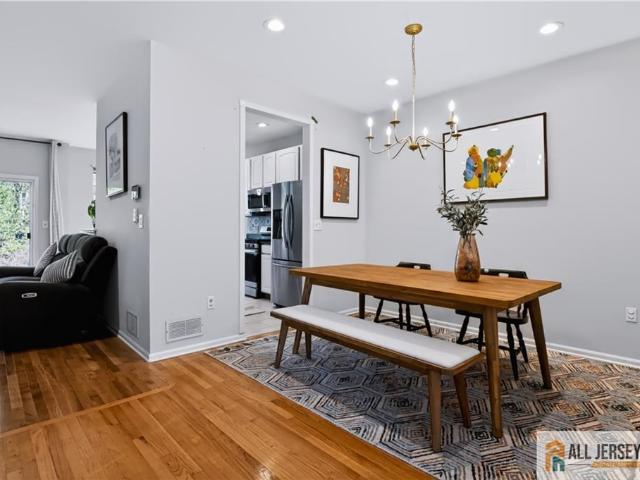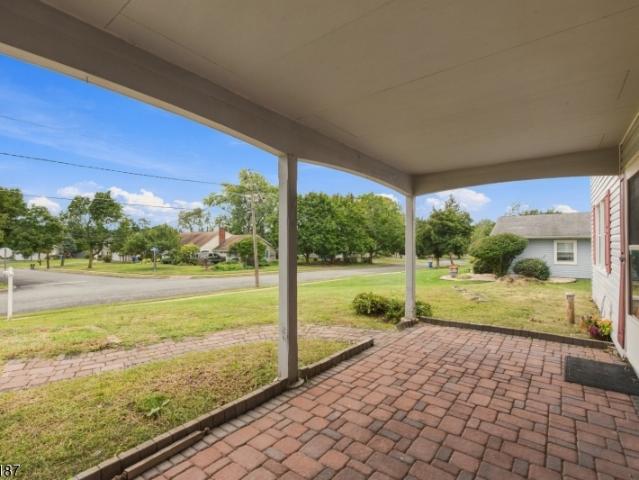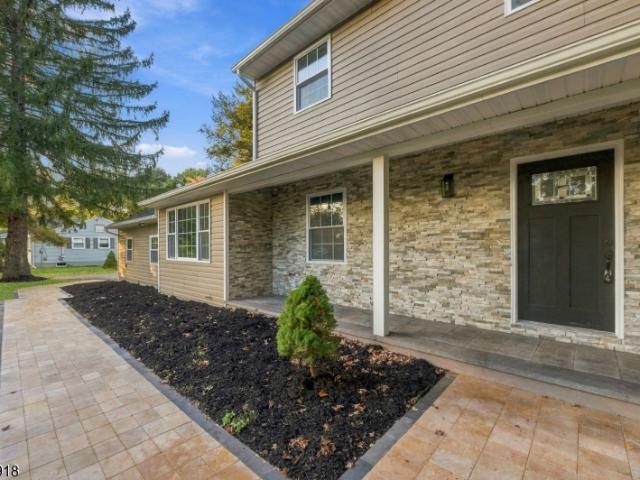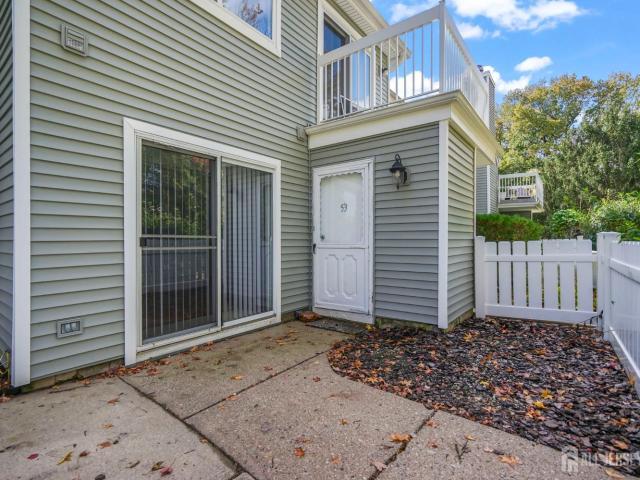
3,991 properties for sale in Griggstown

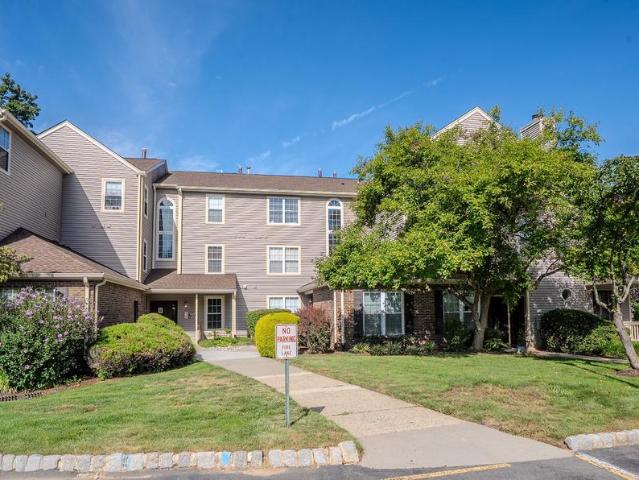
7110 Westover Way # 7110
View photo
Condo · for sale
USD 460,000
7110 Westover Way # 7110
Griggstown
· 2 Bedrooms · 2 Baths · Condo
· Equipped kitchen · Lift
Griggstown · 2 Bedrooms · 2 Baths · Condo · Equipped kitchen · Lift
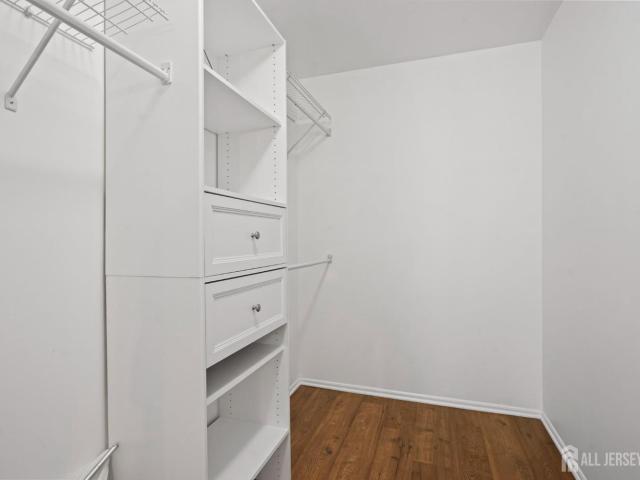
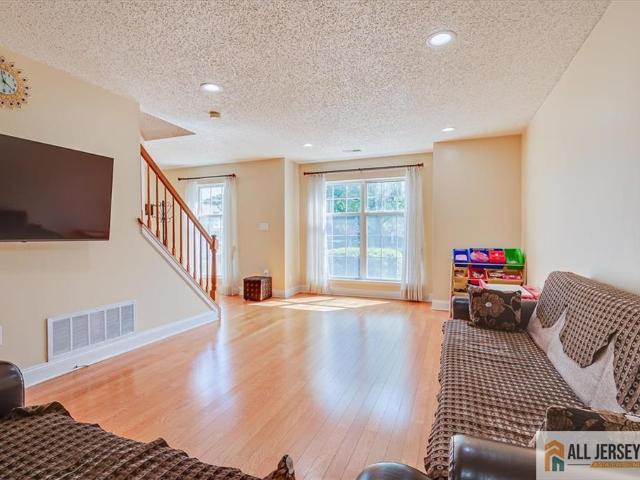
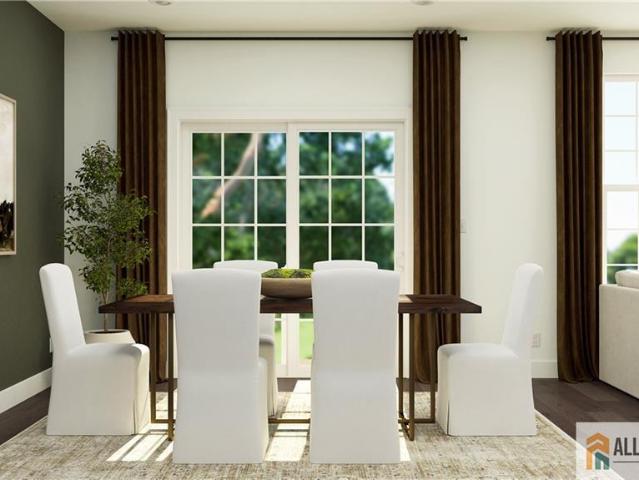
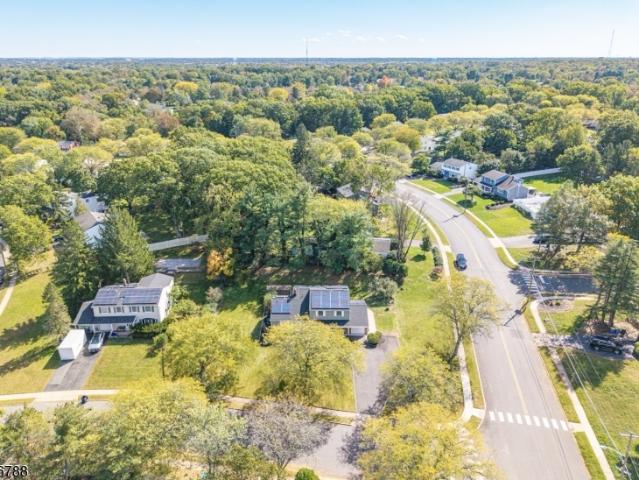
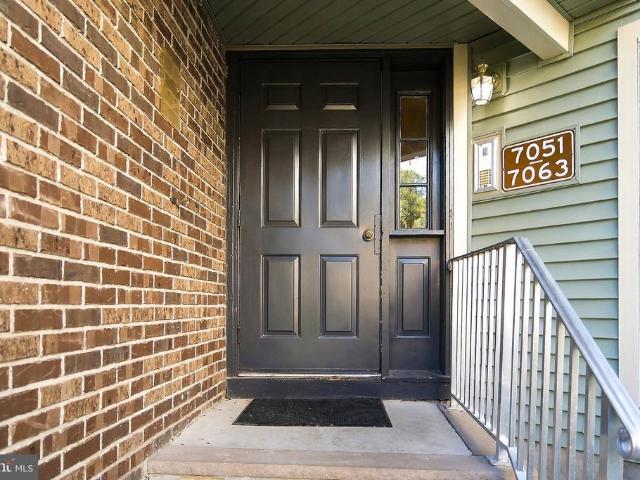
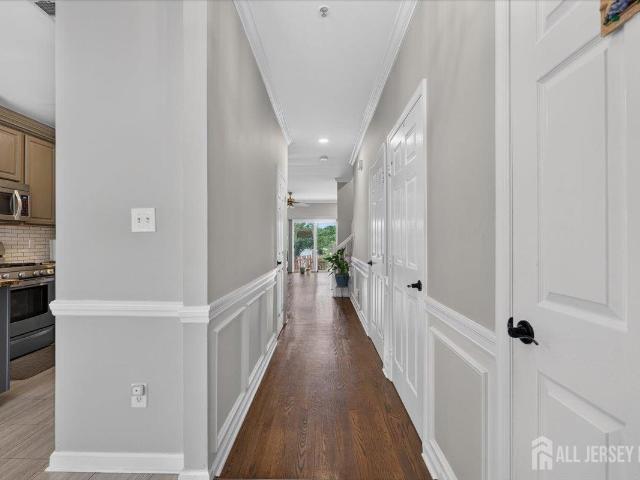
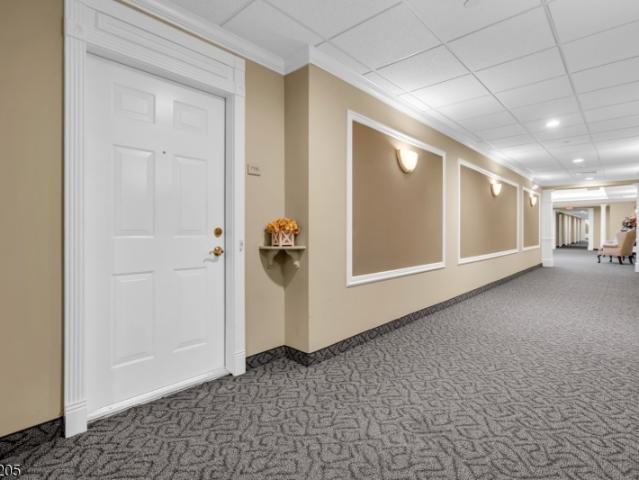
First-floor living with a peaceful pond view! Welcome to 7110 Westover Way in Somerset Run, a premier 55+ active-adult community. Conveniently located on the first floor, this freshly painted 2-bedroom, 2-bath condo with den offers easy everyday living without the need to rely on an elevator, while a peaceful pond view provides a wonderful backdrop to the home. Nine-foot ceilings enhance the sense of openness, while crown molding, chair rails and wainscoting add architectural detail and character throughout. The refreshed interior features new carpeting with laminate flooring beneath, providing future flooring options. The spacious primary suite features a box tray ceiling, walk-in closet and private bath and a separate shower stall with built-in seat. The kitchen features select SS appliances, including a new dishwasher (2026), while the conveniently located laundry room offers additional storage, countertop workspace and a utility/mud sink. New water heater (2026) provides another re
USD 460,000
7493 Elm Court
View photo
House · for sale
USD 379,900
USD 329/sq.ft
7493 Elm Court
Griggstown
· 1,152 sq.ft · 2 Bedrooms · 2 Baths · House
· Balcony · Fireplace · Equipped kitchen
Griggstown · 1,152 sq.ft · 2 Bedrooms · 2 Baths · House · Balcony · Fireplace · Equipped kitchen
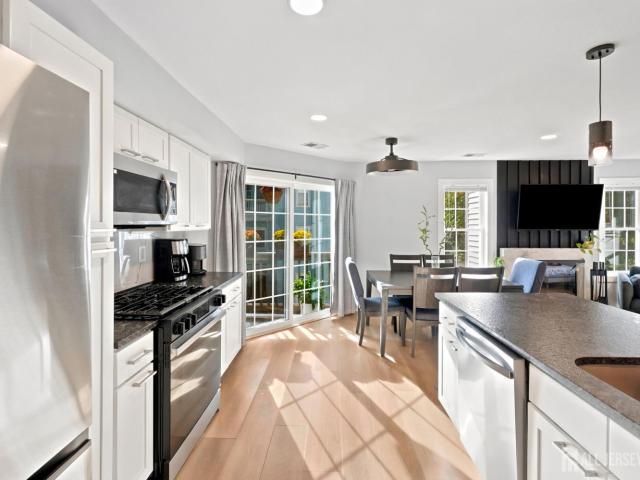
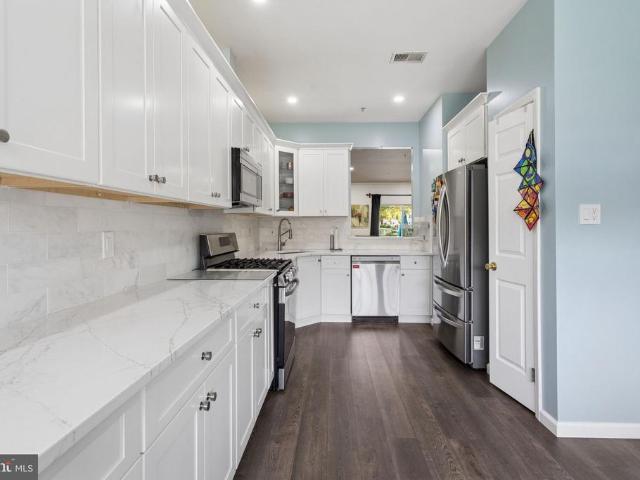
Welcome to this beautifully updated 2-bedroom, 2-bath Oak model condo! Freshly painted and filled with natural light, this home features recessed lighting, a dramatic cathedral ceiling, and an inviting open-concept main living area. The updated kitchen offers new cabinetry, granite countertops, and brand-new stainless steel appliances, complemented by durable LVP flooring. Both bedrooms feature attractive laminate flooring, while the spacious living area provides a warm and welcoming atmosphere centered around a wood-burning fireplace with a slate surround and decorative tile extending up the wall. The primary bedroom offers convenient access to the private balcony, which is also accessible from the kitchenperfect for enjoying your morning coffee or relaxing outdoors. Additional updates include a 4-year-old HVAC system and a 6-year-old hot water heater, offering added peace of mind. With its stylish updates, spacious layout, cathedral ceiling, wood-burning fireplace, and private outdoo
USD 379,900
6083 Cedar Court
View photo
Condo · for sale
USD 335,000
USD 290/sq.ft
6083 Cedar Court
Griggstown
· 1,152 sq.ft · 2 Bedrooms · 2 Baths · Condo
· Balcony · Fireplace · Equipped kitchen · Swimming pool
Griggstown · 1,152 sq.ft · 2 Bedrooms · 2 Baths · Condo · Balcony · Fireplace · Equipped kitchen · Swimming pool
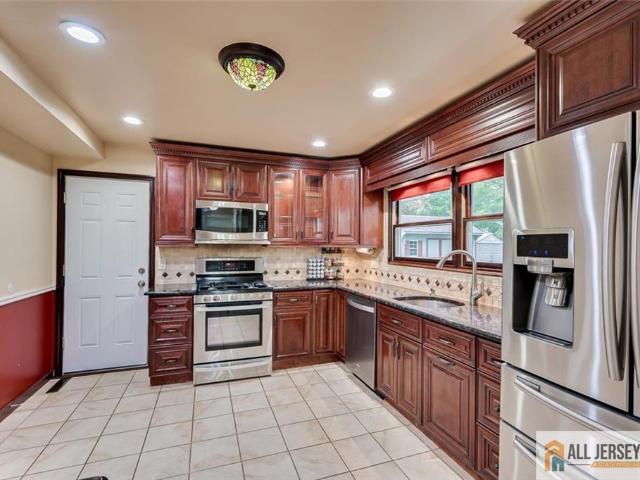
Welcome to Whispering Woods in Monmouth Junction, South Brunswick! This 2-bedroom, 2-full-bath condo features an open floor plan with cathedral ceilings in the highly regarded South Brunswick school district. The kitchen offers updated finishes and a newer microwave. Sliding glass doors open to a balcony, bringing in natural light. Laminate flooring extends throughout much of the home, with LVP flooring in both bedrooms. The primary bedroom features a walk-in closet with a finished organizer system, while the second bedroom offers a spacious closet and tree views. Both full baths were updated in 2021 with new vanities, flooring, and toilets. A wood-burning fireplace adds warmth and character. Community amenities include a pool, playground, clubhouse, and walking paths. Convenient to Princeton, New Brunswick, Rutgers, Princeton University, major hospitals, public transportation, shopping, and dining
USD 335,000
3195 Cypress Court
View photo
Condo · for sale
USD 368,000
USD 319/sq.ft
3195 Cypress Court
Griggstown
· 1,152 sq.ft · 2 Bedrooms · 2 Baths · Condo
· Patio · Office room · Air conditioning · Heating
Griggstown · 1,152 sq.ft · 2 Bedrooms · 2 Baths · Condo · Patio · Office room · Air conditioning · Heating
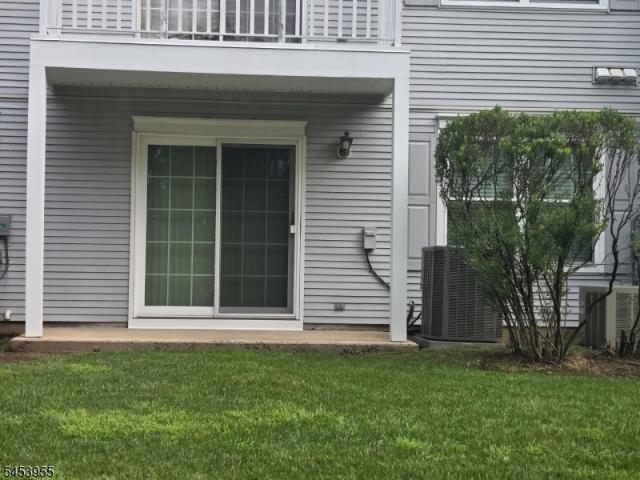
Welcome to this beautifully updated, modern 2-bedroom, 2-bathroom condo at 3195 Cypress Court in Monmouth Junction! Featuring stylish contemporary finishes and a thoughtfully designed layout, this move-in-ready home offers the perfect blend of comfort, convenience, and modern living. Enjoy a private outdoor patio, an in-unit washer and dryer, and central heating and air conditioning for year-round comfort. The spacious layout and two full bathrooms provide flexibility for everyday living, guests, or a home office. Conveniently located just off Route 1, this home offers easy access to shopping, restaurants, major roadways, and everyday essentials. With modern updates, desirable amenities, and a convenient location, this condo is a fantastic opportunity for buyers looking for comfortable, low-maintenance living in South Brunswick! FHA accepted by condo association
USD 368,000
30 Bedford Road
View photo
House · for sale
USD 674,900
USD 382/sq.ft
30 Bedford Road
Griggstown
· 1,765 sq.ft · 4 Bedrooms · 2 Baths · House
· Patio · Garden · Equipped kitchen · Parking
Griggstown · 1,765 sq.ft · 4 Bedrooms · 2 Baths · House · Patio · Garden · Equipped kitchen · Parking
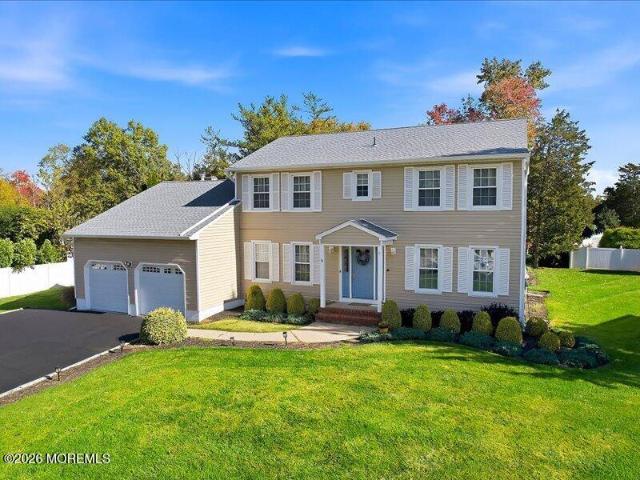
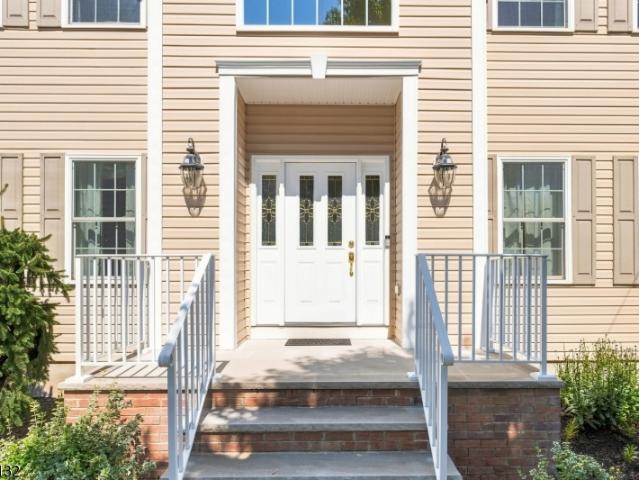
Welcome to this inviting 4-bedroom, 2.5-bath Colonial nestled on a charming, tree-lined street in the desirable Kendall Park section of South Brunswick, conveniently located near a neighborhood park. Step inside to discover a bright and spacious living room and formal dining room. The updated kitchen features granite countertops, stainless steel appliances, and an exterior-vented exhaust system, combining style and functionality. The main level also offers a versatile den, convenient powder room, and dedicated laundry room. A converted garage provides a spacious family room featuring brand-new carpeting and an abundance of storage, creating the perfect space for relaxing or entertaining. Both the family room and den offer direct access to the backyard, where a new patio and gazebo provide a wonderful setting for outdoor dining, entertaining, or simply unwinding. Upstairs, the primary bedroom and three additional bedrooms offer comfortable living accommodations, while two full bathrooms
USD 674,900
78 Henderson Road
View photo
House · for sale
USD 875,000
USD 345/sq.ft
78 Henderson Road
Griggstown
· 2,530 sq.ft · 4 Bedrooms · 2 Baths · House
· Deck · Fireplace · Equipped kitchen · Parking · Cellar
Griggstown · 2,530 sq.ft · 4 Bedrooms · 2 Baths · House · Deck · Fireplace · Equipped kitchen · Parking · Cellar
Over $40k in recent upgrades — move-in ready! Welcome to this spacious, well-maintained Colonial in desirable Kendall Park, South Brunswick! Offering approx. 2,500 SF of living space, 4 bedrooms, 2.5 baths, 2-car garage, and full basement. The bright interior features hardwood floors throughout, recessed lighting, fresh paint, and a functional layout. Main level offers a spacious living room, formal dining room, eat-in kitchen with bay window, family room with cozy gas fireplace and sliders to the deck, laundry room, and powder room. Upstairs are four generously sized bedrooms and two full baths, including a primary suite with walk-in closet and private bath. Improvements include a new roof with warranty (2024), new chimney cap (2024), front entry door (2025), recessed lighting, radon mitigation system, HVAC UV air-purification system, Ring camera at the front entry, new refrigerator (2025), updated primary bathroom shower doors and toilets, granite countertops, fresh paint, resealed d
USD 875,000
5 Constitution Way
View photo
House · for sale
USD 779,900
USD 345/sq.ft
5 Constitution Way
Griggstown
· 2,260 sq.ft · 2 Bedrooms · 2 Baths · House
· Equipped kitchen · Air conditioning · Swimming pool
Griggstown · 2,260 sq.ft · 2 Bedrooms · 2 Baths · House · Equipped kitchen · Air conditioning · Swimming pool
Welcome to this meticulously cared for Danbury model located in Canal Walk. From the moment you enter this home, which is filled with natural light, you can feel the love that has been poured in to this home. From the new LVL floors throughout the first floor to the upgraded stainless steel appliances and renovated kitchen with new floors, backsplash, beautiful cabinetry with a twist, new bathroom vanities and newer HVAC, AC and hot water heater. Since your home is move in ready, that gives you time to enjoy the amazing lifestyle that Canal Walk has to offer. The famous Canal Walk main clubhouse and the Freedom Clubhouse offers 3 pools, 2 outdoor, 1 indoor, 8 pickleball courts 4 tennis courts, bocce, shuffleboard, putting green and too many groups and activities to name. The only thing missing is you
USD 779,900
1170 Easton Ave
View photo
House · for sale
USD 550,000
1170 Easton Ave
Griggstown
· 4 Bedrooms · 3 Baths · House
Griggstown · 4 Bedrooms · 3 Baths · House
Handyman Special! Incredible Opportunity to Add Value! Instant Equity to Be Earned! Welcome to 1170 Easton Ave, Somerset NJ, offering endless potential for investors, contractors, or buyers looking to build equity. This home is ready for your vision and updates, making it a rare opportunity in today's market. Inside, you'll find a nice home with spacious living areas, generously sized bedrooms, and a functional layout with plenty of room to customize and renovate to your liking. Outside, enjoy a private lot surrounded by a peaceful, wooded setting, offering plenty of privacy and room for outdoor entertaining, gardening, or future improvements. With an ARV of $765,000+, this property presents a huge upside and incredible value-add opportunity. The property is being sold strictly as-is. Buyer to obtain CO if required. Whether you're looking for your next investment project or a home to renovate and make your own, this property offers outstanding potential and instant equity. Opportunitie
USD 550,000
439 Georges Road
View photo
House · for sale
USD 1,075,000
USD 344/sq.ft
439 Georges Road
Griggstown
· 3,122 sq.ft · 4 Bedrooms · 2 Baths · House
· Garden · Fireplace
Griggstown · 3,122 sq.ft · 4 Bedrooms · 2 Baths · House · Garden · Fireplace
A move-in-ready showcase designed for entertaining; this exceptional 4-bedroom residence brings craftsmanship, scale, and hospitality together with effortless elegance. Thoughtfully created for those who love to gather, the home offers expansive indoor and outdoor spaces suited for intimate evenings, milestone celebrations, and every occasion in between. Cherished by just four families since 1917, it blends the warmth of heritage with the ease of modern living. Inside, generously scaled rooms flow gracefully from one to the next, creating a setting that feels both grand and welcoming. Every space invites connection: snowy days by the fireplace, memorable conversations in the den, holiday welcomes in the grand foyer, buffet-style dinner parties in the butler's pantry, and year-round movie nights in the private theater. Philips Hue smart lighting, and whole-home Sonos sound create an atmosphere tailored to every moment. Outside, lush perennial gardens offer year-round color, texture, and
USD 1,075,000
1308 Green St
View photo
House · for sale
USD 499,900
1308 Green St
Griggstown
· 4 Bedrooms · 2 Baths · House
· Patio · Garden · Equipped kitchen · Parking · Cellar
Griggstown · 4 Bedrooms · 2 Baths · House · Patio · Garden · Equipped kitchen · Parking · Cellar
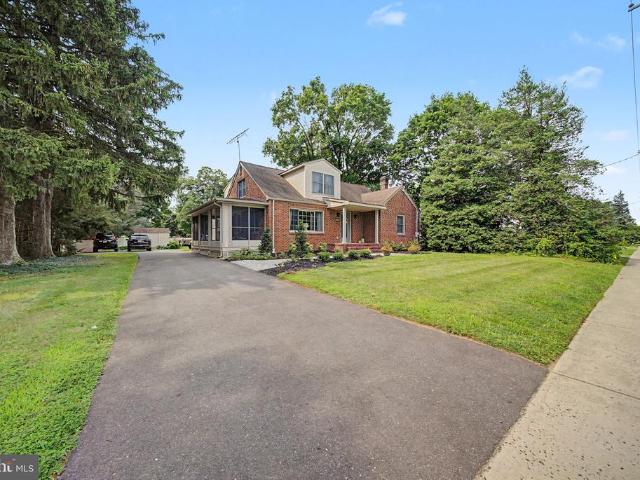
Fall in love with the charm and comfort of this lovely 4-bedroom, 2-full-bath Cape Cod! This inviting home offers a warm and welcoming atmosphere with comfortable living spaces, a kitchen featuring beautiful quartz countertops, and a versatile layout with plenty of room to make it your own. The unfinished basement provides additional storage and endless possibilities. Step outside to enjoy a fenced backyard with a patio area, perfect for relaxing, entertaining, or spending time outdoors. A detached two-car garage adds convenience and additional storage. Ideally situated near shopping, dining, parks, and major roadways, this delightful home offers the perfect blend of charm, comfort, and convenience. Come discover everything this wonderful home has to offer and imagine making it your own!
USD 499,900
4 Overbrook Rd
View photo
House · for sale
USD 674,000
Updated
4 Overbrook Rd
Griggstown
· 4 Bedrooms · 2 Baths · House
· Equipped kitchen · Parking
Griggstown · 4 Bedrooms · 2 Baths · House · Equipped kitchen · Parking
Completely transformed from top to bottom, this stunning move in ready 4 bed home combines timeless design with today's most sought after updates. Every detail has been thoughtfully renovated, offering the perfect blend of style, comfort, and functionality. Open floor plan with natural light, luxury flooring, fresh paint, recessed lighting, & stylish new fixtures throughout. The beautifully designed kitchen is the heart of the home, thoughtfully planned with granite countertops, abundant cabinetry, stainless steel appliances, & a spacious center island that flows seamlessly into the living and dining areas. A charming coffee bar in the separate dining area creates the perfect spot to start your day. 3 beautifully renovated bathrooms, Major improvements include new furnace, new H20 heater, new windows, new flooring, updated lighting, fresh interior paint, and countless additional upgrades, providing years of worry free living. Outside a new driveway, garage with a freshly finished floor
USD 674,000
90 Schindler Ct
View photo
House · for sale
USD 875,000
90 Schindler Ct
Griggstown
· 3 Bedrooms · 3 Baths · House
· Office room · Gym · Swimming pool
Griggstown · 3 Bedrooms · 3 Baths · House · Office room · Gym · Swimming pool
Welcome to Sterling Pointe, one of Central New Jersey's premier 55+ active adult communities, where resort-style amenities and everyday convenience come together in a vibrant, welcoming setting. This spacious Captiva Loft model offers over 3,400 square feet of well-designed living space, featuring 3 bedrooms, 3 full baths, a private office, expansive loft, and an additional bonus room ideal for a second office, gym, or hobby space. The traditional floor plan offers generously sized rooms, abundant natural light, and a layout perfect for both comfortable daily living and entertaining. Lovingly maintained, this home presents a wonderful opportunity for buyers to bring their own style and updates to create a personalized dream home in this highly desirable neighborhood. Sterling Pointe residents enjoy exceptional amenities including a clubhouse, outdoor pool, fitness center, bocce courts, walking paths, movie theater, library, billiards room, card room, and a full calendar of social activ
USD 875,000
41 Kingsland Circle
View photo
Townhouse · for sale
USD 735,000
USD 307/sq.ft
41 Kingsland Circle
Griggstown
· 2,390 sq.ft · 4 Bedrooms · 2 Baths · Townhouse
· Garden · Parking · Deck · Fireplace · Equipped kitchen · Cellar
Griggstown · 2,390 sq.ft · 4 Bedrooms · 2 Baths · Townhouse · Garden · Parking · Deck · Fireplace · Equipped kitchen · Cellar
Largest Model in Princeton Gate. Welcome to this beautifully upgraded 4 bedroom, 2.5 bath Yale Model townhome in the highly desirable Princeton Gate community of South Brunswick! Featuring a fully finished basement, attached 2 car garage, private backyard with Trex deck, and abundant natural light, this home offers the perfect blend of comfort and functionality. The impressive foyer opens to newer hardwood flooring throughout the first and second floors. The spacious living room features recessed lighting and a wood-burning fireplace, while the formal dining room offers an upgraded chandelier. The newer gourmet eat-in kitchen boasts 42 inch cabinetry, quartz countertops and backsplash, center island, recessed lighting, waterproof luxury vinyl plank flooring, and newer stainless steel refrigerator, dishwasher, and stove. The huge family room features upgraded carpet and ceiling fan, complemented by a beautifully renovated powder room. Upstairs, the spacious primary suite features a ceil
USD 735,000
119 Saratoga Ct
View photo
Townhouse · for sale
USD 599,999
Updated
119 Saratoga Ct
Griggstown
· 3 Bedrooms · 2 Baths · Townhouse
· Patio · Office room · Equipped kitchen · Parking · Swimming pool
Griggstown · 3 Bedrooms · 2 Baths · Townhouse · Patio · Office room · Equipped kitchen · Parking · Swimming pool
Welcome to the Hampton model in Canal Walk, where beautiful spaces and an amenity-rich lifestyle come together. A paver walkway welcomes you inside to a grand two-story great room, with soaring ceilings and an open layout that feels spacious and inviting. The kitchen features an island with breakfast bar seating. Step outside to a private, expanded patio overlooking the woods a peaceful outdoor retreat enhanced by additional landscaping. The kitchen opens to a private, expanded patio overlooking the woods, a peaceful spot for morning coffee or dinner outdoors, enhanced by additional landscaping. The grand first-floor primary suite features oversized windows that bring in beautiful natural light. A two-car garage leads directly into the mudroom and laundry area, and a convenient half bath completes the main level. Upstairs, two generously sized bedrooms offer plenty of room for guests or a home office. Life at Canal Walk comes with plenty to enjoy: two clubhouses, an indoor pool, two ou
USD 599,999
50 Gallop Lane
View photo
Condo · for sale
USD 559,900
USD 305/sq.ft
50 Gallop Lane
Griggstown
· 1,830 sq.ft · 3 Bedrooms · 2 Baths · Condo
· Patio · Garden · Parking · Swimming pool · Fireplace · Equipped kitchen · Air conditioning · Cellar
Griggstown · 1,830 sq.ft · 3 Bedrooms · 2 Baths · Condo · Patio · Garden · Parking · Swimming pool · Fireplace · Equipped kitchen · Air conditioning · Cellar
Location, Convenience and Charm! End of Rainbow! Bright and airy townhome back to scenic private backyard. Hardwood floor thru-out, Open Floor Plan, sliding door from family room to a patio for outdoor fun. Fireplace in family room. Vaulted ceiling in Spacious Master Bedroom. Granite Kitchen Countertop. Double vanity and Jacuzzi Type Soaking Tub and shower Stahl in master bathroom. One attached car garage and spacious full basement. Newer Roof (2020), Newer A/C or Furnace(2021). Easy access to all major highways, shopping, NYC bus and train. Friendly community with lots of amenities, outdoor swimming pool, Tennis Courts, etc. Truly a gem! You must take a look!
USD 559,900
22 Summerall Rd
View photo
House · for sale
USD 699,999
USD 290/sq.ft
22 Summerall Rd
Griggstown
· 2,411 sq.ft · 4 Bedrooms · 3 Baths · House
· Office room · Deck · Fireplace · Equipped kitchen · Parking
Griggstown · 2,411 sq.ft · 4 Bedrooms · 3 Baths · House · Office room · Deck · Fireplace · Equipped kitchen · Parking
Don't miss this opportunity to own a spacious 4-bedroom, 3.5-bath Center Hall Colonial offering a versatile floor plan, including a desirable first-floor bedroom suite. The main level features a formal living room and dining room, den, eat-in kitchen with adjacent laundry room, powder room, and a fabulous family room addition with a wood-burning fireplace and wet bar. The first-floor bedroom with en-suite bath is ideal for guests, or a private home office. A covered rear deck provides additional space for outdoor enjoyment. Upstairs, the primary suite features two walk-in closets, along with two additional generously sized bedrooms and a full hall bath. An oversized two-car garage with side entrance provides plenty of additional storage. Conveniently located near major highways, shopping, Rutgers University, and Robert Wood Johnson University Hospital, and just 11 minutes from the NJ Transit train station for easy commuting
USD 699,999
68 Johnson Dr
View photo
House · for sale
USD 925,000
USD 403/sq.ft
68 Johnson Dr
Griggstown
· 2,293 sq.ft · 4 Bedrooms · 2 Baths · House
· Patio · Garden · Gym · Equipped kitchen · Swimming pool · Cellar
Griggstown · 2,293 sq.ft · 4 Bedrooms · 2 Baths · House · Patio · Garden · Gym · Equipped kitchen · Swimming pool · Cellar
Welcome to 68 Johnson Drive, a beautifully renovated 4-bedroom, 2.5-bath Colonial situated on 1.2 acres in desirable Montgomery Township! Offering nearly 2,300 square feet of above-grade living space, this home combines the charm of an established neighborhood with the comfort and convenience of extensive modern upgrades. Step inside to discover a brand-new kitchen, beautifully remodeled bathrooms, and gleaming hardwood floors that have been professionally sanded and refinished. Major improvements include a NEW ROOF, new windows, BRAND NEW SEPTIC, 2024 HVAC, new siding/stone exterior and a new driveway, providing peace of mind for years to come. The finished basement offers additional flexible living space, perfect for recreation, entertaining, or a home gym. Outside, enjoy your own private backyard retreat featuring an in-ground pool with a new liner and surrounding patio. Backing to more than 17 acres of township-owned land, the property offers a wonderful sense of privacy and a peac
USD 925,000
53 Foxtail Lane
View photo
Condo · for sale
USD 300,000
53 Foxtail Lane
Griggstown
· 1 Bedroom · 1 Bath · Condo
· Patio · Equipped kitchen
Griggstown · 1 Bedroom · 1 Bath · Condo · Patio · Equipped kitchen
1 bedroom 1 full bath turn-key now available in Wynwood Estates! Brand new kitchen and full bath with an all neutral and modern styling that can please the fussiest future resident. All brand-new stainless steel appliances are a statement among the beautiful quartz white and gray countertops. Washer and dryer are conveniently location in this condo. The primary bedroom is oversized and adds plenty of storage options. Oversized living room flows into the dining room and allows extra space for entertaining. Fenced in patio creates privacy outdoors to enjoy the park-like setting of this home
USD 300,000
9 Gallop Ln
View photo
Townhouse · for sale
USD 519,000
9 Gallop Ln
Griggstown
· 3 Bedrooms · 2 Baths · Townhouse
· Patio · Office room · Gym · Fireplace · Equipped kitchen · Parking · Air conditioning · Cellar
Griggstown · 3 Bedrooms · 2 Baths · Townhouse · Patio · Office room · Gym · Fireplace · Equipped kitchen · Parking · Air conditioning · Cellar
Beautifully maintained 3-bedroom, 2.5-bath end-unit townhome offering added privacy, abundant natural light, and a spacious layout. The main level features formal living and dining rooms, plus a comfortable family room with a professionally cleaned wood-burning fireplace. The eat-in kitchen offers white cabinetry, stainless steel appliances, abundant cabinet space, and a breakfast area. Upstairs, the primary suite features a vaulted ceiling, walk-in closet, and en-suite bath with dual vanities, soaking tub, and separate shower. Two additional bedrooms, a full bath, and second-floor laundry complete the upper level. The partially finished basement offers flexible space for a recreation room, home office, gym, or media room, plus ample storage. Major updates include a 2-year-old central air system, 3-year-old water heater, and professionally cleaned fireplace and flue (2024). Additional highlights include an attached one-car garage, private patio, and added green space that comes with an
USD 519,000
1 Rachel Court
View photo
Townhouse · for sale
USD 529,000
1 Rachel Court
Griggstown
· 3 Bedrooms · 2 Baths · Townhouse
· Office room
Griggstown · 3 Bedrooms · 2 Baths · Townhouse · Office room
Bright and spacious 3-bedroom, 2-bath end-unit townhouse located in a popular South Brunswick neighborhood! This inviting Newport Model in Nassau Square, offers plenty of natural light and a desirable semi-open floor plan, creating a wonderful flow for comfortable everyday living and entertaining. The home also features a versatile loft, perfect for a home office, playroom, reading area, or additional living space. Enjoy the added privacy and appeal of an end-unit location, along with generous living spaces and well-appointed bedrooms. Conveniently located near shopping, dining, transportation, and local amenities, this home offers the perfect combination of comfort, convenience, and location. Did we mention your own EV charger? Come see for yourself!
USD 529,000
1505 Blossom Circle
View photo
Condo · for sale
USD 569,900
USD 295/sq.ft
1505 Blossom Circle
Griggstown
· 1,927 sq.ft · 3 Bedrooms · 2 Baths · Condo
· Fireplace · Equipped kitchen · Cellar
Griggstown · 1,927 sq.ft · 3 Bedrooms · 2 Baths · Condo · Fireplace · Equipped kitchen · Cellar
North Facing! Welcome to the upgraded townhome in the desirable Summerfield development including 2 Bed, 2.5 Bath, large 3rd bed/loft with finished basement. Home is filled with natural light. The home features fresh paint in most areas. Large living room for entertainment with gas fireplace, recess lighting and hardwood flooring. Brandnew Kitchen (2024) upgraded with 36 Inch cabinets with crown molding, quartz countertops, backsplash, recess lighting, luxury vinyl flooring, pantry, an exterior vented exhaust fan and Stainless Steel Appliances including Dishwasher, Stove, Microwave and Refrigerator. Dining room with recessed lighting and hardwood flooring. Master bedroom with brand new carpet 2026 flooring and 2 huge closets leads to an attached full bath with ceramic tile, vanity & standing shower. Large second bedroom with brand new carpet 2026 flooring. Large third bedroom/loft with recessed lighting and brand new carpet 2026 flooring. Hall bath with ceramic tile, vanity and linen c
USD 569,900
113 Gregory Ln
View photo
Condo · for sale
USD 260,000
113 Gregory Ln
Griggstown
· 2 Bedrooms · 1 Bath · Condo
· Patio · Swimming pool
Griggstown · 2 Bedrooms · 1 Bath · Condo · Patio · Swimming pool
Affordable Housing Opportunity in Desirable Society Hill VI! Beautifully maintained 2-bedroom condo, this is a rare opportunity for eligible buyers to own a home in a sought-after neighborhood. This bright and spacious first floor unit features newer windows and patio door, updated flooring, large open-concept living and dining area, generously sized bedrooms and a private patio with a wooded view. Residents enjoy access to community amenities, including a swimming pool and tennis courts, all within a beautifully maintained community. Conveniently located near major highways including Route 1, Route 27, Route 130, and I-287, with easy access to shopping centers, grocery stores, restaurants, parks, public & Ny transportation. Affordable Housing Requirements: Purchasers must be certified by the Central Jersey Housing Resource Center (CJHRC) and meet for affordable housing program details and eligibility requirements
USD 260,000
409 Ridge Road
View photo
House · for sale
USD 645,000
USD 284/sq.ft
Updated
409 Ridge Road
Griggstown
· 2,271 sq.ft · 4 Bedrooms · 2 Baths · House
· Garden · Office room · Equipped kitchen · Parking
Griggstown · 2,271 sq.ft · 4 Bedrooms · 2 Baths · House · Garden · Office room · Equipped kitchen · Parking
Nestled on nearly half an acre in the desirable Dayton section of S Brunswick, this spacious 4 bdrm, 2 full bath home offers 2,281 sqft of comfortable living space, a versatile layout, and a wonderful combo of privacy and convenience. The first level features 2 bdrms and 1 full bath with radiant floor, along with a large, light-filled living room with a picture window and a dining room ideal for gatherings. The updated kitchen features attractive cabinetry, quality appliances, and the added comfort of radiant heat beneath the flooring. A bright sunroom provides additional living space, while a bonus screened-in porch off the side of the home is perfect for enjoying the outdoors. Upstairs, you'll find 2 addtl bdrms, a 2nd full bath, and a comfortable den area offering flexibility as a home office, playroom, reading nook, or additional lounge space. Laundry adds everyday convenience. Outside, enjoy a large driveway, 2-car garage, storage shed, privacy fencing and a spacious yard with ple
USD 645,000
55 Bellan Drive
View photo
Townhouse · for sale
USD 917,990
55 Bellan Drive
Griggstown
· 3 Bedrooms · 3 Baths · Townhouse
· Patio · Gym · Equipped kitchen · Parking · Cellar
Griggstown · 3 Bedrooms · 3 Baths · Townhouse · Patio · Gym · Equipped kitchen · Parking · Cellar
New model. New community. New opportunity. Come Take Your First Look! Lower your rate, lower your payment! Ask about special financing! The Leighton offers an exceptional blend of luxury, space, and modern design in this beautifully appointed 3,140 sq. Ft. townhome. Featuring 3 bedrooms, 3.5 baths, a loft, a finished basement, and a 2-car garage, this home delivers both elegance and everyday functionality. The open-concept main living area is thoughtfully designed with recessed lighting, stainless steel appliances, and a stunning kitchen centered around a large island with ample eat-in seating, perfect for entertaining or casual dining. Sliding doors off the dining area leads to a private patio, seamlessly extending your living space outdoors. The finished lower level provides a flexible area ideal for a media room, home gym, or additional living space, while the upper-level loft offers a cozy retreat or workspace. Conveniently located in a highly rated school district with easy access
USD 917,990
35 Patton Dr
View photo
House · for sale
USD 645,000
35 Patton Dr
Griggstown
· 4 Bedrooms · 2 Baths · House
· Patio · Garden · Deck · Equipped kitchen · Cellar
Griggstown · 4 Bedrooms · 2 Baths · House · Patio · Garden · Deck · Equipped kitchen · Cellar
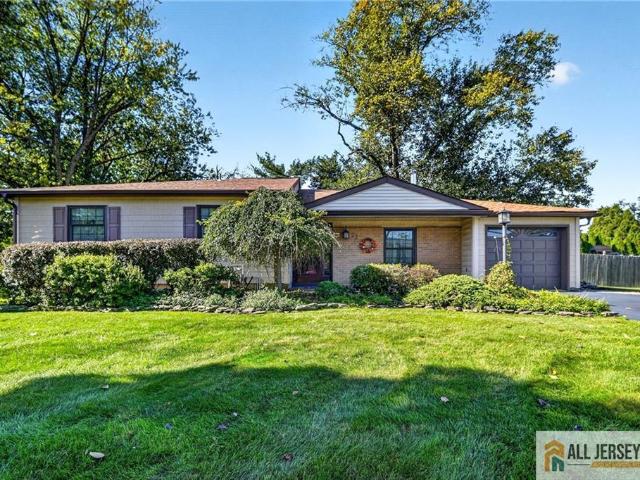
Welcome to 35 Patton Drive in Somerset, a beautifully updated 4-bedroom, 2.5-bath split-level offering approximately 1,960 sq ft on a spacious half-acre corner lot. Freshly painted throughout, the home features refinished hardwood flooring in most living areas, complemented by luxury vinyl flooring in the remaining spaces. At the heart of the home, the updated kitchen offers rich cabinetry, light countertops, stainless steel appliances and a large center island with seating an inviting space for everyday living and entertaining. The primary bath has been tastefully updated with a new vanity and luxury vinyl flooring, while the hall bath features updated finishes and a beautifully reglazed tub. The primary bedroom opens to a private deck with stairs leading to the patio and expansive backyard, creating an easy connection to the outdoor space. Multiple living areas provide flexibility for relaxing, entertaining or working from home. A partial basement offers ideal storage and utility spa
USD 645,000
7053 Elm Court
View photo
Condo · for sale
USD 369,900
USD 350/sq.ft
7053 Elm Court
Griggstown
· 1,055 sq.ft · 2 Bedrooms · 2 Baths · Condo
· Fireplace · Equipped kitchen · Air conditioning
Griggstown · 1,055 sq.ft · 2 Bedrooms · 2 Baths · Condo · Fireplace · Equipped kitchen · Air conditioning
Welcome to the Desirable Whispering Woods Community! Discover comfort, style, and tranquility in this impressive Juniper Model, ideally situated on the third floor and backing to a peaceful wooded setting. Step inside this spacious, move-in-ready condominium and be greeted by gleaming hardwood floors and an inviting layout designed for comfortable everyday living and entertaining. The kitchen features beautiful granite countertops, convection oven and microwave with convection oven option, while two generously sized bedrooms and two tastefully updated full bathrooms offer both comfort and convenience. Abundant closet space provides plenty of storage throughout. Enjoy the warmth and ambiance of the wood-burning fireplace on chilly winter evenings, or relax and take in the serene wooded views during the warmer months. Additional highlights include newer energy efficient windows and sliding glass door, a hot water heater approximately 2 years old, and an A/C system approximately 7 years o
USD 369,900
1008 Blossom Circle
View photo
Townhouse · for sale
USD 589,999
USD 306/sq.ft
1008 Blossom Circle
Griggstown
· 1,927 sq.ft · 3 Bedrooms · 2 Baths · Townhouse
· Patio · Fireplace · Equipped kitchen
Griggstown · 1,927 sq.ft · 3 Bedrooms · 2 Baths · Townhouse · Patio · Fireplace · Equipped kitchen
North West facing, move in ready, and beautifully updated, welcome to 1008 Blossom Circle, located in Summerfield, one of South Brunswick's most desirable communities. Listed $20k below its appraisal value, this well maintained and fully renovated (2021), 1,933 sq. Ft. townhouse offers a bright, open feel with an abundance of natural sunlight throughout. The home features 2 spacious bedrooms, 2.5 renovated bathrooms, recess lights, a second floor laundry room, an expansive loft and so much more. The main level is filled with natural light from oversized bay windows. The kitchen showcases granite countertops, subway tile backsplash, stainless steel appliances, and a sunny breakfast nook framed by a bay window overlooking the community. The adjoining living room features rich hardwood floors, crown molding, a cozy gas fireplace, and a sliding door leading out to the paver patio. Upstairs, the spacious primary suite offers a private en suite bath and two oversized windows, while a generou
USD 589,999
42 Stouts Road
View photo
House · for sale
USD 799,000
USD 562/sq.ft
42 Stouts Road
Griggstown
· 1,421 sq.ft · 3 Bedrooms · 1 Bath · House
· Fireplace · Equipped kitchen
Griggstown · 1,421 sq.ft · 3 Bedrooms · 1 Bath · House · Fireplace · Equipped kitchen
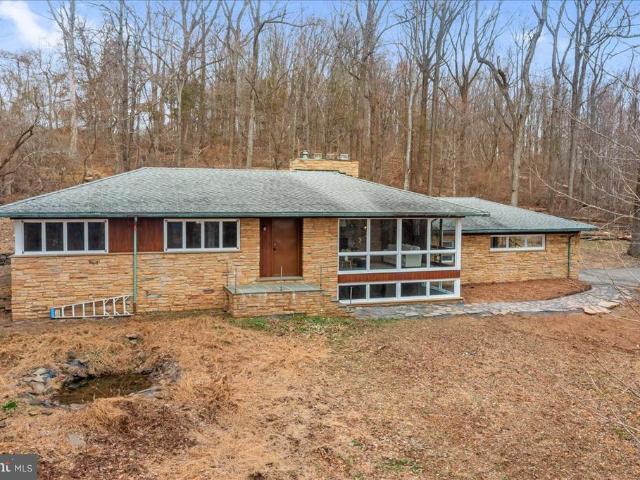
Discover a rare opportunity to own a unique Mid-Century Modern retreat set high on over 17 private acres in beautiful Skillman. Surrounded by nature and complete privacy, this exceptional property offers breathtaking sunset views and a peaceful setting that feels like your own secluded sanctuary. The home features 3 bedrooms and 1 full bath, blending timeless architectural character with warm, inviting living spaces. The living room is wrapped in dramatic floor-to-ceiling windows, creating a stunning connection to the outdoors and filling the home with natural light throughout the day. From this vantage point, youll enjoy sweeping views of the surrounding landscape and unforgettable sunsets while enjoying the built in fireplace. At the heart of the home, the kitchen features a charming fireplace, perfect for cozy meals and gatherings. A second fireplace in the living room adds warmth and atmosphere. The lower level offers a comfortable family room with an additional stone fire place, p
USD 799,000
22 Norton Road
View photo
House · for sale
Request Details
22 Norton Road
Griggstown
· 1,722 sq.ft · 3 Bedrooms · 2 Baths · House
· Garden · Deck · Equipped kitchen · Parking · Cellar
Griggstown · 1,722 sq.ft · 3 Bedrooms · 2 Baths · House · Garden · Deck · Equipped kitchen · Parking · Cellar
Great curb appeal greets you at this beautifully maintained ranch, complete with a 1-car attached garage and a 2-car-wide driveway. Step into the entry foyer with a coat closet which leads into the formal living room, where a wood burning stove sets a cozy tone. The living room opens to the formal dining room, which has sliding glass doors to the back deck, perfect for entertaining or relaxing in the beautiful, private, fenced-in yard. The updated eat-in kitchen is conveniently located off the dining room, and the family room is just a step up from the kitchen, giving you extra space to gather. The main level offers three spacious bedrooms. The first bedroom has a ceiling fan and closet, and the second bedroom also has a ceiling fan and a small walk-in closet. The primary suite features an en-suite bathroom and a walk-in closet. A full hallway bathroom serves the additional bedrooms. The heated, full basement is partially finished, offering extra living space and plenty of storage clos
Request Details
101 Churchill Ave
View photo
House · for sale
USD 849,999
101 Churchill Ave
Griggstown
· 5 Bedrooms · 2 Baths · House
· Patio · Garden · Office room · Fireplace · Equipped kitchen · Cellar
Griggstown · 5 Bedrooms · 2 Baths · House · Patio · Garden · Office room · Fireplace · Equipped kitchen · Cellar
Welcome to this beautifully maintained Yale model in desirable Churchill Estates! This spacious 5-bedroom, 2.5-bath Colonial begins with a new driveway, newly constructed front porch, and impressive two-story foyer filled with natural light. The main level offers tile and hardwood flooring, formal living and dining rooms, and a comfortable family room anchored by a modern gas fireplace. The eat-in, open-concept kitchen features granite countertops, stainless steel appliances, and sliding doors leading to a paver patio and beautifully landscaped backyard enclosed by a private vinyl fence. A first-floor bedroom and half bath provide flexible space for guests or a home office. Upstairs are four generously sized bedrooms and two full baths, including a primary suite with a walk-in closet and private bath. An unfinished bonus room offers excellent potential for future customization. Additional features include a full dry basement ready to be finished, a newer efficient HVAC system, new tank
USD 849,999

Get email alerts

Don't miss out: be the first to know about new properties

The alert was correctly created

On subscribing you accept the conditions of use and the privacy policy
Alert
Receive new ads in your inbox
Save this search
Receive alerts for new listings

We'll send you an email when we have new properties for: "Properties for sale in Griggstown"

The alert was correctly created

Voorhees
Clyde, Franklin township Somerset County New Jersey
Get email alerts and be the first to see new listings
Required field
On subscribing I accept the terms of the privacy policy
Perfect! You'll soon start receiving new listings via email
Alert
Receive an email when we have new ads for Properties for sale in Griggstown
Save this search
Filters

Bedrooms

Size (sq.ft)

sq.ft
sq.ft

Price

USD
USD

Property type

Bathrooms

Clear all filters
Receive notifications when new entries are published.