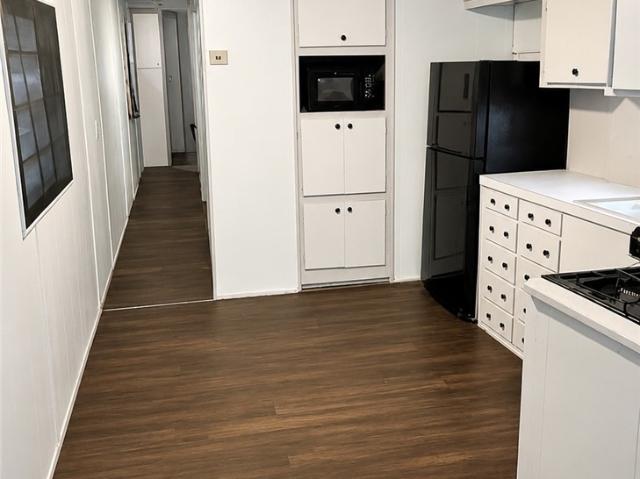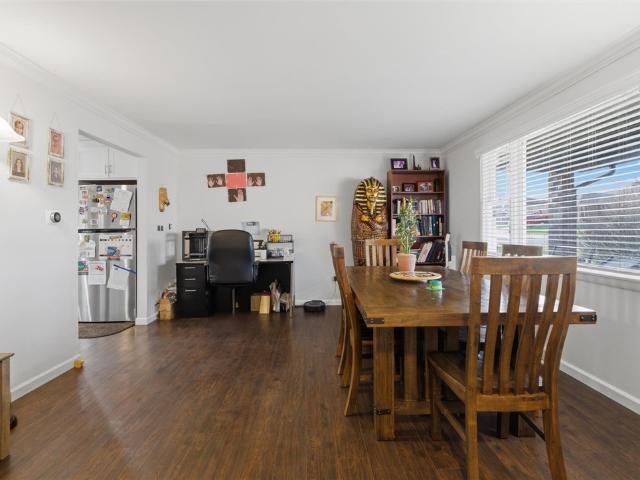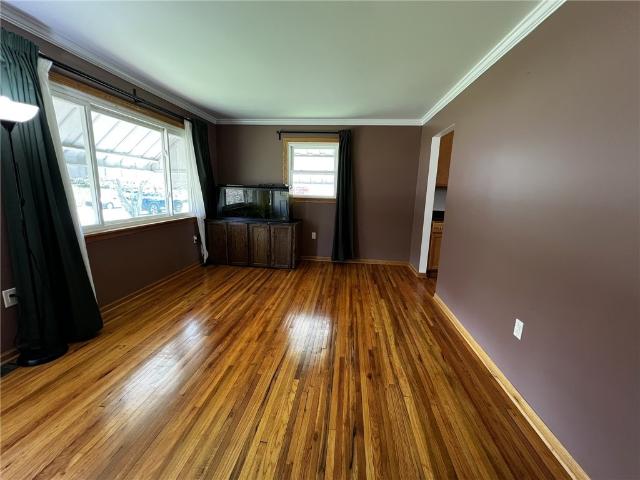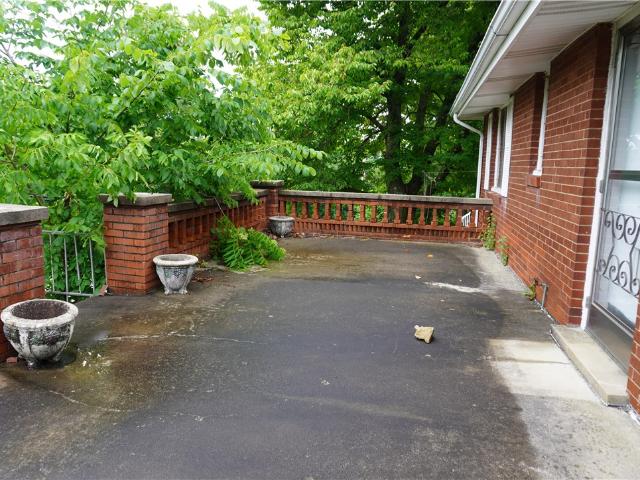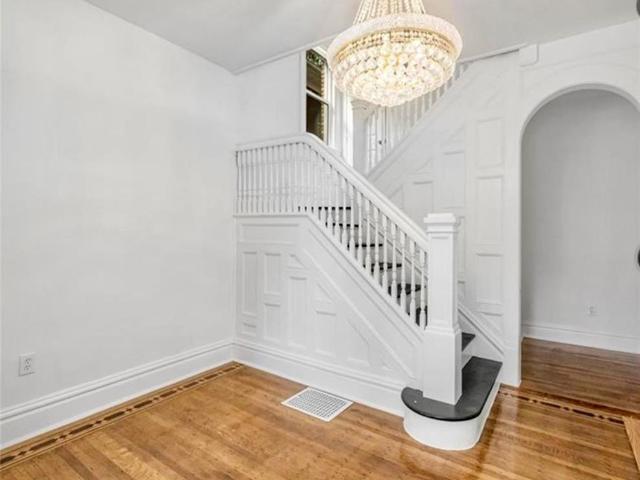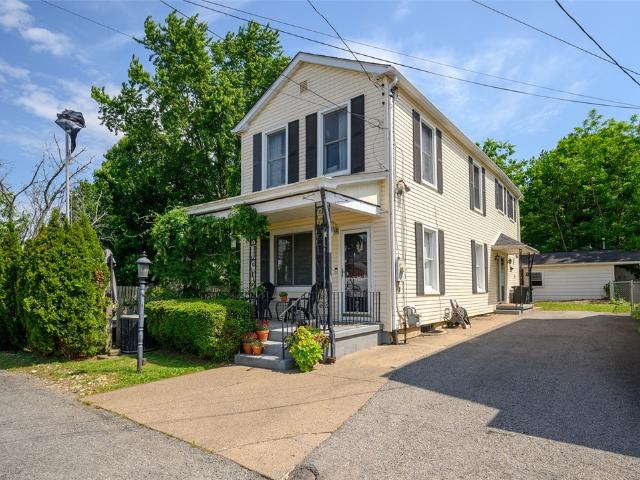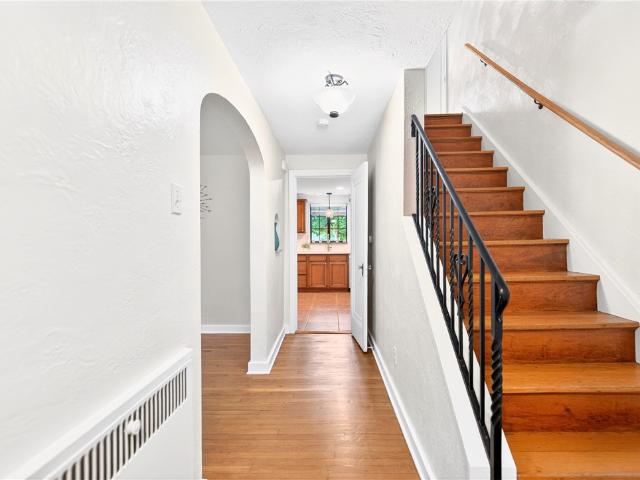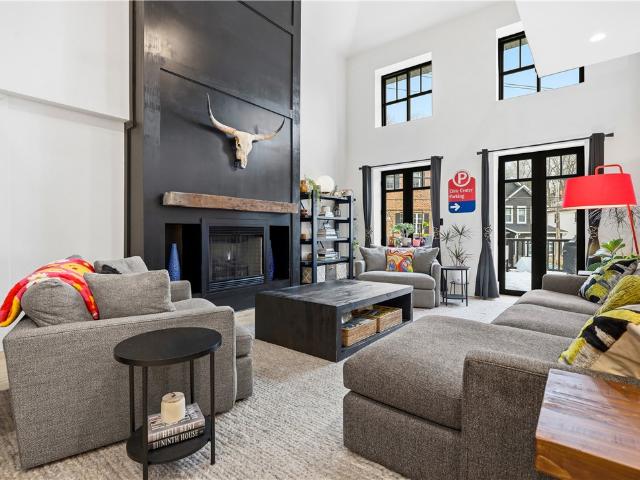
366 houses for sale in Gringo

201 Frederick Avenue
12 pictures
House · for sale
USD 1,270,000
USD 275/sq.ft
201 Frederick Avenue
Gringo
· 4,607 sq.ft · 3 Bedrooms · 2 Baths · House
· Balcony · Equipped kitchen
Gringo · 4,607 sq.ft · 3 Bedrooms · 2 Baths · House · Balcony · Equipped kitchen
This extraordinary home, originally Sewickley Village’s Triumph Baptist Church, offers a rare blend of architectural heritage and modern luxury across more than 4,000 square feet of living space. Built in 1905, the structure has been thoughtfully reimagined into a distinctive single-family residence, where historic character and contemporary design coexist in perfect harmony. Defined by soaring ceilings and dramatic ambience, the main level unfolds as an elegant open-concept composition of living, dining, and kitchen spaces, ideal for both grand entertaining and intimate daily living. Original stained-glass windows, carefully restored and preserved with tempered glass, cast vibrant light throughout the home, serving as both artistic focal points and a tribute to the building’s storied past. The residence offers three bedrooms and four bathrooms, including a luxurious primary suite situated on the main level. This private retreat opens onto an expansive rear balcony spanning the full wi
USD 1,270,000
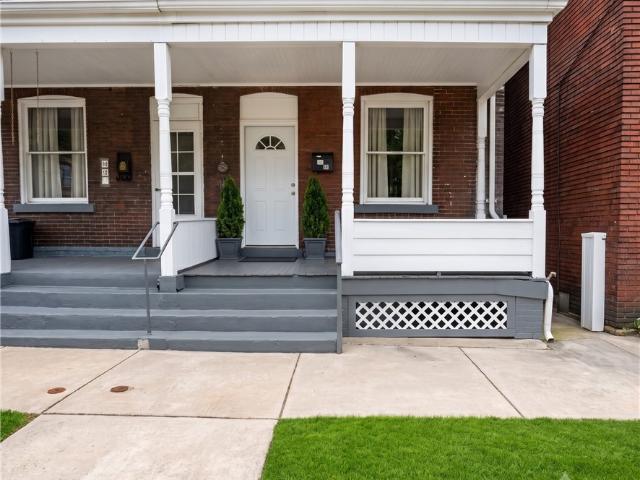
81 Broad St
View photo
House · for sale
USD 99,900
81 Broad St
Gringo
· 4 Bedrooms · 1 Bath · House
· Patio · Garden · Equipped kitchen
Gringo · 4 Bedrooms · 1 Bath · House · Patio · Garden · Equipped kitchen
Welcome home to this beautifully updated brick residence featuring a spacious, light-filled layout and modern finishes throughout. The large eat-in kitchen offers abundant white cabinetry, stainless steel appliances, generous counter space, and room for everyday dining. Neutral paint colors and abundant natural light create a warm, inviting atmosphere Outside, enjoy a level, fenced yard, stone outdoor patio for your summer needs, and convenient location close to shopping, dining, major roadways, and everyday amenities. Move-in ready and waiting for its next owner!
USD 99,900
329 Bank St, Sewickley, PA 15143 | MLS #1747
View photo
House · for sale
USD 1,549,000
USD 375/sq.ft
329 Bank St, Sewickley, PA 15143 | MLS #1747
Gringo
· 4,123 sq.ft · 5 Bedrooms · 5 Baths · House
· Equipped kitchen
Gringo · 4,123 sq.ft · 5 Bedrooms · 5 Baths · House · Equipped kitchen
Beautifully renovated and ideally positioned within Sewickley Village, 329 Bank Street blends classic architecture with a thoughtful, modern design. Original details have been carefully preserved, including soaring ceilings, intricate moldings, and stained-glass windows that bring depth and character to the home. The kitchen has been fully reimagined as the center of daily living, featuring well-crafted cabinetry, leathered granite countertops, stainless steel appliances, and a generous island with seating and a built-in beverage refrigerator. A mudroom, butler’s pantry, and wet bar add convenience and flexibility, while the main level flows naturally between kitchen, dining, and living spaces, well suited for both everyday living and entertaining. The second level includes three bedrooms, each with access to well-appointed full baths, along with a dedicated laundry room. The primary suite has been thoughtfully redesigned and features a spacious bedroom and a well-appointed bath with a
USD 1,549,000
622 Grove Street
12 pictures
House · for sale
USD 2,350,000
USD 518/sq.ft
622 Grove Street
Gringo
· 4,532 sq.ft · 6 Bedrooms · 4 Baths · House
· Garden · Gym · Equipped kitchen · Parking
Gringo · 4,532 sq.ft · 6 Bedrooms · 4 Baths · House · Garden · Gym · Equipped kitchen · Parking
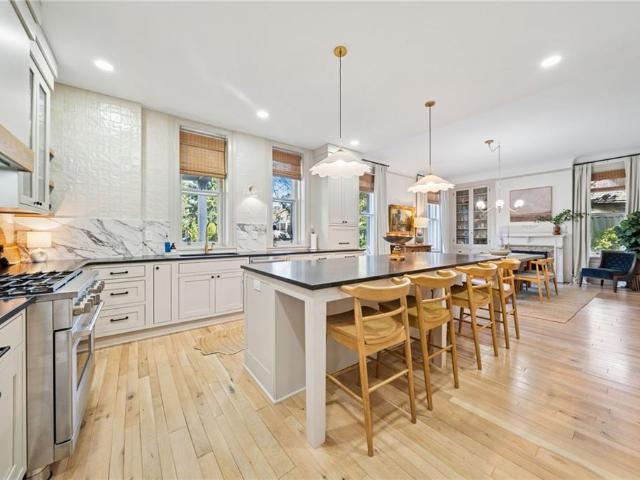
This Sewickley Village home checks every box—and then some. Fully remodeled, move-in ready, and truly walkable to shops, restaurants, and everyday essentials, it offers the rare combination of character, space, and modern livability that today’s buyers are searching for. Inside, the home blends original architectural detail with a completely reimagined layout designed for how people live now. The kitchen is the centerpiece—featuring custom cabinetry, stone countertops, high-end appliances, and an oversized island—opening seamlessly to a sun-filled family room with walls of windows overlooking the backyard. It’s the kind of space that works equally well for everyday life and entertaining. Functionality is everywhere. A custom mudroom provides daily organization. A rare four-car garage setup, with two separate two-car garages, offers flexibility for parking, storage, hobbies, or a home gym. Every inch of the home has been thoughtfully updated to reduce friction and support modern living.
USD 2,350,000
641 Pine Road
View photo
House · for sale
USD 2,350,000
USD 645/sq.ft
641 Pine Road
Gringo
· 3,638 sq.ft · 4 Bedrooms · 4 Baths · House
· Fireplace · Equipped kitchen
Gringo · 3,638 sq.ft · 4 Bedrooms · 4 Baths · House · Fireplace · Equipped kitchen
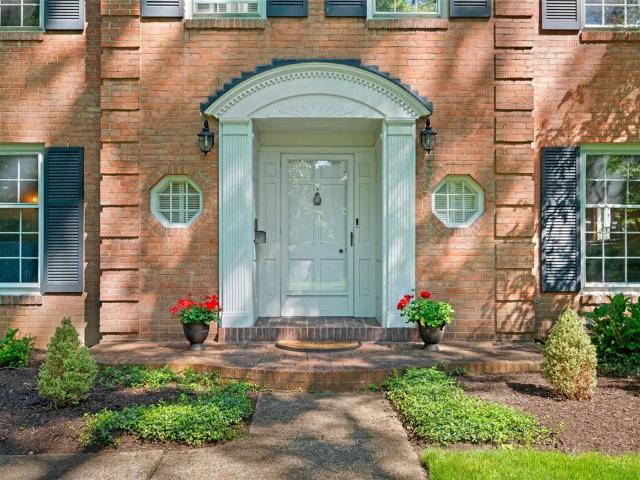
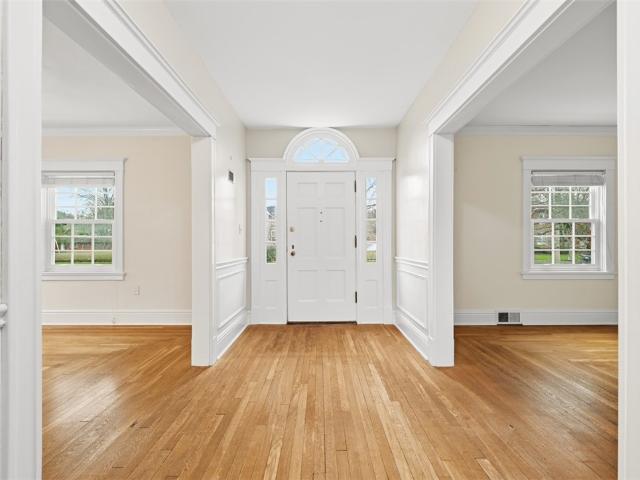
Absolutely lovely red brick colonial in the heart of Sewickley's Historic District! Situated on one of the most coveted streets in the village with gorgeous grounds and updates inside out! Hardwood and parquet floors, fireplaces and walls of windows offer charming character throughout the house. Gracious foyer welcomes you to flexible first floor plan. Large formal living room is filled with light and opens to dining room with pretty chandelier and chair rail moldings. Newly updated kitchen is a gourmet's dream appointed with high-end cabinetry, Wolf induction cooktop, double ovens, double farmhouse sink, Subzero, countertop seating and bay window breakfast nook. The first floor continues with a family room with beautiful built-ins, additional light and bright den, and newly updated powder room. The primary suite features a large bedroom with seating area and room to relax, beautifully updated full bath with double sinks, soaking tub and walk-in shower, plus a walk-in closet. Three mor
USD 2,350,000
112 Creese St Exd, Aliquippa, PA 15001 | MLS #1750
View photo
House · for sale
USD 295,000
USD 222/sq.ft
112 Creese St Exd, Aliquippa, PA 15001 | MLS #1750
Gringo
· 1,324 sq.ft · 4 Bedrooms · 3 Baths · House
· Patio · Garden · Fireplace · Equipped kitchen · Cellar
Gringo · 1,324 sq.ft · 4 Bedrooms · 3 Baths · House · Patio · Garden · Fireplace · Equipped kitchen · Cellar
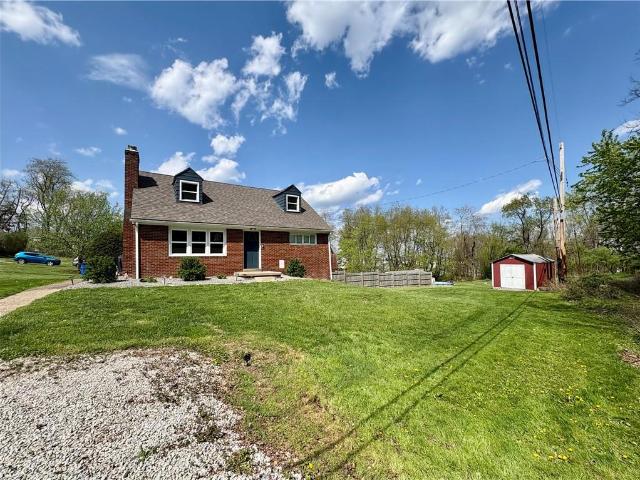
Tucked away on a quiet street yet close to it all, this 4 bedroom, 3 full bathroom home is completely updated and waiting for you to just move right in! Walking in you'll noticed the large living room with a wood burning fireplace and gorgeous hardwood floors that also flow into the eat-in kitchen. With two-toned cabinets, granite countertops and stainless steel appliances, this kitchen will make preparing meals a breeze! Conveniently located on this level, you'll also find two spacious bedrooms and a renovated full bathroom! Up the steps, the second floor features two more bedrooms with wall to wall carpeting, large closets and more space than you would expect from a cape cod! There is also a remodeled full bathroom on this level! The walk-out basement boasts tons of storage space, a laundry area and another full bathroom! Outside you'll find a great patio area that is perfect for entertaining, a large shed and a huge yard for whatever outdoor activities you enjoy!
USD 295,000
233 Kenney Dr
12 pictures
House · for sale
USD 310,000
USD 170/sq.ft
233 Kenney Dr
Gringo
· 1,819 sq.ft · 3 Bedrooms · 1 Bath · House
· Fireplace · Equipped kitchen · Air conditioning
Gringo · 1,819 sq.ft · 3 Bedrooms · 1 Bath · House · Fireplace · Equipped kitchen · Air conditioning
Welcome home to the lovely 233 Kenney Drive! Located in the sought after neighborhood of Quaker Heights, Quaker Valley School District! Fresh paint and brand new carpeting throughout! The light and bright entry flows into the living and dining rooms. Both spaces providing ample room for entertaining friends and family. The kitchen includes a breakfast nook and pantry, and plenty of cabinet space. The family room is highlighted by a cozy brick fireplace. Perfect for those winter nights! Upstairs you will find 3 bedrooms and a full bath. The lower level is ready for you to finish and includes your laundry area. Surrounded by mature trees and a peaceful setting, you will love the lot and the privacy that comes with it! Newer AC and Furnace! The Quaker Heights neighborhood is a walkable community and close to shops, restaurants, the Pittsburgh Airport and major highways! This is a fantastic opportunity to own in a popular Quaker Valley neighborhood! This home is ready for you to make it yo
USD 310,000
318 320 Sprott Way, Sewickley, PA 15143 | MLS #1750
View photo
House · for sale
USD 600,000
USD 97/sq.ft
318 320 Sprott Way, Sewickley, PA 15143 | MLS #1750
Gringo
· 6,146 sq.ft · House
· Office room · Equipped kitchen · Parking
Gringo · 6,146 sq.ft · House · Office room · Equipped kitchen · Parking
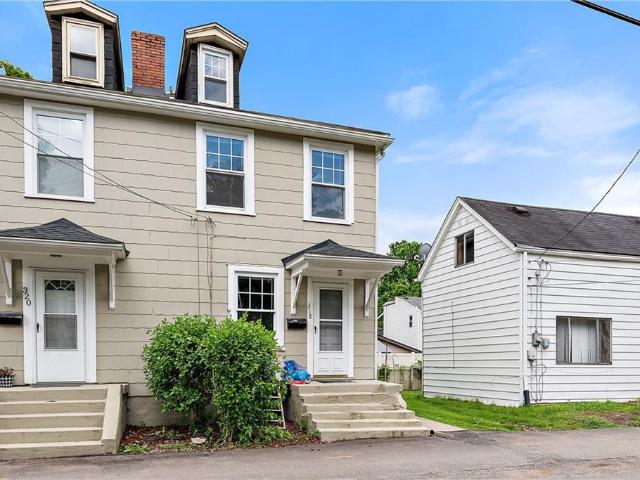
A rare opportunity in the heart of Sewickley Village, 318–320 Sprott Way offers flexibility, location, and long-term potential. Situated just steps from shops, restaurants, and everyday conveniences, this duplex presents multiple paths for buyers looking to invest, build, or create something entirely new. Currently configured as a duplex, the property can serve as a strong income-producing investment with two well-appointed units. Each side offers a spacious eat-in kitchen with updated appliances, refreshed bathrooms, comfortable living areas, and efficient HVAC systems for year-round comfort. Upper levels include two bedrooms along with a third-floor bonus space ideal for a home office, guest suite, or additional bedroom, providing versatility for tenants or future use. For those with a vision beyond investment, the property also presents a unique redevelopment opportunity. The duplex can be removed to create space for a generous garage while building a custom residence fronting Cente
USD 600,000
327 Meadow Lane
12 pictures
House · for sale
USD 875,000
USD 325/sq.ft
327 Meadow Lane
Gringo
· 2,691 sq.ft · 4 Bedrooms · 3 Baths · House
· Equipped kitchen
Gringo · 2,691 sq.ft · 4 Bedrooms · 3 Baths · House · Equipped kitchen
On the market for the first time in 38 years, 327 Meadow Lane is the dreamy home you have been waiting for! Nestled in the borough of Edgeworth, curb appeal abounds with a beautiful brick walkway, low-maintenance landscaping, and stately front door. The bright entry-way welcomes you with original hardwood floors, wainscoting, and a large living room that leads out to a secluded side porch. The kitchen has updated appliances, cabinets and counter tops. The sweeping staircase leads up to three generously sized bedrooms and a hallway full bath. The primary bedroom includes an ensuite full bathroom and walk-in closet. The third floor includes the fourth bedroom, another full bath, and additional bonus room
USD 875,000
2219 Hill Rd, South Heights, PA 15081 | MLS #1739
View photo
House · for sale
USD 219,900
USD 163/sq.ft
2219 Hill Rd, South Heights, PA 15081 | MLS #1739
Gringo
· 1,345 sq.ft · 3 Bedrooms · 2 Baths · House
· Garden · Equipped kitchen · Parking
Gringo · 1,345 sq.ft · 3 Bedrooms · 2 Baths · House · Garden · Equipped kitchen · Parking
Welcome to 2219 Hill Road in South Heights! This stunning 3 bed 2 full bath ranch is turnkey and has many fantastic features for the next owner to enjoy. The main floor features an open layout, large living room with tons of natural light, formal dining room area flowing to the updated kitchen including island and newer appliances. Rounding out the main floor is the master bedroom with first floor laundry, one of the homes 2 full bathrooms boasting beautiful tile work, and a second bedroom. The lower level of the home features 15x9 bedroom with slider access to the side yard, a second updated full bathroom, additional storage area, and access to the large 2-car integral garage and off-street parking
USD 219,900
1674 Brodhead Road
View photo
House · for sale
USD 50,000
USD 98/sq.ft
New
1674 Brodhead Road
Gringo
· 506 sq.ft · 2 Bedrooms · 1 Bath · House
Gringo · 506 sq.ft · 2 Bedrooms · 1 Bath · House
Investor opportunity! 1674 Brodhead Road in Coraopolis is a tenant-occupied mobile home currently utilized as a rental and is being offered as part of a nine-property investment portfolio that must be sold as one. This income-producing property features 2 bedrooms and 1 full bathroom, providing immediate rental income with an established tenant already in place. An excellent opportunity to add a performing single-family rental to an existing portfolio, this property offers stable cash flow as part of a larger package of income-producing assets
USD 50,000
4301 Beverly Dr
12 pictures
House · for sale
USD 319,000
4301 Beverly Dr
Gringo
· 3 Bedrooms · 3 Baths · House
· Fireplace · Equipped kitchen · Cellar
Gringo · 3 Bedrooms · 3 Baths · House · Fireplace · Equipped kitchen · Cellar
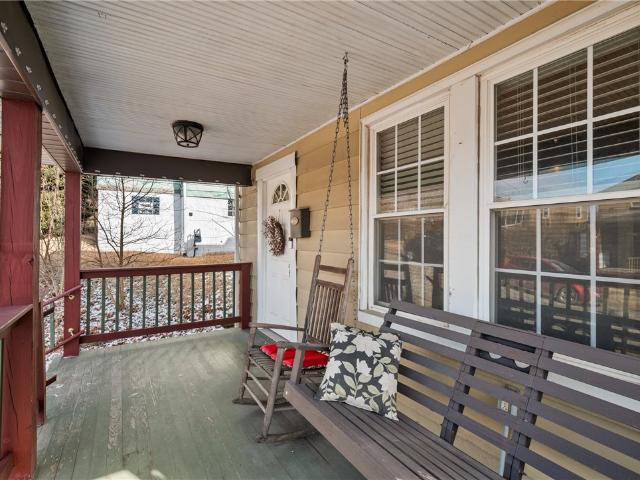
Experience the balance of smart energy savings and versatile living spaces in this dynamic multi-level home. Step inside from the covered front porch to find an open, inviting layout designed for effortless entertaining. Gorgeous floors guide you into a bright kitchen equipped with crisp white cabinetry, speckled countertops, and a massive peninsula that invites guests to pull up a chair while you cook. Just a few steps down, the family room offers a fantastic spot to unwind, anchored by a classic white-brick gas fireplace that adds the perfect touch of character to the room. The upper level features three well-proportioned bedrooms, including a primary suite with dual closets and a private attached bath showcasing gorgeous floor-to-ceiling tile in the stand-up shower. A second full bathroom serves this floor, while a whole-house vent system keeps the climate comfortable year-round. Need even more room to relax or work? The finished basement delivers a highly adaptable recreation area
USD 319,000
2406 Marion Street
12 pictures
House · for sale
USD 165,000
USD 191/sq.ft
2406 Marion Street
Gringo
· 861 sq.ft · 2 Bedrooms · 1 Bath · House
· Garden · Parking · Equipped kitchen
Gringo · 861 sq.ft · 2 Bedrooms · 1 Bath · House · Garden · Parking · Equipped kitchen
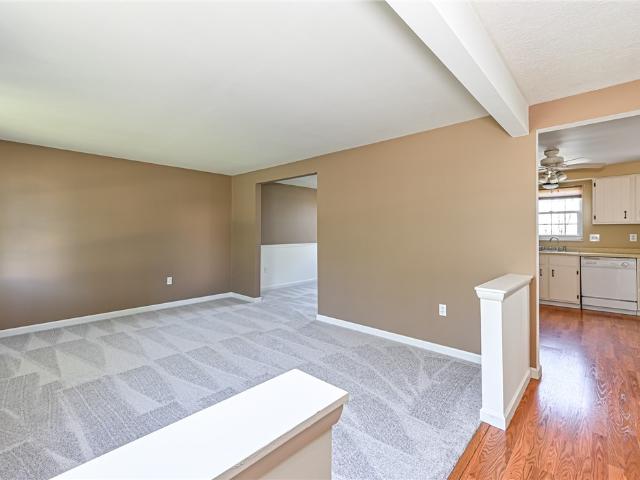
One level living in Hopewell Twp! This Ranch style home has hardwood floors throughout the main level and offers a spacious living room, a fully equipped kitchen w/ plenty of cabinet space, a formal dining room, 2 bedrooms & a full bathroom. The lower level is a blank slate, offering the potential for a second sitting area, workout space, or storage. Outside, a covered back porch off the kitchen leads to the plush back yard & 2 car detached garage. Recent updates include roof 2020, bathroom 2022, water heater 2025. A quiet setting just minutes away from grocery stores, schools & I-376. A one year America's Preferred Home Warranty is being provided by the seller. The only thing missing here is YOU!
USD 165,000
2012 Brodhead Road
View photo
House · for sale
USD 80,000
USD 53/sq.ft
2012 Brodhead Road
Gringo
· 1,496 sq.ft · 2 Bedrooms · 2 Baths · House
· Garden · Air conditioning
Gringo · 1,496 sq.ft · 2 Bedrooms · 2 Baths · House · Garden · Air conditioning
2 Bedroom 2 Full Bathroom Ranch house in need of TLC and rehab. Nice large yard and entertaining area. House has Central Air. One level living. House has lots of potential. Cash or Rehab loan ONLY. This sale will require court approval
USD 80,000
609 Academy Ave
12 pictures
House · for sale
USD 2,995,000
USD 400/sq.ft
609 Academy Ave
Gringo
· 7,481 sq.ft · 6 Bedrooms · 4 Baths · House
· Patio · Garden · Fireplace · Equipped kitchen · Parking
Gringo · 7,481 sq.ft · 6 Bedrooms · 4 Baths · House · Patio · Garden · Fireplace · Equipped kitchen · Parking
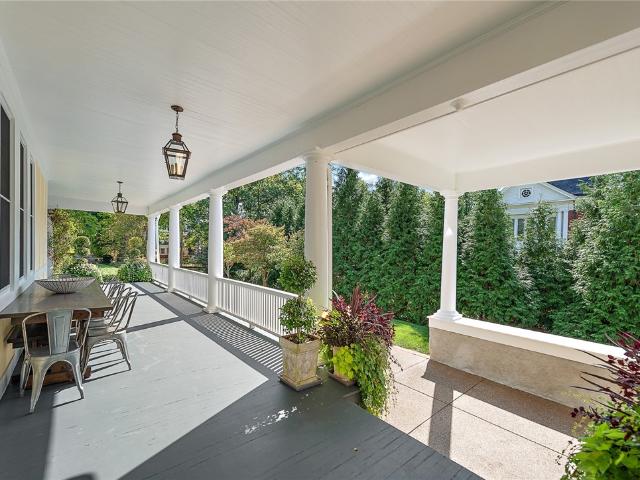
Located on one of the most exceptional streets in Sewickley Village on Academy Avenue, this stately, fully renovated stucco residence blends timeless early twentieth-century architecture with modern luxury. Positioned just outside the heart of the Village near shops, dining, and schools, the home offers both historic charm and everyday convenience. The welcoming wrap-around front porch, manicured grounds, stone detailing, and expansive patio with a stone fireplace create beautiful outdoor living spaces ideal for entertaining year-round. A greenhouse and fenced garden sit adjacent to the heated three-car garage, providing rare functionality within the Village setting. Inside, a grand foyer showcases a stunning wrap-around staircase, leaded glass entry, rich woodworking, and original pocket doors. The chef’s kitchen features double islands, extensive custom cabinetry, and high-end finishes, flowing seamlessly to the formal dining room, eat-in area, and inviting paneled family room. A pri
USD 2,995,000
538 Holmes Ave
12 pictures
House · for sale
USD 90,000
USD 80/sq.ft
538 Holmes Ave
Gringo
· 1,119 sq.ft · 3 Bedrooms · 1 Bath · House
· Garden · Parking · Equipped kitchen
Gringo · 1,119 sq.ft · 3 Bedrooms · 1 Bath · House · Garden · Parking · Equipped kitchen
Welcome to 538 Holmes Ave, a well-kept 3-bedroom home featuring a charming fenced-in backyard with great outdoor space for relaxing or entertaining. The kitchen offers butcher block countertops, stainless steel appliances, and is open to dining room. A one-car detached garage adds convenience and storage. Located minutes from PA-65, Cranberry Township, Beaver Valley Mall, Ambridge, Sewickley, and PIT Airport, this home offers comfort and accessibility in a central location
USD 90,000
2276 Hill St
12 pictures
House · for sale
USD 215,000
USD 186/sq.ft
2276 Hill St
Gringo
· 1,152 sq.ft · 2 Bedrooms · 1 Bath · House
· Patio · Fireplace · Equipped kitchen · Parking
Gringo · 1,152 sq.ft · 2 Bedrooms · 1 Bath · House · Patio · Fireplace · Equipped kitchen · Parking
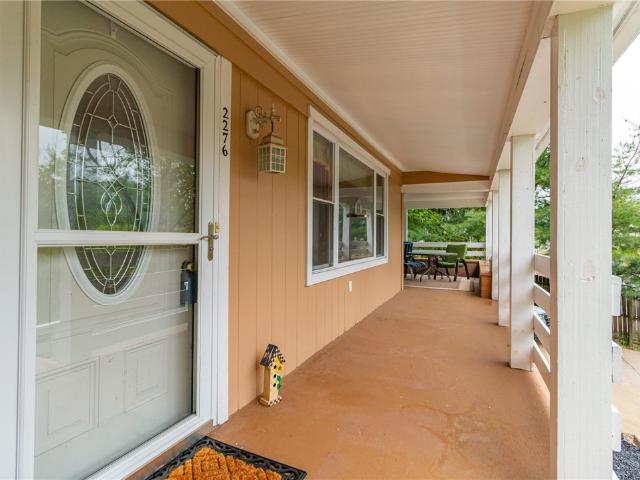
Living in South Heights offers residents a suburban-rural mix feel, a vibrant community, a relaxing community park, and plenty of bars and restaurants. This charming two-bedroom brick ranch home offers comfort, style, and a peaceful setting. The main level features a well-equipped kitchen complete with a stove, refrigerator, dishwasher and microwave, and along with tile flooring and a door that leads directly out to the porch. The inviting living room showcases a cozy brick woodburning fireplace and beautiful hardwood floors, a dining room with decorative tile flooring. Both bedrooms feature hardwood floors and a full bathroom that includes a double bowl sink. The lower level provides a laundry area. Outside, you’ll find a large covered wraparound porch perfect for relaxing or entertaining, along with a new back patio ideal for outdoor gatherings. The home also boasts newer windows, a newer concrete driveway with ample parking and a one-car garage. During the summer months, the propert
USD 215,000
20 Beech St, Ambridge, PA 15003 | MLS #1730
View photo
House · for sale
USD 79,900
USD 41/sq.ft
20 Beech St, Ambridge, PA 15003 | MLS #1730
Gringo
· 1,938 sq.ft · 6 Bedrooms · 3 Baths · House
· Garden · Equipped kitchen · Swimming pool · Cellar · Parking
Gringo · 1,938 sq.ft · 6 Bedrooms · 3 Baths · House · Garden · Equipped kitchen · Swimming pool · Cellar · Parking
Spacious two story six bedroom home with a large front covered porch. Enjoy the double rear covered porches, overlooking the private back yard with an above ground swimming pool and shed. Plenty of counter and cabinet space in the kitchen. Ample off-street parking in the driveway. Full, unfinished basement with two extra rooms for added storage space. Located minutes from I-79 and I-279
USD 79,900
3272 Bradbury Dr
12 pictures
House · for sale
USD 215,000
3272 Bradbury Dr
Gringo
· 3 Bedrooms · 2 Baths · House
· Patio · Parking
Gringo · 3 Bedrooms · 2 Baths · House · Patio · Parking
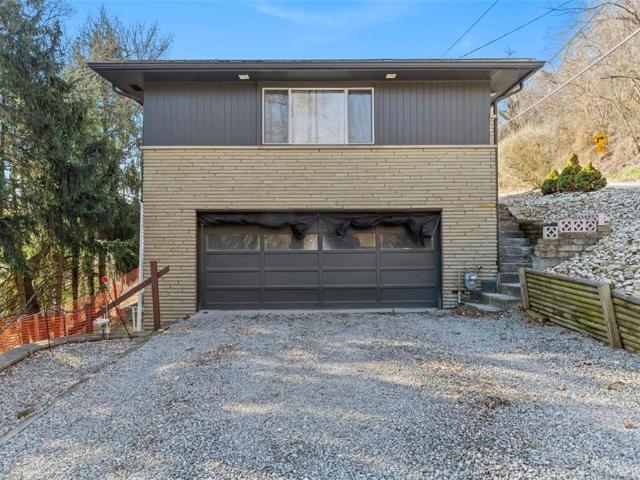
Welcome to this beautifully updated raised ranch offering the perfect blend of comfort, style and convenience. Recent improvements include fresh paint throughout, new carpet, durable vinyl flooring and so much more creating a clean and modern feel from the moment you step inside. The home features 3 beds and 2 FULL baths providing flexible living space for a variety of lifestyles. The finished lower level is an entertainers dream, highlighted by a stunning wood bar. Ideal for hosting gatherings or creating the perfect game day set up! Additional upgrades include a new front door, sliding patio door and garage door, along with a newly installed gas line from the home to the curb plus newer HVAC too. Conveniently located with easy access to major roadways, shopping, dining, and everyday amenities, and just a short drive to the Pittsburgh International Airport, this home offers both comfort and accessibility in one well-rounded package
USD 215,000
2065 Brodhead Rd, Aliquippa, PA 15001 | MLS #1729
View photo
House · for sale
USD 148,500
USD 151/sq.ft
2065 Brodhead Rd, Aliquippa, PA 15001 | MLS #1729
Gringo
· 980 sq.ft · 3 Bedrooms · 1 Bath · House
· Garden · Office room · Cellar
Gringo · 980 sq.ft · 3 Bedrooms · 1 Bath · House · Garden · Office room · Cellar
This charming 3-bedroom, 1-bath home in the Hopewell School District offers a newer roof, updated mechanics, and a walk-out basement with plenty of storage. Inside, you'll find a flexible floor plan with a dining room that can also serve as a home office. The fenced yard provides usable outdoor space ideal for relaxing, playing, or pets. With its convenient location and versatile layout, this property is perfect as a primary residence, homeu002Foffice, or investment opportunity
USD 148,500
615 Hill St
View photo
House · for sale
USD 249,000
USD 231/sq.ft
615 Hill St
Gringo
· 1,076 sq.ft · 2 Bedrooms · 1 Bath · House
Gringo · 1,076 sq.ft · 2 Bedrooms · 1 Bath · House
615 Hill Street is currently a two bedroom house which is literally steps from the Sewickley village. A location known for its charm, tree-lined streets, shops and restaurants. Set on a quiet residential street, the home is being sold as-is, providing a blank canvas for renovation, restoration, or a complete redesign tailored to the next owner’s vision. With its desirable location, this property presents an excellent opportunity for those looking to purchase in Sewickley
USD 249,000
539 Dippold Ave
View photo
House · for sale
USD 189,000
USD 146/sq.ft
539 Dippold Ave
Gringo
· 1,292 sq.ft · 4 Bedrooms · 2 Baths · House
· Garden · Parking · Gym
Gringo · 1,292 sq.ft · 4 Bedrooms · 2 Baths · House · Garden · Parking · Gym
Welcome home to this spacious and well-maintained 4-bedroom, 2 full bath residence offering comfort, functionality, and plenty of room to grow! Inside, you'll find beautiful hardwood floors that add warmth and character throughout much of the home, along with a newer roof for added peace of mind. Step outside to enjoy the fully fenced backyard, perfect for pets, play, or entertaining. A striking lighted retaining wall enhances both the curb appeal and outdoor ambiance. Need extra space? This property delivers with abundant storage throughout, plus a detached garage featuring a man cave beneath—ideal for hobbies, a home gym, or your own private retreat. Conveniently located just minutes from Route 65 and approximately a 20-minute drive to downtown Pittsburgh, this home offers easy access to shopping, dining, schools, parks, and everyday amenities while still providing a welcoming neighborhood feel. Don't miss your opportunity to own a home that combines space, convenience, and unique fe
USD 189,000
232 Chadwick St, Sewickley, PA 15143 | MLS #1759
View photo
House · for sale
USD 439,000
USD 165/sq.ft
232 Chadwick St, Sewickley, PA 15143 | MLS #1759
Gringo
· 2,648 sq.ft · 5 Bedrooms · 3 Baths · House
· Garden · Parking · Equipped kitchen
Gringo · 2,648 sq.ft · 5 Bedrooms · 3 Baths · House · Garden · Parking · Equipped kitchen
232 Chadwick Street is a hidden gem…. At one end of Chadwick Street is an indoor soccer arena, baseball fields, tennis courts, pickleball courts and Sewickley’s own Riverfront Park. At the other end of Chadwick Street you can easily walk or bike under Route 65 into the heart of the Sewickley Village. Renovated five bedrooms, two and one half bathroom brick home with one car detached garage and fenced in backyard. The main floor features a beautifully renovated kitchen with premium finishes, connected to the living and dining spaces. Updated bathrooms, refinished flooring, and extensive mechanical improvements throughout. The spacious layout offers comfortable living across multiple levels, with lots of natural light
USD 439,000
553 Beall Way
12 pictures
House · for sale
USD 615,000
USD 429/sq.ft
553 Beall Way
Gringo
· 1,432 sq.ft · 3 Bedrooms · 1 Bath · House
· Patio · Garden · Equipped kitchen
Gringo · 1,432 sq.ft · 3 Bedrooms · 1 Bath · House · Patio · Garden · Equipped kitchen
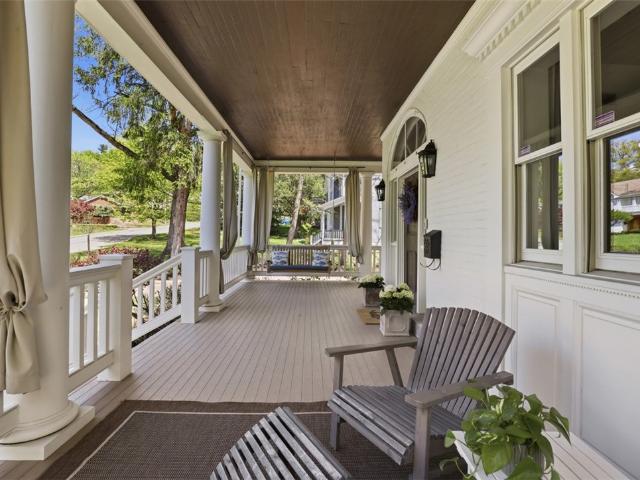
Charming updated home close to all Village amenities, yet sited privately on a flat lot. Covered front porch with access to side yard. Wood floors in all rooms except bathrooms. Updated eat in kitchen with sliding doors to driveway. Newer patio with room to grill, garden and play. Detached shed which is heated and electrified offers workbench area and storage for bikes and yard maintenance equipment. Three bedrooms and full bath on second floor plus storage closets in the upstairs hall. Light filled house great for everyday living and entertaining
USD 615,000
1045 Highland Avenue
View photo
House · for sale
USD 295,000
USD 162/sq.ft
1045 Highland Avenue
Gringo
· 1,819 sq.ft · 3 Bedrooms · 1 Bath · House
· Fireplace · Equipped kitchen · Parking
Gringo · 1,819 sq.ft · 3 Bedrooms · 1 Bath · House · Fireplace · Equipped kitchen · Parking
Welcome to 1045 Highland Avenue — a timeless brick beauty tucked into one of the area’s most sought-after neighborhoods. This home is in pristine condition and strikes the perfect balance between classic character and thoughtful, modern updates. Step inside and you’re greeted by beautifully refinished hardwood floors that flow throughout the entire home, leading you into a warm, inviting living room anchored by a gorgeous stone fireplace. Fresh paint throughout the house and garage gives every room a crisp, move-in-ready feel, while two recently added mini splits offer efficient, modern heating and cooling year-round. The kitchen has been newly renovated from top to bottom, and it shows. Quartz countertops, a deep stainless steel sink with a new faucet, a new backsplash, a new stove, and a new stainless steel range hood come together for a space that’s as functional as it is beautiful — perfect for cooking, hosting, and everyday living. Modern fans throughout the home add an extra laye
USD 295,000

Get email alerts

Don't miss out: be the first to know about new properties

The alert was correctly created

On subscribing you accept the conditions of use and the privacy policy
Alert
Receive new ads in your inbox
Save this search
Receive alerts for new listings

We'll send you an email when we have new properties for: "Houses for sale in Gringo"

The alert was correctly created

Ambridge Heights
Fairoaks, Leet township Allegheny County Pennsylvania
Get email alerts and be the first to see new listings
Required field
On subscribing I accept the terms of the privacy policy
Perfect! You'll soon start receiving new listings via email
Alert
Receive an email when we have new ads for Houses for sale in Gringo
Save this search
Filters

Bedrooms

Size (sq.ft)

sq.ft
sq.ft

Price

USD
USD

Property type

Bathrooms

Clear all filters
Receive notifications when new entries are published.