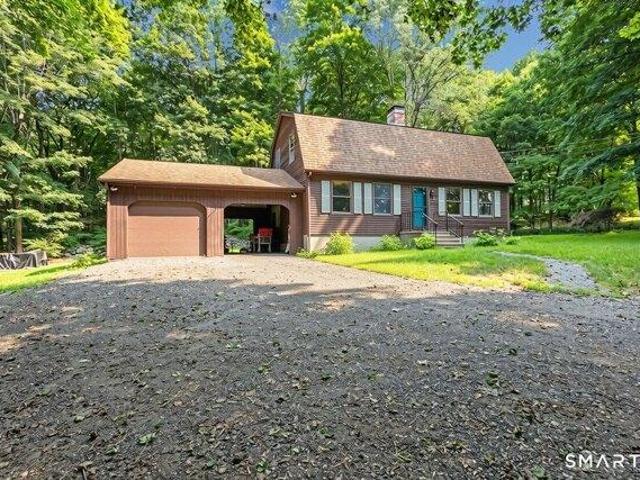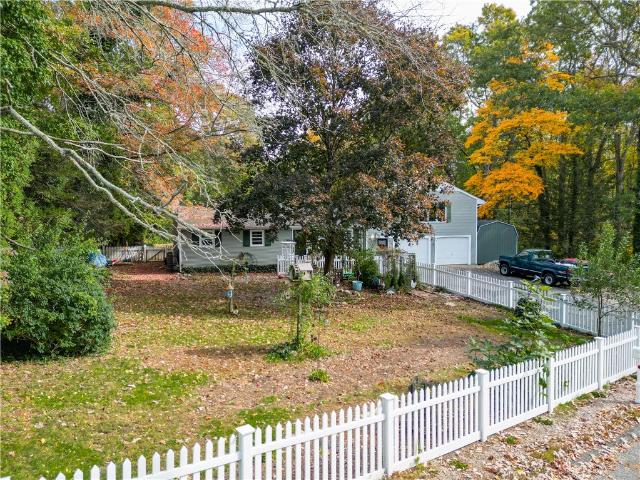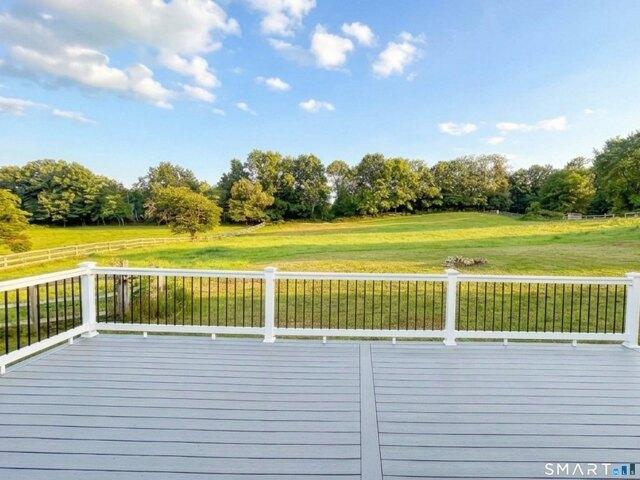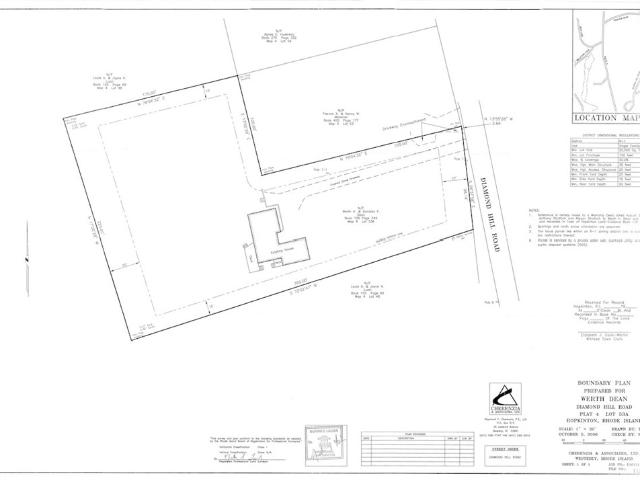
776 houses for sale in Griswold town

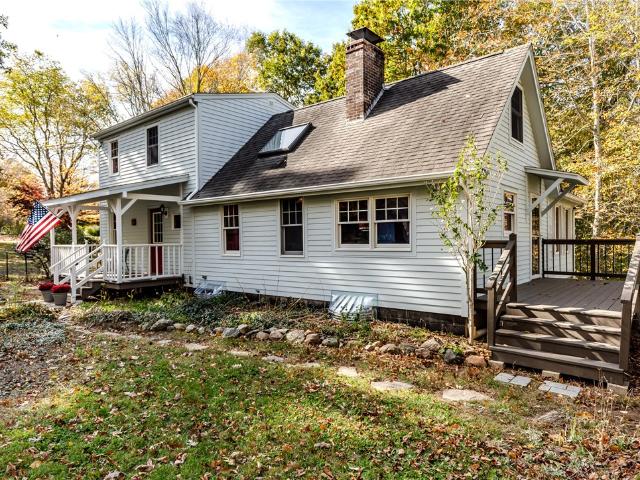
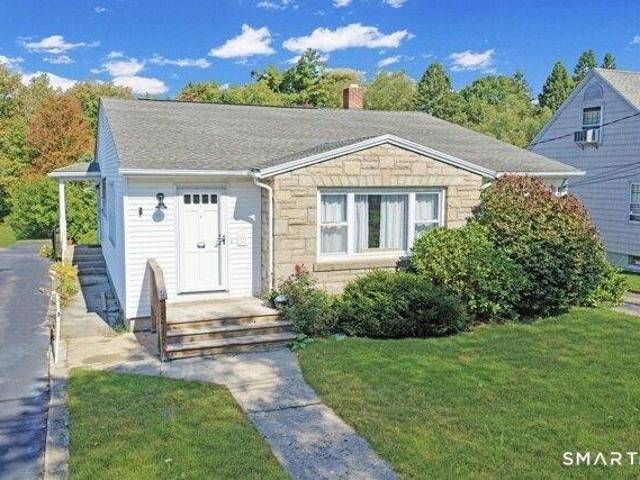
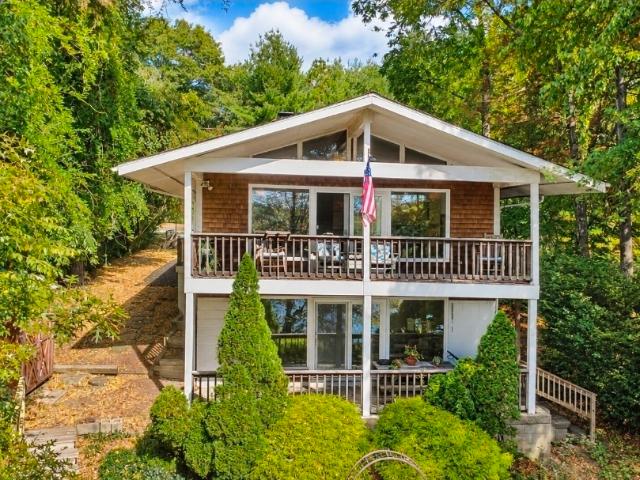
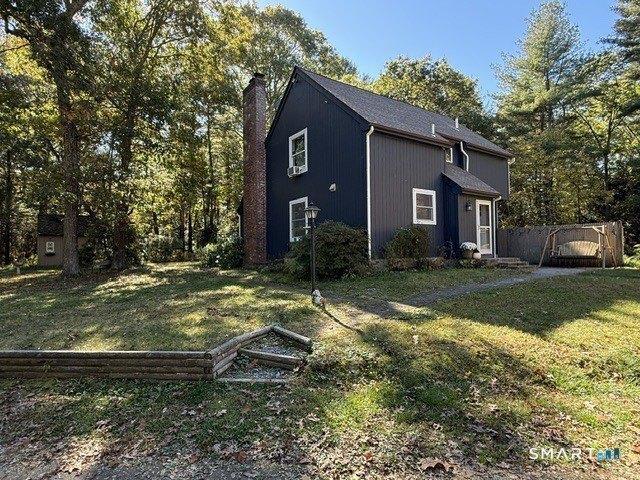
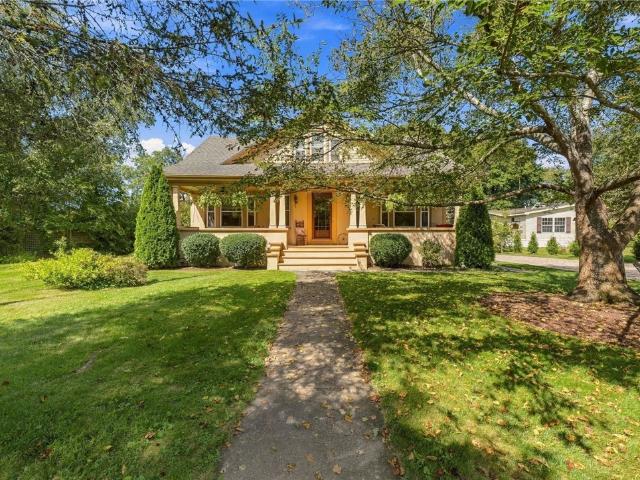
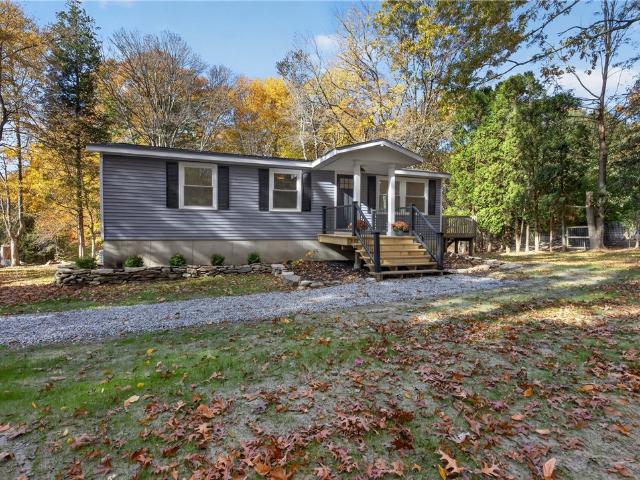
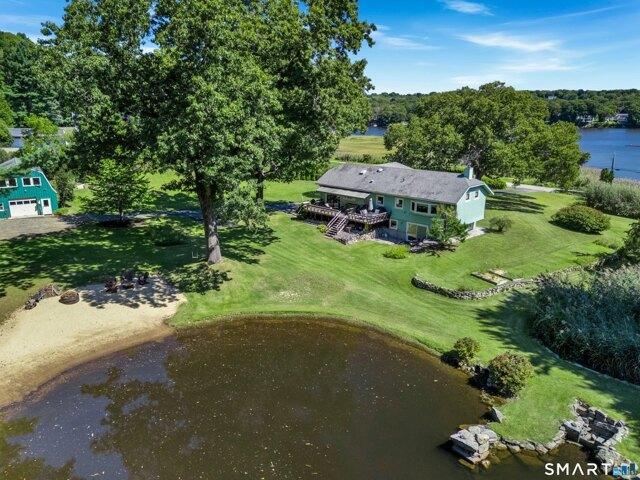
8 Wincheck Pond Road
View photo
House · for sale
USD 569,900
USD 245/sq.ft
8 Wincheck Pond Road
Griswold town
· 2,325 sq.ft · 3 Bedrooms · 2 Baths · House
· Office room · Equipped kitchen · Cellar
Griswold town · 2,325 sq.ft · 3 Bedrooms · 2 Baths · House · Office room · Equipped kitchen · Cellar
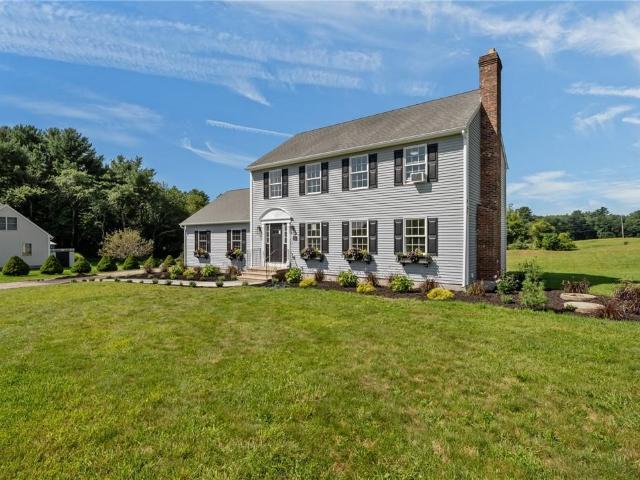
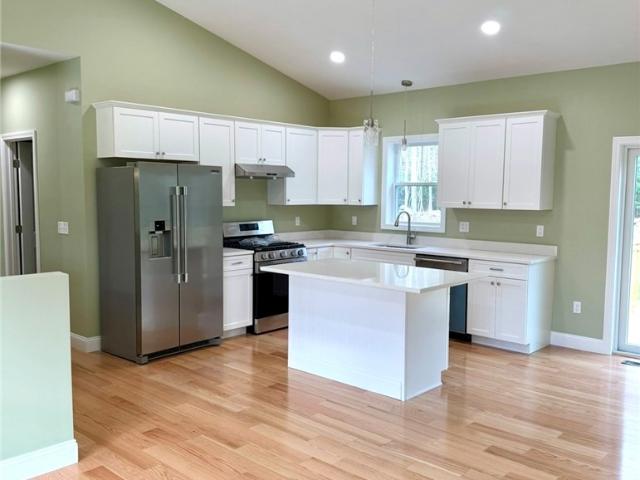
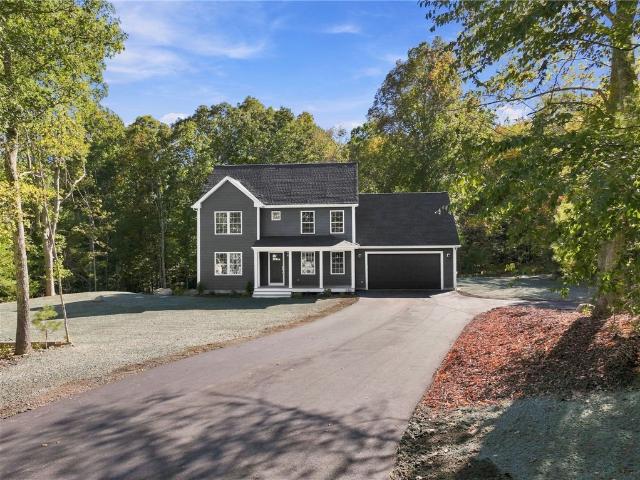
Welcome to 8 Wincheck Pond Road in Hopkinton! Built just two years ago and beautifully maintained, this move-in-ready home offers modern comfort, thoughtful upgrades, and versatile living space. Featuring 3 bedrooms and 2.5 bathrooms, the home offers approximately 1,728 square feet above grade, plus an additional 600+ square feet of finished basement space. The kitchen features a stylish backsplash, while the exceptionally spacious primary bedroom offers plenty of room to relax and unwind, complemented by a convenient closet organization system. Enjoy an extra touch of modern convenience with a Bluetooth speaker in the bathroom. The finished lower level features windows and additional insulation in the floor and ceiling, providing valuable extra space for a family room, home office, fitness area, recreation room or all of the above. With newer construction, attractive updates, a generously sized primary bedroom, and additional finished living space, this beautifully maintained home off
USD 569,900
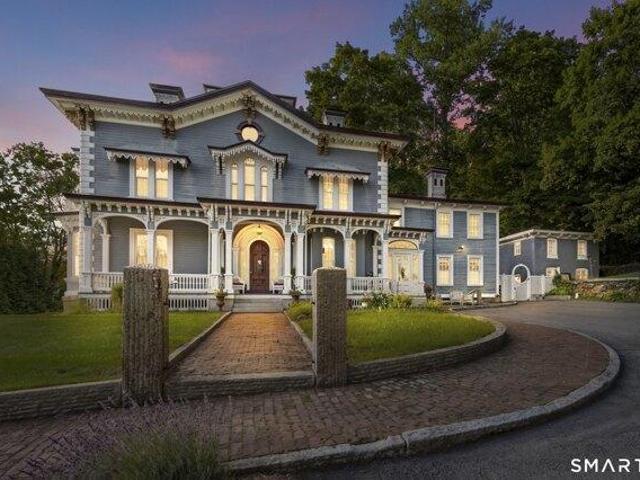
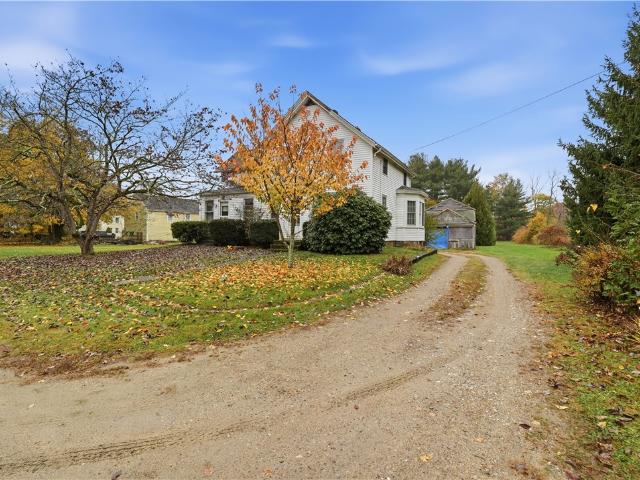
6 bedroom, Plainfield CT 06374 106612124
View photo
House · for sale
USD 995,000
USD 169/sq.ft
6 bedroom, Plainfield CT 06374 106612124
Griswold town
· 5,856 sq.ft · 6 Bedrooms · 5 Baths · House
· Fireplace · Equipped kitchen
Griswold town · 5,856 sq.ft · 6 Bedrooms · 5 Baths · House · Fireplace · Equipped kitchen
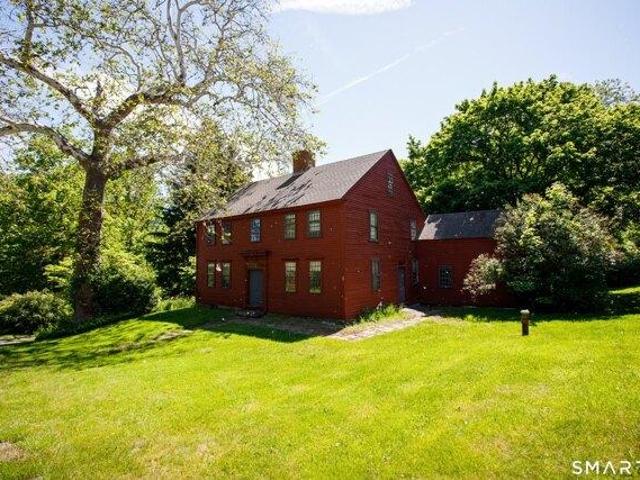
The Fenner-Matthewson Mansion-an extraordinary piece of Connecticut history. Built circa 1855 for prominent mill owner Arnold Fenner, this magnificent Italian Villa is a distinguished contributing property within the National Register-listed Central Village Historic District. Nearly 6,000 SF of timeless grandeur offers 12 rooms, 6 bedrooms and 4.5 baths, with soaring 12' ceilings and exquisite period detail throughout. A grand foyer and sweeping staircase make an unforgettable first impression, complemented by 2 additional staircases, original black walnut doors and millwork, red pine floors, mercury glass doorknobs and beautiful built-ins. An incredible 9 working fireplaces, many with distinctive Italian marble surrounds, grace the home-including fireplaces in the updated kitchen and primary suite. The kitchen blends historic character with modern function, featuring a Sub-Zero refrigerator, pantry and butler's pantry. The primary suite offers a private full bath with soaking tub and
USD 995,000
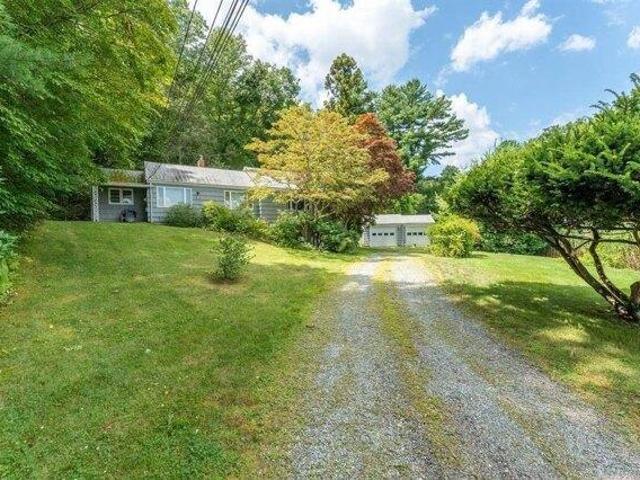
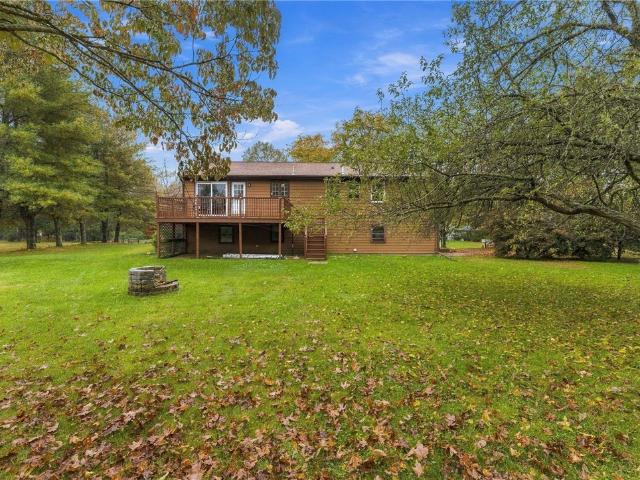
45 Pleasant View Drive
View photo
House · for sale
USD 699,900
USD 262/sq.ft
45 Pleasant View Drive
Griswold town
· 2,669 sq.ft · 3 Bedrooms · 2 Baths · House
· Deck · Fireplace · Equipped kitchen
Griswold town · 2,669 sq.ft · 3 Bedrooms · 2 Baths · House · Deck · Fireplace · Equipped kitchen
Welcome retreat tucked into the peaceful landscape of Hopkinton, with an impeccably manicured neighborhood, where comfort, flexibility, & efficiency come together in perfect harmony. Remodeled recently, maintained & thoughtfully designed, this home offers 1,872+ sq ft of beautifully finished living space, w/3 bedrooms, 2 Baths, half BA, brick fireplace for those cold winter nights, located on 1.24 acre. Finished lower level with heat & ADU potential, add a bath & shower for extended families. LL invites more versatility to create a home theater, fitness studio or guest space for your needs. Step inside, and you're greeted by a warm, open-concept layout that connects the kitchen & living area, perfect for casual gatherings or cozy nights in. Enjoy the deck, a quiet escape for morning coffee, sunset dinners, or simply soaking in the peace & quiet of your surroundings. Whether you're hosting family, working from home, or enjoying the outdoor setting, this home delivers the lifestyle, one
USD 699,900
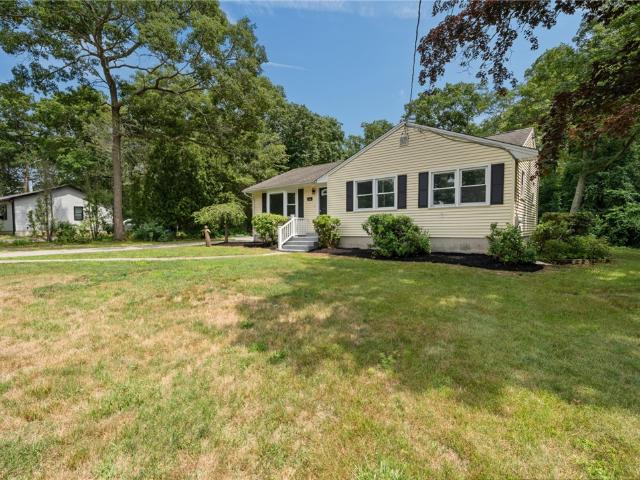
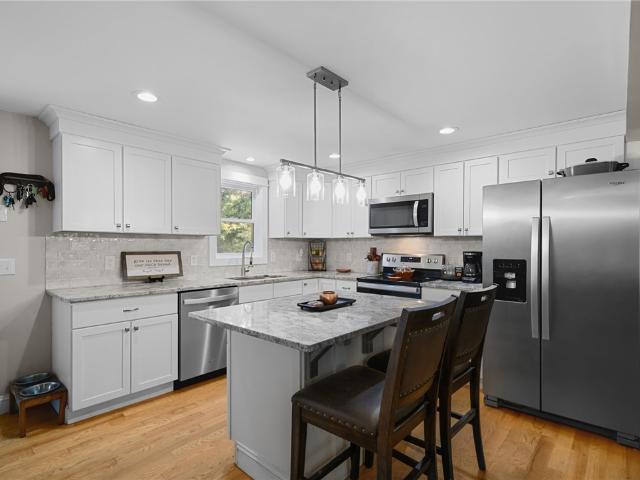
197 Maxson Hill Road
View photo
House · for sale
USD 595,000
USD 386/sq.ft
197 Maxson Hill Road
Griswold town
· 1,539 sq.ft · 4 Bedrooms · 2 Baths · House
· Office room · Gym · Deck · Equipped kitchen · Parking
Griswold town · 1,539 sq.ft · 4 Bedrooms · 2 Baths · House · Office room · Gym · Deck · Equipped kitchen · Parking
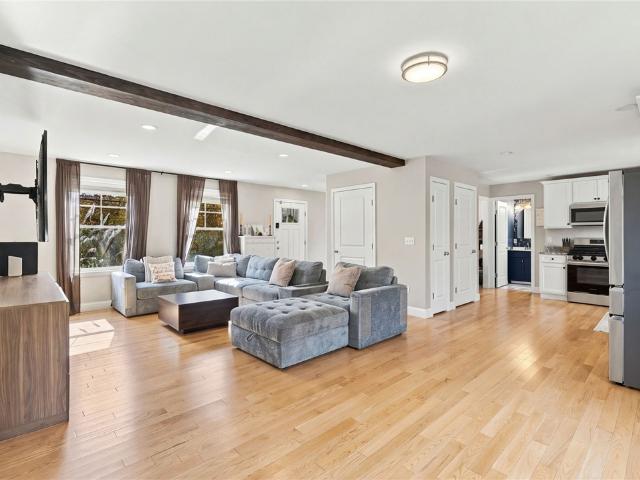
Tucked away on a peaceful wooded lot with exceptional convenience to exit 1 on I-95, this brand-new 3-bedroom, 2-bath home offers the perfect combination of privacy, modern comfort, and quality craftsmanship. Step inside to a bright, sun-filled open-concept layout featuring beautiful wood floors and a spacious living area designed for both everyday living and entertaining. The thoughtfully designed kitchen flows seamlessly into the main living space, creating a warm and welcoming atmosphere. The private primary suite features a full bath, while two additional generously sized bedrooms offer plenty of flexibility for family, guests, or a home office. Step outside onto the deck and enjoy peaceful mornings, quiet evenings, and beautiful views of the surrounding woods. The finished lower level provides additional versatile living space perfect for a family room, home office, gym, or recreation area. An attached 2-car garage offers added convenience and storage. Additional features include
USD 595,000
9 Courtney Lane
View photo
House · for sale
USD 475,000
USD 412/sq.ft
9 Courtney Lane
Griswold town
· 1,152 sq.ft · 3 Bedrooms · 1 Bath · House
· Deck · Equipped kitchen · Parking · Cellar
Griswold town · 1,152 sq.ft · 3 Bedrooms · 1 Bath · House · Deck · Equipped kitchen · Parking · Cellar
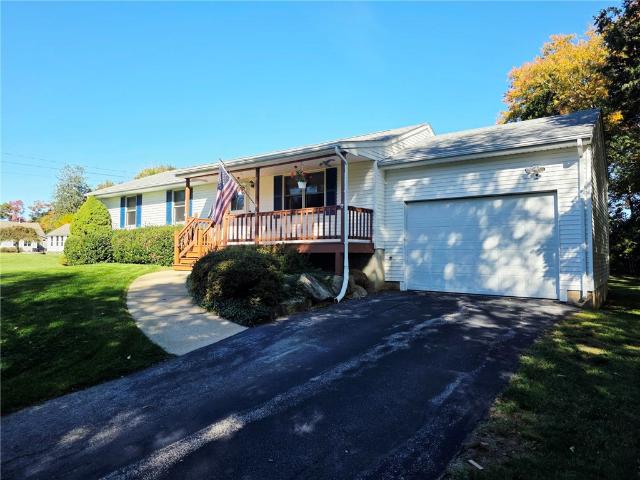
Classic 3 bedroom 1 and a half bath ranch style home. Offering living room, dining room with door to rear deck, kitchen with appliances and door to garage. Primary bedroom has a half bath. 2 heating systems. Oil baseboard heating and heat pump and air conditioning. Full basement. Generator ready. Shed, paved driveway, vinyl siding. Well and septic. Roof 2017. Very well maintained on an acre of land abutting the golf course on a cul de sac
USD 475,000
4 bedroom, Plainfield CT 06374 106555879
View photo
House · for sale
USD 749,900
USD 204/sq.ft
4 bedroom, Plainfield CT 06374 106555879
Griswold town
· 3,670 sq.ft · 4 Bedrooms · 3 Baths · House
· Patio · Equipped kitchen · Cellar
Griswold town · 3,670 sq.ft · 4 Bedrooms · 3 Baths · House · Patio · Equipped kitchen · Cellar
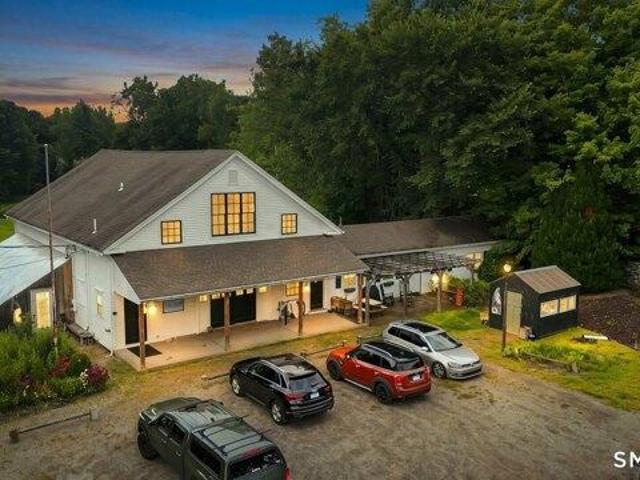
Motivated Sellers! 4.8 Acres total. 2 Beautiful apartments and a large commercial space plus post and beam barn, greenhouse and patios galore! Fully renovated in 2021. 4.8 acres includes additional 1 acre residential lot. Blends historic post-and-beam character with modern updates, offering residential living plus studio, workshop, office, brewing, and creative spaces. Residential areas feature exposed posts and beams, wide-plank pine floors, shiplap, barn doors, butcher-block shelving, and cathedral ceilings. Kitchens include custom hickory and white shaker cabinetry, large center island, leathered granite counters, farmhouse sinks, stainless appliances, and matte-black fixtures. One area was a former display kitchen; renovations added a bedroom, large closet, and living space. Commercial, first floor temperature-controlled space. Walkout basement has concrete floors, substantial storage, multiple exterior doors, and ~8-ft ceilings. Systems include mini-splits, natural-gas heat, secon
USD 749,900
50 Wellstown Road
View photo
House · for sale
USD 750,000
USD 561/sq.ft
50 Wellstown Road
Griswold town
· 1,335 sq.ft · 3 Bedrooms · 2 Baths · House
· Office room · Deck · Fireplace · Parking
Griswold town · 1,335 sq.ft · 3 Bedrooms · 2 Baths · House · Office room · Deck · Fireplace · Parking
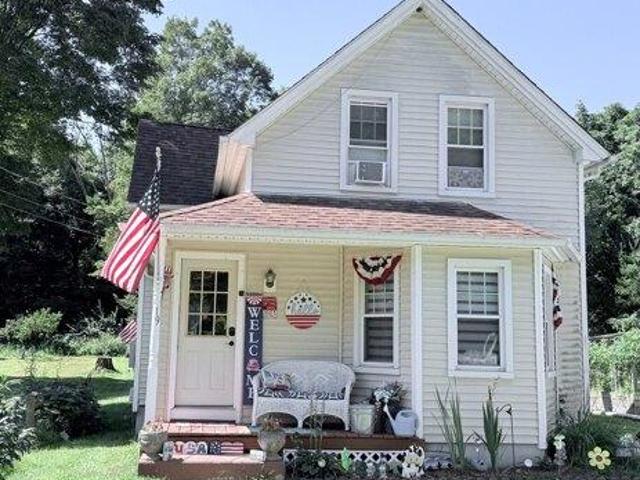
A rare opportunity to own a 9.8-acre riverfront hobby farm in Ashaway! This unique property features a classic Colonial / Saltbox hybrid design with a freshly painted exterior and welcoming front porch. Inside, rustic charm and character shine through with beautiful hardwood floors, natural wood accents, and striking stonework, including a floor-to-ceiling fireplace with pellet insert. The inviting family room makes a statement with its vaulted wood ceiling, exposed beams, skylight, and abundance of windows overlooking the surrounding landscape. The home's distinctive layout includes a private second-floor primary bedroom complete with a unique loft home office. Outdoors, nearly 3 acres of pristine, cleared pastures with partial fencing provides plenty of room for animals, gardening, or hobby farming. A barn and detached two-car garage with dedicated workshop space and a full walk-up loft offer excellent storage and endless possibilities. Spend summer evenings relaxing on the back deck
USD 750,000
3 bedroom, Ledyard CT 06335 106596507
View photo
House · for sale
USD 489,000
USD 176/sq.ft
3 bedroom, Ledyard CT 06335 106596507
Griswold town
· 2,777 sq.ft · 3 Bedrooms · 2 Baths · House
· Deck · Equipped kitchen
Griswold town · 2,777 sq.ft · 3 Bedrooms · 2 Baths · House · Deck · Equipped kitchen
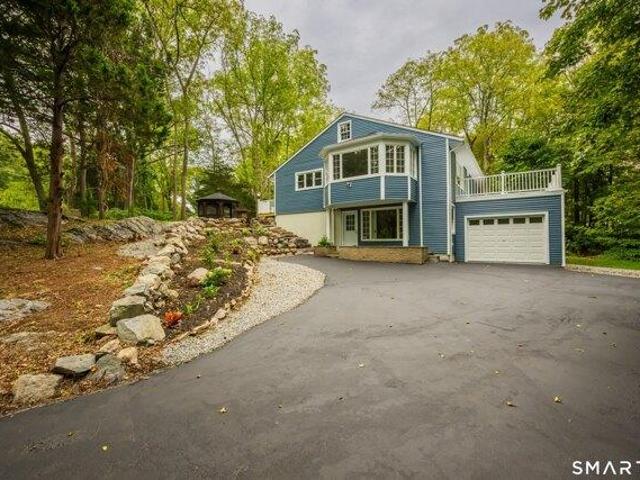
Welcome to this beautiful, move-in-ready home offering comfort, privacy, and numerous updates throughout. Thoughtfully maintained and filled with natural light, this well-illuminated home creates a warm and inviting atmosphere from the moment you step inside. The updated kitchen features beautiful stone countertops and offers a stylish, functional space for cooking and entertaining. Numerous improvements throughout the home provide modern comfort while maintaining its welcoming character. Step outside and enjoy your own private retreat. The outdoor space features a spacious deck and a charming gazebo, perfect for morning coffee, outdoor dining, entertaining guests, or simply relaxing and enjoying the peaceful surroundings. With its many updates, abundant natural light, and exceptional privacy, this home is truly ready for its new owners. Come see all that this wonderful property has to offer!Note for GPS address: 1918 Military Highway, Gales Ferry
USD 489,000
3 bedroom, Groton CT 06355 106599773
View photo
House · for sale
USD 418,000
USD 281/sq.ft
3 bedroom, Groton CT 06355 106599773
Griswold town
· 1,485 sq.ft · 3 Bedrooms · 1 Bath · House
· Parking · Equipped kitchen · Cellar
Griswold town · 1,485 sq.ft · 3 Bedrooms · 1 Bath · House · Parking · Equipped kitchen · Cellar
This property has two units: 1. A charming 3 bedroom 1 bath home with old world charm. The wood stove in the eat in kitchen with Cathedral ceilings adds quaint ambiance and warmth to the living space. 2. An added feature in 2012 is the in-law apartment (ADU) above the detached garage. The house has a heated walkout basement on a large private lot with plenty of mature plantings. New roof in Oct of 2026. New boiler in 2015. New septic in 2011. Come take a look!
USD 418,000
3 bedroom, Ledyard CT 06335 106616749
View photo
House · for sale
USD 424,500
USD 261/sq.ft
3 bedroom, Ledyard CT 06335 106616749
Griswold town
· 1,625 sq.ft · 3 Bedrooms · 2 Baths · House
· Garden · Equipped kitchen
Griswold town · 1,625 sq.ft · 3 Bedrooms · 2 Baths · House · Garden · Equipped kitchen
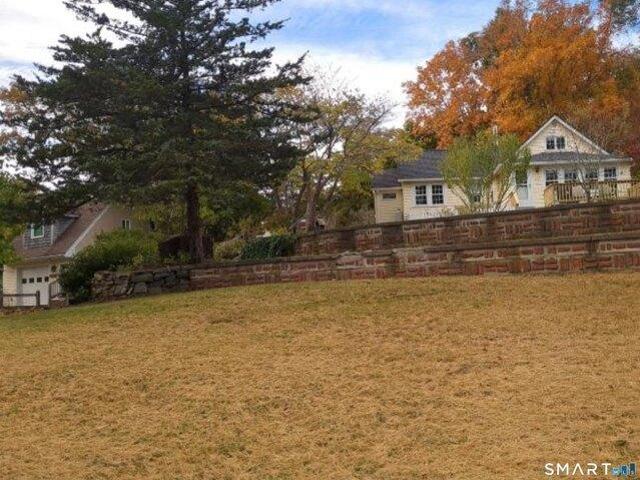
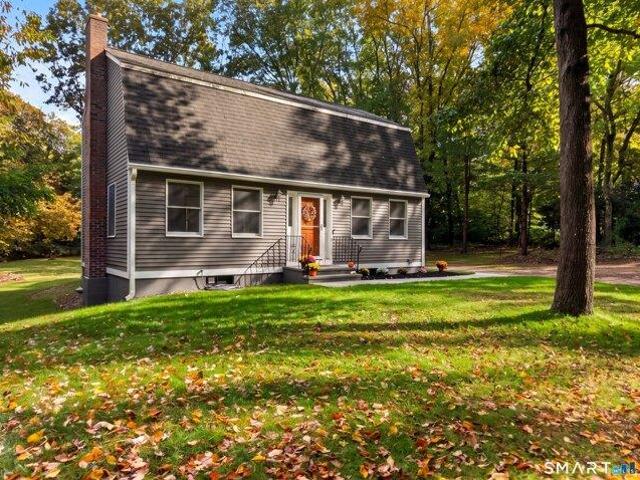
6.12 ACRES! Privacy, seclusion, and an incredible amount of space highlight this charming Gambrel Colonial located at 44 Inchcliffe Drive in Gales Ferry, Connecticut. Situated along a quiet street in a convenient location, this property offers the perfect balance of peaceful country living and accessibility, just minutes from the Naval Submarine Base, 20 minutes from downtown Mystic, and with easy access to I-95 and Route 2. Surrounded by mature trees and natural beauty, the property features an expansive, level backyard with plenty of open space to enjoy, while the surrounding wooded acreage provides tremendous privacy and room for future possibilities. Offering 3 bedrooms, 1.5 bathrooms, and 1,632 square feet of above-grade living space, the home features a spacious, functional layout filled with traditional New England character. The main level offers hardwood floors, a comfortable living room, and a functional kitchen featuring beautiful cabinetry, a double oven, and views overlook
USD 424,500
3 bedroom, Stonington CT 06379 106560745
View photo
House · for sale
USD 425,000
USD 264/sq.ft
3 bedroom, Stonington CT 06379 106560745
Griswold town
· 1,604 sq.ft · 3 Bedrooms · 2 Baths · House
· Equipped kitchen · Cellar
Griswold town · 1,604 sq.ft · 3 Bedrooms · 2 Baths · House · Equipped kitchen · Cellar
Enjoy the ease of one level living in this spacious 3BR, 2BA ranch tucked at the end of a quiet dead-end street. Attractive stone and vinyl siding, a neatly maintained lawn and welcoming entry create great curb appeal. Offering generous living space, this well-maintained home features a comfortable, functional layout with all bedrooms, baths and laundry conveniently located on the main level. Hardwood floors flow through much of the home, while abundant windows bring natural light into the generous living and dining areas. The updated kitchen features quartz countertops, stainless appliances, ample cabinetry and plenty of workspace, with easy access to the adjoining living spaces. A versatile rear room surrounded by windows offers additional space for a home office, den or sunroom. Three nicely sized bedrooms include a primary bedroom, while two updated full baths complete the main level. The full walk-out basement provides excellent storage, additional possibilities and direct access
USD 425,000
3 bedroom, Groton CT 06355 106601342
View photo
House · for sale
USD 855,000
USD 459/sq.ft
3 bedroom, Groton CT 06355 106601342
Griswold town
· 1,862 sq.ft · 3 Bedrooms · 3 Baths · House
· Parking
Griswold town · 1,862 sq.ft · 3 Bedrooms · 3 Baths · House · Parking
Set back from the road for added privacy, this unique property offers beautiful views of the Mystic River and a peaceful setting with plenty of potential. The property features a detached two-car garage, providing excellent space for parking, storage, or a workshop. Enjoy scenic river views while still being conveniently located near downtown Mystic, area restaurants, shopping, marinas, and major routes. A wonderful opportunity to create your ideal year-round home, weekend retreat, or investment property in one of southeastern Connecticut's most desirable areas
USD 855,000
3 bedroom, Plainfield CT 06374 106591410
View photo
House · for sale
USD 285,000
USD 297/sq.ft
3 bedroom, Plainfield CT 06374 106591410
Griswold town
· 958 sq.ft · 3 Bedrooms · 1 Bath · House
· Equipped kitchen
Griswold town · 958 sq.ft · 3 Bedrooms · 1 Bath · House · Equipped kitchen
MOTIVATED SELLER*Charming, Cozy, and 100% Move-In Ready! Everything has been done for you! Just three short years ago, this adorable 3-bed, 1-bath home received a complete tune-up, including a new roof, some modern mechanicals, and a stylishly updated kitchen with modern appliances. Loved for its practical layout, you'll find main-floor laundry right where you need it. Step outside to your private, level backyard-a perfect canvas for gardeners, weekend BBQs, or late-night stargazing by the shed. Just unpack and start living!
USD 285,000
126 Alton Bradford Road
View photo
House · for sale
USD 2,690,000
USD 1,024/sq.ft
126 Alton Bradford Road
Griswold town
· 2,626 sq.ft · 3 Bedrooms · 1 Bath · House
· Garden · Gym · Equipped kitchen
Griswold town · 2,626 sq.ft · 3 Bedrooms · 1 Bath · House · Garden · Gym · Equipped kitchen
Stunningly renovated ranch offering 3 bedrooms, 1 bathroom, and approximately 1,100 square feet on the main level, plus an additional 1,100 square feet of fully finished, permitted living space on the lower level, for a total of approximately 2,200 square feet. The main level showcases rich, dark hardwood flooring throughout, creating a warm and inviting atmosphere, while the brand-new kitchen and completely updated bathroom feature stylish, modern finishes. Offering exceptional flexibility, the expansive lower level is ideal for a family room, entertainment area, home office, gym, playroom, or guest space. The home also includes a new electrical panel, all-new electrical throughout the fully finished lower level, and a brand-new 3-bedroom septic system. Situated on approximately 1.4 acres in Bradford, this property boasts a spacious, private yard with plenty of room for entertaining, outdoor recreation, or simply enjoying the peaceful surroundings. (Some photos have been virtually sta
USD 2,690,000
39 Thurston Drive
View photo
House · for sale
USD 499,900
USD 311/sq.ft
39 Thurston Drive
Griswold town
· 1,604 sq.ft · 1 Bedroom · 2 Baths · House
· Patio · Sauna · Deck · Fireplace
Griswold town · 1,604 sq.ft · 1 Bedroom · 2 Baths · House · Patio · Sauna · Deck · Fireplace
Pond front opportunity in Hope Valley for under $500,000! Set along the waters of Locustville Pond, this home offers a scenic setting and the opportunity to create your own waterfront retreat. A new roof, boiler and septic system have already addressed several major expenses, providing a valuable head start for the next owner. There is one large bedroom, full bath, large living room with vaulted ceilings, wood stove, and a large deck looking out at the pond on the main level. Below, there is a family room, fireplace, another full bath, sauna, and storage with a patio overlooking the pond as well. The home does need additional work and updating, offering room to bring your vision and personal style to life. With pond frontage as its defining feature and several big-ticket improvements completed, this property combines a special setting with renovation potential
USD 499,900
3 bedroom, Plainfield CT 06374 106557279
View photo
House · for sale
USD 449,900
USD 280/sq.ft
3 bedroom, Plainfield CT 06374 106557279
Griswold town
· 1,604 sq.ft · 3 Bedrooms · 2 Baths · House
· Deck · Equipped kitchen · Parking
Griswold town · 1,604 sq.ft · 3 Bedrooms · 2 Baths · House · Deck · Equipped kitchen · Parking
Discover the charm of country living at 155 Lovers Lane, a beautifully situated Plainfield property offering privacy, comfort, and valuable recent upgrades. Set along a quiet rural road, this home provides a peaceful setting surrounded by mature trees while still keeping you close to local amenities and major routes. Inside, the home features 3 bedrooms with a full bath and a half bath. An inviting layout with warm living spaces like the fireplaced living room with an abundance of natural light and a recently updated kitchen give the heart of the home a fresh, modern feel. The improvements make everyday cooking and entertaining more enjoyable, with updated finishes that complement the home's comfortable character. Another great amenity is a slider from a second floor bedroom out to a private deck; perfect for enjoying a coffee and a good book! One of the standout features of this property is the large 3bay garage, a dream setup for hobbyists, mechanics, collectors, or anyone needing se
USD 449,900
12 Maple Court
View photo
House · for sale
USD 589,300
USD 357/sq.ft
12 Maple Court
Griswold town
· 1,647 sq.ft · 3 Bedrooms · 2 Baths · House
· Parking
Griswold town · 1,647 sq.ft · 3 Bedrooms · 2 Baths · House · Parking
SELLER TO FIND SUITABLE HOUSING: Welcome home to 12 Maple Court, a private country haven in Ashaway! Greet guests or relax with morning coffee on the classic welcoming farmer's porch, spanning the front of the home. Set on a meticulously manicured 1+ acre lot, this charming property offers 1,650+ sq ft of living space, featuring 3 spacious bedrooms and 2 full baths. Designed for both everyday comfort and practical utility, the exterior features a detached two-car garage equipped with a dedicated workshop ideal for hobbyists, contractors, or extra vehicle storage. Enjoy the serene rural setting and peaceful neighborhood backdrop while remaining just minutes from Interstate 95 North and South, making commutes north toward Providence or south toward Connecticut effortless. Quick access to Westerly beaches, local golf courses, and area amenities completes this ideal package
USD 589,300
203 Tomaquag Road
View photo
House · for sale
USD 469,000
USD 244/sq.ft
203 Tomaquag Road
Griswold town
· 1,916 sq.ft · 3 Bedrooms · 1 Bath · House
· Equipped kitchen
Griswold town · 1,916 sq.ft · 3 Bedrooms · 1 Bath · House · Equipped kitchen
Country charm and modern comfort come together in this adorable 3 bedroom, 1 bath ranch. Tucked away on a peaceful country road surrounded by rustic stone walls and nearby hiking trails, this home is just 5 minutes from Route 95. Thoughtfully updated throughout, you can enjoy the simplicity of one-level living in a home that feels fresh, inviting, and truly move-in ready. Recent improvements include new siding, a new roof, a new HVAC system, and a beautifully updated kitchen and bathroom, along with gorgeous white oak engineered hardwood floors throughout. Whether you're looking to downsize, just starting out, or simply searching for a place to call your own, this sweet little ranch is ready to welcome you home! 0% down USDA financing available for qualified buyers!
USD 469,000
3 bedroom, Plainfield CT 06374 106613657
View photo
House · for sale
USD 389,000
USD 225/sq.ft
3 bedroom, Plainfield CT 06374 106613657
Griswold town
· 1,722 sq.ft · 3 Bedrooms · 2 Baths · House
· Garden · Parking · Fireplace
Griswold town · 1,722 sq.ft · 3 Bedrooms · 2 Baths · House · Garden · Parking · Fireplace
Discover the Perfect Blend of Privacy and Convenience Nestled on nearly an acre of wooded surroundings, this charming 3 bedroom, 1.5 bath home offers the peaceful setting you've been searching for while remaining just minutes from shopping, dining, healthcare, and easy access to I395. Inside, you'll find a spacious 24 x 14 primary bedroom, convenient first floor laundry, and an inviting living room centered around a cozy fireplace with a wood stove insert, perfect for relaxing year round. A breezeway connects the home to the attached one car garage, adding both functionality and charm. Major updates provide peace of mind, including a newer roof approximately 14 years old, an 12 year old boiler, and a new asphalt millings driveway installed in March 2025. Additional features include central vacuum, well water, city sewer, and a thoughtfully maintained interior. Step outside to enjoy a private backyard bordered by a beautiful stone wall, creating the perfect space for entertaining, garde
USD 389,000
13 Cedar Knoll Drive
View photo
House · for sale
USD 600,000
USD 260/sq.ft
13 Cedar Knoll Drive
Griswold town
· 2,303 sq.ft · 3 Bedrooms · 2 Baths · House
· Equipped kitchen · Parking · Air conditioning · Cellar
Griswold town · 2,303 sq.ft · 3 Bedrooms · 2 Baths · House · Equipped kitchen · Parking · Air conditioning · Cellar
Welcome to 13 Cedar Knoll Drive, a beautiful split-level home set on a quiet, wooded lot in Hopkinton. The main level offers three bedrooms and hardwood floors throughout, with an updated kitchen that flows into a great living room filled with superior natural light. Central air keeps the home comfortable year-round, and a partially finished basement adds flexible living space, while the attached two-car garage provides convenient storage. The property sits in a peaceful southern Rhode Island neighborhood with a private, wooded feel yet easy access to everyday conveniences. A whole-house generator adds an extra layer of peace of mind, and beaches, shops, and restaurants in Westerly are a short drive away, with Mystic nearby and highway access making Providence and the broader region convenient to reach. A well-maintained home that balances privacy with practical location
USD 600,000
3 bedroom, Canterbury CT 06331 106643901
View photo
House · for sale
USD 520,000
USD 301/sq.ft
New
3 bedroom, Canterbury CT 06331 106643901
Griswold town
· 1,722 sq.ft · 3 Bedrooms · 2 Baths · House
· Deck · Fireplace · Equipped kitchen
Griswold town · 1,722 sq.ft · 3 Bedrooms · 2 Baths · House · Deck · Fireplace · Equipped kitchen
NEW Price, NEW opportunity! Turnkey on 3+ Acres - NEW roof, NEW siding, NEW gutters, NEW windows, NEW bathrooms, NEW flooring, composite deck. you have to see it for yourself! Experience contemporary charm in this fully transformed 3 bedroom, 2 bathroom ranch situated on over 3 acres of private land! Every inch of living space in this property has been completely reimagined with top-tier materials and clean design. An open-concept interior features an updated kitchen with modern fixtures, stainless steel appliances and quartz countertops. The living room boasts a charming fireplace, through to the tiled sunroom and beautifully appointed bathrooms. The expansive barn - complete with stables - is a gem! Come take a look!
USD 520,000
193 Diamond Hill Road
View photo
House · for sale
USD 219,900
USD 159/sq.ft
193 Diamond Hill Road
Griswold town
· 1,378 sq.ft · 3 Bedrooms · 2 Baths · House
· Parking · Cellar
Griswold town · 1,378 sq.ft · 3 Bedrooms · 2 Baths · House · Parking · Cellar
Looking for your next project? Great opportunity awaits on this 1.5 acre lot in Ashaway just minutes from Rt 95! Highlights include poured concrete foundation (1983), 3 Bed septic w/recent passed inspection report (JUN 26), well w/recent satisfactory water quality report (NOV 25), 3 beds/2.5 baths and a spacious garage. Drawbacks include confirmed mold/mold conditions (report available), water damage and overall condition of the home. Will not qualify for most types of financing due to the previously mentioned issues. PLEASE consult your lender if exploring financing options. Interior & basement photos available upon request. Don't miss this tremendous opportunity to restore this home back to life (with current footprint) or start fresh via a teardown and start over with your poured concrete foundation, septic and well. Starting fresh would allow you to make the floor plan of your choice on the existing footprint. PLEASE do not walk onto the property without a confirmed appointment. Bo
USD 219,900
3 bedroom, Groton CT 06355 106564675
View photo
House · for sale
USD 1,349,000
USD 467/sq.ft
3 bedroom, Groton CT 06355 106564675
Griswold town
· 2,885 sq.ft · 3 Bedrooms · 3 Baths · House
· Fireplace · Equipped kitchen
Griswold town · 2,885 sq.ft · 3 Bedrooms · 3 Baths · House · Fireplace · Equipped kitchen
River Views! A Rare Park-Like Setting on scenic River Road along the Mystic River. Peaceful, private, and exceptionally picturesque, this distinctive property offers a wonderful opportunity to enjoy the beauty of the upper Mystic River from a serene 1.8-acre setting on coveted River Road. Overlooking the Mystic River from the front and a secluded private pond shared by The Town, one adjacent neighbor and owner of 901 River Rd from the rear, this spacious two-bedroom, three bath 2,888-square-foot raised ranch is surrounded by mature landscaping and park-like grounds that create a true sense of privacy and tranquility. The thoughtfully designed main level features an inviting center-island kitchen open to the family room with fireplace and adjoining dining room-an ideal layout for both everyday living and entertaining. The primary suite offers an entire wall of generous closets and a private bath, while additional living space continues on the lower level with a spacious family room, bed
USD 1,349,000
189 Woody Hill Road
View photo
House · for sale
USD 819,000
USD 344/sq.ft
189 Woody Hill Road
Griswold town
· 2,379 sq.ft · 3 Bedrooms · 2 Baths · House
· Parking · Cellar
Griswold town · 2,379 sq.ft · 3 Bedrooms · 2 Baths · House · Parking · Cellar
Wecome to 189 Woody Hill Road, a peaceful country escape where privacy, nature, and comfort come together in Southern Rhode Island. Nestled on nearly 3 private, wooded acres, this charming 1984 raised ranch offers a rare blend of serenity and convenience. The main level features a warm, inviting layout complete with 3 comfortable bedrooms and thoughtful living spaces. Downstairs, the spacious lower level and walk-out basement open up endless possibilities for a possible in-law, secondary family room, a home office, a recreation space, or a dedicated workshop. Outside, enjoy the expansive 2.93-acre grounds surrounded by mature trees ideal for gardening, entertaining, or simply soaking in the quiet beauty of the countryside. Car enthusiasts, hobbyists, or those with trailers and guest vehicles will love the massive parking footprint (room for up to 12 cars) alongside the attached garage. Whether you are searching for a peaceful year-round residence, a weekend getaway, or a private homest
USD 819,000
7 Palmer Street
View photo
House · for sale
USD 450,000
USD 278/sq.ft
7 Palmer Street
Griswold town
· 1,615 sq.ft · 4 Bedrooms · 1 Bath · House
· Parking
Griswold town · 1,615 sq.ft · 4 Bedrooms · 1 Bath · House · Parking
Step back in time with this charming Colonial nestled in the heart of Hopkinton, Rhode Island! Built in 1880, this classic home offers timeless character, generous living space, and plenty of potential. Featuring 4 bedrooms, 1.5 bathrooms, and approximately 1,620 square feet, the home offers a spacious family room, separate living room, formal dining room, and a dedicated laundry area. A whole-house Generac generator provides added peace of mind and convenience. Situated on a beautiful, level 0.61-acre lot, the property offers plenty of outdoor space to enjoy. Additional highlights include a detached garage and a large barn, offering endless possibilities for a workshop, storage, hobby space, or potential ADU conversion (subject to town approvals and zoning requirements). Whether you're drawn to its historic charm, spacious layout, or the opportunity to make it your own, this property offers a unique opportunity to own a piece of Hopkinton history!
USD 450,000
4 Grancera Drive
View photo
House · for sale
USD 429,999
USD 240/sq.ft
4 Grancera Drive
Griswold town
· 1,787 sq.ft · 3 Bedrooms · 2 Baths · House
· Garden · Deck · Fireplace · Equipped kitchen · Parking
Griswold town · 1,787 sq.ft · 3 Bedrooms · 2 Baths · House · Garden · Deck · Fireplace · Equipped kitchen · Parking
Nestled in the quiet community of Hope Valley, this ranch-style home in a cul-de-sac neighborhood features 3 bedrooms and 2 bathrooms and a partially finished lower level with 2 additional finished rooms including a second large fireplace. Sun-filled living spaces include a terrific kitchen, a formal dining room, a cozy living room with a fireplace and a 1-car intergral garage. All 3 bedrooms, and the full hallway bathroom are on the main level with primary bedroom featuring an ensuite bath. The deck provides access to a great backyard which is serene with lovely trees and an area for gardening this home is perfect for everyday living and entertaining. To assist the new owners and prior to listing, sellers performed inspections on septic, well, radon, water quality and electrical. Reports are attached for review. Recent updates include a newer roof and heating system
USD 429,999
118 Woodville Alton Road
View photo
House · for sale
USD 575,000
USD 381/sq.ft
118 Woodville Alton Road
Griswold town
· 1,507 sq.ft · 3 Bedrooms · 2 Baths · House
· Patio · Garden · Swimming pool · Equipped kitchen · Air conditioning · Cellar
Griswold town · 1,507 sq.ft · 3 Bedrooms · 2 Baths · House · Patio · Garden · Swimming pool · Equipped kitchen · Air conditioning · Cellar
Turnkey Cape on 1.38 private acres in Hope Valley, fully renovated and ready for its next owner. Three bedrooms, two full baths, and 1,512 square feet of comfortable, functional living space. The kitchen was rebuilt with granite counters and stainless appliances, and the heating system, central air, roof, windows, and electrical are all updated. Second-floor laundry keeps daily life simple, and the full walk-out basement offers excellent storage or future finished space. Outside is where this one separates itself: a newly installed patio built for entertaining, a hot tub for year-round use, and a generator hookup already in place so you're covered when the power goes out. Additional land has been cleared, opening up the yard for gardens, play space, or whatever comes next. Central air, well and septic, propane forced hot air. Minutes to Route 95, Arcadia trails, and the Wood River quiet setting with an easy commute. Nothing left to do but move in
USD 575,000
18 Elaine Drive
View photo
House · for sale
USD 799,900
USD 261/sq.ft
18 Elaine Drive
Griswold town
· 3,057 sq.ft · 3 Bedrooms · 2 Baths · House
· Fireplace · Equipped kitchen · Parking · Heating
Griswold town · 3,057 sq.ft · 3 Bedrooms · 2 Baths · House · Fireplace · Equipped kitchen · Parking · Heating
Exceptional new construction in scenic Hope Valley with the added benefit of a fully finished lower level, giving 18 Elaine Drive even more usable space from day one. The open main level centers around an upgraded kitchen with premium polished stone countertops, an extended breakfast bar and oversized farmhouse sink, complemented by rich red oak flooring, solid wood doors and a sleek zero-clearance fireplace. Upstairs, the primary suite offers dual walk-in closets with the opportunity for builder customization, along with second-floor laundry and an upgraded common bath with tile finishes. Quality continues behind the walls with 2x6 construction, closed-cell spray foam insulation, CAT5/coax wiring, forced air and an insulated garage, while the all-Azek exterior keeps future maintenance in mind. Located two minutes from Fenner Hill Golf Club and 3 minutes to I-95, this is a thoughtfully upgraded new home with the additional finished space already in place
USD 799,900
3 bedroom, Canterbury CT 06331 106598664
View photo
House · for sale
USD 399,600
USD 148/sq.ft
3 bedroom, Canterbury CT 06331 106598664
Griswold town
· 2,691 sq.ft · 3 Bedrooms · 2 Baths · House
· Office room · Parking · Fireplace · Equipped kitchen
Griswold town · 2,691 sq.ft · 3 Bedrooms · 2 Baths · House · Office room · Parking · Fireplace · Equipped kitchen
CHARMING 1752 QUINTESSENTIAL CENTER CHIMNEY COLONIAL ON NEARLY 2 ACRES OF PRETTY LANDSCAPE. LOVINGLY MAINTAINED FOR OVER 40 YEARS THIS CAPTIVATING CLASSIC FEATURES ORIGINAL PERIOD DETAILS HIGHLIGHTING 5 WORKING FIREPLACES WOW, FUNCTIONAL BEEHIVE OVEN, ORIGINAL BUTTERY, WONDERFUL CHESTNUT AND PINE WIDE BOARD FLOORS AND 2 STAIRCASES. SPACIOUS EAT-IN-KITCHEN WITH UPDATED STAINLESS APPLIANCES, CORIAN COUNTEROPS AND FARMHOUSE SINK SIT BY THE FIRPLACE AND ENJOY! THE KITCHEN OPENS TO A KEEPING ROOM WHERE YOU CAN GATHER AROUND THE BEEHIVE OVEN AND HEARTH. THE MAIN LEVEL CONTINUES WITH THE FORMAL DINING ROOM, PINK PARLOR AND DEN WHICH LEADS TO RELAXING TIME IN THE SCREENED IN PORCH. THE SECOND FLOOR BOASTS AN ELEGANT PRIMARY BEDROOM WITH FIREPLACE AND 2-3 ADDITIONAL VERSATILE BEDOOMS COULD ALSO BE USED FOR AN OFFICE, EXTRA CLOSET OR PLAYROOM. FABULOUS 2ND FLOOR LAUNDRY ROOM. ATTIC SPACE SURPRISES. 3 CAR GARAGE. SHED/MANCAVE. NUMEROUS UPGRADED MECHANICALS INCLUDING NEWER DRILLED WELL, OIL TANK A
USD 399,600
3 bedroom, Hopkinton RI 02804 106645468
View photo
House · for sale
USD 639,900
USD 362/sq.ft
New
3 bedroom, Hopkinton RI 02804 106645468
Griswold town
· 1,765 sq.ft · 3 Bedrooms · 2 Baths · House
· Office room · Gym · Fireplace · Equipped kitchen · Parking · Cellar
Griswold town · 1,765 sq.ft · 3 Bedrooms · 2 Baths · House · Office room · Gym · Fireplace · Equipped kitchen · Parking · Cellar
Set on nearly 5 acres in Ashaway, this 3-bedroom, 2 bath home offers a cozy, inviting feel with plenty of character throughout. On the main level, a large natural stone fireplace anchors the living and dining room. The kitchen has all the cabinet storage you could need, and an additional room provides flexible space for a home office or guest room. Upstairs continues with hardwood floors into all three bedrooms. If you're looking for even more living space, the basement is a large unfinished area with tall ceilings and functional woodstove for comfort and character: A blank canvas for a potential family room, home theatre, gym, bar/game room or whatever you can dream up! Outside, natural stone walls, wooded acreage and cleared trails create a private setting with plenty of room to walk, bike or enjoy recreational vehicles. The property previously had a horse stall and paddock, which could be cleared again if desired. The detached oversized two-car garage is dream for car-enthusiasts, g
USD 639,900

Get email alerts

Don't miss out: be the first to know about new properties

The alert was correctly created

On subscribing you accept the conditions of use and the privacy policy
Alert
Receive new ads in your inbox
Save this search
Receive alerts for new listings

We'll send you an email when we have new properties for: "Houses for sale in Griswold town"

The alert was correctly created

Hopeville, Griswold town New London County Connecticut
Pachaug
Get email alerts and be the first to see new listings
Required field
On subscribing I accept the terms of the privacy policy
Perfect! You'll soon start receiving new listings via email
Alert
Receive an email when we have new ads for Houses for sale in Griswold town
Save this search
Filters

Bedrooms

Size (sq.ft)

sq.ft
sq.ft

Price

USD
USD

Property type

Bathrooms

Clear all filters
Receive notifications when new entries are published.