1,038 properties for sale in Groomville

50 Elmwood Place
View photo
House · for sale
USD 260,000
USD 259/sq.ft
50 Elmwood Place
Groomville
· 1,001 sq.ft · 3 Bedrooms · 1 Bath · House
· Fireplace · Equipped kitchen
Groomville · 1,001 sq.ft · 3 Bedrooms · 1 Bath · House · Fireplace · Equipped kitchen
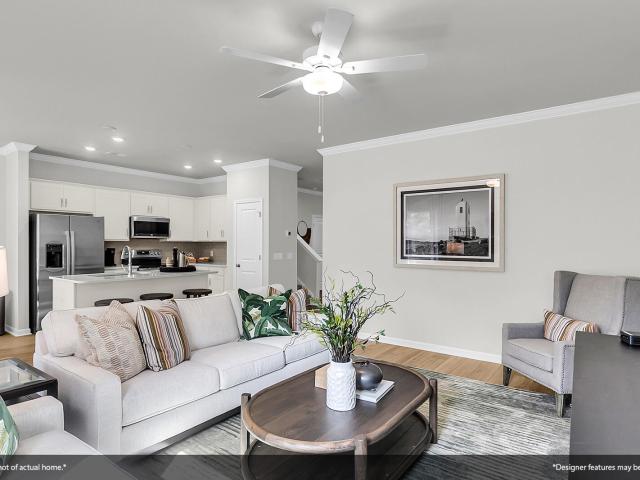
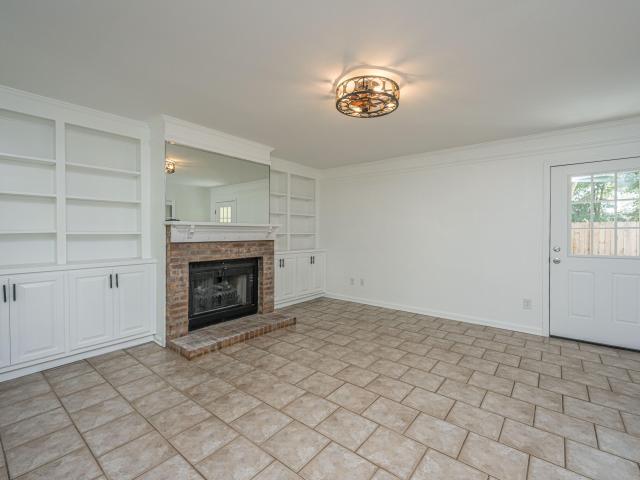
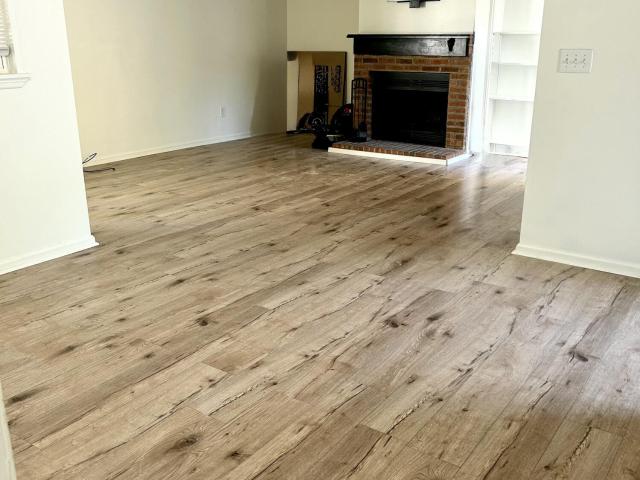
Charming 3-Bedroom Brick Home! Welcome home to this well-maintained 3-bedroom, 1.5-bath brick ranch nestled on a peaceful cul-de-sac. Inside, you'll find durable laminate flooring throughout, offering both style and easy maintenance. The spacious family room features a cozy gas fireplace, creating the perfect gathering space for relaxing evenings or entertaining guests. The eat-in kitchen provides ample room for family meals and everyday living. A separate laundry room, conveniently located just outside the main living area, also houses the water heater and offers additional storage space. Enjoy the privacy of a cul-de-sac location while remaining close to shopping, dining, schools, and major roadways. Whether you're a first-time homebuyer, downsizing, or looking for an investment, This is the home for you
USD 260,000
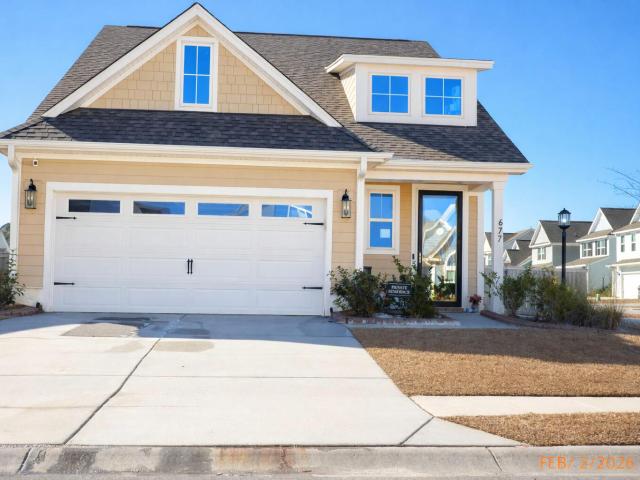
677 Black Pine Road
View photo
House · for sale
USD 407,000
USD 213/sq.ft
677 Black Pine Road
Groomville
· 1,905 sq.ft · 3 Bedrooms · 2 Baths · House
· Garden · Equipped kitchen · Parking · Swimming pool
Groomville · 1,905 sq.ft · 3 Bedrooms · 2 Baths · House · Garden · Equipped kitchen · Parking · Swimming pool
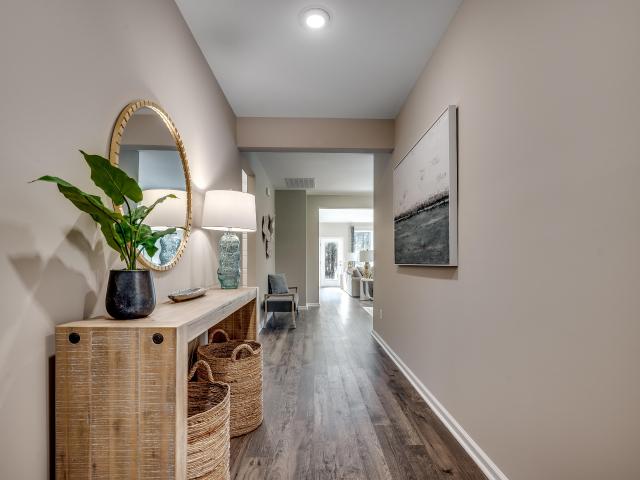
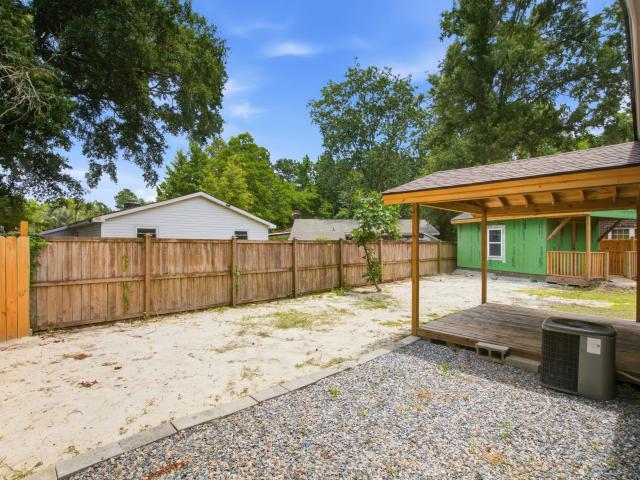
Financial game changer! Why rent today's high interest rates when you can inherit a bank-approved 4.7% assumable mortgage? This gorgeous 2022-built corner-lot sanctuary in Foxbank Plantation saves you approximately $400 a month compared to standard market loans-that is nearly $140,000 in interest saved over the life of the loan! On top of this incredible rate, the seller is offering a $5,000 BUYER CONCESSION to help bridge your cash-to-close or cover assumption fees. Inside, you will find pristine luxury vinyl plank flooring, a spacious downstairs primary suite, and a stunning open-concept kitchen. The garage features a custom recreation screen, and the private backyard is complete with a beautiful gazebo. Enjoy Foxbank's 67-acre lake, resort-style pools, and fitness center. The entire layout. The main level is anchored by a sophisticated master suite designed for total relaxation. This private retreat boasts a spacious walk-in closet and an en-suite bathroom equipped with a double van
USD 407,000
151 Beamon Loop
View photo
House · for sale
USD 555,115
USD 194/sq.ft
151 Beamon Loop
Groomville
· 2,852 sq.ft · 5 Bedrooms · 3 Baths · House
· Office room · Equipped kitchen
Groomville · 2,852 sq.ft · 5 Bedrooms · 3 Baths · House · Office room · Equipped kitchen
The Fletcher is an open 2-story home featuring a secondary bedroom and full bathroom on the first floor, great for visiting family or guests. The gourmet kitchen features a large center island, double ovens, gas cooktop with stainless hood all great for cooking large dinners and entertaining. The home has a formal dining room in addition to the breakfast nook. The study in the front of the home makes a great home office or reading room. The large owners retreat is situated upstairs with a spacious walk-in closet. The bath has a 5' tiled shower with rain head, elevated vanity with dual sinks and private water closet. There are 3 secondary bedrooms, full bath and laundry also located on the second floor. Carnes Crossroads is located in the city of Goose Creek
USD 555,115
146 Pointer Drive
View photo
House · for sale
USD 489,000
USD 186/sq.ft
146 Pointer Drive
Groomville
· 2,616 sq.ft · 4 Bedrooms · 2 Baths · House
· Office room · Fireplace · Equipped kitchen · Parking
Groomville · 2,616 sq.ft · 4 Bedrooms · 2 Baths · House · Office room · Fireplace · Equipped kitchen · Parking
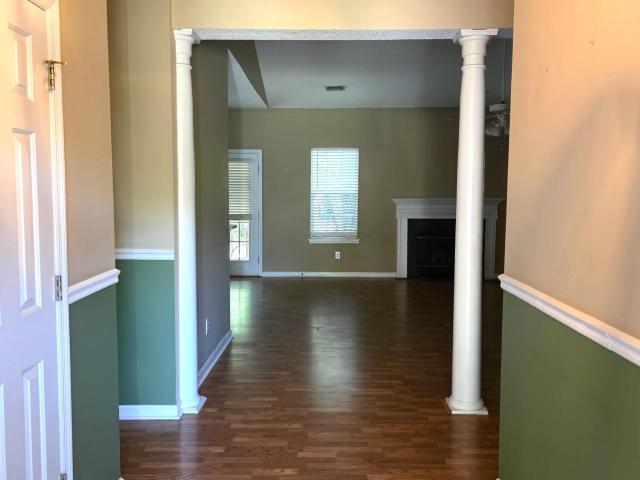
Welcome to 146 Pointer Dr in Goose Creek! This beautifully home combines high-end finishes, spacious living areas, and exceptional indoor and outdoor entertaining spaces. The open-concept floor plan creates a welcoming flow throughout the main living areas, featuring a stylish kitchen with beautiful countertops, a spacious living room with sounds system, bar and fireplace, a dedicated office ideal for working from home, the primary suite offers a true retreat, primary bathroom features a tiled walk-in shower and an walk-in closet with built-in shelving. The property also features a large garage and driveway. This home offers an impressive combination of comfort, style, and future potential
USD 489,000
201 Darcy Avenue
View photo
Townhouse · for sale
USD 329,900
USD 128/sq.ft
201 Darcy Avenue
Groomville
· 2,573 sq.ft · 4 Bedrooms · 3 Baths · Townhouse
· Office room · Equipped kitchen
Groomville · 2,573 sq.ft · 4 Bedrooms · 3 Baths · Townhouse · Office room · Equipped kitchen
NEW PRICE-$329,900! This is not your average townhome! This spacious THREE-STORY END UNIT offers 4 bedrooms, 3.5 bathrooms, 2,583 square feet, multiple living spaces, generous storage, and a layout packed with possibilities! A welcoming front porch greets you before you even step inside. Once indoors, you'll immediately notice the fresh, move-in-ready feel. Vaulted ceilings on the main level create an open and airy atmosphere, while the updated kitchen features stylish light gray cabinetry, granite countertops, and BRAND-NEW stainless steel appliances, creating a bright, fresh, and modern space. The spacious main living area offers plenty of room for everyday living and entertaining, while the main-level primary suite features a walk-in closet and private bath. Upstairs, BRAND-NEW CARPET adds to the fresh, move-in-ready feel. You'll find two additional bedrooms, generous closet space, and a versatile loft-perfect for a home office, reading nook, play area, or additional hangout space.
USD 329,900
337 Hillman Trail Drive
View photo
House · for sale
USD 490,000
USD 163/sq.ft
337 Hillman Trail Drive
Groomville
· 2,992 sq.ft · 4 Bedrooms · 3 Baths · House
· Office room · Equipped kitchen
Groomville · 2,992 sq.ft · 4 Bedrooms · 3 Baths · House · Office room · Equipped kitchen
Welcome to 337 Hillman Trail Drive in sought-after Foxbank Plantation! Less than one year old and meticulously maintained, this beautiful Hardie Plank home offers the perfect blend of modern construction, thoughtful upgrades, and move-in-ready convenience. Step inside to discover a versatile flex space just off the foyer, perfect for a home office, playroom, formal living area, or whatever suits your lifestyle. Continue into the spacious dining area that flows seamlessly into the gourmet kitchen, featuring abundant cabinetry, ample counter space, and an open-concept design ideal for both everyday living and entertaining. Upstairs, you'll find four generously sized bedrooms thoughtfully arranged around a central loft space, creating the perfect secondary living area, media room, homework station, or gathering place. The functional layout offers room for everyone while maintaining privacy and comfort. The current owners have enhanced the property with a professionally installed 4-foot pr
USD 490,000
105 Bright Leaf Loop
View photo
House · for sale
USD 575,000
USD 218/sq.ft
105 Bright Leaf Loop
Groomville
· 2,637 sq.ft · 3 Bedrooms · 2 Baths · House
· Patio · Garden · Equipped kitchen · Parking · Swimming pool
Groomville · 2,637 sq.ft · 3 Bedrooms · 2 Baths · House · Patio · Garden · Equipped kitchen · Parking · Swimming pool
Former builder's model home in Brighton Park Village of Nexton! This 3 bed, 2.5 bath cottage-style home offers 2,355 sq ft of upgraded design, including an extended sunroom floor plan unique to this lot. Features include wrap-around porch, metal roof, gourmet kitchen with oversized island & leathered granite, 5-burner gas range, built-ins, wood stair treads & upgraded lighting. Master bedroom on the main floor, downstairs, with soaking tub & tiled shower. Raised garden beds, irrigation, rear patio & fenced yard. Garage currently storage-easily converted. Access to pools, parks, trails & more. Minutes to Nexton Square & I-26
USD 575,000
401 Painted Lady Lane
View photo
Townhouse · for sale
USD 335,990
USD 192/sq.ft
401 Painted Lady Lane
Groomville
· 1,744 sq.ft · 3 Bedrooms · 2 Baths · Townhouse
· Parking
Groomville · 1,744 sq.ft · 3 Bedrooms · 2 Baths · Townhouse · Parking
Corner Location under construction! Home will be ready end of August/September 2026The Chatham plan is one of just 2 remaining available in the community. ONLY built on an end for max privacy and light this home features 3 BR, 2.5 Baths, loft and a 1 car garage. Townhome living gives you freedom and the feel of a detached home yet without all the upkeep!
USD 335,990
114 Old Creek Court
View photo
House · for sale
USD 427,000
USD 216/sq.ft
114 Old Creek Court
Groomville
· 1,970 sq.ft · 4 Bedrooms · 2 Baths · House
· Garden · Office room · Equipped kitchen
Groomville · 1,970 sq.ft · 4 Bedrooms · 2 Baths · House · Garden · Office room · Equipped kitchen
Ready Aug! Situated on one of the largest, exclusive lots on the cul-de-sac and the largest home on the cul-de-sac, this stunning two-story residence offers 4 bedrooms and 2.5 baths. The open-concept main level features a family room plus a versatile front room ideal for dining or a home office. A chef-inspired kitchen showcases upgraded cabinetry, quartz countertops, and a bright breakfast area opening to a covered porch overlooking the expansive backyard. Backing to trees and protected wetlands, this homesite provides privacy and serene views. Crown molding and luxury vinyl plank flooring enhance the first floor. Upstairs, the primary suite features 2 oversized walk-in closets, dual vanities, and a walk-in shower, while 3 additional bedrooms and a full bath complete this exceptional home
USD 427,000
243 Emerald Isle Drive
View photo
House · for sale
USD 315,000
USD 215/sq.ft
243 Emerald Isle Drive
Groomville
· 1,464 sq.ft · 3 Bedrooms · 2 Baths · House
Groomville · 1,464 sq.ft · 3 Bedrooms · 2 Baths · House
Step into a home thats been thoughtfully refreshed and is ready for its next chapter. At 243 Emerald Isle Drive, youll find brand-new carpet, updated flooring, and modern light fixtures that create a bright, inviting feel from the moment you walk in. The HVAC system is just one year old for added efficiency and peace of mind. Whether youre enjoying a quiet evening at home or hosting friends, the functional layout provides comfortable living with stylish updates already in place. Located in the sought-after Moss Grove Plantation community, this home has convenient access to shopping, dining, schools, and everything Moncks Corner has for you. Why spend time planning renovations when you can start enjoying your new home from day one? Schedule your private showing today and experience all that 243 Emerald Isle Drive has for you. Disclaimer: CMLS has not reviewed and, therefore, does not endorse vendors who may appear in listings
USD 315,000
1973 Central Creek Drive
View photo
House · for sale
USD 389,000
USD 197/sq.ft
1973 Central Creek Drive
Groomville
· 1,970 sq.ft · 4 Bedrooms · 2 Baths · House
· Patio · Equipped kitchen · Parking
Groomville · 1,970 sq.ft · 4 Bedrooms · 2 Baths · House · Patio · Equipped kitchen · Parking
Proposed construction! Welcome to Central Creek, a brand-new boutique community in the heart of Goose Creek. This two-story home offers 3-4 bedrooms, each with a walk-in closet, and 2.5 bathrooms. The first floor features a spacious family room with flex space-perfect for a home office-along with a modern kitchen, dining area, and two-car garage. Durable Hardie Plank exterior adds lasting quality and curb appeal. Upstairs, a versatile loft connects the secondary bedrooms and bath, while the primary suite, with optional vaulted ceilings, sits privately down the hall beside the laundry room. Personalize your home with options for a covered porch, patio, or upgraded primary bath
USD 389,000
861 Recess Point Drive
View photo
Townhouse · for sale
USD 335,000
USD 159/sq.ft
861 Recess Point Drive
Groomville
· 2,099 sq.ft · 4 Bedrooms · 3 Baths · Townhouse
· Office room · Balcony · Fireplace · Equipped kitchen
Groomville · 2,099 sq.ft · 4 Bedrooms · 3 Baths · Townhouse · Office room · Balcony · Fireplace · Equipped kitchen
Spacious tri-level townhome with 2,100 square feet in the desirable Foxbank Plantation community! This 4-bedroom, 3.5-bath home features an open-concept design with 9'+ ceilings and a gourmet kitchen showcasing quartz countertops, stainless steel appliances, abundant cabinetry, a large center island, and natural gas cooking. The bright family room is accented by a sleek fireplace, creating a warm and inviting gathering space. The first level offers a private guest suite with a full bath, ideal for guests, a home office, or multigenerational living. Relax on your private balcony and enjoy Foxbank Plantation's amenities, including a clubhouse with fitness center, community pool, dog park, fishing ponds, and playgrounds. Conveniently located near shopping, dining, and schools
USD 335,000
490 Eagleview Drive
View photo
House · for sale
USD 389,999
USD 229/sq.ft
490 Eagleview Drive
Groomville
· 1,701 sq.ft · 3 Bedrooms · 2 Baths · House
· Equipped kitchen
Groomville · 1,701 sq.ft · 3 Bedrooms · 2 Baths · House · Equipped kitchen
Better than new and move-in ready! Welcome to 490 Eagleview Drive, a beautifully maintained home in the highly sought-after Foxbank Plantation community. Built just two years ago, this spacious home offers the perfect combination of modern design, thoughtful upgrades, and everyday functionality. The open-concept floor plan creates an inviting space for both entertaining and daily living. The Chef's Kiss kitchen is the centerpiece of the home, featuring granite countertops, a stylish tile backsplash, gas appliances, built-in microwave and oven, range hood, abundant cabinet space, and a large island overlooking the living and dining areas. Upstairs, the spacious primary suite serves as a true retreat with a tray ceiling, oversized walk-in closet, dual vanities, quartz countertops, (more) a luxurious tiled shower, and a separate soaking tub. Additional bedrooms are generously sized and share a well-appointed bath with double sinks, providing plenty of space for family and guests. Step out
USD 389,999
243 Central Creek Drive
View photo
House · for sale
USD 412,000
USD 211/sq.ft
243 Central Creek Drive
Groomville
· 1,948 sq.ft · 3 Bedrooms · 2 Baths · House
· Patio · Office room · Equipped kitchen
Groomville · 1,948 sq.ft · 3 Bedrooms · 2 Baths · House · Patio · Office room · Equipped kitchen
Ready in September! This beautifully designed two-story home offers 3 bedrooms, 2.5 baths, a loft, and flexible living spaces. The open-concept main floor features a spacious great room and a versatile flex room perfect for a home office or dining room. The modern kitchen boasts upgraded cabinetry, quartz countertops, and a bright eat-in area that opens to a covered porch. Luxury vinyl plank flooring and crown molding add style throughout the main living areas. Upstairs, the private primary suite includes a large walk-in closet, dual sinks, and a walk-in shower. Two additional bedrooms and a loft provide extra space for family or guests. Enjoy the patio and peaceful wooded homesite, offering beautiful views and added privacy
USD 412,000
438 Trotters Lane
View photo
Townhouse · for sale
USD 299,999
USD 177/sq.ft
438 Trotters Lane
Groomville
· 1,690 sq.ft · 3 Bedrooms · 2 Baths · Townhouse
· Equipped kitchen · Parking
Groomville · 1,690 sq.ft · 3 Bedrooms · 2 Baths · Townhouse · Equipped kitchen · Parking
From the outside, the home has clean, contemporary lines with a single-car garage seamlessly integrated into the front facade. A welcoming entry leads you inside, where the first floor opens up into a spacious, airy layout designed for both everyday living and entertaining. The entire main level features durable, stylish LVP flooring that runs continuously throughout, giving the space a cohesive and polished feel. Just beyond the entry, the home flows naturally into a large kitchen that serves as the heart of the space. The kitchen boasts a generous island-perfect for casual meals, morning coffee, or gathering with friends-along with ample cabinetry and counter space. The kitchen opens directly into the family room, creating a true open-concept environment. The family room is bright and inviting, filled with natural light pouring in through large windows. This connection between kitchen and living space makes it easy to host, relax, and stay connected with family or guests. Upstairs, t
USD 299,999
261 Woodbrook Way
View photo
House · for sale
USD 335,000
USD 187/sq.ft
New
261 Woodbrook Way
Groomville
· 1,787 sq.ft · 3 Bedrooms · 2 Baths · House
· Garden · Equipped kitchen · Swimming pool
Groomville · 1,787 sq.ft · 3 Bedrooms · 2 Baths · House · Garden · Equipped kitchen · Swimming pool
Welcome to Foxbank Plantation! Step inside this beautiful home featuring durable LVP flooring throughout the main level. You'll love the curb appeal with mature trees offering shade and charm. The spacious kitchen is a cook's dream. Complete with ample cabinets, generous counter space, and a bonus island perfect for gatherings or meal prep. The open-concept layout allows you to stay connected with family and friends while cooking or entertaining. Enjoy a large, fenced-in backyard ready for outdoor fun, pets, or weekend barbecues. Foxbank residents also enjoy incredible community amenities. Including two neighborhood pools, a fitness center, walking trails, shopping, restaurants, and more! Come see why so many love calling Foxbank home!
USD 335,000
167 Ashton Drive
View photo
House · for sale
USD 380,000
USD 196/sq.ft
167 Ashton Drive
Groomville
· 1,938 sq.ft · 3 Bedrooms · 2 Baths · House
· Garden · Fireplace · Parking
Groomville · 1,938 sq.ft · 3 Bedrooms · 2 Baths · House · Garden · Fireplace · Parking
Welcome to 167 Ashton Drive, a move-in ready Charleston-area home in the highly sought-after Devon Forest community of Goose Creek-offering the rare combination of NO HOA, a large private lot, main-floor primary suite, and space for boat or RV parking. Situated on a generous 0.36-acre homesite, this well-maintained property features an attached two-car garage, an oversized driveway with abundant parking, and a fenced backyard designed for both relaxation and entertaining. Step inside to a bright, open floor plan filled with natural light. The soaring vaulted ceiling in the family room creates an impressive first impression, while the gas-log fireplace and dramatic open staircase add warmth and character. The highly desirable first-floor primary suite provides a private retreat with vaulted ceilings, a spacious walk-in closet, and an updated en-suite bathroom featuring a double vanity and a custom ceramic tile shower. Main-level laundry adds everyday convenience to this functional floor
USD 380,000
493 Foxbank Plantation Boulevard
View photo
House · for sale
USD 445,000
USD 165/sq.ft
493 Foxbank Plantation Boulevard
Groomville
· 2,691 sq.ft · 4 Bedrooms · 2 Baths · House
· Garden · Fireplace · Equipped kitchen
Groomville · 2,691 sq.ft · 4 Bedrooms · 2 Baths · House · Garden · Fireplace · Equipped kitchen
Welcome to this highly sought-after Cassidy floor plan, perfectly situated on a beautiful, oversized wooded homesite offering privacy and picturesque views. From the moment you arrive, you'll be impressed by the exceptional curb appeal, complete with meticulously maintained landscaping in both the front and backyard. Step inside to discover beautiful wood-looking flooring throughout the main living areas. Just off the foyer, the formal dining room features elegant wainscoting, creating the perfect space for entertaining or special occasions. The open-concept kitchen is designed for both function and style, showcasing granite countertops, a stunning tile backsplash, ample cabinetry, and generous counter space for meal preparation. The spacious family room is filled with natural lightfeatures a cozy fireplace along with large windows that overlook the peaceful wooded backdrop. Conveniently located on the main floor, the laundry room includes custom shelving for added organization and sto
USD 445,000
76 Indigo Lane
View photo
Townhouse · for sale
USD 259,000
USD 182/sq.ft
New
76 Indigo Lane
Groomville
· 1,421 sq.ft · 2 Bedrooms · 2 Baths · Townhouse
· Patio · Garden · Office room · Fireplace · Equipped kitchen
Groomville · 1,421 sq.ft · 2 Bedrooms · 2 Baths · Townhouse · Patio · Garden · Office room · Fireplace · Equipped kitchen
Welcome home to 76 Indigo Lane! This beautiful 2 bedroom 2 1/2 bath townhome is centrally located in the Planters Walk neighborhood in Crowfield Plantation. As you enter the wide foyer you will be greeted by an open floor plan featuring ceramic tile, a cozy fireplace in the great room, dining area and breakfast nook with a bay window, a chef's dream kitchen and a versatile office/hobby room that could also be utilized as a 3rd bedroom or sunroom. Upstairs are two bedrooms, each with it's own bath. The back yard is perfect for entertaining or relaxing on the large patio, and enjoying nature and the lush foliage. There is a large storage building for whatever purpose you may need. There are so many other pluses included with this home, come see it for yourself and be amazed!
USD 259,000
107 Darcy Avenue
View photo
Townhouse · for sale
USD 241,000
USD 188/sq.ft
107 Darcy Avenue
Groomville
· 1,281 sq.ft · 3 Bedrooms · 2 Baths · Townhouse
· Garden · Equipped kitchen
Groomville · 1,281 sq.ft · 3 Bedrooms · 2 Baths · Townhouse · Garden · Equipped kitchen
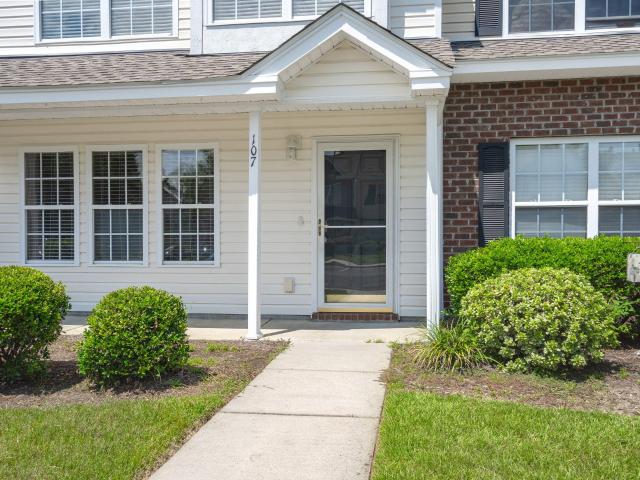
This recently updated townhouse is nestled in the lovely neighborhood of Persimmon Hills Townhouses. No need to stress about yard or exterior maintenance, the community HOA has you covered! As you walk through the door, you are greeted with vinyl floors and tall, smooth ceilings. The spacious living room boasts natural light, and is the ideal room for a game night with family. The kitchen is adorned with ample cabinet storage space, and updated stainless steel appliances. The kitchen island provides the opportunity for a breakfast bar. Venture upstairs to find new carpeting and three spacious bedrooms, perfect for fitting your family's needs. The master bedroom is complete with a large walk-in closet and an en-suite bathroom with a garden tub/shower combo. The large screened-in back porch is perfect for an early morning cup of coffee, or for getting some fresh air without the elements or bugs interfering. Persimmon Hill is a well-established community with an HOA fee which covers the t
USD 241,000
456 White Magnolia Street
View photo
House · for sale
USD 650,000
USD 384/sq.ft
Updated
456 White Magnolia Street
Groomville
· 1,690 sq.ft · 3 Bedrooms · 2 Baths · House
· Equipped kitchen · Parking
Groomville · 1,690 sq.ft · 3 Bedrooms · 2 Baths · House · Equipped kitchen · Parking
Ready august 2026. Welcome to the Georgetown, a beautiful single-story home located in the heart of Moncks Corner. This stunning new construction home features 3 bedrooms, 2 bathrooms, and an open floorplan for added versatility. A massive kitchen anchors the main living area, connecting the dining space and great room, while a mudroom with abundant storage adds everyday convenience. The private primary suite is separated from the two secondary bedrooms, offering comfort and privacy for daily living. The primary bathroom offers a large shower with 2 separate vanities. This home features many spaces to enjoy, including a Carolina room off the kitchen as well as a bay window in the primary bedroom. Step outside to enjoy the private wooded homesite on the 0.14 acre lot, perfect for entertaining or relaxing. Additional highlights include a 2-car garage & 9ft ceilings! Located in the sought-after community, The Groves of Berkeley, this home offers easy access to shopping, dining, and Lake M
USD 650,000
108 N Pembroke Drive
View photo
House · for sale
USD 400,000
USD 200/sq.ft
108 N Pembroke Drive
Groomville
· 1,991 sq.ft · 4 Bedrooms · 2 Baths · House
· Patio · Garden
Groomville · 1,991 sq.ft · 4 Bedrooms · 2 Baths · House · Patio · Garden
Welcome Home! Located in the desirable Pembroke section of Crowfield Plantation is your opportunity to own a 1-story, 4-bedroom home. Screened porch overlooks the privacy fenced yard including 2 sheds for storage. There are 16 miles of scenic walking trails, tennis & pickleball courts, ponds & lakes for fishing, and numerous playgrounds & parks scattered throughout the neighborhood. There is even a golf course with a restaurant and patio bar. Located close to I-26, shopping and more
USD 400,000
147 Beamon Loop
View photo
House · for sale
USD 540,900
USD 189/sq.ft
147 Beamon Loop
Groomville
· 2,852 sq.ft · 5 Bedrooms · 3 Baths · House
· Patio · Equipped kitchen
Groomville · 2,852 sq.ft · 5 Bedrooms · 3 Baths · House · Patio · Equipped kitchen
The Fletcher offers so much! Step inside to find a beautiful study with French doors, separate dining room opening into the great room. The gourmet kitchen features a large center island, Quartz tops double ovens, gas cooktop with stainless hood all great for cooking large dinners and entertaining. Enjoy casual dining in the breakfast area or outside on the covered patio. There is also lovely guest suite conveniently located on the first floor. Upstairs you will find the spacious owner's retreat with a large walk-in closet. The bath has a 5' tiled shower with rain head, elevated vanity with dual sinks and private water closet. There are 3 secondary bedrooms, full bath and laundry room. You will also find 10' ceilings, 8' doors, 6' baseboards, LVP flooring, irrigation and so much more! Carnes Crossroads is located in the city of Goose Creek, conveniently in Summerville, SC. You can enjoy the convenience of a growing selection of shops, restaurants and entertainment, as well as a full-se
USD 540,900
91 Indigo Lane
View photo
Townhouse · for sale
USD 234,000
USD 194/sq.ft
91 Indigo Lane
Groomville
· 1,206 sq.ft · 2 Bedrooms · 2 Baths · Townhouse
Groomville · 1,206 sq.ft · 2 Bedrooms · 2 Baths · Townhouse
Motivated sellers! *Welcome to 91 Indigo Lane in Goose Creek, located in the desirable Crowfield subdivision. This well-maintained 2 bedroom townhome offers comfort, value, and peace of mind with major upgrades already completed. NEW ROOF and HVAC completed in 2024, providing years of worry-free ownership. Inside, you'll find fresh paint throughout, creating a bright and inviting atmosphere thats move-in ready. This is a rare opportunity to own in one of Goose Creek's most sought-after communities. Whether you're a first-time buyer, downsizing, or looking to add to your investment portfolio, this home offers exceptional value. Schedule your showing today!
USD 234,000
239 Red Leaf Boulevard
View photo
House · for sale
USD 450,000
USD 212/sq.ft
239 Red Leaf Boulevard
Groomville
· 2,120 sq.ft · 3 Bedrooms · 2 Baths · House
· Office room · Equipped kitchen
Groomville · 2,120 sq.ft · 3 Bedrooms · 2 Baths · House · Office room · Equipped kitchen
Welcome to Foxbank Plantation! Come fall in love with this beautiful Delaware floor plan, perfectly situated on a premium lakefront lot. From the HardiePlank siding and elevated slab to the numerous custom upgrades throughout, this home truly has all the bells and whistles! Step inside to find custom paint, beautiful LVP flooring throughout, and an abundance of natural light pouring in through the custom French doors overlooking the lake. The open floor plan offers a spacious dining room to the left and a large office/flex space to the right. The living room features a tray ceiling and flows seamlessly into the gourmet kitchen, complete with granite countertops, upgraded appliances, tile backsplash, pot filler behind the stove, exterior-vented exhaust, and additional recessed lighting. Two guest bedrooms are located on one side of the home with a full bathroom between them, while the private primary suite is tucked away on the opposite side. The primary bedroom features a tray ceiling
USD 450,000

Get email alerts

Don't miss out: be the first to know about new properties

The alert was correctly created

On subscribing you accept the conditions of use and the privacy policy
Alert
Receive new ads in your inbox
Save this search
Receive alerts for new listings

We'll send you an email when we have new properties for: "Properties for sale in Groomville"

The alert was correctly created

Wide Awake
Tramway, Goose Creek-Hanahan CCD Berkeley County South Carolina
Get email alerts and be the first to see new listings
Required field
On subscribing I accept the terms of the privacy policy
Perfect! You'll soon start receiving new listings via email
Alert
Receive an email when we have new ads for Properties for sale in Groomville
Save this search
Filters

Bedrooms

Size (sq.ft)

sq.ft
sq.ft

Price

USD
USD

Property type

Bathrooms

Clear all filters
Receive notifications when new entries are published.