110 houses for sale in Grove Level

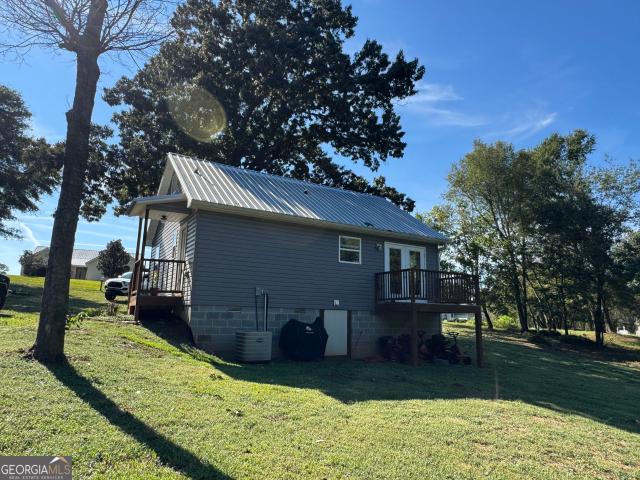
76 Tom Yarbrough Road
View photo
House · for sale
USD 299,900
USD 192/sq.ft
76 Tom Yarbrough Road
Grove Level
· 1,561 sq.ft · 4 Bedrooms · 2 Baths · House
· Garden · Equipped kitchen
Grove Level · 1,561 sq.ft · 4 Bedrooms · 2 Baths · House · Garden · Equipped kitchen
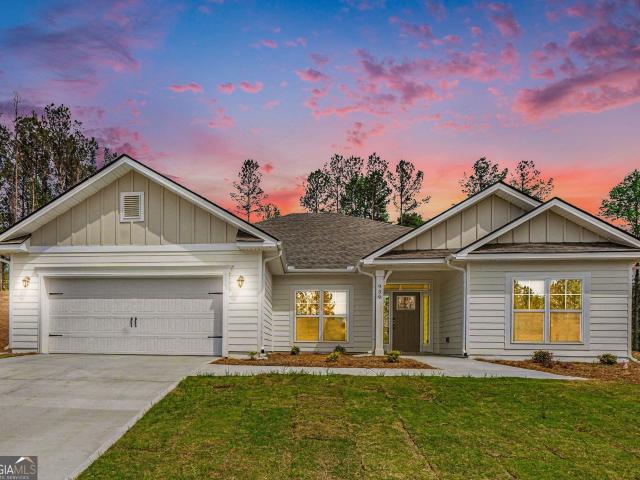
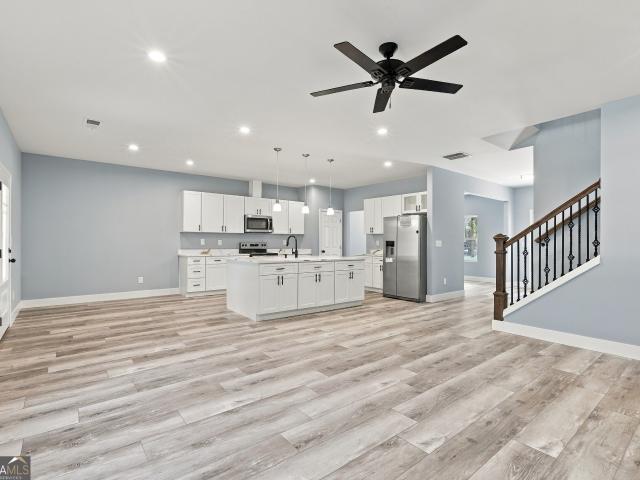
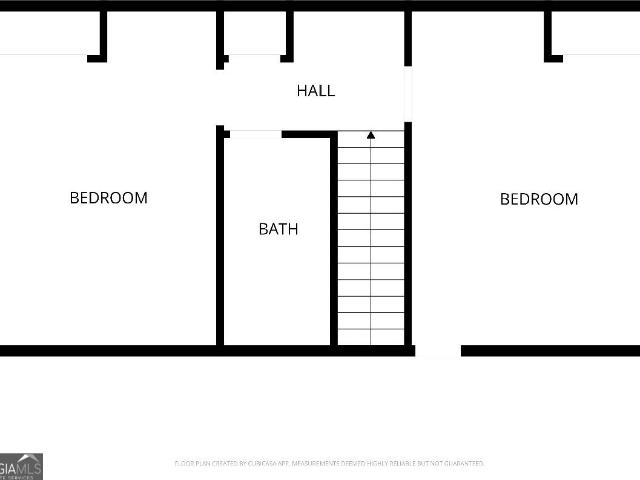
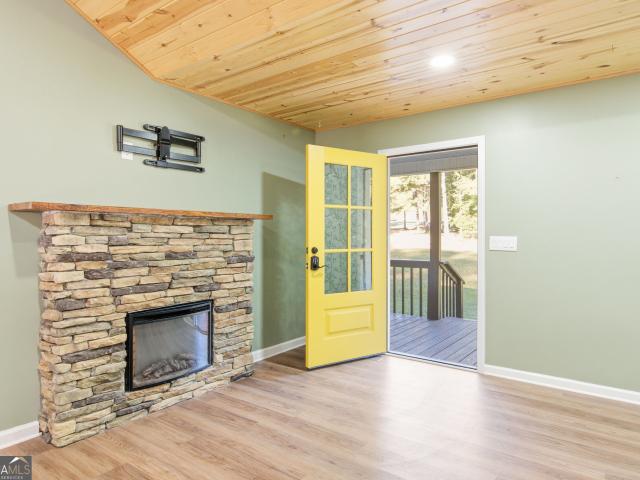
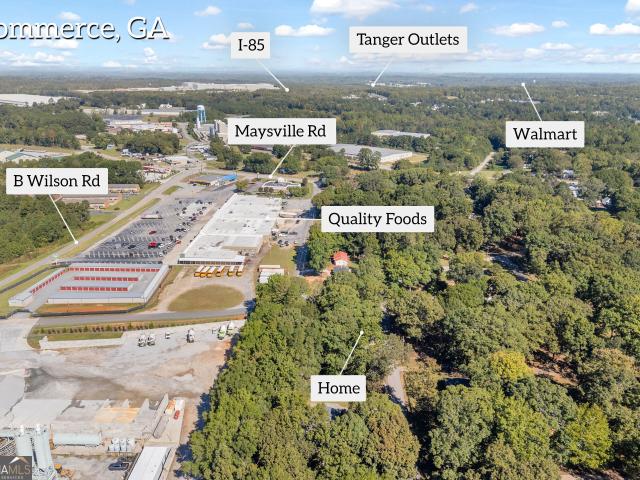
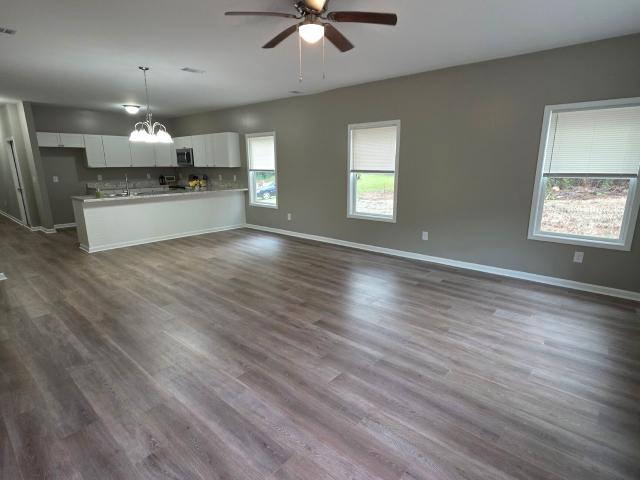
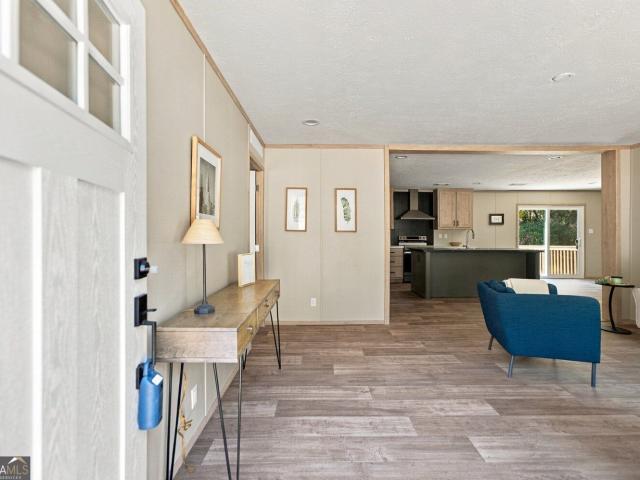
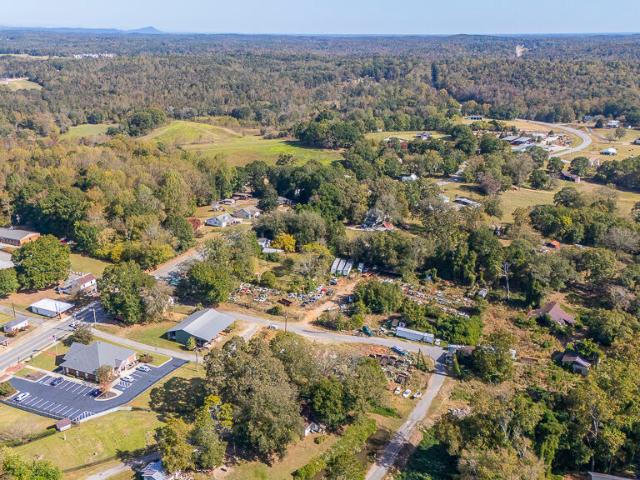
Brand New 4-Bedroom on a Quiet Country Road. Under $300K. FHA Ready & USDA Eligible Brand-new construction on a peaceful country road in Maysville, with nearly an acre of your own land and easy access to everything. This 2026 Clayton Boone delivers four bedrooms, two full baths, and 1,568 square feet of one-level living on 0.95 acres. Minutes from I-85, Commerce, Tanger Outlets, and the Banks Crossing shopping and dining corridor. Inside, an open kitchen anchors the home with a stained-cabinet island, coffee bar, and floating shelves, flowing into a spacious living room and adjoining den. Two distinct gathering spaces that give your family real room to spread out. The primary suite sits at one end of the home with a private en-suite bath, while three additional bedrooms and a hall bath sit at the other end, split for privacy. A flex space off the kitchen works as an office, mudroom, or pantry. Room for the garden, the swing set, and the weekend projects. No HOA to answer to. Brand-new
USD 299,900
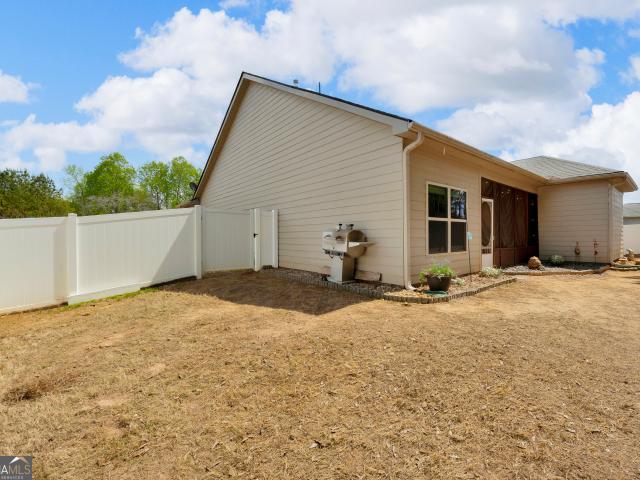
137 Mulberry Street
View photo
House · for sale
USD 219,000
USD 135/sq.ft
Updated
137 Mulberry Street
Grove Level
· 1,615 sq.ft · 3 Bedrooms · 1 Bath · House
· Parking
Grove Level · 1,615 sq.ft · 3 Bedrooms · 1 Bath · House · Parking
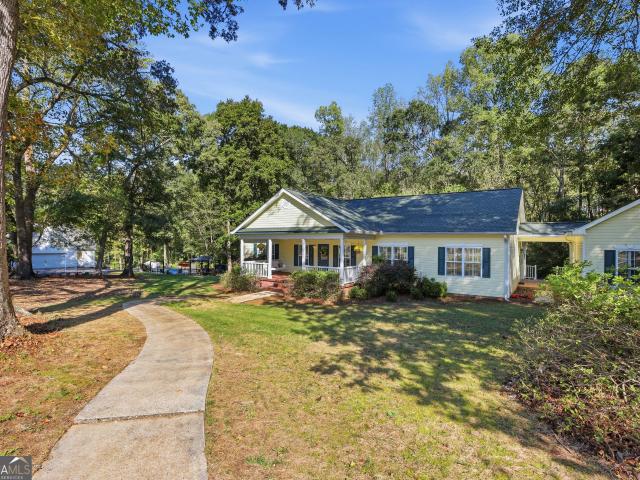
Price improvement! Attention project people! This is for you! The square footage is here! The rooms are here! The beautiful wood floors, walls, and ceilings are here! You just need to take your skills and imagination to work to make this 150 plus year old house and beautiful lot work for you! You must explore this ready for you project to see your dream come to life with a little tender loving care. The bonus is a garage built in 1976 for cars, tools, or extra storage space. Available now. As is. Owner is not able to do any work on the house
USD 219,000
316 Highway 59
View photo
House · for sale
USD 535,000
USD 121/sq.ft
316 Highway 59
Grove Level
· 4,392 sq.ft · 6 Bedrooms · 3 Baths · House
· Patio · Office room · Deck · Equipped kitchen · Parking · Cellar
Grove Level · 4,392 sq.ft · 6 Bedrooms · 3 Baths · House · Patio · Office room · Deck · Equipped kitchen · Parking · Cellar
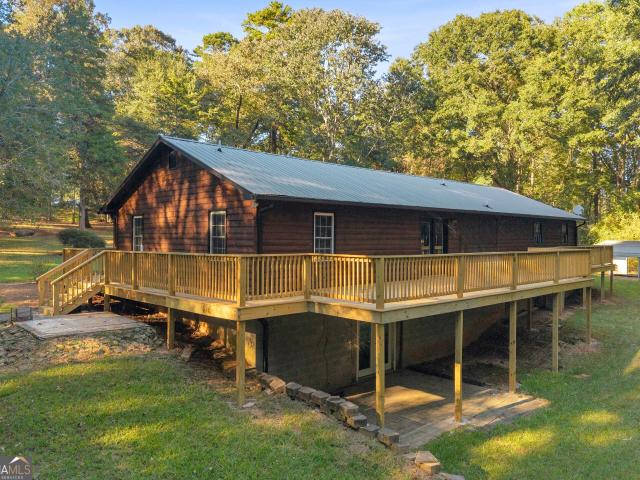
Space, versatility, and room to enjoy it all! Situated on 2.12 acres, this spacious 4,402-square-foot home offers an exceptional combination of comfortable living, entertaining space, and functionality. The main level features 4 bedrooms, 2 full baths, a generous living room, and a kitchen and laundry room with abundant storage. The fully finished basement expands the possibilities with 2 additional bedrooms, a full bath, second kitchen, living area, office, flex room, and separate exterior entrance. Whether accommodating guests, creating a multigenerational living arrangement, or simply enjoying additional space for recreation and entertaining, the possibilities are extensive. Step outside to a welcoming front porch, a large covered back deck with composite decking, and a lower-level patio with pergola, offering multiple spaces to relax or gather. The 2.12-acre property also features a detached workshop, two additional covered storage areas, two resin storage sheds, garage cabinetry w
USD 535,000
939 Eagle Heights Drive
View photo
House · for sale
USD 412,693
USD 177/sq.ft
939 Eagle Heights Drive
Grove Level
· 2,325 sq.ft · 4 Bedrooms · 2 Baths · House
· Equipped kitchen
Grove Level · 2,325 sq.ft · 4 Bedrooms · 2 Baths · House · Equipped kitchen
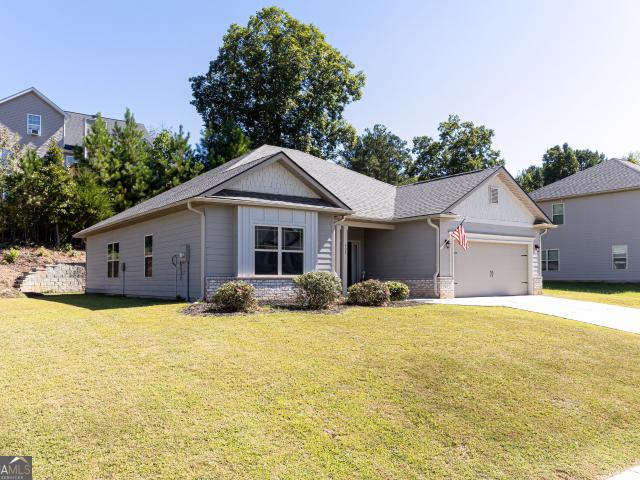
2328 SQ.FT. exquisite new home on 1 acre. Awesome Top Selling 4BR/2.5 BA Ranch Home on a Beautiful Wooded Homesite. Home Features Spacious kitchen with gorgeous quartz island, upgraded painted sand cabinets, & stainless steel appliances. Expansive family room with view into kitchen. Enormous Master Suite with walk-in closet, dual quartz vanity, and 5' shower. Three more sizable secondary bedrooms. Includes 4 zone irrigation system. Only $1,000 Earnest Money*. Located in highly sought after, beautiful Jackson County, GA and convenient to the Pendergrass/Jefferson Exit or Maysville/Commerce Exit on I-85 for quick travel to Atlanta, GA, Lake Hartwell & Greenville, SC, as well as Hwy 129 for easy access to Athens, GA! Multi-Award Winning, Family Owned Builder. 1 Yr Builder's Warranty, 2 Yr Systems Warranty, 10 Yr Structural Warranty, 2 Pre-Closing Walk Throughs & a Smart Home Package. Call for builder incentives. Contingency acceptable if other property is listed or under contract. Don't m
USD 412,693
706 Deadwyler Road
View photo
House · for sale
USD 590,000
USD 211/sq.ft
706 Deadwyler Road
Grove Level
· 2,788 sq.ft · 3 Bedrooms · 3 Baths · House
· Garden
Grove Level · 2,788 sq.ft · 3 Bedrooms · 3 Baths · House · Garden
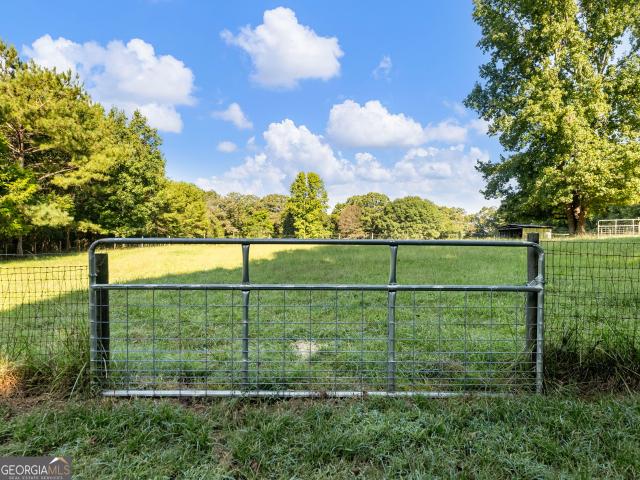
Come Home to Your Countryside Paradise in Maysville, Georgia! Welcome to your own private slice of countryside paradise! Nestled on 6.11 beautiful acres in Maysville, Georgia, this charming farm offers peaceful pastures, mature trees, beautiful flowering plants, and the perfect setting for those dreaming of a true country lifestyle. From the moment you arrive, you'll appreciate the special touches that make this property more than just a home-it's a place to enjoy nature, raise animals, grow your own food, and create lasting memories. The property is thoughtfully fenced and cross-fenced into four separate pasture areas, providing flexibility for livestock and farm animals. The barn has electrical outlets in and Water is conveniently available at the barn, in the pasture, and behind the dog yard. A water trough connects the passage between the back pasture and the far pasture. The four fenced areas include the barn lot, back pasture, pig lot, and far pasture, offering plenty of options
USD 590,000
4253 Mount Olive Road
View photo
House · for sale
USD 269,000
4253 Mount Olive Road
Grove Level
· 4 Bedrooms · 1 Bath · House
· Equipped kitchen
Grove Level · 4 Bedrooms · 1 Bath · House · Equipped kitchen
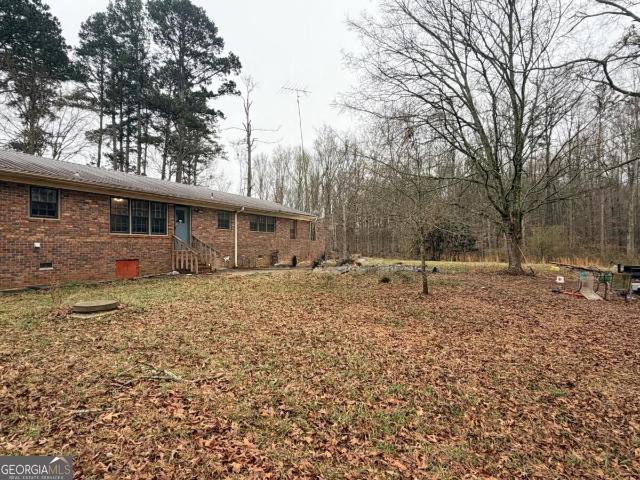
Rare opportunity. Four sided Brick with new metal roof in NO HOA! Don't miss this rare opportunity to own a 4-bedroom, 1.5-bath home situated on 1.5 acres of level land! Offering the perfect combination of country living and everyday convenience, this property is ideally located with easy access to I-85, Commerce, Athens, and Jefferson. Step inside to find a spacious kitchen with a large eat-in dining area, perfect for everyday meals and entertaining. Enjoy the convenience of no carpet throughout the home, along with a generously sized laundry room for added functionality. Additional highlights include a newer metal roof and HVAC system, offering added value and peace of mind. Outside, the possibilities are endless! The level 1.5-acre lot features a workshop equipped with power and lighting, perfect for woodworking, hobbies, or projects. Two additional storage buildings provide even more space for tools, lawn equipment, and storage needs, with one also equipped with power and lighting.
USD 269,000
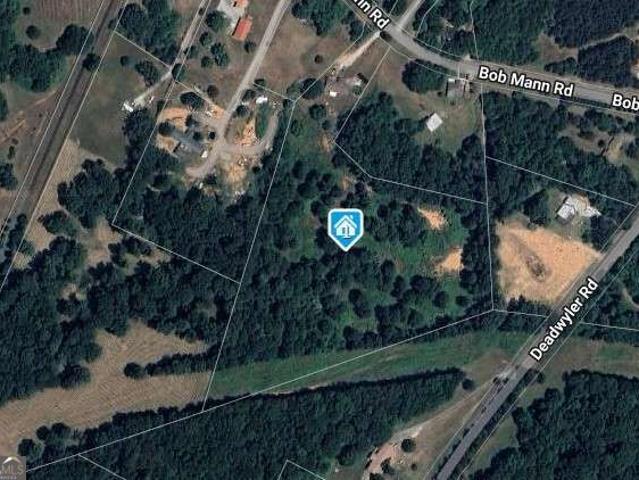
1546 Bob Mann Road
View photo
House · for sale
USD 315,000
USD 184/sq.ft
1546 Bob Mann Road
Grove Level
· 1,711 sq.ft · 4 Bedrooms · 2 Baths · House
Grove Level · 1,711 sq.ft · 4 Bedrooms · 2 Baths · House
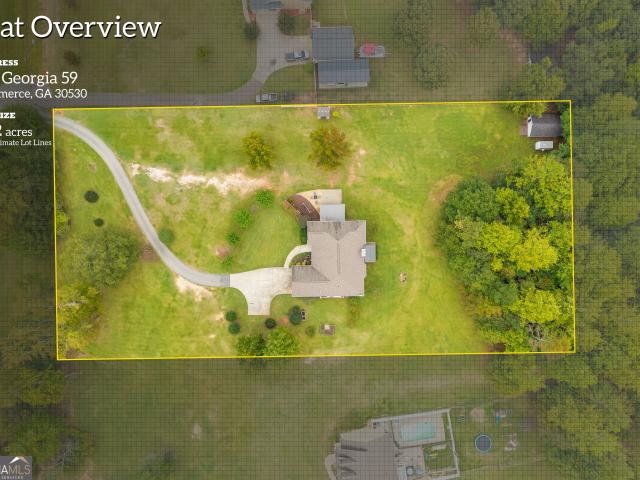
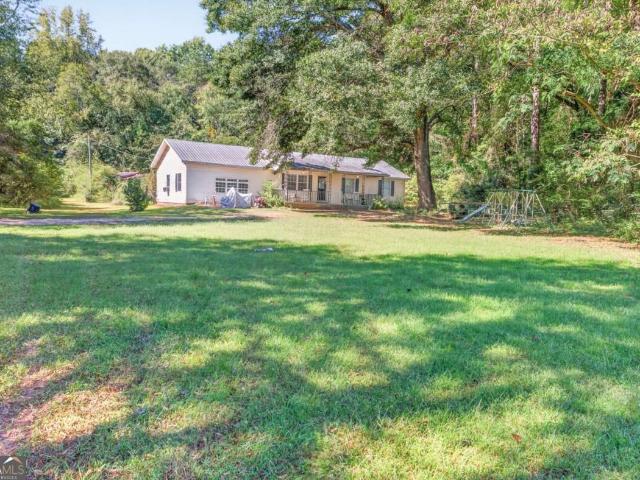
A double-wide manufactured home situated on 9.71 acres with five approved buildable lots! The home is equipped with an existing well and septic system and needs some TLC, offering an excellent opportunity for renovation or investment. The property offers outstanding development potential, with five approved buildable lots, making it ideal for a small residential subdivision or a spacious private estate. Soil tests have been completed, and concept plans are available in the documents section, providing valuable information for future development. Enjoy a peaceful country setting with convenient access to nearby amenities. Located just 5 minutes from Maysville, 10 minutes from I-85, and 20 minutes from Gainesville. Whether you're a builder, investor, or buyer looking for acreage and privacy, this property offers multiple possibilities! Listing agent related to seller
USD 315,000
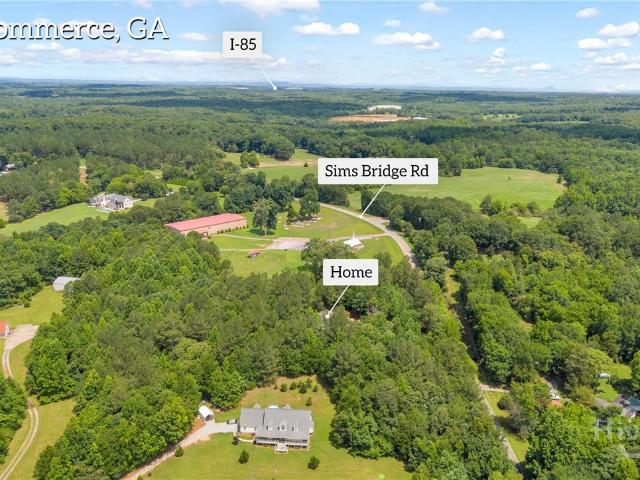
918 Sims Bridge Road
View photo
House · for sale
USD 349,999
USD 213/sq.ft
918 Sims Bridge Road
Grove Level
· 1,636 sq.ft · 3 Bedrooms · 2 Baths · House
· Garden · Fireplace · Parking
Grove Level · 1,636 sq.ft · 3 Bedrooms · 2 Baths · House · Garden · Fireplace · Parking
Back on market only because the buyer's home didn't sell! Take over the seller's 2.875% FHA mortgage, assumable to a qualified buyer through Supreme Lending. See Associated Documents for the full assumption packet, loan details and second-mortgage options. Built in 2020, this well-maintained 3-bedroom, 2-bath ranch sits on 2 private acres in Banks County with no HOA. A covered rocking-chair front porch welcomes you into a split-bedroom floor plan with a cozy fireplace, new carpet and easy one-level living. The 2-car garage, landscaped yard and wooded setting give you room to spread out, just minutes from Commerce. Assumption requires lender approval; buyer brings the difference between the price and the loan balance, plus closing costs
USD 349,999
155 Victoria Street
View photo
House · for sale
USD 425,000
USD 127/sq.ft
155 Victoria Street
Grove Level
· 3,337 sq.ft · 4 Bedrooms · 3 Baths · House
· Garden · Parking · Equipped kitchen
Grove Level · 3,337 sq.ft · 4 Bedrooms · 3 Baths · House · Garden · Parking · Equipped kitchen
Price reduction + $10,000 in seller paid closing costs! Welcome to 155 Victoria Street in Commerce, GA! This beautiful new construction home is move-in ready and offers 4 bedrooms, 3 full bathrooms, and approximately 3,345 square feet of living space on a. 43-acre lot. Featuring a spacious open-concept floor plan, modern finishes, and generously sized rooms throughout, this home offers the perfect blend of style, comfort, and functionality. The kitchen features stainless steel appliances included in the sale, while the private backyard and back porch space provide room to relax and enjoy the outdoors. A double garage adds convenience and extra storage. Located in downtown Commerce, this property offers easy access to local shopping, restaurants, parks, and Tanger Outlets. Situated within the Commerce City School District, this home is a great opportunity for anyone looking for a spacious, modern home in a convenient location. Don't miss your chance to make this move-in-ready property y
USD 425,000
584 Hospital Road # lot 4
View photo
House · for sale
USD 354,000
USD 214/sq.ft
584 Hospital Road # lot 4
Grove Level
· 1,647 sq.ft · 3 Bedrooms · 2 Baths · House
· Equipped kitchen
Grove Level · 1,647 sq.ft · 3 Bedrooms · 2 Baths · House · Equipped kitchen
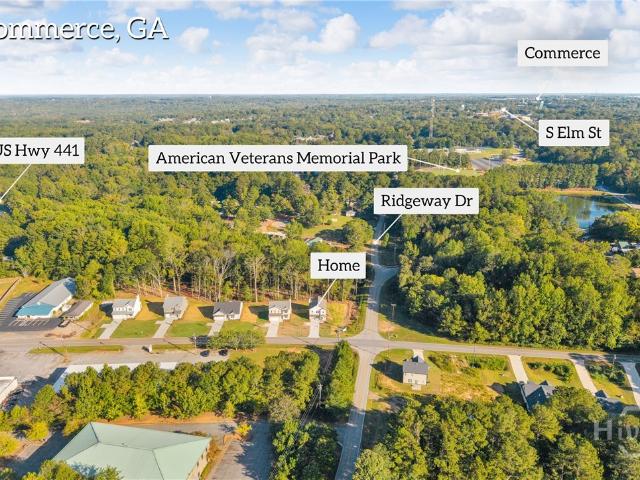
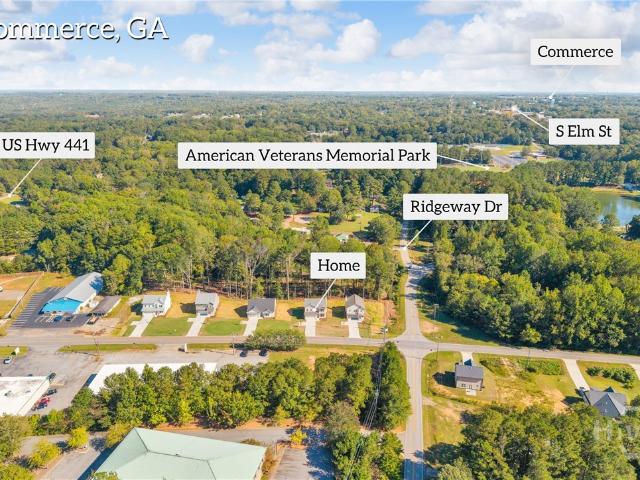
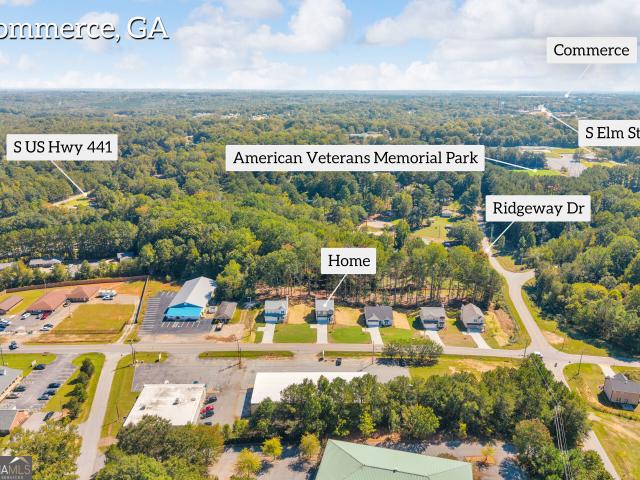
JW York Homes present The Willow at 584 Hospital Rd in Commerce, Ga! The Willow is a 1648 sq ft ranch plan on a. 5 acre lot with no HOA! As you enter the home, you will find 2 bedrooms to your right with a spacious jack and jill bathroom! A powder bath greets you as you enter the open living room/kitchen area that is large and great for entertaining! The kitchen features white cabinets and Jasper granite countertops! The primary suite features a walk-in closet and dual vanities! Come check out this highly-sought after ranch plan under $400k and make it yours today! Situated on Hospital Road in the City of Commerce, these homes offer a lifestyle that's hard to beat. Residents enjoy the City of Commerce school system and the convenience of county-provided utilities and sewer. No septic or well maintenance to worry about. The surrounding area strikes a great balance of residential and office/medical uses, keeping traffic calm compared to downtown and retail corridors. Nature lovers will a
USD 354,000
554 Hospital Road # lot 6
View photo
House · for sale
USD 375,000
USD 185/sq.ft
554 Hospital Road # lot 6
Grove Level
· 2,024 sq.ft · 3 Bedrooms · 2 Baths · House
· Office room · Equipped kitchen
Grove Level · 2,024 sq.ft · 3 Bedrooms · 2 Baths · House · Office room · Equipped kitchen
JW York Homes present The Longleaf II at 554 Hospital Rd in Commerce, Ga! The Longleaf II is a 2024 sq ft 2-story plan on a. 58 acre lot with no HOA! On the main level you will find a massive living room/kitchen area, dining area, and powder bath! The kitchen features brown and white cabinets with quartz countertops! Upstairs is the massive primary suite and 2 secondary bedrooms with 2 full baths! The large laundry room is located upstairs in convenient proximity to the primary suite! The primary bedroom features a walk-in closet and spacious bathroom! Situated on Hospital Road in the City of Commerce, these homes offer a lifestyle that's hard to beat. Residents enjoy the City of Commerce school system and the convenience of county-provided utilities and sewer. No septic or well maintenance to worry about. The surrounding area strikes a great balance of residential and office/medical uses, keeping traffic calm compared to downtown and retail corridors. Nature lovers will appreciate bei
USD 375,000
568 Hospital Road # lot 5
View photo
House · for sale
USD 385,000
USD 174/sq.ft
568 Hospital Road # lot 5
Grove Level
· 2,207 sq.ft · 4 Bedrooms · 3 Baths · House
· Office room · Equipped kitchen
Grove Level · 2,207 sq.ft · 4 Bedrooms · 3 Baths · House · Office room · Equipped kitchen
JW York Homes present The Ponderosa at 568 Hospital Rd in Commerce, Ga! The Ponderosa is a 2216 sq ft 2-story plan on a. 5 acre lot with no HOA! On the main level you will find a full bedroom and bathroom along with the massive living room/kitchen area and dining room! The kitchen features graphite and white cabinets and quartz countertops! Upstairs is the massive primary suite and 2 more bedrooms with walk-in closets and 2 full baths! This home is located just minutes from Downtown Commerce and minutes away from Banks Crossing where you can find tons of dining and shopping options! Situated on Hospital Road in the City of Commerce, these homes offer a lifestyle that's hard to beat. Residents enjoy the City of Commerce school system and the convenience of county-provided utilities and sewer. No septic or well maintenance to worry about. The surrounding area strikes a great balance of residential and office/medical uses, keeping traffic calm compared to downtown and retail corridors. Na
USD 385,000
1171 Ervin Chambers Road
View photo
House · for sale
USD 210,000
USD 150/sq.ft
1171 Ervin Chambers Road
Grove Level
· 1,399 sq.ft · 3 Bedrooms · 2 Baths · House
· Garden
Grove Level · 1,399 sq.ft · 3 Bedrooms · 2 Baths · House · Garden
Enjoy the peace and privacy of country living on 2 acres! Tucked back in a quiet country setting, this home offers a private retreat with plenty of room to relax, garden, or enjoy the outdoors. Featuring 3 bedrooms and 2 full bathrooms, the home offers a comfortable layout with space for everyday living. Major updates include a new HVAC system, and roof less than 5 years old, providing added peace of mind. An additional outbuilding offers extra storage or space for hobbies and projects. If you're looking for a little more privacy, room to roam, and the charm of country living, this property is one to see
USD 210,000
600 Hospital Road LOT 3
View photo
House · for sale
USD 389,000
USD 192/sq.ft
600 Hospital Road LOT 3
Grove Level
· 2,024 sq.ft · 3 Bedrooms · 2 Baths · House
· Office room · Equipped kitchen
Grove Level · 2,024 sq.ft · 3 Bedrooms · 2 Baths · House · Office room · Equipped kitchen
JW York Homes present The Longleaf at 600 Hospital Rd in Commerce, Ga! The Longleaf is a 2024 sq ft 2-story plan on a. 5 acre lot with no HOA! On the main level you will find a massive living room/kitchen area, dining area, and powder bath! The kitchen features white cabinets and a gray island with Jasper granite countertops! Upstairs is the massive primary suite and 2 secondary bedrooms with 2 full baths! The large laundry room is located upstairs in convenient proximity to the primary suite! The primary bedroom features a walk-in closet and spacious bathroom! Situated on Hospital Road in the City of Commerce, these homes offer a lifestyle that's hard to beat. Residents enjoy the City of Commerce school system and the convenience of county-provided utilities and sewer. No septic or well maintenance to worry about. The surrounding area strikes a great balance of residential and office/medical uses, keeping traffic calm compared to downtown and retail corridors. Nature lovers will appre
USD 389,000
330 W Ridgeway Road
View photo
House · for sale
USD 285,000
USD 106/sq.ft
330 W Ridgeway Road
Grove Level
· 2,669 sq.ft · 3 Bedrooms · 3 Baths · House
· Deck · Equipped kitchen · Parking · Swimming pool
Grove Level · 2,669 sq.ft · 3 Bedrooms · 3 Baths · House · Deck · Equipped kitchen · Parking · Swimming pool
LOADS of potential with this great home. Located on 1.75 private acres, this home features 3 beds, 3 full baths, living, dining, kitchen, garage converted to a room, a deck and above ground pool. Some of the repairs include metal roof repairs, bathtub tile needs to be replaced, deck and pool need to be repaired and replaced, kitchen cabinets repairs or replaced, new flooring and paint to truly make this home what you want. Maysville, Georgia is a small, historic railroad town located in Northeast Georgia, straddling the border of Banks County and Jackson County. It sits about 70 miles northeast of Atlanta and roughly 4 miles from Interstate 85. Home sold as is with right to inspection but Sellers are unable to make any repairs
USD 285,000
63 Lancashire Lane
View photo
House · for sale
USD 299,000
USD 196/sq.ft
63 Lancashire Lane
Grove Level
· 1,518 sq.ft · 3 Bedrooms · 2 Baths · House
· Garden · Parking
Grove Level · 1,518 sq.ft · 3 Bedrooms · 2 Baths · House · Garden · Parking
Welcome home to Commerce, Georgia! This beautifully maintained 3-bedroom, 2-bath home offers 1,523 square feet of comfortable living space on a 0.35-acre lot. Fresh paint, new flooring throughout much of the home, and thoughtful updates give the interior a refreshed feel, making it ready for its next owner to make it their own. Enjoy the best of both worlds with a neighborhood setting that offers room to spread out, along with a spacious, level backyard perfect for outdoor entertaining, gardening, pets, or simply enjoying the outdoors. A backyard storage shed, two-car garage, and ample storage throughout the home provide plenty of room for your belongings, tools, and everyday essentials. Located just minutes from downtown Commerce and Banks Crossing, with convenient access to Athens and surrounding areas, this home offers both comfort and convenience. Whether you're looking for your next home or a property with room to make it your own, this one is full of potential! Don't miss your op
USD 299,000
95 Hood Street
View photo
House · for sale
USD 225,000
USD 106/sq.ft
95 Hood Street
Grove Level
· 2,110 sq.ft · 2 Bedrooms · 1 Bath · House
· Patio · Office room · Equipped kitchen
Grove Level · 2,110 sq.ft · 2 Bedrooms · 1 Bath · House · Patio · Office room · Equipped kitchen
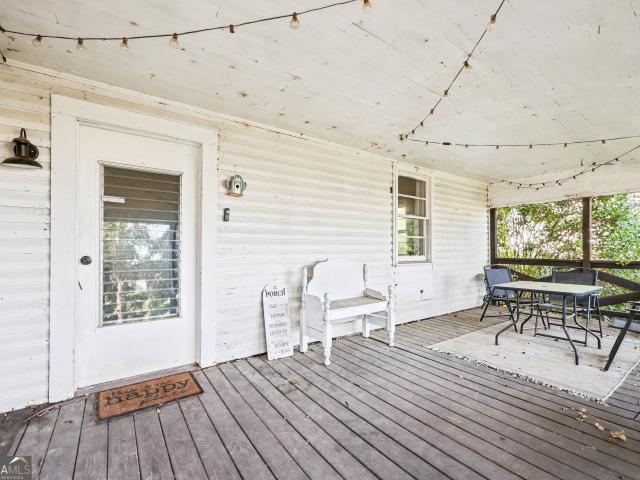
Enjoy the best of country living with the convenience of being just minutes from everything you need! Soak up the feeling of owning a home WITHOUT A HOA. This charming 2-bedroom, 1.5-bath home offers 2,116 square feet of inviting living space, beginning with a large farmhouse-style front porch perfect for morning coffee or unwinding in the evening. Inside, you'll find original hardwood floors, updated flooring in the kitchen, and a cozy living room with soaring ceilings that create an open, welcoming feel. The updated, open-style kitchen features stainless steel appliances and plenty of space to gather, cook, and entertain. Both bedrooms are generously sized, with the primary bedroom featuring a full bathroom with beautiful tile finishes. Need extra space? The large mudroom offers incredible versatility and could serve as a flex room, hobby space, home office, or additional storage area to fit your needs. Step outside to enjoy the large covered patio and dedicated grilling pad, perfect
USD 225,000
616 Skye Drive
View photo
House · for sale
USD 385,900
616 Skye Drive
Grove Level
· 4 Bedrooms · 4 Baths · House
· Equipped kitchen · Parking
Grove Level · 4 Bedrooms · 4 Baths · House · Equipped kitchen · Parking
Looking for a 4-bedroom home with a main-level guest suite and private bathrooms for every bedroom? This McIntyre Plan offers 2,619 sq ft of functional living space on a 0.32-acre cul-de-sac lot, featuring an open layout, flexible loft, and smart everyday design. This 4-bed single family home in a cul-de-sac blends space and versatility with a layout designed for real life. The main level includes a secondary bedroom with a full bathroom, ideal for guests or multi-generational living, along with a mud room off the two-car garage. The kitchen opens to the family room and features a large island with breakfast bar, walk-in pantry, and adjacent breakfast area plus a separate formal dining room. Upstairs, the owner's suite offers a private retreat with a soaking tub, separate shower, double vanities, and two walk-in closets. Two additional bedrooms each have their own full bathrooms, with one including a walk-in closet. A full-size laundry room and a spacious loft or flex area complete the
USD 385,900
1377 Charleston Avenue
View photo
House · for sale
USD 329,899
USD 204/sq.ft
1377 Charleston Avenue
Grove Level
· 1,615 sq.ft · 3 Bedrooms · 2 Baths · House
· Fireplace · Equipped kitchen
Grove Level · 1,615 sq.ft · 3 Bedrooms · 2 Baths · House · Fireplace · Equipped kitchen
This move in ready home is ready for it's new owners! Some homes just feel welcoming the moment you walk in, and this one is it! This 3-bedroom, 2.5-bath home in Commerce's Northwood subdivision is one of them. The open living space brings everyone together, whether you're sharing a meal, settling in for a quiet evening by the wood-burning fireplace, or catching up at the end of the day. The kitchen has an upgraded farmhouse sink and cabinetry that gives it a custom feel, and granite countertops throughout. Along with a walk-in pantry, the laundry room and half bath are conveniently located just off the kitchen. The primary suite is on the main level and acts like your own private retreat, with his and her separate closets space and separated double vanities that gives you your own personal space. The soaking tub and separate tiled shower gives luxury while feeling like a spa. The LVP flooring and carpet add comfort throughout, with two additional bedrooms and one full bathroom upstair
USD 329,899
443 Athens Street
View photo
House · for sale
USD 395,000
USD 282/sq.ft
443 Athens Street
Grove Level
· 1,399 sq.ft · 3 Bedrooms · 2 Baths · House
· Deck · Fireplace · Equipped kitchen · Parking
Grove Level · 1,399 sq.ft · 3 Bedrooms · 2 Baths · House · Deck · Fireplace · Equipped kitchen · Parking
Newly renovated Homer retreat on 1.43 private acres featuring a finished detached workshop! This 3-bed, 2-bath Craftsman ranch showcases tongue-and-groove vaulted ceilings, a stone fireplace, and durable LVP flooring throughout. The open, split-bedroom layout features walk-in closets in every bedroom, and centers around an entertainer's kitchen equipped with quartz countertops, a generous prep island with bar seating, custom open shelving, and stainless appliances. The private primary suite boasts a spa-inspired bath with a custom-tiled walk-in shower, freestanding soaking tub, walk-in closet, and direct porch access. Exterior living shines with an expansive wrap-around covered porch, screened deck, and a finished detached workshop/garage complete with electricity, running water, and covered parking. Peace-of-mind mechanicals include a 2-year-old HVAC heat pump and recently serviced septic
USD 395,000
315 Westwood Road
View photo
House · for sale
USD 329,900
USD 181/sq.ft
315 Westwood Road
Grove Level
· 1,819 sq.ft · 4 Bedrooms · 2 Baths · House
· Equipped kitchen
Grove Level · 1,819 sq.ft · 4 Bedrooms · 2 Baths · House · Equipped kitchen
A sunroom, a detached workshop, 0.82 acres and the big-ticket items already handled. This four-sided brick ranch in Commerce has a metal roof (2014) and HVAC replaced in approximately 2021. The enclosed sunroom is the room everyone ends up in, with exposed brick, windows on three sides and French doors to the dining room. Use it as a den, a home office or the spot for Saturday morning coffee. Everything is on one level, with 4 bedrooms, 2 1/2 baths and approximately 1,820 sq ft per public records. The living room has hardwood floors, panel wainscoting and a decorative glass front door. The dining room has exposed wood beams. The kitchen has white cabinetry, granite countertops, a subway tile backsplash, a stainless wall oven, a built-in microwave, a smooth-top cooktop and a granite peninsula with barn-style trim. The primary bath has a double vanity against a wood plank accent wall. The detached workshop has a metal roof, built-in shelving and overhead lighting, with room for equipment
USD 329,900
620 Hospital Road # lot 2
View photo
House · for sale
USD 385,000
USD 174/sq.ft
620 Hospital Road # lot 2
Grove Level
· 2,207 sq.ft · 4 Bedrooms · 3 Baths · House
· Office room · Equipped kitchen
Grove Level · 2,207 sq.ft · 4 Bedrooms · 3 Baths · House · Office room · Equipped kitchen
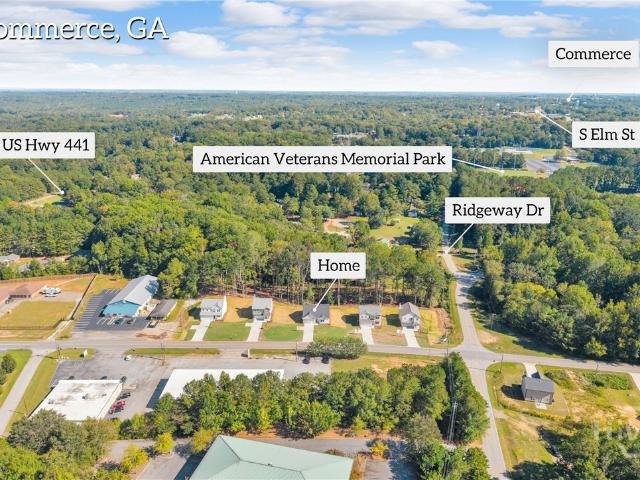
JW York Homes present The Ponderosa at 620 Hospital Rd in Commerce, Ga! The Ponderosa is a 2216 sq ft 2-story plan on a. 5 acre lot with no HOA! On the main level you will find a full bedroom and bathroom along with the massive living room/kitchen area and dining room! The kitchen features brown and white cabinets and Gamma Gray countertops! Upstairs is a massive primary suite and 2 more bedrooms with walk-in closets and 2 full baths! Situated on Hospital Road in the City of Commerce, these homes offer a lifestyle that's hard to beat. Residents enjoy the City of Commerce school system and the convenience of county-provided utilities and sewer. No septic or well maintenance to worry about. The surrounding area strikes a great balance of residential and office/medical uses, keeping traffic calm compared to downtown and retail corridors. Nature lovers will appreciate being less than half a mile from American Veterans Park and the Commerce Duck Pond, a local favorite for fishing, feeding t
USD 385,000
67 Woodbine Street
View photo
House · for sale
USD 268,990
USD 133/sq.ft
67 Woodbine Street
Grove Level
· 2,013 sq.ft · 4 Bedrooms · 2 Baths · House
· Equipped kitchen · Parking
Grove Level · 2,013 sq.ft · 4 Bedrooms · 2 Baths · House · Equipped kitchen · Parking
New construction in Commerce! This beautiful 4-bedroom, 2.5-bath home offers 1,800 heated sq. Ft. plus a garage and a spacious, modern floor plan designed for comfortable everyday living. The main level features an inviting open-concept living, dining, and kitchen area, creating one large, connected space that's perfect for entertaining or simply relaxing at home. The kitchen features white cabinetry, generous counter space, stainless steel appliances, and a large peninsula overlooking the living and dining areas. Durable flooring and a neutral color palette flow throughout the main living space for a clean, updated look. Upstairs youll find four bedrooms, including the primary suite with a private bath and walk-in closet, along with a conveniently located laundry area. Located in Commerce, this brand-new home combines fresh finishes, plenty of space, and an easy-flowing floor plan. Move in and make it yours!
USD 268,990
135 Lemarr Drive
View photo
House · for sale
USD 425,000
USD 202/sq.ft
135 Lemarr Drive
Grove Level
· 2,099 sq.ft · 3 Bedrooms · 2 Baths · House
· Garden · Deck · Equipped kitchen
Grove Level · 2,099 sq.ft · 3 Bedrooms · 2 Baths · House · Garden · Deck · Equipped kitchen
Welcome home to this beautifully updated 3-bedroom, 2-bathroom gem nestled in a quiet, established Commerce neighborhood. The highly sought-after Commerce City Schools are just minutes away. This property perfectly balances everyday convenience with charming, high-end details. Step inside to discover gorgeous hardwood floors and elegant plantation shutters that elevate the living spaces. The heart of the home is a bright, updated kitchen flooded with tons of natural light, designed for both daily living and entertaining. The outdoor spaces are a true standout. Start your mornings sipping coffee on the welcoming front porch, and end your days unwinding on the spacious back deck. Whether you are hosting a summer cookout or simply enjoying the tranquil sights of local wildlife, the backyard serves as a private retreat. Ideally situated for commuters, you will enjoy quick access to I-85 and an easy drive to Athens via Hwy 441
USD 425,000
295 Sycamore Street
View photo
House · for sale
USD 384,000
USD 167/sq.ft
295 Sycamore Street
Grove Level
· 2,293 sq.ft · 3 Bedrooms · 2 Baths · House
· Garden · Cellar · Parking
Grove Level · 2,293 sq.ft · 3 Bedrooms · 2 Baths · House · Garden · Cellar · Parking
Completely renovated 3-bedroom, 2-bathroom home situated on approximately 1.33 acres in Homer, Banks County! Offering approximately 1,800 heated square feet plus an additional 800 square feet of unfinished basement space, this property combines character, updates, and plenty of room to grow. Step inside to find beautifully refinished original hardwood floors throughout with NO carpet, tiled bathrooms, tiled showers, new countertops, new appliances, new hardware, and updated fixtures. The exterior has also been refreshed with restored and treated stained cedar siding, a durable metal roof, and a brand-new wraparound porch with a covered front porch perfect for enjoying the outdoor space. Outside, you'll find a newly completed driveway with a paved circular drive providing convenient access and additional parking. The approximately 1.34-acre lot offers plenty of room to enjoy the outdoors, and a small stream in the backyard adds to the property's natural setting. If you've been searching
USD 384,000
2309 Remington Drive
View photo
House · for sale
USD 327,000
USD 202/sq.ft
2309 Remington Drive
Grove Level
· 1,615 sq.ft · 3 Bedrooms · 2 Baths · House
· Patio · Equipped kitchen
Grove Level · 1,615 sq.ft · 3 Bedrooms · 2 Baths · House · Patio · Equipped kitchen
Welcome to 2309 Remington Drive in Commerce, Georgia! *Assumable FHA Loan with 4.9% Interest Rate for Qualified Buyer*. This charming 3-bedroom, 2-bath home features an inviting open floorplan that seamlessly connects the living, dining, and kitchen areas, perfect for family gatherings and entertaining guests. The spacious master bedroom offers a serene retreat with ample closet space and natural light. Step outside to the outdoor patio, an ideal setting for summer barbecues or relaxing evenings under the stars. With its ideal layout and excellent location, this home is a fantastic opportunity for comfortable living. Don't miss out on this gem!
USD 327,000
613 Chambers Road
View photo
House · for sale
USD 200,000
USD 281/sq.ft
613 Chambers Road
Grove Level
· 710 sq.ft · 1 Bedroom · 1 Bath · House
· Garden · Deck
Grove Level · 710 sq.ft · 1 Bedroom · 1 Bath · House · Garden · Deck
Country living for $200,000! Escape the hustle and enjoy peaceful country living in this charming, move-in-ready Commerce cottage! Built in 2017, this low-maintenance home features a metal roof, Trex decking, and nearly 3/4 of an acre with mature trees, a garden area, and even a chicken coop! Enjoy morning coffee overlooking the neighboring pond and the freedom of country living without the upkeep of a large home. 73 acres! A blend of country charm yet close to shopping and modern conveniences. Move in ready! Easy to maintain! Surrounded by nature! This home is ready for its new owner!
USD 200,000
825 Hidden Hollow Circle
View photo
House · for sale
USD 1,434,000
USD 938/sq.ft
825 Hidden Hollow Circle
Grove Level
· 1,528 sq.ft · 3 Bedrooms · 2 Baths · House
· Fireplace · Equipped kitchen · Parking · Swimming pool
Grove Level · 1,528 sq.ft · 3 Bedrooms · 2 Baths · House · Fireplace · Equipped kitchen · Parking · Swimming pool
Charming 3-Bedroom Retreat in Sought-After 55+ Community. Commerce Area. Welcome to your retirement dream home! Built in 2018, this beautifully maintained 3-bedroom, 2-bath residence offers 1,538 square feet of thoughtfully designed living space in a quiet, established 55+ community in the Commerce area. Step inside to discover cozy living featuring a warm fireplace, bright, open layout for both comfort and style. The modern kitchen has granite countertops and comes fully equipped with all appliances-including a washer and dryer-making this home truly move-in ready. Enjoy easy, stepless entry and the convenience of a spacious 2-car attached garage. Relax year-round in the screened-in porch overlooking a private, fenced backyard-perfect for peaceful mornings or entertaining guests. This home is part of a welcoming community offering fantastic amenities such as a clubhouse and pool, ideal for an active and social lifestyle. Located just minutes from outlet shopping, parks, and downtown C
USD 1,434,000
6327 Jefferson Road
View photo
House · for sale
USD 450,000
USD 140/sq.ft
6327 Jefferson Road
Grove Level
· 3,197 sq.ft · 2 Bedrooms · 1 Bath · House
· Patio · Fireplace · Equipped kitchen
Grove Level · 3,197 sq.ft · 2 Bedrooms · 1 Bath · House · Patio · Fireplace · Equipped kitchen
Potential unlimited! Owner says sell! This unique property offers an invitation to spacious living. Design a family estate around your own vision. Owner started home but since has decided to move emphasizing opportunity for you to finish to your liking. The finished sqft approx 3200 consists of a generous kitchen a real cooks kitchen with an abundance of cabinets & counter space. Coffer ceilings & upgraded appliances. Open living room area with built in shelves/cabinets & Rock fire place clear to the ceiling. Outswing Black Aluminum Folding Patio doors lets you enjoy views all year around! Half bath with barn doors. Spacious bedroom with bonus area. Lower level has an additional bar/kitchen area with cabinets and counter space galore (great for entertaining). Adjacent to the rec room you have a large laundry room, full bath with oversized shower & Closet. A bedroom/theater room {good sized}. The additional sqft totaling approx 4000sqft just needs to be finished. This additional sqft in
USD 450,000
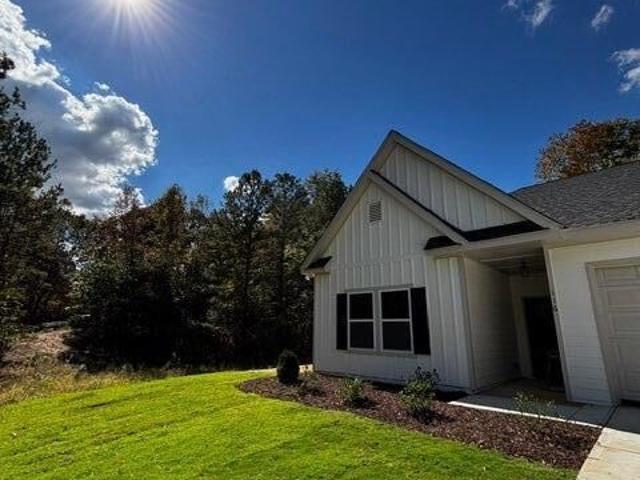
116 Valley View Drive
View photo
House · for sale
USD 389,000
USD 233/sq.ft
116 Valley View Drive
Grove Level
· 1,668 sq.ft · 3 Bedrooms · 2 Baths · House
Grove Level · 1,668 sq.ft · 3 Bedrooms · 2 Baths · House
This brand new construction can be your cozy new home in a quiet and gorgeous neighborhood, just less than ten minutes from outlets, restaurants and other stores, don't let this one slip away
USD 389,000

Get email alerts

Don't miss out: be the first to know about new properties

The alert was correctly created

On subscribing you accept the conditions of use and the privacy policy
Alert
Receive new ads in your inbox
Save this search
Receive alerts for new listings

We'll send you an email when we have new properties for: "Houses for sale in Grove Level"

The alert was correctly created

Holders
Thyatira, Jefferson CCD Jackson County Georgia
Get email alerts and be the first to see new listings
Required field
On subscribing I accept the terms of the privacy policy
Perfect! You'll soon start receiving new listings via email
Alert
Receive an email when we have new ads for Houses for sale in Grove Level
Save this search
Filters

Bedrooms

Size (sq.ft)

sq.ft
sq.ft

Price

USD
USD

Property type

Bathrooms

Clear all filters
Receive notifications when new entries are published.