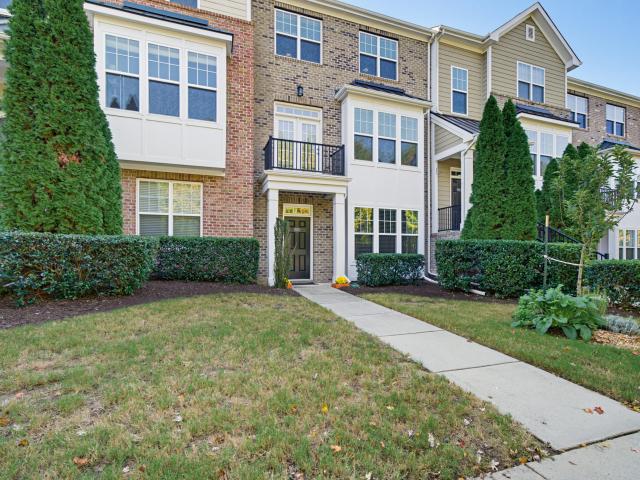
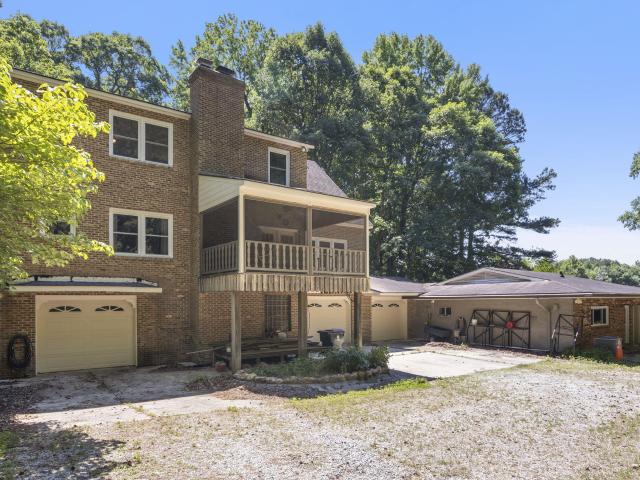
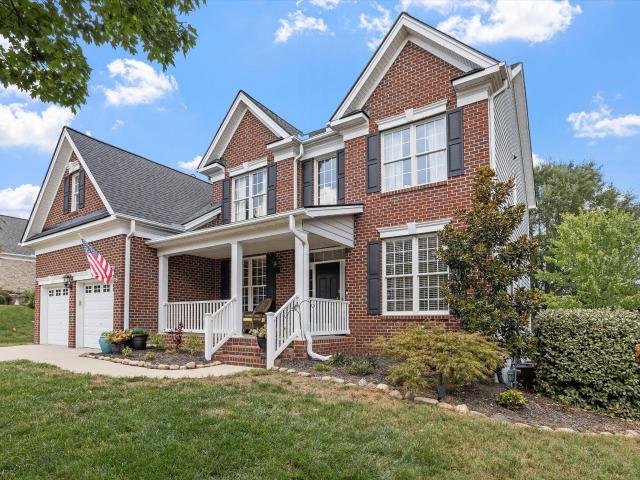
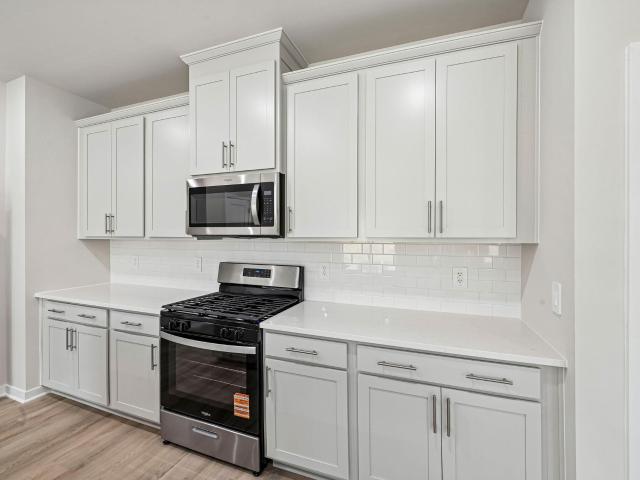
759 houses for sale in Grove Park - Lakeside

Vestrial Ln
View photo
House · for sale
Request Details
Updated
Vestrial Ln
Grove Park - Lakeside
· 2,336 sq.ft · 3 Bedrooms · 2 Baths · House
Grove Park - Lakeside · 2,336 sq.ft · 3 Bedrooms · 2 Baths · House
This home is in preforeclosure, which means the homeowner is in default (missed payments). Therefore, there could be an opportunity to strike a great deal with the owner and the bank
Request Details
723 Nichols Farm Drive
View photo
House · for sale
USD 460,000
USD 200/sq.ft
723 Nichols Farm Drive
Grove Park - Lakeside
· 2,293 sq.ft · 3 Bedrooms · 2 Baths · House
· Patio · Office room · Equipped kitchen
Grove Park - Lakeside · 2,293 sq.ft · 3 Bedrooms · 2 Baths · House · Patio · Office room · Equipped kitchen
10/3. Offer verbally accepted, waiting on executed documents from Graebel*. Run, don't walk, to this amazing listing in sought after Grove Park, a Golf/Swim/Tennis/Lake community with a multitude of neighborhood groups and activities. This spacious 3 bedroom, 2.5 bath home has a bonus room downstairs that has served as a guest bedroom but could also be an great home office. The open kitchen with center island, granite counter tops and stainless appliances makes entertaining easy. Under counter Reverse Osmosis filtration installed for drinking water and cooking. The double front porches and rear screened patio give you options when it comes to enjoying the serenity of your large. 35 acre corner lot. You'd be hard pressed to find one area of this home that hasn't been improved/updated: 2026. New Dish Washer, New bedroom windows| 2025. Refrigerator and screened porch | 2024-New Roof, Primary bathroom remodel | 2022/23. Furnace and HVAC | 2021. Water Heater, Carpet, Washer & Dryer, Basemen
USD 460,000
2 Waterview Court
View photo
House · for sale
USD 460,000
USD 204/sq.ft
2 Waterview Court
Grove Park - Lakeside
· 2,250 sq.ft · 3 Bedrooms · 2 Baths · House
· Garden · Deck · Fireplace
Grove Park - Lakeside · 2,250 sq.ft · 3 Bedrooms · 2 Baths · House · Garden · Deck · Fireplace
Sellers are offering a $1,000 credit to be used for paint or anything the buyer wants! Don't miss this opportunity to own a beautiful home nestled in a private cul-de-sac within one of the area's most sought-after communities! Step inside to a bright, open floor plan featuring a dramatic two-story family room with soaring ceilings, elegant arches, abundant natural light, a gas fireplace, and sliding glass doors that lead to your outdoor retreat. Real hardwood floors and stairs, brand-new carpets, fresh interior paint, and a grand foyer create an impressive first impression. The primary suite is incredibly spacious and offers endless possibilities, along with a large walk-in closet and additional storage space. Generously sized secondary bedrooms provide plenty of room for family and guests. Enjoy outdoor living in the summer-ready landscaped backyard, featuring a freshly painted deck, mature trees, and a fully fenced corner lot with almost one-third of an acre. Residents enjoy resort-s
USD 460,000
Maplecroft Ct
View photo
House · for sale
Request Details
Updated
Maplecroft Ct
Grove Park - Lakeside
· House
Grove Park - Lakeside · House
This is a Real Estate-Owned (REO)/post-foreclosure home owned or managed by a bank. All offers are considered; however, the highest and best will most likely be accepted
Request Details
Stage Rd
View photo
House · for sale
Request Details
Updated
Stage Rd
Grove Park - Lakeside
· 1,851 sq.ft · 3 Bedrooms · 1 Bath · House
Grove Park - Lakeside · 1,851 sq.ft · 3 Bedrooms · 1 Bath · House
This home is in preforeclosure, which means the homeowner is in default (missed payments). Therefore, there could be an opportunity to strike a great deal with the owner and the bank
Request Details
1413 Hatteras Road
View photo
House · for sale
USD 381,000
USD 197/sq.ft
1413 Hatteras Road
Grove Park - Lakeside
· 1,927 sq.ft · 4 Bedrooms · 2 Baths · House
· Patio · Swimming pool
Grove Park - Lakeside · 1,927 sq.ft · 4 Bedrooms · 2 Baths · House · Patio · Swimming pool
Brand new, energy-efficient home ready Oct 2026! Work and play both get their own space in the 4 bedroom 2.5 bathroom Lennon, complete with a spacious loft and study nook. Kick your feet up on the covered patio after a long day, or entertain guests in the open-concept living space. Upstairs, the primary suite comes well-appointed with a luxurious en-suite bath to elevate your morning routine. Linen cabinets, marble-look white quartz countertops, cool grey EVP flooring and warm grey carpet in our Finesse package. Avalon Place offers a selection of two-story single-family homes designed with open-concept layouts and spacious covered patios. Located just 15 minutes from downtown Durham, this tree-lined community provides a peaceful retreat with easy access to I-885 and US-70 for quick connections to RTP, RDU Airport and the rest of the Triangle. Plus, residents will enjoy planned amenities such as a pavilion, pool, tot lot, and pickleball courts. Each of our homes is built with innovative
USD 381,000
4006 Angier Avenue
View photo
House · for sale
USD 610,000
USD 339/sq.ft
4006 Angier Avenue
Grove Park - Lakeside
· 1,798 sq.ft · 3 Bedrooms · 2 Baths · House
· Patio · Deck · Equipped kitchen · Parking
Grove Park - Lakeside · 1,798 sq.ft · 3 Bedrooms · 2 Baths · House · Patio · Deck · Equipped kitchen · Parking
Custom-built ranch on nearly. 80 acre on city services in a prime Durham location near RTP! This 3BR/2.5BA home features soaring ceilings, real hardwood floors, crown molding, designer tile, and a gourmet kitchen with abundant cabinetry. Spacious primary suite includes a walk-in closet, jetted tub, dual vanities, and separate shower. Enjoy outdoor living on the screened porch, deck, and custom patio hardscape with fire pit and outdoor chimney. Side-load garage with extra storage. Large, flat lot offers endless possibilities, including potential for future expansion
USD 610,000
4104 Phelps Lake Drive
View photo
Townhouse · for sale
USD 316,000
USD 198/sq.ft
4104 Phelps Lake Drive
Grove Park - Lakeside
· 1,593 sq.ft · 3 Bedrooms · 2 Baths · Townhouse
· Patio · Equipped kitchen · Swimming pool
Grove Park - Lakeside · 1,593 sq.ft · 3 Bedrooms · 2 Baths · Townhouse · Patio · Equipped kitchen · Swimming pool
Welcome to Avalon Townes, a vibrant new community less than 15 minutes from Downtown Durham. Ready Nov 2026, there's plenty of space to entertain in the Amber plan. Step out onto the patio and enjoy a weekend BBQ, or prep your favorite meal in the chef-inspired kitchen. Upstairs, a versatile loft is useful as a media center or study nook. The primary suite comes well-appointed with a luxurious en-suite bath and spacious walk-in closet to elevate your morning routine. Linen cabinets, marble-look white quartz countertops, light gray EVP flooring with warm gray carpet in our Fresh package. Conveniently located in East Durham, Avalon Place offers easy access to both I-885 and US-70, enabling quick connections to RTP, RDU, and the rest of the Triangle. Residents will enjoy a host of planned amenities, including a pool, clubhouse, pickleball courts and more. And with Downtown Durham just 15 minutes away, there's loads more to explore just minutes from home!
USD 316,000
5408 Running Fox Lane
View photo
Townhouse · for sale
USD 379,900
USD 210/sq.ft
5408 Running Fox Lane
Grove Park - Lakeside
· 1,808 sq.ft · 3 Bedrooms · 2 Baths · Townhouse
· Parking
Grove Park - Lakeside · 1,808 sq.ft · 3 Bedrooms · 2 Baths · Townhouse · Parking
Below Market Rates Available! Discover the Ashland at Running Brook Townes, a hidden gem nestled within a picturesque, tree-lined community just off Leesville Road near the highly sought-after Brier Creek area. This beautifully designed 3-bedroom, 2.5-bathtownhome offers the perfect blend of privacy, comfort, and modern style. A 1-car garage provides added convenience, while abundant natural light fills the thoughtfully designed living spaces. The open, inviting floor plan is ideal for both everyday living and effortless entertaining, with generously sized rooms and modern finishes throughout. Enjoy the peacefulness of a premium location while taking advantage of the low-maintenance lifestyle that townhome living provides. Residents also have access to fantastic community amenities, including a dog park, playground, and scenic walking trails—perfect for outdoor recreation, relaxing strolls, and quality time with family and pets. With its serene, tree-lined setting, convenient location,
USD 379,900
9322 Wooden Road
View photo
Townhouse · for sale
USD 399,900
USD 186/sq.ft
9322 Wooden Road
Grove Park - Lakeside
· 2,142 sq.ft · 3 Bedrooms · 2 Baths · Townhouse
· Office room · Balcony · Fireplace · Equipped kitchen · Parking
Grove Park - Lakeside · 2,142 sq.ft · 3 Bedrooms · 2 Baths · Townhouse · Office room · Balcony · Fireplace · Equipped kitchen · Parking
Beautiful three-bedroom, 2.5-bath townhome with a versatile office/flex room in the desirable Lennox at Brier Creek community of Raleigh! This spacious three-level home features a rear-entry two-car garage and engineered hardwood flooring throughout the first and main living levels. The first-floor flex room offers endless possibilities as a home office, family room, or guest space. The second level serves as the heart of the home, featuring an inviting family room with a cozy gas fireplace, elegant crown molding, and abundant windows that fill the space with natural light. The well-appointed kitchen boasts granite countertops, stainless steel appliances, a gas range, and ample cabinet space, with a separate dining area perfect for everyday meals or entertaining. Enjoy outdoor living with balconies at both the front and rear of the home, including a covered rear balcony ideal for relaxing. All three bedrooms are conveniently located on the third floor, including an impressive owner's s
USD 399,900
3208 Shady Grove Road
View photo
House · for sale
USD 915,000
USD 194/sq.ft
3208 Shady Grove Road
Grove Park - Lakeside
· 4,715 sq.ft · 4 Bedrooms · 3 Baths · House
· Fireplace · Equipped kitchen
Grove Park - Lakeside · 4,715 sq.ft · 4 Bedrooms · 3 Baths · House · Fireplace · Equipped kitchen
Welcome to 3208 Shady Grove Road, a magnificent brick 1.5 story estate that perfectly balances southern charm with expansive privacy. Nestled on a park-like 2.95-acre lot, this property makes a grand first impression with its sweeping circular driveway and a classic wrap-around rocking chair front porch that invites you to slow down and relax. Boasting 4,724 square feet of beautifully designed living space, this home offers four bedrooms and three and a half bathrooms, providing an abundance of room for both grand-scale entertaining and comfortable everyday living. The main level showcases exceptional craftsmanship, highlighted by elegant crown molding throughout the first floor. At the heart of the home, the large family room features a stately stone fireplace and mantle, creating a warm and cozy focal point. For effortless indoor-outdoor living, a screened porch opens off the family room. This space flows seamlessly into a formal dining room and a gourmet kitchen complete with stunni
USD 915,000
9408 Misty Creek Lane
View photo
House · for sale
USD 875,000
USD 252/sq.ft
9408 Misty Creek Lane
Grove Park - Lakeside
· 3,466 sq.ft · 4 Bedrooms · 2 Baths · House
· Office room · Deck · Fireplace · Equipped kitchen
Grove Park - Lakeside · 3,466 sq.ft · 4 Bedrooms · 2 Baths · House · Office room · Deck · Fireplace · Equipped kitchen
This beautiful executive home in Brier Creek Country Club has been lovingly maintained, thoughtfully updated, and meticulously cared for by its original owners. After the welcoming front porch, elegant formal living and dining rooms showcase beautiful millwork & wainscoting, while the dining room's tray ceiling adds an extra touch of sophistication. The home transitions seamlessly into an expansive family room, breakfast area, and kitchen—creating a wonderful open flow for both everyday living and entertaining. The family room is anchored by a handsome raised-hearth stone fireplace, adding warmth and architectural character. The well-appointed kitchen features a gas cooktop, wall ovens with convection microwave, a center island perfect for baking and meal prep, and a spacious breakfast area with direct access to the expansive deck and screened in porch, ideal for indoor-outdoor entertaining. A private home office, complete with built-in bookshelves and a beautiful bay window, offers an
USD 875,000
1436 Hatteras Road
View photo
House · for sale
USD 376,000
1436 Hatteras Road
Grove Park - Lakeside
· 4 Bedrooms · 2 Baths · House
· Patio · Swimming pool
Grove Park - Lakeside · 4 Bedrooms · 2 Baths · House · Patio · Swimming pool
Brand new, energy-efficient home ready Sep 2026! Work and play both get their own space in the 4 bedroom 2.5 bathroom Lennon, complete with a spacious loft and study nook. Almond cabinets, marble-look white quartz countertops, blonde EVP flooring with beige carpet in our Essence package. Avalon Place offers a selection of two-story single-family homes designed with open-concept layouts and spacious covered patios. Located just 15 minutes from downtown Durham, this tree-lined community provides a peaceful retreat with easy access to I-885 and US-70 for quick connections to RTP, RDU Airport and the rest of the Triangle. Plus, residents will enjoy planned amenities such as a clubhouse, pool, tot lot, and pickleball courts. Each of our homes is built with innovative, energy-efficient features designed to help you enjoy more savings, better health, real comfort and peace of mind
USD 376,000
2103 Hinesley Drive
View photo
House · for sale
USD 442,490
USD 176/sq.ft
2103 Hinesley Drive
Grove Park - Lakeside
· 2,508 sq.ft · 5 Bedrooms · 3 Baths · House
· Office room · Equipped kitchen
Grove Park - Lakeside · 2,508 sq.ft · 5 Bedrooms · 3 Baths · House · Office room · Equipped kitchen
Welcome to 2103 Hinesley Drive in Copper Run South in Durham, NC. The Hayden floor plan was designed for those who need flexibility and room to grow. Offering 5 bedrooms, 3 bathrooms, and approximately 2,511 square feet, this spacious two-story home provides the versatility to support changing needs over time. The main level features a flex room near the foyer that can easily serve as a home office, study space, or formal dining room. The open-concept kitchen, dining area, and family room create a welcoming gathering space, while a first-floor bedroom and full bathroom offer added flexibility for guests or multi-generational living. The kitchen features quartz countertops, stainless steel appliances, and a spacious island. Upstairs, the primary suite includes a spacious walk-in closet, dual vanities, walk-in shower, and private water closet. Three additional bedrooms and a versatile loft provide room for recreation, work, fitness, or relaxation. Photos are not of actual home or interio
USD 442,490
9137 Wooden Road
View photo
Townhouse · for sale
USD 3,600,000
USD 2,104/sq.ft
Updated
9137 Wooden Road
Grove Park - Lakeside
· 1,711 sq.ft · 3 Bedrooms · 2 Baths · Townhouse
· Garden · Fireplace · Equipped kitchen
Grove Park - Lakeside · 1,711 sq.ft · 3 Bedrooms · 2 Baths · Townhouse · Garden · Fireplace · Equipped kitchen
Beautifully maintained and thoughtfully designed, this townhome in Lennox at Brier Creek offers the perfect blend of comfort, style, and low-maintenance living. Hardwood floors flow throughout the main level, creating a warm and inviting atmosphere. The well-appointed kitchen features stainless steel appliances, granite countertops, crowned cabinetry, a tile backsplash, and a pantry, making it both functional and stylish. The open-concept dining area provides an ideal space for everyday meals or entertaining and offers direct access to the screened porch for seamless indoor-outdoor living. The spacious family room is anchored by a striking stone-surround fireplace, while a convenient powder room completes the main level. Upstairs, the owner's suite is a relaxing retreat with a tray ceiling, walk-in closet, and an en-suite bath featuring a double vanity, garden tub, and tiled shower. Two generously sized secondary bedrooms, a hall bath, and a laundry closet complete the second floor. Ou
USD 3,600,000
211 Amethyst Way
View photo
Townhouse · for sale
USD 394,900
USD 196/sq.ft
211 Amethyst Way
Grove Park - Lakeside
· 2,013 sq.ft · 3 Bedrooms · 2 Baths · Townhouse
· Patio · Fireplace · Equipped kitchen
Grove Park - Lakeside · 2,013 sq.ft · 3 Bedrooms · 2 Baths · Townhouse · Patio · Fireplace · Equipped kitchen
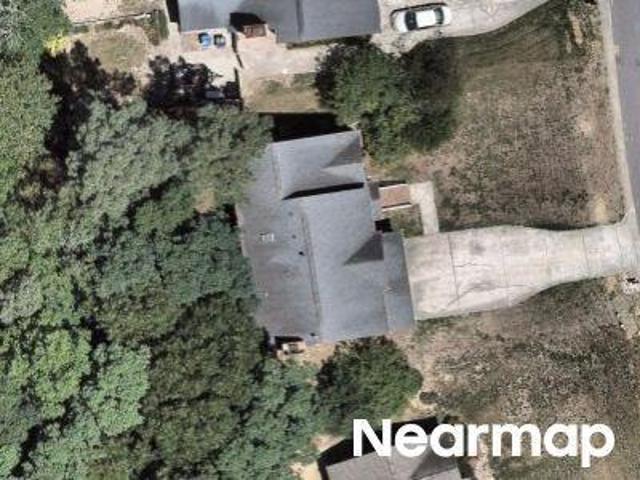
New price! Light, bright, and beautifully maintained, this 2020-built Andrew's Chapel townhome offers the kind of flexible floor plan that's hard to find! With 3 bedrooms, 2.5 baths, a dedicated main-floor office, and an upstairs loft, there's room to work, relax, and spread out without sacrificing bedroom space. Nine-foot smooth ceilings and LVP flooring enhance the open main level, where the kitchen, dining, and family rooms flow seamlessly together. The kitchen shines with a large granite center island, white shaker cabinetry, stainless appliances, gas cooking, vented microwave, upgraded pendant lighting, and built-in pantry storage. A gas fireplace adds warmth to the family room, while the screened porch and adjoining patio extend the living space outdoors. Upstairs, the spacious primary suite is a standout, with exceptional natural light, massive walk-in closet, double vanity, soaking tub, separate shower, and private water closet. Two secondary bedrooms, a loft, and a generously
USD 394,900
5402 Running Fox Lane
View photo
Townhouse · for sale
USD 369,900
USD 214/sq.ft
5402 Running Fox Lane
Grove Park - Lakeside
· 1,722 sq.ft · 3 Bedrooms · 2 Baths · Townhouse
· Parking
Grove Park - Lakeside · 1,722 sq.ft · 3 Bedrooms · 2 Baths · Townhouse · Parking
Below Market Interest Rates Available! Introducing the Bristol at Running Brook Townes—a hidden gem tucked within a picturesque, tree-lined community. Ideally located off Leesville Road near the sought-after Brier Creek area, these spacious townhomes offer the perfect blend of privacy, comfort, and modern style. This beautifully designed home features 3 bedrooms, 2.5 baths, and a 1-car garage, with abundant natural light enhancing every thoughtfully crafted living space. The open and inviting layout is perfect for both everyday living and effortless entertaining. Enjoy the serenity of a premium location paired with generous room sizes and the low-maintenance convenience of townhome living. Residents also enjoy wonderful community amenities, including a dog park, playground, and scenic walking trails, providing convenient opportunities for outdoor recreation, relaxation, and time with family and pets. With its peaceful, tree-lined surroundings, desirable location, stylish appeal, and fa
USD 369,900
2605 Holloway Street
View photo
House · for sale
USD 385,000
USD 156/sq.ft
2605 Holloway Street
Grove Park - Lakeside
· 2,465 sq.ft · 3 Bedrooms · 2 Baths · House
· Garden · Office room
Grove Park - Lakeside · 2,465 sq.ft · 3 Bedrooms · 2 Baths · House · Garden · Office room
City living in a country setting is where you will find your new home. With the convenience of going shopping, home deliveries, or just to run a quick errand. Sitting at a slight overview of the busy street you will have the comfort of relaxing from it all. This home has a big open concept that is very inviting. Move in ready and the space to decorate as you please. Plenty of front yard and back yard space for family functions, animals to roam, or just enjoy and wind down. Must see for yourself to believe this could be your next home. Book your private tour and start your homeownership journey today. Three bedrooms, with a bonus room to convert to your own choice. Two and a half bathrooms and a separate office for those that work from home. Well kept with a few updates to keep this house a home. HVAC in 2025, Water heater in 2025, Roof in 2022. Septic pumped in 2018. Seller concessions up to $4,000 with an acceptable offer
USD 385,000
1417 Hatteras Road
View photo
House · for sale
USD 381,000
USD 197/sq.ft
1417 Hatteras Road
Grove Park - Lakeside
· 1,927 sq.ft · 4 Bedrooms · 2 Baths · House
· Patio · Swimming pool
Grove Park - Lakeside · 1,927 sq.ft · 4 Bedrooms · 2 Baths · House · Patio · Swimming pool
Work and play both get their own space in the 4 bedroom 2.5 bathroom Lennon, complete with a spacious loft and study nook. Kick your feet up on the covered patio after a long day, or entertain guests in the open-concept living space. Upstairs, the primary suite comes well-appointed with a luxurious en-suite bath to elevate your morning routine. Avalon Place offers a selection of two-story single-family homes designed with open-concept layouts and spacious covered patios. Located just 15 minutes from downtown Durham, this tree-lined community provides a peaceful retreat with easy access to I-885 and US-70 for quick connections to RTP, RDU Airport and the rest of the Triangle. Plus, residents will enjoy planned amenities such as a pavilion, pool, tot lot, and pickleball courts. Each of our homes is built with innovative, energy-efficient features designed to help you enjoy more savings, better health, real comfort and peace of mind
USD 381,000
1946 Hinesley Drive
View photo
Townhouse · for sale
USD 316,790
USD 187/sq.ft
1946 Hinesley Drive
Grove Park - Lakeside
· 1,690 sq.ft · 3 Bedrooms · 2 Baths · Townhouse
· Office room · Equipped kitchen · Parking
Grove Park - Lakeside · 1,690 sq.ft · 3 Bedrooms · 2 Baths · Townhouse · Office room · Equipped kitchen · Parking
Discover 1946 Hinesley Drive at Copper Run South. This Lansing townhome offers 3 bedrooms, 2.5 bathrooms, approximately 1,699 square feet, and a 1-car garage. The main level features a connected and inviting layout, with the kitchen flowing into the dining and living areas to create a comfortable space for everyday living and entertaining. Quartz countertops, stainless steel appliances, shaker-style cabinetry with crown molding, and a ceramic tile backsplash bring both style and functionality to the kitchen. Upstairs, the primary suite provides a private retreat with a walk-in closet, dual vanities, and a walk-in shower. Two additional bedrooms offer flexible options for guests, a home office, or hobbies, while a centrally located laundry area adds convenience. A well-balanced layout and modern finishes throughout make this home both practical and easy to enjoy. Photos are not of actual home or interior features and are representative of floor plan only.
USD 316,790
804 Madison Street
View photo
Townhouse · for sale
USD 895,000
USD 472/sq.ft
804 Madison Street
Grove Park - Lakeside
· 1,894 sq.ft · 3 Bedrooms · 3 Baths · Townhouse
Grove Park - Lakeside · 1,894 sq.ft · 3 Bedrooms · 3 Baths · Townhouse
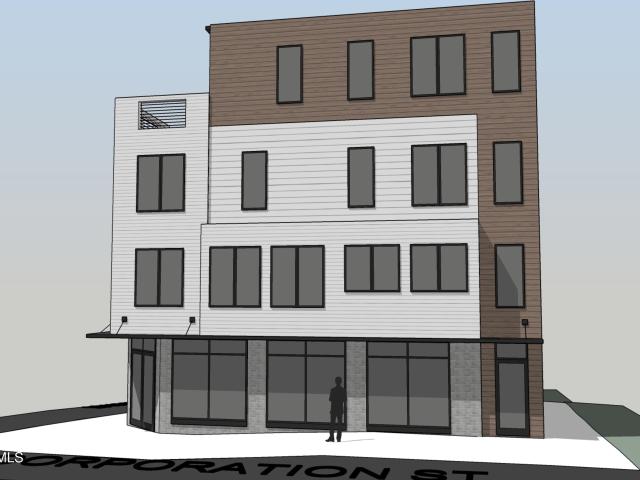
Madison Row. Modern Durham Living. Designed for the way people live today, Madison Row offers a rare blend of flexibility, sophistication, and urban connectivity in the heart of downtown Durham. Each residence features a ground-level ADU. A thoughtfully designed one-bedroom apartment complete with a private courtyard entrance. With the flexibility afforded by Downtown Design-Support 2 (DD-S2) zoning, this space can evolve alongside your lifestyle: an in-law suite, guest quarters, private office, creative studio, income-producing rental, or even a storefront or workspace for your small business. Whether you're an entrepreneur, remote professional, investor, or multi-generational household, Madison Row delivers a level of adaptability rarely found in new construction. The primary residence spans floors two through four and is designed to maximize both natural light and livability. Three spacious ensuite bedrooms provide privacy and comfort, while expansive windows fill the interiors with
USD 895,000
1012 Depot Drive
View photo
House · for sale
USD 407,000
USD 196/sq.ft
1012 Depot Drive
Grove Park - Lakeside
· 2,067 sq.ft · 3 Bedrooms · 2 Baths · House
· Patio · Equipped kitchen
Grove Park - Lakeside · 2,067 sq.ft · 3 Bedrooms · 2 Baths · House · Patio · Equipped kitchen
This beautiful home has it all, really! Appliances included! When you enter, you will notice an abundance of natural light, great outdoor space and a beautiful kitchen with stainless steel and a lovely backsplash. Retreat to the primary bathroom, featuring double sinks for convenience and ease during your morning routine. The primary bedroom is complete with a walk-in closet, with generous storage space. Upstairs is also a large bonus landing space that would make a lovely second living room or flex space. Outside, a patio awaits for your outdoor enjoyment. Experience the perfect blend of style and comfort
USD 407,000
9113 Mission Hills Court
View photo
House · for sale
USD 879,500
USD 200/sq.ft
9113 Mission Hills Court
Grove Park - Lakeside
· 4,381 sq.ft · 4 Bedrooms · 3 Baths · House
· Garden · Deck · Fireplace · Equipped kitchen · Swimming pool
Grove Park - Lakeside · 4,381 sq.ft · 4 Bedrooms · 3 Baths · House · Garden · Deck · Fireplace · Equipped kitchen · Swimming pool
Brick-front Cul-de-sac Home with First Floor Primary Suite and private In-ground Saltwater Pool located in popular Brier Creek Country Club, Raleigh, NC 27617. Move in ready-an entertainers dream. Enter to a dramatic foyer with soaring high ceilings, gleaming hardwood floors and a fresh coat of paint throughout. The gourmet kitchen is the heart of this home. Which connects to the formal dining room, and living room for any size indoor gathering and walks out to the large rear deck for outdoor entertaining. The kitchen is loaded with cabinets and counter space, a tile backsplash, a center island with a gas cooktop, matching stainless steel appliances, a pantry, and a built-in desk nook. The formal dining room includes crown molding and chair rail and the formal living room offers a high ceilings, a gas fireplace, and a stunning wall of floor-to-ceiling windows with a view of the tree lined backyard and pool and that flood the space with natural light! Find the Oversized Primary Suite ad
USD 879,500
104 Shady Top Lane
View photo
House · for sale
USD 549,000
USD 182/sq.ft
104 Shady Top Lane
Grove Park - Lakeside
· 3,003 sq.ft · 4 Bedrooms · 3 Baths · House
· Garden · Parking
Grove Park - Lakeside · 3,003 sq.ft · 4 Bedrooms · 3 Baths · House · Garden · Parking
This 10-room single-family residence in the sought-after Andrews Chapel community offers solid fundamentals for modern homeownership. Featuring four spacious bedrooms and 2.5 bathrooms, the thoughtfully designed floor plan accommodates multiple living spaces that seamlessly blend daily comfort with effortless entertaining. At the heart of the home, a bright and open layout provides the perfect backdrop for gathering, while a practical two-car garage adds valuable storage and secure vehicle protection. Situated on a manageable quarter-acre lot, the property delivers an ideal outdoor footprint with plenty of room to play, garden, or relax. Beyond the property lines, residents enjoy premier neighborhood amenities, including a sparkling community pool, playground, and walking trails. Located in Durham with an easy commute to Research Triangle Park and Brier Creek shopping, this exceptional home delivers straightforward residential value with room to grow
USD 549,000
107 Stoney Drive
View photo
House · for sale
USD 395,000
USD 226/sq.ft
107 Stoney Drive
Grove Park - Lakeside
· 1,744 sq.ft · 3 Bedrooms · 2 Baths · House
· Garden · Equipped kitchen · Swimming pool
Grove Park - Lakeside · 1,744 sq.ft · 3 Bedrooms · 2 Baths · House · Garden · Equipped kitchen · Swimming pool
Price, privacy, & location! Wake up to stunning, secluded views backing directly to a wooded buffer along the 4th green. This move-in ready gem offers the prestige of golf course living with zero backyard neighbors*Featuring a light-filled interior, modern LVP flooring, an open-concept kitchen, and a massive primary bedroom suite, this home checks every box. Plus, dive into resort-style living with an un-matched neighborhood amenity package: gorgeous pool, fitness club, tennis, volleyball, and a community lake. Minutes to major hubs. Easy to see and ready for a quick closing—book your showing ASAP!
USD 395,000
4002 Phelps Lake Drive
View photo
Townhouse · for sale
USD 323,000
USD 183/sq.ft
4002 Phelps Lake Drive
Grove Park - Lakeside
· 1,765 sq.ft · 3 Bedrooms · 2 Baths · Townhouse
· Patio · Swimming pool
Grove Park - Lakeside · 1,765 sq.ft · 3 Bedrooms · 2 Baths · Townhouse · Patio · Swimming pool
Welcome to Avalon Townes, a vibrant new community less than 15 minutes from Downtown Durham. Ready Nov 2026, the Quartz boasts an open-concept main level ideal for entertaining. Break out the grill for a weekend BBQ on the patio, or bring friends over to watch the big game in the great room. Upstairs, a versatile loft is useful as a media center or study nook, while a dedicated laundry room sits just off the loft for easy access. The primary suite features dual walk-in closets and spacious dual-vanity sinks to ease busy morning routines. Linen cabinets, marble-look white quartz countertops, reddish-brown EVP flooring and beige carpet in our Refined package. Conveniently located in East Durham, Avalon Place offers easy access to both I-885 and US-70, enabling quick connections to RTP, RDU, and the rest of the Triangle. Residents will enjoy a host of planned amenities, including a pool, clubhouse, pickleball courts and more. And with Downtown Durham just 15 minutes away, there's loads mo
USD 323,000
36 Sharpstone Lane
View photo
Townhouse · for sale
USD 289,900
USD 202/sq.ft
36 Sharpstone Lane
Grove Park - Lakeside
· 1,432 sq.ft · 3 Bedrooms · 2 Baths · Townhouse
· Equipped kitchen
Grove Park - Lakeside · 1,432 sq.ft · 3 Bedrooms · 2 Baths · Townhouse · Equipped kitchen
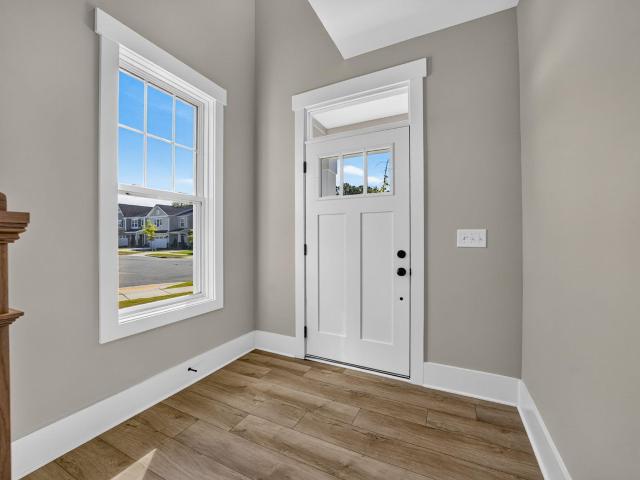
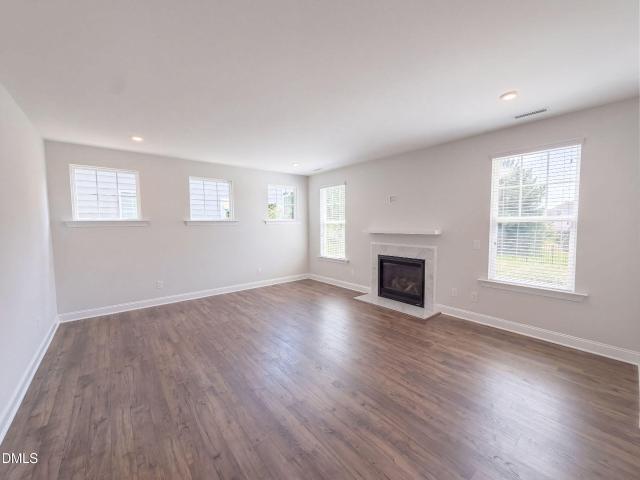
Modern Luxury Meets Ultimate Convenience: Beautifully Renovated End-Unit Townhome Welcome to your next home! This 3-bedroom, 2.5-bathroom end-unit townhome has been completely renovated from top to bottom, offering contemporary style, incredible privacy, and an unbeatable Triangle location. Nestled in a peaceful setting with extra natural light, this home combines chic, modern finishes with low-maintenance townhome living. Key Features & Upgrades: Spacious Layout 3 generously sized bedrooms, 2.5 bathrooms, and an open-concept living area designed for both relaxing and entertaining. Brand-new luxury vinyl plank (LVP) flooring flows seamlessly throughout the main and second level, offering durability and high-end style. Kitchen features gleaming quartz countertops and brand-new stainless steel appliances. Upgraded modern lighting fixtures and stylish new vanities in all bathrooms elevate the entire home. End-Unit advantage enjoy extra windows for an abundance of natural light, plus enhan
USD 289,900
1100 Greatland Road
View photo
House · for sale
USD 569,000
USD 287/sq.ft
1100 Greatland Road
Grove Park - Lakeside
· 1,981 sq.ft · 3 Bedrooms · 2 Baths · House
· Parking · Equipped kitchen
Grove Park - Lakeside · 1,981 sq.ft · 3 Bedrooms · 2 Baths · House · Parking · Equipped kitchen
A Rare Opportunity to live in a Showcase Model Home located in the premiere Brier Creek/Leesville area! Designed for both comfort and effortless living, this attractive home offers a First-Floor Primary Suite, a Gourmet Kitchen, a Dining Room, a Family Room, a Pantry, a Laundry Room, Two-and-a Half attractive bathrooms, Two additional large Bedrooms upstairs, a Flex Room and a large Walk-in Storage area. In addition, there is a spacious 2 car Garage with freshly painted walls, a Rinnai Tankless Water Heater and a 220V Dedicated GFI Outlet. At the heart of the open concept design is a stylish Gourmet Kitchen which showcases a beadboard/shiplap large Center Island, beautiful Quartz countertops, a Farmhouse Kitchen Sink, Stainless Steel Appliances with Gas Cooktop, a Convection Wall Oven and Microwave, a French Door Refrigerator, a Retractable wall-mounted Pot Filler and Custom Cabinetry accented by illuminated upper glass front cabinets. The Custom Kitchen Cabinets with under cabinet lig
USD 569,000
1102 Meadow Pond Drive
View photo
House · for sale
USD 544,000
USD 204/sq.ft
Updated
1102 Meadow Pond Drive
Grove Park - Lakeside
· 2,659 sq.ft · 3 Bedrooms · 2 Baths · House
· Garden · Fireplace · Equipped kitchen · Parking
Grove Park - Lakeside · 2,659 sq.ft · 3 Bedrooms · 2 Baths · House · Garden · Fireplace · Equipped kitchen · Parking
1102 Meadow Pond Dr, Durham NC 27703 is a home built in 2018. The kitchen features quartz countertops and stainless steel appliances, creating a well-equipped space for cooking and entertaining. A fireplace anchors the main living area, adding warmth and ambiance to the central gathering space. A dedicated laundry room adds interior utility. The primary bathroom includes a separate tub and shower. Outdoors, a fully fenced backyard creates ample room for relaxation and entertaining. An attached garage completes this well-maintained residence with practical amenities and comfortable living spaces throughout every room
USD 544,000
9159 Palm Bay Circle
View photo
House · for sale
USD 699,000
Updated
9159 Palm Bay Circle
Grove Park - Lakeside
· 3 Bedrooms · 2 Baths · House
· Garden · Office room · Deck · Fireplace · Swimming pool
Grove Park - Lakeside · 3 Bedrooms · 2 Baths · House · Garden · Office room · Deck · Fireplace · Swimming pool
Discover the possibilities in highly sought-after Brier Creek Country Club! Offering over 2,700 sq ft, this spacious home features a desirable FIRST-FLOOR PRIMARY SUITE with two generous walk-in closets, a private home office with French doors, an impressive two-story foyer, and an inviting family room with a gas fireplace. The open, functional floor plan offers comfortable everyday living and entertaining. Relax on the screened porch or enjoy the deck overlooking the private backyard. Experience resort-style living with community amenities including golf, clubhouse, pools, tennis, pickleball, fitness center, walking trails, playgrounds, and dining. Ideally located near RDU, RTP, Brier Creek Commons, I-540, and I-40. Select photos have been virtually staged to showcase the home's potential. An incredible opportunity to make this home your own!
USD 699,000

Get email alerts

Don't miss out: be the first to know about new properties

The alert was correctly created

On subscribing you accept the conditions of use and the privacy policy
Alert
Receive new ads in your inbox
Save this search
Receive alerts for new listings

We'll send you an email when we have new properties for: "Houses for sale in Grove Park - Lakeside"

The alert was correctly created

D&S Junction
Hayes, Durham city Durham township Durham County North Carolina
Get email alerts and be the first to see new listings
Required field
On subscribing I accept the terms of the privacy policy
Perfect! You'll soon start receiving new listings via email
Alert
Receive an email when we have new ads for Houses for sale in Grove Park - Lakeside
Save this search
Filters

Bedrooms

Size (sq.ft)

sq.ft
sq.ft

Price

USD
USD

Property type

Bathrooms

Clear all filters
Receive notifications when new entries are published.