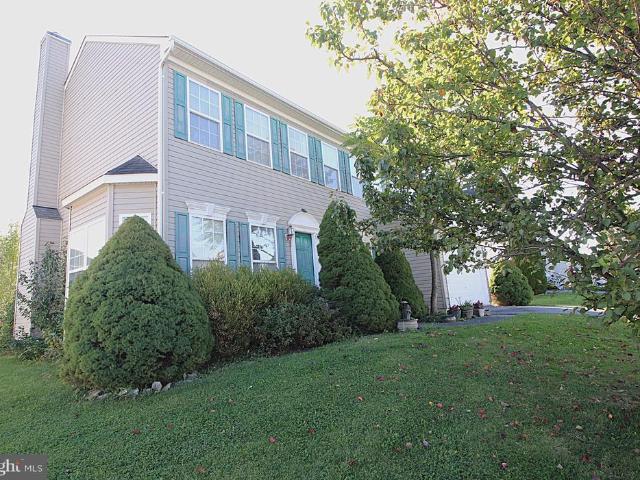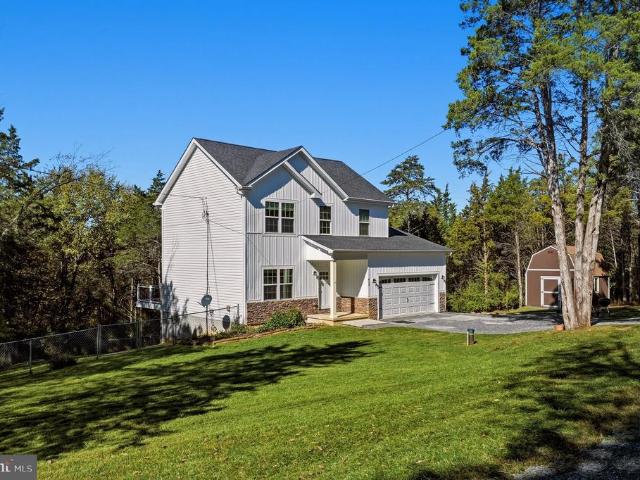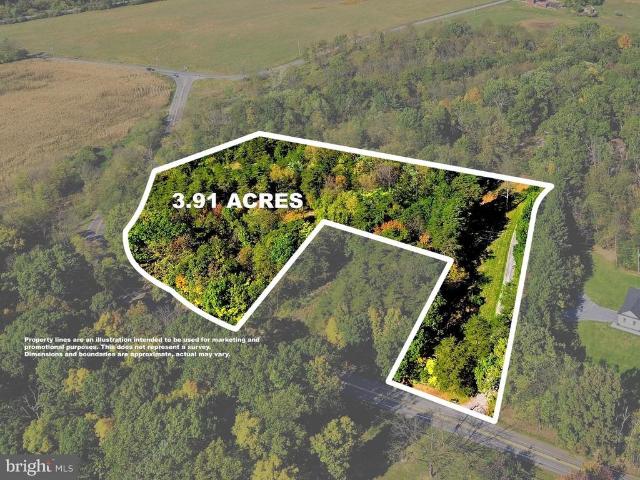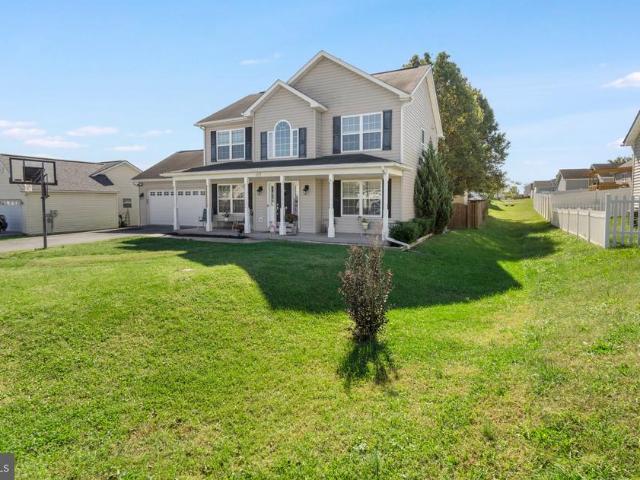
344 houses for sale in Grubbs Corner

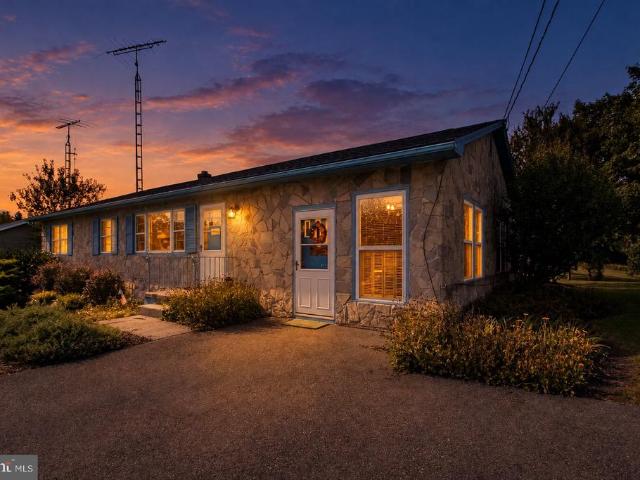
400 Holly Lane
View photo
House · for sale
USD 430,000
USD 219/sq.ft
400 Holly Lane
Grubbs Corner
· 1,959 sq.ft · 3 Bedrooms · 2 Baths · House
· Equipped kitchen · Lift
Grubbs Corner · 1,959 sq.ft · 3 Bedrooms · 2 Baths · House · Equipped kitchen · Lift
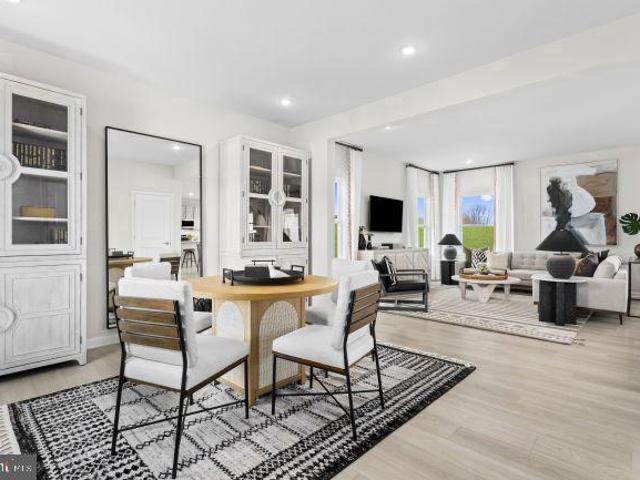
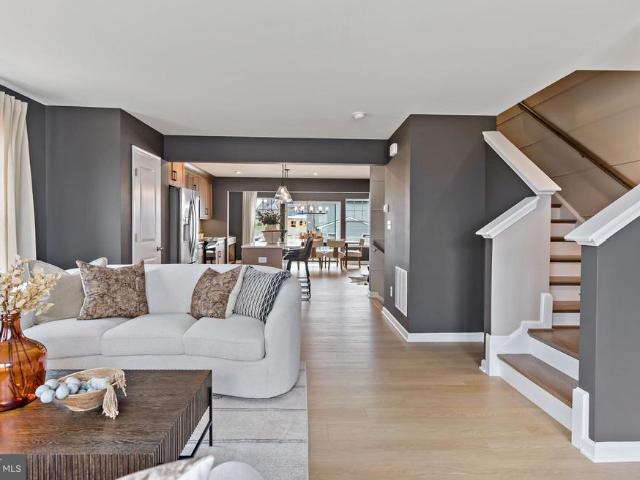
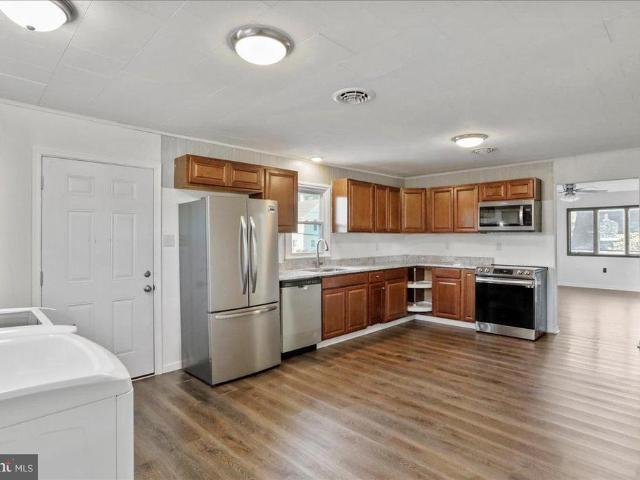
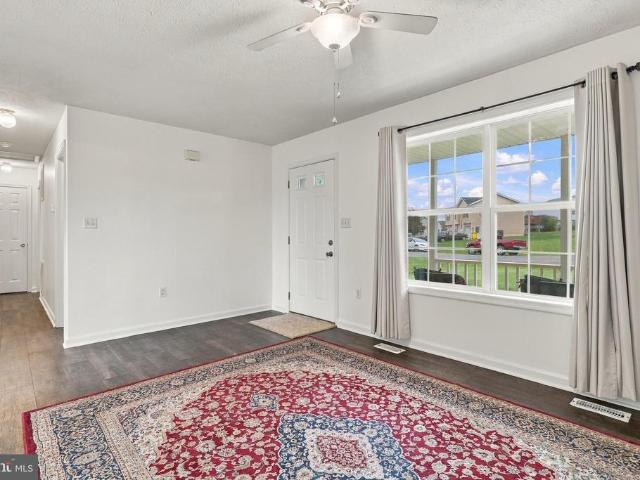
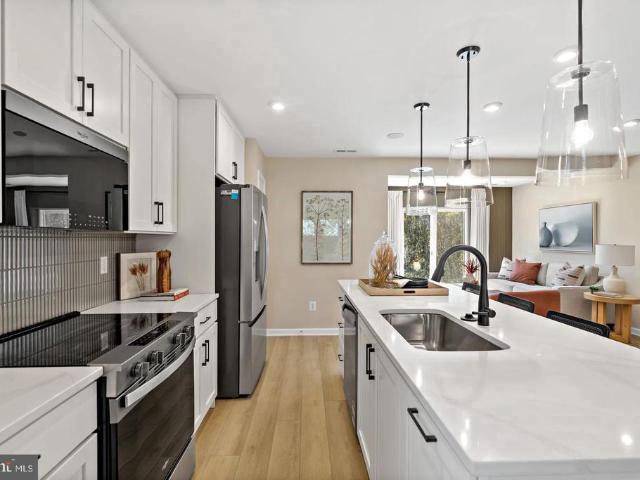
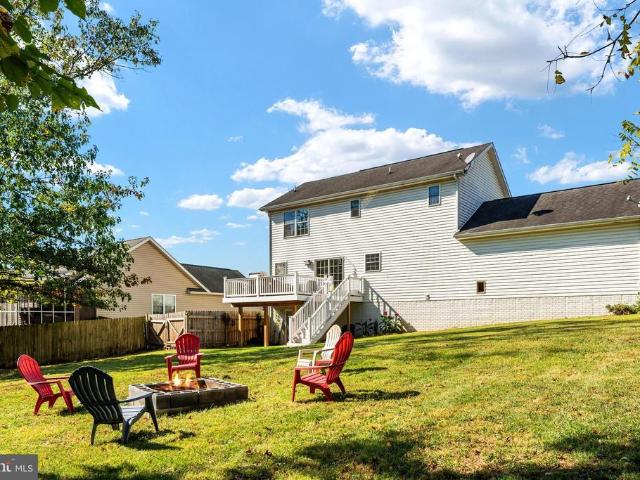
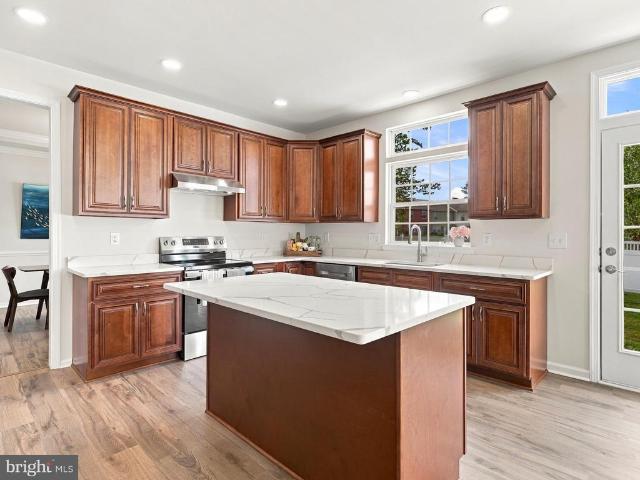
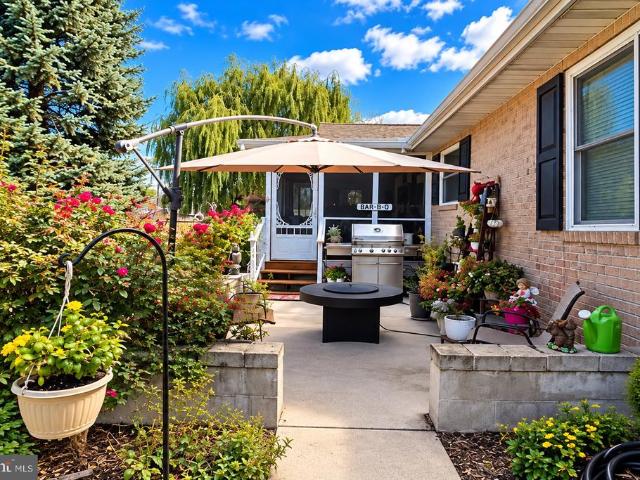
Immaculate, beautifully updated, and truly one of a kind! This stunning all brick rancher underwent extensive renovations in 2018 and has been meticulously maintained, offering the feel of a newer home with exceptional craftsmanship, stylish finishes, and thoughtful details throughout! The beautifully designed kitchen features an oversized center island with leathered granite, breakfast bar seating, abundant workspace, and a built in warming drawer. Coordinating granite countertops, stainless steel appliances, farm sink, a gas range with oven and pot filler, microwave drawer, and thoughtfully designed cabinetry, including a convenient built-in mixer lift, combine upscale style with exceptional functionality. An exceptionally large pantry with abundant shelving provides incredible storage and organization, making this kitchen as practical as it is beautiful! A spacious dining area completes this incredible space, perfect for everyday living and entertaining. The inviting living room fea
USD 430,000
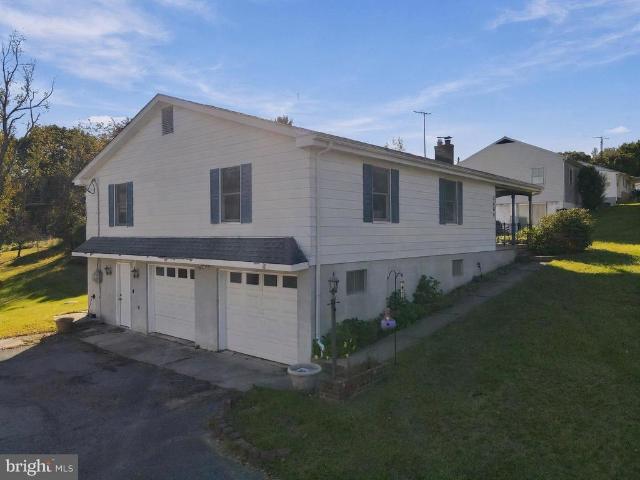
200 Eddy Road
View photo
House · for sale
USD 344,990
USD 227/sq.ft
200 Eddy Road
Grubbs Corner
· 1,518 sq.ft · 3 Bedrooms · 2 Baths · House
· Office room · Equipped kitchen · Parking · Cellar
Grubbs Corner · 1,518 sq.ft · 3 Bedrooms · 2 Baths · House · Office room · Equipped kitchen · Parking · Cellar
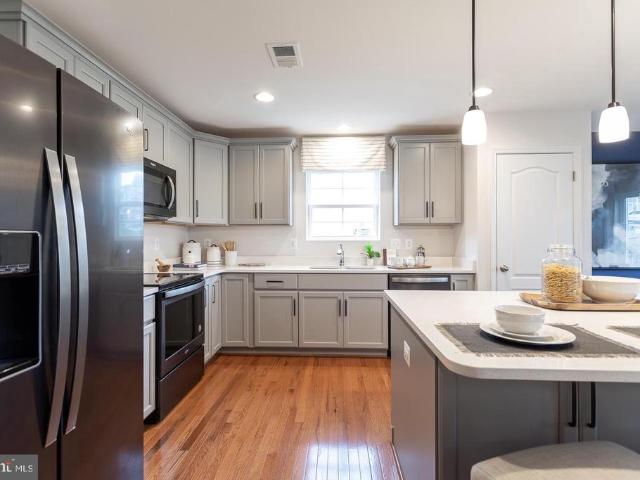
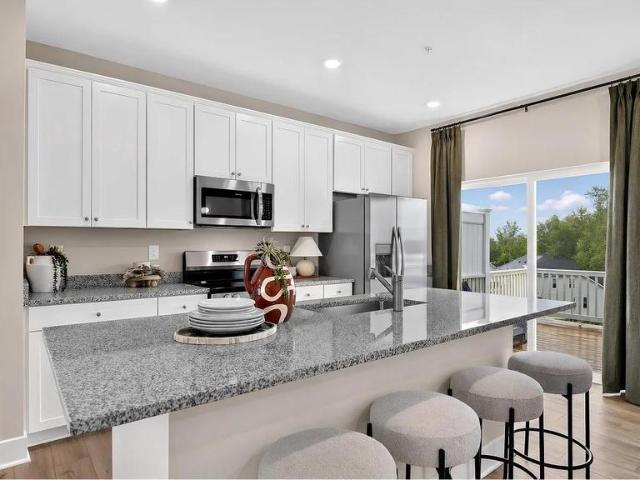
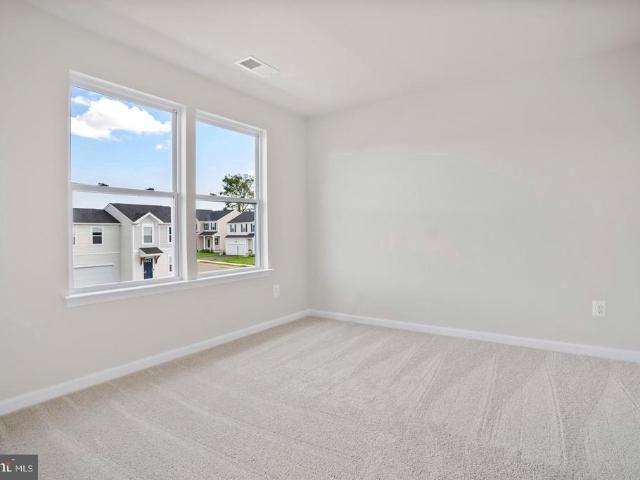
The Daisy Floor Plan | TO-BE-BUILT Discover the Daisy, a thoughtfully designed three-bedroom, 2.5-bath home offering approximately 1,520 finished square feet above grade, a full basement, and a two-car garage. With a practical layout and comfortable living spaces across three levels, the Daisy offers a great combination of functionality and value. For a limited time, the finished basement recreation room is included at base price, providing additional living space perfect for entertaining, a home office, hobbies, fitness, movie nights, or simply relaxing. The remaining basement space also offers convenient storage and future flexibility. The open-concept main level creates an easy flow for everyday living and entertaining. The kitchen features granite countertops, stainless steel appliances, a center island with additional seating and storage, and luxury vinyl plank flooring. A range hood vented directly to the exterior helps keep cooking odors from lingering indoors. The kitchen and d
USD 344,990
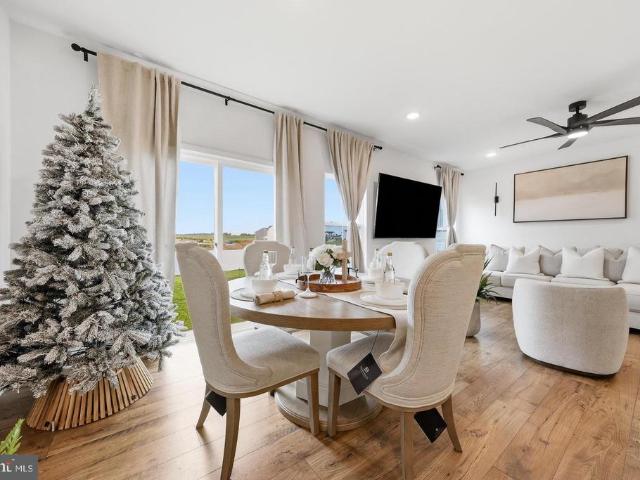
600 Eddy Road
View photo
House · for sale
USD 393,990
USD 130/sq.ft
600 Eddy Road
Grubbs Corner
· 3,025 sq.ft · 4 Bedrooms · 2 Baths · House
· Office room · Equipped kitchen · Parking · Cellar
Grubbs Corner · 3,025 sq.ft · 4 Bedrooms · 2 Baths · House · Office room · Equipped kitchen · Parking · Cellar
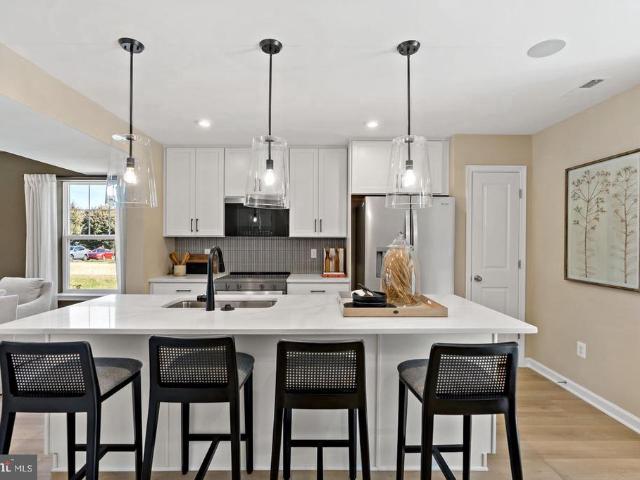
The Rockford Floor Plan | TO-BE-BUILT Discover the Rockford, a thoughtfully designed two-story home offering four bedrooms, 2.5 baths, and 2,035 finished square feet above grade. With an open-concept main level, flexible living spaces, and a two-car garage, the Rockford offers room to spread out and a layout designed to fit the needs of everyday life. For a limited time, the finished basement recreation room is included at base price, bringing the home to approximately 2,533 total finished square feet. This additional living space is ideal for a home office, hobbies, fitness, movie nights, entertaining, or simply relaxing. The full basement also offers additional unfinished space for storage and future flexibility. Just off the welcoming foyer, a versatile front flex room can remain open or be enclosed with optional double glass doors to create a more private home office, den, or study. The spacious family room flows into the breakfast area and kitchen, creating a comfortable, connecte
USD 393,990
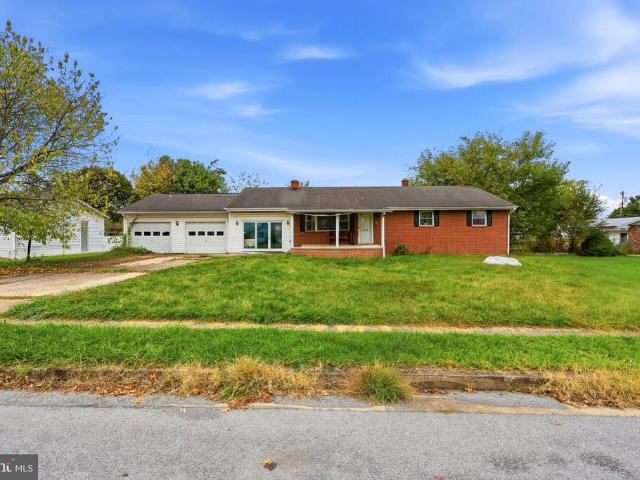
411 W Martin Street
View photo
Townhouse · for sale
USD 189,900
USD 120/sq.ft
411 W Martin Street
Grubbs Corner
· 1,582 sq.ft · 4 Bedrooms · 1 Bath · Townhouse
· Parking · Equipped kitchen
Grubbs Corner · 1,582 sq.ft · 4 Bedrooms · 1 Bath · Townhouse · Parking · Equipped kitchen
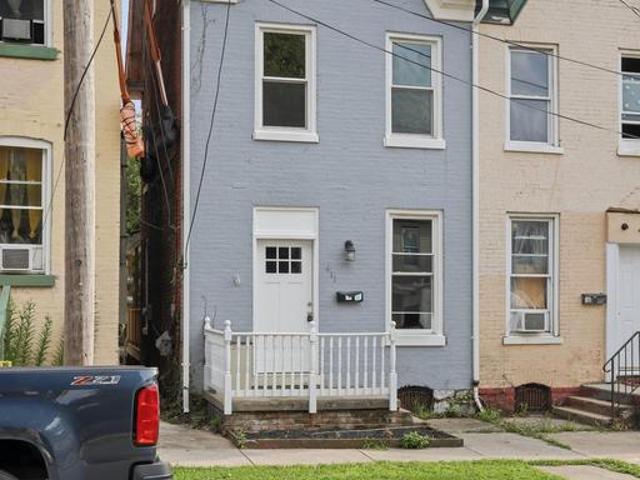
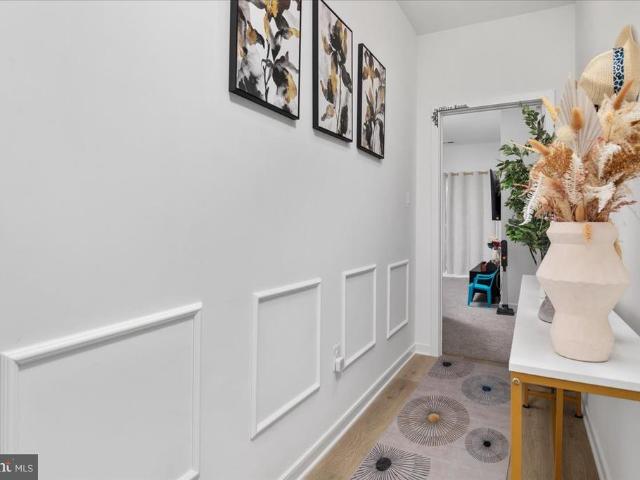
Off street parking available behind the house for multiple cars! Check this newly renovated 3 level home with tons of space, charm, and new amenities. Updated kitchen, stainless steel appliances, new paint, flooring, and lighting. Updated bathrooms. Make this home all yours today!
USD 189,900
504 N High Street
View photo
House · for sale
USD 199,000
USD 158/sq.ft
504 N High Street
Grubbs Corner
· 1,259 sq.ft · 3 Bedrooms · 1 Bath · House
· Parking · Cellar
Grubbs Corner · 1,259 sq.ft · 3 Bedrooms · 1 Bath · House · Parking · Cellar
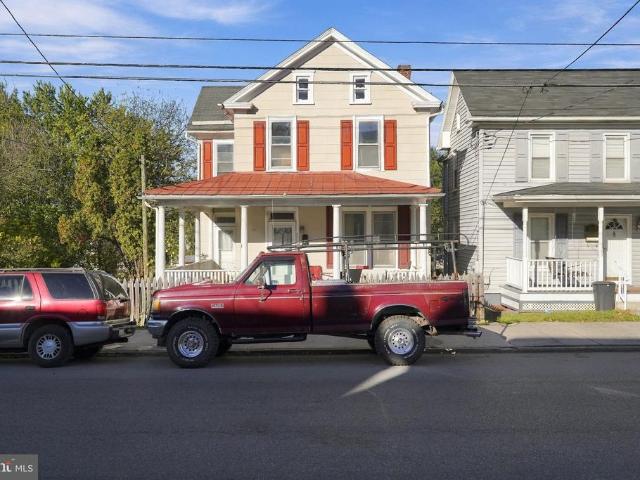
Charming Colonial home built in 1910, offering a perfect blend of classic character and modern potential. This detached residence features 3 spacious bedrooms and 1.5 bathrooms, ideal for comfortable living. The full unfinished basement provides ample storage or the opportunity for customization to suit your needs. Set on a generous 0.23-acre lot, the property boasts a detached garage for convenient parking and additional storage. With no HOA fees, you have the freedom to personalize your outdoor space. This home is a canvas awaiting your personal touch. Whether you're looking to invest or create your dream home, this property offers endless possibilities
USD 199,000
274 Truth Way
View photo
Townhouse · for sale
USD 326,900
USD 170/sq.ft
274 Truth Way
Grubbs Corner
· 1,916 sq.ft · 4 Bedrooms · 3 Baths · Townhouse
· Office room · Deck · Equipped kitchen
Grubbs Corner · 1,916 sq.ft · 4 Bedrooms · 3 Baths · Townhouse · Office room · Deck · Equipped kitchen
Nearly new, end-unit townhome in Liberty Run offering three finished levels, a flexible layout, and stylish modern finishes throughout! Built in 2025 and gently lived in, this home offers the feel of new construction without the wait. The walk-in level features a true bedroom with a full bath and private suite feelideal for guests, a home office, hobby space, or additional living area. Upstairs, the bright and open main level is filled with natural light and features wide-plank luxury vinyl flooring throughout. The kitchen is the heart of the home with quartz countertops, white shaker cabinetry, stainless steel appliances, subway tile backsplash, a spacious center island with seating, and a dedicated dining area. Step outside to the private rear deck overlooking open common area with a wooded view to the sidean inviting spot to relax or entertain. The upper level offers three additional bedrooms and two full baths, including a spacious primary suite with a large closet and private bath
USD 326,900
HOMESITE 263 Paddlefish Road
View photo
Townhouse · for sale
USD 298,041
USD 178/sq.ft
HOMESITE 263 Paddlefish Road
Grubbs Corner
· 1,668 sq.ft · 3 Bedrooms · 3 Baths · Townhouse
· Equipped kitchen · Cellar
Grubbs Corner · 1,668 sq.ft · 3 Bedrooms · 3 Baths · Townhouse · Equipped kitchen · Cellar
The best value per square foot in inwood, wv*offering up to $15k in flex cash for primary residence with use of builders approved lender and title. This beautifully designed three-level End townhome offers a fully finished basement with a full bath, ideal for additional living space or guests. The open-concept main level features a spacious kitchen island, upgraded 42' cabinetry, premium Quartz countertops, stainless steel appliances, and a bright, inviting living area with a convenient half bath. The upper level includes three bedrooms, two full baths, and a dedicated laundry area. The primary suite features a well-appointed bathroom with dual vanities. Located in the South Brook community of Inwood, WV, this home offers peaceful mountain living. Just minutes from Main Street Martinsburg, with quick access to I-81, top dining, shopping, and commuting routes to Northern Virginia and Western Maryland. Dont miss your opportunityschedule your tour today! Photos may not be of the actual ho
USD 298,041
1200 Grazier Street
View photo
House · for sale
USD 339,000
1200 Grazier Street
Grubbs Corner
· 2 Bedrooms · House
· Equipped kitchen · Parking
Grubbs Corner · 2 Bedrooms · House · Equipped kitchen · Parking
This prime mixed-use investment property offers a rare combination of immediate rental income and future development potential. Upstairs, youll find a completely renovated 1,080 sq. Ft. apartment featuring 2 bedrooms, 1 bath, a spacious kitchen with granite countertops, LVP flooring, protective wall paneling, new appliances including washer and dryer, and recent upgrades such as new plumbing, electrical, HVAC, water heater, and architectural roof all completed in August 2024. The unit was most recently rented for $1,300/month. Below, the 1,900 sq. ft. Garage provides excellent storage or commercial use with a new metal roof, garage doors, and electrical panel, baseboard heating, and is currently rented for $1,200/month. A Phase I Environmental Study has been completed, ensuring buildability, and the property includes two additional deeded lots (6,300 sq. Ft. each) that can be separated for townhomes, multifamily units, or storage facilities, with two public water hookups already availa
USD 339,000
HOMESITE 368 Outrigger Road
View photo
House · for sale
USD 347,990
USD 207/sq.ft
HOMESITE 368 Outrigger Road
Grubbs Corner
· 1,679 sq.ft · 3 Bedrooms · 2 Baths · House
Grubbs Corner · 1,679 sq.ft · 3 Bedrooms · 2 Baths · House
Edgewood 3 Beds 2 Baths COMP Listing. Photos may not be of actual home. Photos may be of similar home/floorplan if home is under construction or if this is a base price listing
USD 347,990
Tbb bosque court # madison ii
View photo
Townhouse · for sale
USD 246,915
USD 191/sq.ft
Tbb bosque court # madison ii
Grubbs Corner
· 1,292 sq.ft · 3 Bedrooms · 2 Baths · Townhouse
· Equipped kitchen · Parking
Grubbs Corner · 1,292 sq.ft · 3 Bedrooms · 2 Baths · Townhouse · Equipped kitchen · Parking
Offering up to $7,500 in closing cost assistance for primary residence with use of approved lender and title. Welcome to the Madison II, a thoughtfully designed interior townhome that offers the perfect combination of style, comfort, and functional living space. Featuring 3 bedrooms, 2.5 bathrooms, this home provides extra room exactly where you'll enjoy it most. As you arrive, you'll appreciate the charming exterior with character and curb appeal. The spacious two-car-wide driveway provides parking for up to four vehicles, offering convenience that's hard to find in townhome living. Enter inside and you'll be greeted by a bright, open-concept floor plan designed for both everyday living and entertaining. Just off the entry is a conveniently located powder room before the home opens into the main living area. At the heart of the home is a stunning kitchen, with the possibilities of creating a custom, upscale look while maximizing storage space. The large island provides plenty of room
USD 246,915
2364 Eagle School Road
View photo
House · for sale
USD 324,900
USD 208/sq.ft
2364 Eagle School Road
Grubbs Corner
· 1,561 sq.ft · 3 Bedrooms · 1 Bath · House
· Patio · Garden · Equipped kitchen
Grubbs Corner · 1,561 sq.ft · 3 Bedrooms · 1 Bath · House · Patio · Garden · Equipped kitchen
This lovely rancher sitting on over half an acre has been lived in and well loved. Inside, the hardwood floors throughout most of the home add warmth and beauty. The roomy living room has great natural light and from there the hall leads to the 3 bedrooms and bath. There is an additional cozy living space right off the kitchen with a chimney ready for a possible woodstove, pellet or gas stove. The oversized eatin kitchen is truly the heart of the house. The easy flow between indoors and out is the kitchen door that opens to the covered patio. This patio is perfect for entertaining rain or shine. The bathroom, with its stepin shower and builtin bench provides convenience and added safety. The bathroom is large enough to possibly add double sinks and counter. Outside, the amazing half acre backyard is ready for a garden, fire pit or whatever you can imagine. This home is ready to be loved and cherished so call today before it gets away
USD 324,900
2086 Eagle School Road
View photo
House · for sale
USD 299,990
USD 153/sq.ft
2086 Eagle School Road
Grubbs Corner
· 1,959 sq.ft · 3 Bedrooms · 2 Baths · House
· Equipped kitchen · Cellar
Grubbs Corner · 1,959 sq.ft · 3 Bedrooms · 2 Baths · House · Equipped kitchen · Cellar
Enjoy the peace and privacy of country living in the Woodcrest neighborhood, with no HOA and a total of 1.04 acres! This inviting ranch-style home includes the primary 0.52-acre lot plus an adjoining 0.52-acre parcel, offering extra room to spread out, relax, and enjoy the outdoors. The additional parcel presents an exciting opportunity for the new owner to explore building an additional home or selling the lot separately, subject to applicable zoning, subdivision, and building requirements. The main level offers three spacious bedrooms and two full bathrooms, with a comfortable blend of hardwood, carpet, and vinyl flooring. The eat-in kitchen features double ovens, a built-in microwave, and a dishwasher, while the separate formal dining room provides additional space for entertaining. A welcoming living room completes the main level, creating a functional layout for everyday living and gatherings. The partially finished basement adds even more versatility, featuring a family room with
USD 299,990
111 Salute Circle
View photo
House · for sale
USD 675,000
USD 200/sq.ft
111 Salute Circle
Grubbs Corner
· 3,369 sq.ft · 5 Bedrooms · 4 Baths · House
· Office room · Equipped kitchen · Cellar
Grubbs Corner · 3,369 sq.ft · 5 Bedrooms · 4 Baths · House · Office room · Equipped kitchen · Cellar
Welcome to your new home! This beautiful three level home offers 5-bedrooms, 4-full-baths and over 3,000 square feet of living space, including the flexibility of a main-level bedroom which is perfect for hosting guests, a home office, or multigenerational living. The open-concept kitchen is designed to impress, featuring quartz countertops, a subway tile backsplash, floating shelves, and stylish accent lighting. Upstairs, a versatile loft provides additional space for a home office, playroom, or second living area. The fully finished, walk-up basement expands your living space even further, giving you plenty of room to entertain, relax, or create the space you've always wanted including an additional finished room that can be used as a bedroom or maybe a theater room. The home offers plenty of upgrades such as recess lighting and ceilings fans in every room. Outside, enjoy the privacy and convenience of a vinyl privacy fence, perfect for pets, gatherings, and everyday outdoor living.
USD 675,000
245 Princeton Street
View photo
House · for sale
USD 190,000
USD 145/sq.ft
245 Princeton Street
Grubbs Corner
· 1,302 sq.ft · 3 Bedrooms · 2 Baths · House
· Garden · Parking · Swimming pool · Cellar
Grubbs Corner · 1,302 sq.ft · 3 Bedrooms · 2 Baths · House · Garden · Parking · Swimming pool · Cellar
A diamond in the rough, big potential, spacious double lot, and renovation financing possibilities! Cash buyers and renovation financing welcome! Explore the possibilities of FHA 203(k), VA or conventional renovation financing, subject to lender approval. Bring your vision and unlock the potential of this 3-bedroom, 2-bath brick rancher situated on a spacious double lot! Offering a full basement, oversized two-car garage, and a charming breezeway, Large Fenced in back yard, this property is full of possibilities! The home experienced extensive water damage from a burst pipe in the basement and requires renovations. The property also features a former in-ground pool area with an excavation that remains and will need attention. Whether youre an investor or a buyer ready to create your dream home, this is your opportunity to bring new life to a property with incredible potential!
USD 190,000
93 Einstein Way
View photo
House · for sale
USD 375,000
USD 155/sq.ft
93 Einstein Way
Grubbs Corner
· 2,411 sq.ft · 4 Bedrooms · 2 Baths · House
· Fireplace · Equipped kitchen
Grubbs Corner · 2,411 sq.ft · 4 Bedrooms · 2 Baths · House · Fireplace · Equipped kitchen
Discover the perfect blend of comfort and style in this beautiful Colonial home located in the desirable Princeton Shoals community. With 2,420 square feet of thoughtfully designed living space, this residence boasts four spacious bedrooms and two and a half bathrooms, making it ideal for both relaxation and entertaining. Step inside to find a warm and inviting atmosphere enhanced by plenty of windows providing tons of natural light. The heart of the home is the expansive kitchen, featuring a central island, a pantry for ample storage, and sleek stainless-steel appliances. Retreat to the primary suite, where you'll find a luxurious bathroom complete with a soaking tub and a walk-in shower, offering a spa-like experience right at home. Each additional bedroom is generously sized, providing comfort and privacy for everyone. Cozy up in the living room by the charming fireplace, perfect for those chilly evenings. The convenience of a main-floor laundry area adds to the home's functionality
USD 375,000
417 Whispering Echos Drive
View photo
House · for sale
USD 435,000
USD 294/sq.ft
417 Whispering Echos Drive
Grubbs Corner
· 1,475 sq.ft · 3 Bedrooms · 2 Baths · House
· Parking · Deck · Equipped kitchen
Grubbs Corner · 1,475 sq.ft · 3 Bedrooms · 2 Baths · House · Parking · Deck · Equipped kitchen
Welcome home to 417 Whispering Echos Dr. Located in the serene Hidden Rivers Subdivision, this 3 Bedroom and 2.5 Bathroom Colonial Style home is sure impress! Situated on 2.12 Acres and surrounded by trees, this home offers privacy while also closeness to in town amenities. Inside on the main level you will find an open floor plan that has luxury vinyl plank flowing throughout. With the living room and dining area being just off of the kitchen, you will have no problem entertaining family and friends. The upgraded kitchen boasts stainless steel appliances, granite countertops and ample countertop space making cooking a breeze. The nice size laundry room is off of the kitchen along with a half bathroom and access to the two car garage. Upstairs you will find the 3 bedrooms and two full bathrooms. The primary bedroom has cathedral ceilings and its own en suite that has a soaking tub, separate walk in shower and dual vanities. Sit out back on your deck or enjoy the neighborhood access to
USD 435,000
71 Solid Oak Drive
View photo
House · for sale
USD 369,995
USD 277/sq.ft
71 Solid Oak Drive
Grubbs Corner
· 1,335 sq.ft · 3 Bedrooms · 1 Bath · House
· Patio · Garden · Swimming pool · Fireplace · Equipped kitchen
Grubbs Corner · 1,335 sq.ft · 3 Bedrooms · 1 Bath · House · Patio · Garden · Swimming pool · Fireplace · Equipped kitchen
Almost 10 unrestricted acres! Enjoy the best of both worlds with this extremely well-maintained 3-bedroom, 1-full-bath ranch-style home situated on approximately 9.64 acres in Martinsburg! Conveniently located just minutes from downtown Martinsburg, shopping, dining, and major commuter routes, including Interstate 81, this property offers easy access to everyday conveniences while providing a peaceful setting with plenty of space and privacy. Inside, enjoy convenient one-level living. Tasteful updates have been made throughout, including a beautiful kitchen! The stone fireplace is the show stopper of the living room, and ties together the floorpan well. Step outside to the spacious screened-in porch, perfect for morning coffee, relaxing evenings, or gathering with family and friends. A patio and generous yard offer additional space to enjoy the outdoors. (There was a hot tub/ pool there. So it is ready for that if you so desire! )Plus there is a chicken coop! Additional amenities inclu
USD 369,995
113 Escalade Lane
View photo
House · for sale
USD 339,900
USD 175/sq.ft
113 Escalade Lane
Grubbs Corner
· 1,938 sq.ft · 3 Bedrooms · 2 Baths · House
· Garden · Office room · Deck · Fireplace · Equipped kitchen · Parking
Grubbs Corner · 1,938 sq.ft · 3 Bedrooms · 2 Baths · House · Garden · Office room · Deck · Fireplace · Equipped kitchen · Parking
Beautiful Two-Story Colonial on the North Side of Martinsburg! Welcome home to this inviting 3-bedroom, 2.5-bath Colonial situated on a nice, level lot on the north side of Martinsburg. The impressive two-story entrance foyer creates a welcoming first impression. The spacious eat-in kitchen flows into the living room, complete with a cozy gas fireplace, making it ideal for everyday living and entertaining. A separate formal dining room provides the perfect setting for gatherings, while an additional den or home office offers flexibility to suit your needs. A convenient half bath completes the main level. Upstairs, youll find three bedrooms and two full bathrooms, including a spacious primary suite featuring an impressive 12' x 10' primary bath and a generous walk-in closet. Outside, enjoy the covered front porch, rear deck, and fenced backyard, perfect for relaxing, entertaining, or enjoying outdoor activities. Additional features include a two-car garage, level paved driveway, and sto
USD 339,900
91 Jetta Circle
View photo
House · for sale
USD 305,000
USD 304/sq.ft
91 Jetta Circle
Grubbs Corner
· 1,001 sq.ft · 3 Bedrooms · 1 Bath · House
· Garden · Deck · Equipped kitchen · Parking
Grubbs Corner · 1,001 sq.ft · 3 Bedrooms · 1 Bath · House · Garden · Deck · Equipped kitchen · Parking
This charming 3-bedroom, 1-full-bath home offers comfort, updates. Conveniently located just minutes from Interstate 81, this home features LVP flooring throughout, approximately 4 years old, newer appliances, and a roof replaced in 2019. From the moment you arrive, youll love the adorable covered front porch, beautiful landscaping, and inviting curb appeal. Inside, enjoy an abundance of natural light from the large windows, creating a bright and welcoming atmosphere throughout the home. The eat-in kitchen provides a comfortable space to gather around the table for family meals, dinners with friends, and making memories together. The backyard is perfect for relaxing or entertaining and features a brand-new deck overlooking the spacious yard. A blacktop driveway leads to the one-car garage, which includes convenient built-in shelving for additional storage. Inside, the home has been freshly repainted just prior to going on the market and is truly move-in ready. The bathroom features a b
USD 305,000
189 Heights Avenue
View photo
House · for sale
USD 329,990
USD 179/sq.ft
189 Heights Avenue
Grubbs Corner
· 1,841 sq.ft · 4 Bedrooms · 2 Baths · House
· Garden · Parking
Grubbs Corner · 1,841 sq.ft · 4 Bedrooms · 2 Baths · House · Garden · Parking
No hoa! In a great neighborhood. This 4 bedroom home was recently updated with a new HVAC system, new floors, new paint, new quartz countertops and new stainless steel appliances and much more. Upstairs you will find 3 beds and 2 full baths downstairs you will find another bathroom and 4th bedroom along with an additional room that could be used as an office. Huge 2 car garage comes with the home as well as a fenced in backyard
USD 329,990
1004 Nash Court
View photo
House · for sale
USD 330,000
USD 264/sq.ft
1004 Nash Court
Grubbs Corner
· 1,249 sq.ft · 4 Bedrooms · 3 Baths · House
· Office room · Deck · Equipped kitchen
Grubbs Corner · 1,249 sq.ft · 4 Bedrooms · 3 Baths · House · Office room · Deck · Equipped kitchen
No hoa! Why keep renting when you could have a place to truly call your own? Picture yourself turning onto Nash Court, where your home awaits at the end of the cul-de-sac. Pull into your own driveway, leave the day behind, and enjoy the freedom and pride of owning a place that's truly yours! Welcome to 1004 Nash Court, a charming 4-bedroom, 3-full-bath split-foyer home tucked away in the established Prentiss Point community. Step inside and picture yourself relaxing in the comfortable living room after a long day, preparing your favorite meals in the kitchen with stainless steel appliances, or gathering around the dining table with friends and loved ones, with the celebration overflowing onto the deck for even more room to entertain! Luxury vinyl plank flooring adds a stylish touch, creating a warm and inviting atmosphere. Need a little extra room to spread out? The finished lower level offers flexible living space that's perfect for overnight guests, a home office, hobbies, or simply
USD 330,000
HOMESITE 83 Hopkins Court
View photo
Townhouse · for sale
USD 269,990
USD 208/sq.ft
HOMESITE 83 Hopkins Court
Grubbs Corner
· 1,292 sq.ft · 3 Bedrooms · 2 Baths · Townhouse
· Garden · Equipped kitchen
Grubbs Corner · 1,292 sq.ft · 3 Bedrooms · 2 Baths · Townhouse · Garden · Equipped kitchen
Offering up to $12,500 in closing cost assistance for primary residence with use of approved lender and title. Fall in love with this beautifully designed interior row townhome, where style, comfort, and functionality come together! From the moment you arrive, the charming stone water table exterior creates inviting curb appeal. Inside, the open-concept main level offers a bright, spacious flow between the living room, dining area, and kitchen, which is perfect for everyday living and entertaining. The kitchen features beautiful white cabinetry with crown molding, sleek silver finishes, stainless steel appliances, and an extended island thats ideal for meal prep, casual dining, or gathering with guests. Thoughtful features like a pull-out trash can and spacious single-bowl sink add extra convenience. Outside, enjoy your backyard space and attached storage shed, perfect for bikes, outdoor essentials, and seasonal storage. Upstairs, the wide boxed oak staircase leads to a spacious primar
USD 269,990
500 Constitution Boulevard
View photo
House · for sale
USD 354,900
USD 202/sq.ft
500 Constitution Boulevard
Grubbs Corner
· 1,755 sq.ft · 3 Bedrooms · 2 Baths · House
· Garden · Deck · Equipped kitchen · Parking · Cellar
Grubbs Corner · 1,755 sq.ft · 3 Bedrooms · 2 Baths · House · Garden · Deck · Equipped kitchen · Parking · Cellar
Welcome home to this beautifully updated, move-in ready home in the desirable Forest Heights subdivision! Offering 3 bedrooms, 2.5 bathrooms, and 1,760 finished square feet with an unfinished basement, this home has been thoughtfully upgraded throughout. Recent improvements include new luxury vinyl plank flooring in 2023, fresh paint, updated fixtures and hardware, and beautiful granite countertops in both the kitchen and bathrooms. Major upgrades that will provide added value and peace of mind include a brand-new HVAC system, new hot water heater, and a new whole-house water purification system with reverse osmosis filtration in the kitchen! Step outside to enjoy the newer deck featuring low-maintenance Trex decking, overlooking the fully fenced large backyard that is perfect for entertaining, relaxing, or enjoying the outdoors. Additional highlights include an attached two-car garage and approximately 880 square feet of unfinished basement space with walkout access, offering plenty o
USD 354,900
616 Jensen Way E
View photo
House · for sale
USD 399,900
USD 129/sq.ft
616 Jensen Way E
Grubbs Corner
· 3,078 sq.ft · 5 Bedrooms · 4 Baths · House
· Office room · Deck · Cellar
Grubbs Corner · 3,078 sq.ft · 5 Bedrooms · 4 Baths · House · Office room · Deck · Cellar
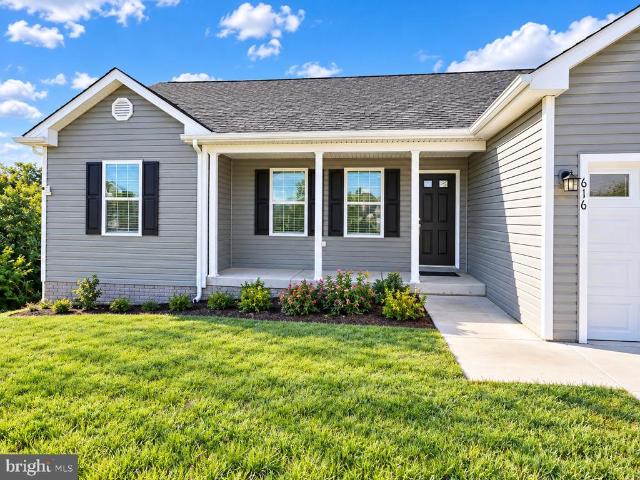
Bring your most demanding clients, it has a great update, 4 Bedrooms and 4 bathrooms plus office, that can be used as a spare room. Move-in ready and full of charm! This Martinsburg residence offers modern updates, spacious bedrooms, and plenty of natural light throughout. The inviting floor plan is perfect for everyday living and entertaining alike. Situated on a desirable lot with easy access to local amenities, this property delivers the lifestyle you've been searching for. Basement: newly built yes with all county permits and independent exit camera security system included hardwood flooring throughout the house deck
USD 399,900
284 Gravenstein Lane # HS 74
View photo
Townhouse · for sale
USD 313,490
USD 174/sq.ft
284 Gravenstein Lane # HS 74
Grubbs Corner
· 1,798 sq.ft · 3 Bedrooms · 2 Baths · Townhouse
· Equipped kitchen · Parking
Grubbs Corner · 1,798 sq.ft · 3 Bedrooms · 2 Baths · Townhouse · Equipped kitchen · Parking
New construction! Estimated delivery november 2026! This new three-level townhome offers modern style, flexible living space, and a thoughtfully designed layout. The entry level features a finished recreation roomperfect for entertaining, relaxing, working from home, or creating a private retreat. Upstairs, the open-concept main level seamlessly connects the family room, dining area, and eat-in kitchen, creating an inviting space for everyday living. The kitchen is beautifully appointed with a center island, Harbor-colored cabinetry, Frost White quartz countertops, and stainless steel appliances. All three bedrooms are located on the upper level, including the tranquil owners suite with a private en-suite bathroom and walk-in closet. A convenient garage completes the home. Backing to open space, the homesite also offers views of the future community pool, expected to open in November. Prices, dimensions and features may vary and are subject to change. Photos are for illustrative purpos
USD 313,490
185 Richwood Hall Road
View photo
House · for sale
USD 425,000
USD 158/sq.ft
185 Richwood Hall Road
Grubbs Corner
· 2,680 sq.ft · 4 Bedrooms · 2 Baths · House
· Garden · Office room · Fireplace · Equipped kitchen · Cellar
Grubbs Corner · 2,680 sq.ft · 4 Bedrooms · 2 Baths · House · Garden · Office room · Fireplace · Equipped kitchen · Cellar
Welcome to 185 Richwood Hall Road, a spacious 4 bedroom, 2.5 bath home that has been beautifully renovated and feels like new! New LVP flooring and carpet, new kitchen, fresh paint, updated bathrooms, and much more. Backing to open space for extra privacy and great views out your kitchen window! Bright, open layout with plenty of room to spread out. The main level features a formal dining room and living room, an office (great for working from home! ), and a large family room with a cozy gas fireplace. The kitchen includes a pantry, a large island, and stainless steel appliances. Upstairs, the expansive primary suite has an expansive walk in closet and attached bath with a double sink, soaking tub, and shower. The basement is full of potential, with walkup stairs to the backyard and rough-ins for a future bathroom. Use it for storage or finish it for even more living area! The backyard is fully fenced with a one-year-old vinyl privacy fence. Conveniently located near Route 9 for commut
USD 425,000
115 N Spring Street
View photo
House · for sale
USD 239,900
USD 165/sq.ft
115 N Spring Street
Grubbs Corner
· 1,453 sq.ft · 3 Bedrooms · 2 Baths · House
· Garden · Equipped kitchen
Grubbs Corner · 1,453 sq.ft · 3 Bedrooms · 2 Baths · House · Garden · Equipped kitchen
New Spring House. Welcome home to this beautifully renovated 3-bedroom, 2-full-bath home in the heart of downtown Martinsburg, WV! With updates from top to bottom, this home offers a fresh, modern feel while putting you right in the middle of everything downtown has to offer. Step inside and discover an impressive transformation featuring a new roof, all-new flooring, fresh paint, updated lighting, and new hardware throughout. The completely redesigned kitchen shines with brand-new cabinets, countertops, backsplash, and appliances, creating a stylish and functional space ready for everyday living and entertaining. Both full bathrooms have been beautifully updated with new vanities, hardware, and finishes. One features a bathtub, while the other offers a separate shower, providing flexibility for a variety of needs. With three bedrooms, two full bathrooms, and extensive renovations throughout, there is so much to love about this refreshed home. Outside, the backyard offers convenient of
USD 239,900
401 Union Avenue
View photo
House · for sale
USD 220,000
USD 215/sq.ft
401 Union Avenue
Grubbs Corner
· 1,023 sq.ft · 3 Bedrooms · 1 Bath · House
· Equipped kitchen
Grubbs Corner · 1,023 sq.ft · 3 Bedrooms · 1 Bath · House · Equipped kitchen
Enjoy comfortable one-level living in this charming ranch-style home in Martinsburg, WV! Built in 1995, this property offers a wonderful combination of recent updates, functional living space, and room to enjoy the outdoors. The home features three bedrooms and 1.5 baths, with an inviting living room that flows into the kitchen and dining area, creating a comfortable space for everyday living and casual gatherings. Numerous updates add to the home's appeal, including architectural shingle roof (2023), newer heat pump (2019), and updated vinyl siding, flooring, bath, doors, windows, and shed (2026). Relax on the welcoming front porch, enjoy the spacious lot, or take advantage of the versatile shop/shed with electricity, ideal for hobbies, projects, or additional storage. The front porch also offers generous storage space underneath. With its convenient ranch-style layout, extensive updates, and nearly one-acre setting, this property is a wonderful opportunity to enjoy the comfort of hom
USD 220,000
149 Nyquist Way
View photo
House · for sale
USD 354,900
USD 232/sq.ft
149 Nyquist Way
Grubbs Corner
· 1,528 sq.ft · 3 Bedrooms · 2 Baths · House
· Equipped kitchen · Parking
Grubbs Corner · 1,528 sq.ft · 3 Bedrooms · 2 Baths · House · Equipped kitchen · Parking
New construction. Complete and ready now for move in! Quick move in. close and move in before the end of 2026! The Carson floorplan offers the ultimate in single-level living, thoughtfully designed with just the right amount of space. This home features an open great room with an island kitchen, separated bedrooms, a dedicated laundry room, and excellent curb appeal. Waterproof LVP throughout the main living areas with upgraded carpet in the bedrooms. Upgraded countertops and cabinets throughout the kitchen and both bathrooms. Ceramic tile backsplash in the kitchen, soft close cabinets throughout! Media closet with internet hookups. Garage has a climate controlled mechanical closet with the water heater, water softener bypass loop and Trane HVAC system. Professional landscaping completed!
USD 354,900
112 Alcott Avenue
View photo
House · for sale
USD 309,000
USD 139/sq.ft
112 Alcott Avenue
Grubbs Corner
· 2,217 sq.ft · 3 Bedrooms · 2 Baths · House
· Garden · Deck · Equipped kitchen · Parking
Grubbs Corner · 2,217 sq.ft · 3 Bedrooms · 2 Baths · House · Garden · Deck · Equipped kitchen · Parking
Welcome to 112 Alcott Avenue in Inwood! A covered front porch welcomes you to this 3-bedroom, 2-full-bath rancher offering comfortable one-level living. Inside, new vinyl plank flooring gives the home a fresh feel. The kitchen features stainless steel appliances and table space for everyday meals, with French doors leading to the deck. A family room just off the kitchen offers a comfortable place to gather or unwind. The primary suite includes an updated private bathroom, while two additional bedrooms and a second full bath provide space for guests, a home office, or everyday needs. Outside, the deck overlooks a flat rear yard and a storage shed provides space for tools and lawn equipment. The one-car garage offers convenient parking and additional storage. Updated windows and roof, a new water heater, and an HVAC system installed in 2023 round out the homes updates. Schedule your showing today!
USD 309,000

Get email alerts

Don't miss out: be the first to know about new properties

The alert was correctly created

On subscribing you accept the conditions of use and the privacy policy
Alert
Receive new ads in your inbox
Save this search
Receive alerts for new listings

We'll send you an email when we have new properties for: "Houses for sale in Grubbs Corner"

The alert was correctly created

Vanville, Shenandoah district Berkeley County West Virginia
Bridle Creek, Tuscarora district Berkeley County West Virginia
Get email alerts and be the first to see new listings
Required field
On subscribing I accept the terms of the privacy policy
Perfect! You'll soon start receiving new listings via email
Alert
Receive an email when we have new ads for Houses for sale in Grubbs Corner
Save this search
Filters

Bedrooms

Size (sq.ft)

sq.ft
sq.ft

Price

USD
USD

Property type

Bathrooms

Clear all filters
Receive notifications when new entries are published.