24 houses for sale in Guilford Heights

Mancha Ave
View photo
House · for sale
Request Details
Updated
Mancha Ave
Guilford Heights
· House
Guilford Heights · House
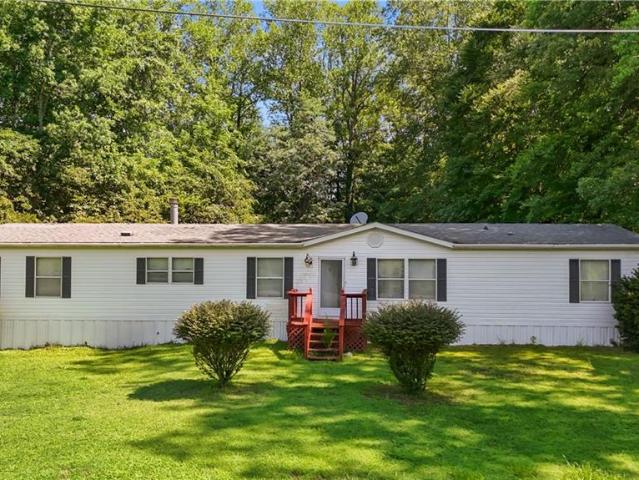
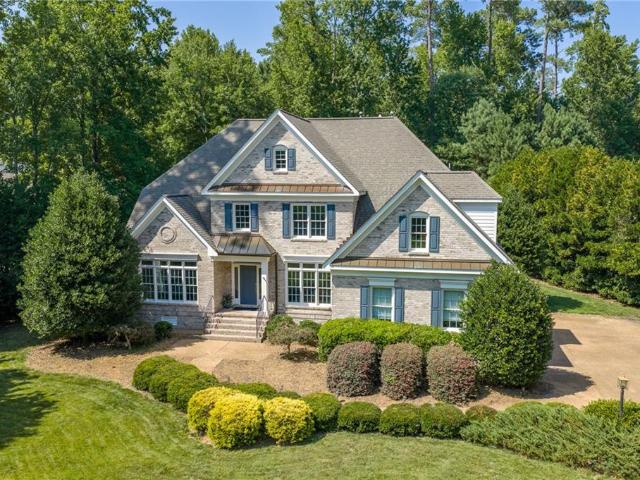
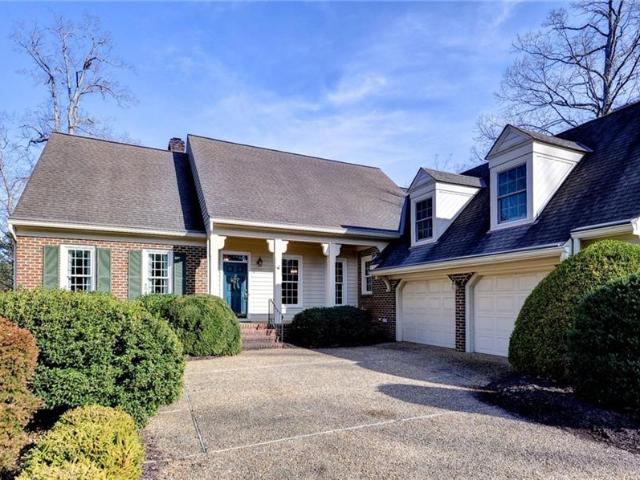
This is a Real Estate-Owned (REO)/post-foreclosure home owned or managed by a bank. All offers are considered; however, the highest and best will most likely be accepted
Request Details
Fowlers Lake Rd
View photo
House · for sale
Request Details
Updated
Fowlers Lake Rd
Guilford Heights
· 5,716 sq.ft · 4 Bedrooms · 4 Baths · House
Guilford Heights · 5,716 sq.ft · 4 Bedrooms · 4 Baths · House
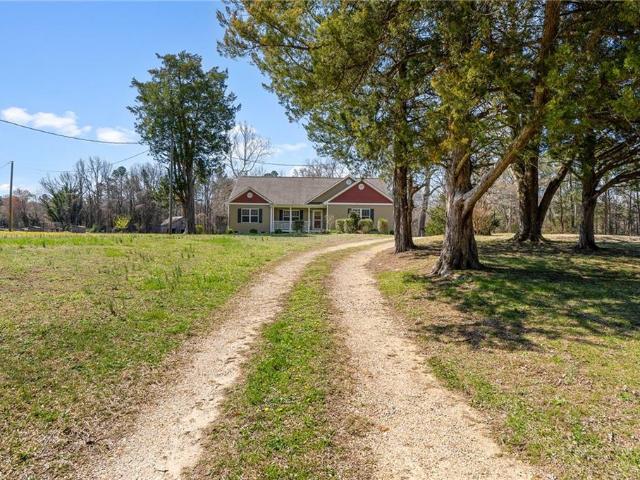
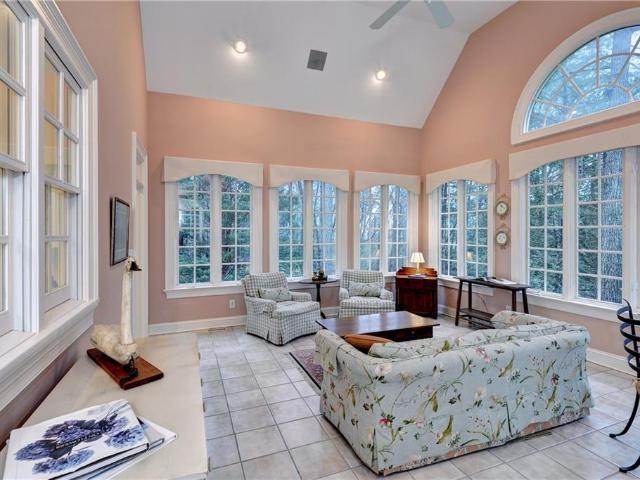
This home is in preforeclosure, which means the homeowner is in default (missed payments). Therefore, there could be an opportunity to strike a great deal with the owner and the bank
Request Details
Scharlie Ln
View photo
House · for sale
Request Details
Updated
Scharlie Ln
Guilford Heights
· House
Guilford Heights · House
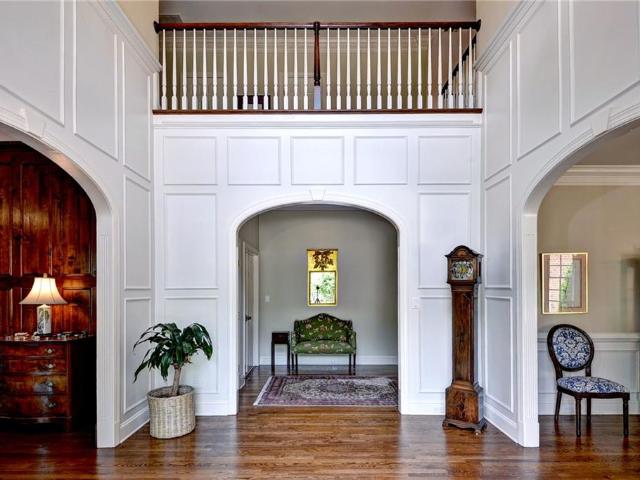
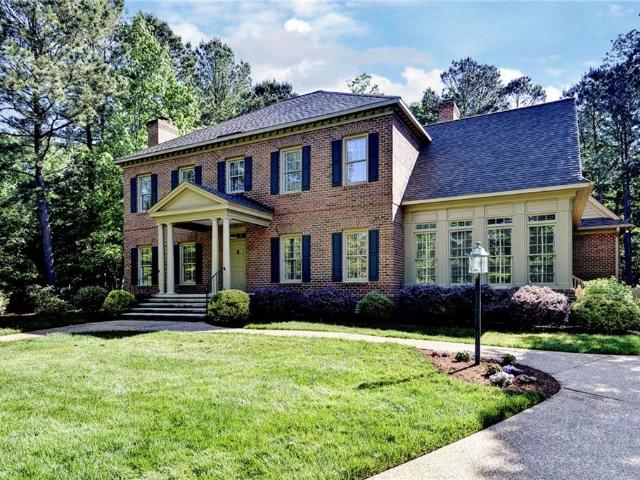
This is a Real Estate-Owned (REO)/post-foreclosure home owned or managed by a bank. All offers are considered; however, the highest and best will most likely be accepted
Request Details
1625 Founders HL N
View photo
House · for sale
USD 949,000
USD 241/sq.ft
New
1625 Founders HL N
Guilford Heights
· 3,929 sq.ft · 4 Bedrooms · 4 Baths · House
· Fireplace · Equipped kitchen · Swimming pool
Guilford Heights · 3,929 sq.ft · 4 Bedrooms · 4 Baths · House · Fireplace · Equipped kitchen · Swimming pool
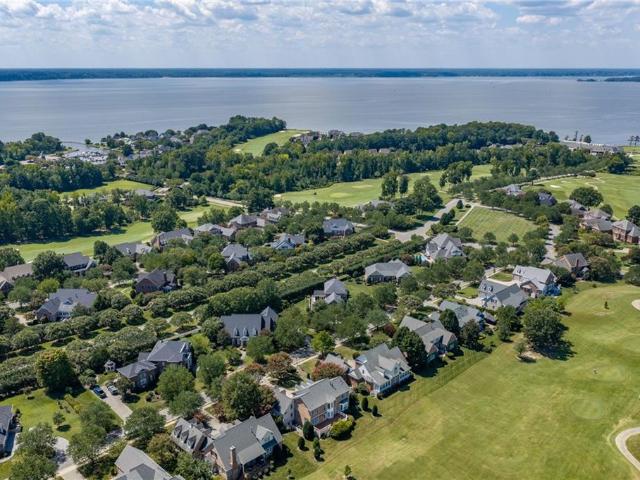
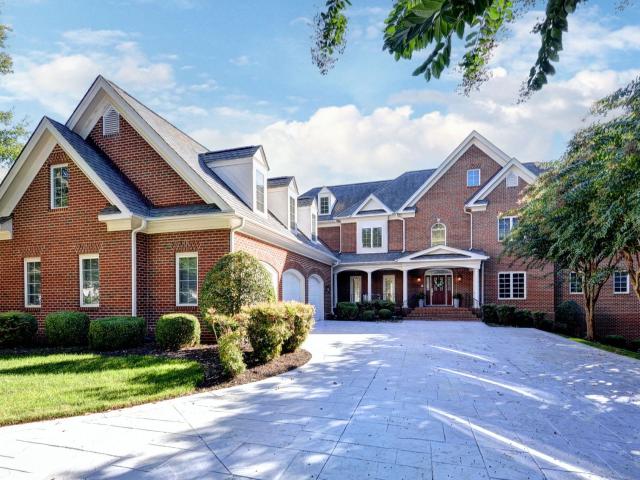
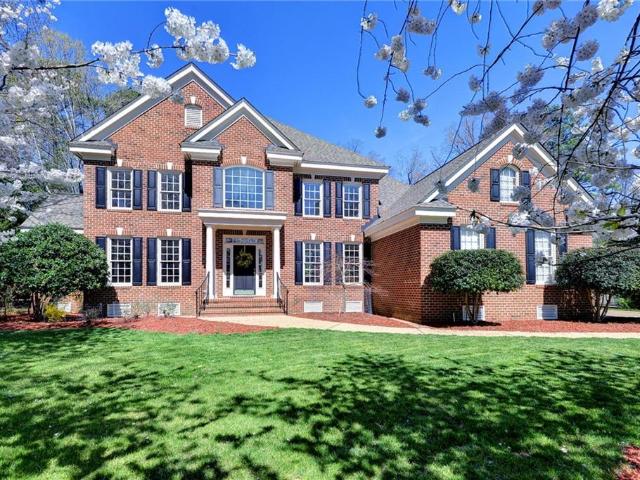
Welcome to your new home! This lovely residence boasts a warm and inviting open floor plan with unobstructed views of the private, Two Rivers Country Club golf course’s 2nd fairway. You’ll also find yourself just a stone's throw away from fantastic community amenities, including a beautifully renovated riverfront clubhouse, exercise facility, marina, sandy beach, swimming pools, tennis, pickleball, and miles of scenic walking trails. An exceptional lifestyle awaits. As you step into the two-story foyer, you'll be greeted by custom millwork and gleaming hardwood floors that set the tone for the rest of the home. The foyer naturally leads your eye to the impressive first-floor Great Room as well as the gracious Family Room on the second floor, each featuring their own fireplace. The renovated white kitchen is not only stylish but also provides plenty of workspace, stainless steel appliances, and a casual dining area—all while allowing you to enjoy that stunning view! French doors open to
USD 949,000
1255 Two Rivers Point, Williamsburg, US, VA
View photo
House · for sale
USD 2,780,000
1255 Two Rivers Point, Williamsburg, US, VA
Guilford Heights
· 5 Bedrooms · 8 Baths · House
· Fireplace · Equipped kitchen · Swimming pool · Cellar
Guilford Heights · 5 Bedrooms · 8 Baths · House · Fireplace · Equipped kitchen · Swimming pool · Cellar
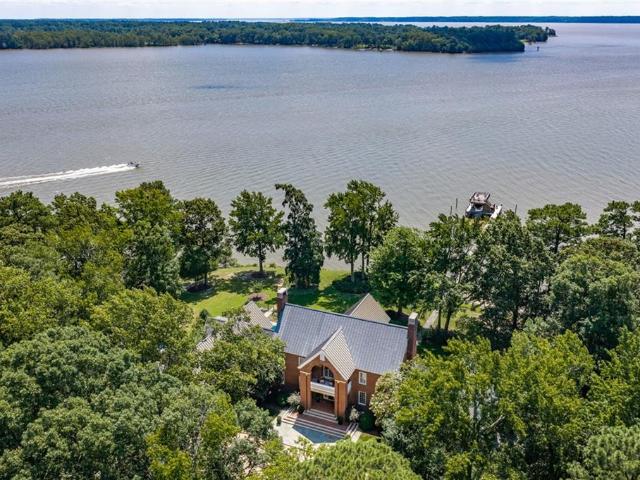
Privately positioned at the end of Two Rivers Point, this extraordinary custom residence is surrounded by the breathtaking confluence of the James and Chickahominy Rivers and bordered by a protected nature preserve where bald eagles and ospreys glide overhead. Thoughtfully crafted to capture sweeping views of the rivers and the 18th fairway and green, the home seamlessly blends refined architecture with natural beauty. The open, light-filled plan features a chef’s kitchen with rich cherry cabinetry, granite surfaces, a generous island, and dual pantries, flowing effortlessly to the formal dining and living areas. Outdoor living is equally exceptional with a screened porch and a saltwater pool, accompanied by a full pool bath. Dual primary suites on both levels, a library with a fireplace, media and billiard rooms, wine cellar, and a whole-house generator complete this remarkable retreat of elegance, comfort, and tranquility
USD 2,780,000
2333 W Island RD
View photo
House · for sale
USD 889,000
USD 184/sq.ft
Updated
2333 W Island RD
Guilford Heights
· 4,811 sq.ft · 4 Bedrooms · 3 Baths · House
· Deck · Equipped kitchen
Guilford Heights · 4,811 sq.ft · 4 Bedrooms · 3 Baths · House · Deck · Equipped kitchen
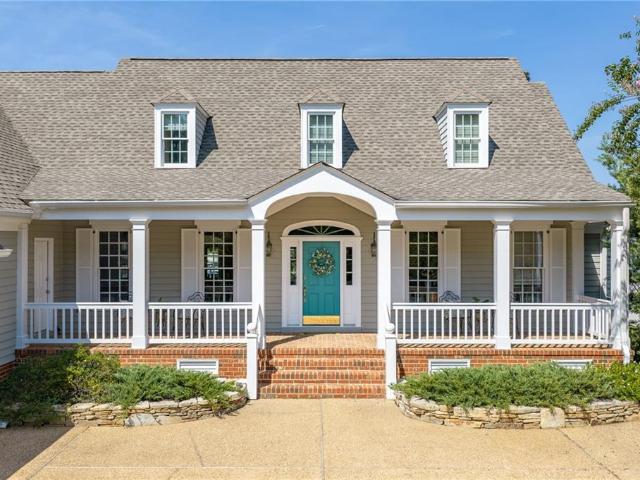
Experience refined living in Governor’s Land, where timeless architecture, thoughtful updates, and an exceptional lifestyle come together. Set on nearly an acre, this beautifully maintained home offers 4 bedrooms including a first-floor primary suite, 3.5 baths, and a spacious bonus room. A gracious Southern-style front porch welcomes you, while the rear deck with sunshade provides the perfect setting for outdoor entertaining and relaxation. Inside showcases light filled freshly painted rooms, beautiful millwork, effortless flow, & gracious 1st floor living. The spacious kitchen provides multiple workspaces, a casual dining area, an entertaining island & opens to the sunroom for easy entertaining. A private study with floor-to-ceiling built-in bookshelves & a formal dining room add sophistication. 1st floor primary suite is complete with a newly remodeled walk-in closet & serene views. The 2nd floor includes 3 en-suite bedrooms, a bonus room with rear staircase and abundant conditioned
USD 889,000
2901 Kitchums Pond RD
View photo
House · for sale
USD 895,000
USD 226/sq.ft
2901 Kitchums Pond RD
Guilford Heights
· 3,950 sq.ft · 4 Bedrooms · 2 Baths · House
· Parking · Deck · Balcony · Fireplace · Equipped kitchen
Guilford Heights · 3,950 sq.ft · 4 Bedrooms · 2 Baths · House · Parking · Deck · Balcony · Fireplace · Equipped kitchen
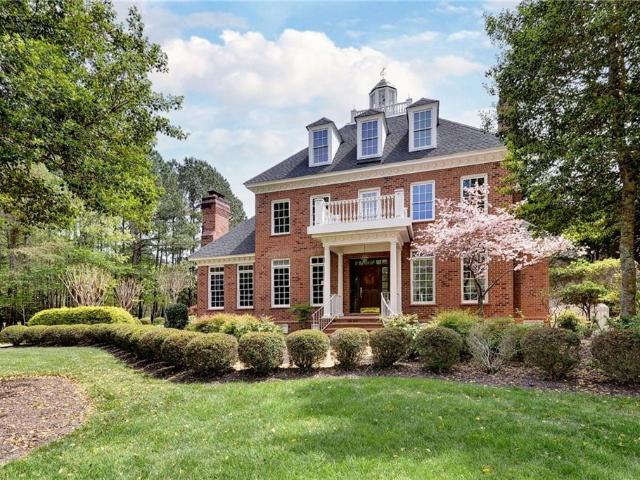
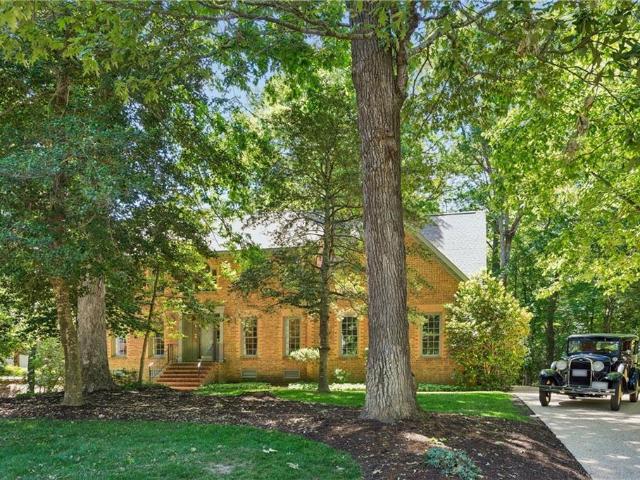
Beautifully Built Custom Colonial with Water Views! This Brick Home is Fashioned after the Governors Palace right up to the Copper Cupola! 4 Fireplaces, Custom Archways & Moldings, Tray Ceilings and Unique Colonial Character abound. The Front Living Room Flows into the Cozy Family Room w/ Gas Fireplace. Step into the Kitchen with Barn Wood Beams, Stainless appliances and a Cathedral Ceiling Dining Area. The Kitchen Fireplace is a replica of the John Randolph Kitchen Fireplace. The 1st Floor Primary Bedroom has its own Fireplace, Huge Walk In Closet and Attached Bath with 2 Sinks a Soaking Tub and Separate Tiled Shower. Upstairs are 3 Bed, a Full Bath and a Cozy Den Fireplace. There are also 2 Balconies. There is a Bonus Room over garage. The 3rd Floor offers an abundance of Storage & access to the Cupola for additional views. Enjoy evenings on the side Porch or Brick Deck overlooking the private Oasis w/ Water Views. 2.5 Car Garage
USD 895,000
1616 Harbor RD
View photo
House · for sale
USD 1,400,000
USD 382/sq.ft
1616 Harbor RD
Guilford Heights
· 3,660 sq.ft · 3 Bedrooms · 3 Baths · House
· Deck · Equipped kitchen
Guilford Heights · 3,660 sq.ft · 3 Bedrooms · 3 Baths · House · Deck · Equipped kitchen
Welcome to 1616 Harbor Road nestled within the charming Marina Village, a stunning example of waterfront living, in the private marina and golf community of Governors Land at Two Rivers. Picture this: you arrive home to a picturesque neighborhood adorned with white picket fences, inviting front porches, all set along a tree-lined street with brick paver sidewalks. Every day begins and ends with breathtaking views of a serene, private marina and the expansive James River, whether you are relaxing on your deck or enjoying moments on your boat at your private slip. Inside, you will find a warm and inviting atmosphere, featuring a two-story foyer that flows seamlessly into the dining and great rooms. Every space has been thoughtfully designed, with the great room, updated eat-in kitchen, first-floor primary suite, and a delightful sunroom all capturing those scenic marina views. Backstairs lead to a spacious Bonus Room and access to the large walk-in attic. The second level offers a loft,
USD 1,400,000
22600 Cypress Point RD
View photo
House · for sale
USD 4,000,000
USD 435/sq.ft
22600 Cypress Point RD
Guilford Heights
· 9,182 sq.ft · 6 Bedrooms · 6 Baths · House
Guilford Heights · 9,182 sq.ft · 6 Bedrooms · 6 Baths · House
Welcome to Ferry Point – a truly unparalleled waterfront estate that redefines the concept of home. This isn’t merely a residence; it’s a destination that offers a lifestyle like no other. Imagine over 1,000 feet of pristine shoreline that boasts breathtaking panoramic views where the James and Chickahominy Rivers meet, all set on an expansive 10.5 acres. This remarkable all-brick traditional colonial Tidewater manor has been thoughtfully designed to embrace its stunning surroundings, featuring a spectacular two-story, three-sided glass tower that offers easy access to sweeping river vistas and beautifully maintained grounds. Ferry Point melds the elegance of the past with modern luxury. Crafted with care by the original owners, the current homeowners have significantly upgraded and remodeled the entire property, ensuring state-of-the-art systems and the finest amenities throughout – all completed with impeccable taste. Notable features include a charming Virginia wood-molded brick ext
USD 4,000,000
191 River RD
View photo
House · for sale
USD 200,000
USD 97/sq.ft
191 River RD
Guilford Heights
· 2,045 sq.ft · 5 Bedrooms · 3 Baths · House
· Fireplace
Guilford Heights · 2,045 sq.ft · 5 Bedrooms · 3 Baths · House · Fireplace
If you're looking for space and seclusion, this is the home for you. Situated on 1.88 acres and lined with trees, this property offers plenty of privacy. Inside are five bedrooms and three full bathrooms. The living room has a fireplace as the central focal point of the room and there are plenty of windows for natural light. With two separate sheds, there is ample storage space. Bring your vision and
USD 200,000
1493 John Tyler HWY
View photo
House · for sale
USD 3,500,000
USD 652/sq.ft
1493 John Tyler HWY
Guilford Heights
· 5,360 sq.ft · 5 Bedrooms · 4 Baths · House
· Garden · Fireplace · Equipped kitchen · Swimming pool
Guilford Heights · 5,360 sq.ft · 5 Bedrooms · 4 Baths · House · Garden · Fireplace · Equipped kitchen · Swimming pool
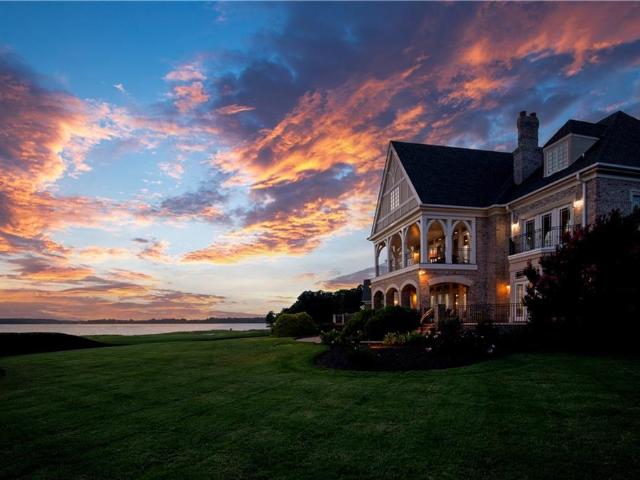
Inspired by the timeless coastal architecture of Martha's Vineyard, this extraordinary waterfront estate was custom crafted by luxury builder John Sawin and offers a combination of acreage, deep-water access, and modern construction rarely found in Williamsburg. Perfectly positioned on 5.4 private acres where the Chickahominy River meets the James River, the property enjoys breathtaking sunsets and panoramic water views. Designed for both everyday living and exceptional entertaining, the resort-style backyard features a heated saltwater pool with tanning ledge, illuminated water features, automatic retractable cover, expansive hardscaping, outdoor kitchen, firepit, and a covered porch with Phantom retractable screens overlooking the river. Inside, soaring ceilings welcome you into a thoughtfully designed floor plan highlighted by a private study with custom built-ins, elegant dining room, and a spectacular great room with coffered ceilings, stone fireplace, and walls of windows framing
USD 3,500,000
2305 W Island RD
View photo
House · for sale
USD 690,000
USD 230/sq.ft
2305 W Island RD
Guilford Heights
· 2,992 sq.ft · 4 Bedrooms · 3 Baths · House
· Equipped kitchen · Cellar
Guilford Heights · 2,992 sq.ft · 4 Bedrooms · 3 Baths · House · Equipped kitchen · Cellar
Located in Governors Land at Two Rivers, this all-brick home offers 4 bedrooms, 3.5 baths, and is set on nearly an acre with a wooded setting. The residence reflects the architectural style associated with Williamsburg and features a two-story foyer, traditional living spaces, and a screened porch overlooking the natural surroundings. Maintained by its original owner, the home remains in its original condition and offers an opportunity to update or personalize while preserving its classic design. The basement features a private exterior entrance that provides additional space for future use or expansion. The property is located in a community along the James River with access to Two Rivers Country Club. Enjoy the country club lifestyle with access to golf, tennis, swimming, marina access, and dining in a setting that offers natural beauty and privacy. Convenient to Colonial Williamsburg, shopping, dining, and area amenities. Roof 2024, Dishwasher, Driveway largely replaced in 2026
USD 690,000
2925 Barrets Pointe RD
View photo
House · for sale
USD 2,600,000
USD 335/sq.ft
2925 Barrets Pointe RD
Guilford Heights
· 7,761 sq.ft · 4 Bedrooms · 4 Baths · House
· Parking · Lift · Cellar
Guilford Heights · 7,761 sq.ft · 4 Bedrooms · 4 Baths · House · Parking · Lift · Cellar
Welcome to the crown jewel of Governor’s Land, where spectacular sunsets, panoramic river views, and an unrivaled country club lifestyle define life in one of Virginia’s premier private communities. This iconic Jacobean-style estate, positioned at the confluence of the James and Chickahominy Rivers, offers 7,769 square feet of exceptional architecture and craftsmanship. Four en suite bedrooms, three half baths, a full basement with wine cellar and tasting room, and a sweeping veranda overlooking the 17th fairway of the Tom Fazio-designed Two Rivers Country Club create a residence of rare distinction. Luxury surrounds you at every turn—from coffered ceilings, coved moldings, leaded glass doors, and walls of windows framing breathtaking views to rich cherry and reclaimed pine floors. An elevator, oversized three-car garage, sunroom, study with wet bar, billiards room, and expansive bonus room further enhance the home’s remarkable appeal. Beyond the residence, Governor’s Land offers a lif
USD 2,600,000
3005 E Whittaker Close RD
View photo
House · for sale
USD 1,300,000
USD 207/sq.ft
3005 E Whittaker Close RD
Guilford Heights
· 6,275 sq.ft · 6 Bedrooms · 5 Baths · House
· Office room · Fireplace · Equipped kitchen · Parking
Guilford Heights · 6,275 sq.ft · 6 Bedrooms · 5 Baths · House · Office room · Fireplace · Equipped kitchen · Parking
An exquisite home nestled on a double homesite bordering a serene lake awaits its new owner. Approach via the circular driveway and find a spacious all-brick residence that prioritizes privacy with only one neighboring home. Inside experience exceptional craftsmanship with stunning millwork and generous living spaces. The 1st floor features a cherry-paneled office, a 3-room primary suite, a 2nd en-suite bedroom, and an expansive rear veranda. Ideal for multigenerational living or for those that desire additional space to relax, the home offers both 1st and 2nd floor family rooms equipped with natural gas fireplaces. Additional highlights include formal living and dining rooms, a warm and inviting kitchen, convenient front and back staircases, a recreation room, and a 17KW generator for peace of mind. A 3-car garage and a conditioned workshop provide ample space for projects and vehicles. Located in Governors Land at Two Rivers, the community offers private beach, marina, and golf
USD 1,300,000
2901 Thomas Smith LN
View photo
House · for sale
USD 890,000
USD 215/sq.ft
2901 Thomas Smith LN
Guilford Heights
· 4,133 sq.ft · 5 Bedrooms · 4 Baths · House
· Patio · Garden · Equipped kitchen
Guilford Heights · 4,133 sq.ft · 5 Bedrooms · 4 Baths · House · Patio · Garden · Equipped kitchen
Welcome to this exceptional residence in Governor's Land. Situated on a spacious corner lot, this beautifully maintained 5-bedroom home offers a highly desirable floor plan with three bedrooms on the main level, providing flexibility for family, guests, or multigenerational living. Filled with natural light, the home features generous room sizes, multiple living areas, and a seamless layout designed for comfortable daily living. The spacious kitchen opens to inviting gathering spaces, creating the perfect setting for family meals and quiet evenings at home. Outside, the beautifully landscaped yard, mature trees, and spacious patio create a private outdoor retreat. This home offers the perfect combination of space, function, privacy, and timeless appeal
USD 890,000
2052 Hornes Lake RD
View photo
House · for sale
USD 859,000
USD 191/sq.ft
2052 Hornes Lake RD
Guilford Heights
· 4,489 sq.ft · 4 Bedrooms · 3 Baths · House
· Patio · Equipped kitchen
Guilford Heights · 4,489 sq.ft · 4 Bedrooms · 3 Baths · House · Patio · Equipped kitchen
Beautifully situated on the 5th fairway in Governor’s Land, this all-brick home offers 4,499 square feet, lovely golf course views and exceptional first-floor living with two bedrooms on the main level. The spacious kitchen features double ovens, gas cooking, a center island and a large breakfast area with views. The great room includes built-ins and new carpet, while the inviting sunroom also takes full advantage of the setting. A formal dining room and living room or office provide additional flexibility. The first-floor primary bedroom includes a generous walk-in closet, and the second first-floor bedroom features an en suite bath. Upstairs are two spacious bedrooms, a full bath and a bonus room. A heated and cooled storage room and large walk-in attic offer excellent storage. Outside, a large patio overlooks the golf course and creates a wonderful place to relax or entertain. Roof replaced in 2024
USD 859,000
631 Rocky Bottom RD
View photo
House · for sale
USD 755,000
USD 202/sq.ft
631 Rocky Bottom RD
Guilford Heights
· 3,735 sq.ft · 3 Bedrooms · 2 Baths · House
· Fireplace · Equipped kitchen
Guilford Heights · 3,735 sq.ft · 3 Bedrooms · 2 Baths · House · Fireplace · Equipped kitchen
Rare Country Estate! 20 acres and a custom-built, single-owner, hunting lodge style home. This spacious home with an open floor plan sits amidst mixed fields and woodland in historic Surry County! This remarkable property is tucked away from neighbors, but only five minutes from the Williamsburg ferry and 20 minutes from Smithfield. Features include exposed beams, hardwood floors, newly update bathrooms, oversized fireplace with wood burning stove, brick kitchen floor, potential attic living space, and a gracious sun room. Originally built in 1980, the owners have loved and cared for the property, maintaining excellent records of all original plans, renovations, and repairs. This property is exceptionally suited for entertaining, homesteading, and intergenerational living, family subdivision allowable
USD 755,000
2925 Nathaniels RN
View photo
House · for sale
USD 884,900
USD 222/sq.ft
2925 Nathaniels RN
Guilford Heights
· 3,983 sq.ft · 5 Bedrooms · 3 Baths · House
· Garden · Deck · Fireplace · Equipped kitchen
Guilford Heights · 3,983 sq.ft · 5 Bedrooms · 3 Baths · House · Garden · Deck · Fireplace · Equipped kitchen
Light-filled and beautifully appointed, this all-brick home is set on a private. 63-acre lot in The Governor’s Land at Two Rivers, moments from walking trails, the James River, marina, beach, golf and world-class community amenities. Nearly 4,000 square feet offers an effortless floor plan with a white kitchen featuring quartz countertops, formal dining room, first-floor office with wet bar, and an inviting great room with gas fireplace opening to an expansive Trex deck. The spacious first-floor primary suite features a vaulted ceiling, while the second level offers four additional bedrooms, two full baths and a generous recreation room. Hardwood floors, elegant millwork, fresh interiors, a fantastic floorplan, irrigation and a private, tree-lined backyard complete this exceptional property. Offering full trcc initiation fee credit with acceptable offer (~$47,000 value)!
USD 884,900
2116 Beaverdam RD
View photo
House · for sale
USD 419,000
USD 221/sq.ft
2116 Beaverdam RD
Guilford Heights
· 1,894 sq.ft · 3 Bedrooms · 2 Baths · House
Guilford Heights · 1,894 sq.ft · 3 Bedrooms · 2 Baths · House
Discover this beautiful home situated on approximately 2.93 acres of open, spacious land. Inside, you’ll find an inviting open floor plan, generously sized bedrooms, and a versatile bonus room for additional living or workspace. The expansive driveway offers plenty of room for trailers, equipment, or extra storage. Conveniently located just minutes from the ferry and a short drive to Smithfield and Richmond, this property presents an exceptional opportunity you don’t want to miss
USD 419,000
1921 Miln House RD
View photo
House · for sale
USD 1,850,000
USD 244/sq.ft
1921 Miln House RD
Guilford Heights
· 7,567 sq.ft · 5 Bedrooms · 4 Baths · House
· Office room · Fireplace · Equipped kitchen
Guilford Heights · 7,567 sq.ft · 5 Bedrooms · 4 Baths · House · Office room · Fireplace · Equipped kitchen
Stately and impressive golf-front brick beauty in Governor’s Land. Thoughtful craftsmanship, spacious rooms, high-end finishes, and possible office spaces on the 1st and 2nd floors create a functional, yet elegant home. The kitchen is the heart of the home, featuring marble counters, walnut-topped island, breakfast bar, eat-in area, and premium Cove, Wolf, and Sub-Zero appliances. A walk-in pantry with a second Sub-Zero and a cozy keeping room with fireplace add both function and charm. The main-level primary suite offers a relaxing retreat with a spa-like bath, including a soaking tub, frameless glass shower, heated floors, and towel warmer. Additional features include a butler’s pantry, wet bar with wine cooler, lower-level wine storage, 3 or 4 upstairs bedrooms, suite of 3 additional rooms upstairs for fitness, recreation and game room/flex space, standby generator, golf cart storage, encapsulated crawlspace, tankless water heater, whole-house surge protector & security system. Enjo
USD 1,850,000
3103 Nathaniels GRN
View photo
House · for sale
USD 840,000
USD 237/sq.ft
3103 Nathaniels GRN
Guilford Heights
· 3,531 sq.ft · 4 Bedrooms · 3 Baths · House
· Garden · Deck · Fireplace · Equipped kitchen · Parking · Air conditioning
Guilford Heights · 3,531 sq.ft · 4 Bedrooms · 3 Baths · House · Garden · Deck · Fireplace · Equipped kitchen · Parking · Air conditioning
This charming all-brick home sited on a. 74 Ac golf front lot awaits its new owner. You’ll be embraced by the inviting ambiance that fills every corner, and the expansive rear deck offering a tranquil tree-lined view of the backyard and the golf course. With custom millwork, hardwood floors, an abundance of natural light, and the stunning two-story see-through fireplace. The focal point of the great room. With a double function enhancing the spacious eat-in kitchen. The home features a 1st-floor office, formal dining room, a welcoming sunroom, and an elegant 1st floor primary suite with 2 walk-in closets, a wall of windows, and a gracious primary bath. On the 2nd floor are 3 well-appointed bedrooms, each with direct access to a full bath. Additional conveniences include a 1st floor laundry and a 2-car garage. Located in Governors Land, known for its exceptional private marina and golf, this is an opportunity to enjoy a superb lifestyle in the comfort of a beautiful home!
USD 840,000
3005 Travis Pond RD
View photo
House · for sale
USD 815,000
USD 287/sq.ft
3005 Travis Pond RD
Guilford Heights
· 2,831 sq.ft · 4 Bedrooms · 3 Baths · House
· Garden · Parking
Guilford Heights · 2,831 sq.ft · 4 Bedrooms · 3 Baths · House · Garden · Parking
Water and golf front! Greeted by a charming front porch, prepare to be amazed by the stunning panoramic view. This home is truly a delight, featuring soaring vaulted ceilings, an abundance of windows that fill the space with natural light, and an open flow that accentuates the breathtaking scenery. You’ll find 3 convenient first-floor ensuite bedrooms, and a fantastic casual dining area perfectly positioned to take in the spectacular view. Don’t miss out on the screened porch, or the spacious second floor en-suite bonus room or 4th bedroom. Whether downsizing or looking for a home to grow in, utilizing the expansive unfinished attic, this 2,839 sf homes can accommodate. Plus, there's a generously sized two-car garage (with Tesla charging station) for all your storage needs! And let’s not forget the backyard! Picture yourself in one of the comfy Adirondack chairs enjoying ducks, herons, geese, fish, and the majestic bald eagles that call this place home
USD 815,000
2517 Sanctuary DR
View photo
House · for sale
USD 899,000
USD 171/sq.ft
2517 Sanctuary DR
Guilford Heights
· 5,242 sq.ft · 5 Bedrooms · 4 Baths · House
· Patio · Garden · Fireplace · Equipped kitchen
Guilford Heights · 5,242 sq.ft · 5 Bedrooms · 4 Baths · House · Patio · Garden · Fireplace · Equipped kitchen
Gracious Southern living defines this elegant, custom-built home, offering exceptional quality, generous living spaces and beautiful wooded privacy. With 5,251 sf, the home features 5 bedrooms, 4 full and 2 half baths. A welcoming front porch leads to a grand foyer, flanked by an expansive dining room showcasing exquisite millwork and a fireplace, and a richly appointed library with built-ins & its own fireplace. The great room impresses with a vaulted ceiling, 3rd fireplace & wet bar, creating a warm, sophisticated gathering space. The kitchen offers center island, gas cooking, abundant cabinetry & a sunny breakfast area. The sunroom sits off the kitchen, ideal for everyday living. The 1st floor primary suite is generously sized with direct access to the patio. Upstairs, 2 bedrooms feature en suite baths, while 2 additional bedrooms share a Jack & Jill bath, plus a large bonus room for added flexibility. Outdoor living is highlighted by a private patio & a serene, tree-lined backyard
USD 899,000
3251 Wingfield Lake RD
View photo
House · for sale
USD 949,000
USD 220/sq.ft
3251 Wingfield Lake RD
Guilford Heights
· 4,295 sq.ft · 4 Bedrooms · 3 Baths · House
· Office room
Guilford Heights · 4,295 sq.ft · 4 Bedrooms · 3 Baths · House · Office room
Located in the prestigious community of Governor’s Land at Two Rivers, this exceptional custom home by renowned builder Michael Brown blends timeless elegance with refined country club living. Designed for both entertaining and everyday comfort, the spacious floor plan showcases quality craftsmanship and sophisticated architectural details throughout. The home features a gracious formal dining room, a richly appointed library ideal for a private office or reading retreat, and a desirable main-level primary suite offering comfort and convenience. Upstairs, three additional bedrooms provide ample space for family and guests, along with two versatile bonus rooms perfect for media, fitness, studio, or flex living. The conditioned workshop creates a dream space for the craftsman, hobbyist or creative enthusiast. Enjoy the luxury lifestyle of one of Williamsburg’s premier country club communities, offering privacy, beauty, and exceptional amenities in an unparalleled setting
USD 949,000

More homes near this area

14915 Lebanon Road
View photo
House · for sale
USD 549,950
USD 283/sq.ft
14915 Lebanon Road
Guilford Heights
· 1,938 sq.ft · 4 Bedrooms · 2 Baths · House
· Office room · Parking
Guilford Heights · 1,938 sq.ft · 4 Bedrooms · 2 Baths · House · Office room · Parking
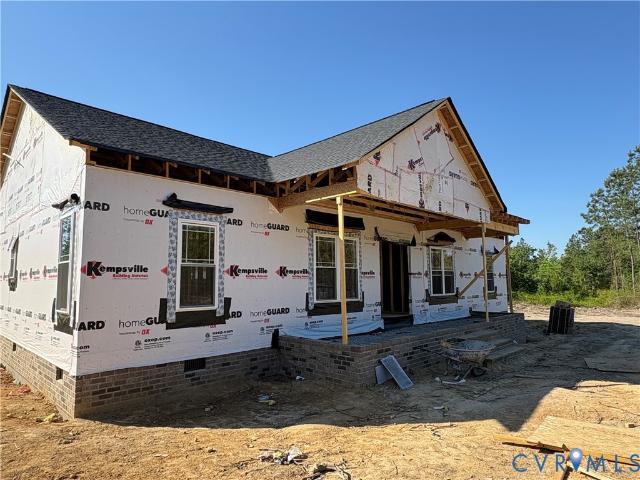
Pictures taken May 19. The rough ins are going in on this awesome home. Buy now and you can make selections on many items! I will update pictures along the way, but this incredible home will be privately situated on five acres. *Some Pictures included are examples of the builders work on other homes he has completed, all fixtures and finishes can be changed per buyers preference*. Welcome to the carova! This 1,944 sqft new construction home is nestled on a 5.155 acres and surrounded by trees. This new house plan includes 4 bedrooms, 2 full bathrooms, 2 car garage, screened in back porch, primary bedroom ensuite and spacious walk-in closet. Taxes and future assessment is estimated. Actual Post office is Spring Grove but due to website algorithms we put in Disputanta zip code from across the road. Home is in Prince George County. Septic is an Alternative TLII system
USD 549,950

Get email alerts

Don't miss out: be the first to know about new properties

The alert was correctly created

On subscribing you accept the conditions of use and the privacy policy
Alert
Receive new ads in your inbox
Save this search
Receive alerts for new listings

We'll send you an email when we have new properties for: "Houses for sale in Guilford Heights"

The alert was correctly created

Powhatan Secondary
Springhill, Jamestown district James City County Virginia
Get email alerts and be the first to see new listings
Required field
On subscribing I accept the terms of the privacy policy
Perfect! You'll soon start receiving new listings via email
Alert
Receive an email when we have new ads for Houses for sale in Guilford Heights
Save this search
Filters

Bedrooms

Size (sq.ft)

sq.ft
sq.ft

Price

USD
USD

Property type

Bathrooms

Clear all filters
Receive notifications when new entries are published.