236 properties for sale in Guilford Springs

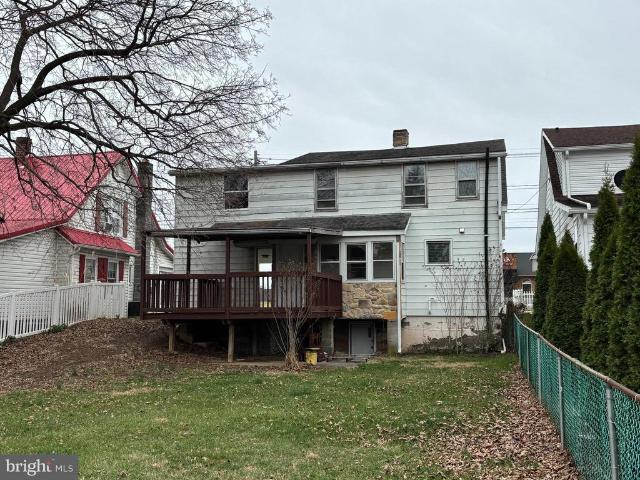
649 Franklin Street N # 120
12 pictures
House · for sale
USD 59,900
USD 61/sq.ft
649 Franklin Street N # 120
Guilford Springs
· 980 sq.ft · 3 Bedrooms · 2 Baths · House
· Office room · Equipped kitchen
Guilford Springs · 980 sq.ft · 3 Bedrooms · 2 Baths · House · Office room · Equipped kitchen
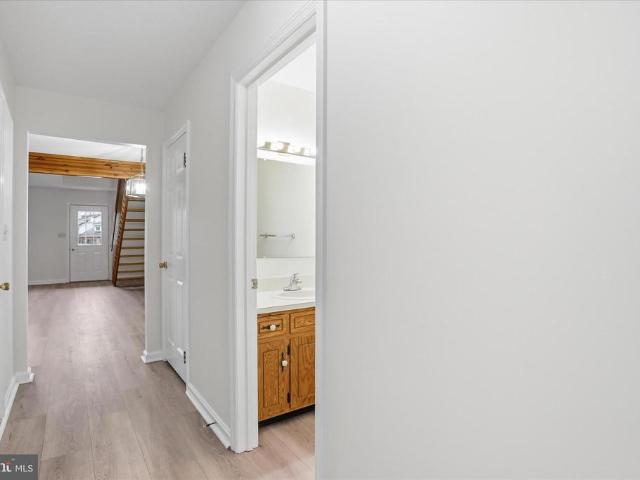
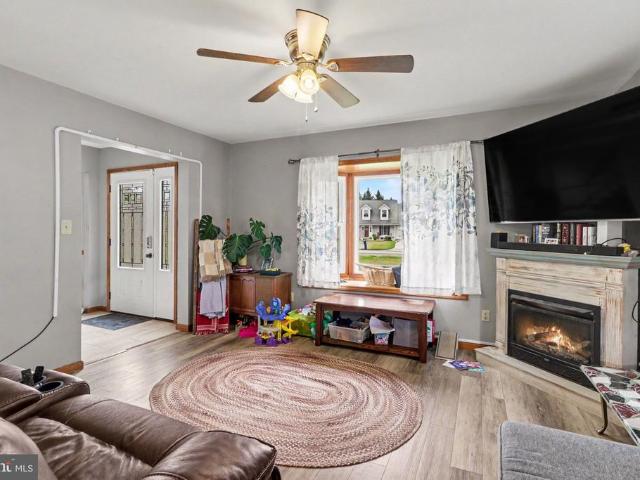
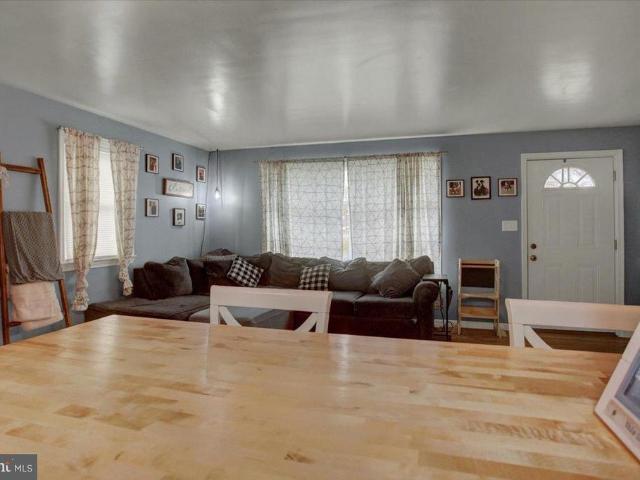
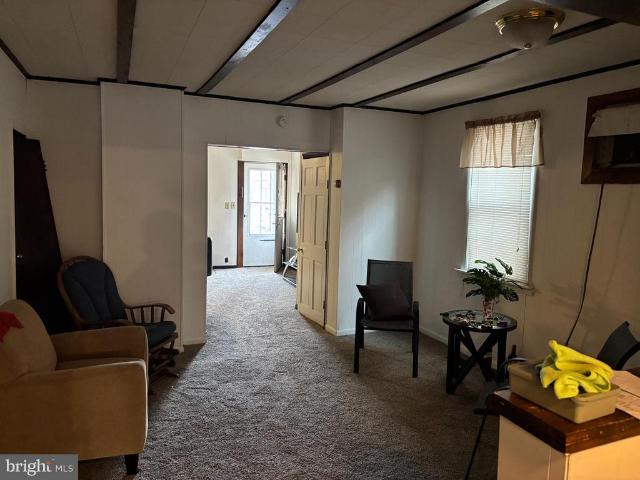
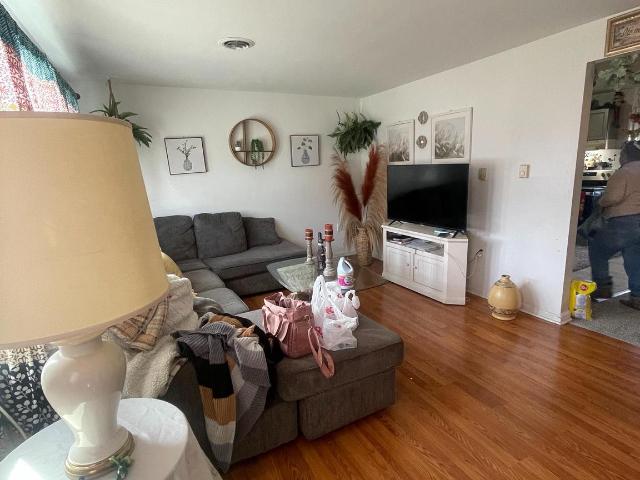
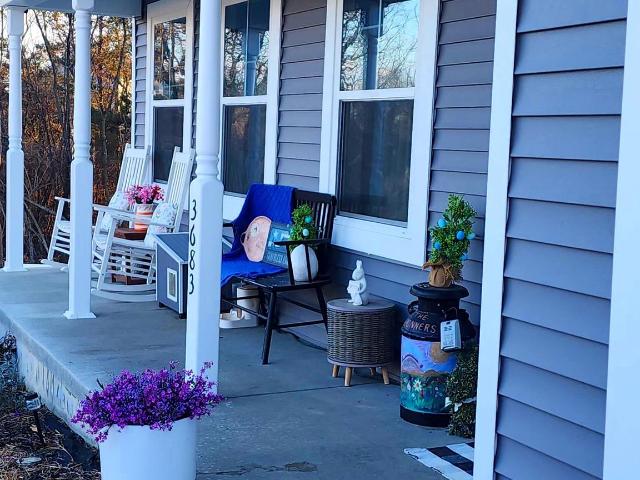
WOW! If you're a first-time home buyer on a strict budget or just someone looking to downsize and have low maintenance, this one is for you! Meticulously maintained both inside and out, comfort and convenience come together in this thoughtfully updated 3-bedroom, 2-bath mobile home designed for easy, everyday living. A covered front porch welcomes you in and offers a cozy spot to relax, while the ramped entrance provides added accessibility and practicality. Inside, the layout opens up to a bright and airy living space that flows seamlessly into the modern, updated kitchen, creating a natural setting for both quiet nights in and casual get-togethers. The kitchen features plenty of workspace and storage, making meal prep simple and efficient. Tucked away for added privacy, the primary bedroom is located near the laundry area and includes its own full bath. Two additional bedrooms offer flexibility for guests, a home office, or hobbies. Both bathrooms have been nicely refreshed with mode
USD 59,900
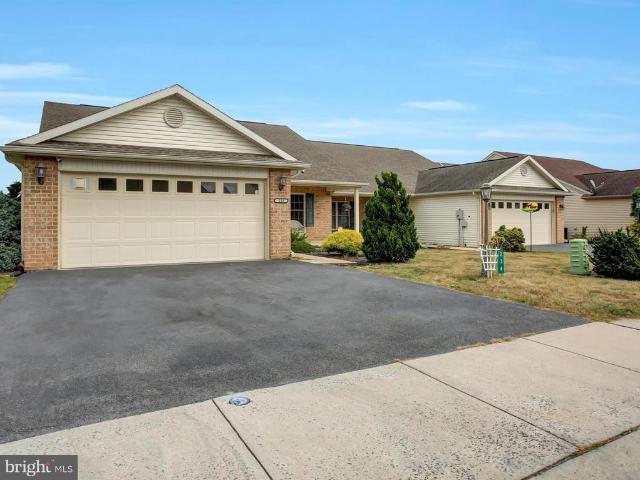
234 Lantern Lane
12 pictures
Townhouse · for sale
USD 265,000
USD 158/sq.ft
234 Lantern Lane
Guilford Springs
· 1,668 sq.ft · 3 Bedrooms · 2 Baths · Townhouse
· Parking
Guilford Springs · 1,668 sq.ft · 3 Bedrooms · 2 Baths · Townhouse · Parking
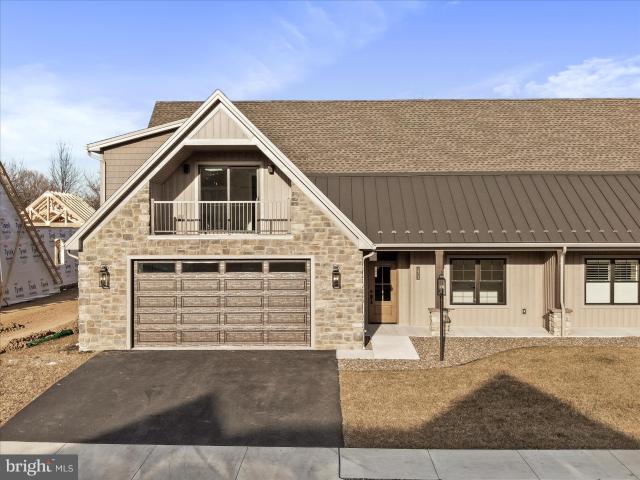
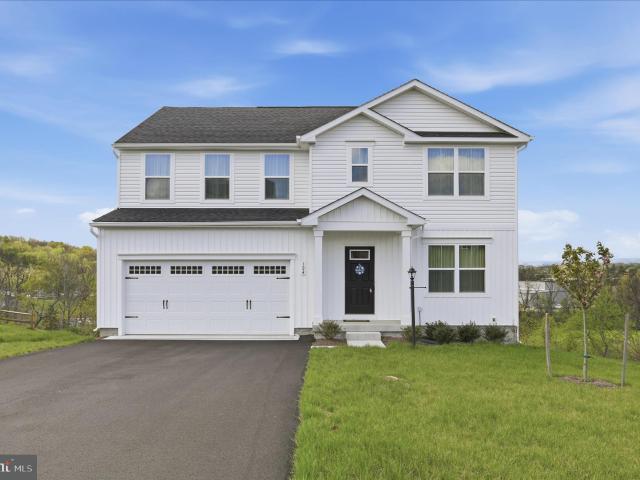
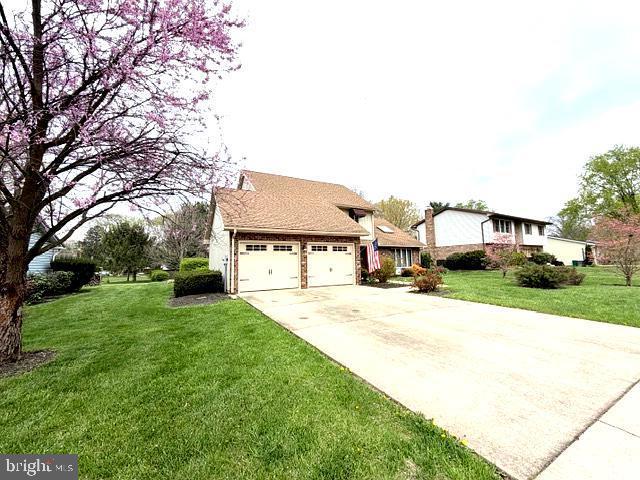
Big price reduction + $8,000 closing cost credit! Now offered at just $265,000, this spacious 3BR/2BA semi-detached home is the best value in the area. Seller is offering $8,000 toward buyers closing costs with a full-price offerkeep more cash in your pocket at settlement! Features include a sun-drenched 16x12 sunroom, cathedral ceilings in the master suite, and an oversized 2-car garage. All appliances included. Being sold As-Is, but move-in ready. Don't miss this rare chance to walk into instant equity!
USD 265,000
334 Stonegate Court
12 pictures
Townhouse · for sale
USD 234,900
USD 145/sq.ft
334 Stonegate Court
Guilford Springs
· 1,615 sq.ft · 2 Bedrooms · 2 Baths · Townhouse
· Parking · Equipped kitchen
Guilford Springs · 1,615 sq.ft · 2 Bedrooms · 2 Baths · Townhouse · Parking · Equipped kitchen
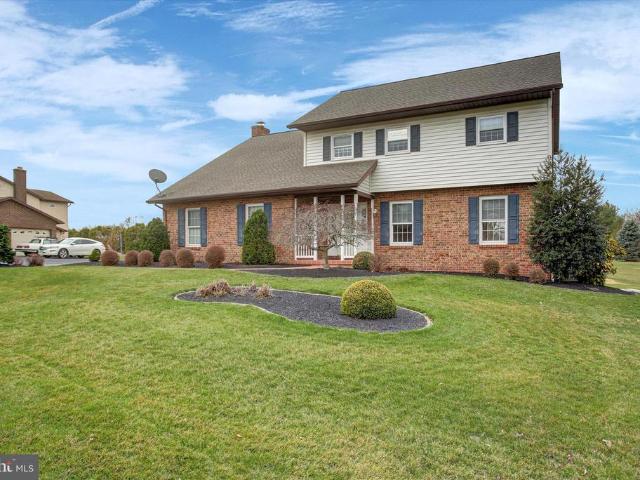
This spacious end-unit townhome, offers over 1600 square feet of finished living space, combining comfort and convenience in the Chambersburg borough. The main level features an open floor plan with fresh paint and updated luxury vinyl plank flooring throughout most, creating a bright and inviting atmosphere. The eat-in kitchen flows seamlessly into the living area-perfect for entertaining or everyday living-and a convenient powder room completes the main floor. Upstairs, you'll find two generously sized primary suites, each with brand new carpeting, their own private bathrooms and large walk-in closets, offering both privacy and ample storage. The laundry area is thoughtfully located on the upper level for added ease. Additional highlights include a one car garage and access to borough utilities. Ideally situated close to a variety of restaurants, shopping destinations and medical facilities, this home offers both comfort and convenience in one attractive package. Square footage and r
USD 234,900
3750 Manor Lane
12 pictures
House · for sale
USD 379,999
USD 135/sq.ft
3750 Manor Lane
Guilford Springs
· 2,799 sq.ft · 4 Bedrooms · 3 Baths · House
· Parking
Guilford Springs · 2,799 sq.ft · 4 Bedrooms · 3 Baths · House · Parking
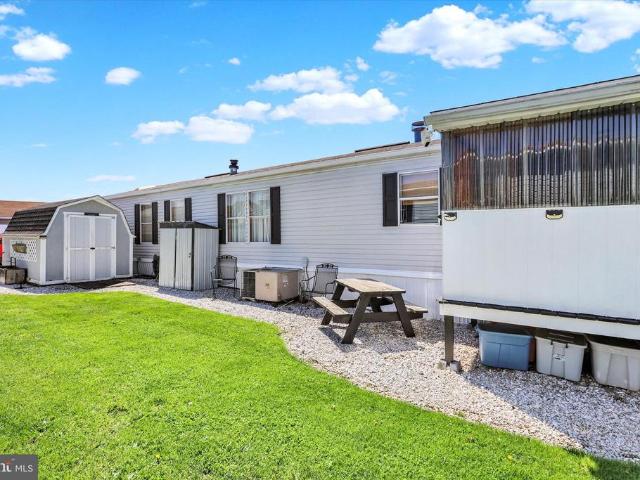
Set in a peaceful Chambersburg location, 3750 Manor Lane offers the space, flexibility, and convenience buyers are looking for. This 4-bedroom, 3.5-bath home features a comfortable layout with room to gather, work, relax, and entertain. The attached 2-car garage provides everyday convenience, while the detached 3-car garage adds incredible extra space for vehicles, hobbies, storage, a workshop, or recreational equipment. Located in the Chambersburg area, this property offers a great balance of quiet surroundings and accessibility. Enjoy being close to local shopping, dining, schools, parks, and commuter routes while still having room to spread out and enjoy your own space. With multiple bedrooms, generous bathroom space, and garage capacity that is hard to find, this home is a great opportunity for buyers needing both functionality and flexibility
USD 379,999
173 Matthew Dr, Lot 13, Chambersburg, PA 17201 | MLS #PAFL2032
View photo
Townhouse · for sale
USD 647,000
USD 236/sq.ft
173 Matthew Dr, Lot 13, Chambersburg, PA 17201 | MLS #PAFL2032
Guilford Springs
· 2,734 sq.ft · 4 Bedrooms · 3 Baths · Townhouse
· Balcony · Fireplace · Equipped kitchen
Guilford Springs · 2,734 sq.ft · 4 Bedrooms · 3 Baths · Townhouse · Balcony · Fireplace · Equipped kitchen
A beautiful townhouse on Matthew Drive located in the borough of Chambersburg. The left side duplex features a second floor balcony to view the western sky sunsets. Meadowbrook development is in a location great for shopping, restaurants and health facilities. This home has an open floor plan with 4 bedrooms and 3 full baths. Luxury Vinyl Planking throughout excluding bathrooms with Ceramic Tile and second floor bedrooms has Carpet. The kitchen cabinets are in a modern style and color with upgraded quartz countertops. The natural gas stone fireplace in the living room will take the chill off in those cooler months. Come see a home you can call your own
USD 647,000
124 Peridot Dr, Chambersburg, PA 17202 | MLS #PAFL2034
View photo
House · for sale
USD 430,000
USD 169/sq.ft
124 Peridot Dr, Chambersburg, PA 17202 | MLS #PAFL2034
Guilford Springs
· 2,530 sq.ft · 5 Bedrooms · 3 Baths · House
· Parking · Deck · Equipped kitchen · Cellar
Guilford Springs · 2,530 sq.ft · 5 Bedrooms · 3 Baths · House · Parking · Deck · Equipped kitchen · Cellar
Take a look at the largest floorplan in the new community CHAMBER OVERLOOK with over 2,500 finished sq ft! This home offers a total of 5 bedrooms and 3 full bathrooms, including a convenient first. Floor bedroom and full bath. NO HOA, sod on your entire lawn, and beautiful mountain views! The main level features a versatile officeu002F flex room, a spacious living area, and a dining area conveniently located next to a large kitchen with plenty of cabinets and a beautiful island. Perfect for entertaining enjoy outdoor living on the low maintenance composite deck overlooking a nearly 1. Acre lot. Upstairs, you'll find four bedrooms include walk-in closets and share a hall bath with a double vanity and two full bathrooms. The luxury owner's suite features a dual vanity bath and TWO walk-in closets. A loft area provides additional flexible living space and could easily be converted into another bedroom if desired. Additional highlights include a two. Car attached garage, walkout basement,
USD 430,000
1584 Warm Spring Rd
12 pictures
House · for sale
USD 439,888
USD 161/sq.ft
1584 Warm Spring Rd
Guilford Springs
· 2,723 sq.ft · 4 Bedrooms · 3 Baths · House
· Parking · Deck · Fireplace · Equipped kitchen · Cellar
Guilford Springs · 2,723 sq.ft · 4 Bedrooms · 3 Baths · House · Parking · Deck · Fireplace · Equipped kitchen · Cellar
Model home for sale! This beautiul ruby floor plan offers 4 bedrooms, 3.5 baths, 2 car garage and a full, finished basement! Additional upgraded features include a walk up, exposed basement, fireplace, granite countertops with a kitchen island, and a 12x12 deck! Don't miss your opportunity to own this home in beautiful chambersburg, conveniently located closed to interstate 81, shopping, dining, and several other amenities. As you walk in the first floor is an expansive, open floorplan of the Choice Room, Great Room, Breakfast Nook, and kitchen. The openness of these areas offers plenty of space and ease for informal dining and entertaining. The Kitchen has a tremendous amount of space, plenty of cabinets, and a deep pantry, making storage plentiful and organization easy. As you climb up the stairs to the second floor you find a generous Owner's Suite with a walk-in closet and a private bathroom with a large shower, double vanity, and private water closet. The Owner's Suite shares the
USD 439,888
3799 Percy Avenue
12 pictures
House · for sale
USD 320,000
USD 150/sq.ft
3799 Percy Avenue
Guilford Springs
· 2,120 sq.ft · 3 Bedrooms · 2 Baths · House
· Office room · Equipped kitchen
Guilford Springs · 2,120 sq.ft · 3 Bedrooms · 2 Baths · House · Office room · Equipped kitchen
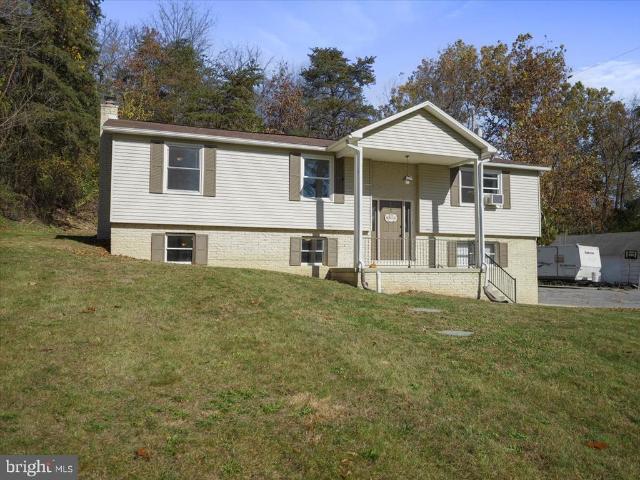
Step into comfort and versatility in this bi-level home offering 3 bedrooms and two and a half bathrooms design for modern living. The heart of the home is the large, eat in kitchen perfect for gathering and entertaining. With ample counter space and a generous number of cabinets, the kitchen is functional as well. The bi-level layout provides two living areas to offer both privacy and connection. Upstairs you will find the three bedrooms and two full bathrooms with the primary suite having its own private bath. The lower-level additional living space makes the ideal game room, family room or home office. For convenience, the lower level also provides a half bath. With its thoughtful layout, inviting atmosphere and room to grow, this home is perfect for both everyday living and hosting guests. Conveniently located just off of Rt 30, close to grocery stores, shopping centers and downtown Chambersburg this location is perfect for everyone! Don't miss the opportunity to make it yours!
USD 320,000
1077 Paper Mill Road
12 pictures
House · for sale
USD 249,900
USD 193/sq.ft
1077 Paper Mill Road
Guilford Springs
· 1,292 sq.ft · 4 Bedrooms · 1 Bath · House
· Parking
Guilford Springs · 1,292 sq.ft · 4 Bedrooms · 1 Bath · House · Parking
Solid four-bedroom, one full bath ranch-style home situated on three parcels totaling 0.80 acres! Nestled in a peaceful setting, this property offers plenty of space both inside and out. A garage with a covered parking area, along with multiple outbuildings, adds versatility and functionalityperfect for storage, hobbies, or additional workspace. A great opportunity for comfortable living with room to grow!
USD 249,900
1126 Crottlestown Rd, Chambersburg, PA 17202 | MLS #PAFL2030
View photo
House · for sale
USD 284,900
USD 10/sq.ft
1126 Crottlestown Rd, Chambersburg, PA 17202 | MLS #PAFL2030
Guilford Springs
· 27,007 sq.ft · 4 Bedrooms · 1 Bath · House
· Parking · Cellar
Guilford Springs · 27,007 sq.ft · 4 Bedrooms · 1 Bath · House · Parking · Cellar
Great potential. This 4 bedroom cape code has lots of options. Beautiful Floors and a great layout. Includes an enclosed front porch, Full Unfinished basement, and a detached 2 car garage. Property is being sold as an estate. Property is back a driveway so it has lots of privacy but is close to town. (More Pictures to Come Soon! )
USD 284,900
445 Stouffer Avenue
12 pictures
House · for sale
USD 199,900
USD 160/sq.ft
445 Stouffer Avenue
Guilford Springs
· 1,249 sq.ft · 3 Bedrooms · 1 Bath · House
· Deck · Equipped kitchen · Parking
Guilford Springs · 1,249 sq.ft · 3 Bedrooms · 1 Bath · House · Deck · Equipped kitchen · Parking
Stone cape cod home in the Borough of Chambersburg. Three bedrooms, one full and one-half bath, living room, kitchen and dining area. Covered front porch, rear deck, one. Car carport and rarely used alley in the rear of the property for a second access. New gas furnace. Convenient location. Close to Route 30, Interstate 81, shopping, schools, park, groceries and medical
USD 199,900
108 Hoke Drive
12 pictures
House · for sale
USD 229,900
USD 251/sq.ft
108 Hoke Drive
Guilford Springs
· 915 sq.ft · 2 Bedrooms · 1 Bath · House
· Parking · Equipped kitchen · Cellar
Guilford Springs · 915 sq.ft · 2 Bedrooms · 1 Bath · House · Parking · Equipped kitchen · Cellar
This charming ranch-style home, nestled in the desirable Hamilton Township, offers a perfect blend of comfort and functionality. Built in 1964, the brick exterior exudes timeless appeal, while the fully finished basement provides ample space for recreation or relaxation, making it an ideal retreat for all. Step inside to discover a warm and inviting atmosphere, highlighted by beautiful hardwood flooring throughout. The kitchen is equipped with essential appliances, including an electric oven/range, refrigerator, and dishwasher, ensuring that culinary adventures are both enjoyable and efficient. With a generous lot size of 0.43 acres, outdoor possibilities abound. The detached garage offers convenient parking and additional storage, while the driveway accommodates multiple vehicles, making hosting guests a breeze. This home is designed for those who appreciate both style and practicality. The thoughtful layout and quality features create a welcoming environment that feels just right. Wh
USD 229,900
827 Philadelphia Ave, Chambersburg, PA 17201 | MLS #PAFL2032
View photo
House · for sale
USD 929,900
USD 137/sq.ft
827 Philadelphia Ave, Chambersburg, PA 17201 | MLS #PAFL2032
Guilford Springs
· 6,749 sq.ft · 5 Bedrooms · 5 Baths · House
Guilford Springs · 6,749 sq.ft · 5 Bedrooms · 5 Baths · House
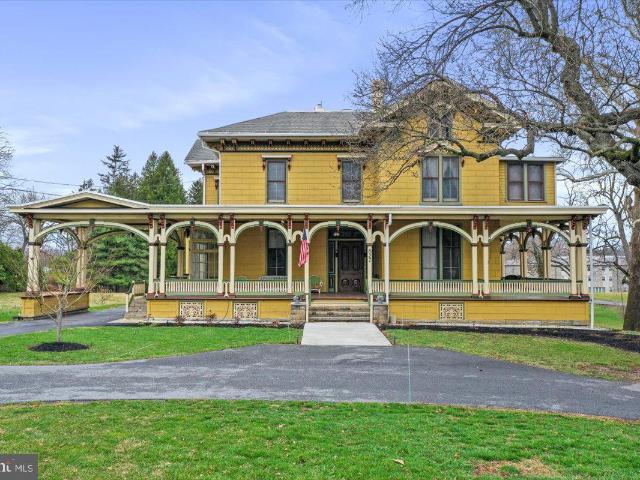
Welcome to The Oakhill — Circa 1865, an extraordinary historic estate set on 3.15 picturesque acres in Chambersburg, Pennsylvania. Thoughtfully restored while honoring its rich heritage, this remarkable property blends timeless 19th-century character with refined modern living, offering a rare opportunity to own a truly distinctive home. From the moment you arrive, the property captures attention with its classic architecture, expansive grounds, and storybook setting. The home showcases the craftsmanship of a bygone era, complemented by tasteful updates that bring comfort and elegance to everyday life. Sunlight fills the interior through large windows, highlighting the home’s warm, inviting spaces designed for both relaxed living and memorable entertaining. Surrounded by 3.15 acres of open area, the property offers exceptional privacy and breathtaking views in every season. Mature trees, sweeping lawn space, and room to roam create an atmosphere of tranquility just minutes from the con
USD 929,900
548 N Franklin Street
12 pictures
House · for sale
USD 239,900
USD 101/sq.ft
548 N Franklin Street
Guilford Springs
· 2,357 sq.ft · 3 Bedrooms · 2 Baths · House
· Equipped kitchen
Guilford Springs · 2,357 sq.ft · 3 Bedrooms · 2 Baths · House · Equipped kitchen
Welcome to 548 N Franklin. Located in the Borough of Chambersburg, this home has a lot of unique qualities. The home is a split foryer entrance from the front. Upstairs or, main level, you will find a spacious living room which incorporates the dining/kitchen area. Also, on this level you will find a full bathroom as well as 2 bedrooms. One feature you can't see from the road front is the enclosed porch/sitting room in the rear. This is an excellent space for entertaining for birthday parties, weekend gatherings, or extra living space. A neat feature is all the wooden windows open which gives a ton of natural light and the cool thing is, these windows are all screened-in so you won't get eaten alive by the bugs! Downstairs, you will find two huge rooms. One could act as a second living room or game room. The other was used as a primary bedroom. Also, downstairs you will find a bull bath including a walk-in shower and laundry. I would estimate that 95% of this home is finished living sp
USD 239,900
2731 Jack Road
12 pictures
House · for sale
USD 250,000
USD 145/sq.ft
2731 Jack Road
Guilford Springs
· 1,722 sq.ft · 3 Bedrooms · 2 Baths · House
· Patio · Garden · Office room · Equipped kitchen · Parking
Guilford Springs · 1,722 sq.ft · 3 Bedrooms · 2 Baths · House · Patio · Garden · Office room · Equipped kitchen · Parking
Welcome to 2731 Jack Rd! This spacious bi-level home is move in ready and features 3 bedrooms and 2 full baths! The main level boasts a large living room and a beautiful kitchen with ceramic tile floors, breakfast bar and a separate dining room. Off the dining room, step right outside onto your patio and fenced in back yard. The lower level features a versatile space for a family room, in home office, game room, etc. Guests can enter directly from the driveway, making this the best entertaining space for Sunday Fundays, game nights and more! There is also a convenient full bathroom on the lower level. Laundry has been moved to garage to make for a office space or extra bedroom if needed. Please note, the neighbors are in close proximity and the driveway is shared. All agreements are in place. Schedule your showing today!
USD 250,000
129 E Vine St, Chambersburg, PA 17201 | MLS #PAFL2034
View photo
House · for sale
USD 139,900
USD 90/sq.ft
129 E Vine St, Chambersburg, PA 17201 | MLS #PAFL2034
Guilford Springs
· 1,550 sq.ft · 3 Bedrooms · 1 Bath · House
· Garden · Equipped kitchen · Air conditioning
Guilford Springs · 1,550 sq.ft · 3 Bedrooms · 1 Bath · House · Garden · Equipped kitchen · Air conditioning
This Colonial ideally located just steps from Wilson College and only minutes from Historic Downtown Chambersburg. This home key features 3 bedrooms, 1 full bath, Central Air installed in 2009 Updated kitchen cabinets, Fenced rear yard — great for pets, play, or gardening. Convenient location close to schools, shopping, dining, and commuter routes. This home offers a wonderful opportunity for first‑time buyers, downsizers, or anyone seeking a well‑located Chambersburg property. Property being sold as is with no repairs
USD 139,900
337 S 6Th Street
12 pictures
House · for sale
USD 224,000
USD 138/sq.ft
337 S 6Th Street
Guilford Springs
· 1,615 sq.ft · 3 Bedrooms · 1 Bath · House
· Patio · Cellar
Guilford Springs · 1,615 sq.ft · 3 Bedrooms · 1 Bath · House · Patio · Cellar
Solid, well-maintained home offering character, comfort, and potential. This 3-bedroom, 2-bath property features a functional layout with first-floor laundry, a finished basement, and two bonus rooms ideal for office, hobby, or flex space. Enjoy outdoor living with an enclosed front porch, paver patio, and large shed for added storage. The walk-up attic offers future potential for expansion or storage. Convenient in-town location near the high school. Comfortable and move-in ready, with opportunity for updates and a fresh vision, this home is ideal for buyers seeking charm and value
USD 224,000
719 Cumberland Avenue
View photo
Townhouse · for sale
USD 218,000
719 Cumberland Avenue
Guilford Springs
· 3 Bedrooms · 2 Baths · Townhouse
· Parking · Cellar
Guilford Springs · 3 Bedrooms · 2 Baths · Townhouse · Parking · Cellar
End unit townhouse with 2 1/2 baths, 3 bedrooms, and basement potential to be finished. Two-car off street parking. Vacant, Set up online
USD 218,000
769 Fairground Avenue
View photo
Townhouse · for sale
USD 159,900
USD 145/sq.ft
769 Fairground Avenue
Guilford Springs
· 1,098 sq.ft · 3 Bedrooms · 1 Bath · Townhouse
· Equipped kitchen · Parking
Guilford Springs · 1,098 sq.ft · 3 Bedrooms · 1 Bath · Townhouse · Equipped kitchen · Parking
Three-bedroom, 1.5 bath colonial in the Borough of Chambersburg. Off-street parking Updates on roofs in rear, Carpeting through out, Coming New Kitchen floor
USD 159,900
3440 Gregway Dr, Chambersburg, PA 17202 | MLS #PAFL2035
View photo
Townhouse · for sale
USD 159,900
USD 125/sq.ft
3440 Gregway Dr, Chambersburg, PA 17202 | MLS #PAFL2035
Guilford Springs
· 1,270 sq.ft · 3 Bedrooms · 2 Baths · Townhouse
· Office room
Guilford Springs · 1,270 sq.ft · 3 Bedrooms · 2 Baths · Townhouse · Office room
Welcome to 3440 Gregway Dr! Freshly updated and move-in ready! This charming 3-bedroom, 1.5-bath townhome offers the perfect blend of modern updates and everyday comfort — all with NO HOA fees. Step inside to find a bright and inviting layout featuring updated flooring, fresh paint, and a functional layout. The spacious living and dining areas provide plenty of room for relaxing or entertaining, while the three well-sized bedrooms offer flexibility for guests, a home office, or growing needs. Enjoy low-maintenance living with a private outdoor space perfect for morning coffee or evening gatherings. Conveniently located near shopping, dining, parks, and commuter routes, this home is an excellent opportunity for first-time buyers, downsizers, or investors alike. Schedule your showing today!
USD 159,900
1464 Highfield Ct, Chambersburg, PA 17202 | MLS #PAFL2033
View photo
House · for sale
USD 825,000
USD 219/sq.ft
1464 Highfield Ct, Chambersburg, PA 17202 | MLS #PAFL2033
Guilford Springs
· 3,767 sq.ft · 4 Bedrooms · 3 Baths · House
· Office room · Fireplace · Equipped kitchen
Guilford Springs · 3,767 sq.ft · 4 Bedrooms · 3 Baths · House · Office room · Fireplace · Equipped kitchen
This extraordinary custom-built residence is truly one of a kind. Tucked away on a quiet cul-de-sac in the sought-after Majestic Ridge community, the home offers stunning mountain views and exceptional craftsmanship throughout. Designed and built as the personal home of a custom builder, every detail was thoughtfully considered and finished to the highest standard throughout all 3,775 sqft. The main level features a spacious single-level, open-concept layout with 3 bedrooms and 2 full bathrooms. Each bedroom includes a walk-in closet with custom shelving, and soft-close drawers are featured throughout the home for added convenience and quality. Upon entering the foyer, you are welcomed by a private office or sitting room to the right and a formal dining room to the left. Straight ahead, the inviting living room showcases a warm gas fireplace and flows seamlessly into an expansive custom kitchen designed for both everyday living and entertaining. Beyond the living area, a secondary sitt
USD 825,000
197 Echo Dr, Chambersburg, PA 17202 | MLS #PAFL2030
View photo
House · for sale
USD 369,900
USD 245/sq.ft
197 Echo Dr, Chambersburg, PA 17202 | MLS #PAFL2030
Guilford Springs
· 1,507 sq.ft · 3 Bedrooms · 2 Baths · House
· Equipped kitchen · Parking · Cellar
Guilford Springs · 1,507 sq.ft · 3 Bedrooms · 2 Baths · House · Equipped kitchen · Parking · Cellar
Located in the South Guilford Hills neighborhood in Guilford Township within the Chambersburg Area School District, this home offers convenient access to downtown Chambersburg, shopping, dining, and nearby parks and trails. The Gatewood A plan features a traditional split-level exterior with upgraded siding and board-and-batten accents, along with a 2-car front-entry garage. The kitchen includes upgraded cabinetry, quartz countertops, a large island with overhang, and stainless steel appliances, including an electric range, microwave hood, and dishwasher. LVT flooring runs throughout the main living area, second floor, laundry room, dining room, and kitchen. The owner’s suite includes a private en suite bath, with two additional bedrooms and a full bathroom. The home also includes a partially finished basement with an egress window well. Contact us for more details on this home
USD 369,900
3683 Percy Ave, Chambersburg, PA 17202 | MLS #PAFL2032
View photo
House · for sale
USD 340,999
USD 239/sq.ft
3683 Percy Ave, Chambersburg, PA 17202 | MLS #PAFL2032
Guilford Springs
· 1,421 sq.ft · 3 Bedrooms · 2 Baths · House
· Garden · Equipped kitchen · Parking · Cellar
Guilford Springs · 1,421 sq.ft · 3 Bedrooms · 2 Baths · House · Garden · Equipped kitchen · Parking · Cellar
Welcome to 3683 Percy Avenue in St Thomas Township; a beautifully maintained home built in 2022, offering modern finishes, thoughtful upgrades, and nearly an acre of outdoor space to enjoy. This 3-bedroom, 2 full bath home features a bright, open layout designed for comfortable everyday living. The main living areas flow into the kitchen and dining space, creating an ideal setup for both relaxing and entertaining. The main level laundry is conveniently located off the kitchen. Stylish touches throughout include a board and batten accent wall on the staircase and a soon to be finished basement that will provides additional living, recreation, or flex space. Enjoy the convenience of an attached 2-car garage and recent functional upgrades including an updated laundry room and a water softener and conditioning unit. Step outside to a backyard built for enjoyment and gatherings. Situated on. 82 acres, the fully fenced yard features a vinyl privacy fence, retaining wall with playground area,
USD 340,999
53 Edgelea Drive
12 pictures
House · for sale
USD 329,900
USD 162/sq.ft
53 Edgelea Drive
Guilford Springs
· 2,024 sq.ft · 3 Bedrooms · 2 Baths · House
· Patio · Garden
Guilford Springs · 2,024 sq.ft · 3 Bedrooms · 2 Baths · House · Patio · Garden
Spacious and well-maintained 3-bedroom, 2.5-bath home offering over 2,000 square feet of comfortable living space. This inviting property features a bright four-season sunroom, perfect for enjoying natural light year-round, along with a nicely sized patio ideal for outdoor dining, entertaining, or simply unwinding. The home sits on a large, flat yard that is both usable and well cared forproviding plenty of space for gatherings, recreation, or future possibilities. Inside, youll find a thoughtfully designed floor plan with generously sized rooms, a comfortable flow for everyday living, and abundant natural light throughout. Additional highlights include well-kept interior spaces that reflect pride of ownership and offer a move-in ready experience. Whether you're hosting guests or enjoying a quiet evening at home, this property provides the space and versatility to fit a variety of lifestyles. Located in the Chambersburg Area School District, this home is conveniently close to local res
USD 329,900
19 Obsidian Drive
12 pictures
House · for sale
USD 410,000
USD 146/sq.ft
19 Obsidian Drive
Guilford Springs
· 2,799 sq.ft · 4 Bedrooms · 2 Baths · House
· Fireplace · Equipped kitchen · Parking
Guilford Springs · 2,799 sq.ft · 4 Bedrooms · 2 Baths · House · Fireplace · Equipped kitchen · Parking
Immaculate and move-in ready, this meticulously cared-for 4-bedroom, 2.5-bath home in Laurich Gems South offers 2,800 square feet of beautifully maintained living space inside and out. Exceptional curb appeal. Hardwood floors. Open, spacious, layout. The family room features a propane fireplace. The well-appointed kitchen comes complete with all appliances. The primary suite has 3 closets including an immense walk-in closet. Additional bedrooms are generously sized. Lovely sunroom with charming brick flooring, overlooking the beautifully kept exterior. 2-car garage
USD 410,000

Get email alerts

Don't miss out: be the first to know about new properties

The alert was correctly created

On subscribing you accept the conditions of use and the privacy policy
Alert
Receive new ads in your inbox
Save this search
Receive alerts for new listings

We'll send you an email when we have new properties for: "Properties for sale in Guilford Springs"

The alert was correctly created

Aqua, Guilford Guilford township Franklin County Pennsylvania
Waynesboro Junction
Get email alerts and be the first to see new listings
Required field
On subscribing I accept the terms of the privacy policy
Perfect! You'll soon start receiving new listings via email
Alert
Receive an email when we have new ads for Properties for sale in Guilford Springs
Save this search
Filters

Bedrooms

Size (sq.ft)

sq.ft
sq.ft

Price

USD
USD

Property type

Bathrooms

Clear all filters
Receive notifications when new entries are published.