804 houses for sale in Gumbranch city

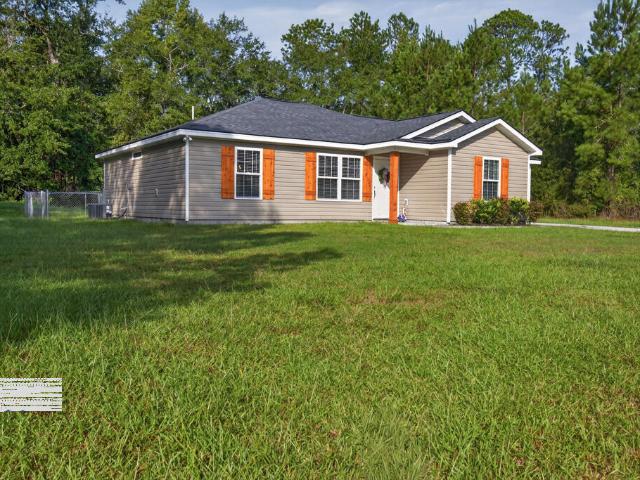
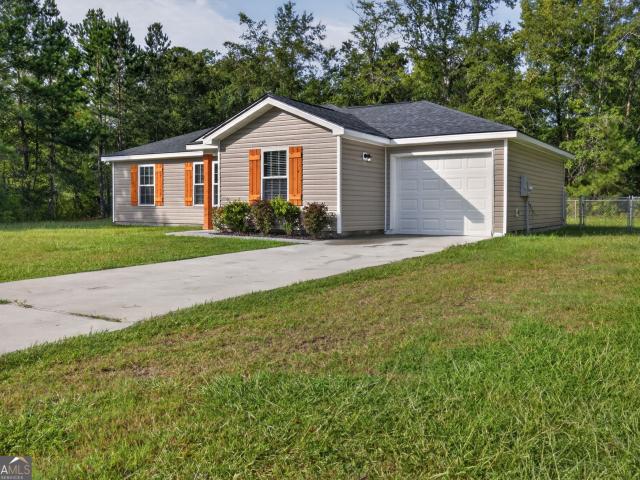
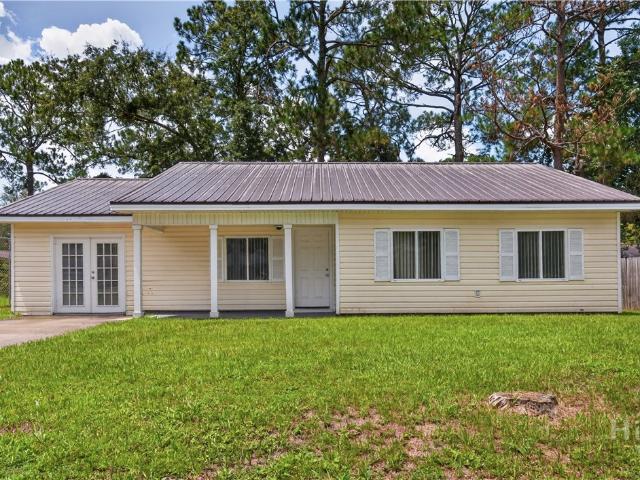
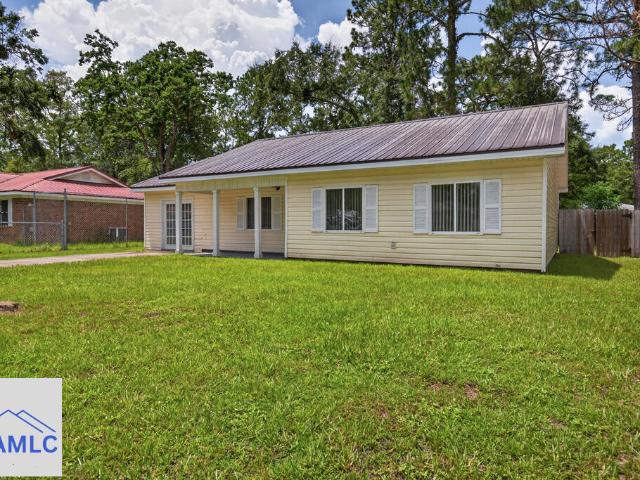
96 Griffin Road
View photo
House · for sale
USD 266,900
USD 175/sq.ft
96 Griffin Road
Gumbranch city
· 1,518 sq.ft · 3 Bedrooms · 2 Baths · House
· Garden · Fireplace · Equipped kitchen
Gumbranch city · 1,518 sq.ft · 3 Bedrooms · 2 Baths · House · Garden · Fireplace · Equipped kitchen
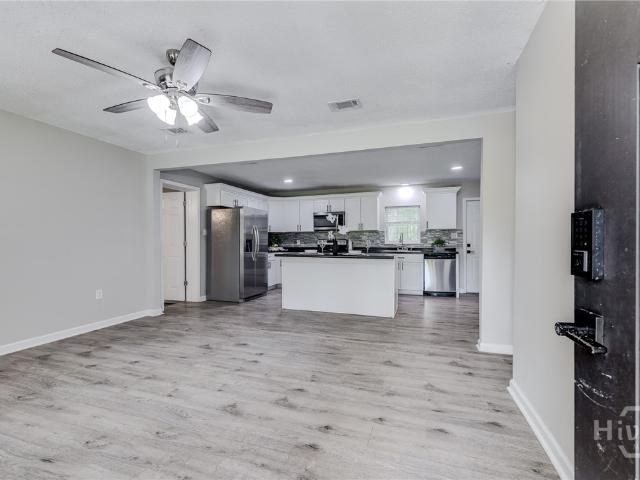
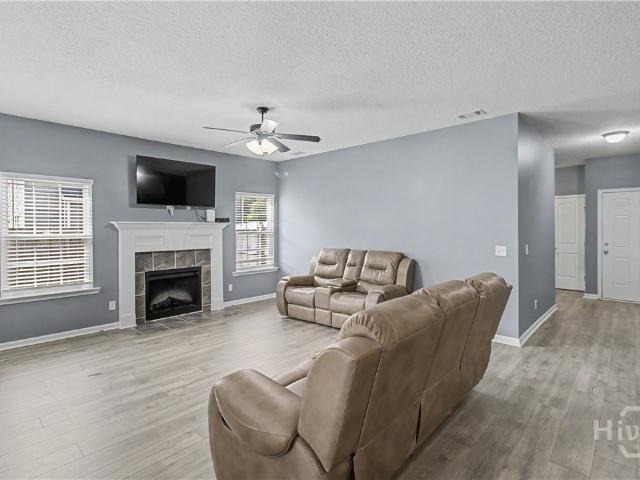
This charming 3-bedroom, 2-bathroom ranch home offers 1,523 square feet of thoughtfully designed single-level space. Step inside to an open-concept layout featuring a bright great room complete with an electric fireplace. The adjacent kitchen boasts stainless steel appliances, a center island with seating space, and ample cabinetry-perfect for preparing daily meals or hosting. The primary suite features a walk-in closet, dual vanities, a garden tub, and a separate shower. Two additional bedrooms provide flexible space suitable for a home office, guest quarters, or personal hobbies
USD 266,900
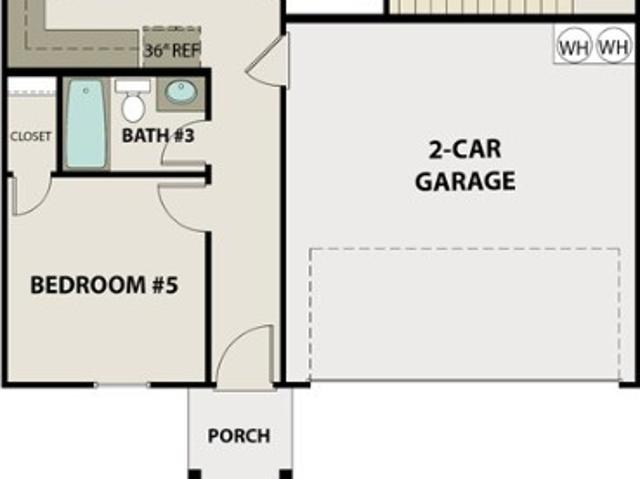
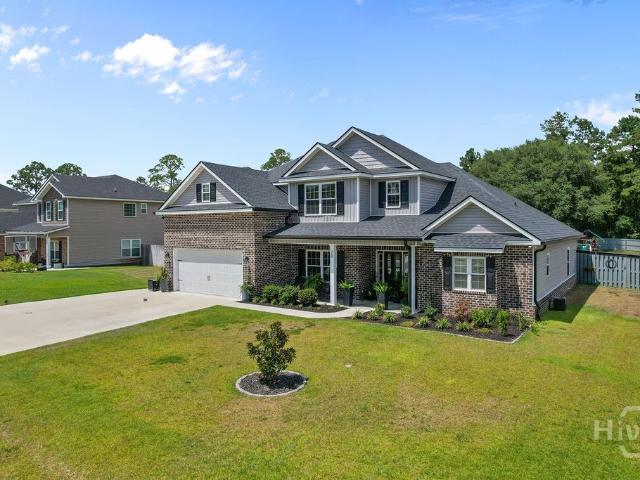
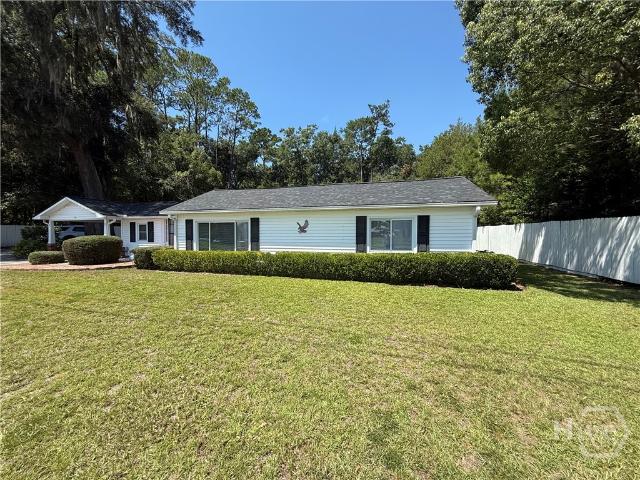
67 Pitchline Drive
View photo
House · for sale
USD 316,375
USD 140/sq.ft
67 Pitchline Drive
Gumbranch city
· 2,250 sq.ft · 5 Bedrooms · 3 Baths · House
· Garden · Equipped kitchen
Gumbranch city · 2,250 sq.ft · 5 Bedrooms · 3 Baths · House · Garden · Equipped kitchen
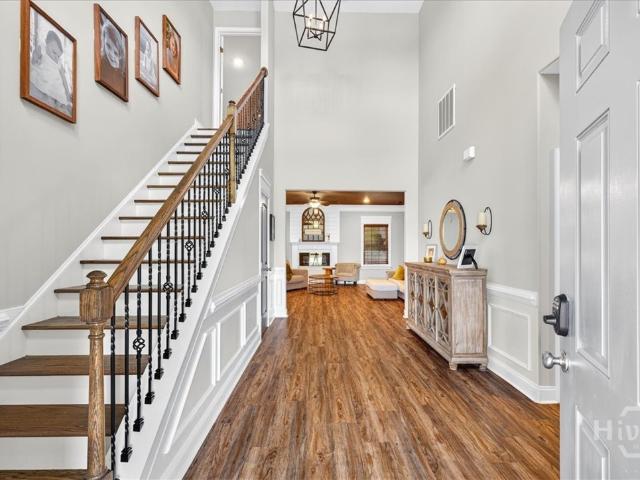
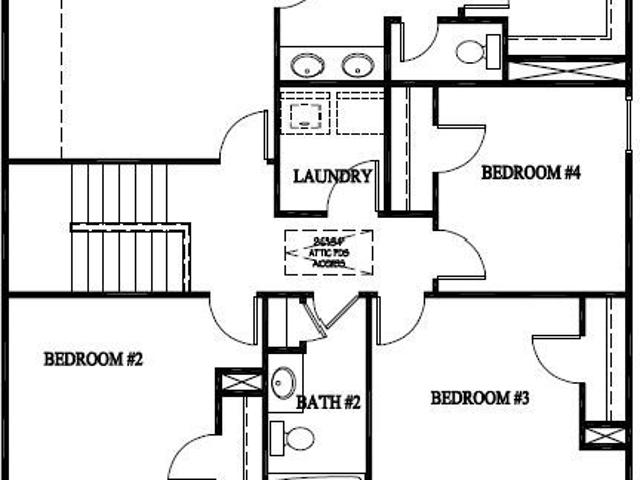
This two-story Denmark plan, located in Tranquil South, offers a spacious and functional layout. A foyer entry leads into the open family room with a dedicated dining area and U-shaped kitchen featuring a breakfast bar and stylish cabinetry. Upstairs, three secondary bedrooms are located off the loft and share a full hall bathroom. The primary suite features a private bath with a garden tub, separate shower, and walk-in closet. Additional features include flexible living spaces and plenty of room throughout. Artistic renderings are for informational purposes only. Actual floor plans, features, finishes, and inclusions may vary
USD 316,375
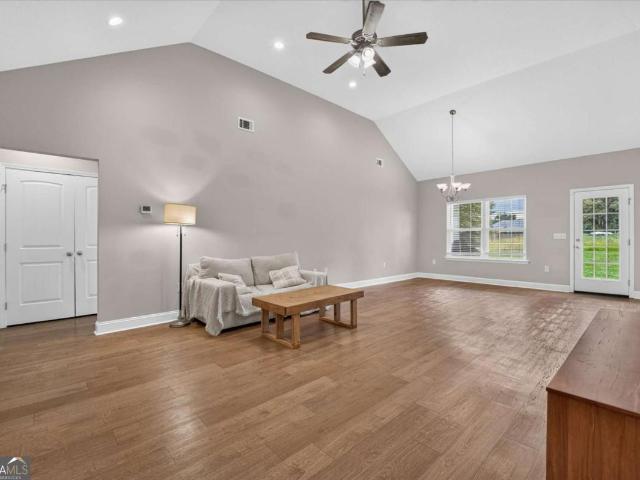
748 Doctor's Creek Road NE
View photo
House · for sale
USD 314,925
USD 131/sq.ft
748 Doctor's Creek Road NE
Gumbranch city
· 2,390 sq.ft · 4 Bedrooms · 2 Baths · House
· Office room · Equipped kitchen · Parking
Gumbranch city · 2,390 sq.ft · 4 Bedrooms · 2 Baths · House · Office room · Equipped kitchen · Parking
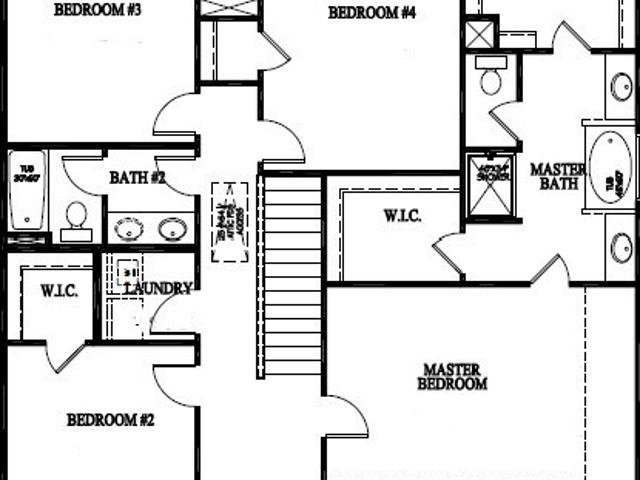
Welcome to the Duncan plan in Doctor’s Creek! This modern two-story home sits on a. 76 acre homesite and offers 4 bedrooms, 2.5 bathrooms, and a spacious 2-car garage. A covered front porch opens to a welcoming foyer and versatile flex room, perfect for a home office, formal living, or playroom. A separate dining room is ideal for family meals and gatherings. The open-concept kitchen provides ample cabinets, generous counter space, and flows into the breakfast nook and large family room—great for entertaining. Upstairs, the private owner’s suite features two walk-in closets and a luxurious bath with dual vanities, soaking tub, separate shower, and private water closet. Three additional bedrooms share a full bath with double sinks. A centrally located laundry room adds convenience. Artistic renderings may differ from actual features and layouts
USD 314,925
16 Cassels Court
View photo
House · for sale
USD 304,971
USD 145/sq.ft
16 Cassels Court
Gumbranch city
· 2,099 sq.ft · 4 Bedrooms · 2 Baths · House
· Patio · Garden · Equipped kitchen
Gumbranch city · 2,099 sq.ft · 4 Bedrooms · 2 Baths · House · Patio · Garden · Equipped kitchen
Welcome home to the sought-after Tranquil South community, conveniently located just minutes from Fort Stewart, the new Publix, shopping, dining, and everyday conveniences. This beautiful home offers a warm and inviting open-concept floor plan, perfect for both everyday living and entertaining. The spacious living room flows seamlessly into the dining area and stunning kitchen through elegant arched entryways. Home chefs will appreciate the stainless steel appliances, granite countertops, stylish tiled backsplash, and cozy eat-in dining space. Upstairs, you'll find all bedrooms along with the conveniently located laundry room. The spacious Owner's Suite serves as a private retreat, featuring a luxurious en-suite bathroom complete with dual vanities, a relaxing garden tub, and a separate shower. Step outside to enjoy your fully fenced backyard, offering privacy and plenty of space for outdoor gatherings, playtime, or simply unwinding on the patio. Whether hosting friends and family or e
USD 304,971
2 Willie Lane
View photo
House · for sale
USD 229,998
USD 146/sq.ft
New
2 Willie Lane
Gumbranch city
· 1,572 sq.ft · 4 Bedrooms · 2 Baths · House
Gumbranch city · 1,572 sq.ft · 4 Bedrooms · 2 Baths · House
1 acres home! Will go va and fha! No flood zone! Don't miss out on this Charming NEW ENERGY EFFICIENT 4 bedroom / 2-bathroom home that HAS IT ALL! Open and inviting floor plan, elegant white cabinetry, upgraded lighting fixtures and recessed lighting. Complete modern home essentials with a comfortable layout. Double vanity in master bathroom with a tub/shower. Brand new appliances! Home has a 1-year manufacture warranty. VISIT the property today. Seller is a licensed Realtor in GA. Exterior photos enhanced for lawn purposes. Homes qualify for FHA and VA loans with a permanent foundation. Pictures of Model Home and represent similar fixtures and color options
USD 229,998
251 Cutter Gap SE
View photo
House · for sale
USD 240,000
USD 73/sq.ft
251 Cutter Gap SE
Gumbranch city
· 3,283 sq.ft · 3 Bedrooms · 2 Baths · House
· Patio · Garden · Office room · Fireplace · Equipped kitchen · Parking
Gumbranch city · 3,283 sq.ft · 3 Bedrooms · 2 Baths · House · Patio · Garden · Office room · Fireplace · Equipped kitchen · Parking
Welcome home to this beautifully maintained one-owner, 3-bedroom, 2-bath home offering a functional open-concept floor plan and plenty of inviting spaces inside and out. The spacious living area features vaulted ceilings and a cozy fireplace with a shiplap surround and wood mantel, flowing seamlessly into the dining area and kitchen. The kitchen offers white cabinetry, stainless steel appliances, ample counter space, and a large island with bar seating. The primary suite features a vaulted ceiling, private bath, and generous closet space, while two additional bedrooms provide plenty of flexibility for family, guests, or a home office. Neutral finishes and durable flooring throughout the main living areas make this home truly move-in ready. Step through the French doors to enjoy the covered back patio overlooking the fenced backyard—perfect for relaxing, entertaining, pets, or play. Additional features include a dedicated laundry room and attached one-car garage. Lovingly cared for by i
USD 240,000
73 Baker Field Lane SE
View photo
House · for sale
USD 460,000
USD 149/sq.ft
73 Baker Field Lane SE
Gumbranch city
· 3,078 sq.ft · 5 Bedrooms · 3 Baths · House
· Office room · Equipped kitchen
Gumbranch city · 3,078 sq.ft · 5 Bedrooms · 3 Baths · House · Office room · Equipped kitchen
Welcome to this magnificent 5-bedroom, 3.5-bath home crafted by JM Allen Homes, proudly voted Best of Georgia 2025 in the Home Builder category. Thoughtfully designed with quality craftsmanship and spacious living areas, this stunning home offers the perfect blend of elegance, comfort, and functionality. The first floor features a welcoming formal dining room, a beautiful kitchen designed for entertaining, a spacious living room, and a luxurious primary suite complete with a private bathroom. You’ll also find a convenient half bath, plus an additional bedroom with its own full bathroom, providing flexibility for guests, multigenerational living, or a private office space. Upstairs offers even more room to spread out with a large bonus room, three generously sized bedrooms, and a full bathroom. With its impressive layout, abundant space, and exceptional construction by an award-winning builder, this home is perfect for those seeking modern comfort and timeless style. Don’t miss the oppo
USD 460,000
251 Cutters Gap SE
View photo
House · for sale
USD 240,000
USD 187/sq.ft
251 Cutters Gap SE
Gumbranch city
· 1,281 sq.ft · 3 Bedrooms · 2 Baths · House
· Patio · Garden · Office room · Fireplace · Equipped kitchen · Parking
Gumbranch city · 1,281 sq.ft · 3 Bedrooms · 2 Baths · House · Patio · Garden · Office room · Fireplace · Equipped kitchen · Parking
Welcome home to this beautifully maintained one-owner, 3-bedroom, 2-bath home offering a functional open-concept floor plan and plenty of inviting spaces inside and out. The spacious living area features vaulted ceilings and a cozy fireplace with a shiplap surround and wood mantel, flowing seamlessly into the dining area and kitchen. The kitchen offers white cabinetry, stainless steel appliances, ample counter space, and a large island with bar seating. The primary suite features a vaulted ceiling, private bath, and generous closet space, while two additional bedrooms provide plenty of flexibility for family, guests, or a home office. Neutral finishes and durable flooring throughout the main living areas make this home truly move-in ready. Step through the French doors to enjoy the covered back patio overlooking the fenced backyard—perfect for relaxing, entertaining, pets, or play. Additional features include a dedicated laundry room and attached one-car garage. Lovingly cared for by i
USD 240,000
200 Baker Field Lane SE
View photo
House · for sale
USD 472,500
USD 142/sq.ft
200 Baker Field Lane SE
Gumbranch city
· 3,305 sq.ft · 4 Bedrooms · 3 Baths · House
· Patio · Fireplace · Equipped kitchen
Gumbranch city · 3,305 sq.ft · 4 Bedrooms · 3 Baths · House · Patio · Fireplace · Equipped kitchen
If you've been dreaming of a home that checks every box, your search may be over! Nestled in a cul-de-sac on 1.31 acres, this stunning 4-bedroom, 3.5-bath home offers room to spread out with a spacious bonus room upstairs (or 5th bedroom) complete with its own full bath. From the moment you step onto the welcoming covered front porch, you'll fall in love with the thoughtful details throughout. The living room features a beautiful shiplap accent wall with an electric fireplace, while the kitchen is a true showstopper with granite countertops, double ovens, a walk-in pantry, a breakfast bar, two-tone cabinetry, and a water filtration system. The spacious primary suite is your private retreat with tray ceilings, an inviting tub begging you to relax in, two separate walk-in closets, separate shower, and private toilet room. Outside, enjoy the best of both worlds with a partially privacy-fenced 1.31-acre lot, a covered back patio, beautiful rock and stepping-stone landscaping, irrigation in
USD 472,500
251 Cutter Gap SE
View photo
House · for sale
USD 240,000
USD 187/sq.ft
251 Cutter Gap SE
Gumbranch city
· 1,281 sq.ft · 3 Bedrooms · 2 Baths · House
· Patio · Office room · Fireplace · Equipped kitchen · Parking
Gumbranch city · 1,281 sq.ft · 3 Bedrooms · 2 Baths · House · Patio · Office room · Fireplace · Equipped kitchen · Parking
Welcome home to this beautifully maintained one-owner, 3-bedroom, 2-bath home offering a functional open-concept floor plan and plenty of inviting spaces inside and out. The spacious living area features vaulted ceilings and a cozy fireplace with a shiplap surround and wood mantel, flowing seamlessly into the dining area and kitchen. The kitchen offers white cabinetry, stainless steel appliances, ample counter space, and a large island with bar seating. The primary suite features a vaulted ceiling, private bath, and generous closet space, while two additional bedrooms provide plenty of flexibility for family, guests, or a home office. Neutral finishes and durable flooring throughout the main living areas make this home truly move-in ready. Step through the French doors to enjoy the covered back patio overlooking the fenced backyard-perfect for relaxing, entertaining, pets, or play. Additional features include a dedicated laundry room and attached one-car garage. Lovingly cared for by i
USD 240,000
1244 Chinook Way
View photo
House · for sale
USD 213,758
USD 152/sq.ft
1244 Chinook Way
Gumbranch city
· 1,399 sq.ft · 3 Bedrooms · 2 Baths · House
· Garden · Office room · Equipped kitchen
Gumbranch city · 1,399 sq.ft · 3 Bedrooms · 2 Baths · House · Garden · Office room · Equipped kitchen
Back on the market at no fault to the Sellers! Welcome to this beautifully maintained 3-bedroom, 2-bath home with a versatile bonus room, offering approximately 1,400 square feet of comfortable living space in Hinesville. Featuring a spacious and functional layout, this home is perfect for both everyday living and entertaining. The inviting living area flows seamlessly into the dining space and kitchen, creating an open and welcoming atmosphere. The home offers generously sized bedrooms, including a relaxing primary suite designed for comfort and privacy. The bonus room provides flexibility—perfect for a home office, playroom, or guest space. Enjoy plenty of natural light throughout, along with well-appointed finishes that make this home move-in ready. Step outside to a private backyard—ideal for gatherings, pets, or simply unwinding after a long day. Conveniently located near Fort Stewart, shopping, dining, and local amenities, this home combines peaceful living with easy access to ev
USD 213,758
338 Cottage Loop
View photo
House · for sale
USD 324,699
USD 210/sq.ft
338 Cottage Loop
Gumbranch city
· 1,539 sq.ft · 3 Bedrooms · 2 Baths · House
· Garden · Fireplace · Equipped kitchen
Gumbranch city · 1,539 sq.ft · 3 Bedrooms · 2 Baths · House · Garden · Fireplace · Equipped kitchen
Want a new build that is truly move in ready with owner improvements already made? Would you like an upgraded home at a base model price? If so, Welcome to 338 Cottage Loop! This charming coastal cottage offers three bedrooms, two bathrooms, and a thoughtfully designed open-concept floor plan that feels both comfortable and inviting. From the welcoming front porch, step inside to a seamless flow between the dining room, family room, and kitchen, creating an ideal setting for everyday living and entertaining. The dining area features an elegant chandelier, overlooks the front porch, and opens naturally into the main living space. The family room is centered around an electric fireplace and provides direct access to the covered back porch, where you can relax while enjoying the landscaped backyard with sod and irrigation. The stylish kitchen features quartz countertops, a tile backsplash, beautiful finishes, and an extended island that provides generous workspace, additional seating, and
USD 324,699
369 Brightleaf Circle
View photo
House · for sale
USD 274,000
USD 175/sq.ft
369 Brightleaf Circle
Gumbranch city
· 1,561 sq.ft · 4 Bedrooms · 2 Baths · House
· Garden · Equipped kitchen
Gumbranch city · 1,561 sq.ft · 4 Bedrooms · 2 Baths · House · Garden · Equipped kitchen
Just outside Fort Stewart's Gate 7, this move-in-ready Hinesville home offers an unbeatable location for so many—with easy access to post and the convenience of coming home for lunch! This meticulously clean and freshly painted 4-bedroom home is nearly 1,600 sf and feels fresh, bright, and better than new. Being lived in for only 3 years, the major systems of this home are functioning at their prime. The spacious primary suite features a HUGE walk-in closet and a private bathroom with a separate shower and garden-sized soaking tub. Three additional bedrooms offer ample closet storage and share a full bath. The vaulted main living area flows seamlessly into the dining space, while the beautiful newer kitchen offers abundant storage and this one even includes the refrigerator. A large pantry and laundry room are conveniently located just off the kitchen. But the real showstopper? The oversized lot—one of the largest in the neighborhood—with a large front yard and no homes directly behind
USD 274,000
107 Heirloom Road
View photo
Townhouse · for sale
USD 229,900
USD 163/sq.ft
107 Heirloom Road
Gumbranch city
· 1,410 sq.ft · 3 Bedrooms · 2 Baths · Townhouse
· Garden · Equipped kitchen · Parking
Gumbranch city · 1,410 sq.ft · 3 Bedrooms · 2 Baths · Townhouse · Garden · Equipped kitchen · Parking
Move-in ready townhome! Located on the edge of Hinesville, the Heritage Pointe Townhomes are close to new restaurants & up-and-coming shopping! Quick commute to Ft. Stewart, Hwy 17 & I-95! 3-bedroom, 2.5-bath townhome with granite counters throughout! Open living space on the first floor with access to the 1-car garage, half-bath & backyard. The kitchen features ample cabinetry with a spacious pantry & brand new stainless appliances! From the island, look out to the dining area & family room. Enjoy a sodded backyard with irrigation & privacy fence! Upstairs find two bedrooms, hall bath, laundry room & the primary suite. Within the primary suite is a walk-in closet & private bath. The private bath includes a dual vanity, shower/tub combo & another walk-in closet! HOA maintained landscaping & annual pressure washing!
USD 229,900
4746 E Oglethorpe Highway
View photo
House · for sale
USD 249,900
USD 167/sq.ft
4746 E Oglethorpe Highway
Gumbranch city
· 1,496 sq.ft · 3 Bedrooms · 2 Baths · House
· Garden · Office room · Equipped kitchen
Gumbranch city · 1,496 sq.ft · 3 Bedrooms · 2 Baths · House · Garden · Office room · Equipped kitchen
Welcome home to this adorable, move-in-ready 3 Bedroom 2 Bath gem that’s as cute as a button! Nestled on a spacious 0.35-acre lot with a fully fenced private backyard and no HOA, this beautifully updated home offers the perfect blend of charm, comfort, and flexibility. Step inside to an inviting open-concept floor plan featuring stylish laminate flooring throughout, recessed lighting, and a stunning kitchen complete with white shaker cabinetry, stainless steel appliances, a gorgeous tile backsplash, and a large eat-in island that’s perfect for gathering with family and friends. The spacious owner’s suite offers a beautifully updated walk-in shower with custom tile surround, creating a relaxing retreat at the end of the day. Need extra space? The enclosed flex room provides endless possibilities as a home office, playroom, media room, or even a potential fourth bedroom. Outside, you’ll love the oversized backyard with plenty of room for entertaining, pets, gardening, or simply enjoying
USD 249,900
52 Pine View Drive SE
View photo
House · for sale
USD 265,000
USD 203/sq.ft
52 Pine View Drive SE
Gumbranch city
· 1,302 sq.ft · 3 Bedrooms · 2 Baths · House
· Garden · Fireplace · Equipped kitchen
Gumbranch city · 1,302 sq.ft · 3 Bedrooms · 2 Baths · House · Garden · Fireplace · Equipped kitchen
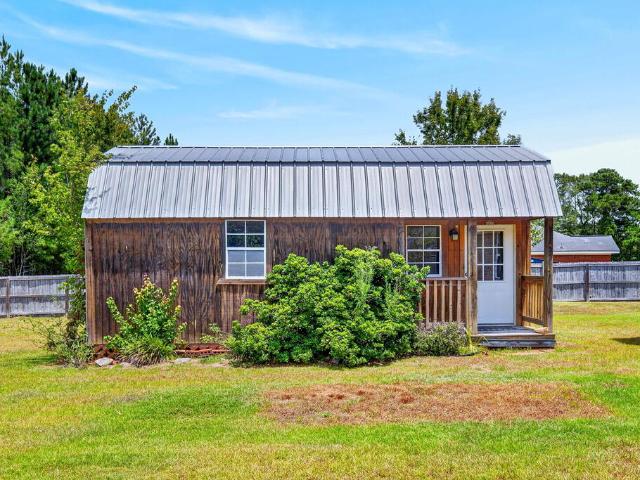
Welcome to this fully updated brick ranch home situated on a desirable 1.15 acres and no hoa. Step inside to tray ceilings over looking the living and dining room for an open concept feel. Specious living room consists of a custom built in electric fireplace with wooden mantle. Natural light flowing throughout the house as well as upgraded recessed lighting. Stunning updated kitchen to the right with stainless steel appliances, floating shelf, massive walk in closet and breakfast nook. Large owners suite with accent wall, walk in closet, ensuite bath with tub/shower combo, linen closet, and elongated vanity. Laundry room and two additional bedrooms, NO carpet. Additional upgrades include new floors, paint, light fixtures/chandeliers, knobs, shower heads, and more making it truly move in ready. Step outside to the back porch, large shed/workshop that can be the ultimate man cave. Enjoy summer nights in the fully fenced yard with endless possibilities and backing up to woods for privacy.
USD 265,000
58 Ringo Way
View photo
House · for sale
USD 327,900
USD 163/sq.ft
58 Ringo Way
Gumbranch city
· 2,002 sq.ft · 4 Bedrooms · 2 Baths · House
· Patio · Garden · Fireplace · Equipped kitchen
Gumbranch city · 2,002 sq.ft · 4 Bedrooms · 2 Baths · House · Patio · Garden · Fireplace · Equipped kitchen
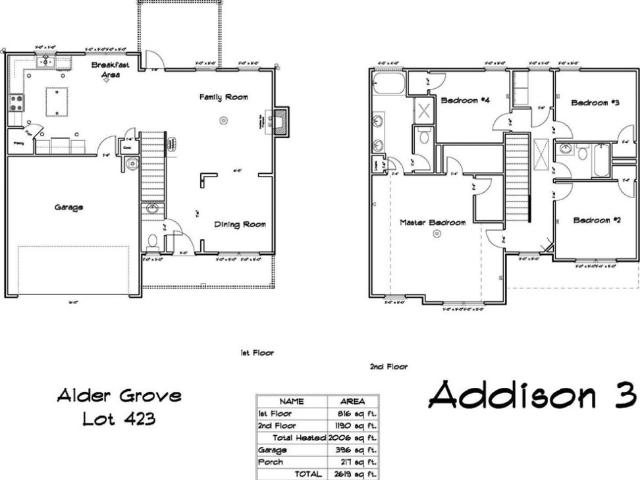
Step into 58 Ringo Way in Alder Grove! Enjoy the convenience of being minutes to I-95 while also being in a quiet neighborhood atmosphere. From the entry of the Addison 3, take in the formal dining room with an elegant chandelier, flowing seamlessly into the family room with cozy fireplace. From here, step onto your covered back patio & enjoy a peaceful fenced backyard retreat with sod & irrigation. The kitchen is a true highlight—featuring quartz counters, a spacious island, corner pantry, & a large breakfast nook for casual dining. Take the stairs with plank treads up to the second floor, you'll find three bedrooms, a hall bath with quartz vanity, convenient laundry room, and a spacious primary suite with vaulted ceiling. The owner's retreat includes dual walk-in closets and a private bath with soaking tub, quartz double vanity, and a separate tile shower. Estimated completion: Jan 2027
USD 327,900
387 Akins Ranch Road NE
View photo
House · for sale
USD 411,500
USD 143/sq.ft
387 Akins Ranch Road NE
Gumbranch city
· 2,863 sq.ft · 5 Bedrooms · 3 Baths · House
· Fireplace · Equipped kitchen
Gumbranch city · 2,863 sq.ft · 5 Bedrooms · 3 Baths · House · Fireplace · Equipped kitchen
Welcome to 387 Akins Ranch Rd, Ludowici, GA. Located in the desirable Palmer Place community, this all-brick home offers 2,870 heated square feet of well-designed living space on a spacious 0.65-acre lot. The floor plan includes 5 bedrooms and 3 full bathrooms, providing flexibility for a variety of living needs. The main level features a spacious kitchen with breakfast area that opens to a large family room with a gas fireplace. Also on the first floor are a formal dining room and an additional living/flex space, ideal for a home office, playroom, or craft room. Upstairs, the owner's suite includes a generous bedroom, private bath, and walk-in closet. A large media room is located adjacent to the primary suite, offering additional living or entertainment space. Multiple secondary bedrooms and a full hall bath complete the second level, accommodating family or guests with ease. This property combines brick construction, a functional layout, and a generous lot size in an established nei
USD 411,500
239 Pointe South Drive
View photo
House · for sale
USD 300,900
USD 231/sq.ft
239 Pointe South Drive
Gumbranch city
· 1,302 sq.ft · 3 Bedrooms · 2 Baths · House
· Equipped kitchen
Gumbranch city · 1,302 sq.ft · 3 Bedrooms · 2 Baths · House · Equipped kitchen
This beautifully renovated 3-bedroom, 2-bath home offers an inviting blend of modern updates, comfort, and low-maintenance living. Step inside to find durable tile flooring and an updated kitchen featuring sleek stainless steel appliances. The spacious primary suite is highlighted by a custom tiled shower, creating a relaxing retreat at the end of the day. A metal roof adds lasting durability and peace of mind, while the home's thoughtful renovations make it truly move-in ready. Conveniently located near shopping, dining, schools, and Fort Stewart, this home is a wonderful opportunity for anyone looking for an updated home in the heart of Hinesville. Schedule your private showing today!
USD 300,900
239 Pointe South Drive
View photo
House · for sale
USD 199,900
USD 153/sq.ft
239 Pointe South Drive
Gumbranch city
· 1,302 sq.ft · 3 Bedrooms · 2 Baths · House
· Equipped kitchen
Gumbranch city · 1,302 sq.ft · 3 Bedrooms · 2 Baths · House · Equipped kitchen
This beautifully renovated 3-bedroom, 2-bath home offers an inviting blend of modern updates, comfort, and low-maintenance living. Step inside to find durable tile flooring and an updated kitchen featuring sleek stainless steel appliances. The spacious primary suite is highlighted by a custom tiled shower, creating a relaxing retreat at the end of the day. A metal roof adds lasting durability and peace of mind, while the home's thoughtful renovations make it truly move-in ready. Conveniently located near shopping, dining, schools, and Fort Stewart, this home is a wonderful opportunity for anyone looking for an updated home in the heart of Hinesville. Schedule your private showing today!
USD 199,900
209 Bradwell Street
View photo
House · for sale
USD 219,900
USD 148/sq.ft
209 Bradwell Street
Gumbranch city
· 1,485 sq.ft · 3 Bedrooms · 2 Baths · House
· Garden · Equipped kitchen · Parking
Gumbranch city · 1,485 sq.ft · 3 Bedrooms · 2 Baths · House · Garden · Equipped kitchen · Parking
Looking for a 3-bedroom, 2-bath home in Hinesville, GA near Fort Stewart with a detached 2-car garage/workshop, large backyard, and climate-controlled sunroom? This home is conveniently located across from the Hinesville Board of Education and minutes from Fort Stewart, shopping, schools, and restaurants. Features include a remodeled guest bath, ADA jetted walk-in tub in the primary bath, walk-in closets, dining room, and large laundry room. The freshly painted climate-controlled sunroom has new LVP flooring. Additional improvements include a 2024 architectural-shingle roof, gutters with screen covers, double-pane windows, newer water heater, a new kitchen sink, new range hood, and a self-cleaning oven. Outside is a 25x26 detached 2-car garage/workshop, attached 1-car carport with utility storage, large backyard, and camper power outlet. No flood insurance required. Seller offers a $2,000 flooring allowance with an acceptable full-price offer
USD 219,900
5366 Moody Bridge Road
View photo
House · for sale
USD 270,000
USD 185/sq.ft
5366 Moody Bridge Road
Gumbranch city
· 1,453 sq.ft · 3 Bedrooms · 2 Baths · House
· Garden · Equipped kitchen
Gumbranch city · 1,453 sq.ft · 3 Bedrooms · 2 Baths · House · Garden · Equipped kitchen
Modern comfort meets country living in this beautiful 3-bedroom, 2-bath ranch-style home situated on nearly an acre of land! Step inside to find durable luxury vinyl plank flooring throughout the main living areas and plush carpet in the bedrooms. Tall ceilings create an open and airy feel throughout the home. The spacious living and dining areas flow seamlessly into the kitchen, featuring granite countertops, white cabinetry, stainless steel appliances, and a view overlooking the backyard. The thoughtfully designed split-bedroom floor plan offers privacy, with the primary suite tucked away on one side of the home and two additional bedrooms located on the opposite side. The spacious owner's suite boasts a walk-in closet and an ensuite bathroom complete with double vanities, a relaxing garden tub, and a separate glass enclosed shower. Ceiling fans are installed in all bedrooms for added comfort. Once outside enjoy the freedom of nearly an acre of outdoor space, offering endless possibi
USD 270,000
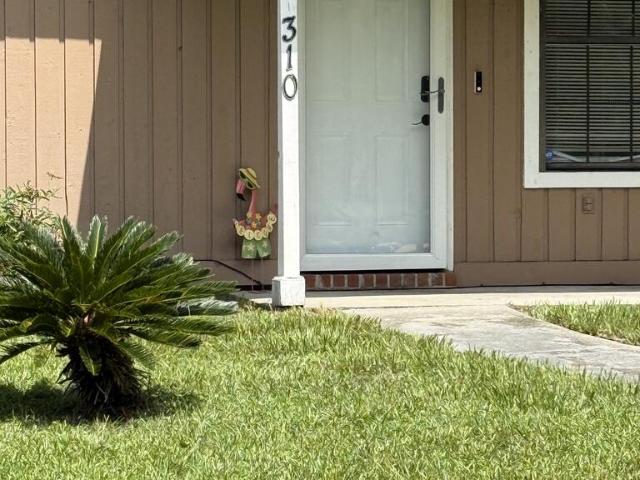
310 York Lane
View photo
House · for sale
USD 245,000
USD 159/sq.ft
310 York Lane
Gumbranch city
· 1,539 sq.ft · 4 Bedrooms · 2 Baths · House
Gumbranch city · 1,539 sq.ft · 4 Bedrooms · 2 Baths · House
Welcome to Your Next Chapter at 310 York Lane! Welcome home to this newly renovated, move-in-ready 4-bedroom, 2-bathroom beauty situated on a spacious 0.25-acre lot! Perfectly blending modern updates, cozy classic charm, and major high-ticket peace-of-mind upgrades, this 1,540 sq. Ft. residence is packed with value—and best of all, NO HOA!
USD 245,000
75 Pitchline Drive
View photo
House · for sale
USD 292,650
USD 161/sq.ft
75 Pitchline Drive
Gumbranch city
· 1,808 sq.ft · 4 Bedrooms · 2 Baths · House
· Garden · Equipped kitchen
Gumbranch city · 1,808 sq.ft · 4 Bedrooms · 2 Baths · House · Garden · Equipped kitchen
Step inside the Anderson plan located in Tranquil South! You'll love the Anderson because it combines form and function into one exquisite home. Entering from the foyer, you will first access the flex room. Furnish as an office, second living space, the possibilities are endless! Continuing down a short corridor, you are greeted by an inviting kitchen with corner pantry and bar area for additional seating. The family room is visible from the kitchen. Perfect for the modern family. Upstairs, the master suite features a spacious bedroom but the en-suite steals the show. A garden tub, separate shower, private toilet room and an expansive walk-in closet. Three secondary bedrooms share a hall bath. The laundry room is also located upstairs for convenience. Artistic renderings are for informational purposes only. Actual floor plans, features and inclusions may vary
USD 292,650
173 Baylor Bend
View photo
House · for sale
USD 308,775
USD 129/sq.ft
173 Baylor Bend
Gumbranch city
· 2,390 sq.ft · 4 Bedrooms · 2 Baths · House
· Office room · Equipped kitchen · Parking
Gumbranch city · 2,390 sq.ft · 4 Bedrooms · 2 Baths · House · Office room · Equipped kitchen · Parking
Welcome to the Duncan plan at Grand Reserve! This modern two-story home features 4 bedrooms, 2.5 bathrooms, and a 2-car garage. The inviting covered front porch opens to a spacious foyer with access to a versatile flex room, perfect for a home office, playroom, or formal living area. A separate dining room provides the ideal setting for meals and gatherings. The open-concept kitchen includes generous cabinet space, ample countertops, and a layout that flows into the breakfast nook and expansive family room. Upstairs, the private owner’s suite offers two walk-in closets and a luxurious en-suite bath with dual vanities, soaking tub, separate shower, and private water closet. Three additional bedrooms, a full hall bath with double sinks, and a conveniently located laundry room complete the second floor. Designed with comfort and flexibility in mind, the Duncan plan perfectly fits today’s modern lifestyle
USD 308,775

Get email alerts

Don't miss out: be the first to know about new properties

The alert was correctly created

On subscribing you accept the conditions of use and the privacy policy
Alert
Receive new ads in your inbox
Save this search
Receive alerts for new listings

We'll send you an email when we have new properties for: "Houses for sale in Gumbranch city"

The alert was correctly created

Savannah city, Savannah CCD Chatham County Georgia
Henderson, Pooler-Bloomingdale CCD Chatham County Georgia
Get email alerts and be the first to see new listings
Required field
On subscribing I accept the terms of the privacy policy
Perfect! You'll soon start receiving new listings via email
Alert
Receive an email when we have new ads for Houses for sale in Gumbranch city
Save this search
Filters

Bedrooms

Size (sq.ft)

sq.ft
sq.ft

Price

USD
USD

Property type

Bathrooms

Clear all filters
Receive notifications when new entries are published.