280 apartments for sale in Gunbarrel

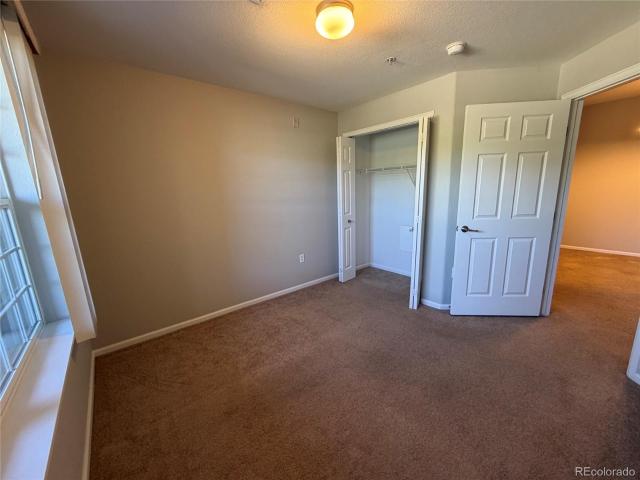
10211 Ura Lane # 1 107
View photo
Condo · for sale
USD 130,000
USD 161/sq.ft
10211 Ura Lane # 1 107
Gunbarrel
· 807 sq.ft · 2 Bedrooms · 1 Bath · Condo
· Equipped kitchen
Gunbarrel · 807 sq.ft · 2 Bedrooms · 1 Bath · Condo · Equipped kitchen
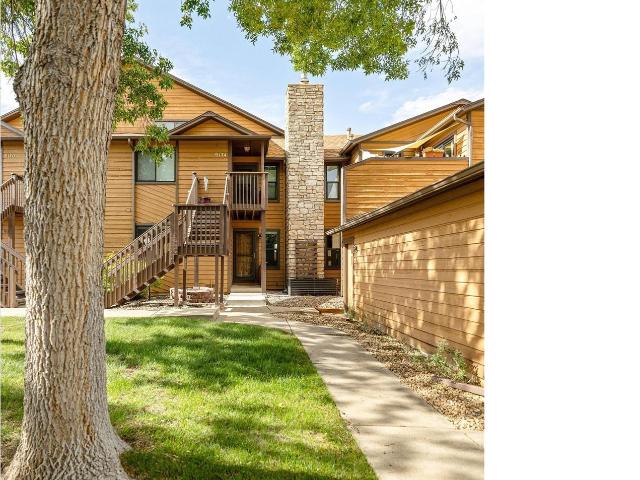
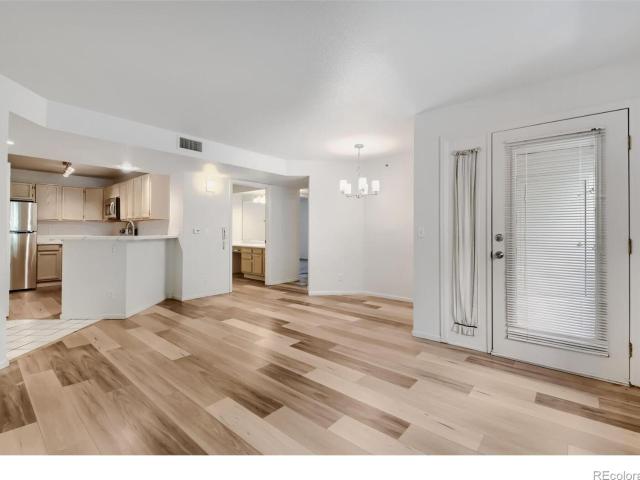
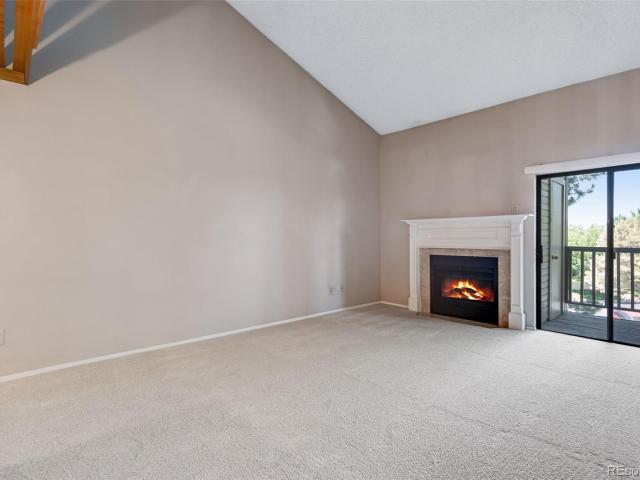
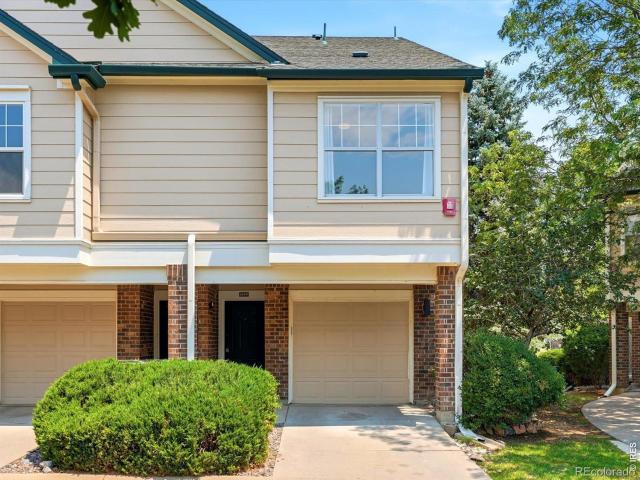
5,000 in seller concession*. This ground-level condominium unit offers a functional floor plan with a kitchen and dining area arranged for efficient everyday use and a main living area presented with natural light, contributing to a comfortable interior environment. The layout provides clear separation of spaces with practical room proportions throughout
USD 130,000
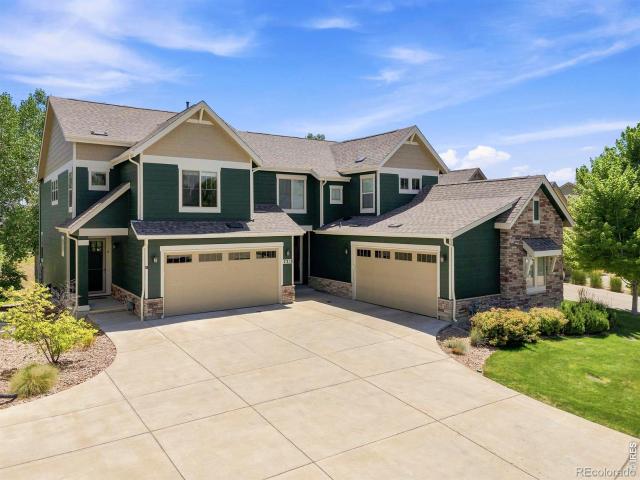
2316 Calais Drive # B
View photo
Condo · for sale
USD 530,000
USD 218/sq.ft
2316 Calais Drive # B
Gunbarrel
· 2,422 sq.ft · 3 Bedrooms · 3 Baths · Condo
· Patio · Deck · Parking · Cellar
Gunbarrel · 2,422 sq.ft · 3 Bedrooms · 3 Baths · Condo · Patio · Deck · Parking · Cellar
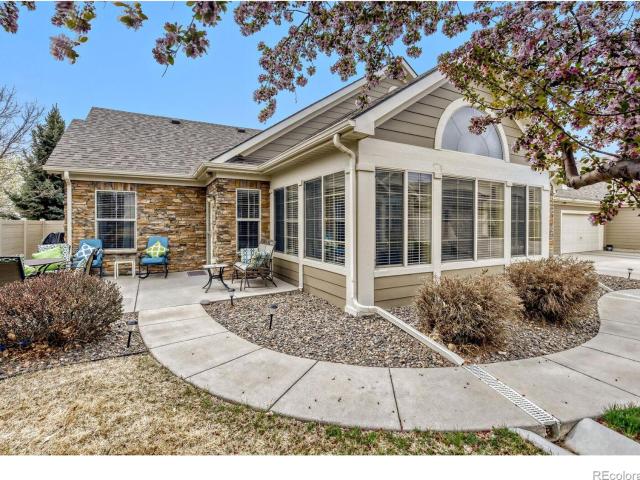
Experience peaceful golf course living with a maintenance-free patio home lifestyle! Backing to the 3rd tee of Ute Creek Golf Course, this move-in-ready home offers beautiful sunrises from the private east-facing deck. Inside, soaring 2-story vaulted ceilings and large windows fill the home with natural light. The main floor features engineered hardwood, granite countertops, ample cabinet and pantry storage, and a gas stove. Upstairs, enjoy a spacious primary suite, additional bedroom, full bath, and sunny loft. The finished basement is perfect for movie nights with a large rec room and private guest suite. Extras include 2nd-floor laundry, whole-house vacuum, epoxy garage floors, and a'no golf ball' track record! HOA covers lawn, snow, water, sewer, and exterior upkeep
USD 530,000
2473 Santa Fe Drive # B
View photo
Condo · for sale
USD 535,000
USD 345/sq.ft
2473 Santa Fe Drive # B
Gunbarrel
· 1,550 sq.ft · 2 Bedrooms · 2 Baths · Condo
· Office room · Equipped kitchen · Parking · Swimming pool
Gunbarrel · 1,550 sq.ft · 2 Bedrooms · 2 Baths · Condo · Office room · Equipped kitchen · Parking · Swimming pool
Experience true maintenance-free, NO-STAIRS living in the highly desirable 55+ community of Villas at Pleasant Valley-where comfort, convenience, and lifestyle come together seamlessly. This thoughtfully designed 2-bedroom, 2-bath home offers a bright, airy open layout filled with natural light, creating a warm and inviting atmosphere from the moment you arrive. Enjoy the flexibility of a dedicated study/sunroom-perfect for a home office, reading retreat, or hobby space-while the spacious living area flows effortlessly into the kitchen and dining area, ideal for both everyday living and easy entertaining. The attached 2-car garage provides added convenience and storage, while the true lock-and-leave lifestyle gives you the freedom to travel with confidence and peace of mind. Residents enjoy access to a welcoming clubhouse with a pool, creating opportunities for connection, relaxation, and an active lifestyle. Ideally located near the golf course with quick access to Highway 66 and I-25
USD 535,000
3090 W 107th Place # H
View photo
Condo · for sale
USD 339,000
USD 283/sq.ft
3090 W 107th Place # H
Gunbarrel
· 1,195 sq.ft · 3 Bedrooms · 1 Bath · Condo
· Garden · Equipped kitchen · Air conditioning · Parking
Gunbarrel · 1,195 sq.ft · 3 Bedrooms · 1 Bath · Condo · Garden · Equipped kitchen · Air conditioning · Parking
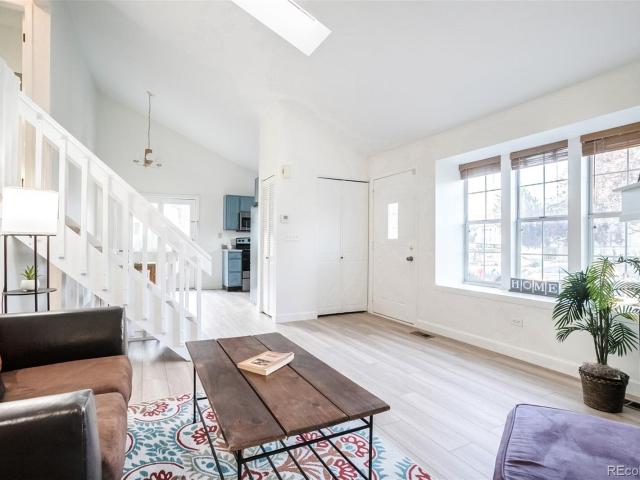
Welcome home to this charming corner townhome, tucked into the heart of Westminster and bathed in natural light from every angle. Thoughtfully updated with comfort and style in mind, it boasts brand-new luxury wood flooring, fresh paint throughout, and crisp new fixtures on every door, closet, as well as the baths. A newer furnace and central A/C keep things comfortable year-round, while the kitchen shines with stainless steel appliances and modern, on-trend colors. Step outside to your own private backyard—the perfect spot to soak up Colorado sunshine, fire up the grill, or unwind with friends under blue skies. Two assigned parking spots and extra storage add everyday ease, and a refreshing community pool is just steps away. With quick access to I-25 and US-36, Denver, Boulder, and beyond are only a short drive away. Westminster offers the best of both worlds—suburban calm with urban energy. Be part of the neighborhood's revival, just minutes from'The Berg, the upcoming food hall and
USD 339,000
3210 W 114th Circle # A
View photo
Condo · for sale
USD 569,000
USD 267/sq.ft
3210 W 114th Circle # A
Gunbarrel
· 2,131 sq.ft · 3 Bedrooms · 3 Baths · Condo
· Patio · Balcony · Fireplace · Equipped kitchen · Parking · Cellar
Gunbarrel · 2,131 sq.ft · 3 Bedrooms · 3 Baths · Condo · Patio · Balcony · Fireplace · Equipped kitchen · Parking · Cellar
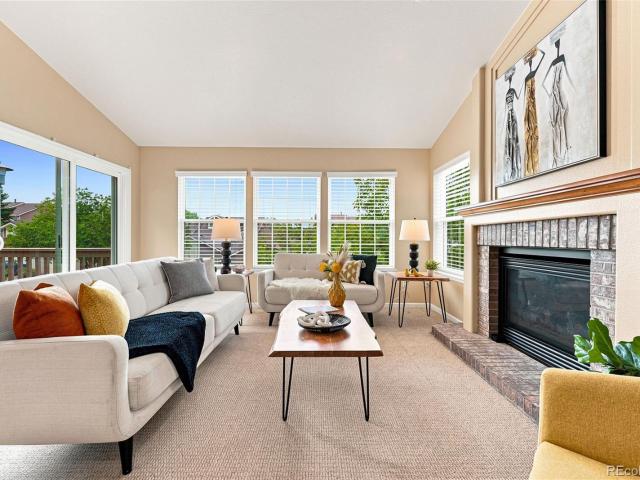
Main-level living in a refreshed 3-bed, 3-bath end-unit condo that lives like a lock-and-leave townhome, complete with an attached two-car garage. Vaulted ceilings and a gas fireplace anchor the expansive living room, which opens to a private balcony and holds a full dining area with ease. The kitchen is bright and open, with granite counters, white cabinetry, a breakfast nook, and windows on multiple sides, plus a sliding glass door to a private patio ideal for evening dinners or morning coffee. The primary suite fits a king with room to spare, and its en-suite bath includes granite counters, updated vanity lighting, dual closets, tile floors, and a walk-in shower. Another bedroom, full bath, and laundry with washer and dryer included round out the main floor. The walk-out basement opens the home up for guests, extended family, or multigenerational living, with a large great room, bedroom, ¾ bath, and finished storage area. Its patio backs to HOA greenspace, and an insulated, sealed,
USD 569,000
11384 Xavier Drive # 203
View photo
Condo · for sale
USD 490,000
USD 293/sq.ft
11384 Xavier Drive # 203
Gunbarrel
· 1,668 sq.ft · 2 Bedrooms · 2 Baths · Condo
· Balcony · Fireplace · Equipped kitchen · Parking
Gunbarrel · 1,668 sq.ft · 2 Bedrooms · 2 Baths · Condo · Balcony · Fireplace · Equipped kitchen · Parking
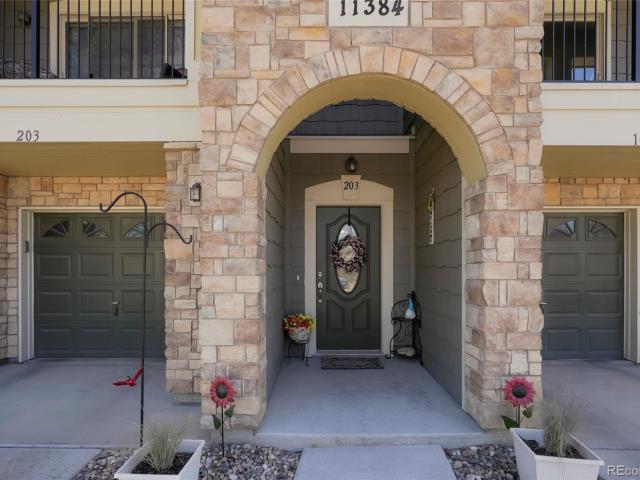
Experience'Easy Living' in Legacy Villas! This stunning 1,678 sq. Ft. condo has been refreshed with professional interior paint and brand-new luxury vinyl plank flooring throughout. The spacious, open-concept living area serves as the heart of the home, featuring high-end finishes and a cozy electric fireplace. The functional kitchen is a chef's delight, boasting a center island, dedicated pantry, and a formal dining area. Retreat to the primary suite, complete with a generous walk-in closet, alongside a second full bedroom and bathroom. Key Highlights: Outdoor Oasis: Enjoy your morning coffee on a private balcony backing directly to peaceful park green space. Convenience: In-unit laundry with included washer/dryer and an oversized tandem attached 2-car garage. Low Maintenance: The monthly HOA simplifies your life by covering water, sewer, trash, snow removal, and all exterior maintenance. Located in a highly walkable Adams County community with paved trails and immediate park access.
USD 490,000
10720 Eliot Circle # 204
View photo
Condo · for sale
USD 395,000
USD 293/sq.ft
10720 Eliot Circle # 204
Gunbarrel
· 1,345 sq.ft · 2 Bedrooms · 2 Baths · Condo
· Office room · Deck · Equipped kitchen · Parking
Gunbarrel · 1,345 sq.ft · 2 Bedrooms · 2 Baths · Condo · Office room · Deck · Equipped kitchen · Parking
Welcome to 10720 Eliot Circle, Unit 204, a beautifully refreshed condo in Westminster's desirable Legacy Ridge golf course community. New luxury vinyl plank flooring, new carpet and fresh interior paint create a clean, move-in-ready feel throughout, while updated lighting adds a polished finishing touch. The spacious main living area features vaulted ceilings, abundant natural light and an open layout ideal for everyday living and entertaining. The updated kitchen offers new quartz countertops, stainless steel appliances, generous cabinetry and breakfast-bar seating, all opening seamlessly to the dining and living areas. Step outside to the private deck and enjoy a comfortable outdoor retreat with neighborhood views. The generously sized primary suite includes a private bath with a soaking tub, separate shower and walk-in closet. An additional room provides flexible space for a guest bedroom, home office or hobby room. An attached garage adds convenience. Located within a beautifully m
USD 395,000
13550 Washington Street # 6A
View photo
Condo · for sale
USD 459,000
USD 204/sq.ft
13550 Washington Street # 6A
Gunbarrel
· 2,250 sq.ft · 3 Bedrooms · 2 Baths · Condo
· Patio · Deck · Fireplace · Cellar
Gunbarrel · 2,250 sq.ft · 3 Bedrooms · 2 Baths · Condo · Patio · Deck · Fireplace · Cellar
Welcome to this beautifully maintained Hunters Glen townhome, offering a bright, open floor plan and a cozy fireplace on the main level. Timeless plantation shutters enhance the home’s inviting character, while an extensive list of recent improvements provides added comfort, efficiency, and peace of mind. The spacious primary suite features a 5-piece bathroom, skylight in the bathroom and sliding patio doors that open to a private, enclosed deck—an ideal place to relax and enjoy the outdoors. The primary bathroom was refreshed in July 2026 with updated flooring and a new toilet. For added convenience, laundry hookups are available on both the main level and in the basement. The finished basement adds approximately 1,258 square feet of versatile living space, including a comfortable family room and a 3rd nonconforming bedroom. Major exterior improvements include a new roof and fresh exterior paint completed in 2023, gutter guards installed in 2023, a new rooftop HVAC vent installed in 2
USD 459,000
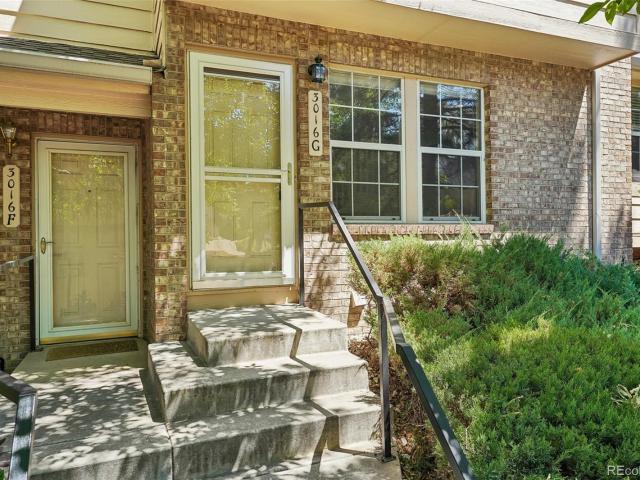
3016 W 107th Place # G
View photo
Condo · for sale
USD 345,000
USD 317/sq.ft
3016 W 107th Place # G
Gunbarrel
· 1,087 sq.ft · 2 Bedrooms · 2 Baths · Condo
· Office room · Equipped kitchen
Gunbarrel · 1,087 sq.ft · 2 Bedrooms · 2 Baths · Condo · Office room · Equipped kitchen
Craving a condo that keeps things simple without skimping on comfort? This two-bedroom, three-bathroom Westminster residence makes a strong case for streamlined living, offering just enough space to gather and finally give your laundry a room of its own. The interior carries an easy, purposeful rhythm, each space flowing into the next without a single wasted area. Sunlight settles across the main living area, softening even the most hectic evenings and setting a welcoming backdrop for slow mornings or spontaneous get-togethers. The kitchen holds down the center of the action, equally game for an ambitious dinner project or a bowl of cereal enjoyed with zero apologies. On the upper level, the primary bedroom offers a quiet corner to recharge after a long day, while the second bedroom happily shifts between guest quarters, a tidy home office, or the hobby nook you keep promising to claim. With three full bathrooms on hand, the daily shuffle stays remarkably free of hallway negotiations.
USD 345,000
12933 Lafayette Street # D
View photo
Condo · for sale
USD 329,000
USD 280/sq.ft
12933 Lafayette Street # D
Gunbarrel
· 1,173 sq.ft · 2 Bedrooms · 2 Baths · Condo
· Patio · Office room · Equipped kitchen
Gunbarrel · 1,173 sq.ft · 2 Bedrooms · 2 Baths · Condo · Patio · Office room · Equipped kitchen
Welcome home to this beautifully maintained 2-bedroom, 2-bath end-unit condo in the highly desirable Legends at Hunters Glen community! Offering approximately 1,177 square feet of thoughtfully designed living space, this light-filled, main-floor home combines comfort, convenience, and accessibility. The spacious living room is filled with natural light and offers an open, inviting atmosphere that's perfect for relaxing or entertaining. The kitchen features elegant Corian countertops, ample cabinet space, and direct access to a private patio—an ideal spot for enjoying your morning coffee or unwinding in the evening. A community pool at the entrance of the unit. The generous primary suite includes a private full bath and spacious closet, while the second bedroom and full bathroom provide flexibility for guests, a home office, or family. Designed with accessibility in mind, the home features wide doorways and a handicap-accessible layout for added ease and comfort. Additional highlights i
USD 329,000
9172 W 88th Circle
View photo
Condo · for sale
USD 359,000
USD 326/sq.ft
9172 W 88th Circle
Gunbarrel
· 1,098 sq.ft · 2 Bedrooms · 2 Baths · Condo
· Patio · Fireplace · Equipped kitchen
Gunbarrel · 1,098 sq.ft · 2 Bedrooms · 2 Baths · Condo · Patio · Fireplace · Equipped kitchen
Welcome home to this beautifully updated, turnkey condo in the highly desirable Standley Shores community! Showing true pride of ownership, this immaculate 2-bedroom, 2-bathroom home features an open, light-filled floor plan with the ultimate convenience of no interior stairs. Step inside to a spacious living area featuring a cozy fireplace, perfect for Colorado winters. The fully remodeled kitchen is a chef's delight, boasting stunning quartz and butcher block countertops, an open-concept flow, a generous pantry, and an eat-in layout designed for seamless entertaining. Both bathrooms have been beautifully modernized with upgraded vanities, new light fixtures, and fresh tile work in the secondary bath. High-ticket upgrades offer complete peace of mind, including all-new double-pane windows, a new sliding glass door, and a new front entry screen door. Retreat to your primary suite, complete with a private bathroom and a spacious walk-in closet. Outside, the large private back patio serv
USD 359,000
1830 W Centennial Drive # 107A
View photo
Condo · for sale
USD 330,000
USD 373/sq.ft
1830 W Centennial Drive # 107A
Gunbarrel
· 883 sq.ft · 2 Bedrooms · 2 Baths · Condo
· Patio · Equipped kitchen · Air conditioning · Parking
Gunbarrel · 883 sq.ft · 2 Bedrooms · 2 Baths · Condo · Patio · Equipped kitchen · Air conditioning · Parking
Enjoy easy main-floor living in this beautifully maintained corner condo at Hunters Ridge. This bright, light-filled home features an open floor plan, large windows, and a private patio. The kitchen offers generous storage, a large pantry, and opens to the dining and living areas. Newer luxury vinyl plank flooring. Two full bathrooms, a dedicated laundry space with washer and dryer included. New furnace and central A/C installed June 2025, providing comfort and convenience. Secure building entry with an exterior intercom system gives added peace of mind. Reserved one-car carport, abundant guest parking, community pool, and a convenient location near South Boulder Road, the RTD bus line, shopping, dining, parks, and trails. This move-in-ready condo is a fantastic investment opportunity in one of Louisville's most desirable locations
USD 330,000
2328 Calais Drive # B
View photo
Condo · for sale
USD 530,000
USD 204/sq.ft
2328 Calais Drive # B
Gunbarrel
· 2,594 sq.ft · 2 Bedrooms · 2 Baths · Condo
· Patio · Office room · Equipped kitchen
Gunbarrel · 2,594 sq.ft · 2 Bedrooms · 2 Baths · Condo · Patio · Office room · Equipped kitchen
This stunning, impeccably maintained home backing to Ute Creek Golf Course is sure to impress! From the moment you step onto the inviting front covered patio & through the grand eight-foot entry door, you'll be captivated by the quality and thoughtful upgrades throughout. Beautiful hickory-engineered hardwood flooring spans much of the main level, where you'll find a striking staircase to one side and a bright home office to the other. The gourmet kitchen is a true showpiece, featuring granite countertops, a spacious center island, and premium Gold Series stainless steel appliances. Additional highlights include under-cabinet lighting, abundant cabinetry w/soft-close drawers, & generous double-door pantry. The open-concept layout seamlessly connects the kitchen to the living room, making it easy to cook and entertain at the same time. The living area features vaulted ceilings, large east-facing windows, ceiling fan, and pre-wiring for surround sound. Perfect for relaxing or hosting gue
USD 530,000
3255 W 111th Loop # A
View photo
Condo · for sale
USD 575,000
USD 215/sq.ft
3255 W 111th Loop # A
Gunbarrel
· 2,669 sq.ft · 3 Bedrooms · 2 Baths · Condo
· Office room · Deck · Fireplace · Equipped kitchen · Parking · Cellar
Gunbarrel · 2,669 sq.ft · 3 Bedrooms · 2 Baths · Condo · Office room · Deck · Fireplace · Equipped kitchen · Parking · Cellar
Welcome home to Legacy Ridge where you'll find low-maintenance, main-level living with the feel of a single-family home! Nestled on a quiet, peaceful street, this beautifully maintained ranch-style home offers an exceptional floorplan with the primary suite, private office, laundry room, and attached two-car garage all on the main level. The bright kitchen features abundant cabinetry, granite countertops, stainless steel appliances, a seated bar, and a spacious dining area that easily accommodates a full-size table. The stunning hardwood floors throughout the main level are certain to impress! The inviting living room showcases soaring ceilings, a cozy fireplace, and access to a large deck perfect for relaxing or entertaining. The spacious primary suite is filled with natural light from an oversized window and includes a beautifully updated bathroom with a large frameless glass walk-in shower and an oversized walk-in closet. The finished, daylight basement provides even more living spa
USD 575,000
9690 Brentwood Way # 303
View photo
Condo · for sale
USD 315,000
USD 352/sq.ft
9690 Brentwood Way # 303
Gunbarrel
· 893 sq.ft · 2 Bedrooms · 2 Baths · Condo
· Balcony · Fireplace · Equipped kitchen · Air conditioning
Gunbarrel · 893 sq.ft · 2 Bedrooms · 2 Baths · Condo · Balcony · Fireplace · Equipped kitchen · Air conditioning
Top floor 2 bedroom, 2 full bath Sunstream condo. This west facing unit has 895 square feet of light, bright living space with vaulted ceilings. The kitchen has been updated with a tile backsplash, granite countertops, pendant/recessed lighting and includes a pantry for extra storage. Additional features include central air conditioning, new carpet throughout, washer/dryer in unit, and walk-in closets. Enjoy beautiful mountain views from your balcony that spans the length of the unit or relax in front of the cozy gel-fueled log fireplace in the living room. There is an extra storage closet on the balcony. HOA dues include snow removal, water, sewer, trash and recycling plus access to the community pool and clubhouse. The location can’t be beat for easy access to Hwy 36, Wadsworth Parkway, Boulder, Denver and Stanley Lake
USD 315,000
1859 Spaulding Circle # 1859
View photo
Condo · for sale
USD 412,000
USD 338/sq.ft
1859 Spaulding Circle # 1859
Gunbarrel
· 1,216 sq.ft · 2 Bedrooms · 2 Baths · Condo
· Garden · Fireplace · Parking
Gunbarrel · 1,216 sq.ft · 2 Bedrooms · 2 Baths · Condo · Garden · Fireplace · Parking
Purchase with 1k down! Beautifully refurbished end unit in gated community! Open and sunny floor plan, new carpet, paint, breakfast bar, island with quartz countertops, stainless steel appliances, gas fireplace, large primary suite with 2nd floor laundry, double vanities, beds on separate floors, 1-car attached PLUS 1 reserved parking! Newer HVAC, Adjacent to community gardens, Hodgson-Harris Reservoir, Autrey Reservoir's loop trail, dog park, workout facilities/community center and Colton trail head. 10 minutes to downtown Boulder 20 to Denver
USD 412,000
50 19th Avenue # 56
View photo
Condo · for sale
USD 249,000
USD 272/sq.ft
50 19th Avenue # 56
Gunbarrel
· 915 sq.ft · 2 Bedrooms · 1 Bath · Condo
· Patio · Parking
Gunbarrel · 915 sq.ft · 2 Bedrooms · 1 Bath · Condo · Patio · Parking
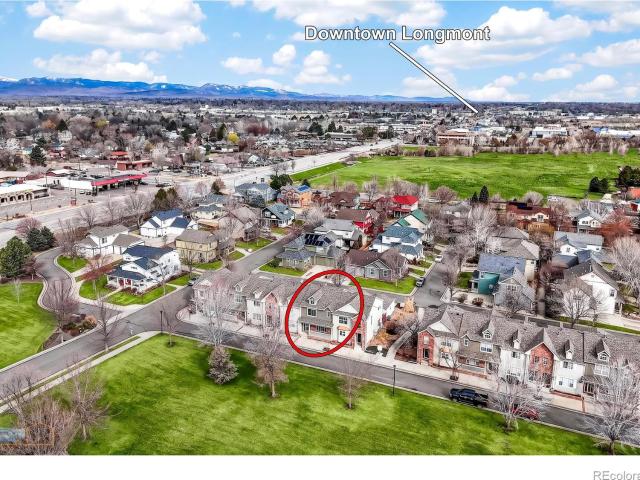
One of the most affordable homeownership opportunities in Longmont, this refreshed condo in the desirable Park Crest community is move-in ready. Featuring durable luxury vinyl plank flooring throughout, fresh interior paint, and a functional layout, this home offers stylish, low-maintenance living in a convenient location. The living area receives plenty of natural light and opens to a private patio, providing a comfortable space to relax or enjoy your morning coffee. The thoughtfully designed floor plan includes generously sized bedrooms, ample storage, and the convenience of a detached one-car garage. The HOA covers water, sewer, trash, snow removal, and exterior maintenance, making ownership simple and stress-free. Just moments from Lanyon Park and minutes from downtown Longmont, shopping, restaurants, and convenient commuting routes to Boulder, this turnkey home is ideal for first-time buyers, downsizers, or investors
USD 249,000
1122 Olympia Avenue # #12C
View photo
Condo · for sale
USD 415,000
USD 239/sq.ft
1122 Olympia Avenue # #12C
Gunbarrel
· 1,733 sq.ft · 2 Bedrooms · 2 Baths · Condo
· Office room · Equipped kitchen · Parking
Gunbarrel · 1,733 sq.ft · 2 Bedrooms · 2 Baths · Condo · Office room · Equipped kitchen · Parking
Move-in ready and beautifully updated, this second-floor corner condo offers 2 bedrooms, 2 bathrooms, and over 1,570 square feet of bright, open living space. Soaring vaulted ceilings, abundant natural light, and an open floor plan create a welcoming atmosphere perfect for everyday living and entertaining. The updated kitchen features granite countertops, a glass tile backsplash, upgraded stainless steel appliances, soft-close cabinetry, abundant storage, and a center island with breakfast bar. The spacious primary suite includes a walk-in closet and private five-piece bath, while a second bedroom, full bath, and versatile flex room provide space for guests or a home office. Recent updates include fresh interior paint, new carpet, and luxury vinyl plank flooring. Additional highlights include a laundry room with pantry storage, an oversized tandem two-car garage, and a 220-volt EV charging outlet. Enjoy low-maintenance living with a new community roof and exterior paint completed in 20
USD 415,000
923 Reynolds Farm Lane
View photo
Condo · for sale
USD 470,000
USD 297/sq.ft
923 Reynolds Farm Lane
Gunbarrel
· 1,582 sq.ft · 3 Bedrooms · 2 Baths · Condo
· Patio · Garden · Deck · Fireplace · Equipped kitchen
Gunbarrel · 1,582 sq.ft · 3 Bedrooms · 2 Baths · Condo · Patio · Garden · Deck · Fireplace · Equipped kitchen
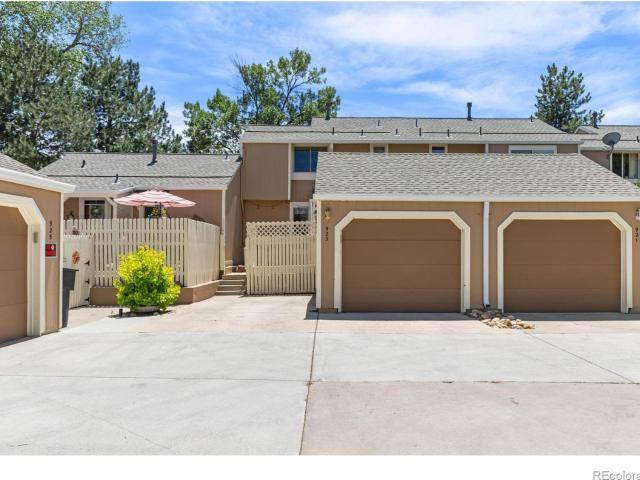
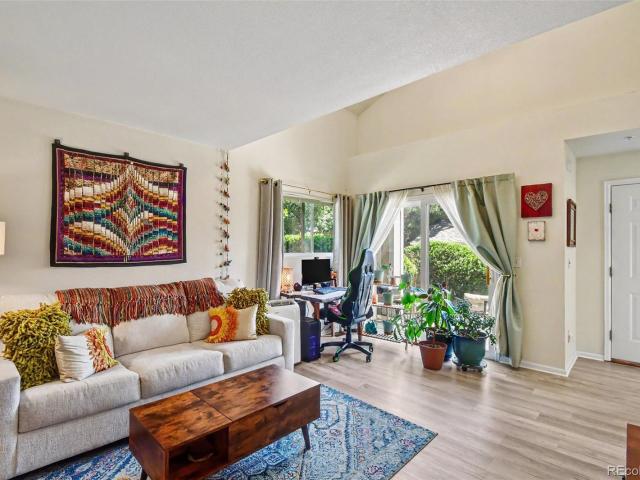
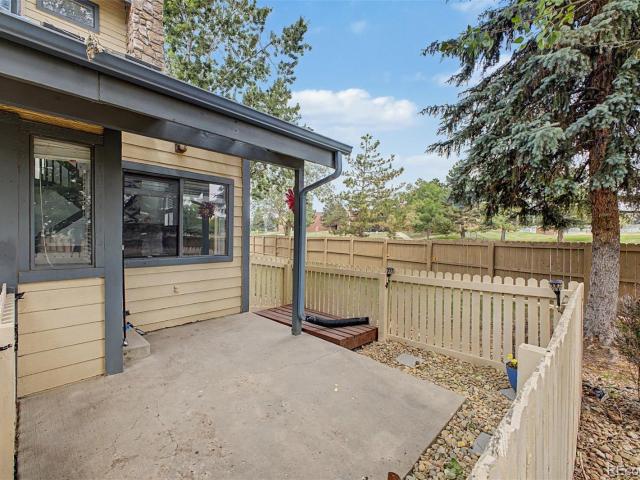
Beautifully updated throughout, this move-in-ready townhome in the desirable Reynolds Farm neighborhood offers true lock-and-leave living with HOA coverage for landscaping, roof, exterior maintenance, water/sewer, snow and trash removal. Ideally located near Twin Peaks Golf Course, Golden Ponds Nature Area, McIntosh Lake, shopping, dining, and everyday amenities, the home is surrounded by greenbelts and beautifully maintained gardens, creating a peaceful, park-like setting. Beyond the large enclosed front deck and patio, you'll enter a light-filled main living area featuring updated flooring throughout and vaulted ceilings. The inviting living room is anchored by a cozy gas fireplace and flows seamlessly into the designated dining area. Sliding glass doors lead to the deck and provide direct access to the greenbelt, extending the living space outdoors. Just beyond the dining area, the thoughtfully updated kitchen offers modern cabinetry, granite countertops, stainless steel appliances,
USD 470,000
1601 Great Western Drive # Q4
View photo
Condo · for sale
USD 345,000
USD 189/sq.ft
1601 Great Western Drive # Q4
Gunbarrel
· 1,819 sq.ft · 2 Bedrooms · 2 Baths · Condo
· Patio · Fireplace · Equipped kitchen · Cellar
Gunbarrel · 1,819 sq.ft · 2 Bedrooms · 2 Baths · Condo · Patio · Fireplace · Equipped kitchen · Cellar
Welcome home to this beautiful Longmont condo, perfectly nestled in the highly sought-after Riverbend at Mill Village neighborhood. Your journey begins on the private front patio, which leads you into a bright, welcoming main level. The living room immediately impresses with its soaring high ceilings and a cozy fireplace. This space flows seamlessly into an open-concept kitchen and dining area that is flooded with beautiful natural light and comes complete with a spacious pantry. Upstairs, you will find a peaceful primary bedroom suite boasting its own private ensuite 3/4 bath, alongside a comfortable second bedroom and a full guest bathroom. For ultimate convenience, the home features a dedicated laundry closet, as well as a large, unfinished basement that offers massive potential for storage or future expansion. Living in Riverbend at Mill Village feels like staying at a year-round resort thanks to its incredible community amenities. You can spend your summers lounging by the sparkli
USD 345,000
510 N Parkside Drive # E
View photo
Condo · for sale
USD 419,000
USD 201/sq.ft
510 N Parkside Drive # E
Gunbarrel
· 2,077 sq.ft · 4 Bedrooms · 3 Baths · Condo
· Patio · Equipped kitchen · Parking
Gunbarrel · 2,077 sq.ft · 4 Bedrooms · 3 Baths · Condo · Patio · Equipped kitchen · Parking
Perfect on the park! Welcome home to this beautifully situated townhome overlooking the park in the highly sought-after Quail Ridge neighborhood. The welcoming front porch faces the neighborhood park, this home offers the perfect blend of comfort, convenience, and location. This well-maintained townhome-style condo with rare two-car garage, with EV charging installed, plus additional driveway parking adds valuable convenience. This unit has only had 2 owners and has been lovingly cared for. It also features numerous upgrades, including new paint and upstairs carpet (2026) a new HVAC system (2020), all new windows (2022), whole-house fan (2021), newer garage door opener, & several newer appliances. The main level boasts high ceilings & a spacious, light-filled layout. The kitchen offers both a cozy eat-in area & space for a larger dining table, making it ideal for everyday living or entertaining. Just off the kitchen, you'll find a private fenced patio, perfect for relaxing or hosting o
USD 419,000
8790 Allison Drive # F
View photo
Condo · for sale
USD 390,000
USD 280/sq.ft
8790 Allison Drive # F
Gunbarrel
· 1,389 sq.ft · 2 Bedrooms · 2 Baths · Condo
· Patio · Office room · Fireplace · Parking
Gunbarrel · 1,389 sq.ft · 2 Bedrooms · 2 Baths · Condo · Patio · Office room · Fireplace · Parking
Welcome to this exceptional end-unit townhouse, where natural light, privacy, and thoughtful design come together beautifully. This two-story home features two generously sized bedrooms, each with its own private en-suite bath, providing comfort and flexibility for family, guests, or roommates. The spacious living room showcases a striking stone gas fireplace, creating an inviting focal point for cozy evenings. Upstairs, the versatile loft offers endless possibilities as a home office, reading nook, or additional lounge space. Step outside to your private front patio, perfect for relaxing or entertaining, and enjoy the convenience of an attached two-car garage. Residents also have access to the community pool, adding to the low-maintenance lifestyle this home offers. As an added bonus, the seller is offering a $10,000 concession, providing a fantastic opportunity to help buy down your interest rate, reduce closing costs, or customize the home to fit your needs. With its sought-after en
USD 390,000
1465 Blue Sky Circle # 17 104
View photo
Condo · for sale
USD 299,000
USD 298/sq.ft
1465 Blue Sky Circle # 17 104
Gunbarrel
· 1,001 sq.ft · 2 Bedrooms · 1 Bath · Condo
· Patio · Swimming pool · Gym · Fireplace · Equipped kitchen · Parking
Gunbarrel · 1,001 sq.ft · 2 Bedrooms · 1 Bath · Condo · Patio · Swimming pool · Gym · Fireplace · Equipped kitchen · Parking
Brand new carpet & full repaint of spacious 2-bed ranch condo w/ 2 patios overlooking park playground w/ parking in front in upscale golf course comm. Ranch no stairs at all. Pool, well-equipped gym, hot tub, outdoor gazebo w/ grills, complex's premier recreation center, on-site volleyball court, playgrounds. In-unit washer & dryer. This 1,002sqft condo w/ stunning views of green space & majestic mountains. Light-filled living room features gas fireplace & ceiling fan. Fully equipped kitchen w/ full suite of appliances, refrigerator, range, microwave, dishwasher, disposal. Master bed w/ ceiling fan & walk-in closet. Second bed ideal for guests, home office, or child, offering walk-in closet & large window overlooking patio. Trails, parks, & the prestigious Colorado National Golf Club, & served by high rated schools. Shops w/in walking, near major w/ Kings Soopers & restaurants. Min from I-25 & toll road. 25 min drive to Denver, Boulder & DIA
USD 299,000
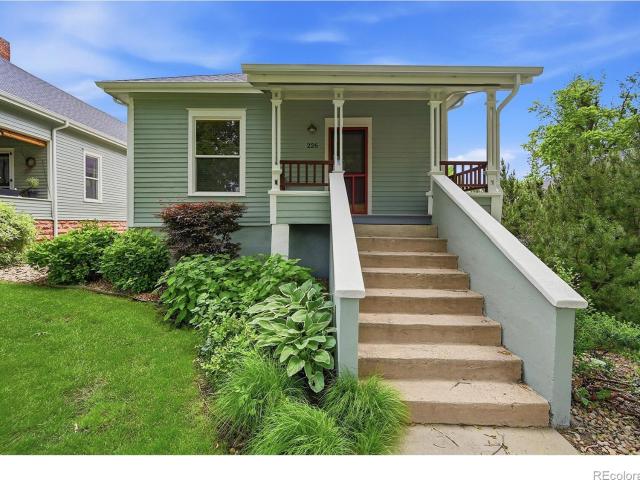
226 Pratt Street
View photo
Condo · for sale
USD 529,900
USD 267/sq.ft
226 Pratt Street
Gunbarrel
· 1,981 sq.ft · 2 Bedrooms · 2 Baths · Condo
· Equipped kitchen · Air conditioning · Cellar
Gunbarrel · 1,981 sq.ft · 2 Bedrooms · 2 Baths · Condo · Equipped kitchen · Air conditioning · Cellar
Blending the charm of Historic Old Town with the comfort of thoughtful updates, this paired-home condo lives like a single-family home. Inside, soaring ceilings, original pine hardwood floors, and classic Craftsman-style details create a warm, inviting feel. Major updates completed within the past four years include the roof, carpet, A/C, furnace, added insulation, radon mitigation system, and interior and exterior paint. The spacious kitchen serves as the heart of the home and opens easily to comfortable living areas suited for both daily life and entertaining. This two-bedroom home features beautiful pine floors, an updated kitchen, and a classic claw-foot tub for added vintage character. The large private primary bedroom offers a quiet retreat with a 3/4 bath and walk-in closet. Downstairs, the open walk-out basement offers excellent potential for more living space, a studio or workspace, or additional bedrooms. Enjoy low-maintenance living with the homeowners association covering r
USD 529,900
2081 Enterprise Street
View photo
Condo · for sale
USD 379,900
USD 476/sq.ft
2081 Enterprise Street
Gunbarrel
· 797 sq.ft · 1 Bedroom · 1 Bath · Condo
· Equipped kitchen · Parking
Gunbarrel · 797 sq.ft · 1 Bedroom · 1 Bath · Condo · Equipped kitchen · Parking
Don't buy new until you have seen this stunning home with lots of incentives*. Luxury Meets Custom Design in Saddlebrooke! One-of-a-kind fully upgraded condo with attached garage and open space views in Superior's desirable gated Saddlebrooke community. This stunning residence showcases a custom gourmet kitchen featuring quartz countertops, custom cabinetry, farmhouse sink, double wall ovens, and induction cooktop — designed for those who love exceptional style and function. Premium finishes include Andersen windows, luxury flooring, crown molding, oversized baseboards, pocket doors, custom built-ins, and dedicated workspace. The beautifully remodeled bath offers a spa-style porcelain shower with frameless glass enclosure. A rare opportunity to own a thoughtfully redesigned home with a custom layout not found elsewhere in the community. Enjoy peaceful surroundings, upscale finishes, attached garage convenience, and an unbeatable Superior location near trails, shopping, restaurants, and
USD 379,900

Get email alerts

Don't miss out: be the first to know about new properties

The alert was correctly created

On subscribing you accept the conditions of use and the privacy policy
Alert
Receive new ads in your inbox
Save this search
Receive alerts for new listings

We'll send you an email when we have new properties for: "Apartments for sale in Gunbarrel"

The alert was correctly created

Meadow Creek Apartments
Heatherwood, Boulder city Boulder CCD Boulder County Colorado
Get email alerts and be the first to see new listings
Required field
On subscribing I accept the terms of the privacy policy
Perfect! You'll soon start receiving new listings via email
Alert
Receive an email when we have new ads for Apartments for sale in Gunbarrel
Save this search
Filters

Bedrooms

Size (sq.ft)

sq.ft
sq.ft

Price

USD
USD

Property type

Bathrooms

Clear all filters
Receive notifications when new entries are published.