47 properties for sale in Gunnison County

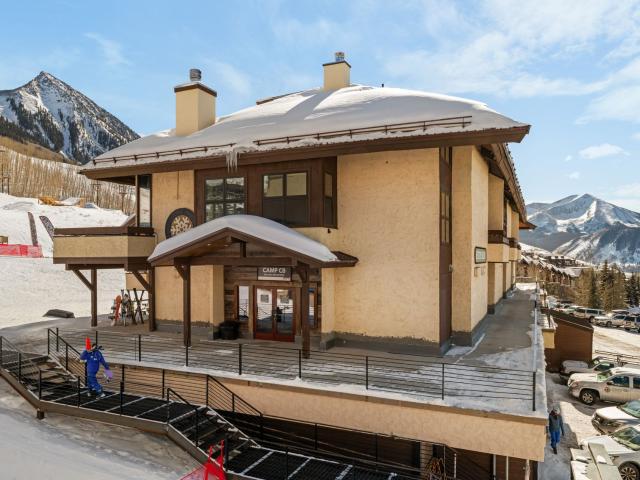
500 Gothic Road # 531
View photo
Condo · for sale
USD 2,055,640
USD 1,457/sq.ft
500 Gothic Road # 531
Gunnison County
· 1,410 sq.ft · 2 Bedrooms · 2 Baths · Condo
· Balcony · Equipped kitchen
Gunnison County · 1,410 sq.ft · 2 Bedrooms · 2 Baths · Condo · Balcony · Equipped kitchen
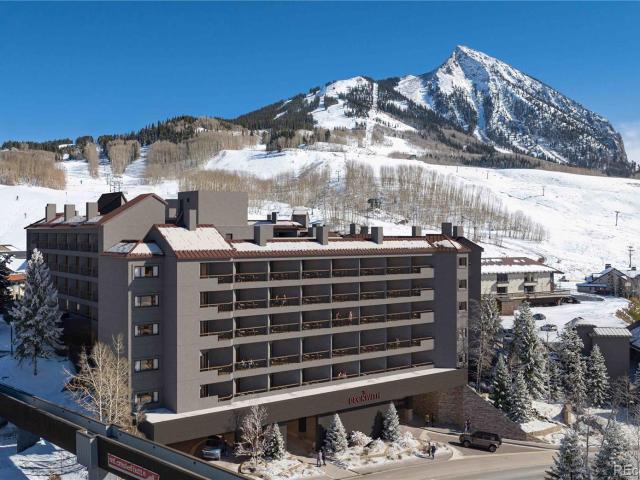
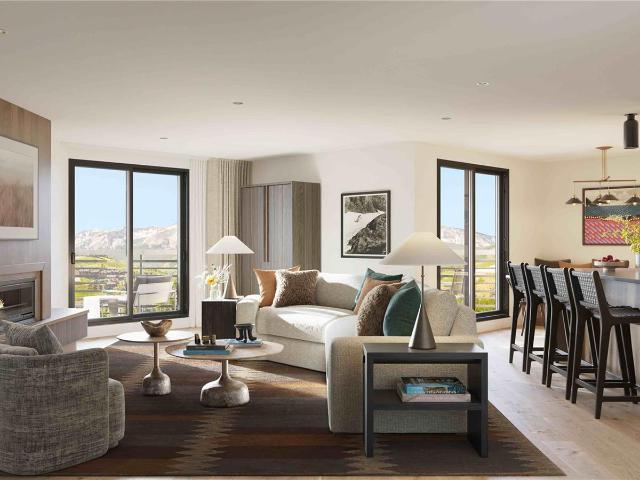
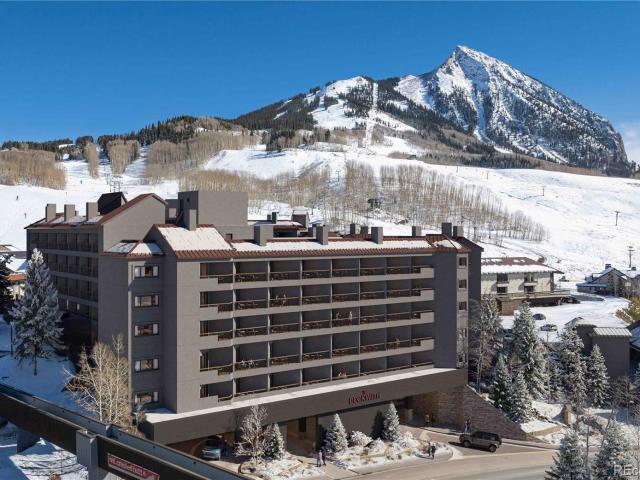
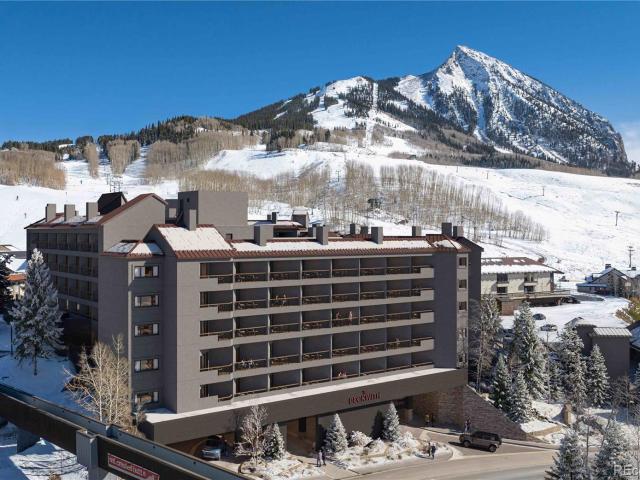
Elevated alpine living with to-be-built Beckwith Residence 531, part of the sought-after Tincup floor plan, offering 1,415 square feet of thoughtfully designed space, including two bedrooms including a flexible lockoff suite, and two-and-a-half bathrooms— all set against a backdrop of stunning valley and mountain views. Positioned between the architectural towers on the western side of The Beckwith, this residence captures panoramic views of Whetstone Mountain, perfectly framed from the living space and balconies. Southwest-facing windows and two private balconies let in abundant natural light throughout the day and showcase vibrant sunset skies in the evening. Inside, discover light-filled and airy interiors bathed in soft earthy neutrals, warm wood tones, and natural textures that echo the alpine meadows of Crested Butte. The gourmet kitchen features natural stone countertops, high-end appliances, and ample cabinetry— perfect for both everyday living and mountain entertaining. The ad
USD 2,055,640
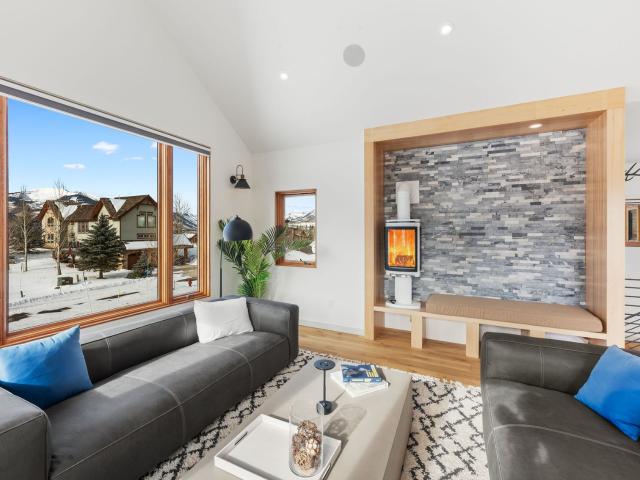
42 Lexie Court, Crested Butte, US, CO
View photo
House · for sale
USD 2,795,000
42 Lexie Court, Crested Butte, US, CO
Gunnison County
· 3 Bedrooms · 4 Baths · House
· Office room · Equipped kitchen
Gunnison County · 3 Bedrooms · 4 Baths · House · Office room · Equipped kitchen
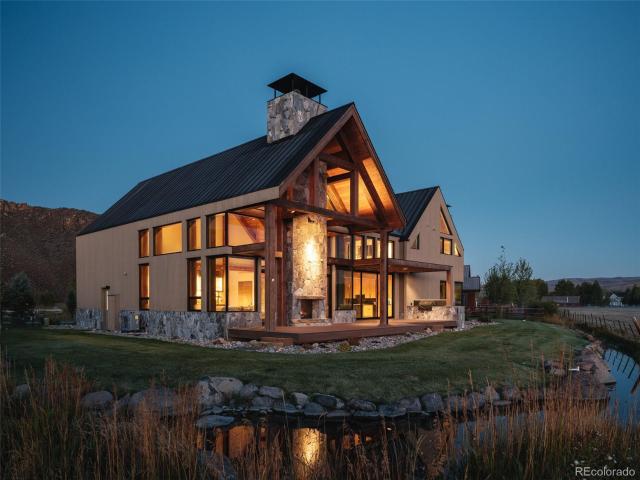
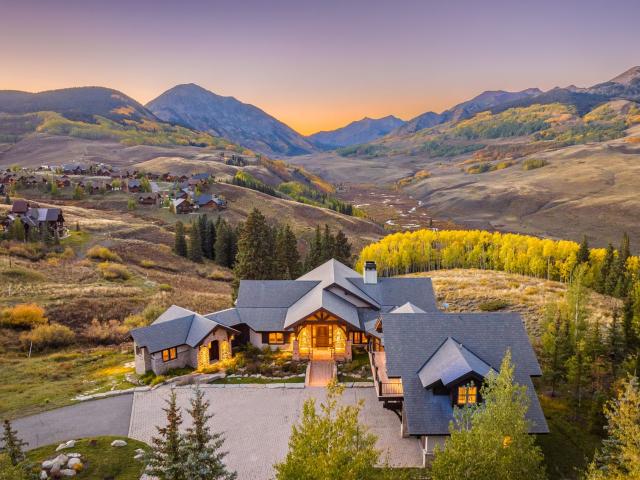
Completed in 2025, this exceptional Crested Butte residence pairs sophisticated mountain-modern design with a coveted setting on quiet Lexie Court in the highly desirable Larkspur community. Positioned on a cul-de-sac corner and backing to permanent open space, the home enjoys an ideal south and west orientation with dramatic mountain views spanning Whetstone, Red Lady, Gothic and Paradise Divide. Abundant windows capture excellent solar gain, all-day Colorado light and the surrounding mountain landscape. Inside, refined finishes and thoughtful craftsmanship are found throughout, including vaulted ceilings, wide-plank white oak flooring, forged iron railings, beautiful doors and trim, designer lighting and an elevated collection of tile, cabinetry, vanities and natural stone surfaces. The well-conceived floor plan places the primary suite on the upper level alongside the office and spacious kitchen, living and dining areas, creating a light-filled main living experience surrounded by v
USD 2,795,000
14 Snowmass Road #308, Mt. Crested Butte, US, CO
View photo
Condo · for sale
USD 1,995,000
14 Snowmass Road #308, Mt. Crested Butte, US, CO
Gunnison County
· 2 Bedrooms · 3 Baths · Condo
· Fireplace · Equipped kitchen · Lift
Gunnison County · 2 Bedrooms · 3 Baths · Condo · Fireplace · Equipped kitchen · Lift
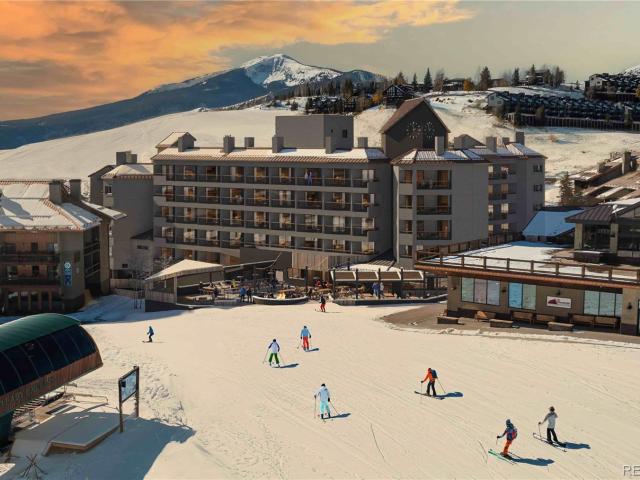
Wow! What an incredible spot on the ski slopes! This offering is a one-of-a-kind mountain retreat featuring an incomparable ski in-ski out location next to Crested Butte's main high speed quad lift: The Silver Queen. Renovated from the studs and completed in 2019, the home now features a raised second floor level creating 18-foot ceilings in the great room. During construction, structural and exposed oak beams were added along with the whitewashed tongue-and-grove wood ceilings, in-floor heating, new plumbing and electrical systems, new energy efficient windows and top of the line motorized Lutron blinds and Hunter Douglas Silhouttes. The interior enjoys Restoration Hardware furnishings and lighting, a Camino Vintage Candelabra 2-tier chandelier and a custom wood-burning fireplace with a white quartz mantle on a black granite hearth. The dining area seats six and is adorned with a spectacular 1920s 3-Tier Odeon Crystal Fringe chandelier. The kitchen footprint and cabinetry is complimen
USD 1,995,000
262 Tomichi Creek Loop
View photo
House · for sale
USD 4,250,000
USD 1,189/sq.ft
262 Tomichi Creek Loop
Gunnison County
· 3,574 sq.ft · 3 Bedrooms · 3 Baths · House
· Fireplace · Equipped kitchen
Gunnison County · 3,574 sq.ft · 3 Bedrooms · 3 Baths · House · Fireplace · Equipped kitchen
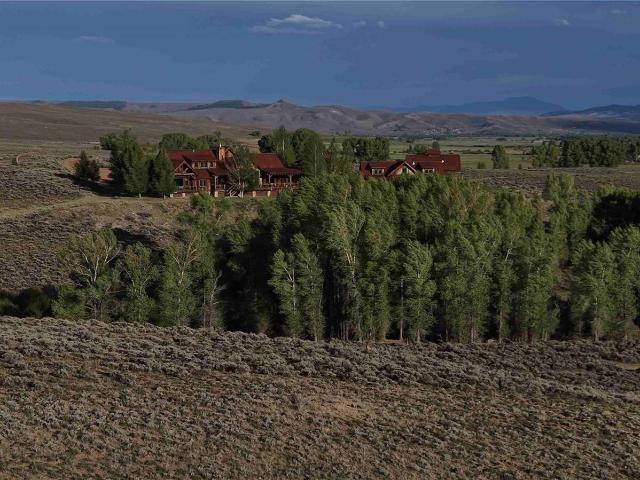
Experience elevated Colorado living at 262 Tomichi Creek, a custom residence designed by Holzwart Architecture, where exceptional craftsmanship meets the natural beauty of the Gunnison Valley. This three-bedroom, four-bath home showcases high-end finishes throughout and scenic views from every window, creating a striking connection to the surrounding landscape. Built with structural insulated panels (SIPs), the home reflects a thoughtful investment in quality construction and architectural detail. A kitchen featuring Viking appliances sets the stage for everyday living and entertaining, while a floating staircase adds a sculptural focal point. Oversized sliding doors welcome natural light and connect the interior to the outdoors, and three fireplaces bring warmth and ambiance throughout the home. The main-level primary suite offers a peaceful retreat with stunning open-space views. A built-in bunk room provides inviting accommodations for family and guests, while an oversized two-car g
USD 4,250,000
Altos de los Almendros
View photo
House · for sale
USD 3,089,000
USD 822/sq.ft
Altos de los Almendros
Gunnison County
· 3,757 sq.ft · 4 Bedrooms · 3 Baths · House
· Terrace · Sauna · Swimming pool · Gym · Fireplace · Equipped kitchen · Parking · Lift
Gunnison County · 3,757 sq.ft · 4 Bedrooms · 3 Baths · House · Terrace · Sauna · Swimming pool · Gym · Fireplace · Equipped kitchen · Parking · Lift
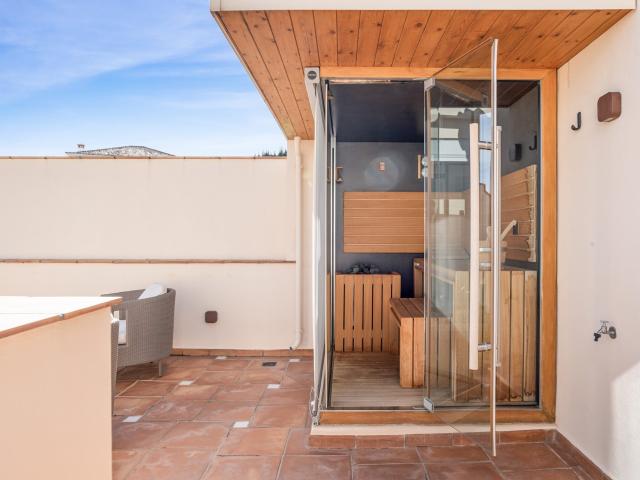
Exceptional south-facing duplex penthouse in Altos de los Almendros offering 4 bedrooms, 3.5 bathrooms and panoramic Mediterranean Sea and mountain views. The main level features a bright living/dining area with fireplace, open-plan Miele kitchen, two guest bedrooms, guest bath and laundry. The upper level includes a luxurious primary suite with his-and-hers bathrooms, dressing area and private terrace, plus an additional en-suite bedroom. The rooftop solarium offers a private wellness area with gym, sauna, steam room, jacuzzi and chill-out space. Includes multiple terraces, elevator, underfloor heating, air conditioning, domotics, 2-car garage and storage
USD 3,089,000
Calle 10 Norte, Av. Rafael E. Melgar 404
View photo
House · for sale
USD 800,000
Calle 10 Norte, Av. Rafael E. Melgar 404
Gunnison County
· House
· Parking
Gunnison County · House · Parking
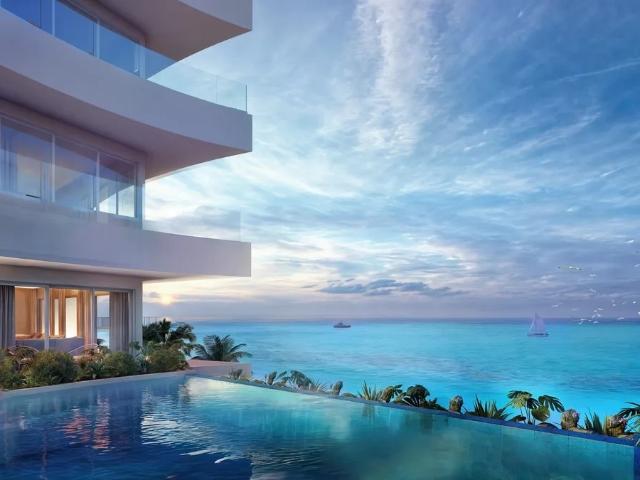
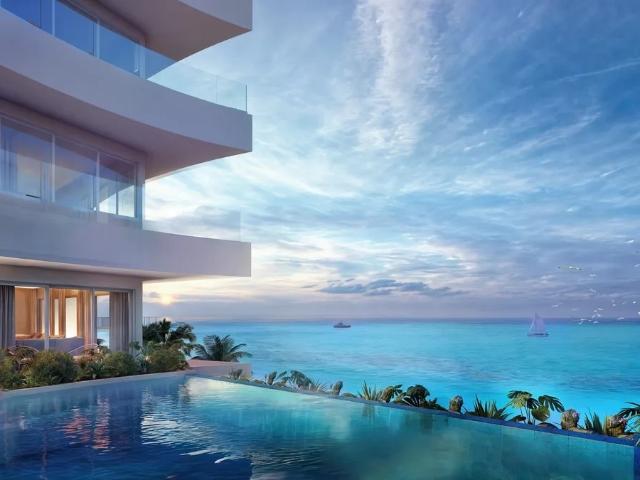
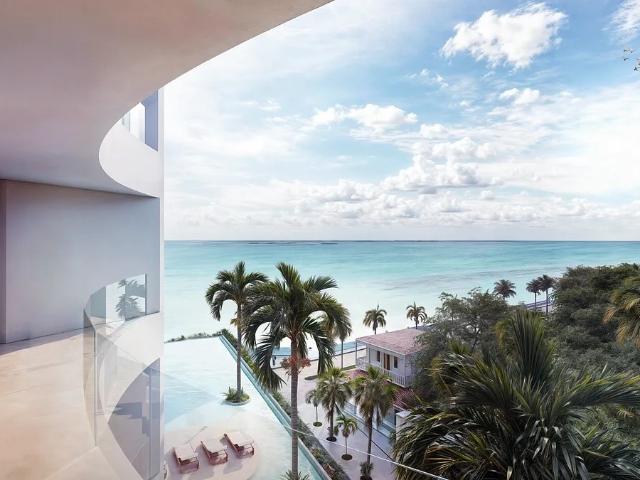
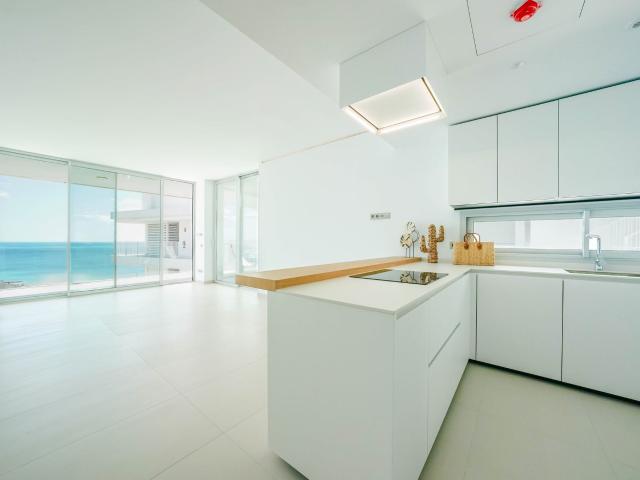
International New Construction Opportunity: Please call, text, email or WhatsApp Melanie Shadwick for details. 618-207-9- The Stella is a refined expression of elevated living, blending luxurious residences with curated boutique retail, fine dining, and vibrant social spaces. Set within a lush tropical setting, it offers a complete lifestyle experience. Featuring 6 levels, 14 residences, and 3 exclusive penthouses, the property also includes ground-floor boutiques, over a dozen premium resident amenities, and covered parking for convenience and comfort
USD 800,000
500 Gothic Road # 615
View photo
Condo · for sale
USD 1,964,789
USD 1,404/sq.ft
500 Gothic Road # 615
Gunnison County
· 1,399 sq.ft · 2 Bedrooms · 2 Baths · Condo
· Balcony · Equipped kitchen · Lift
Gunnison County · 1,399 sq.ft · 2 Bedrooms · 2 Baths · Condo · Balcony · Equipped kitchen · Lift
Beckwith Residence 615 is a premier two-bedroom penthouse within The Beckwith’s exclusive ski-in, ski-out collection of to-be-built 49 residences. This Hancock floor plan spans 1,405 square feet, with sweeping overlook of the primary walking path to the lifts and the Columbine ski trail, bringing you closer to the heart of the action. This thoughtfully designed residence features two bedrooms, including a spacious primary suite, two. And-a-half baths, a private lockoff, and an open-concept kitchen, living, and dining area that seamlessly blends indoor comfort with outdoor connection. Oversized windows flood the space with natural light, while three private balconies offer ideal perches for morning coffee or après-ski stargazing. The gourmet kitchen is outfitted with natural stone countertops, high-end appliances, a pantry, and generous space for culinary exploration and entertaining. A custom millwork bench and cubbies at the entry make gear organization effortless. The living area fea
USD 1,964,789
500 Gothic Road # 330
View photo
Condo · for sale
USD 3,820,000
USD 2,051/sq.ft
Updated
500 Gothic Road # 330
Gunnison County
· 1,862 sq.ft · 2 Bedrooms · 2 Baths · Condo
· Balcony · Fireplace · Equipped kitchen · Lift
Gunnison County · 1,862 sq.ft · 2 Bedrooms · 2 Baths · Condo · Balcony · Fireplace · Equipped kitchen · Lift
Own a piece of the mountain— just steps from the lifts at Crested Butte Mountain. Located on the third floor, Beckwith Residence 330 offers an inviting alpine retreat with a distinctive vantage point that captures the charm and vibrancy of the base area village, the surrounding architecture, and a picturesque stand of aspens. This Floresta floor plan spans 1,338 square feet and features two bedrooms including a private lockoff, ideal for hosting guests or creating your own quiet corner of the world. The open-concept living area merges indoor and outdoor mountain living with ease, featuring wide-plank wood flooring, a sleek electric fireplace, and three private balconies— perfect for morning coffee, afternoon reading, or toasting to après-ski adventures under a glowing sky. The gourmet kitchen is a true centerpiece, boasting natural stone countertops, high-end appliances and ample space for cooking, gathering, and entertaining. The primary suite is a serene escape with a spa-inspired en
USD 3,820,000
500 Gothic Road # 541
View photo
Condo · for sale
USD 2,950,000
USD 1,661/sq.ft
500 Gothic Road # 541
Gunnison County
· 1,776 sq.ft · 2 Bedrooms · 2 Baths · Condo
· Deck · Balcony · Equipped kitchen
Gunnison County · 1,776 sq.ft · 2 Bedrooms · 2 Baths · Condo · Deck · Balcony · Equipped kitchen
Perched at the poolside corner of the fifth floor, Beckwith Residence 541 delivers one of the most sought-after Reno floor plans— an expansive 1,778-square-foot residence offering two bedrooms, two and a half bathrooms, a versatile flex/bunk room, and a mudroom with custom millwork cubbies. As a penthouse end-cap residence, this home boasts unmatched privacy and sweeping views in all directions. Two private balconies— including an extended deck off the primary suite— offer intimate outdoor spaces to connect with the surrounding landscape. Inside, discover mountain-modern interiors are bathed in soft earthy neutrals, warm wood tones, and natural textures that echo the alpine meadows of Crested Butte. The gourmet kitchen is a chef’s dream, with natural stone countertops, high-end appliances, a pantry, and generous space for entertaining. A custom millwork bench and cubbies at the entry make gear organization effortless. The main living area features wide-plank wood flooring, a sleek elec
USD 2,950,000
500 Gothic Road # 542
View photo
Condo · for sale
USD 2,872,500
USD 1,722/sq.ft
500 Gothic Road # 542
Gunnison County
· 1,668 sq.ft · 2 Bedrooms · 2 Baths · Condo
· Balcony · Fireplace · Equipped kitchen
Gunnison County · 1,668 sq.ft · 2 Bedrooms · 2 Baths · Condo · Balcony · Fireplace · Equipped kitchen
Set atop the fifth floor in one of the most coveted corner positions, to-be-built Beckwith Residence 542 offers the pinnacle of alpine living with the Pearl floor plan— a thoughtfully designed 1,669-square-foot residence featuring two bedrooms, two and a half bathrooms, three private balconies, and a beautifully integrated entry/mudroom combo with built-in cubbies for life on the mountain. With broad sky exposure and a quiet end-of-hall location, this penthouse residence offers both dramatic scenery and serene privacy. Inside, the light-filled, modern interiors are bathed in soft earthy neutrals and warm wood tones, while contemporary finishes, unexpected pops of color and whimsical touches bring Crested Butte’s adventurous spirit indoors. The gourmet kitchen features natural stone countertops, high-end appliances, ample pantry storage, and a large kitchen island with a banquet-style dining area. Wide-plank wood flooring, a sleek electric fireplace, and earthy, elevated finishes create
USD 2,872,500
43 Eagle View Road
View photo
House · for sale
USD 7,250,000
USD 912/sq.ft
43 Eagle View Road
Gunnison County
· 7,944 sq.ft · 4 Bedrooms · 3 Baths · House
· Office room · Fireplace · Parking
Gunnison County · 7,944 sq.ft · 4 Bedrooms · 3 Baths · House · Office room · Fireplace · Parking
The property consists of 35± deeded acres improved with the main residence, guest residence, a two-story barn with a roomy three-car garage, landscaping, and supporting infrastructure. The main home is designed by Dan Murphy of Crested Butte and constructed in 2007 by Pike Builders. The main home encompasses approximately 7,950 square feet and includes three bedrooms, three full bathrooms, and two half bathrooms. A separate guest residence provides three bedrooms (with the third bedroom set up as a bunk room) and three-and-one-half bathrooms, creating flexibility for family gatherings and visiting guests. The massive, reclaimed beams (salvaged from a tobacco barn in Kentucky) provide the engineering integrity for the architectural masterpiece. Interior finishes reflect a classic Western mountain aesthetic, including reclaimed barn wood flooring, antique timber beams, copper accents, stone fireplaces, Viking appliances, a library and two dedicated office spaces. Modern infrastructure in
USD 7,250,000
Calle 10 Norte, Av. Rafael E. Melgar 503
View photo
House · for sale
USD 804,000
Calle 10 Norte, Av. Rafael E. Melgar 503
Gunnison County
· House
· Parking
Gunnison County · House · Parking
International New Construction Opportunity: Please call, text, email or WhatsApp Melanie Shadwick for details. 618-207-9- The Stella is a refined expression of elevated living, blending luxurious residences with curated boutique retail, fine dining, and vibrant social spaces. Set within a lush tropical setting, it offers a complete lifestyle experience. Featuring 6 levels, 14 residences, and 3 exclusive penthouses, the property also includes ground-floor boutiques, over a dozen premium resident amenities, and covered parking for convenience and comfort
USD 804,000
Calle 10 Norte, Av. Rafael E. Melgar 302
View photo
House · for sale
USD 800,000
Calle 10 Norte, Av. Rafael E. Melgar 302
Gunnison County
· House
· Parking
Gunnison County · House · Parking
International New Construction Opportunity: Please call, text, email or WhatsApp Melanie Shadwick for details. 618-207-9- he Stella is a refined expression of elevated living, blending luxurious residences with curated boutique retail, fine dining, and vibrant social spaces. Set within a lush tropical setting, it offers a complete lifestyle experience. Featuring 6 levels, 14 residences, and 3 exclusive penthouses, the property also includes ground-floor boutiques, over a dozen premium resident amenities, and covered parking for convenience and comfort
USD 800,000
La Reserva del Higuerón
View photo
House · for sale
USD 906,750
USD 633/sq.ft
La Reserva del Higuerón
Gunnison County
· 1,432 sq.ft · 2 Bedrooms · House
· Swimming pool · Equipped kitchen
Gunnison County · 1,432 sq.ft · 2 Bedrooms · House · Swimming pool · Equipped kitchen
Contemporary south-facing penthouse in the exclusive Med Two Collection at La Reserva del Higuerón. Built in 2023, this luxury residence offers approximately 1,432 sq ft of living space with 2 bedrooms and 2 full bathrooms. The bright open-concept living and dining area flows into a fully fitted modern kitchen, creating an inviting space for everyday living and entertaining. The primary bedroom includes an en-suite bathroom, while a separate guest bathroom serves the second bedroom. A private rooftop solarium of approximately 100 m² features a jacuzzi and BBQ area, ideal for outdoor enjoyment. Additional highlights include sea, panoramic, and resort views, a laundry area, and proximity to the beach, train station, restaurants, and shopping
USD 906,750
500 Gothic Road # 437
View photo
Condo · for sale
USD 1,389,095
USD 1,536/sq.ft
500 Gothic Road # 437
Gunnison County
· 904 sq.ft · 1 Bedroom · 1 Bath · Condo
· Swimming pool · Balcony · Fireplace · Lift
Gunnison County · 904 sq.ft · 1 Bedroom · 1 Bath · Condo · Swimming pool · Balcony · Fireplace · Lift
To-be-built Beckwith Residence 437 of the Irwin floor plan spans 907 square feet and features one bedroom, one bathroom, a powder room, and two private balconies. This residence is located just steps from the elevator for easy access. Positioned to capture afternoon light, this residence features beautiful balconies overlooking the resort’s hot tub and courtyard, with southwest facing windows offering dynamic views of the surrounding mountain peaks, including Mt. Emmons and the iconic Red Lady Bowl. Whether you're watching the sun dip below the ridge or enjoying the vibrant energy below, the broad sky exposure and lively setting make this a breathtaking mountain perch. Inside, earthy neutrals, warm wood tones, and layered natural textures create a sense of ease and sophistication, while unexpected design moments reflect the adventurous, creative soul of Crested Butte. A sleek electric fireplace anchors the living space, complemented by wide-plank wood flooring and expansive windows tha
USD 1,389,095
28 Kokanee Lane, Mt. Crested Butte, US, CO
View photo
House · for sale
USD 9,995,000
28 Kokanee Lane, Mt. Crested Butte, US, CO
Gunnison County
· 6 Bedrooms · 8 Baths · House
· Garden · Fireplace
Gunnison County · 6 Bedrooms · 8 Baths · House · Garden · Fireplace
Perched above the East River Valley in the exclusive Prospect neighborhood of Mt. Crested Butte, 28 Kokanee Lane is a rare ski-in/ski-out estate offering direct access to the Prospect chairlift and the expansive network of winter/summer trails just beyond its doors. Designed by acclaimed architect Daniel Murphy and crafted by Bob Huckins Construction, this 7,061-square-foot residence embodies the essence of refined mountain living, where bespoke details and timeless craftsmanship converge. Spanning three thoughtfully designed levels, the home was created for connection—whether welcoming extended family, hosting festive gatherings, or enjoying quiet evenings fireside. Established perennial gardens line the entrance of the home where a grand foyer ushers guests into the soaring great room. Custom millwork, dramatic trusses, and oversized windows frame forever-protected views of Gothic Mountain and the Elk Range. A hand-cast concrete fireplace anchors the space, while the expansive kitche
USD 9,995,000
500 Gothic Road # 443
View photo
Condo · for sale
USD 2,925,000
USD 1,646/sq.ft
500 Gothic Road # 443
Gunnison County
· 1,776 sq.ft · 2 Bedrooms · 2 Baths · Condo
· Balcony · Equipped kitchen
Gunnison County · 1,776 sq.ft · 2 Bedrooms · 2 Baths · Condo · Balcony · Equipped kitchen
Tucked away at the end of the hall for ultimate privacy, to-be-built Beckwith Residence 443 is a poolside Reno floor plan that delivers a refined mountain living experience with 1,778 square feet of wide-open, thoughtfully designed space. With two bedrooms, two bathrooms, a flex/bunk room, and a fully integrated mudroom for gear storage, this residence is as functional as it is beautiful— designed for effortless comfort just steps from the heart of the Base Area. Set on a premium corner end-cap, this home offers expansive south-facing windows, capturing dramatic sunsets and golden alpine evenings. Step out onto any of the private balconies to soak in truly exceptional views. The light-filled, modern interiors are bathed in soft earthy neutrals and warm wood tones, while contemporary finishes, unexpected pops of color, local artwork and whimsical touches bring Crested Butte’s adventurous spirit indoors. The gourmet kitchen is equipped with natural stone countertops, high-end appliances,
USD 2,925,000

Get email alerts

Don't miss out: be the first to know about new properties

The alert was correctly created

On subscribing you accept the conditions of use and the privacy policy
Alert
Receive new ads in your inbox
Save this search
Receive alerts for new listings

We'll send you an email when we have new properties for: "Properties for sale in Gunnison County"

The alert was correctly created

Mount Crested Butte town
Crested Butte town
Get email alerts and be the first to see new listings
Required field
On subscribing I accept the terms of the privacy policy
Perfect! You'll soon start receiving new listings via email
Alert
Receive an email when we have new ads for Properties for sale in Gunnison County
Save this search
Filters

Bedrooms

Size (sq.ft)

sq.ft
sq.ft

Price

USD
USD

Property type

Bathrooms

Clear all filters
Receive notifications when new entries are published.