188 houses for sale in Gunpowder Farms

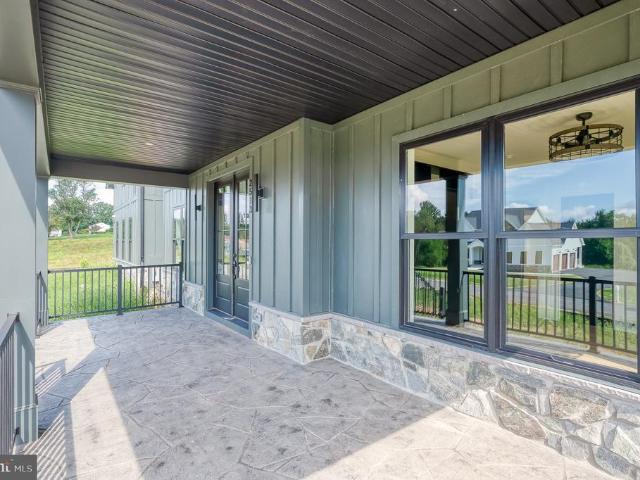
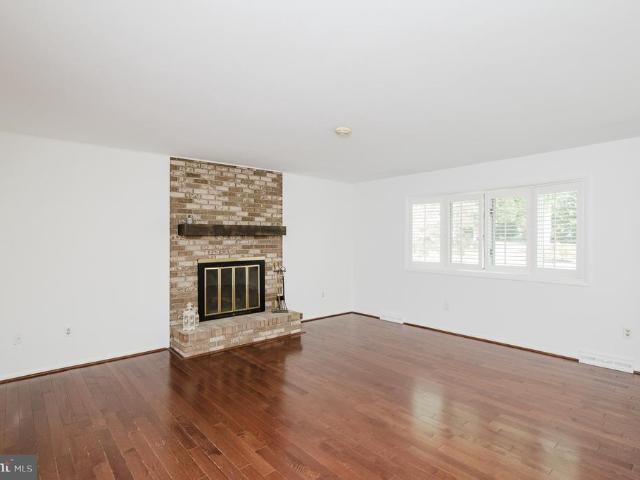
101 Milton Avenue
View photo
House · for sale
USD 650,000
USD 176/sq.ft
101 Milton Avenue
Gunpowder Farms
· 3,692 sq.ft · 5 Bedrooms · 4 Baths · House
· Office room · Equipped kitchen · Parking
Gunpowder Farms · 3,692 sq.ft · 5 Bedrooms · 4 Baths · House · Office room · Equipped kitchen · Parking
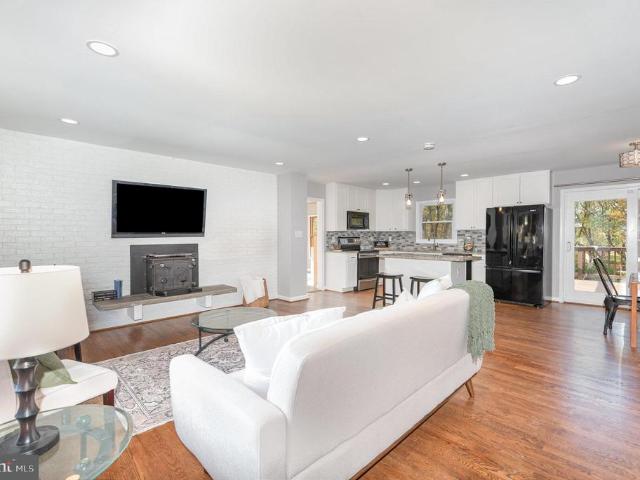
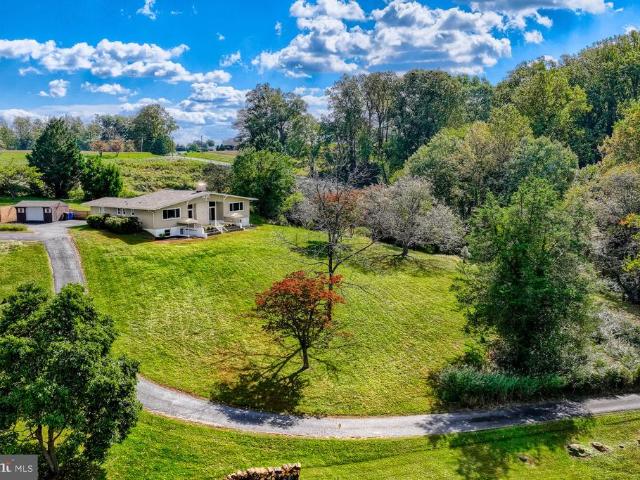
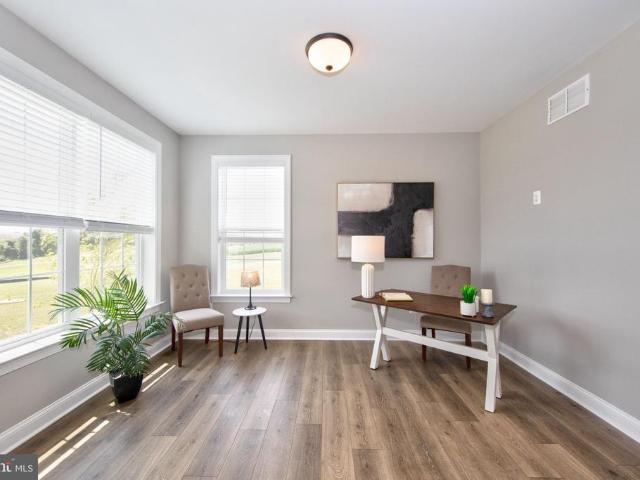
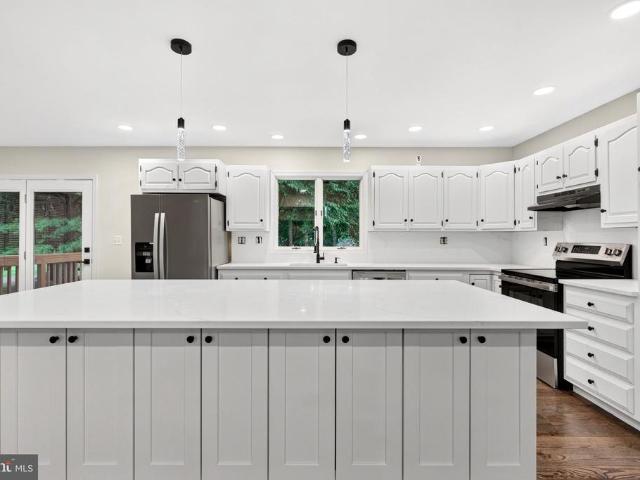
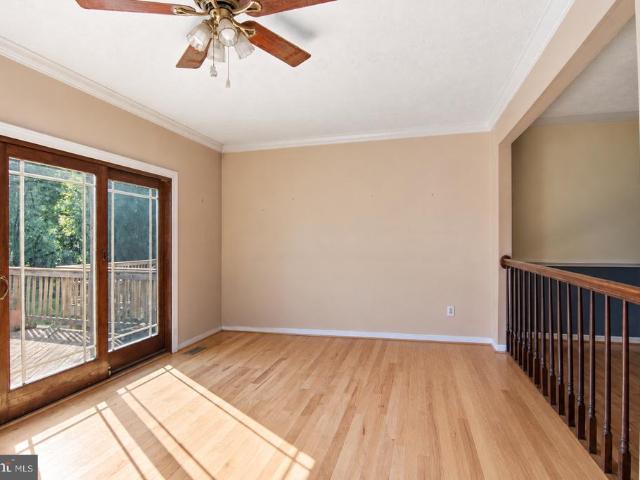
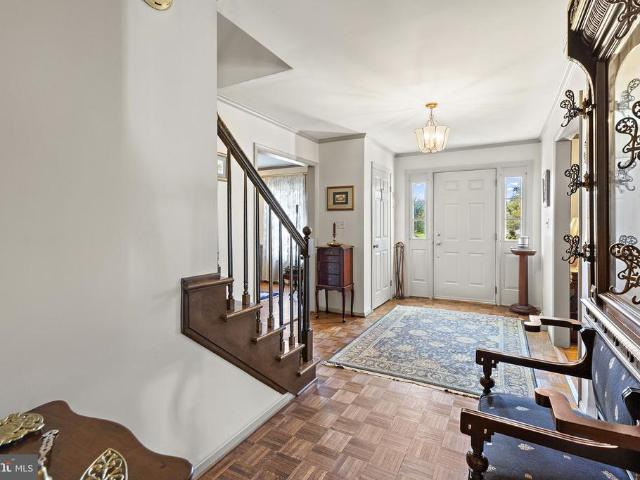
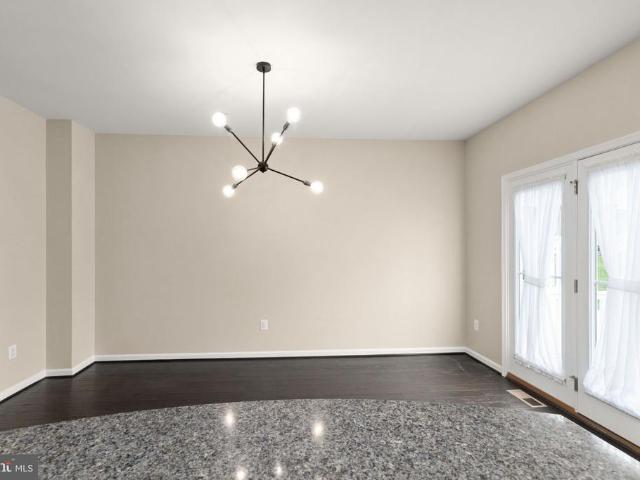
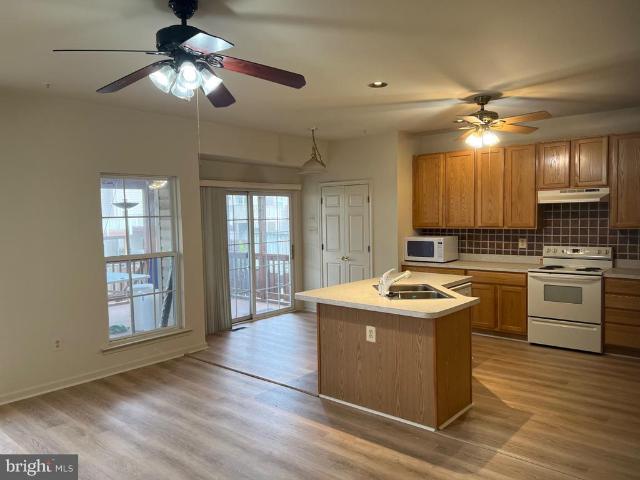
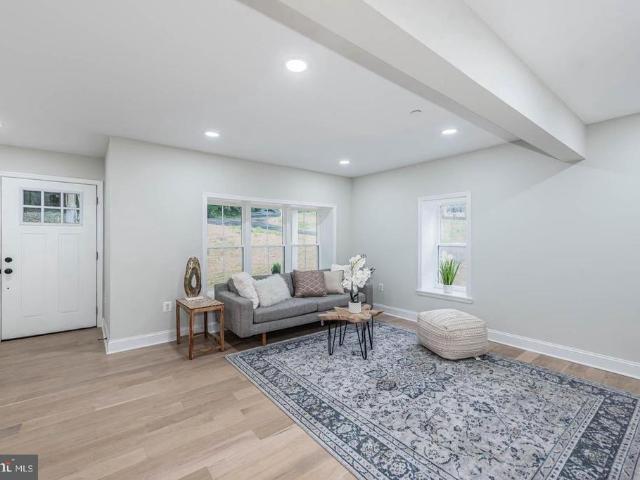
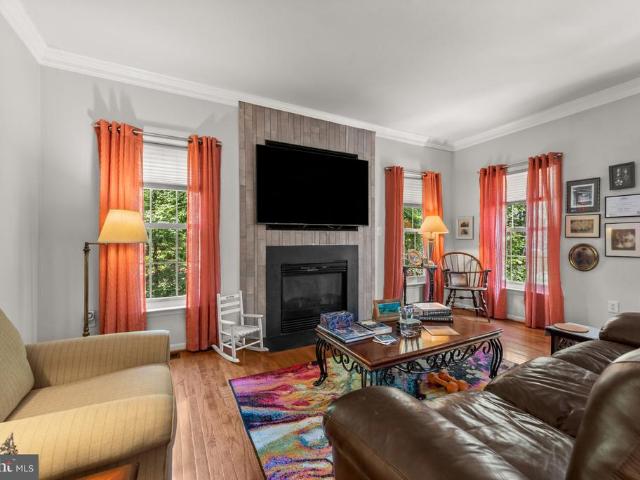
Price Improvement. Beautifully positioned on a premium lot with only one neighboring home and trees beyond, 101 Milton Avenue offers a remarkable amount of space and flexibility. Hardwood floors and crown molding enhance the main level, which includes a private office, living and separate-dining rooms, a spacious family room, and a generous kitchen with room for casual dining. Upstairs, all four bedrooms are complemented by three full baths and a dedicated laundry room. The above-ground lower level lives like an extension of the home, offering a fifth bedroom, full bath, second family room, storage room, and endless possibilities for guests, extended family, or recreation. A two-car garage, five new windows, and a hot water heater replaced just two years ago complete this exceptional home
USD 650,000
2304 Willow Vale Drive
View photo
House · for sale
USD 1,350,000
USD 178/sq.ft
2304 Willow Vale Drive
Gunpowder Farms
· 7,578 sq.ft · 5 Bedrooms · 5 Baths · House
· Office room · Fireplace · Equipped kitchen
Gunpowder Farms · 7,578 sq.ft · 5 Bedrooms · 5 Baths · House · Office room · Fireplace · Equipped kitchen
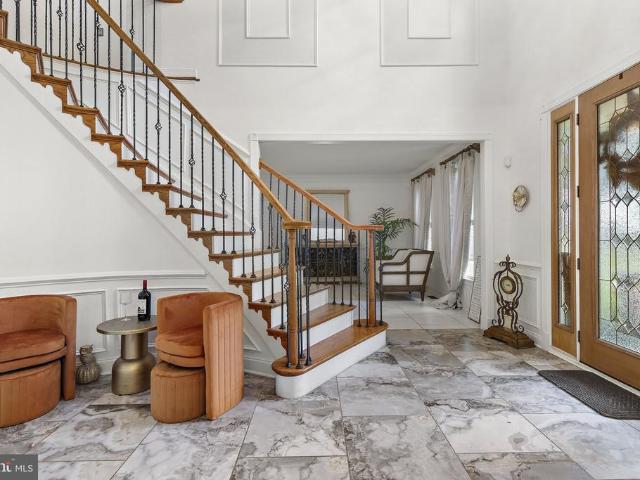
Set on 2.27 acres at the end of a cul-de-sac in Willow Vale Farms, this Toll Brothers-built Colonial has been transformed by an extensive renovation and is ready for its next chapter. The experience begins in the soaring two-story foyer, where a sweeping curved staircase rises above a main level finished entirely in ceramic tile. From there, formal living and dining rooms lead to a dedicated office and a sun-drenched sunroom overlooking the grounds. At the heart of the home, the showpiece kitchen pairs a massive center island and granite countertops with stainless steel appliances and a bright breakfast room, then opens to a family room anchored by a striking stone gas fireplace. Upstairs, every bedroom is its own suite, with all four offering a private bath and walk-in closet. The primary retreat takes it further, with a dressing room and custom closet, a separate sitting room, and a spa-inspired bath featuring heated floors, a soaking tub, a walk-in shower, a double vanity, and its o
USD 1,350,000
2510 Roy Terrace
View photo
House · for sale
USD 525,000
USD 206/sq.ft
2510 Roy Terrace
Gunpowder Farms
· 2,540 sq.ft · 4 Bedrooms · 3 Baths · House
· Office room · Terrace · Deck · Equipped kitchen · Parking · Cellar
Gunpowder Farms · 2,540 sq.ft · 4 Bedrooms · 3 Baths · House · Office room · Terrace · Deck · Equipped kitchen · Parking · Cellar
Assumable mortgage rate at 2.75%. Private Rancher Retreat on Nearly 2 Acres in Fallston with NO HOA! Tucked away at the end of a quiet cul-de-sac and backing to serene woods, this beautifully updated rancher offers the perfect blend of privacy, comfort, and modern living on almost 2 acres. The main level features a bright, open-concept layout with gleaming hardwood floors, a fully renovated kitchen with modern finishes, and updated bathrooms. Enjoy true one-level living with 3 spacious bedrooms, 2 full baths, and a convenient main-level laundry room (with option to relocate back to the finished basement, if desired). The fully finished lower level adds incredible flexibility with a full bedroom and bathroom, plus a walkout to the backyardideal for guests, in-laws, or additional living space. A converted garage now serves as a sun-filled bonus room, perfect for a home office, playroom, or second family room. Whether you're relaxing on your deck or entertaining inside, this peaceful home
USD 525,000
3014 Guyton Road
View photo
House · for sale
USD 525,000
USD 245/sq.ft
3014 Guyton Road
Gunpowder Farms
· 2,142 sq.ft · 3 Bedrooms · 2 Baths · House
· Fireplace · Cellar
Gunpowder Farms · 2,142 sq.ft · 3 Bedrooms · 2 Baths · House · Fireplace · Cellar
Welcome to 3014 Guyton Road. Where peaceful country views, room to breathe, and the convenience of Fallston all come together. Set on just over 2.5 acres, this 3-bedroom, 2-full-bath rancher offers approximately 2,144 square feet of finished living space plus a full unfinished basement. However, what may win you over before you ever step inside, is the setting. Surrounded by open fields with few neighboring homes in sight, this is the kind of property where you can come home, exhale, and enjoy a little more space and privacy without giving up proximity to everything Fallston has to offer. Inside, you'll find a comfortable and functional main-level floor plan with all three bedrooms and both full baths on one level. The home offers separate living and dining spaces along with a spacious family room. The main living room features exposed beams, a vaulted ceiling, and wood-burning fireplace. Creating a warm gathering space with plenty of character. Luxury vinyl plank flooring runs through
USD 525,000
2208 Arden Drive
View photo
House · for sale
USD 1,384,990
USD 345/sq.ft
2208 Arden Drive
Gunpowder Farms
· 4,004 sq.ft · 5 Bedrooms · 4 Baths · House
· Equipped kitchen
Gunpowder Farms · 4,004 sq.ft · 5 Bedrooms · 4 Baths · House · Equipped kitchen
CUSTOM HOME | DISTINCTIVE DESIGN | THOUGHTFULLY CRAFTED Welcome to this exceptional custom home, where thoughtful design, quality craftsmanship, and a truly personalized feel come together. From the moment you arrive, the homes distinctive character and carefully considered architectural details set it apart from the ordinary. Designed with both everyday living and entertaining in mind, this residence offers a comfortable, functional layout with inviting spaces that flow naturally from one area to the next. Generous living spaces provide room to gather, while the thoughtfully designed bedroom areas offer privacy and comfort. The heart of the home is designed to be both beautiful and practical, with a layout that brings together living, dining, and kitchen spaces while maintaining a sense of separation and purpose. Custom-home details throughout create an elevated feel and reflect the care that went into the design. The private bedroom spaces provide comfortable retreats, while addition
USD 1,384,990
2105 Laurel Brook Road
View photo
House · for sale
USD 539,000
USD 182/sq.ft
2105 Laurel Brook Road
Gunpowder Farms
· 2,960 sq.ft · 4 Bedrooms · 2 Baths · House
· Garden · Deck · Fireplace · Equipped kitchen · Parking · Cellar
Gunpowder Farms · 2,960 sq.ft · 4 Bedrooms · 2 Baths · House · Garden · Deck · Fireplace · Equipped kitchen · Parking · Cellar
Welcome to 2105 Laurel Brook Road in Fallston! Set on a beautiful 1.3-acre lot, this spacious 4-bedroom, 2.5-bath split-level offers nearly 3,000 square feet of finished living space, a 2-car garage, and room to spread out both inside and out. The open and inviting floor plan features a large eat-in kitchen with ample cabinet and counter space and plenty of room for everyday meals or entertaining. The generously sized primary suite is a true retreat, complete with its own sitting room. With three finished levels, there is wonderful flexibility for gathering, working from home, relaxing, or creating spaces that fit your lifestyle. This living space also features a cozy fireplace and convenient walk-out to the yard. Enjoy the outdoors from the screened deck overlooking the expansive 1.3-acre settingperfect for relaxing, entertaining, or simply enjoying a little extra privacy and breathing room. Need storage? An additional 784-square-foot unfinished basement provides an abundance of space
USD 539,000
2509 Port Lane
View photo
House · for sale
USD 1,500,000
USD 240/sq.ft
2509 Port Lane
Gunpowder Farms
· 6,243 sq.ft · 4 Bedrooms · 3 Baths · House
Gunpowder Farms · 6,243 sq.ft · 4 Bedrooms · 3 Baths · House
Don't miss your chance to build your custom dream home in the desirable Wilson Fields Community! With only 3 lots left, now is the perfect time to secure this 1.35-acre lot in scenic Fallston, Maryland. Partner with Battaglia Homes to design a home that fits your unique styleno HOA restrictions, giving you the freedom to create the perfect space. Situated across the Fallston Rec Council, this is a rare opportunity in an exclusive community. The photos feature a potential model home, but the design possibilities are endless! The listing price reflects the land only, and additional lots are available, as shown on the site plan. Call today to schedule an appointment and start planning your future in Wilson Fields!
USD 1,500,000
1130 Sturbridge Road
View photo
House · for sale
USD 560,000
USD 239/sq.ft
1130 Sturbridge Road
Gunpowder Farms
· 2,336 sq.ft · 3 Bedrooms · 2 Baths · House
· Garden · Office room · Fireplace · Equipped kitchen · Parking
Gunpowder Farms · 2,336 sq.ft · 3 Bedrooms · 2 Baths · House · Garden · Office room · Fireplace · Equipped kitchen · Parking
New siding, two wood-burning fireplaces, and an oversized two-car garage set this 3-bedroom, 2.5-bath split-level apart, all on 0.62 acres in Brook Hill Farms. The main level feels warm and welcoming, with wood floors running through the living and dining rooms and a fireplace ready for cool fall evenings. The kitchen pairs granite counters with brand-new stainless steel appliances. On the same level, three bedrooms, including the primary suite, feel fresh and move-in ready with new carpet. Downstairs, the fully finished walkout lower level gives you room to spread out, with new waterproof luxury vinyl plank floors, a second fireplace, and a half bath. Step right out to the backyard, or picture the space as a den, game room, or home office. The oversized garage offers space for two cars plus extra storage and a workspace. Behind the scenes, the siding carries a lifetime warranty on vinyl and workmanship, and the water heater and washer and dryer are newer. Out back, a shed keeps tools
USD 560,000
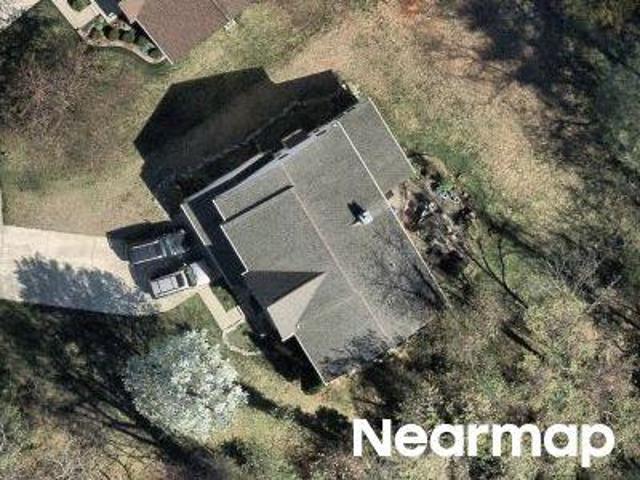
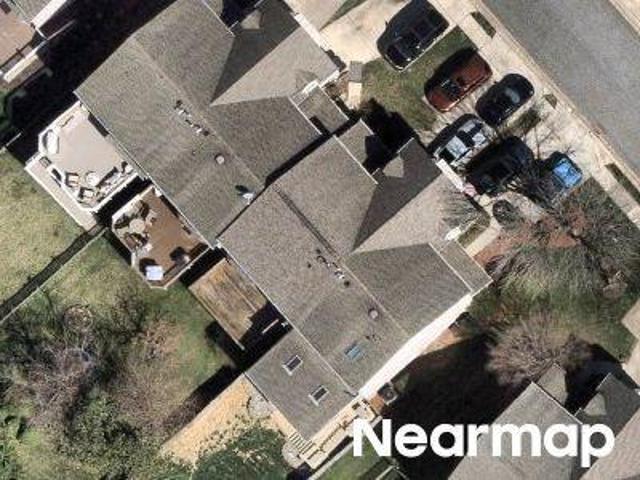
Rocks Rd
View photo
House · for sale
Request Details
Updated
Rocks Rd
Gunpowder Farms
· 1,216 sq.ft · 1 Bath · House
Gunpowder Farms · 1,216 sq.ft · 1 Bath · House
This is a Real Estate-Owned (REO)/post-foreclosure home owned or managed by a bank. All offers are considered; however, the highest and best will most likely be accepted
Request Details
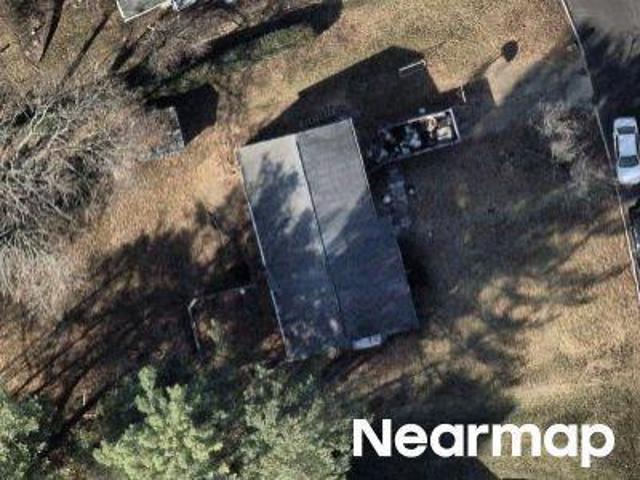
Fairmont Dr
View photo
House · for sale
Request Details
Updated
Fairmont Dr
Gunpowder Farms
· 2,056 sq.ft · 2 Baths · House
Gunpowder Farms · 2,056 sq.ft · 2 Baths · House
This home is in preforeclosure, which means the homeowner is in default (missed payments). Therefore, there could be an opportunity to strike a great deal with the owner and the bank
Request Details
Edinshall Trl
View photo
House · for sale
Request Details
Updated
Edinshall Trl
Gunpowder Farms
· 3,283 sq.ft · 2 Baths · House
Gunpowder Farms · 3,283 sq.ft · 2 Baths · House
This home is in preforeclosure, which means the homeowner is in default (missed payments). Therefore, there could be an opportunity to strike a great deal with the owner and the bank
Request Details
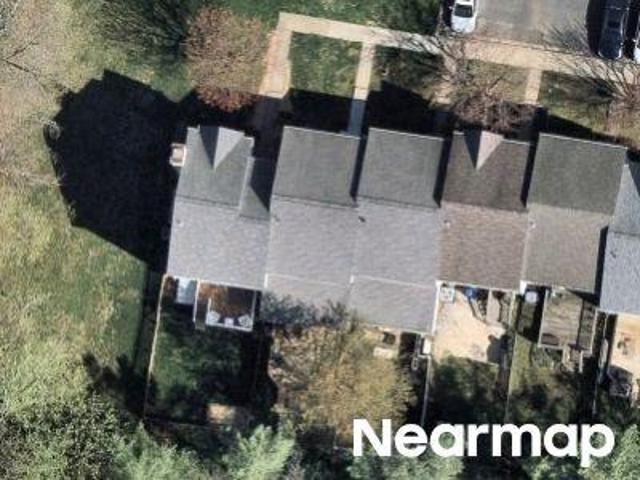
Orley Pl
View photo
Townhouse · for sale
Request Details
Updated
Orley Pl
Gunpowder Farms
· 1,485 sq.ft · 2 Baths · Townhouse
Gunpowder Farms · 1,485 sq.ft · 2 Baths · Townhouse
This home is in preforeclosure, which means the homeowner is in default (missed payments). Therefore, there could be an opportunity to strike a great deal with the owner and the bank
Request Details
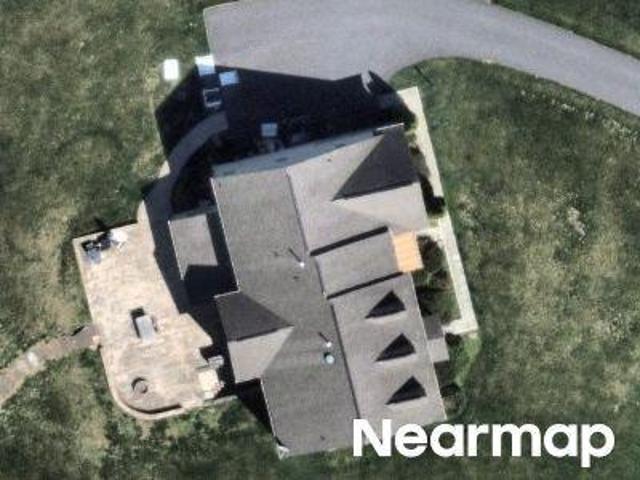
Martin Meadows Dr
View photo
House · for sale
Request Details
Updated
Martin Meadows Dr
Gunpowder Farms
· 6,060 sq.ft · 3 Baths · House
Gunpowder Farms · 6,060 sq.ft · 3 Baths · House
This is a Real Estate-Owned (REO)/post-foreclosure home owned or managed by a bank. All offers are considered; however, the highest and best will most likely be accepted
Request Details
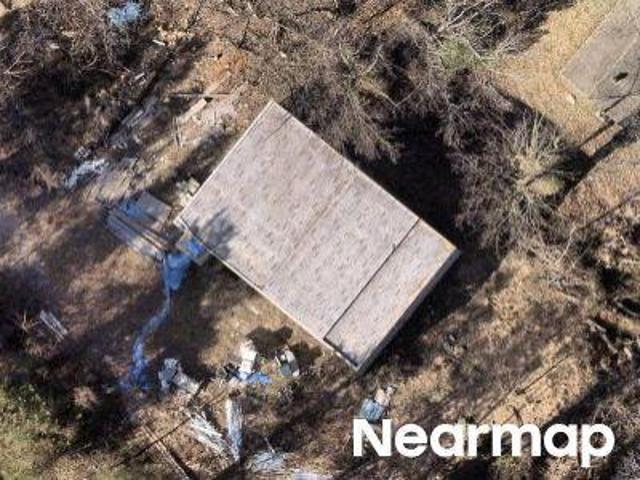
Cedar Ln
View photo
House · for sale
Request Details
Updated
Cedar Ln
Gunpowder Farms
· 1,959 sq.ft · 1 Bath · House
Gunpowder Farms · 1,959 sq.ft · 1 Bath · House
This is a Real Estate-Owned (REO)/post-foreclosure home owned or managed by a bank. All offers are considered; however, the highest and best will most likely be accepted
Request Details
Brandy Dr
View photo
Townhouse · for sale
Request Details
Updated
Brandy Dr
Gunpowder Farms
· 1,798 sq.ft · 3 Baths · Townhouse
Gunpowder Farms · 1,798 sq.ft · 3 Baths · Townhouse
This is a Real Estate-Owned (REO)/post-foreclosure home owned or managed by a bank. All offers are considered; however, the highest and best will most likely be accepted
Request Details
Vermont Rd
View photo
House · for sale
Request Details
Updated
Vermont Rd
Gunpowder Farms
· 1,916 sq.ft · 2 Baths · House
Gunpowder Farms · 1,916 sq.ft · 2 Baths · House
This is a Real Estate-Owned (REO)/post-foreclosure home owned or managed by a bank. All offers are considered; however, the highest and best will most likely be accepted
Request Details
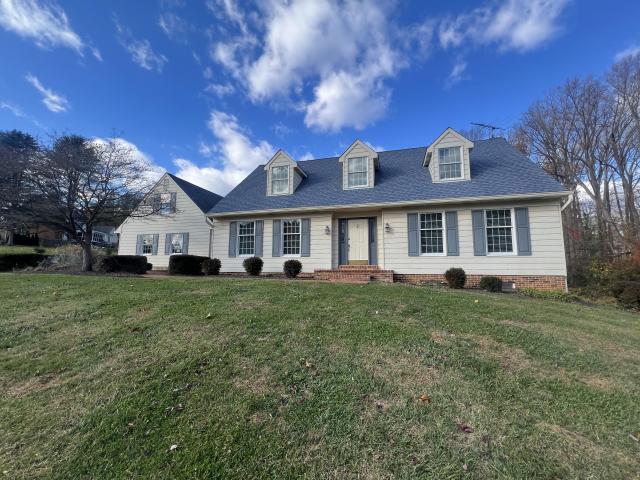
Coming Soon in Fallston, MD 21047
View photo
House · for sale
USD 780,000
Coming Soon in Fallston, MD 21047
Gunpowder Farms
· 1 Bedroom · 1 Bath · House
· Equipped kitchen
Gunpowder Farms · 1 Bedroom · 1 Bath · House · Equipped kitchen
Unlock the door to your future with an exclusive offer: Own your dream home with Zero Money Down at an exceptional rate of 6.10% for the first year and receive $7,800 back in closing cost credits. Taxes and insurance not included, available for those who qualify. Special option: Purchase this home with all the advantages of a cash buyer without using your own funds. Call for details. This charming two-story Cape Cod sits proudly on one of the largest lots in the neighborhood spanning over 2 acres of open, scenic land. With a timeless exterior, beautifully maintained grounds, and a layout designed for both comfort and functionality, this home is perfect for a growing family seeking space and serenity in the highly sought-after Harford County school district. Step inside to find a bright and spacious, eat-in kitchen, featuring oak hardwood floors, stainless steel appliances, and plenty of room for casual dining. The home also includes a formal dining room for special gatherings and a coz
USD 780,000
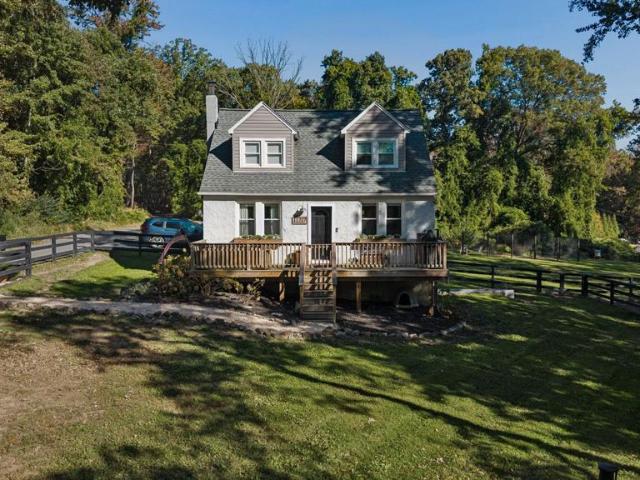
11217 Arbutus Avenue
View photo
House · for sale
USD 475,000
USD 339/sq.ft
New
11217 Arbutus Avenue
Gunpowder Farms
· 1,399 sq.ft · 3 Bedrooms · 2 Baths · House
· Garden · Deck
Gunpowder Farms · 1,399 sq.ft · 3 Bedrooms · 2 Baths · House · Garden · Deck
Full Remarks and Interior Photos Coming Soon. Welcome home to 11217 Arbutus Avenue. This property has been completely transformed inside and out by the current owners, and sits on a well-appointed 2-acre lot in the heart of Kingsville. Lush and mature gardens, chicken coop and run area, and ample extra green space make this the perfect opportunity for your homestead. Full property update list is in the disclosures but to name a few: new septic (2025), new back deck (2025), roof, siding, windows, new 200 amp electric service (2016), new heat pump (2017), 2nd level bathroom addition (2023) and so much more!
USD 475,000
708 Karen Drive
View photo
House · for sale
USD 624,900
USD 173/sq.ft
708 Karen Drive
Gunpowder Farms
· 3,606 sq.ft · 4 Bedrooms · 3 Baths · House
· Garden · Office room · Gym · Deck · Equipped kitchen · Cellar
Gunpowder Farms · 3,606 sq.ft · 4 Bedrooms · 3 Baths · House · Garden · Office room · Gym · Deck · Equipped kitchen · Cellar
Beautifully maintained and deceptively spacious Kingsville home situated on. 62 acres! Dont let the exterior fool youthis home is much larger than it appears and truly needs to be seen from the inside to appreciate the amount of living space it offers. Filled with natural light, the home features a warm, inviting layout with generous living and dining areas perfect for everyday living and entertaining. The 8 foot island is a highlight of this house Beautiful new 3/4-inch real hardwood flooring adds warmth and character throughout the main living areas. The kitchen flows comfortably into the surrounding spaces, creating a functional layout with plenty of room to spread out. A finished basement provides even more usable living space and flexibility for a recreation room, home office, gym, entertainment area, or additional gathering space. Step outside to the full-length rear deck, offering an impressive outdoor living area overlooking the spacious and private backyard. With. 62 acres, th
USD 624,900
1847 Beth Bridge Circle
View photo
Townhouse · for sale
USD 299,999
USD 177/sq.ft
1847 Beth Bridge Circle
Gunpowder Farms
· 1,690 sq.ft · 3 Bedrooms · 3 Baths · Townhouse
· Garden · Office room · Gym · Deck · Equipped kitchen · Cellar · Parking
Gunpowder Farms · 1,690 sq.ft · 3 Bedrooms · 3 Baths · Townhouse · Garden · Office room · Gym · Deck · Equipped kitchen · Cellar · Parking
Very motivated seller! Space, flexibility, and an opportunity to build equity await in this 3-bedroom plus den, 3.5-bath townhouse in Durham Manor. The furniture and debris cleanout is complete, making it easier to appreciate the home's layout and envision your updates. The open main level features a bright kitchen overlooking the living and dining areas, offering a comfortable layout for everyday living and entertaining. Upstairs, the spacious primary suite features raised ceilings. The finished walkout basement provides additional living space, a full bathroom, and a separate den ideal for a home office, gym, or hobby room. An oversized rear deck overlooks the large backyard, while two reserved parking spaces add convenience. Enjoy a Forest Hill location close to shopping, dining, parks, and commuter routes. The home needs cleaning, cosmetic updates, and some TLC, with pricing that reflects the opportunity to make it your own. Sold as-is. Flexible showing appointments and a quick set
USD 299,999
3329 Hazelwood Drive
View photo
House · for sale
USD 650,000
USD 186/sq.ft
3329 Hazelwood Drive
Gunpowder Farms
· 3,477 sq.ft · 5 Bedrooms · 2 Baths · House
· Deck · Fireplace · Equipped kitchen · Parking
Gunpowder Farms · 3,477 sq.ft · 5 Bedrooms · 2 Baths · House · Deck · Fireplace · Equipped kitchen · Parking
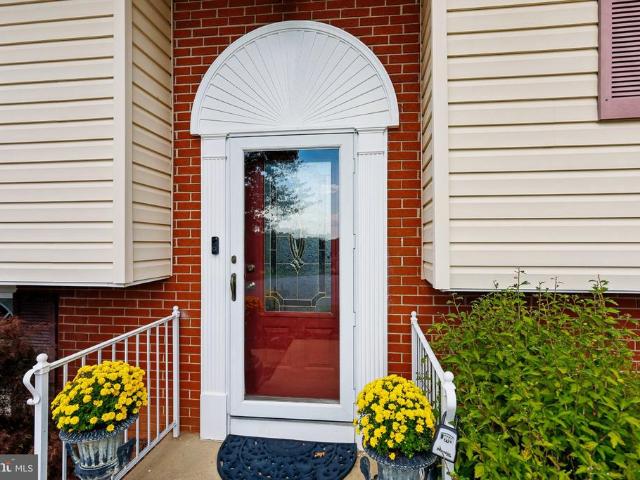
Stately Colonial with stunning curb appeal, set on a lush 1.2-acre lot in the sought-after Hazelwood community of Fallston. The brick-and-vinyl exterior is framed by mature trees, classic shutters, and a pedimented front entry. Inside, a parquet-floored foyer opens to beautifully maintained oak hardwood flooring throughout the main and upper levels. The main level offers a wood-burning fireplace and a half bath for guests. Upstairs, all five bedrooms share one level, including the primary suite with its own full bath, a second full bath, and a convenient upper-level laundry room. Updated energy-efficient windows run throughout the home, and the HVAC was updated in 2018. The partially finished lower level adds living space and is protected by a professionally installed waterproofing system (2026) with a transferable warranty. Step out to the deck to enjoy the private, tree-lined setting. An attached two-car rear-entry garage adds everyday convenience, and the kitchen and baths are ready
USD 650,000
608 Buggy Ride Road
View photo
Townhouse · for sale
USD 429,000
USD 218/sq.ft
608 Buggy Ride Road
Gunpowder Farms
· 1,959 sq.ft · 4 Bedrooms · 3 Baths · Townhouse
· Office room · Equipped kitchen · Parking · Cellar
Gunpowder Farms · 1,959 sq.ft · 4 Bedrooms · 3 Baths · Townhouse · Office room · Equipped kitchen · Parking · Cellar
Discover the charm of this beautifully renovated townhouse in the desirable Magness Mill community. Built in 2016, this home features a warm and inviting open floor plan, perfect for both relaxation and entertaining. The spacious kitchen boasts a large island, modern appliances-including a built-in microwave, gas range, and dishwasher-and flows seamlessly into the dining and living areas, enhanced by recessed lighting and wood floors. With four bedrooms and three and a half bathrooms, including an entry-level bedroom, there's ample space for everyone. The fully finished daylight basement offers additional living space, ideal for a home office or play area. Enjoy the comfort of ENERGY STAR qualified windows and ceiling fans throughout. Step outside to your concrete driveway and attached garage, providing convenience and ease. This home is not just a place to live; it's a sanctuary where memories are made. Don't miss the opportunity to make it yours!
USD 429,000
277 Cherry Tree Square
View photo
Townhouse · for sale
USD 325,000
USD 247/sq.ft
277 Cherry Tree Square
Gunpowder Farms
· 1,313 sq.ft · 3 Bedrooms · 1 Bath · Townhouse
· Swimming pool · Cellar · Parking
Gunpowder Farms · 1,313 sq.ft · 3 Bedrooms · 1 Bath · Townhouse · Swimming pool · Cellar · Parking
Discover this charming Colonial-style townhouse in the desirable Spenceola Farms community. Built in 1996, this end-of-row home offers 1,318 sq. Ft. of comfortable living space, featuring 3 spacious bedrooms and 1.5 bathrooms, perfect for modern lifestyles. The full basement provides ample storage or potential for additional living space. Enjoy community amenities including a refreshing in-ground pool, playgrounds, and scenic jogging paths, ideal for outdoor enthusiasts. The well-maintained common areas enhance the neighborhood's appeal, while the clubhouse serves as a great gathering spot. With a manageable lot size of 0.07 acres, this property offers low-maintenance living without sacrificing comfort. Convenient parking is available in the lot, ensuring easy access. Experience the perfect blend of community and convenience in this inviting home, ready for you to make it your own!
USD 325,000
452 Rose Way
View photo
Townhouse · for sale
USD 580,000
USD 306/sq.ft
452 Rose Way
Gunpowder Farms
· 1,894 sq.ft · 3 Bedrooms · 2 Baths · Townhouse
· Patio · Garden · Deck · Equipped kitchen · Cellar
Gunpowder Farms · 1,894 sq.ft · 3 Bedrooms · 2 Baths · Townhouse · Patio · Garden · Deck · Equipped kitchen · Cellar
Open house sunday, oct 25 from 11:00-1:00! Come see this beautiful townhome featuring a desirable two-level bump-out, offering expanded living space on the main & lower level! The main level showcases stylish LVP flooring throughout, a bright living room, convenient half bath, and an open kitchen/dining area that flows into a spacious family room/sunroom with cathedral ceilings. The kitchen is equipped with stainless steel appliances, including a newer range, and provides easy access to the deck overlooking the fully fenced backyard. Enjoy outdoor living with both a deck & patio, plus the added privacy of backing to a common area. Upstairs, you'll find three bedrooms, including a spacious primary suite with an oversized walk-in closet. The full bath offers dual access from both the primary bedroom and hallway and features a double vanity & jetted tub/shower combination. The fully finished basement provides exceptional flexibility with an additional room that can serve as a fourth bedro
USD 580,000
218 Bynum Ridge Road
View photo
House · for sale
USD 375,000
USD 224/sq.ft
Updated
218 Bynum Ridge Road
Gunpowder Farms
· 1,668 sq.ft · 3 Bedrooms · 2 Baths · House
· Garden · Fireplace · Equipped kitchen · Parking
Gunpowder Farms · 1,668 sq.ft · 3 Bedrooms · 2 Baths · House · Garden · Fireplace · Equipped kitchen · Parking
This spacious 3 bedroom with additional bonus room in the lower level, 2.5-bath brick rancher offers a versatile floor plan, generous living space, and plenty of room to make it your own. Step inside to find beautiful hardwood flooring throughout the main floor. Living room features a fireplace, spacious dining room leads to a huge eat-in kitchen with a skylight. 3 main level bedrooms with spacious closets. One of the highlights of the home is the inviting sunroom, a great place to relax, enjoy your morning coffee, or unwind while overlooking the backyard and surrounding trees. The finished lower level significantly expands the home's living space and features a comfortable family room with a wood-burning stove, potential fourth bedroom or office / study or hobbie room, full bath with walk-in shower, laundry area with utility sink, workspace, storage cabinets, and additional storage room. An attached one-car garage provides even more convenience and storage. Situated on approximately 0
USD 375,000
2100 Durham Road
View photo
House · for sale
USD 58,000,000
USD 19,041/sq.ft
2100 Durham Road
Gunpowder Farms
· 3,046 sq.ft · 3 Bedrooms · 2 Baths · House
· Garden · Office room · Fireplace · Equipped kitchen · Parking
Gunpowder Farms · 3,046 sq.ft · 3 Bedrooms · 2 Baths · House · Garden · Office room · Fireplace · Equipped kitchen · Parking
Welcome to 2100 Durham Road in desirable Fallston! Situated on nearly 1.5 acres, this charming 3-bedroom, 2.5-bath rancher offers the perfect combination of comfortable living, peaceful surroundings, and plenty of space to enjoy. Step inside to a welcoming living room featuring a cozy fireplace and built-in bookcases. The formal dining room boasts beautiful hardwood floors, while the spacious kitchen offers a convenient breakfast bar and opens to a sun-filled breakfast room surrounded by windows overlooking the beautiful koi pond and picturesque backyard. The primary bedroom features its own private bath, and the finished lower level provides additional living space with a generous family room and a flexible office or den, perfect for working from home or entertaining. Car enthusiasts, hobbyists, and anyone needing extra storage will appreciate the two-car garage, additional one-car garage, and bonus storage area. Enjoy the privacy and tranquility of country-style living while remainin
USD 58,000,000
260 Trudy Court
View photo
Townhouse · for sale
USD 399,333
USD 198/sq.ft
260 Trudy Court
Gunpowder Farms
· 2,013 sq.ft · 3 Bedrooms · 2 Baths · Townhouse
· Garden · Equipped kitchen · Cellar · Parking
Gunpowder Farms · 2,013 sq.ft · 3 Bedrooms · 2 Baths · Townhouse · Garden · Equipped kitchen · Cellar · Parking
Very large villa style home. 3 bedrooms, 2.5 baths. Freshly painted. New carpet and vinyl plank through out. Huge basement with a rough in for bath and walk out steps to fenced back yard. 22x13 screened in porch with steps down to back yard. Huge kitchen and dining area with island and 42inch oak cabinets. Updated architectural roof and HVAC system. Over 3,000 sq ft of floor space. End of the court with huge overflow parking for guests. Call for appointment today
USD 399,333
7914 Bradshaw Road
View photo
House · for sale
USD 750,000
USD 248/sq.ft
7914 Bradshaw Road
Gunpowder Farms
· 3,014 sq.ft · 5 Bedrooms · 4 Baths · House
· Parking · Equipped kitchen
Gunpowder Farms · 3,014 sq.ft · 5 Bedrooms · 4 Baths · House · Parking · Equipped kitchen
Welcome to this beautifully remodeled, 5BR/4BA expanded farm home, nestled on an expansive lot in the quiet neighborhood of Upper Falls with oversized detached 3 car garage & workshop! Set on 3 acres, this exceptional property offers a wonderful blend of modern updates, spacious living, and the charm of country living, all complemented by impressive outbuildings, including a detached three-car garage and a barn/storage shed that provide endless possibilities for storage, or workspace. Pull into the driveway and step inside your new home, where abundant natural light, recessed lighting, beautiful luxury flooring, and thoughtful upgrades throughout create a warm and inviting atmosphere. The open-concept main floor plan offers a seamless flow between the living spaces, featuring a large living room, a beautiful kitchen, a dining area with custom cut-outs and a large picture window, and a breakfast nook. At the heart of the home is the kitchen featuring stylish two-tone cabinetry with abun
USD 750,000
2102 Arabian Court
View photo
House · for sale
USD 475,000
USD 269/sq.ft
2102 Arabian Court
Gunpowder Farms
· 1,765 sq.ft · 3 Bedrooms · 2 Baths · House
· Office room · Parking · Cellar
Gunpowder Farms · 1,765 sq.ft · 3 Bedrooms · 2 Baths · House · Office room · Parking · Cellar
Nestled in the charming Oakmont community, this delightful split foyer home offers a perfect blend of comfort and convenience. Set on a generous 0.79-acre lot at the end of a peaceful cul-de-sac, this property provides a serene retreat while being just moments away from local amenities. The home features three spacious bedrooms and two full bathrooms, making it an ideal space for relaxation and gatherings. The partially finished basement with a walkout level offers endless possibilities for a cozy family room, home office, or play area. Enjoy the convenience of an attached garage with inside access, ensuring easy entry regardless of the weather. Residents benefit from nearby parks, perfect for leisurely strolls or weekend picnics. The neighborhood is also conveniently located near schools, providing excellent educational opportunities for all ages. With easy access to public services and local shops, everything you need is within reach. Whether you're enjoying a quiet evening at home o
USD 475,000
12303 Long Green Pike
View photo
House · for sale
USD 799,500
USD 177/sq.ft
12303 Long Green Pike
Gunpowder Farms
· 4,499 sq.ft · 5 Bedrooms · 4 Baths · House
· Office room · Equipped kitchen
Gunpowder Farms · 4,499 sq.ft · 5 Bedrooms · 4 Baths · House · Office room · Equipped kitchen
Extraordinary New Construction Home Overlooking the Iconic Long Green Valley. Set gracefully on 2 breathtaking acres with panoramic, unobstructed views, this newly constructed luxury colonial is a masterclass in refined livingoffering over 4,500 square feet of impeccably curated space where timeless elegance meets modern sophistication. From the moment you enter, youre greeted by rich hardwood flooring, and an abundance of natural light that highlights the homes open yet purposeful design. The main level is both grand and inviting, featuring a spacious living room ideal for entertaining, and a stunning formal dining room centered around a dramatic stacked stone electric fireplacecreating a warm, elevated ambiance for memorable gatherings. A private executive office provides a quiet retreat for work or study, while a stylishly appointed powder room adds convenience. At the heart of the home lies a showstopping gourmet kitchen designed to impress even the most discerning chef. Anchored b
USD 799,500

Get email alerts

Don't miss out: be the first to know about new properties

The alert was correctly created

On subscribing you accept the conditions of use and the privacy policy
Alert
Receive new ads in your inbox
Save this search
Receive alerts for new listings

We'll send you an email when we have new properties for: "Houses for sale in Gunpowder Farms"

The alert was correctly created

Bagley, Pleasant Hills District 3 Bel Air Harford County Maryland
Brook Hill Farms
Get email alerts and be the first to see new listings
Required field
On subscribing I accept the terms of the privacy policy
Perfect! You'll soon start receiving new listings via email
Alert
Receive an email when we have new ads for Houses for sale in Gunpowder Farms
Save this search
Filters

Bedrooms

Size (sq.ft)

sq.ft
sq.ft

Price

USD
USD

Property type

Bathrooms

Clear all filters
Receive notifications when new entries are published.