792 properties for sale in Gunter Estates

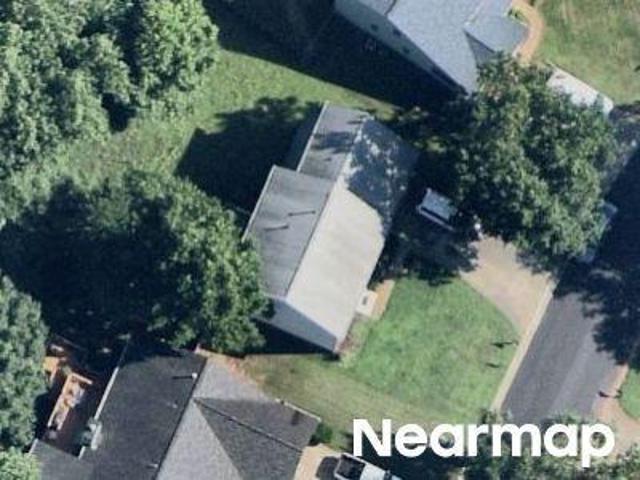
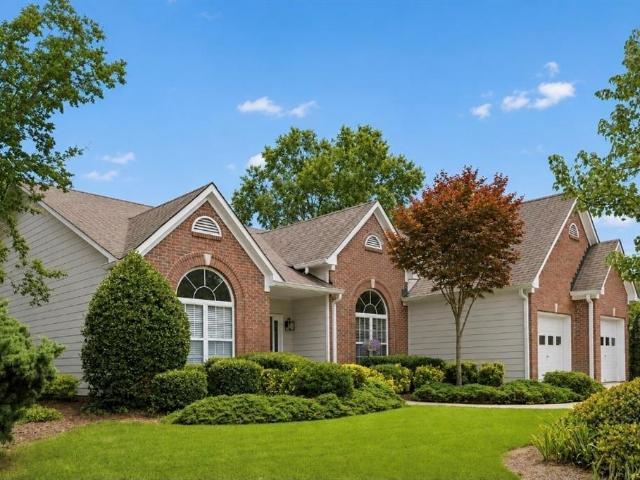
1190 Sunhill Drive
View photo
House · for sale
USD 398,000
USD 202/sq.ft
1190 Sunhill Drive
Gunter Estates
· 1,970 sq.ft · 3 Bedrooms · 2 Baths · House
· Garden
Gunter Estates · 1,970 sq.ft · 3 Bedrooms · 2 Baths · House · Garden
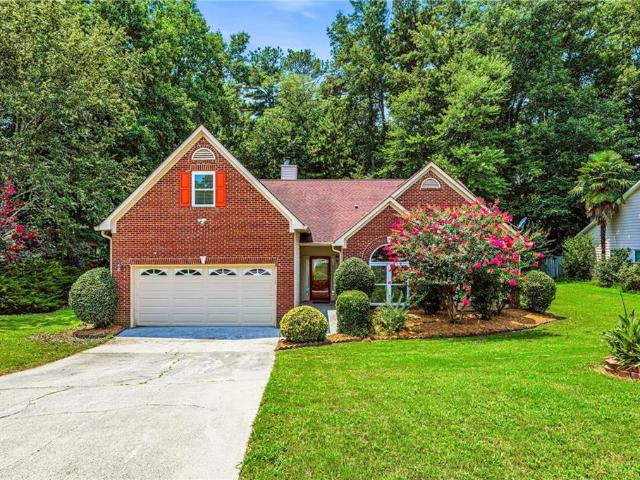
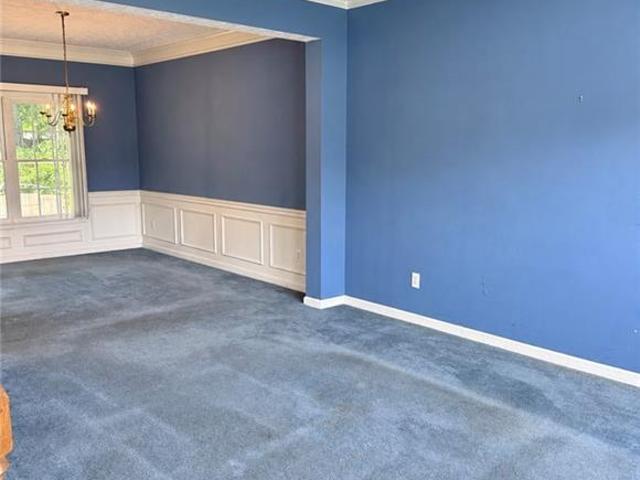
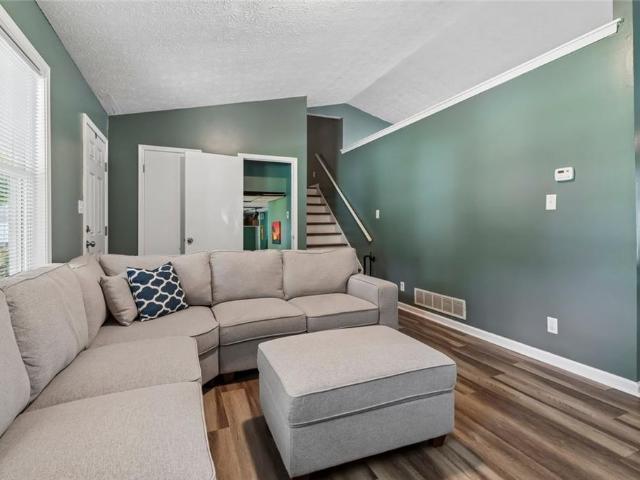
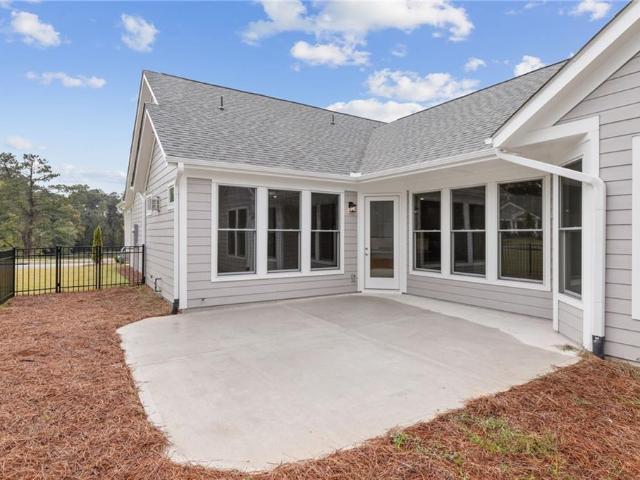
Welcome to 1190 Sunhill Drive! *freshly painted exterior! *. This 1,971-square-foot ranch offers three bedrooms, two bathrooms, and new flooring throughout (no carpet! ). Move in ready. Nestled in a great school district, this home sits on a spacious corner lot with a fenced backyard, offering plenty of privacy. With a welcoming layout and nearby amenities, it's ready for you to call home!
USD 398,000
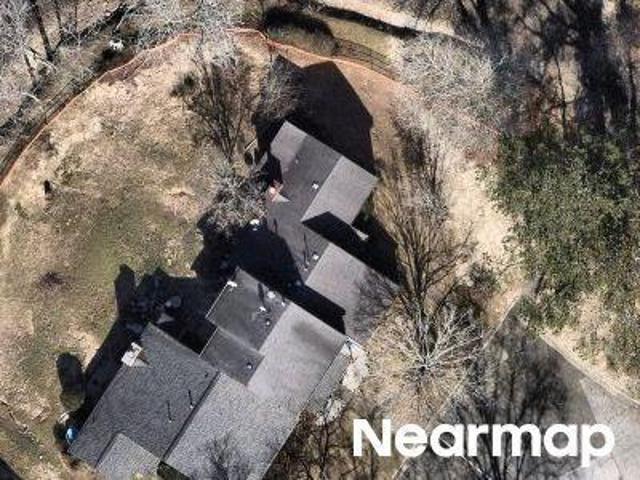
977 Sunny Glenn Court
View photo
House · for sale
USD 485,000
USD 117/sq.ft
977 Sunny Glenn Court
Gunter Estates
· 4,144 sq.ft · 4 Bedrooms · 3 Baths · House
· Garden · Swimming pool · Deck · Fireplace · Equipped kitchen
Gunter Estates · 4,144 sq.ft · 4 Bedrooms · 3 Baths · House · Garden · Swimming pool · Deck · Fireplace · Equipped kitchen
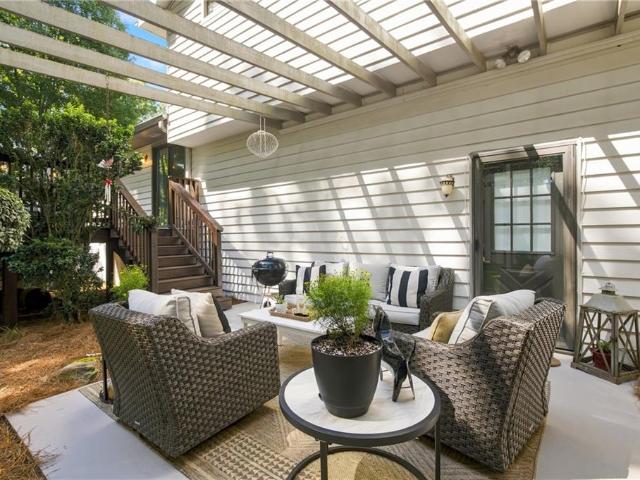
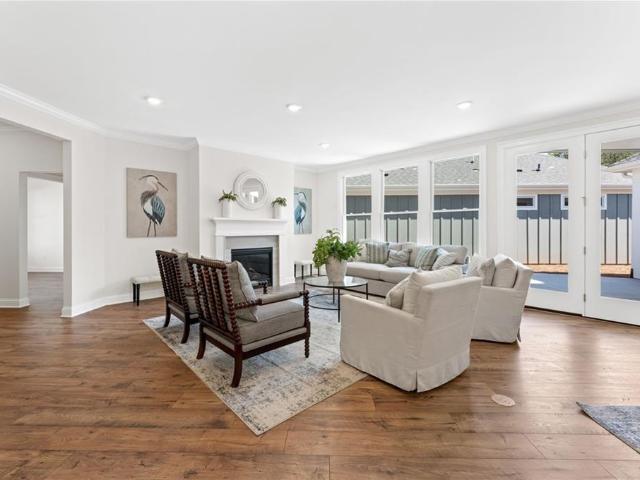
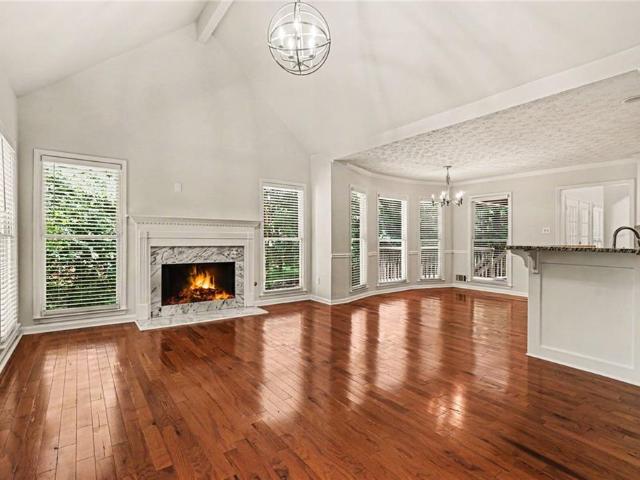
Explore 977 Sunny Glenn Ct, updated with fresh interior paint and partial flooring replacement. The kitchen includes all stainless steel appliances and an accent backsplash, with its primary bedroom featuring a walk in closet. The primary bathroom has double sinks and a jacuzzi tub. A fireplace adds warmth, and a deck complements a fenced in backyard. Discover a perfect blend of updates and comfort in this residence. Included 100-Day Home Warranty with buyer activation
USD 485,000
1088 Oak Grove Circle
View photo
House · for sale
USD 375,000
USD 180/sq.ft
1088 Oak Grove Circle
Gunter Estates
· 2,077 sq.ft · 3 Bedrooms · 2 Baths · House
· Office room · Cellar
Gunter Estates · 2,077 sq.ft · 3 Bedrooms · 2 Baths · House · Office room · Cellar
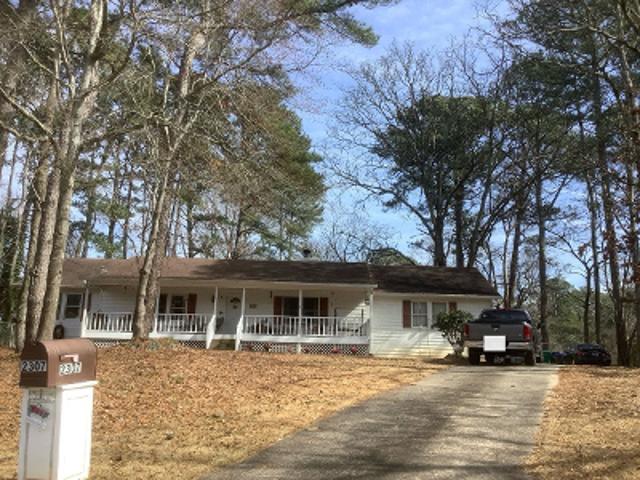
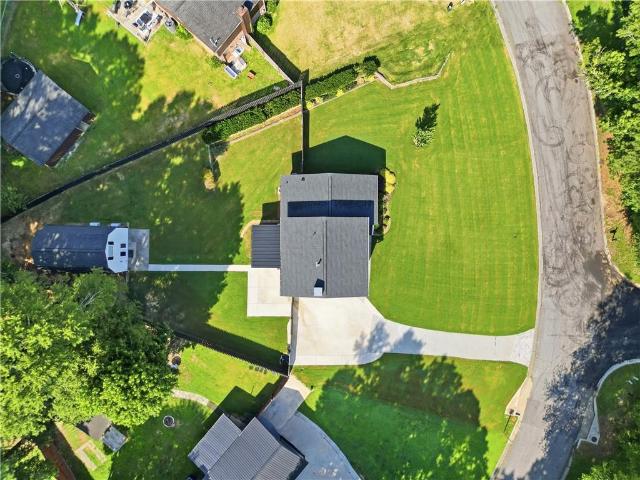
Welcome to 1088 Oak Grove Circle, a spacious 3-bedroom, 2-bath home situated on nearly half an acre in an established Lawrenceville neighborhood with NO HOA. Offering approximately 2,088 square feet of living space, this home features a comfortable and versatile floor plan with plenty of room to make it your own. Bathed in natural light, the home feels spacious, cheerful, and effortlessly welcoming. The basement feels like its own cozy private retreat, featuring a separate living space ideal for entertaining or a quiet home office. The generous, level. 44-acre lot provides plenty of outdoor space for relaxing, gardening, or play. Conveniently located in the sought-after 30043 area of Gwinnett County, this home offers easy access to shopping, dining, schools, parks, and major roadways while still providing the space and feel of an established residential neighborhood. Added bonus! This home comes with a ONE YEAR HOME WARRANTY, giving the new owner extra peace of mind from day one
USD 375,000
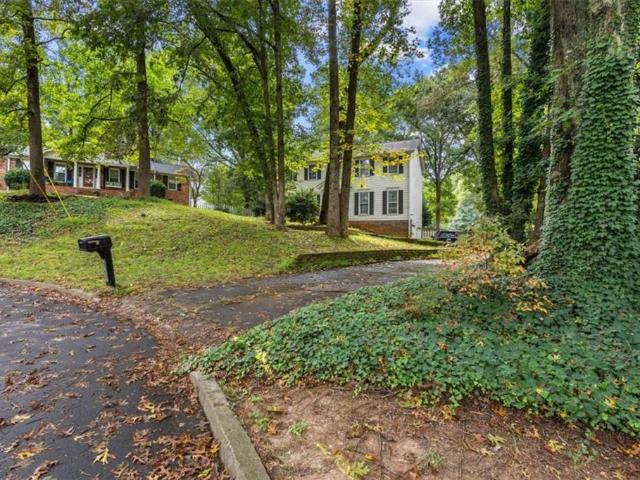
1235 Sunhill Drive
View photo
House · for sale
USD 450,000
USD 172/sq.ft
1235 Sunhill Drive
Gunter Estates
· 2,605 sq.ft · 4 Bedrooms · 2 Baths · House
· Deck · Equipped kitchen
Gunter Estates · 2,605 sq.ft · 4 Bedrooms · 2 Baths · House · Deck · Equipped kitchen
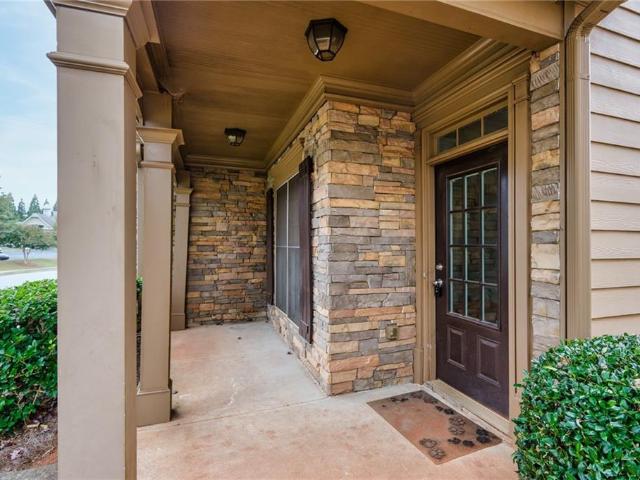
Welcome Home to 1235 Sunhill Drive, Lawrenceville, GA You've been searching for a home that lets you finally breathe — one where everyday life feels easy and every gathering feels effortless. This is it. Tucked away on a quiet cul-de-sac street, this beautifully updated master-on-main home offers the open layout you've been dreaming of. At the heart of it all is a massive renovated kitchen — complete with a large island and separate pantry — designed for the way you actually cook, entertain, and gather with the people you love. Retreat to the oversized master suite, where vaulted ceilings and a private sitting room create a peaceful escape at the end of the day. The totally renovated master bath and expansive walk-in closet add a level of everyday luxury that makes this space feel like your own personal sanctuary. Step outside to a screened porch and deck, both overlooking peaceful wooded views — your own private backdrop for morning coffee, evening unwinding, or weekend relaxation. Th
USD 450,000
Sandalwood Cir
View photo
Condo · for sale
Request Details
Updated
Sandalwood Cir
Gunter Estates
· 1,356 sq.ft · 3 Bedrooms · 2 Baths · Condo
Gunter Estates · 1,356 sq.ft · 3 Bedrooms · 2 Baths · Condo
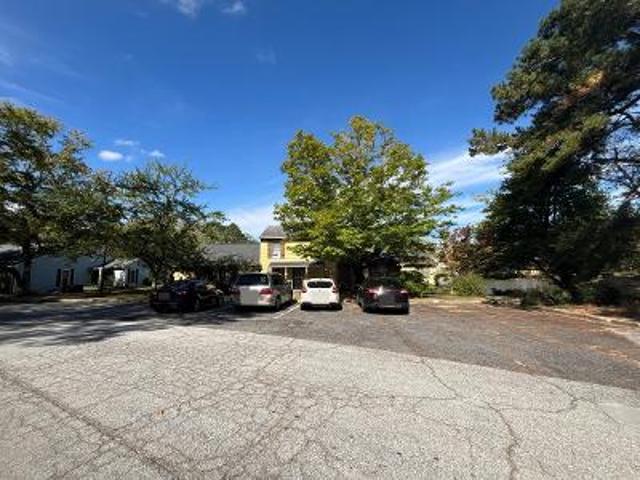
This is a Real Estate-Owned (REO)/post-foreclosure home owned or managed by a bank. All offers are considered; however, the highest and best will most likely be accepted
Request Details
Ceiba Ct
View photo
House · for sale
Request Details
Updated
Ceiba Ct
Gunter Estates
· 1,668 sq.ft · 3 Bedrooms · 2 Baths · House
Gunter Estates · 1,668 sq.ft · 3 Bedrooms · 2 Baths · House
This home is in preforeclosure, which means the homeowner is in default (missed payments). Therefore, there could be an opportunity to strike a great deal with the owner and the bank
Request Details
Paris Dr
View photo
House · for sale
Request Details
Updated
Paris Dr
Gunter Estates
· 2,056 sq.ft · 4 Bedrooms · 2 Baths · House
Gunter Estates · 2,056 sq.ft · 4 Bedrooms · 2 Baths · House
This home is in preforeclosure, which means the homeowner is in default (missed payments). Therefore, there could be an opportunity to strike a great deal with the owner and the bank
Request Details
Sandalwood Cir
View photo
Condo · for sale
Request Details
Updated
Sandalwood Cir
Gunter Estates
· 1,076 sq.ft · 3 Bedrooms · 2 Baths · Condo
Gunter Estates · 1,076 sq.ft · 3 Bedrooms · 2 Baths · Condo
This is a Real Estate-Owned (REO)/post-foreclosure home owned or managed by a bank. All offers are considered; however, the highest and best will most likely be accepted
Request Details
Ceiba Ct # 2
View photo
House · for sale
Request Details
New
Ceiba Ct # 2
Gunter Estates
· 1,668 sq.ft · 3 Bedrooms · 2 Baths · House
Gunter Estates · 1,668 sq.ft · 3 Bedrooms · 2 Baths · House
This home is in preforeclosure, which means the homeowner is in default (missed payments). Therefore, there could be an opportunity to strike a great deal with the owner and the bank
Request Details
2182 Brookfield Drive
View photo
House · for sale
USD 439,999
USD 133/sq.ft
New
2182 Brookfield Drive
Gunter Estates
· 3,294 sq.ft · 5 Bedrooms · 4 Baths · House
· Patio · Deck · Cellar
Gunter Estates · 3,294 sq.ft · 5 Bedrooms · 4 Baths · House · Patio · Deck · Cellar
Priced to sell! Don't miss this beautifully updated home nestled on a quiet cul-de-sac. Enjoy a fully finished basement, amazing sunroom, and spacious deck and patio, perfect for entertaining and family gatherings. With its inviting layout, desirable location, and beautiful updates, this home is a must-see. Don't miss the opportunity to make it your own!
USD 439,999
1517 Teal Drive
View photo
House · for sale
USD 300,000
USD 123/sq.ft
1517 Teal Drive
Gunter Estates
· 2,422 sq.ft · 4 Bedrooms · 2 Baths · House
· Equipped kitchen
Gunter Estates · 2,422 sq.ft · 4 Bedrooms · 2 Baths · House · Equipped kitchen
Now is your opportunity to own a spacious traditional home tucked away in a quiet cul-de-sac in the sought after Highland Oaks community! Bring your vision and unlock the potential. Ready for its next chapter, this property offers a solid floor plan, generous living spaces, and a great opportunity for buyers looking to renovate, personalize, and make it their own. While the interior needs updates and improvements throughout, the space and layout provide an excellent foundation to create something special. Offering 4 bedrooms and 2.5 baths, this home provides plenty of living space and flexible areas ready to be reimagined to fit your needs. NEW HVAC and WINDOWS provide a great start for future improvements. Step inside to a two story foyer flanked by a formal living room and formal dining room. The open kitchen and living room create a spacious gathering area perfect for everyday living and entertaining. Upstairs, the oversized primary suite is a standout, featuring a full sitting room
USD 300,000
3281 Bailey Road
View photo
House · for sale
USD 1,690,000
USD 319/sq.ft
3281 Bailey Road
Gunter Estates
· 5,296 sq.ft · 5 Bedrooms · 5 Baths · House
· Office room · Fireplace · Equipped kitchen
Gunter Estates · 5,296 sq.ft · 5 Bedrooms · 5 Baths · House · Office room · Fireplace · Equipped kitchen
Prepare to be impressed by this exceptional To-Be-Built luxury residence, perfectly situated on a large lot in the highly sought-after City of Mulberry and zoned for top-rated Gwinnett County schools. Thoughtfully designed with luxurious finishes, spacious living areas, and an exceptional floor plan, this home offers the perfect blend of elegance, comfort, and functionality. The welcoming main level features a gracious foyer flanked by a formal dining room and private office, creating an impressive entrance for both everyday living and entertaining. The spacious living room showcases a fireplace with beautiful built-in bookcases and opens seamlessly to the chef-inspired kitchen. The kitchen is designed to be the heart of the home, featuring a large center island with seating, generous cabinetry, a dedicated breakfast area, and a second scullery kitchen for additional prep and storage. French doors lead from the breakfast area into a bright and inviting sunroom, extending the living and
USD 1,690,000
222 Yuba Walk
View photo
Condo · for sale
USD 229,900
USD 157/sq.ft
222 Yuba Walk
Gunter Estates
· 1,464 sq.ft · 2 Bedrooms · 2 Baths · Condo
· Office room · Deck · Equipped kitchen
Gunter Estates · 1,464 sq.ft · 2 Bedrooms · 2 Baths · Condo · Office room · Deck · Equipped kitchen
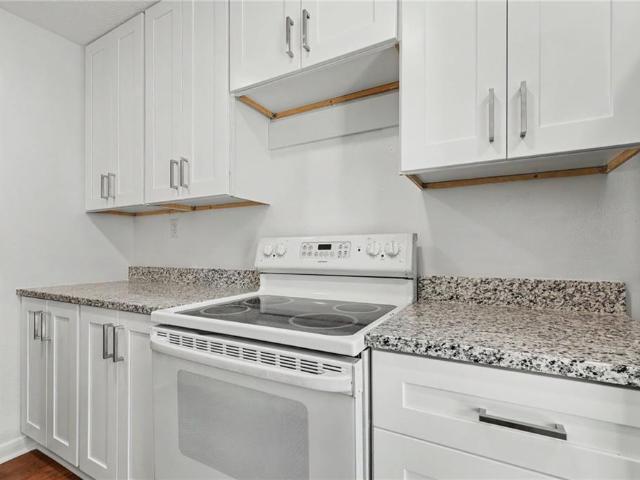
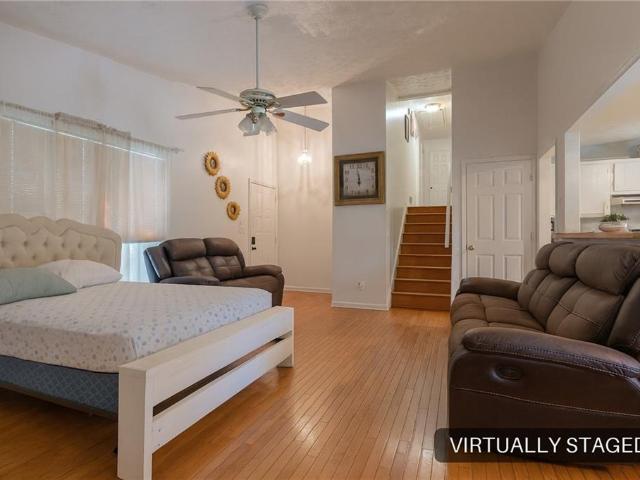
Beautifully renovated townhome offering stylish updates, flexible living space, and low-maintenance living in a convenient Lawrenceville location. This move-in-ready home features fresh interior paint, new luxury vinyl plank flooring on the main level, new carpet upstairs, updated lighting fixtures, and a modernized interior throughout. The bright kitchen has been refreshed with new shaker-style cabinetry, granite countertops, ample storage, and views to the dining area and private rear deck. The spacious living room showcases vaulted ceilings, abundant natural light, and a built-in bookcase, creating an open and inviting space for relaxing or entertaining. Upstairs, the oversized primary suite offers generous closet space and an updated bathroom. A versatile flex area at the top of the stairs provides the perfect space for a home office, study nook, reading area, or workstation. Additional updates include a new thermostat and refreshed bathrooms. Enjoy outdoor living on the newly cons
USD 229,900
2581 Bluffton Road
View photo
House · for sale
USD 250,000
USD 114/sq.ft
2581 Bluffton Road
Gunter Estates
· 2,185 sq.ft · 5 Bedrooms · 3 Baths · House
· Garden · Fireplace · Equipped kitchen · Cellar
Gunter Estates · 2,185 sq.ft · 5 Bedrooms · 3 Baths · House · Garden · Fireplace · Equipped kitchen · Cellar
Discover space, privacy, and convenience at 2581 Bluffton Road in Buford! Situated on a 0.53-acre corner lot, this 5-bedroom, 3.5-bath home offers a welcoming living room with a cozy fireplace, hardwood flooring, and a breakfast bar connecting the kitchen to the adjoining living area. The partially finished basement includes a kitchen area, bedroom, and bathroom, providing flexible space for guests or extended living. Enjoy a spacious, private backyard surrounded by mature trees, with plenty of room to relax or entertain. Located in the desirable Mountain View High School district with NO HOA, this property combines a generous lot with a convenient location. Just minutes from Coolray Field, the Mall of Georgia, and a wide variety of restaurants, plus easy access to I-85 and I-985 for commuting. Don’t miss this opportunity to make this well-located Buford home your own!
USD 250,000
769 Slew Avenue
View photo
House · for sale
USD 380,000
USD 207/sq.ft
Updated
769 Slew Avenue
Gunter Estates
· 1,830 sq.ft · 3 Bedrooms · 2 Baths · House
· Garden · Equipped kitchen
Gunter Estates · 1,830 sq.ft · 3 Bedrooms · 2 Baths · House · Garden · Equipped kitchen
Enjoy comfortable living inside and out with a spacious front porch, back porch, and inviting fire pit area-perfect for relaxing or entertaining. Inside, the main level features newer flooring, while the updated kitchen offers granite countertops, a stylish backsplash, stainless steel appliances, and beautiful French doors that fill the space with natural light. A newly enlarged cased opening into the living room creates an open, seamless flow throughout the main level, making the home especially well suited for hosting larger gatherings. Both the full and half bathrooms have been beautifully remodeled, and the primary bathroom features a large soaking tub for added comfort. Major updates provide added peace of mind, with the HVAC system, roof, and water heater all less than five years old. Outside, you'll find a large, fenced-in yard with a private backyard and plenty of room to enjoy the outdoors. Located on a quiet street close to parks, restaurants, shopping, and more. Just minutes
USD 380,000
909 Michael Lee Way
View photo
House · for sale
USD 355,000
USD 144/sq.ft
909 Michael Lee Way
Gunter Estates
· 2,465 sq.ft · 3 Bedrooms · 2 Baths · House
· Office room
Gunter Estates · 2,465 sq.ft · 3 Bedrooms · 2 Baths · House · Office room
Located in the Collins Hill High School district, this 3-bedroom, 2.5-bath home is priced to sell and offers incredible potential for first-time buyers looking to build equity or investors seeking their next renovation opportunity. The main level features soaring ceilings in the living room accented by skylights that fill the space with natural light, along with a versatile bonus room behind French doors that's perfect for a home office, playroom, or flex space. Upstairs, you'll find all three bedrooms and two full bathrooms, including a spacious primary suite with a double vanity offering separate his-and-hers sinks. Whether you're ready to personalize every room or add a valuable property to your investment portfolio, this home offers the flexibility to fit your goals. Conveniently located just minutes from I-85, the Mall of Georgia, parks, restaurants, shopping, and everyday conveniences, this home combines a great location with an incredible opportunity
USD 355,000
2110 Waters Ferry Drive
View photo
House · for sale
USD 465,000
USD 132/sq.ft
2110 Waters Ferry Drive
Gunter Estates
· 3,520 sq.ft · 5 Bedrooms · 3 Baths · House
· Garden · Equipped kitchen
Gunter Estates · 3,520 sq.ft · 5 Bedrooms · 3 Baths · House · Garden · Equipped kitchen
Welcome home to this beautifully maintained residence in the heart of Lawrenceville! Nestled in an established community, this home offers spacious living with an inviting layout designed for both everyday comfort and entertaining. The main level features a bright and open living area, a well-appointed kitchen with ample cabinet space, and generous dining space perfect for gatherings. Upstairs, you’ll find spacious bedrooms including a relaxing owner’s suite with a private bath and walk-in closet. Enjoy outdoor living with a private backyard ideal for grilling, pets, or play. Conveniently located near shopping, dining, parks, and major highways, this home combines comfort, convenience, and value in one desirable location. Don’t miss the opportunity to make this Lawrenceville gem your own!
USD 465,000
443 Leggett Oaks Lane
View photo
House · for sale
USD 469,500
USD 176/sq.ft
443 Leggett Oaks Lane
Gunter Estates
· 2,659 sq.ft · 4 Bedrooms · 2 Baths · House
· Office room · Fireplace · Equipped kitchen
Gunter Estates · 2,659 sq.ft · 4 Bedrooms · 2 Baths · House · Office room · Fireplace · Equipped kitchen
2000 Lender Credit or a free. 5% rate buy down available! Welcome home to Taylor Oaks; a desirable swim and tennis community in Lawrenceville! This stunning 4-bedroom, 2.5-bathroom traditional, painted brick beauty sits on a beautifully landscaped corner lot. Step through the front door into a dramatic two-story foyer filled with natural light with fresh paint throughout. Separate living and dining rooms are ideal for hosting family gatherings while a dedicated private office is perfect for remote work or a quiet study space. The inviting family room is anchored by a cozy gas-starter fireplace; the heart of the home which flows seamlessly into the breakfast area and kitchen. You'll love the stainless steel appliances, abundant cabinetry, walk in pantry as well as ample counter space. Meal prep will be a breeze! Upstairs, you will find all-new, plush carpet. Spacious Owners Suite provides a true sanctuary featuring an oversized closet and and updated spa-like bath which has been beautif
USD 469,500
353 Lake Forest Court
View photo
House · for sale
USD 539,000
USD 185/sq.ft
353 Lake Forest Court
Gunter Estates
· 2,906 sq.ft · 5 Bedrooms · 2 Baths · House
· Garden · Equipped kitchen
Gunter Estates · 2,906 sq.ft · 5 Bedrooms · 2 Baths · House · Garden · Equipped kitchen
Welcome to 353 Lake Forest Ct, a beautifully maintained home nestled in a quiet cul-de-sac in the heart of Lawrenceville. This inviting property offers a perfect blend of comfort, space, and convenience—ideal for families or anyone seeking a peaceful suburban lifestyle. Step inside to find a bright and open layout with spacious living areas, perfect for both everyday living and entertaining. The kitchen features ample cabinet space and flows seamlessly into the dining and living areas. Generously sized bedrooms provide comfort and privacy, while the backyard offers a great space to relax or host gatherings. Located in a desirable neighborhood with easy access to I-85, shopping, dining, and top-rated schools, this home truly has it all. Don’t miss the opportunity to make this charming property your next home!
USD 539,000
643 Laufin Court
View photo
House · for sale
USD 480,000
USD 158/sq.ft
643 Laufin Court
Gunter Estates
· 3,035 sq.ft · 4 Bedrooms · 3 Baths · House
· Garden · Terrace · Deck · Fireplace · Equipped kitchen
Gunter Estates · 3,035 sq.ft · 4 Bedrooms · 3 Baths · House · Garden · Terrace · Deck · Fireplace · Equipped kitchen
Nestled on a quiet cul-de-sac, a short walk from Rock Springs Park, this exceptional home offers the rare combination of luxury finishes and built-in income potential. The main level features gleaming hardwood floors throughout, a chef-inspired kitchen with stainless appliances, granite countertops, breakfast bar/large island, eat-in kitchen, separate dining room— all flowing into sun-drenched living space framed by floor-to-ceiling windows and warmed by a gas fireplace. The primary suite is a true retreat, boasting a spa-like bath with tile floors, a freestanding soaking tub with a private view, a separate glass shower, his-and-her vanities, and a huge walk-in closet. Step outside to a spacious deck overlooking a fenced, private backyard, where hydrangeas, azaleas, and Rose of Sharon bloom alongside flowering dogwood and magnolia trees — perfect for entertaining or simply relaxing in your own private oasis. And downstairs, a full finished terrace level apartment with its own kitchen,
USD 480,000
1807 Richmond Hill Drive
View photo
House · for sale
USD 600,000
USD 140/sq.ft
1807 Richmond Hill Drive
Gunter Estates
· 4,263 sq.ft · 5 Bedrooms · 3 Baths · House
· Patio · Deck · Equipped kitchen · Cellar
Gunter Estates · 4,263 sq.ft · 5 Bedrooms · 3 Baths · House · Patio · Deck · Equipped kitchen · Cellar
A true must-see — more than $100k in updates! This beautifully updated, move-in-ready John Wieland home in highly desirable Highland Oaks offers 5 bedrooms, 3.5 baths, a finished walkout basement, and 4,246 sq. Ft. of finished living space. Fresh neutral paint, updated lighting, and thoughtful updates throughout give the entire home a bright, modern feel. Major upgrades include a completely remodeled kitchen, energy-efficient replacement windows throughout, updated bathrooms and window treatments, newer HVAC systems, water heater, and sump pump, plus extensive outdoor improvements including an oversized deck and patio, SunSetter awning, large paved fire-pit area, professional landscape lighting, and a stone retaining wall. The remodeled kitchen is a showstopper with custom cabinetry, quartz countertops, Turkish marble backsplash, GE Profile built-in appliances, wine refrigerator, built-in wine rack, large island with additional seating, and a spacious dining area. Gleaming hardwood flo
USD 600,000
861 Bailey Woods Road
View photo
House · for sale
USD 1,179,000
USD 198/sq.ft
861 Bailey Woods Road
Gunter Estates
· 5,952 sq.ft · 6 Bedrooms · 5 Baths · House
· Garden · Office room · Equipped kitchen
Gunter Estates · 5,952 sq.ft · 6 Bedrooms · 5 Baths · House · Garden · Office room · Equipped kitchen
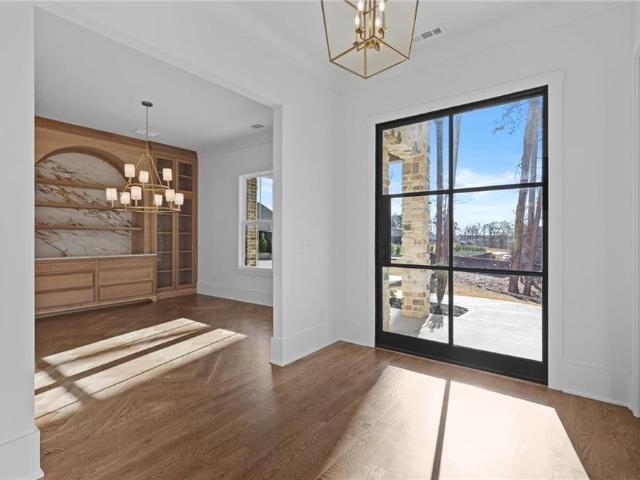
Step through the striking iron-and-glass entry doors and discover the exceptional craftsmanship, sophisticated design, and timeless elegance of this remarkable custom estate! From the moment you enter, rich hardwood floors, designer upgrades, and impeccable attention to detail create an elevated sense of luxury throughout the home, including the added comfort of heated floors! Designed for both grand entertaining and everyday living, this expansive residence features a highly desirable Primary Suite on the Main, a private executive office, elegant formal dining room, and not one but TWO kitchens! The impressive family room seamlessly opens to the gourmet kitchen, highlighted by an oversized island with generous seating, a beautiful breakfast area with display windows overlooking the private backyard, and a walk-in pantry! Outdoor living is equally inviting, with a beautifully maintained private backyard and sprinkler systems serving both the front and rear of the property. Upstairs, di
USD 1,179,000
2580 Suncrest Court
View photo
House · for sale
USD 349,900
USD 197/sq.ft
2580 Suncrest Court
Gunter Estates
· 1,776 sq.ft · 3 Bedrooms · 2 Baths · House
· Garden · Office room · Fireplace · Equipped kitchen · Parking
Gunter Estates · 1,776 sq.ft · 3 Bedrooms · 2 Baths · House · Garden · Office room · Fireplace · Equipped kitchen · Parking
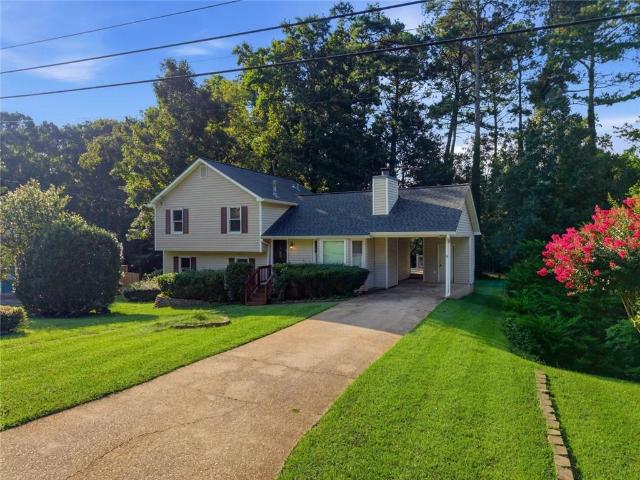
Located on a quiet cul-de-sac, 2580 Suncrest Court is a split-level home offering three bedrooms, multiple living areas, updated finishes, and a fenced backyard with mature trees. The front of the home features a green lawn, established landscaping, stone retaining wall, covered front porch, two-car carport, and additional driveway parking. Inside, LVP flooring extends throughout the main and upper levels. The main living room features a wood-burning fireplace with stone surround. The kitchen includes granite countertops, tile backsplash, stained cabinetry, stainless steel refrigerator, and an electric smooth-top range. All three bedrooms are located upstairs, including the primary bedroom with a walk-in closet. The bathrooms feature marble tile flooring, granite vanity tops, and tile tub/shower surrounds. The lower level adds finished living space with flexibility for a family room, playroom, recreation room, home office, or other use. A separate laundry room and storage room are also
USD 349,900
1380 Ashbrook Drive NW
View photo
House · for sale
USD 369,900
USD 216/sq.ft
1380 Ashbrook Drive NW
Gunter Estates
· 1,711 sq.ft · 4 Bedrooms · 2 Baths · House
· Garden · Office room · Deck · Fireplace · Equipped kitchen
Gunter Estates · 1,711 sq.ft · 4 Bedrooms · 2 Baths · House · Garden · Office room · Deck · Fireplace · Equipped kitchen
Welcome to 1380 Ashbrook Drive NW! This charming split-level home is nestled on a spacious, level lot in an established Lawrenceville neighborhood with NO HOA. Featuring 4 bedrooms and 2 full bathrooms, this home offers a comfortable layout with plenty of space for everyday living and entertaining. The home features a spacious family room with vaulted ceilings and a cozy fireplace, an inviting eat-in kitchen, generously sized bedrooms, and flexible living space that can be used as a home office, playroom, or den. Step outside to enjoy the private, fenced backyard with a large deck and back porch—perfect for relaxing, entertaining, or enjoying time with family and friends. Recent improvements include a newer roof, HVAC system, water heater, windows, and much more, offering peace of mind to the next homeowner. Conveniently located with easy access to I-85 and GA-316 and close to shopping, restaurants, schools, Georgia Gwinnett College, Mall of Georgia, and the amenities of Downtown Lawre
USD 369,900
1660 Calvin Davis Circle
View photo
House · for sale
USD 409,500
USD 163/sq.ft
1660 Calvin Davis Circle
Gunter Estates
· 2,508 sq.ft · 4 Bedrooms · 2 Baths · House
· Office room · Fireplace · Equipped kitchen
Gunter Estates · 2,508 sq.ft · 4 Bedrooms · 2 Baths · House · Office room · Fireplace · Equipped kitchen
Welcome to this one owner spacious 4-bedroom, 2.5-bath home located in the highly sought-after Saint John’s Park swim/tennis community. Situated on a beautiful lot, this home offers both curb appeal and functionality in a prime location within a top-rated school district. The main level features an office, formal dining room, family room with a cozy fireplace that flows seamlessly into the kitchen—perfect for both everyday living and entertaining. The kitchen is equipped with stained cabinetry, tiled floor and backsplash, built-in bookshelves in family room, separate dining room, and large office. Solid 3/4 inch hardwood floors throughout the downstairs, solid hardwood stairway, and hardwood throughout the upstairs offering both style and practicality. Upstairs, retreat to the oversized primary suite featuring a tray ceiling, and a spacious en-suite bath with a double vanity, soaking tub, separate shower, and a large walk-in closet. Three additional bedrooms share a full bath, offering
USD 409,500
1496 Arnold Drive
View photo
House · for sale
USD 329,900
USD 217/sq.ft
1496 Arnold Drive
Gunter Estates
· 1,518 sq.ft · 3 Bedrooms · 2 Baths · House
· Equipped kitchen
Gunter Estates · 1,518 sq.ft · 3 Bedrooms · 2 Baths · House · Equipped kitchen
This 3-bedroom, 2-bathroom home is located in the Ridgewood neighborhood. The interior features a traditional layout that provides distinct spaces for comfortable living. The kitchen is equipped with durable laminate countertops and stainless steel appliances, creating a practical space for meal preparation and daily use. Step outside to your private back patio-ideal for entertaining-and a convenient storage shed for extra space. The property is conveniently located near a variety of local shopping and dining options. Schedule your private showing today!
USD 329,900
3507 Fishpond Circle
View photo
House · for sale
USD 638,913
USD 255/sq.ft
Updated
3507 Fishpond Circle
Gunter Estates
· 2,497 sq.ft · 3 Bedrooms · 3 Baths · House
Gunter Estates · 2,497 sq.ft · 3 Bedrooms · 3 Baths · House
Welcome home without the wait! Purchase a designer-curated luxury ranch home in October and receive up to $40,000 to use how you choose! Apply it toward closing costs, a rate buy-down, or other approved options. Quick Move-In Opportunity on Premium Lakeview Homesite! Welcome to Homesite 100 at The Courtyards at Bailey Farms, one of the community's most desirable homesites. Situated on a spacious pie-shaped homesite, directly across from the lake, this award-winning Portico Bonus floor plan offers the perfect blend of luxury, privacy, and low-maintenance living in a premier 55+ Lifestyle Community. Designed for both everyday comfort and effortless entertaining, this home features 3 bedrooms, 3 full baths, and a spacious upstairs bonus suite that serves as the perfect guest retreat, media room, or private living space. The private courtyard with stone pavers, maintenance-free pet turf, and a built-in gas line ready for grilling creates an ideal outdoor oasis for relaxing, gardening, or e
USD 638,913
3322 Fishpond Circle
View photo
House · for sale
USD 699,790
USD 246/sq.ft
3322 Fishpond Circle
Gunter Estates
· 2,842 sq.ft · 3 Bedrooms · 3 Baths · House
· Equipped kitchen
Gunter Estates · 2,842 sq.ft · 3 Bedrooms · 3 Baths · House · Equipped kitchen
Welcome home without the wait! Purchase a designer-curated luxury ranch home in September and receive up to $40,000 to use how you choose! Apply it toward closing costs, a rate buy-down, or other approved options. Move-In Ready Promenade Bonus! Tucked away in a private setting within the community, this beautifully designed home offers the perfect combination of luxury, comfort, and low-maintenance living. With 3 bedrooms, 3 full baths, a private office/flex room, and two separate living areas, this home provides exceptional flexibility for everyday living, entertaining, and hosting overnight guests. The thoughtfully designed open-concept floor plan features Mohawk RevWood flooring throughout the main level, creating a warm, seamless living space. The upgraded Deluxe Kitchen is both beautiful and functional, showcasing soft-close cabinetry, convenient pot drawers, pull-out sliding shelves, abundant storage, and generous workspace for cooking and entertaining. Oversized double-hung Pell
USD 699,790
880 The Circle
View photo
House · for sale
USD 435,000
USD 237/sq.ft
880 The Circle
Gunter Estates
· 1,830 sq.ft · 3 Bedrooms · 2 Baths · House
· Gym · Equipped kitchen
Gunter Estates · 1,830 sq.ft · 3 Bedrooms · 2 Baths · House · Gym · Equipped kitchen
Back on market! Previous contract did not close due to buyer financing. Property is now available and ready for a new buyer. A fully finished, climate-controlled two-story barn-style outbuilding provides versatile space for a workshop, home business, gym, studio, game room, or office. Completely renovated four years ago, this 3-bedroom, 2.5-bath home sits on a beautifully maintained 0.41-acre lot. Updates include a new roof, energy-efficient windows, Hardie Board siding, dual-zone HVAC with three mini-splits, gas tankless water heater, rebuilt front porch, custom closet systems, and hardwood floors throughout. The kitchen features quartz countertops, stainless steel appliances, abundant cabinetry, and an oversized island, opening to the family room with custom built-ins and a 75-inch Samsung OLED TV that remains. Additional living space includes a bonus room, half bath, spacious laundry room, and ample storage. An expansive climate-controlled sunroom overlooks the fully fenced, landsca
USD 435,000
2609 Brynfield Cove
View photo
House · for sale
USD 460,000
USD 212/sq.ft
2609 Brynfield Cove
Gunter Estates
· 2,164 sq.ft · 4 Bedrooms · 3 Baths · House
· Garden
Gunter Estates · 2,164 sq.ft · 4 Bedrooms · 3 Baths · House · Garden
Great home to own. Amazing location with very convenient stores nearby. Close to highway with Lawrenceville Suwanee or new exit of McGuiness rd. Home has beautiful day light, and great open back yard. Lawn care is cover by HOA. Home is currently tenant occupy. Investor only. Thank you for your interest. 24 hours appt need in advance
USD 460,000

Get email alerts

Don't miss out: be the first to know about new properties

The alert was correctly created

On subscribing you accept the conditions of use and the privacy policy
Alert
Receive new ads in your inbox
Save this search
Receive alerts for new listings

We'll send you an email when we have new properties for: "Properties for sale in Gunter Estates"

The alert was correctly created

Sandlewood, Lawrenceville city Lawrenceville CCD Gwinnett County Georgia
Ridgewood, Lawrenceville CCD Gwinnett County Georgia
Get email alerts and be the first to see new listings
Required field
On subscribing I accept the terms of the privacy policy
Perfect! You'll soon start receiving new listings via email
Alert
Receive an email when we have new ads for Properties for sale in Gunter Estates
Save this search
Filters

Bedrooms

Size (sq.ft)

sq.ft
sq.ft

Price

USD
USD

Property type

Bathrooms

Clear all filters
Receive notifications when new entries are published.