939 houses for sale in Gurley town

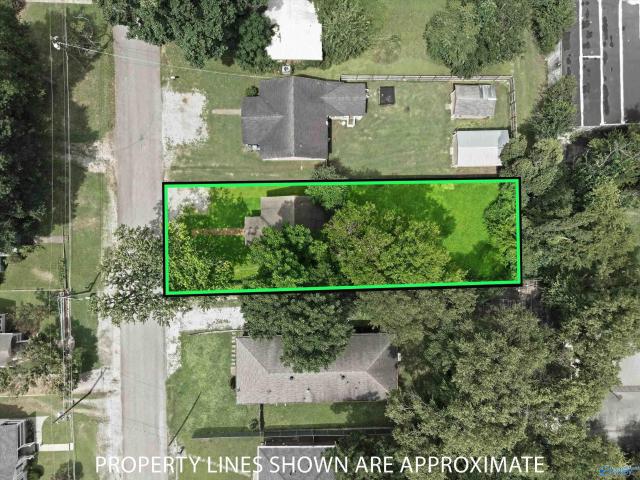
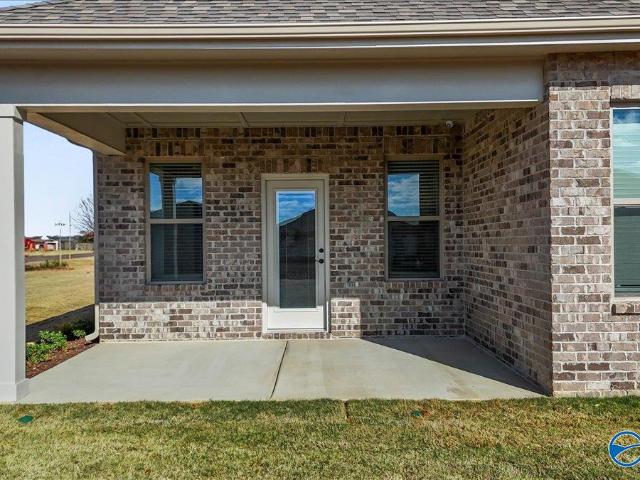
145 Cooper Drive
View photo
House · for sale
USD 269,000
USD 208/sq.ft
145 Cooper Drive
Gurley town
· 1,292 sq.ft · 3 Bedrooms · 2 Baths · House
· Garden · Parking
Gurley town · 1,292 sq.ft · 3 Bedrooms · 2 Baths · House · Garden · Parking
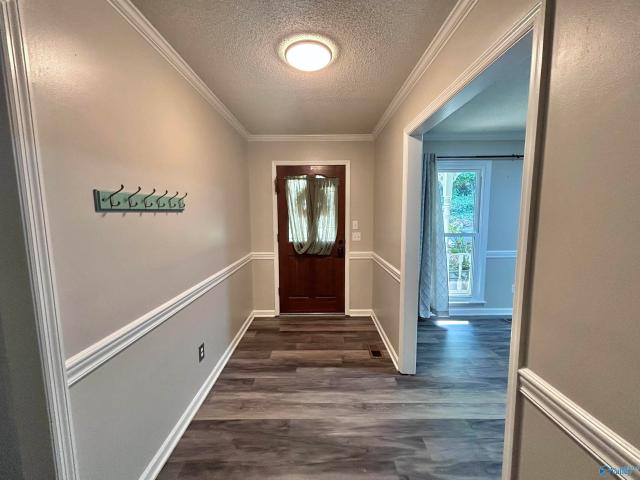
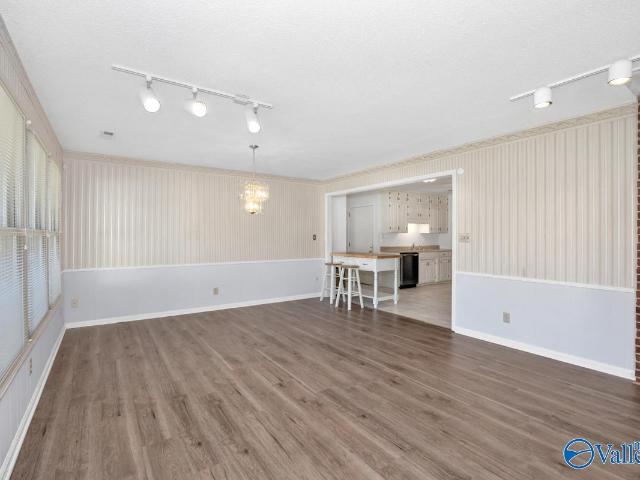
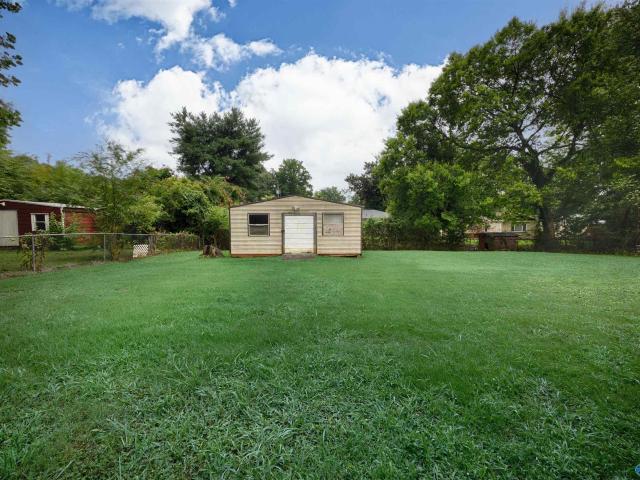
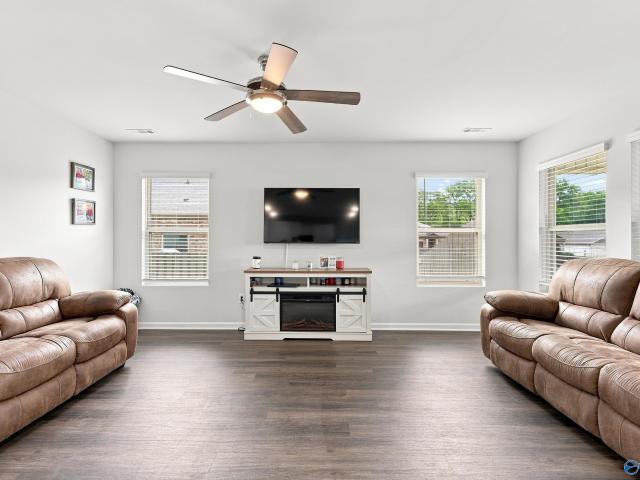
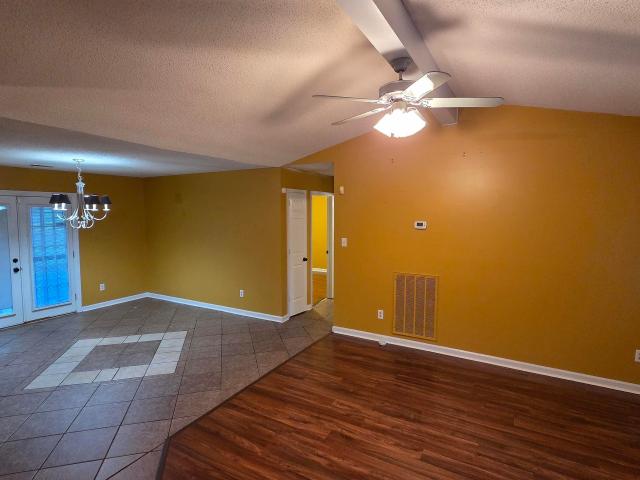
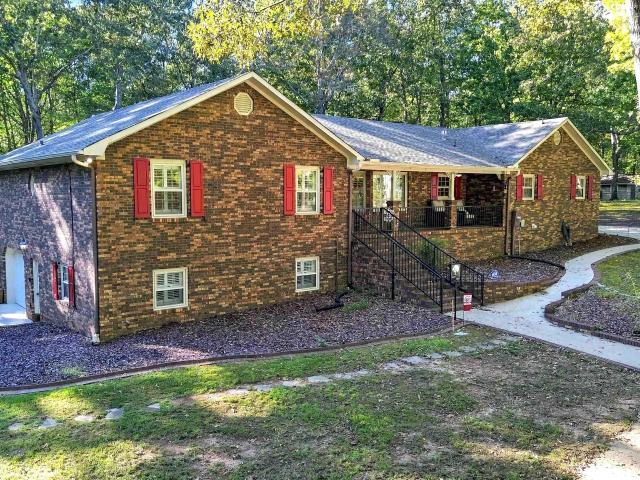
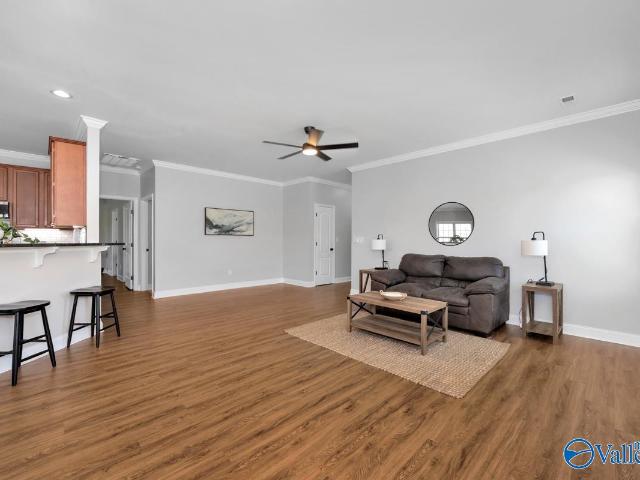
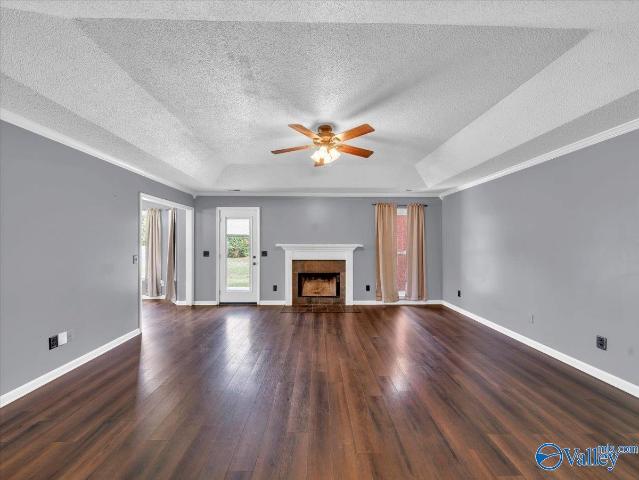
Fresh updates, easy upkeep, and a convenient location! This move-in-ready 3-bedroom, 2-bath home features a garage, comfortable layout, and LVP flooring throughout—no carpet anywhere! A large fenced backyard offers room for pets, play, and weekend gatherings. Enjoy Madison County living with Central schools and nearby Flint River recreation, all less than 10 minutes from Food City, Chick-fil-A, Publix, and Walmart and just 15 minutes from downtown Huntsville. Whether you’re looking for your next home or an investment opportunity, this property combines clean finishes, practical features, and everyday convenience. Schedule your showing today!
USD 269,000
146 List Road
View photo
House · for sale
USD 269,900
USD 160/sq.ft
146 List Road
Gurley town
· 1,679 sq.ft · 3 Bedrooms · 2 Baths · House
· Equipped kitchen
Gurley town · 1,679 sq.ft · 3 Bedrooms · 2 Baths · House · Equipped kitchen
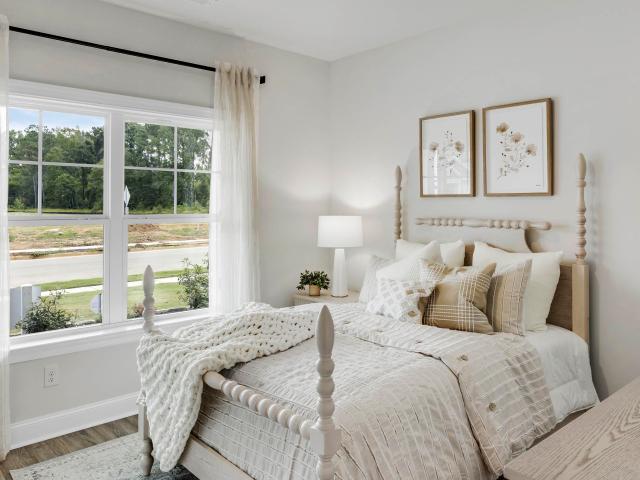
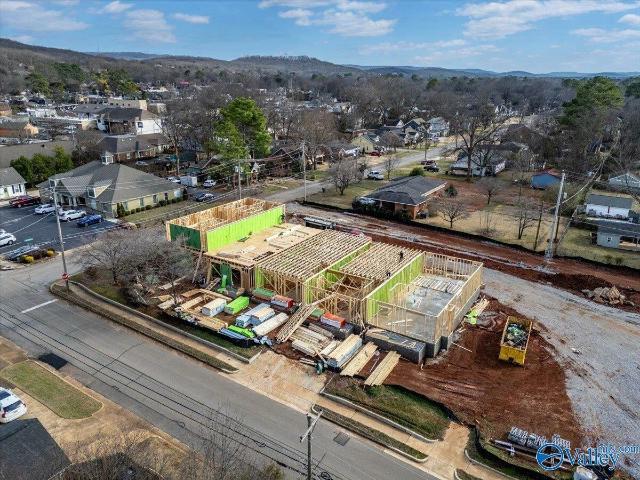
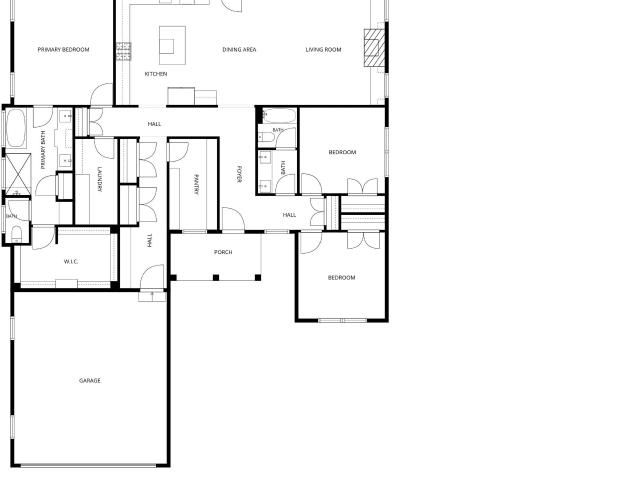
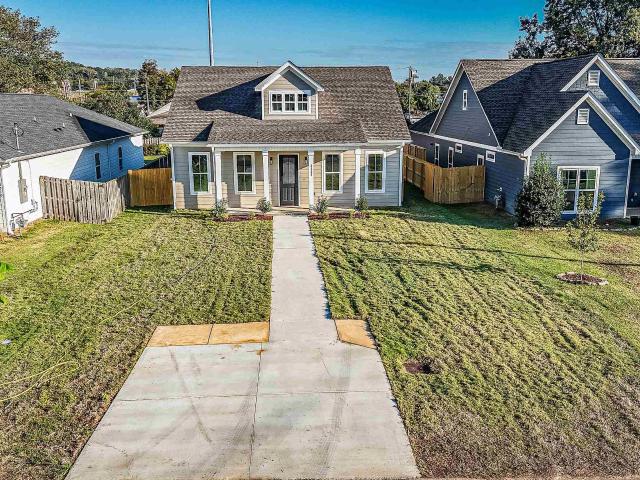
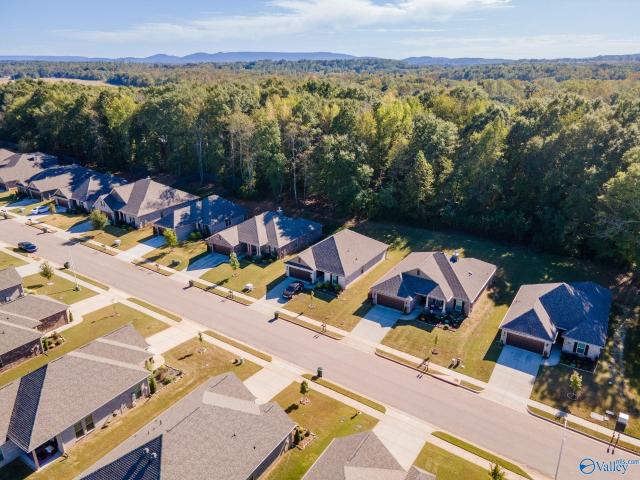
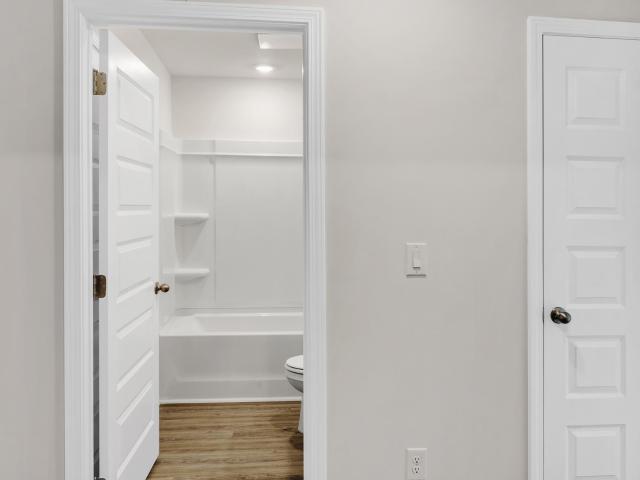
Under Construction-Welcome to the Aria, it's a 3-bedroom, 2-bathroom home, offers over 1,600 square feet of comfortable living. This single-story layout optimizes living space with an open concept kitchen overlooking the living area, dining room, porch. This home includes luxury vinyl plank in all the common and wet areas. With this home, entertaining is a breeze, as this popular home features the living and dining area in the heart of the home and a porch just steps away. The spacious kitchen features stainless steel appliances, an island with granite or quartz countertops and walk-in pantry
USD 269,900
278 Crane Hollow Lane
View photo
House · for sale
USD 404,900
USD 129/sq.ft
278 Crane Hollow Lane
Gurley town
· 3,122 sq.ft · 5 Bedrooms · 3 Baths · House
· Equipped kitchen · Parking
Gurley town · 3,122 sq.ft · 5 Bedrooms · 3 Baths · House · Equipped kitchen · Parking
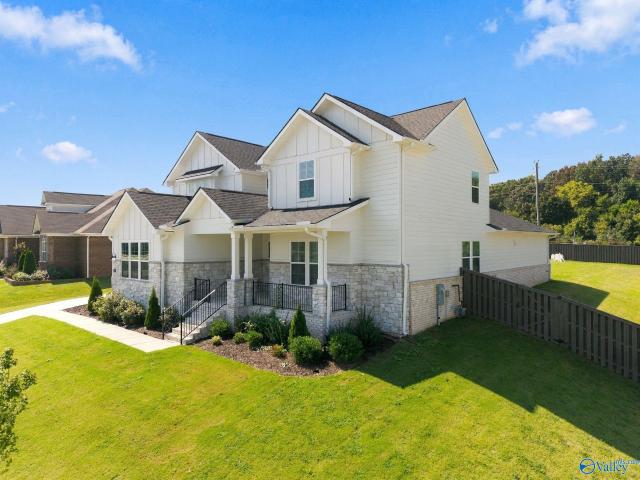
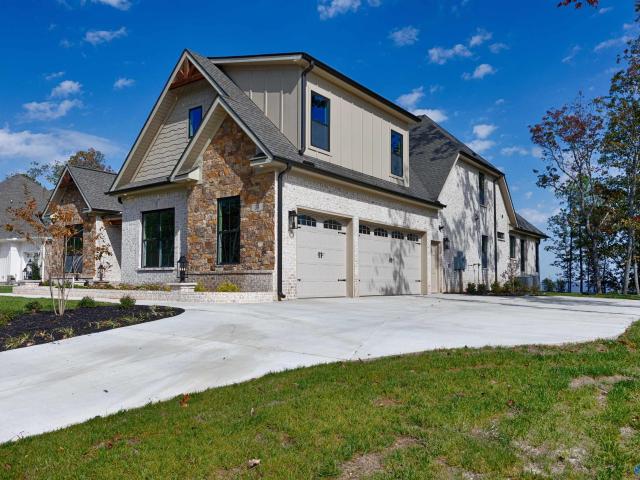
Home is under 48 fror*under construction-new floorplan! The Canlers is a two-story floor plan that offers a thoughtful blend of comfort, function, and flexibility. The first floor features a private primary suite, open living and dining areas, a large kitchen with island and pantry, convenient laundry room, powder bath, and an impressive three-car garage. Upstairs, you'll find three additional bedrooms, multiple walk-in closets, two full baths, a versatile study or fifth bedroom, and a generous upstairs living area. Perfect for a game room, media space, or additional family living space
USD 404,900
6815 Jones Valley Drive SE
View photo
House · for sale
USD 685,000
USD 174/sq.ft
6815 Jones Valley Drive SE
Gurley town
· 3,929 sq.ft · 4 Bedrooms · 3 Baths · House
· Fireplace · Equipped kitchen · Parking
Gurley town · 3,929 sq.ft · 4 Bedrooms · 3 Baths · House · Fireplace · Equipped kitchen · Parking
Nestled on a quiet, half-acre lot this beautifully renovated 4-bed/4-bath home offers the perfect blend of modern updates & everyday comfort. Featuring inviting indoor & outdoor living spaces, in desirable Jones Valley Estates, this home is truly a must see. Extensive updates include a fully renovated stunning kitchen, primary suite w/ a luxurious bathroom & expansive walk-in closet, & remodeled addt'l bathrooms. Wood floors throughout main level. Other improvements include roof 24', hvac 26', & vinyl windows w/ transferrable warranty 14'. Two screened-in porches, 2 fireplaces, oversized garage/workshop finish off this beautifully cared for & well-maintained home
USD 685,000
106 Maidencane Circle
View photo
House · for sale
USD 279,895
USD 174/sq.ft
106 Maidencane Circle
Gurley town
· 1,604 sq.ft · 4 Bedrooms · 2 Baths · House
· Garden · Equipped kitchen
Gurley town · 1,604 sq.ft · 4 Bedrooms · 2 Baths · House · Garden · Equipped kitchen
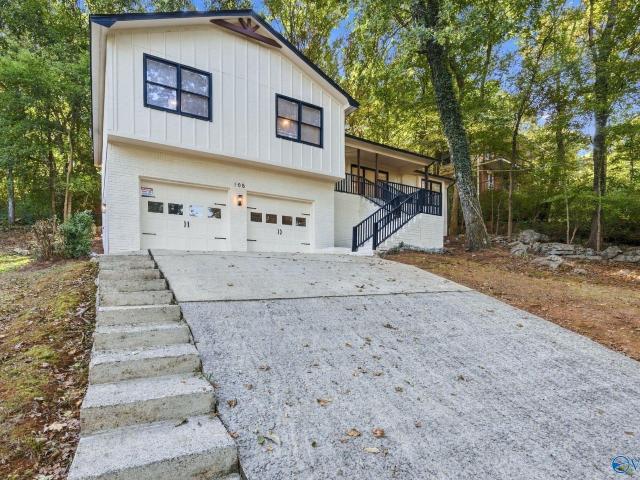
Under Construction-A beautiful tree lined lot welcome you home to this incredibly spacious rancher. Step inside to discover easy living w/four generous bedrooms and two stylish baths. The kitchen is a true showstopper, featuring a bright, oversized quartz peninsula-the ultimate hub for everything from casual meals to homework helper stations. Glass doors slide open to give you stunning, tree-lined views of your backyard, perfectly bringing the outside in. Laundry's a breeze w/a dedicated laundry room connecting to the master closet. Best of all? No HOA and 100% fiinancing options available!
USD 279,895
1403 Humes Avenue NE
View photo
House · for sale
USD 310,000
USD 279/sq.ft
1403 Humes Avenue NE
Gurley town
· 1,109 sq.ft · 2 Bedrooms · 2 Baths · House
· Equipped kitchen
Gurley town · 1,109 sq.ft · 2 Bedrooms · 2 Baths · House · Equipped kitchen
OPEN HOUSE SUNDAY 10/25 - pm Five Points Bungalow – Move-In Ready! Discover this beautifully renovated bungalow in Huntsville’s desirable Five Points area! Featuring new flooring throughout, a spacious remodeled kitchen with pristine granite countertops, and upgraded bathrooms. Major updates completed in 2023 include new windows, plumbing, electrical, HVAC, and an encapsulated crawlspace with a dehumidifier. A gas line also runs to the home. This property offers excellent versatility. Conveniently located just minutes from downtown Huntsville, I-565, MidCity, Redstone Arsenal, shopping, and dining, this bungalow combines modern updates with convenient access to the best of the area
USD 310,000
2103 Orba Drive
View photo
House · for sale
USD 335,000
USD 168/sq.ft
2103 Orba Drive
Gurley town
· 1,991 sq.ft · 3 Bedrooms · 2 Baths · House
· Garden · Parking · Deck · Fireplace · Equipped kitchen
Gurley town · 1,991 sq.ft · 3 Bedrooms · 2 Baths · House · Garden · Parking · Deck · Fireplace · Equipped kitchen
Newly zoned for Blossomwood Elementary! Beautiful updated home. New flooring, encapsulated crawlspace. Spacious kitchen w/ granite countertops & tile backsplash, breakfast area. All new windows. Living room w/ vaulted ceilings & wood-burning fireplace that opens to the back deck overlooking fenced in backyard. Oversize laundry/mudroom w/ tons of storage opens to the two car garage. Isolated primary bedroom w/ en suite, featuring large soaking tub, double vanities, & separate shower. 2nd & 3rd bedroom have new carpet. This home is located near the base of Montesano, close to parks, schools, shopping, restaurants, downtown, & interstate access
USD 335,000
7043 Willow Walk Boulevard SE
View photo
House · for sale
USD 336,930
USD 183/sq.ft
Updated
7043 Willow Walk Boulevard SE
Gurley town
· 1,841 sq.ft · 4 Bedrooms · 2 Baths · House
· Office room · Equipped kitchen
Gurley town · 1,841 sq.ft · 4 Bedrooms · 2 Baths · House · Office room · Equipped kitchen
Under construction-*comes with fridge, washer, dryer! *Discover the popular Cali floorplan with 4-bedrooms, 2-bathrooms, and 1,841 sq ft of space. Two front bedrooms share a bath, while another is perfect for guest or an office. Enjoy an open concept kitchen, dining, and great room with granite or quartz counters, stainless appliances, and a corner pantry. Smart home features in the Home is Connected package offer added convenience, This home blends comfort, style, and function. Ideal for modern living. Photos are representational
USD 336,930
10304 SW Parliament Drive
View photo
House · for sale
USD 339,900
USD 136/sq.ft
10304 SW Parliament Drive
Gurley town
· 2,497 sq.ft · 3 Bedrooms · 2 Baths · House
· Patio · Garden · Parking · Equipped kitchen
Gurley town · 2,497 sq.ft · 3 Bedrooms · 2 Baths · House · Patio · Garden · Parking · Equipped kitchen
Beautifully Maintained Brick Ranch in the Grissom School District! This charming home features a spacious covered front porch, fresh interior paint, and new flooring in living area, kitchen, sunroom and laundry room. A generous rec room perfect for entertaining or relaxing. Enjoy outdoor living in the privacy-fenced backyard, complete with a patio and additional storage building. The standout feature is the impressive 24' x 28' detached workshop with electricity and double garage doors, offering endless possibilities for hobbies, projects, or extra storage. With its inviting charm, functional spaces, and versatile outdoor amenities, this home is a wonderful place to call home!
USD 339,900
108 Darlington Road NE
View photo
House · for sale
USD 379,900
USD 170/sq.ft
108 Darlington Road NE
Gurley town
· 2,228 sq.ft · 5 Bedrooms · 2 Baths · House
· Equipped kitchen
Gurley town · 2,228 sq.ft · 5 Bedrooms · 2 Baths · House · Equipped kitchen
8,554 Rate BUY-DOWN offered. Welcome home to this beautifully updated 5-bedroom, 3-bath home in the highly desirable Blossomwood district! Featuring fresh interior and exterior paint, this home offers a bright, modern feel with seamless luxury vinyl plank flooring throughout. The stunning kitchen boasts beautiful granite countertops, brand-new appliances, and plenty of space for cooking and entertaining. Enjoy peace of mind with a NEW ROOF installed in 2026! With five spacious bedrooms and three full bathrooms, this home offers plenty of room for comfortable living, entertaining, and making lasting memories. Conveniently located in one of Huntsville's most sought-after areas
USD 379,900
3304 Barton Avenue NW
View photo
House · for sale
USD 249,900
USD 157/sq.ft
3304 Barton Avenue NW
Gurley town
· 1,582 sq.ft · 3 Bedrooms · 2 Baths · House
· Patio · Garden · Fireplace · Equipped kitchen · Parking
Gurley town · 1,582 sq.ft · 3 Bedrooms · 2 Baths · House · Patio · Garden · Fireplace · Equipped kitchen · Parking
Situated on a large lot, this adorable & charming home has been fully remodeled thru out to include fresh interior / exterior paint, new lvp floors, new stainless app's, new cabinetry & hardware, new granite countertops, new kitchen island, new kitchen sink/faucets, all new doors, new light fixtures / ceiling fans, fully remodeled bathrooms, new garage door & opener, new hvac 2025 w/ 10 yr warranty, new smoke detectors, new attic ladder & more. Home features an OPEN FLOOR PLAN, spacious family room, 2nd living room w/ fireplace & door leads to covered patio overlooking large, fenced backyard w/ detached storage building. Conveniently located to shopping, dining & the interstate!
USD 249,900
103 Pat Cain Drive
View photo
House · for sale
USD 419,128
USD 190/sq.ft
Updated
103 Pat Cain Drive
Gurley town
· 2,196 sq.ft · 3 Bedrooms · 2 Baths · House
· Fireplace · Equipped kitchen
Gurley town · 2,196 sq.ft · 3 Bedrooms · 2 Baths · House · Fireplace · Equipped kitchen
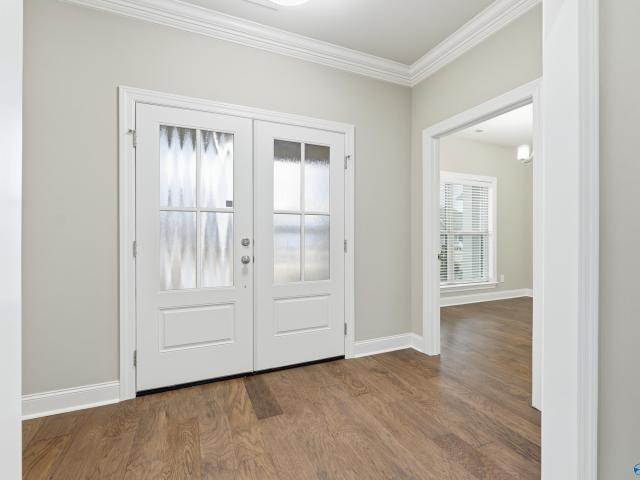
Under Construction-103 Pat Cain-*$15K Your Choice-Builder Incentive w/Preferred Lender. New Lily floor plan by Mark Harris. Gorgeous double front door welcomes you to'The Lily', with thoughtful design in a smart, single-level layout featuring 11ft ceilings in the main living area with plenty of light. Hardwoods & Crown molding! Family has Vented gas fireplace. Kitchen features GE gas cooktop slide in range oversized island & walk-in pantry w/wood shelving. Isolated Owner’s Suite features: vaulted ceiling, zero-entry shower, free-standing tub & expansive walk-in closet w/wood shelving. Covered front & rear porches. Drop zone at back entry. Gas heat & tankless water heater
USD 419,128
209 Marsheutz Ave SW, Huntsville, AL
View photo
Townhouse · for sale
USD 890,000
209 Marsheutz Ave SW, Huntsville, AL
Gurley town
· 4 Bedrooms · 4 Baths · Townhouse
· Office room · Equipped kitchen · Parking
Gurley town · 4 Bedrooms · 4 Baths · Townhouse · Office room · Equipped kitchen · Parking
209 Marsheutz AvenueEnd-unit privacy! Over 3,000 square feet of new luxury living in Huntsvilles sought-after Medical District, offering the space of a full-size home with the convenience of townhome living. The main level features a spacious primary suite and gourmet kitchen with Monogram appliances, while the upstairs provides flexible space for guests, home offices, fitness or entertaining. Designed for effortless living with a private, low-maintenance turf courtyard and HOA-maintained front and side lawns. Enjoy close proximity to Huntsville Hospital, Medical District dining, shopping and downtown, plus a detached two-car garage
USD 890,000
2000 Mythewood Drive
View photo
House · for sale
USD 498,000
USD 219/sq.ft
Updated
2000 Mythewood Drive
Gurley town
· 2,271 sq.ft · 3 Bedrooms · 2 Baths · House
· Fireplace
Gurley town · 2,271 sq.ft · 3 Bedrooms · 2 Baths · House · Fireplace
Southern Custom Homes builds only a select number of homes each year, allowing exceptional attention to detail throughout every build. This 3-bedroom, 2-bath home offers 2,276 sq. Ft. of elevated living with custom details throughout. The vaulted great room features wood floors, a fireplace with shiplap surround, and detailed trim. Enjoy tailored cabinetry, quartz countertops, a Butler’s pantry, mudroom, and laundry room with designer accents. The primary suite includes a batten accent wall and custom walk-in closet, while the bath offers a freestanding soaking tub. A tankless water heater adds everyday efficiency. Centrally located near Redstone Arsenal, restaurants, and groceries
USD 498,000
7052 Jacks Creek Lane
View photo
House · for sale
USD 650,000
USD 181/sq.ft
7052 Jacks Creek Lane
Gurley town
· 3,574 sq.ft · 4 Bedrooms · 3 Baths · House
· Parking · Fireplace · Equipped kitchen
Gurley town · 3,574 sq.ft · 4 Bedrooms · 3 Baths · House · Parking · Fireplace · Equipped kitchen
Set on a private lot backing to green space with breathtaking mountain views, this custom Hampton Ridge home offers exceptional outdoor living and a detached garage for added flexibility and storage. Inside, high-end finishes include soaring ceilings, crown molding, beautiful wood floors and an inviting gas fireplace. The chef’s kitchen features granite countertops, stainless appliances, double oven and walk-in pantry. The main-level owner’s suite offers a spa-like bath with tiled shower, soaking tub and custom closet. A bonus room, study nook, covered porch with stone fireplace and abundant storage complete this exceptional home
USD 650,000
VIRGINIA PLAN Camellia Court Circle
View photo
House · for sale
USD 607,900
USD 194/sq.ft
VIRGINIA PLAN Camellia Court Circle
Gurley town
· 3,122 sq.ft · 4 Bedrooms · 3 Baths · House
· Fireplace · Equipped kitchen
Gurley town · 3,122 sq.ft · 4 Bedrooms · 3 Baths · House · Fireplace · Equipped kitchen
Proposed Construction-Meet Virginia! Open Layout with Formal Dining Room featuring Waincotting, Study/Bed 4, Gorgeous Hardwood Flooring, Quartz Countertops, Gourmet Kitchen with Custom Cabinets, Soft Close Cabinet Drawers & Doors, Tile Backsplash w/ Under Cabinet Lighting, Natural Gas Cooktop & Double Oven, Large Island for Entertaining, Breakfast Area, Oversized Great Room w/ Natural Gas Fireplace, Primary Bath w/ Freestanding Soaking Tub, Oversized Tile Shower, Generous Closets, Tankless Water Heater, Irrigation
USD 607,900
439 Jackson Point Circle
View photo
House · for sale
USD 336,000
USD 160/sq.ft
439 Jackson Point Circle
Gurley town
· 2,099 sq.ft · 4 Bedrooms · 3 Baths · House
· Patio · Garden
Gurley town · 2,099 sq.ft · 4 Bedrooms · 3 Baths · House · Patio · Garden
Move in ready*. This thoughtful designed floor plan is perfect for creating family memories. Enjoy summer grilling and evenings spent on the covered patio while creating fond memories in this gorgeous fenced back yard! The spacious owner's suite opens to a spa-like bathroom with a walk-in closet with room to neatly store all of your garments. This house features many updates for the new owner's will definitely appreciate! The stunning mountain views add a touch of grandeur to your everyday life. Plan a showing today and send that contract on it's way!
USD 336,000
3508 7th Avenue
View photo
House · for sale
USD 409,900
USD 202/sq.ft
3508 7th Avenue
Gurley town
· 2,024 sq.ft · 3 Bedrooms · 2 Baths · House
· Fireplace · Equipped kitchen · Parking
Gurley town · 2,024 sq.ft · 3 Bedrooms · 2 Baths · House · Fireplace · Equipped kitchen · Parking
New construction cottage home with open floor plan and isolated master! Rear garage, and privacy fence, alley access to garage, quartz counters with island in the kitchen! Gas fireplace in spacious kitchen. Walk to coffee shops, brewery's at 801 area, lots of food places and play! Close to redstone arsenal and research park, shopping and schools also just minutes away. 5000 Homebuyer Grant Potentially Available for Owner Occupants With Preferred Lender! Grants can be applied to closing costs, fees, points or down payments—no repayment required
USD 409,900
9105 Monteagle Boulevard
View photo
House · for sale
USD 340,000
USD 121/sq.ft
9105 Monteagle Boulevard
Gurley town
· 2,809 sq.ft · 4 Bedrooms · 3 Baths · House
· Garden
Gurley town · 2,809 sq.ft · 4 Bedrooms · 3 Baths · House · Garden
Beautiful, full-brick home in Monteagle Cove with 4 bedrooms and 3 baths, offering stunning views of Green Mountain and a quick drive to the heart of Huntsville. Enjoy a flat, fully fenced backyard perfect for pets, play, or weekend gatherings. Close to Blevins Gap Nature Preserve with trails and wildlife areas, plus nearby shopping and dining
USD 340,000
326 Merrydale Drive
View photo
House · for sale
USD 574,900
USD 161/sq.ft
326 Merrydale Drive
Gurley town
· 3,563 sq.ft · 5 Bedrooms · 4 Baths · House
· Patio · Garden · Office room · Equipped kitchen · Parking
Gurley town · 3,563 sq.ft · 5 Bedrooms · 4 Baths · House · Patio · Garden · Office room · Equipped kitchen · Parking
Beautifully appointed 5-bed, 5-bath home featuring soaring 10-foot ceilings, two main-level bedrooms, a dedicated office/bonus room, and LVP flooring throughout. The gourmet kitchen showcases extended cabinetry, a coffee and wine bar, and spacious walk-in pantry. A tankless water heater adds modern efficiency and convenience. Enjoy the screened patio overlooking the private fenced yard, plus the convenience of a 3-car garage. Thoughtfully designed for comfortable living and effortless entertaining
USD 574,900
2906 6th Avenue SW
View photo
House · for sale
USD 199,999
USD 182/sq.ft
2906 6th Avenue SW
Gurley town
· 1,098 sq.ft · 3 Bedrooms · 1 Bath · House
· Garden
Gurley town · 1,098 sq.ft · 3 Bedrooms · 1 Bath · House · Garden
Great opportunity to own a 3-bedroom, 1-bath home in an established Huntsville neighborhood just minutes from Stovehouse, Campus 805, downtown Huntsville. Featuring a functional floor plan, inviting front porch, and spacious yard, this property is ready for its next owner to make it their own. Ideal for investors, first-time buyers, or anyone looking to add their personal style
USD 199,999
4039 Knollbrook Drive NW
View photo
House · for sale
USD 216,990
USD 109/sq.ft
4039 Knollbrook Drive NW
Gurley town
· 1,981 sq.ft · 3 Bedrooms · 2 Baths · House
· Garden
Gurley town · 1,981 sq.ft · 3 Bedrooms · 2 Baths · House · Garden
Welcome home to this spacious brick ranch with room to spread out & a layout designed for everyday living. The oversized bonus room is perfect for entertaining, a game room, home office, or second living area. An isolated primary suite provides a private retreat with a walk-in closet and en-suite bath, while two additional bedrooms are tucked away on the opposite side of the home. Separate living and dining areas offer flexibility for gatherings, holidays, or quiet evenings at home. The home has a secluded shaded yard. Located near shopping, dining, schools, & everything Huntsville has to offer, this home combines comfort, space, & convenience. Come see the possibilities & make it your own!
USD 216,990
2700 Garth Road
View photo
House · for sale
USD 425,000
USD 122/sq.ft
2700 Garth Road
Gurley town
· 3,477 sq.ft · 4 Bedrooms · 3 Baths · House
· Office room · Equipped kitchen · Cellar
Gurley town · 3,477 sq.ft · 4 Bedrooms · 3 Baths · House · Office room · Equipped kitchen · Cellar
Room to spread out in the heart of Jones Valley! This Greenwycke Village home offers nearly 3,500 SF with 4 bedrooms, a dedicated office and multiple living spaces. The finished basement with kitchenette adds flexibility for guests, multi-generational living, a teen retreat or second living area. Enjoy the peace of mind of a new roof (2026), plus irrigation, radon mitigation, electric fence and security systems. No HOA and an established neighborhood just minutes from shopping, dining and less than 10 minutes from downtown Huntsville. Plenty of space to make it your own!
USD 425,000
248 Pine Street
View photo
House · for sale
USD 650,000
USD 146/sq.ft
248 Pine Street
Gurley town
· 4,424 sq.ft · 3 Bedrooms · 3 Baths · House
· Patio · Parking · Deck · Air conditioning · Cellar
Gurley town · 4,424 sq.ft · 3 Bedrooms · 3 Baths · House · Patio · Parking · Deck · Air conditioning · Cellar
Unique and Rare Find! 1 Owner. This house has so many wonderful features 3 bed 4 bath. Full Finished Basement w/Full Bath. 2 Car Garage wStorage. New Paint T/O. Plantation Shutters T/O. All Tile is Heated. Gas Log FP, Hardwood Floors, Recessed Lights, Crown Molding, Oak Cabinets, Granite Countertops, Double Pantry in Mudroom w/ 1/2 bath. Cedar Lined Closets in Bedrooms. Huge Sunroom. Additional Detached 2 Car Garage. 2 Safe Rooms in Finished Basement w/Another 1 Car Garage. New 50 gal HW Heater. New Maytag AC Unit. 2nd Unit is less than 5 yrs old. Beautiful Stone Back Patio w/Trex Decking Back Deck. Security system w/Ring Cam. 2 Story Playhouse wPower & AC. So many extras too many to list
USD 650,000
1100 Philpot Avenue NE
View photo
House · for sale
USD 325,000
USD 157/sq.ft
Updated
1100 Philpot Avenue NE
Gurley town
· 2,067 sq.ft · 4 Bedrooms · 2 Baths · House
· Garden · Equipped kitchen · Parking
Gurley town · 2,067 sq.ft · 4 Bedrooms · 2 Baths · House · Garden · Equipped kitchen · Parking
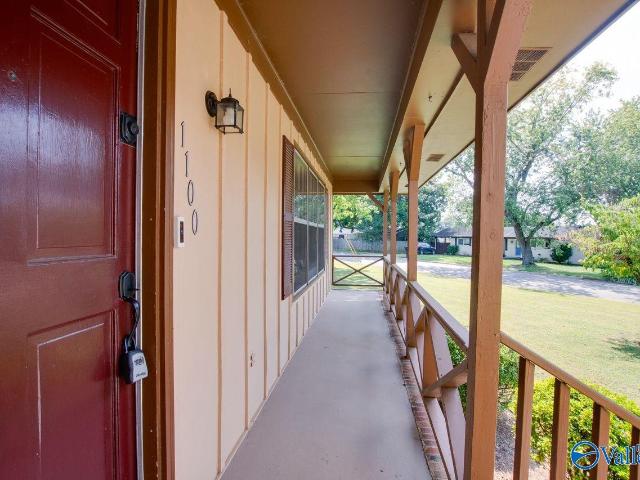
Welcome home to this well-maintained 4-bedroom, 2.5-bath split-level home in desirable Chapman Heights! Situated on an oversized corner lot with a fenced backyard, this home offers plenty of space inside and out. Features include a covered front porch, kitchen open to the family room, formal living and dining areas, and a 2-car side-entry garage. Conveniently located near Downtown Huntsville, Huntsville Hospital, Redstone Arsenal, Monte Sano Mountain, shopping, dining, and major thoroughfares. Schedule your private showing and make this home yours just in time for fall!
USD 325,000
384 Jackson Point Circle Unit B
View photo
House · for sale
USD 329,400
USD 141/sq.ft
384 Jackson Point Circle Unit B
Gurley town
· 2,336 sq.ft · 4 Bedrooms · 2 Baths · House
· Equipped kitchen
Gurley town · 2,336 sq.ft · 4 Bedrooms · 2 Baths · House · Equipped kitchen
Qualifies for 5.50% 2/1 GOV Buy Down AND up to $30,000 in Flex Cash with preferred lender for NOVEMBER CLOSING! *as low as 3.50. 4.50. 5.50*. The Belfort is a spacious two-story floor plan encompassing 4 bedrooms and 2.5 bathrooms, spanning 2,336 sq. Ft. As you enter, you are greeted by an elegant foyer that leads you into a chef-inspired kitchen featuring a sizable island for additional seating and a pantry for storage convenience. The kitchen flows into a generous living room, creating an open and inviting atmosphere. On the main level, you will find the luxurious Bedroom One suite, boasting a bath with a shower, double vanities, a water closet, and a generously sized walk-in closet
USD 329,400
154 Midpark Drive
View photo
House · for sale
USD 244,900
USD 168/sq.ft
154 Midpark Drive
Gurley town
· 1,453 sq.ft · 3 Bedrooms · 2 Baths · House
· Patio · Equipped kitchen
Gurley town · 1,453 sq.ft · 3 Bedrooms · 2 Baths · House · Patio · Equipped kitchen
15,000 towards buyer's Closing costs/Rate buydown/price reduction! You must come see this Full brick ranch home with 10' ceilings, numerous upgrades, and private back treeline! A home that delivers MUCH more for your money-high ceilings with crown molding, granite countertops, beautiful kitchen tile backsplash, LVP floors, and upgraded tiled shower. Luxurious primary suite has an acoustic wood accent wall, separate shower and tub, spacious vanity. The covered back patio overlooking a private tree line is the perfect place for relaxing and coffee. Great opportunity for first-time buyers, investors or families in the Meridianville area while still close to Huntsville & all the new amenities!
USD 244,900
49 Ridge Bluff Circle
View photo
House · for sale
USD 1,350,000
USD 342/sq.ft
49 Ridge Bluff Circle
Gurley town
· 3,940 sq.ft · 4 Bedrooms · 3 Baths · House
· Fireplace
Gurley town · 3,940 sq.ft · 4 Bedrooms · 3 Baths · House · Fireplace
Under Construction-This luxury, custom built home, is a nature lover's dream-located on Green Mountain's prestigious community, The Bluffs showcasing those million dollar views! Discover all the latest features you desire in your home in this very custom Brookshire C, situated on one of the best Bluff sites. Green Mountain is for nature lovers and has access to Madison County Nature Trail, bluff lookout, Land Trust trails & waterfalls, generously wooded & acreage homesites, wildlife, the Lodge to name a few. Conveniently located near schools and workplace, entertainment and dining. Home features a 4 seasons room with fireplace! Ahhh.your new happy place!
USD 1,350,000
6547 Oak Meadow Drive
View photo
House · for sale
USD 399,900
USD 196/sq.ft
6547 Oak Meadow Drive
Gurley town
· 2,034 sq.ft · 4 Bedrooms · 2 Baths · House
· Patio · Fireplace · Equipped kitchen
Gurley town · 2,034 sq.ft · 4 Bedrooms · 2 Baths · House · Patio · Fireplace · Equipped kitchen
Move-In Ready! The Elmwood plan is a 4-bedroom, 2-bath home with a dedicated study, brick exterior, & large covered rear patio—perfect for entertaining or relaxing. Spacious living room with gas fireplace & dining areas open to a kitchen with large island, pendant lighting, pull-out trash, culinary faucet, soft-close cabinets & drawers, & large pantry with built in shelving. Primary suite offers laminate flooring, a 5-foot tiled shower, mirrors, double vanities, ceiling fan, and walk-in closet with built-in shelving. Gas range & tankless water heater included. Very large. 75 acre beautiful home-site. You will love your morning coffee on the screened-in back Patio. (In Process)
USD 399,900
118 Trenton Creek Lane
View photo
House · for sale
USD 299,900
USD 121/sq.ft
118 Trenton Creek Lane
Gurley town
· 2,476 sq.ft · 5 Bedrooms · 3 Baths · House
· Patio · Garden · Office room · Equipped kitchen · Parking
Gurley town · 2,476 sq.ft · 5 Bedrooms · 3 Baths · House · Patio · Garden · Office room · Equipped kitchen · Parking
Nearly 2,500 SF, 5 Bedrooms & a Spacious Fenced Backyard in Briercreek! Discover this 5-bedroom, 3-bath home offering 2,483 SF in Briercreek! Open living and dining areas lead to a spacious kitchen with an island, ample cabinetry, and new appliances. The main level includes a private primary suite and additional bedrooms, while upstairs offers flexible space for guests, hobbies, or an office. Enjoy a large fenced backyard, established landscaping, and a covered patio. Additional features include a two-car garage and access to community ponds and walking trails. Schedule your tour today!
USD 299,900

Get email alerts

Don't miss out: be the first to know about new properties

The alert was correctly created

On subscribing you accept the conditions of use and the privacy policy
Alert
Receive new ads in your inbox
Save this search
Receive alerts for new listings

We'll send you an email when we have new properties for: "Houses for sale in Gurley town"

The alert was correctly created

Harvest, Huntsville CCD Madison County Alabama
Redstone Arsenal
Get email alerts and be the first to see new listings
Required field
On subscribing I accept the terms of the privacy policy
Perfect! You'll soon start receiving new listings via email
Alert
Receive an email when we have new ads for Houses for sale in Gurley town
Save this search
Filters

Bedrooms

Size (sq.ft)

sq.ft
sq.ft

Price

USD
USD

Property type

Bathrooms

Clear all filters
Receive notifications when new entries are published.