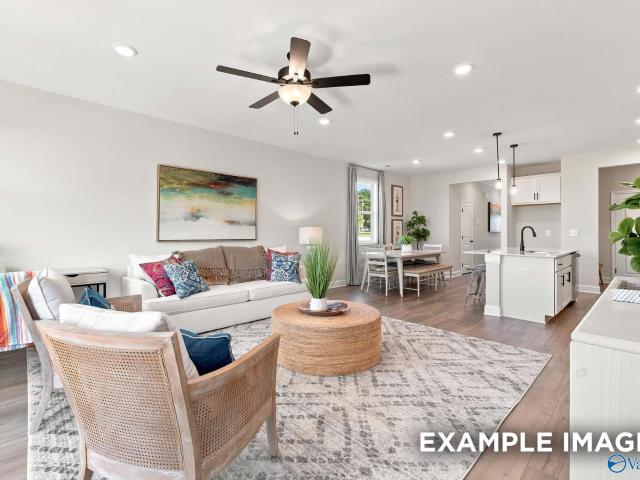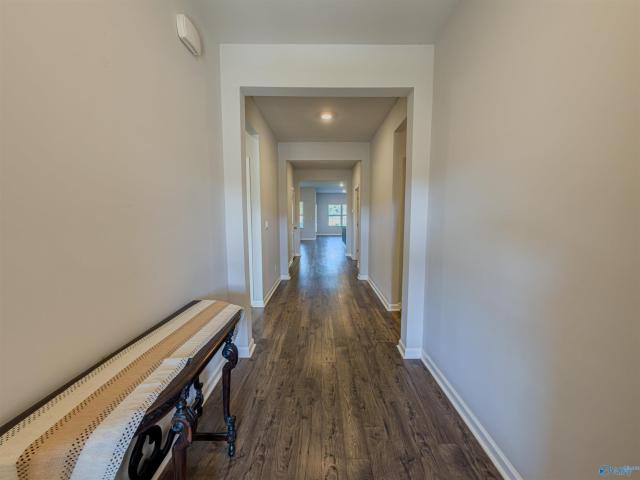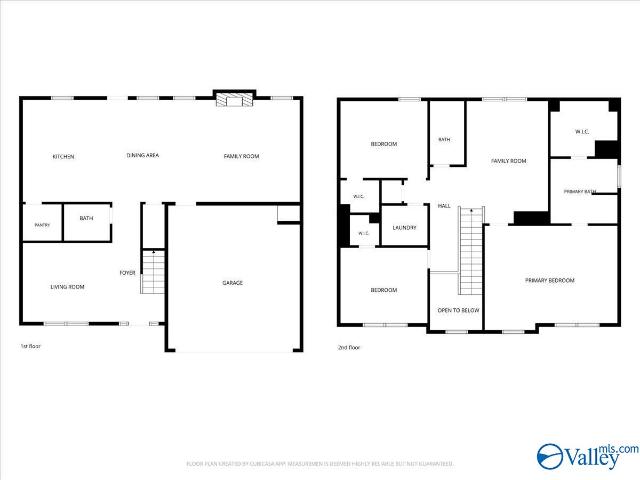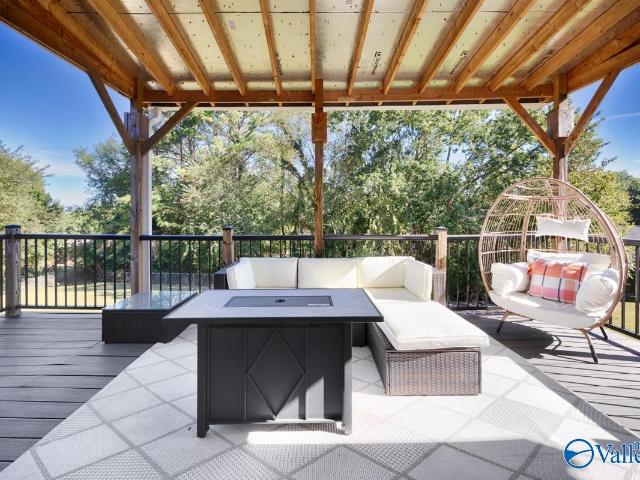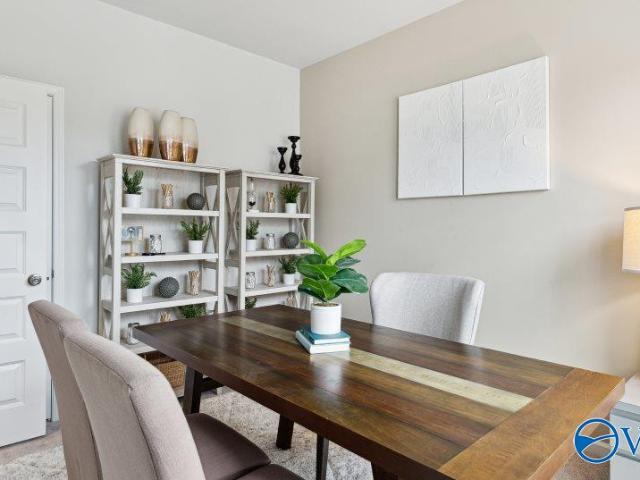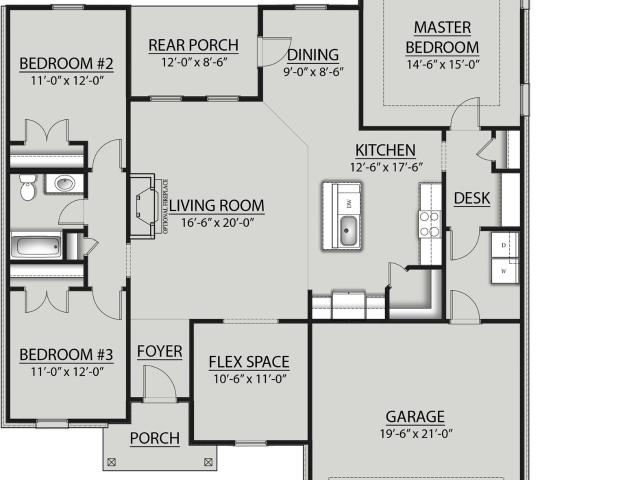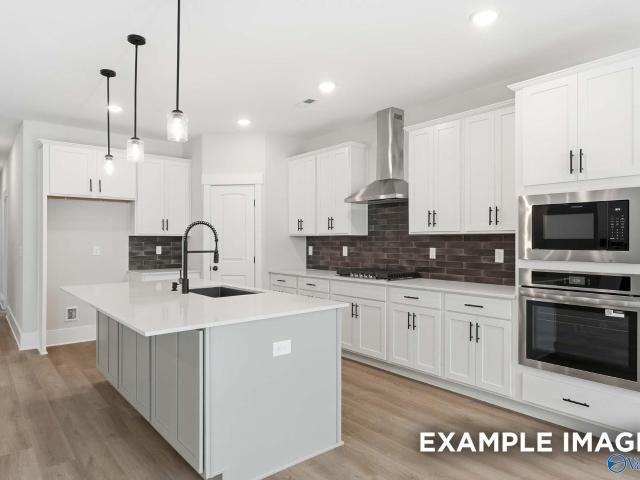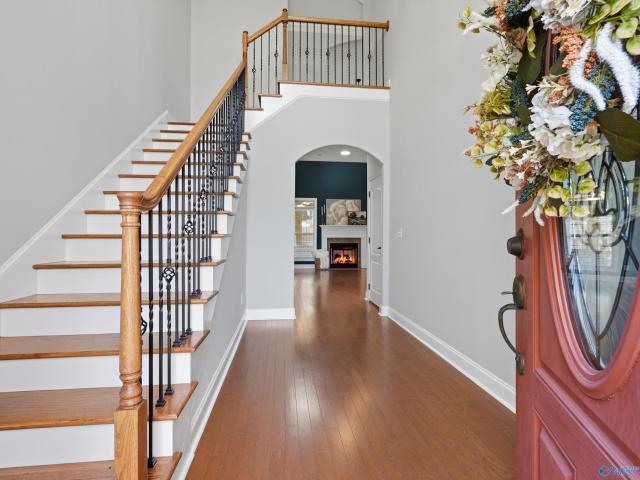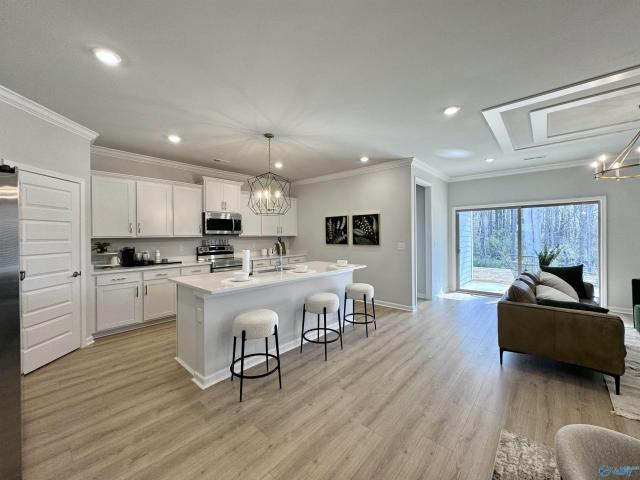
934 houses for sale in Gurley town

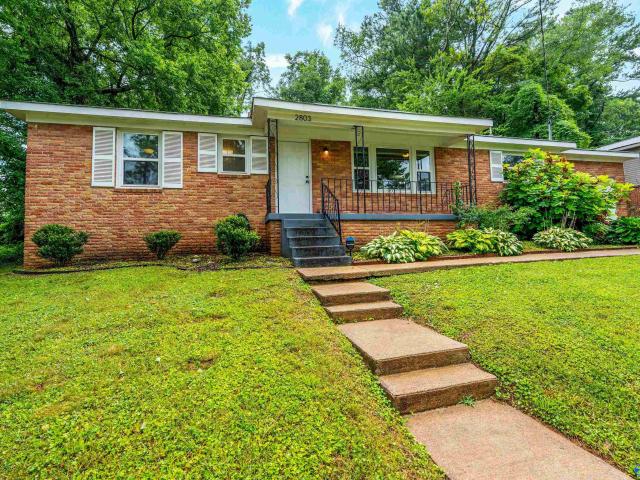
2803 NW Hester Lane NW
View photo
House · for sale
USD 194,900
USD 166/sq.ft
2803 NW Hester Lane NW
Gurley town
· 1,173 sq.ft · 3 Bedrooms · 1 Bath · House
· Patio · Garden · Equipped kitchen
Gurley town · 1,173 sq.ft · 3 Bedrooms · 1 Bath · House · Patio · Garden · Equipped kitchen
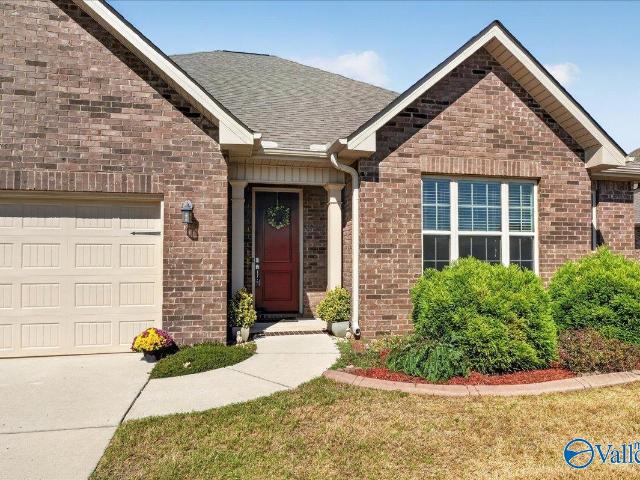
Welcome to Davis Hills! Complimentary home warranty offered at closing! This beautifully updated 3-bed, 2-bath, 1-car-garage home features refinished hardwood floors, granite countertops, updated kitchen and dining area. Enjoy the covered front porch, spacious living room, and a large, fenced backyard with a concrete patio perfect for relaxing and entertaining. Major updates include fresh paint, all vinyl windows, a new roof (2020), hvac (2022), and all new PVC plumbing under the home (2020) & new brick on patio. You get all this in a location convenient to Downtown HSV, Research Park, Redstone Arsenal, Shopping, Entertainment, and Dining. Come see it in person and imagine making it yours!
USD 194,900
622 Old Big Cove Road
View photo
House · for sale
USD 625,000
USD 206/sq.ft
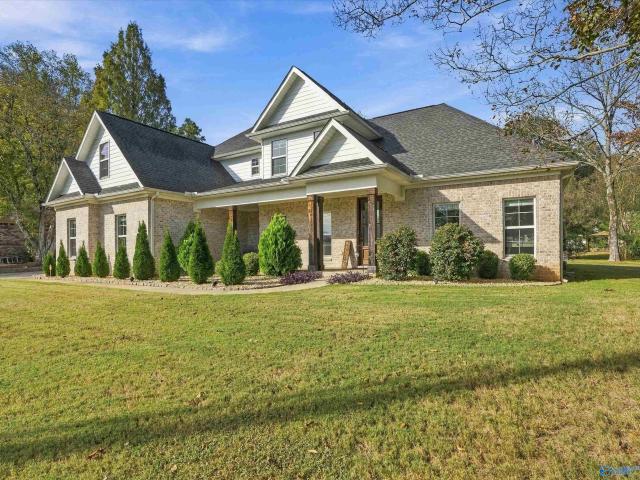
622 Old Big Cove Road
Gurley town
· 3,025 sq.ft · 4 Bedrooms · 3 Baths · House
· Patio · Parking · Equipped kitchen
Gurley town · 3,025 sq.ft · 4 Bedrooms · 3 Baths · House · Patio · Parking · Equipped kitchen
This is the house your neighbors are going to be jealous of! Beautifully appointed home designed for refined comfort and effortless entertaining. Welcome guests with your well appointed landscaped entry which sets the tone for an inviting interior, featuring an open concept floor plan, wide planked wood floors, and a spacious chef's kitchen with built in hood and impressive oversized island. The secluded primary suite provides a serene private retreat, while additional bedrooms provide lots of flexibility. Relax on the screened in back patio or tinker in your 26'x30' detached garage/workshop providing valuable space for projects or recreational equipment
USD 625,000
116 Red Sunset Circle
View photo
House · for sale
USD 299,900
USD 174/sq.ft
116 Red Sunset Circle
Gurley town
· 1,722 sq.ft · 3 Bedrooms · 2 Baths · House
· Patio · Garden · Deck · Fireplace · Equipped kitchen
Gurley town · 1,722 sq.ft · 3 Bedrooms · 2 Baths · House · Patio · Garden · Deck · Fireplace · Equipped kitchen
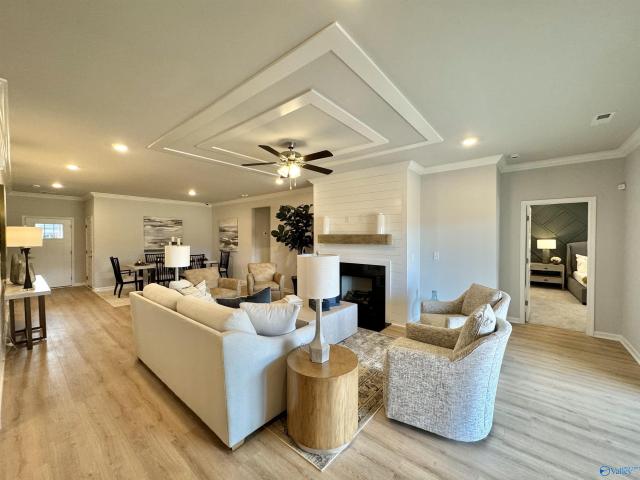
Tucked away on a beautifully maintained, quiet cul-de-sac, this inviting 3BR/2BA home is full of warmth, charm & a backyard you'll fall in love with! The spacious living & dining area welcomes you with a cozy fireplace & peaceful views of the backyard. The updated kitchen shines with granite countertops, while hard surface flooring flows throughout the main living areas. Retreat to the spacious primary suite with a walk-in closet featuring extensive shelving. Step outside to grill, entertain or unwind on the composite deck, or gather around the stone patio fire pit on crisp fall evenings. Enjoy the privacy of a beautifully kept, tree-lined backyard. New roof! Fridge remains
USD 299,900
137 Pennington Avenue
View photo
House · for sale
USD 288,900
USD 96/sq.ft
137 Pennington Avenue
Gurley town
· 2,982 sq.ft · 4 Bedrooms · 2 Baths · House
· Office room · Equipped kitchen · Parking
Gurley town · 2,982 sq.ft · 4 Bedrooms · 2 Baths · House · Office room · Equipped kitchen · Parking
Beautiful and very spacious 4 bed, 2.5 bath home, brick exterior, covered front & back porch, attached 2-car garage, spacious kitchen w/ island, granite, large pantry, and an open-concept living area. The home includes a private master suite with very spacious walk-in-closet. Three additional bedrooms w/ walk-in closets providing plenty of space for family & guests, or a work-from-home layout with private office on the main level. Artfully designed with arched open doorways, drop zone and a half bath downstairs. Large upstairs loft space for the kids to hang. Convenient to shopping, restaurants, Highway 565 & the Parkway, and just 10 minutes away from Downtown Huntsville!
USD 288,900
69 Trail Loop Road
View photo
House · for sale
USD 1,070,761
USD 260/sq.ft
69 Trail Loop Road
Gurley town
· 4,112 sq.ft · 5 Bedrooms · 5 Baths · House
· Patio · Garden · Fireplace
Gurley town · 4,112 sq.ft · 5 Bedrooms · 5 Baths · House · Patio · Garden · Fireplace
Under Construction-MODEL HOME. The Lydia Plan has it ALL! Full Brick w/ Stone Accents, Black Windows, Double Wood Front Door, 10' Ceilings and 8' Doors on 1st Floor, Coffered Ceilings in Dining Room & Master, 16' Sliding Door in 2 Story Great Room w/ Stone Fireplace, Opening to Large Covered Porch w/ Extended Patio. Stainless Steel Appliances, Custom Cabinets w/ Soft Close Drawers and Doors, Curved Cabinet Venthood, Quartz, White Farm Sink and Oversized Island for Entertaining. Secluded Master Suite Showcases Double Vanity, Freestanding Soaking Tub, Separate Tile Shower, Two Large Closets. Brick Landscape Border, Irrigation and Sodded Yard
USD 1,070,761
211 Pops Corner
View photo
House · for sale
USD 219,000
USD 145/sq.ft
211 Pops Corner
Gurley town
· 1,507 sq.ft · 3 Bedrooms · 2 Baths · House
· Office room · Parking
Gurley town · 1,507 sq.ft · 3 Bedrooms · 2 Baths · House · Office room · Parking
Move-in ready with space to make it your own! This charming 3BR/2BA home sits on. 4 acres in an established neighborhood and features a NEW ROOF & HVAC SYSTEM, both installed in 2024! The main-level owner’s suite offers privacy with an en-suite bath, while upstairs you'll find 2 additional bedrooms and a full bath—ideal for family, guests, or a home office. An attached 2-car garage (includes a removable soundproof studio) adds convenience, while the spacious lot offers endless possibilities for outdoor entertaining, gardening, pets, or play. A wonderful opportunity to enjoy space, comfort, and valuable updates!
USD 219,000
13028 South Village Square Road
View photo
House · for sale
USD 399,900
USD 173/sq.ft
13028 South Village Square Road
Gurley town
· 2,303 sq.ft · 4 Bedrooms · 2 Baths · House
· Garden · Balcony · Fireplace · Equipped kitchen
Gurley town · 2,303 sq.ft · 4 Bedrooms · 2 Baths · House · Garden · Balcony · Fireplace · Equipped kitchen
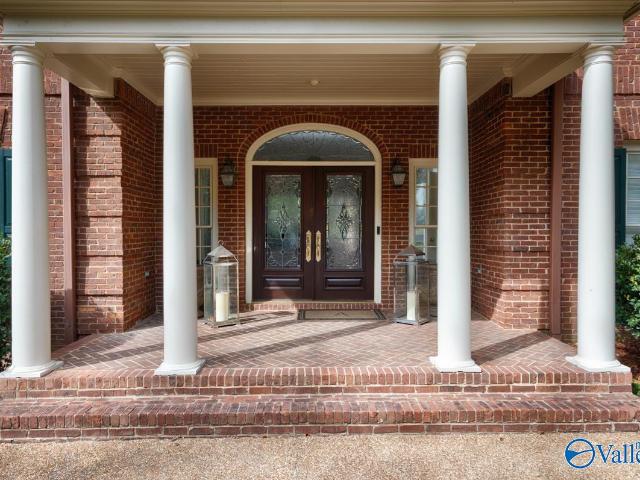
Welcome home to this beautifully maintained classic residence offering timeless charm, abundant natural light, and a private setting. A long driveway, spacious front yard, and stately columns create a welcoming first impression, with a covered front porch. Enjoy hardwood floors throughout the main level, extensive crown molding, and inviting living area with fireplace. The kitchen features stainless steel appliances, a double oven, and a generous pantry. The primary suite offers tray ceilings, a large walk-in closet, walk-in shower, and french doors that open to a private balcony. Relax in the tree-lined backyard just steps from the community pool, clubhouse, basketball, and tennis courts
USD 399,900
127 Luxor Avenue
View photo
House · for sale
USD 344,155
USD 156/sq.ft
127 Luxor Avenue
Gurley town
· 2,196 sq.ft · 5 Bedrooms · 2 Baths · House
· Patio · Equipped kitchen
Gurley town · 2,196 sq.ft · 5 Bedrooms · 2 Baths · House · Patio · Equipped kitchen
Under Construction. Experience peaceful living in The Meadowbrook home, situated on a cul'da-sac lot in Ramsay Cove. The main level offering an open floor plan with nine-foot ceilings and a spacious living room. The kitchen flows into a mudroom for easy organization. You will find the primary suite on the first floor, featuring a large closet. The second story includes four bedrooms and a versatile loft. Enjoy the outdoors on your covered patio while watching the bald eagles fly above the community. Just minutes away from shopping, Hays Nature Preserve, Bethel Springs/Land Trust, Downtown Huntsville, Jones Valley and Lake Guntersville
USD 344,155
129 Branton Court
View photo
House · for sale
USD 310,000
USD 147/sq.ft
129 Branton Court
Gurley town
· 2,099 sq.ft · 4 Bedrooms · 3 Baths · House
· Patio · Garden · Equipped kitchen
Gurley town · 2,099 sq.ft · 4 Bedrooms · 3 Baths · House · Patio · Garden · Equipped kitchen
5.5% fha assumable loan! Welcome to home! This beautiful 4-bedroom, 3-bath home is a thoughtfully designed living space with an inviting open-concept floor plan. This home features a spacious kitchen with granite countertops, stainless steel appliances, a gas cooktop, and an oversized island ideal for everyday living and entertaining. Situated on approximately 0.41 acres, this corner-lot property offers a privacy-fenced backyard and extended patio, providing additional space for relaxing or hosting gatherings. Enjoy neighborhood amenities including a community pool, and cabana
USD 310,000
4822 Inglewood Court SE
View photo
House · for sale
USD 365,000
USD 150/sq.ft
4822 Inglewood Court SE
Gurley town
· 2,433 sq.ft · 3 Bedrooms · 2 Baths · House
· Equipped kitchen
Gurley town · 2,433 sq.ft · 3 Bedrooms · 2 Baths · House · Equipped kitchen
Move in ready! This two-story home sits on a cul-de-sac and has been refreshed throughout with new flooring and fresh paint, giving it a clean, updated feel from the moment you walk in. Brand new stainless steel appliances in the kitchen and granite countertops. New water heater for an added peace of mind. HVAC units 2022 according to seller
USD 365,000
3012 Triana Blvd
View photo
House · for sale
USD 7,950,000
USD 2,104/sq.ft
Updated
3012 Triana Blvd
Gurley town
· 3,778 sq.ft · 5 Bedrooms · 4 Baths · House
· Patio · Garden · Equipped kitchen · Parking
Gurley town · 3,778 sq.ft · 5 Bedrooms · 4 Baths · House · Patio · Garden · Equipped kitchen · Parking
Set just minutes from Stovehouse, Campus 805, Downtown, and Redstone Arsenal, this 3,787 sq. Ft. home lives large. 5 bedrooms, 5 baths, study, formal dining, rec. Room, and an oversized kitchen designed for gathering, prepping, and everyday life. The showpiece sits out back: a detached, heated-and-cooled 2-bay garage and workshop spanning 1,440 sq. Ft. powered by its own 100-amp, 240V subpanel and ready for everything from welding to fine woodworking. Pair it with the attached 3-bay garage, a sweeping lot with ample parking, spacious backyard and a private patio behind the workshop, and you have something rare: a home with real room to build and create
USD 7,950,000
115 Season Lane
View photo
House · for sale
USD 325,000
USD 132/sq.ft
115 Season Lane
Gurley town
· 2,454 sq.ft · 3 Bedrooms · 3 Baths · House
· Garden · Cellar
Gurley town · 2,454 sq.ft · 3 Bedrooms · 3 Baths · House · Garden · Cellar
Beautiful 3-bedroom, 3-bathroom basement ranch offering comfortable living spaces and a spacious, well-maintained yard. The ranch-style layout provides convenient one-level living with additional finished space in the basement, offering flexibility for a recreation room, home office, guest space, or additional living area. The property features generously sized bedrooms, multiple bathrooms, and plenty of outdoor space for relaxing or entertaining. With its functional layout and attractive setting, this home offers a wonderful combination of comfort, space, and versatility. Schedule your showing today and see all this property has to offer
USD 325,000
136 Wolfe Lane
View photo
Townhouse · for sale
USD 263,900
USD 184/sq.ft
136 Wolfe Lane
Gurley town
· 1,432 sq.ft · 3 Bedrooms · 3 Baths · Townhouse
· Equipped kitchen
Gurley town · 1,432 sq.ft · 3 Bedrooms · 3 Baths · Townhouse · Equipped kitchen
Under Construction. The New two. Story Blakely Plan townhome in master planned St Clair Place w/easy commute to Downtown Huntsville. This 3-bedroom 3 bath two-story home provides low-maintenance living with plenty of room to grow. Upon entry is a cohesive open layout, showcasing a well-equipped kitchen that overlooks the dining room and Great Room with porch access in an excellent set-up for seamless living and entertaining. Future community pool/clubhouse. USDA eligible. Photos of a similar model. Finishes may vary
USD 263,900
207 Herbie Lane
View photo
House · for sale
USD 290,430
USD 154/sq.ft
207 Herbie Lane
Gurley town
· 1,884 sq.ft · 3 Bedrooms · 2 Baths · House
· Garden · Equipped kitchen
Gurley town · 1,884 sq.ft · 3 Bedrooms · 2 Baths · House · Garden · Equipped kitchen
Under Construction-The REIMS V H in Parkside community offers a 3BR/2BA, open and split design with flex space and computer desk/niche. Upgrades added (list attached). Features: double vanity, garden tub, separate shower, and 2 walk-in closets in master bath, tray ceiling in master bed, kitchen island, walk-in pantry, covered porches, undermount sinks, LED lighting, ceiling fan in living and master, built-in shelving in pantry and closets, landscaping with stone edging, stone address blocks, termite system, and more! Energy Efficient Features: water heater, electric kitchen appliance package, low E-3 tilt-in windows, and more!
USD 290,430
106 Bella Kate Drive
View photo
House · for sale
USD 405,919
USD 140/sq.ft
106 Bella Kate Drive
Gurley town
· 2,895 sq.ft · 3 Bedrooms · 3 Baths · House
· Equipped kitchen
Gurley town · 2,895 sq.ft · 3 Bedrooms · 3 Baths · House · Equipped kitchen
Under Construction-This stunning open-concept Rockford A offers a light and airy feel with a spacious layout designed for modern living. Situated on a generous homesite, this 3BR, 3.5BA home features a huge bonus room and an inviting family room filled with natural light from a wall of windows. The chef’s kitchen showcases quartz countertops, a tile backsplash, abundant cabinetry, stainless steel appliances, a large island, and walk-in pantry. The luxurious owner’s suite includes a soaking tub, separate tiled shower, and spacious walk-in closet. Enjoy outdoor living on covered front and back porches
USD 405,919
6702 SE Station View Drive
View photo
House · for sale
USD 475,000
USD 161/sq.ft
6702 SE Station View Drive
Gurley town
· 2,949 sq.ft · 4 Bedrooms · 3 Baths · House
· Garden · Parking · Swimming pool
Gurley town · 2,949 sq.ft · 4 Bedrooms · 3 Baths · House · Garden · Parking · Swimming pool
Love where you live! Welcome to 6702 Station View Drive in Owens Cross Roads, where an active community lifestyle meets everyday comfort. This well-maintained 4-bedroom, 3-bath home features a rare 3-car garage, screened-in back porch, and large, flat, private backyard perfect for relaxing and entertaining. Enjoy being just steps from the community swimming pool and walking distance to the universal playground and community center. Shopping, dining, and everyday conveniences are just a short drive away. Zoned for Goldsmith-Schiffman Elementary, Hampton Cove Middle, and Huntsville High School, this home delivers the space, lifestyle, and location you've been looking for!
USD 475,000
2105 Greenslope Trail
View photo
House · for sale
USD 550,000
USD 141/sq.ft
2105 Greenslope Trail
Gurley town
· 3,875 sq.ft · 4 Bedrooms · 3 Baths · House
· Garden · Office room · Gym · Deck · Fireplace · Equipped kitchen · Cellar
Gurley town · 3,875 sq.ft · 4 Bedrooms · 3 Baths · House · Garden · Office room · Gym · Deck · Fireplace · Equipped kitchen · Cellar
Price improvement! Amazing concessions being offered by seller! Executive 4BR/3.5BA home, minutes from downtown HUNTSVILLE! Plenty of space & versatility! Inviting living room opens to LARGE DECK overlooking peaceful, tree-filled backyard. UPDATED primary en-suite w/separate shower & SOAKER TUB. Eat-in kitchen w/cozy keeping room & gas fireplace. Ceiling fans throughout. Finished basement includes 4th bedroom, bonus/theater room, plus add’l room w/kitchenette & full bath w/step in shower. Ideal as office, gym, in-law suite or HOMESCHOOL room! Outdoor SPECIALTY LIGHTING adds a beautiful ambiance at night & can be adjusted seasonally
USD 550,000
104 Saddle Street
View photo
House · for sale
USD 310,000
USD 153/sq.ft
104 Saddle Street
Gurley town
· 2,013 sq.ft · 3 Bedrooms · 2 Baths · House
· Patio · Garden · Office room · Equipped kitchen · Swimming pool
Gurley town · 2,013 sq.ft · 3 Bedrooms · 2 Baths · House · Patio · Garden · Office room · Equipped kitchen · Swimming pool
Open House Sun. Nov. 8th 2-4pm! Explore this 2,015 sf home at 104 Saddle Street in New Market, AL in a well-planned neighborhood designed for walking access to Buckhorn Middle & High Schools. This open plan, 3bdrm/2ba home features neutral colors, track lighting, kitchen island & pantry. French doors flank the large foyer and family dining room or home office, well suited for the remote executive. Main suite includes a separate tub and shower & a walk-in closet. Outside the backyard is a landscape designer's dream canvas with and covered patio and privacy fence and also plenty of room for that in-ground pool or she-shed. This home is waiting for you to be its next owner
USD 310,000
7512 Highdown Lane SE
View photo
House · for sale
USD 410,900
USD 173/sq.ft
7512 Highdown Lane SE
Gurley town
· 2,368 sq.ft · 4 Bedrooms · 3 Baths · House
· Garden · Parking
Gurley town · 2,368 sq.ft · 4 Bedrooms · 3 Baths · House · Garden · Parking
Qualifies for 5.50% 2/1 GOV Buy Down AND up to $30,000 in Flex Cash with preferred lender for NOVEMBER CLOSING! *as low as 3.50. 4.50. 5.50*. The Kathryn is a beautifully designed home that offers over 2,300 square feet of luxurious living space. This stunning residence features 4 spacious bedrooms, 3 elegant bathrooms, and a 3-car garage, ensuring both comfort and convenience. Oversized primary suite overlooks backyard & has double vanity with granite or quartz countertop, walk-in shower with glass door & oversized walk-in closet. LVP flooring throughout the main living areas, bathrooms & laundry room with carpet in the bedrooms. Photos are representational only
USD 410,900
4405 Hidden Lake Drive
View photo
House · for sale
USD 544,784
USD 183/sq.ft
Updated
4405 Hidden Lake Drive
Gurley town
· 2,971 sq.ft · 4 Bedrooms · 3 Baths · House
· Patio · Fireplace · Equipped kitchen · Parking
Gurley town · 2,971 sq.ft · 4 Bedrooms · 3 Baths · House · Patio · Fireplace · Equipped kitchen · Parking
Highly motivated sellers! Open House Sat, Nov 7th 11am-2pm! Don't miss this STUNNING full-brick home on a near half-acre, corner lot in the highly desirable Hidden Lakes subdivision. New roof 2026. New HVAC 2023. Water heater 2019. Primary bedroom on main level features vaulted ceilings, glamour bath, double vanities, and a walk-in closet. 12 ft ceiling and gas fireplace in living room; 9ft ceilings and hardwood floors throughout main level. An open-concept kitchen with cabinetry and counter-space galore. 4th bed over garage can be bedroom, bonus room, or in-law suite. Covered back porch leading to back patio. Beautiful view of lake. Walkable to community pool. Buyer to verify all info
USD 544,784
4907 Bridgehampton Road SE
View photo
House · for sale
USD 475,000
USD 176/sq.ft
4907 Bridgehampton Road SE
Gurley town
· 2,691 sq.ft · 4 Bedrooms · 2 Baths · House
· Garden
Gurley town · 2,691 sq.ft · 4 Bedrooms · 2 Baths · House · Garden
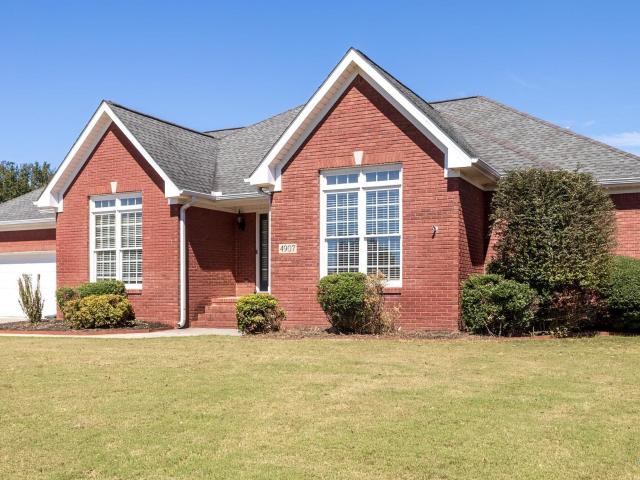
Come see this beautiful 4 bedroom, 3 bath home located in Hampton Cove! Hardwood floors, upgraded appliances, and built-ins are just some of the items to look forward to. The isolated primary suite is oversized with a tranquil bathroom and large walk-in closet. The inviting sunroom can be used year round with great views of the serene pergola and backyard! Bonus: New water heater just installed!
USD 475,000
7250 Maple Creek Drive SE
View photo
House · for sale
USD 362,983
USD 154/sq.ft
7250 Maple Creek Drive SE
Gurley town
· 2,357 sq.ft · 5 Bedrooms · 2 Baths · House
· Equipped kitchen · Swimming pool
Gurley town · 2,357 sq.ft · 5 Bedrooms · 2 Baths · House · Equipped kitchen · Swimming pool
Under Construction-The Brio II in Nature's Walk on the Flint. Located off Old Big Cove Rd just 1 mile south of Goldsmith Schiffman school convenient to Huntsville, Restaurants, Shopping, Hayes Nature Preserve and Lake Guntersville. Future pool. This new two-story home enjoys a convenient layout with room to grow. Upon entry, visitors are greeted by a versatile study, perfect as a studio space or sitting area. An inviting open layout combines a kitchen with the living and dining areas, and a covered porch offers enhanced outdoor living. Photos of similar model. Finish may vary
USD 362,983
721 Mullins Hill Circle SE
View photo
House · for sale
USD 1,299,000
USD 214/sq.ft
721 Mullins Hill Circle SE
Gurley town
· 6,060 sq.ft · 4 Bedrooms · 4 Baths · House
· Equipped kitchen
Gurley town · 6,060 sq.ft · 4 Bedrooms · 4 Baths · House · Equipped kitchen
Nestled in the highly sought-after Tannahill Estates community of Jones Valley, this beautifully crafted full-brick home offers an exceptional combination of location, space, and timeless appeal. A grand foyer welcomes you into generously proportioned living spaces, featuring elegant architectural details, hardwood flooring, and abundant natural light. The spacious kitchen, multiple living areas, and a 2nd suite on the main floor that offers versatility, while the upstairs primary suite provides a private retreat. Tasteful design throughout complement the home's enduring character. A rare opportunity to enjoy substantial living space in one of Huntsville's most desirable locations!
USD 1,299,000
1408 Ascent Trail
View photo
House · for sale
USD 355,000
USD 98/sq.ft
1408 Ascent Trail
Gurley town
· 3,617 sq.ft · House
Gurley town · 3,617 sq.ft · House
Cash Flow opportunity! This 4-plex offers four 2-bedroom, 1-bathroom units, with excellent income producing potential. With multiple units in one property, this is a great opportunity to add or expand an existing real estate portfolio or step into multi-family ownership. Don't miss this opportunity to own a multi-family property with room to maximize its earning potential!
USD 355,000
121 Berry Farm Road
View photo
House · for sale
USD 289,900
USD 153/sq.ft
121 Berry Farm Road
Gurley town
· 1,884 sq.ft · 3 Bedrooms · 2 Baths · House
· Patio · Garden · Equipped kitchen
Gurley town · 1,884 sq.ft · 3 Bedrooms · 2 Baths · House · Patio · Garden · Equipped kitchen
Fall in love with this pristine, move-in-ready full-brick home. Scenic mountain views pave the way to your private retreat, located just minutes from modern amenities. Hardwood floors and designer lighting anchor the bright, open-concept layout. The chef's kitchen boasts granite countertops, a massive island, tile backsplash, custom cabinetry, and a corner pantry with all appliances included. Unwind in the isolated primary suite featuring a spa-like glamour bath with dual vanities, a soaking tub, and a walk-in closet. Outside, an extended covered concrete patio overlooks a beautifully established, private backyard
USD 289,900
100 Donnington Way
View photo
House · for sale
USD 399,900
USD 164/sq.ft
100 Donnington Way
Gurley town
· 2,433 sq.ft · 4 Bedrooms · 3 Baths · House
· Equipped kitchen
Gurley town · 2,433 sq.ft · 4 Bedrooms · 3 Baths · House · Equipped kitchen
Move-In-Ready new construction in Meridianville, Al convenient to Huntsville and Redstone Arsenal! Welcome to the Nicklaus plan, featuring striking double doors with glass that open into a spacious gathering room flowing into the kitchen and dining area. The kitchen offers a large island with ample space for stools, and plenty of cabinets. The first-floor primary suite is isolated from the other bedrooms and provides a private retreat with a spa-like soaking tub and a tiled walk-in shower. Upstairs includes a versatile flex space, two bedrooms connected by a Jack & Jill bathroom, plus a 4th bedroom or office. Community pool, pavilion, pickleball courts, playground, lake, sidewalks
USD 399,900
7273 SE Maple Creek Drive
View photo
House · for sale
USD 382,150
USD 172/sq.ft
7273 SE Maple Creek Drive
Gurley town
· 2,217 sq.ft · 4 Bedrooms · 3 Baths · House
· Equipped kitchen
Gurley town · 2,217 sq.ft · 4 Bedrooms · 3 Baths · House · Equipped kitchen
Under Construction-The new Princeton II plan in Nature's Walk on the Flint. Located off Old Big Cove Rd just 1 mile south of Goldsmith Schiffman school convenient to Huntsville, Restaurants, Shopping, Hayes Nature Preserve and Lake Guntersville. An inviting open-concept floorplan seamlessly connects the kitchen with the living and dining areas, with a covered porch easily accessible for seamless outdoor transitions. Four bedrooms surround the main living area, including the luxe owner’s suite which enjoys a private corner at the back of the home for optimal privacy and comfort. Photos of a similar model. Finishes may vary. Estimated June completion. Come tour the model!
USD 382,150
9 Betsy Way
View photo
House · for sale
USD 1,278,382
USD 444/sq.ft
9 Betsy Way
Gurley town
· 2,874 sq.ft · 4 Bedrooms · 3 Baths · House
· Fireplace · Equipped kitchen · Swimming pool
Gurley town · 2,874 sq.ft · 4 Bedrooms · 3 Baths · House · Fireplace · Equipped kitchen · Swimming pool
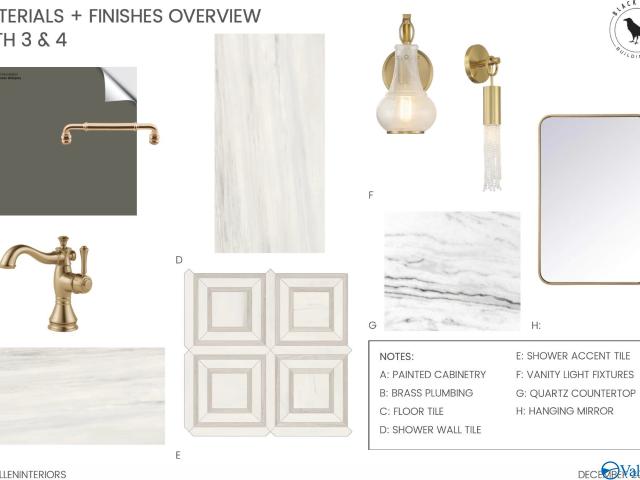
Under Construction-Double front porches lend classic Southern charm to Chapel Down by Black Crow Building Co. In Lendon. A stained coffered ceiling, marble fireplace & plum-toned built-ins give the living room a distinctive sense of place. The kitchen layers stained maple cabinetry, Vancouver quartzite, a hammered brass sink & Monogram appliances. A main-level primary suite with dual walk-in closets & a freestanding tub, flex room, upstairs loft & three additional bedrooms offer thoughtful versatility. Enjoy Lendon's clubhouse & pool, lake with walking trails, and restaurants & shopping within walking distance
USD 1,278,382
122 Southern Trail
View photo
House · for sale
USD 389,990
USD 180/sq.ft
122 Southern Trail
Gurley town
· 2,164 sq.ft · 4 Bedrooms · 3 Baths · House
· Equipped kitchen · Parking
Gurley town · 2,164 sq.ft · 4 Bedrooms · 3 Baths · House · Equipped kitchen · Parking
Better than new and designed for modern living, this single-story Tivoli II floor plan offers a functional open-concept layout that balances everyday comfort with easy entertaining. The fully equipped kitchen with center island flows seamlessly into the café and spacious family room, while a separate dining area adds flexibility for hosting. All four bedrooms are thoughtfully positioned, including a private owner’s suite, and the three-car garage provides ample storage and convenience. Situated on a manageable homesite in Southern Trail, this home delivers the efficiency and style of new construction without the wait
USD 389,990
111 Lillian Farms Boulevard
View photo
House · for sale
USD 342,150
USD 176/sq.ft
111 Lillian Farms Boulevard
Gurley town
· 1,938 sq.ft · 4 Bedrooms · 3 Baths · House
· Patio · Equipped kitchen
Gurley town · 1,938 sq.ft · 4 Bedrooms · 3 Baths · House · Patio · Equipped kitchen
Under Construction-. The Trevi II in in master planned St Clair Place with easy commute to Downtown Huntsville. A generous open floorplan is the focal point of this single-level home, where the kitchen, dining room and Great Room effortlessly flow into one another, making multitasking a breeze. A covered patio offers convenient indoor-outdoor living, while four bedrooms provide enough space for entertaining. Future community pool/clubhouse. USDA eligible. Photos of a similar home. Finishes may vary
USD 342,150

Get email alerts

Don't miss out: be the first to know about new properties

The alert was correctly created

On subscribing you accept the conditions of use and the privacy policy
Alert
Receive new ads in your inbox
Save this search
Receive alerts for new listings

We'll send you an email when we have new properties for: "Houses for sale in Gurley town"

The alert was correctly created

Harvest, Huntsville CCD Madison County Alabama
Redstone Arsenal
Get email alerts and be the first to see new listings
Required field
On subscribing I accept the terms of the privacy policy
Perfect! You'll soon start receiving new listings via email
Alert
Receive an email when we have new ads for Houses for sale in Gurley town
Save this search
Filters

Bedrooms

Size (sq.ft)

sq.ft
sq.ft

Price

USD
USD

Property type

Bathrooms

Clear all filters
Receive notifications when new entries are published.