86 properties for sale in Guys

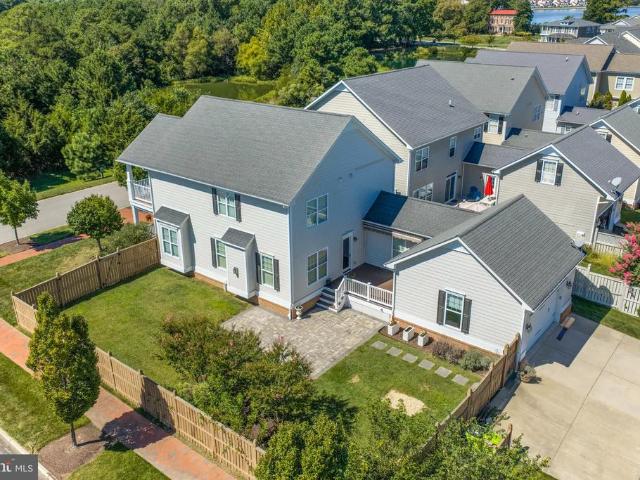
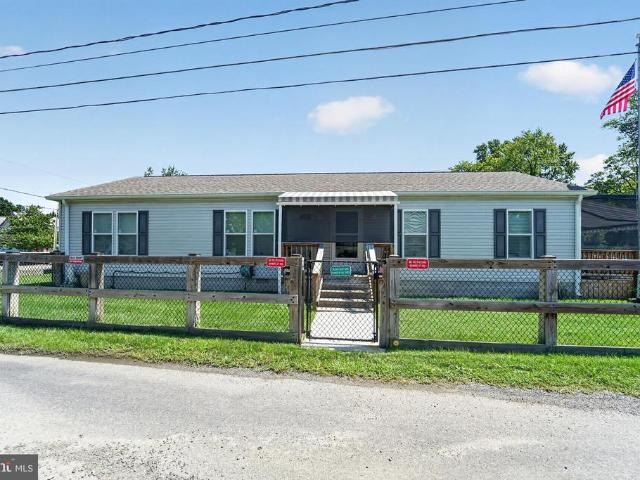
111 Beach Harbor Drive # 236 E
View photo
Condo · for sale
USD 120,000
USD 150/sq.ft
111 Beach Harbor Drive # 236 E
Guys
· 797 sq.ft · 1 Bedroom · 1 Bath · Condo
· Air conditioning · Parking
Guys · 797 sq.ft · 1 Bedroom · 1 Bath · Condo · Air conditioning · Parking
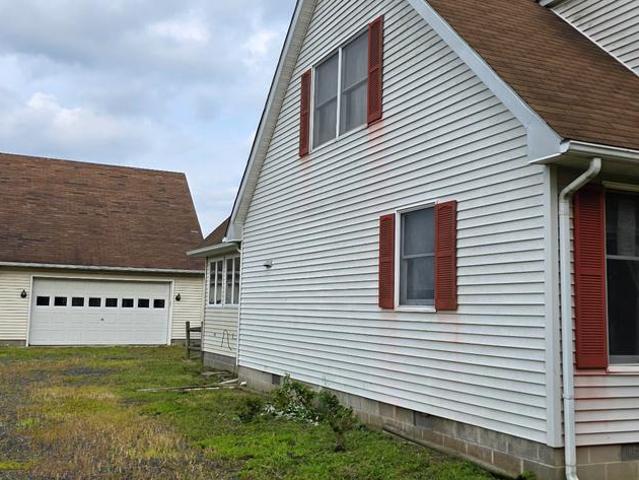
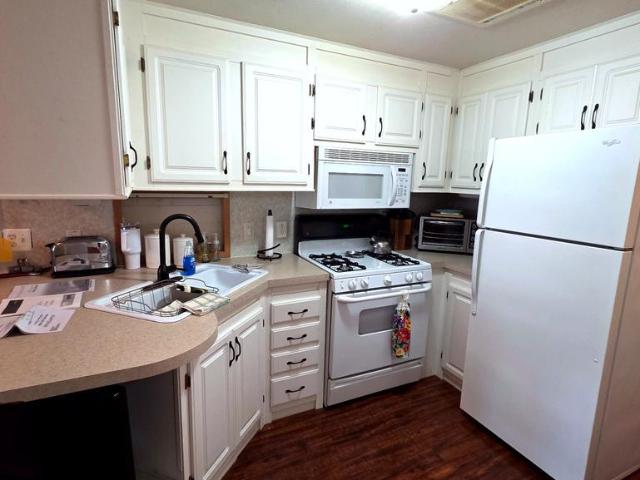
Seasonal living only! April through November! Great camper cooperative in the Kent Narrows! Seasonal living only, from april through november! Enjoy a fantastic vacation getaway and the relaxed Eastern Shore lifestyle. This updated park model camper is ready for you to enjoy life at Beach Harbor. It is fully furnished, except for the large grey sectional. The camper sleeps at least 4, and depending on the sofas, it can accommodate 6-8 people. New sunroom, new roof, new siding, updated flooring, updated heat and A/C, new windows, extra parking, and golf cart conveys with full-price offer. The golf cart is in great condition and is newer. For park purposes, it is considered a 2-bedroom. Some photos are lighting-enhanced with AI. Must make an appointment to view. Owner to arrange for showings. Parking for showings is in the guest parking outside the gate. Cash or personal loan only. No mortgage financing available, cash or personal loan onlyu. Vacation rentals are allowed, but ONLY self-m
USD 120,000
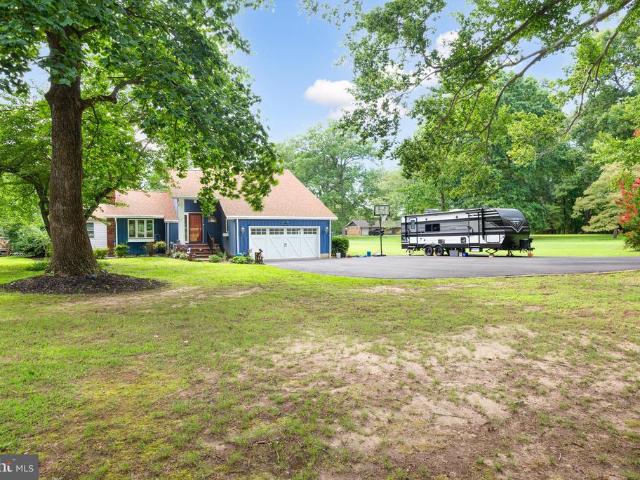
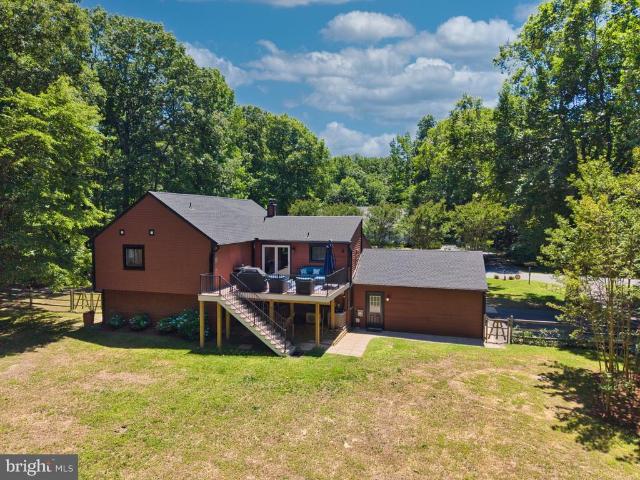
125 Forest Road
View photo
House · for sale
USD 405,000
USD 289/sq.ft
125 Forest Road
Guys
· 1,399 sq.ft · 3 Bedrooms · 2 Baths · House
· Equipped kitchen
Guys · 1,399 sq.ft · 3 Bedrooms · 2 Baths · House · Equipped kitchen
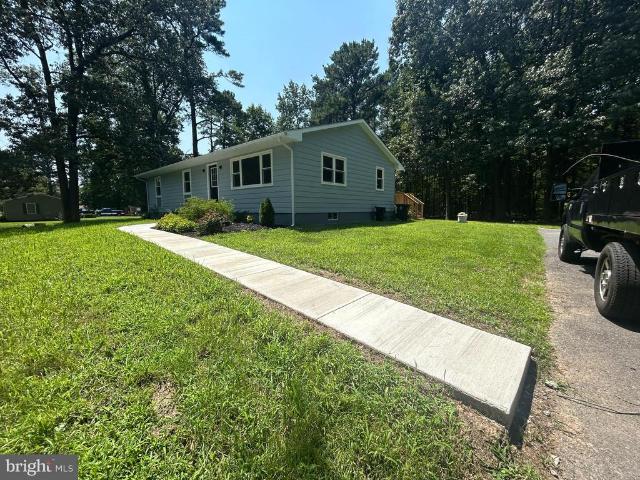
Welcome to 125 Forest Road in Grasonville! This beautifully fully remodeled home is move-in ready and offers modern updates throughout. The brand-new kitchen features fresh finishes and updated amenities, while the newly renovated bathrooms add style and functionality. Major improvements include a new HVAC system, new roof, new well, and refinished floors, providing both peace of mind and lasting value. Tucked away on a quiet cul-de-sac, this home offers a peaceful setting while remaining conveniently located near Route 50 for an easy commute and access to shopping, dining, and recreation. Located in a desirable area with access to good schools, this extensively updated home is an excellent opportunity for buyers looking for comfort, convenience, and a truly turn-key property
USD 405,000
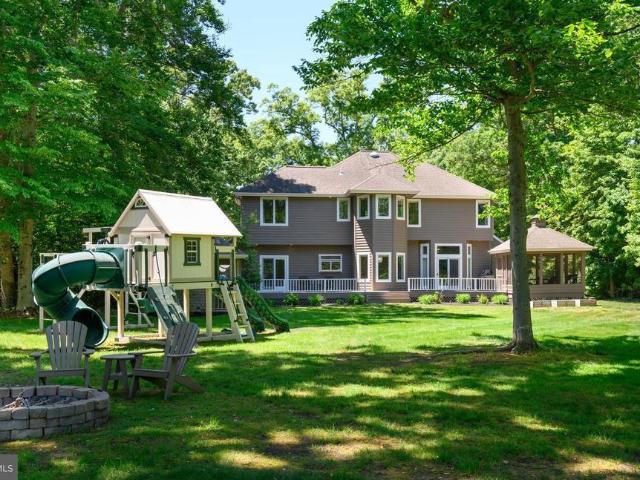
402 Macum Creek Drive
View photo
House · for sale
USD 789,000
USD 284/sq.ft
402 Macum Creek Drive
Guys
· 2,777 sq.ft · 3 Bedrooms · 2 Baths · House
· Garden · Deck · Fireplace · Parking
Guys · 2,777 sq.ft · 3 Bedrooms · 2 Baths · House · Garden · Deck · Fireplace · Parking
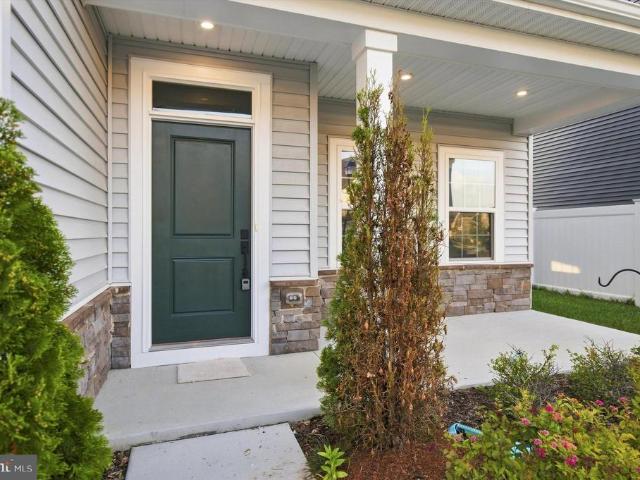
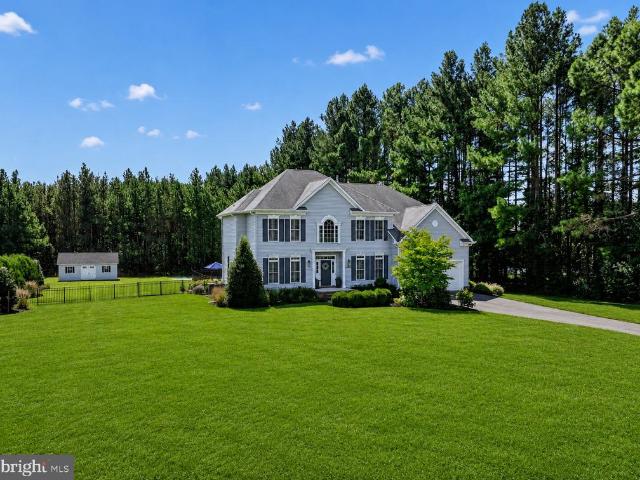
Welcome to 402 Macum Creek Drive, ideally situated along Macum Creek in the beautiful waterfront community of Gibsons Grant. This thoughtfully designed Hartley model by Koch Homes offers three bedrooms, two-and-a-half baths, and an open floor plan perfect for everyday living and entertaining. A beautiful stone propane fireplace creates a warm and inviting focal point in the main living area. Double porches provide the perfect place to relax and take in breathtaking sunset views over the creek. Positioned on a desirable corner lot, the home also features a fenced backyard, spacious deck, and hardscape patioideal for outdoor dining, entertaining, or simply enjoying the peaceful surroundings. A rear-entry two-car garage with a large parking pad provides ample space for residents and guests. Gibsons Grant is conveniently located near waterfront dining, shopping, and the Cross Island Trail, with easy access to the Bay Bridge for commuting or exploring all that the Eastern Shore has to offer
USD 789,000
101 King Store Road
View photo
House · for sale
USD 399,000
USD 255/sq.ft
101 King Store Road
Guys
· 1,561 sq.ft · 3 Bedrooms · 2 Baths · House
· Deck · Equipped kitchen · Parking
Guys · 1,561 sq.ft · 3 Bedrooms · 2 Baths · House · Deck · Equipped kitchen · Parking
Grasonville. Property is zoned GVC, this gives you opportunity to own your own home and business. Well maintained property and home located on a corner lot with garage and extra storage sheds. Plenty of room for parking, open floor plan featuring 3 bedrooms 2 baths with luxury vinyl flooring with wonderful kitchen with upgraded commercial size refrigerator/freezer. The decks make it nice for outside entertaining with custom retractable awning and screen/shades
USD 399,000
1700 Bennett Point Road
View photo
House · for sale
USD 599,000
USD 347/sq.ft
1700 Bennett Point Road
Guys
· 1,722 sq.ft · 3 Bedrooms · 2 Baths · House
· Garden · Deck · Fireplace · Equipped kitchen
Guys · 1,722 sq.ft · 3 Bedrooms · 2 Baths · House · Garden · Deck · Fireplace · Equipped kitchen
Welcome home to this beautifully updated contemporary offering water views, flexible living space, and a community pier practically in your backyard! With 3 bedrooms and 2 full baths, this home features a primary bedroom on each level, making the layout ideal for a variety of living arrangements. The heart of the home is the gourmet kitchen, complete with granite countertops, a stylish glass backsplash, stainless steel appliances, a center island, breakfast bar, and plenty of space for a kitchen table. Just beyond, the dramatic two-story living room features a cozy gas fireplace, refinished hardwood floors, and a beautiful stained-glass window that adds character and charm. Enjoy the convenience of a main-level primary bedroom, while upstairs, the entire second floor is dedicated to an expansive primary suite with beautiful views of Greenwood Creek. Outdoor living is just as inviting. Relax on the screened porch, large deck, enjoy the fenced rear yard, or head just steps away to the co
USD 599,000
14 Fairway Is
View photo
House · for sale
USD 899,000
USD 293/sq.ft
14 Fairway Is
Guys
· 3,068 sq.ft · 5 Bedrooms · 2 Baths · House
Guys · 3,068 sq.ft · 5 Bedrooms · 2 Baths · House
Come experience the relaxed, resort-style lifestyle of Prospect Bay, one of the Eastern Shores most desirable golf course communities. Spend your days enjoying the 18-hole championship golf course, relaxing by the community pool, playing tennis or pickleball, or heading out on the water. Prospect Bay offers a community boat ramp and marina with access to navigable waters leading to Eastern Bay, putting St. Michaels, Kent Narrows, Annapolis, and other Chesapeake Bay destinations within reach by boat. Meet friends for dinner or drinks at the clubhouse restaurant, visit the pro shop, or take part in the communitys active social calendar. Ideally located on Marylands Eastern Shore, Prospect Bay offers a wonderful combination of golf, boating, recreation, and communityall just minutes from the Chesapeake Bay Bridge, approximately 25 minutes from Annapolis and one hour from BWI Airport. Set within this exceptional community, this beautiful custom home enjoys a prime setting overlooking the 1
USD 899,000
452 Timber Lane
View photo
House · for sale
USD 429,900
USD 187/sq.ft
452 Timber Lane
Guys
· 2,293 sq.ft · 3 Bedrooms · 2 Baths · House
· Garden · Gym · Parking
Guys · 2,293 sq.ft · 3 Bedrooms · 2 Baths · House · Garden · Gym · Parking
Welcome to 452 Timber Lane in Grasonville! This inviting 3-bedroom, 2-bath home offers comfortable living spaces along with a unique converted garage that provides additional finished space perfect for entertaining, relaxing, a home gym, game room, or whatever best fits your lifestyle. Step outside and enjoy the nice backyard, offering plenty of room for outdoor entertaining, gatherings, play, or simply relaxing and enjoying your own outdoor space. With its flexible layout, additional finished space, and inviting yard, this home offers plenty of opportunity to make it your own. Come see all that 452 Timber Lane has to offer!
USD 429,900
157 Fawn Lane
View photo
House · for sale
USD 619,900
USD 188/sq.ft
157 Fawn Lane
Guys
· 3,283 sq.ft · 5 Bedrooms · 2 Baths · House
· Office room · Equipped kitchen · Parking
Guys · 3,283 sq.ft · 5 Bedrooms · 2 Baths · House · Office room · Equipped kitchen · Parking
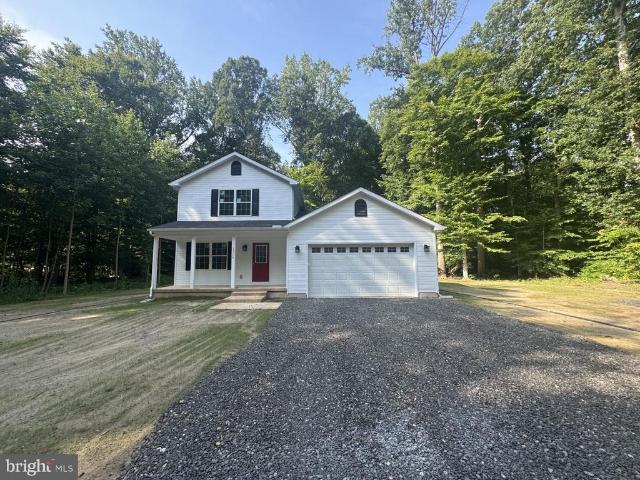
New Construction, Ready September, this new home features 4 bedrooms, 2.5 bathrooms, and the builders highly sought-after 3rd Floor Sky-Basement. This home combines comfort, style, and versatility. The main level boasts an open floor plan with luxury vinyl plank flooring and crown molding throughout. A flex room off the foyer is ideal for a home office or formal living area. The gourmet kitchen features granite countertops, white shaker cabinets, stainless steel appliances, and a large breakfast bar, seamlessly connecting to a bright and airy sunroomperfect for casual dining and entertaining. The spacious family room offers a cozy retreat for relaxing evenings. A stylish mudroom with a barn door and built-in bench leads to the attached 2-car garage. Upstairs, the owners suite includes a spacious walk-in closet and a spa-inspired bath with double vanities. Three additional bedrooms and a full hall bath offer plenty of room for family or guests. The third-floor Sky-Basement is fully fini
USD 619,900
2006 Bennett Point Road
View photo
House · for sale
USD 1,500,000
USD 552/sq.ft
2006 Bennett Point Road
Guys
· 2,713 sq.ft · 4 Bedrooms · 3 Baths · House
· Deck · Lift
Guys · 2,713 sq.ft · 4 Bedrooms · 3 Baths · House · Deck · Lift
Spectacular Waterfront Retreat on almost 7 Acres in Exclusive Bennett Point! Welcome to your private paradise on the shores of serene Greenwood Creek! This extraordinary waterfront estate offers almost 7 acres of pure tranquility and luxury, surrounded by water on two sides for a true feeling of seclusion and peace. Your deep-water private pier is a boaters dream complete with 3 boat lifts and 2 jet-ski lifts ($150k value just in lifts alone) perfect for crabbing, fishing, or setting out for a sunset cruise. The homes Royal Blue Terracotta roof and accents make a bold architectural statement, while the full wrap-around deck ensures youll never miss a moment of the breathtaking waterfront views. Step inside and be transported to a stunning waterfront chalet (2x6 construction), where soaring ceilings, skylights, and warm wood accents create a cozy yet grand, open atmosphere. The nearly 3,000 sq. Ft. of living space includes a magnificent 35 x 17 great room anchored by a floor-to-ceiling
USD 1,500,000
458 Timber Lane
View photo
House · for sale
USD 459,900
USD 277/sq.ft
458 Timber Lane
Guys
· 1,658 sq.ft · 3 Bedrooms · 2 Baths · House
· Equipped kitchen · Swimming pool
Guys · 1,658 sq.ft · 3 Bedrooms · 2 Baths · House · Equipped kitchen · Swimming pool
Nestled in the woods this home is in the sought after Grasonville community The Woods and is on the market for the first time since being built. Meticulously maintained, featuring a new kitchen, new primary bathroom, in ground & fully fenced pool, gorgeous vaulted ceilings, upstairs second living room loft, and an open floor plan perfect for entertaining. Minutes to 50/301 for the commuter!
USD 459,900
14013 Old Wye Mills Road
View photo
House · for sale
USD 369,000
USD 189/sq.ft
14013 Old Wye Mills Road
Guys
· 1,948 sq.ft · 4 Bedrooms · 2 Baths · House
· Parking · Equipped kitchen
Guys · 1,948 sq.ft · 4 Bedrooms · 2 Baths · House · Parking · Equipped kitchen
Charming Cape Cod home, built in 1986, offers a perfect blend of comfort and community. With 1,950 sq. ft. Of living space, it features 4 spacious bedrooms and 2 full bathrooms, ideal for gatherings or quiet evenings. Large 4 season room located off kitchen/dining area. Nestled on a generous 0.46-acre lot, the property boasts a detached garage with ample storage, perfect for hobbies or outdoor gear. Enjoy the convenience of main-floor laundry, enhancing your daily routine. Located in a welcoming neighborhood, residents benefit from nearby parks, excellent schools, and vibrant community events. The area is known for its friendly atmosphere and easy access to public services, ensuring a fulfilling lifestyle. Embrace the warmth of this home and the joys of community living, where every day feels like a retreat
USD 369,000
1306 John Brown Road
View photo
House · for sale
USD 674,900
USD 299/sq.ft
1306 John Brown Road
Guys
· 2,250 sq.ft · 4 Bedrooms · 2 Baths · House
· Patio · Office room · Parking · Fireplace · Equipped kitchen
Guys · 2,250 sq.ft · 4 Bedrooms · 2 Baths · House · Patio · Office room · Parking · Fireplace · Equipped kitchen
New construction in queenstown private wooded setting! Welcome to this thoughtfully designed new construction home on beautiful John Brown Road. This home offers nearly 2,300 square feet of high quality living space in a peaceful, private setting surrounded by towering hardwood trees and backing to the wooded portion of a 1,000+ acre farm. Step inside this bright and inviting home offering super nice kitchen, large great room with gas fireplace, large first floor laundry, and plenty of space for both everyday living and entertaining. The really spacious first-floor primary suite offers convenience and privacy with granite vanity, large tiled shower, and huge closet! Upstairs, you'll find three big bedrooms, providing plenty of room for family, guests, home offices, or additional flex space. Additional highlights include granite counters, oversized trim, LVP flooring, insulated and finished 2 car garage, with stamped concrete walks, porch, and patio really dress this home up! Secondary
USD 674,900
106 Pixie Court
View photo
House · for sale
USD 599,900
USD 216/sq.ft
106 Pixie Court
Guys
· 2,777 sq.ft · 5 Bedrooms · 3 Baths · House
· Office room · Equipped kitchen
Guys · 2,777 sq.ft · 5 Bedrooms · 3 Baths · House · Office room · Equipped kitchen
Please remove shoes or use shoe covers provided! Welcome to the rarely-available upgraded Hudson model at Perry's Retreat located at 106 Pixie Court. This beautiful unit offers the perfect blend of space, comfort, and modern design on a PREMIUM LOT. This home presents a rare opportunity to own one of the community's most desirable models in a cud-de-sac. The main level features an open concept design that seamlessly connects the kitchen, dining, and living areas, creating an ideal layout for both everyday living and entertaining. A private office with French doors provides the perfect work from home space, while an additional ensuite bedroom on this level offers endless possibilities as a guest room, or hobby space. The upgraded kitchen serves as the heart of the home, showcasing quartz countertops, stainless steel appliances, upgraded backsplash, additional wall oven, and a large island overlooking the spacious living room. Luxury vinyl plank flooring in most of the main level adds bo
USD 599,900
24 Fairway Is
View photo
House · for sale
USD 559,000
USD 196/sq.ft
24 Fairway Is
Guys
· 2,842 sq.ft · 3 Bedrooms · 2 Baths · House
· Garden · Office room · Deck · Fireplace · Equipped kitchen · Parking · Swimming pool
Guys · 2,842 sq.ft · 3 Bedrooms · 2 Baths · House · Garden · Office room · Deck · Fireplace · Equipped kitchen · Parking · Swimming pool
New price a great opportunity in prospect bay! Offering approximately 2,850 square feet of living space, this contemporary presents an opportunity to enjoy the Prospect Bay lifestyle at an attractive price point. Available for the first time since 1999, this well-loved home is ready for its next chapter. The spacious family room features a brick fireplace, cathedral ceiling and triple sliders opening to the deck and backyard. The kitchen offers lovely cabinetry, generous counter and storage space, and plenty of room for casual dining. Two bedrooms are conveniently located on the main level, along with a separate dining room and dedicated mudroom with laundry. Upstairs, the spacious primary suite offers privacy, while a loft overlooking the family room provides flexible space for a home office, sitting area, or additional living area. Oversized 2-car garage, plus deck overlooking the backyard. Located in Prospect Bay Golf & Country Club, where residents enjoy golf, swimming pool, tennis
USD 559,000
1 Bunker
View photo
House · for sale
USD 699,000
USD 269/sq.ft
1 Bunker
Guys
· 2,594 sq.ft · 4 Bedrooms · 3 Baths · House
· Deck · Equipped kitchen
Guys · 2,594 sq.ft · 4 Bedrooms · 3 Baths · House · Deck · Equipped kitchen
Highly motived sellers enjoyed Prospect Bay and want you to as well-they just reduced again making it super attractive. Discover the charm of this beautifully renovated split-level home in the desirable Prospect Bay community. With 4 spacious bedrooms and 3 full baths, this residence boasts an inviting interior featuring upgraded countertops, LVP floors, and cozy exposed beams. The heart of the home is the combination kitchen/dining area, perfect for gatherings that can flow outside to the new expanded deck. With one bedroom, full bath and living room on lower level it could be the perfect in-law suite or college student apartment. Enjoy the serene 1.22-acre corner lot with firepit, trees perfect for hammock, backing to mature trees, offering a peaceful views. The community amenities include a pool, golf course, marina, community pool, tennis & pickleball courts and playgrounds, fostering a vibrant neighborhood spirit. Enjoy easy access to the Prospect Bay sanctuary for boating and fis
USD 699,000
13351 Quiet Hollow Court
View photo
House · for sale
USD 850,000
USD 226/sq.ft
13351 Quiet Hollow Court
Guys
· 3,746 sq.ft · 4 Bedrooms · 3 Baths · House
· Office room · Fireplace · Equipped kitchen
Guys · 3,746 sq.ft · 4 Bedrooms · 3 Baths · House · Office room · Fireplace · Equipped kitchen
BUCKLE UP because this is a lot of house! This large, beautiful 4-bedroom, 3-bath home is located in the sought-after Preserve at Wye Mills and offers incredible space inside and out. The gourmet kitchen features a huge island, granite countertops, stainless steel appliances, newer refrigerator, gas cooktop, double wall ovens, walk-in pantry and more. The formal dining room is accented with chair rail and crown molding and includes a convenient butlers pantry. Both a living room and family room are located on the main level, with the family room featuring a gas fireplace and custom built-in shelving with space for a large-screen TV. A spacious home office completes the main-level living space. Stylish LVP flooring, installed in 2022, flows throughout the main level, upstairs hallway and master bedroom with two staircases providing convenient access to the second floor. Upstairs, the spacious primary suite is a true retreat with a large walk-in closet and private bath featuring two vani
USD 850,000
1107 Oyster Cove Drive
View photo
Condo · for sale
USD 759,000
USD 381/sq.ft
1107 Oyster Cove Drive
Guys
· 1,991 sq.ft · 3 Bedrooms · 3 Baths · Condo
· Office room · Swimming pool · Deck · Balcony · Equipped kitchen
Guys · 1,991 sq.ft · 3 Bedrooms · 3 Baths · Condo · Office room · Swimming pool · Deck · Balcony · Equipped kitchen
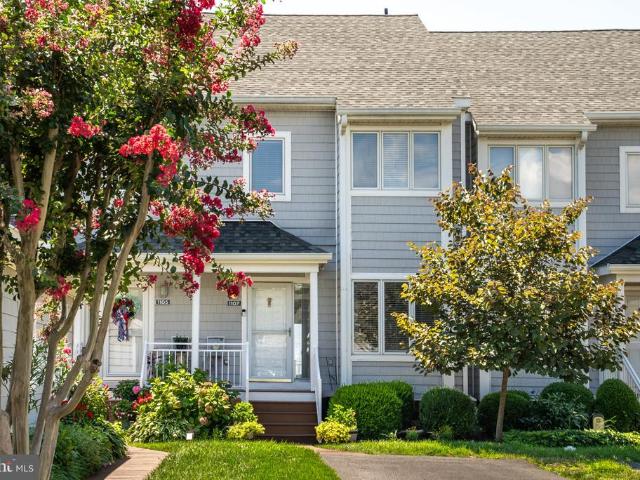
One of the BEST VIEWS in Oyster Cove! Waterfront views from almost every room! This beautiful, gated community at the Kent Narrows Bridge greets you with scenic entrance ponds and fountains. You feel like you are on vacation while you are working from your home office in this tranquil setting. Grill on your spacious deck while entertaining friends and watching boats heading to St. Michaels/Annapolis, etc. Freshly painted throughout with 3 bedrooms/3.5 baths. Hardwood floors are featured on the 1st/2nd floors plus a TV, FP w/electric insert and built-ins. The updated, eat-in country kitchen features granite counters, beadboard bar and white cabinetry. Waterfront primary suite has a balcony, barn doors, W-I shower, W-I closet and jacuzzi. Utility room is equipped with newer, front-loading washer/dryer. Enjoy the large deck with remote-controlled awning and gate. Hwh and w/d 2022. Roof/siding 2019. Hvac 2018. Boat slips available for rent/sale, along with 5 visitor slips for your boating
USD 759,000
136 Long Drive
View photo
Townhouse · for sale
USD 425,000
USD 221/sq.ft
136 Long Drive
Guys
· 1,916 sq.ft · 3 Bedrooms · 2 Baths · Townhouse
· Fireplace · Equipped kitchen
Guys · 1,916 sq.ft · 3 Bedrooms · 2 Baths · Townhouse · Fireplace · Equipped kitchen
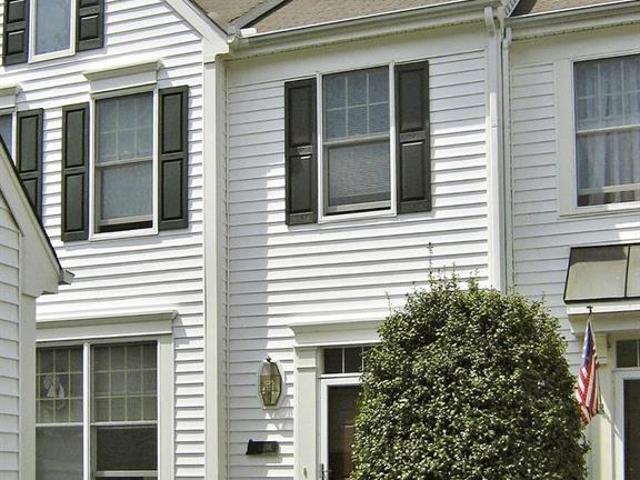
Nestled in the prestigious Queenstown Harbor community, this exquisite carriage house-style townhouse offers an unparalleled blend of luxury and comfort. Spanning 1,916 square feet, this meticulously maintained residence is a sanctuary for those who appreciate high-end living and an exclusive lifestyle. Step inside to discover an open floor plan that seamlessly integrates elegance and functionality. The interior boasts stunning hardwood floors, complemented by plush carpeting and ceramic tile, creating a warm and inviting atmosphere. Crown moldings and ceiling fans add a touch of sophistication, while the corner brick fireplace serves as a captivating focal point, perfect for cozy evenings. The gourmet kitchen is a chef's dream, featuring stainless steel appliances, including a built-in microwave, dishwasher, and electric oven/range. Ample cabinetry and counter space ensure that culinary creations can be crafted with ease. Retreat to the luxurious master suite, where tranquility reigns
USD 425,000
207 Thomas White Boulevard
View photo
House · for sale
USD 819,900
USD 331/sq.ft
207 Thomas White Boulevard
Guys
· 2,476 sq.ft · 3 Bedrooms · 2 Baths · House
· Office room · Equipped kitchen
Guys · 2,476 sq.ft · 3 Bedrooms · 2 Baths · House · Office room · Equipped kitchen
Located in the sought-after waterfront community of Gibsons Grant, this beautiful Koch Homes property features the popular Ashford model, with a first-floor Primary Bedroom enhanced by a three-foot extension. A first-floor study offers flexible space for a home office, den, or possible fourth bedroom. Thoughtfully designed and exceptionally well-maintained, the home offers numerous updates and features, including a new roof installed in 2026 with a transferable manufacturers warranty and a new kitchen completed in 2022 featuring GE Caf appliances, including a professional 36 six-burner range with convection oven, an additional oven in the island, and an Advantium speed-cook microwave. The kitchen appliances are under warranty through February 2028. The Primary Bathroom was renovated in 2019 and features heated floors, an oversized shower, and a customized makeup vanity. A Rinnai tankless hot water system provides efficient, on-demand hot water. The main level features beautiful hardwoo
USD 819,900
148 Elinor Street
View photo
House · for sale
USD 899,000
USD 366/sq.ft
148 Elinor Street
Guys
· 2,454 sq.ft · 3 Bedrooms · 2 Baths · House
· Equipped kitchen
Guys · 2,454 sq.ft · 3 Bedrooms · 2 Baths · House · Equipped kitchen
Welcome to 148 Elinor Street, where timeless coastal style meets a beautifully reimagined interior in the sought-after waterfront community of Gibsons Grant. This 3-bedroom, 2.5-bath Hartley model by Koch Homes underwent an extensive renovation in 2025, creating a truly turnkey home filled with thoughtful upgrades, designer finishes, and exceptional attention to detail. Step inside to refinished and newly stained hardwood floors, fresh designer paint, upgraded lighting, new interior doors with Emtek hardware, and a beautifully updated staircase. The dining room was opened to create a more connected, airy flow, while upgraded recessed lighting and Lutron Casta switches add modern convenience throughout. The kitchen has been refreshed with new KitchenAid appliances, backsplash, under-cabinet lighting, updated fixtures and hardware, a new exhaust fan and disposal, instant hot water, and an enhanced pantry with pull-out storage. Just beyond, the mudroom adds both charm and function with br
USD 899,000
132 Denny Lake Road
View photo
House · for sale
USD 725,000
USD 364/sq.ft
132 Denny Lake Road
Guys
· 1,991 sq.ft · 5 Bedrooms · 3 Baths · House
· Parking · Deck · Cellar
Guys · 1,991 sq.ft · 5 Bedrooms · 3 Baths · House · Parking · Deck · Cellar
Nestled on a private peninsula jutting into the tranquil waters of the Wye Mills lake, 132 Denny Lake Road in Wye Mills, MD, is a breathtaking Dutch Colonial gem. Boasting over 3000 square feet of living space, with a fully finished walk-out basement adding a fourth bedroom and two and a half baths in total, this home offers spectacular lake views from every level. Outside, the bulk headed shoreline was completed within the last 30 years, ensuring stability and charm. Perfectly situated for both tranquility and convenience, this home is centrally locatedjust 15 minutes to Kent Island or Centreville and only a short drive to Easton. Whether commuting to Annapolis (approx. 30 min) or exploring the Eastern Shore, youll find every destination within easy reachmaking this the ideal blend of serenity and accessibility. A standout feature is the large detached garage with a workshop and a one-bedroom apartment above, complete with a deck overlooking the wateran idyllic retreat. And with its r
USD 725,000
0000 Rustling Oaks Drive
View photo
House · for sale
USD 814,990
USD 218/sq.ft
0000 Rustling Oaks Drive
Guys
· 3,735 sq.ft · 4 Bedrooms · 4 Baths · House
· Gym · Cellar
Guys · 3,735 sq.ft · 4 Bedrooms · 4 Baths · House · Gym · Cellar
The Brentwood: True Executive-Style Luxury on the Eastern Shore Experience unparalleled scale and sophisticated design in the Brentwood, a magnificent 3,736-square-foot executive residence designed for modern luxury living. Set within a premier community featuring expansive, large home sites, this estate offers a rare and highly coveted feature for the Eastern Shore: a massive, full unfinished basement providing endless potential for future customization, a home gym, or unparalleled storage. The architectural design prioritizes ultimate privacy and comfort, boasting spacious bedrooms, each complete with its own private, dedicated en-suite bath. The crowning jewel of the home is the sprawling Owners Suitea private sanctuary featuring an exclusive owner's sitting room, a massive walk-in closet, and a specialized wardrobe storage area designed for the ultimate organizer. Designed to blend grand indoor living with the coastal lifestyle, the Brentwood offers flexible structural options, inc
USD 814,990
313 Thomas White Boulevard
View photo
House · for sale
USD 799,900
USD 243/sq.ft
313 Thomas White Boulevard
Guys
· 3,283 sq.ft · 4 Bedrooms · 2 Baths · House
· Office room · Fireplace · Equipped kitchen · Parking
Guys · 3,283 sq.ft · 4 Bedrooms · 2 Baths · House · Office room · Fireplace · Equipped kitchen · Parking
Welcome to 313 Thomas White Boulevard in the sought-after waterfront community of Gibson's Grant on Kent Island. This beautifully maintained Koch-built home offers more than 3,200 square feet of thoughtfully designed living space with four bedrooms, two-and-a-half baths, and a flexible floor plan tailored to today's lifestyle. The main level features hardwood flooring, crown molding and refined architectural details throughout, a main-level home office, and a spacious family room anchored by a cozy gas fireplace. The gourmet kitchen is designed for both everyday living and entertaining, showcasing granite countertops, rich mahogany cabinetry, stainless steel appliances, double wall ovens, a center island, pantry, and a sunny breakfast area. Upstairs, the spacious primary suite offers a walk-in closet and a luxurious en-suite bath with a soaking tub and separate shower, while three additional bedrooms provide plenty of room for family and guests. Above the garage, an expansive bonus roo
USD 799,900
13446 Blackberry Lane
View photo
House · for sale
USD 965,000
USD 159/sq.ft
13446 Blackberry Lane
Guys
· 6,039 sq.ft · 4 Bedrooms · 4 Baths · House
· Garden · Equipped kitchen · Cellar
Guys · 6,039 sq.ft · 4 Bedrooms · 4 Baths · House · Garden · Equipped kitchen · Cellar
Built in 2006 and meticulously maintained, this exceptional home offers 6,553 square feet of living space, including 4,463 square feet above grade and an additional 2,090 square feet in the finished walk-out basement with both interior and exterior access. Inside, a dramatic two-story foyer and soaring family room create an impressive sense of openness, while oversized windows fill the home with abundant natural light. The thoughtfully designed floor plan includes formal living and dining rooms, as well as inviting spaces for everyday living and entertainment. A private first-floor office offers flexibility to serve as a main-level bedroom if desired. Dual staircases provide convenient access to the second level. The gourmet kitchen features beautiful 42-inch cabinetry, Corian countertops, a center island, and a sunny breakfast room with a door leading to the backyard, making indoor-outdoor entertainment effortless. The spacious primary suite is a true retreat, highlighted by a coffere
USD 965,000
232 Evelyne Street
View photo
House · for sale
USD 799,900
USD 242/sq.ft
232 Evelyne Street
Guys
· 3,305 sq.ft · 4 Bedrooms · 3 Baths · House
· Patio · Garden · Office room · Equipped kitchen · Swimming pool · Cellar
Guys · 3,305 sq.ft · 4 Bedrooms · 3 Baths · House · Patio · Garden · Office room · Equipped kitchen · Swimming pool · Cellar
Situated on one of the largest lots in sought-after Gibsons Grant, this 4-bedroom, 3.5-bath home offers space, flexibility, and room to grow. High ceilings and an open layout create an airy feel, with an oversized kitchen flowing seamlessly into the family room and a separate main-level office for work or quiet retreat. The main level also features a formal dining room and living room. Upstairs, the spacious primary suite features a sitting area, two walk-in closets, and en-suite bath, alongside three additional bedrooms and two full bathrooms. The unfinished walkout basement includes a rough-in for a future bath. Outside, enjoy a fenced backyard complete with a patio and built-in fire pitperfect for gathering year-round. Community amenities include swimming pool, clubhouse, fitness center, walking trails, community pier, picnic area, and kayak launch. Centrally located on Kent Island. Only 5 minutes to the Bay Bridge
USD 799,900
0000 Quiet Hollow Court
View photo
House · for sale
USD 719,990
USD 233/sq.ft
0000 Quiet Hollow Court
Guys
· 3,089 sq.ft · 4 Bedrooms · 2 Baths · House
· Equipped kitchen · Swimming pool
Guys · 3,089 sq.ft · 4 Bedrooms · 2 Baths · House · Equipped kitchen · Swimming pool
Deaming of estate living, an inground pool, and days on the water? Welcome to the Aspen model. Nestled in a premier Eastern Shore Community minutes from the scenic Wye River, this executive model offers the grand footprint of an estate home at an incredible value. Inside the thoughtful architectural design shines with a dual-staircase layout-featuring a grand front foyer entry staircase and a highly functional second staircase just off the kitchen area for effortless daily living. The second level is anchored by a massive, sweeping Owner's Suite designed as a true private santcuary. It boasts expansive, dual walk-in closets so large they can easily function as dedicated dressing rooms. Representing the second lowest base price among the builder's six exclusive models, this is a rare opportunity to secure executive. Level square footage and a pool ready lifestyle. Homesite sizes vary: lot premiums apply to select parcels. For a limited time during this initial release, the builder is of
USD 719,990

Get email alerts

Don't miss out: be the first to know about new properties

The alert was correctly created

On subscribing you accept the conditions of use and the privacy policy
Alert
Receive new ads in your inbox
Save this search
Receive alerts for new listings

We'll send you an email when we have new properties for: "Properties for sale in Guys"

The alert was correctly created

Marling Farms
Dominion, District 4 Kent Island Queen Anne's County Maryland
Get email alerts and be the first to see new listings
Required field
On subscribing I accept the terms of the privacy policy
Perfect! You'll soon start receiving new listings via email
Alert
Receive an email when we have new ads for Properties for sale in Guys
Save this search
Filters

Bedrooms

Size (sq.ft)

sq.ft
sq.ft

Price

USD
USD

Property type

Bathrooms

Clear all filters
Receive notifications when new entries are published.