710 properties for sale in Gwens Ridge

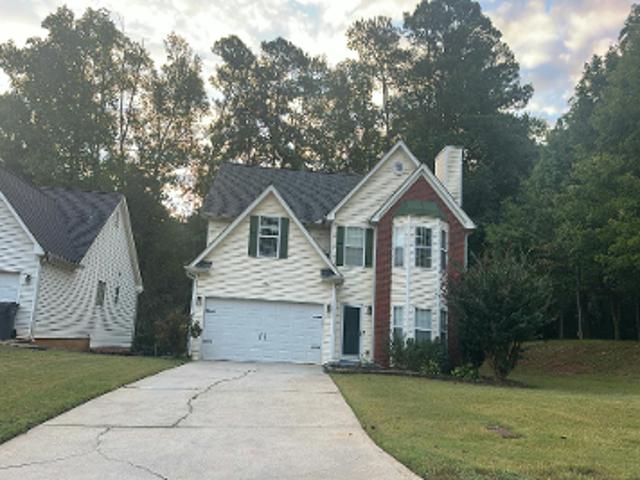
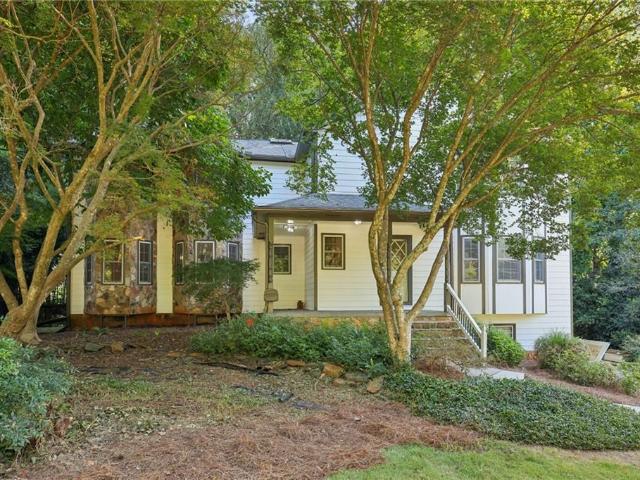
1104 Staples Drive SW
View photo
House · for sale
USD 395,000
USD 133/sq.ft
1104 Staples Drive SW
Gwens Ridge
· 2,960 sq.ft · 4 Bedrooms · 2 Baths · House
· Garden · Gym · Deck · Equipped kitchen · Parking · Cellar
Gwens Ridge · 2,960 sq.ft · 4 Bedrooms · 2 Baths · House · Garden · Gym · Deck · Equipped kitchen · Parking · Cellar
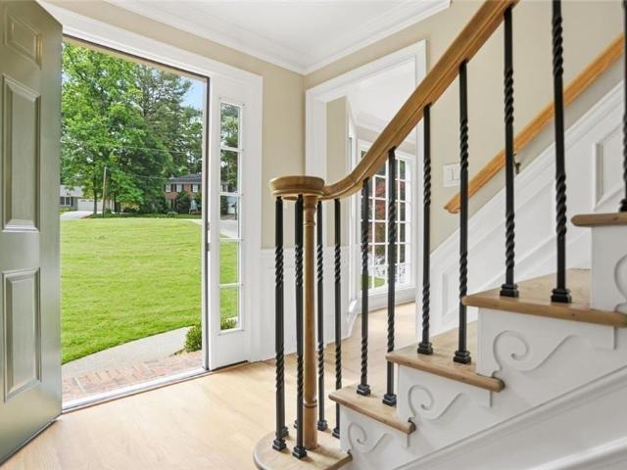
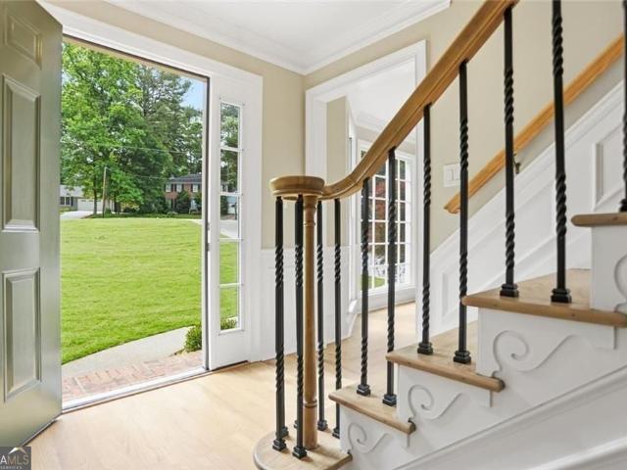
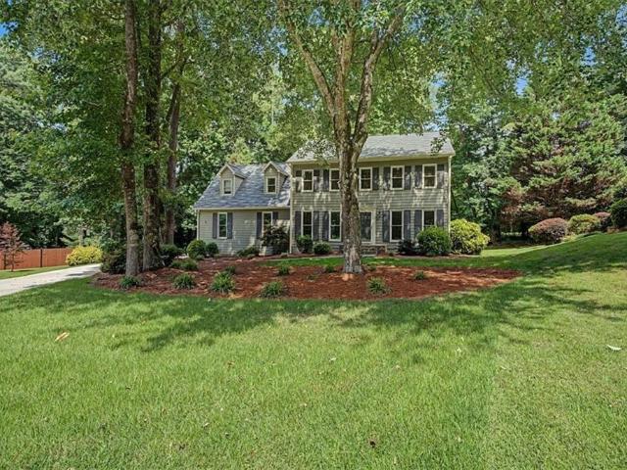
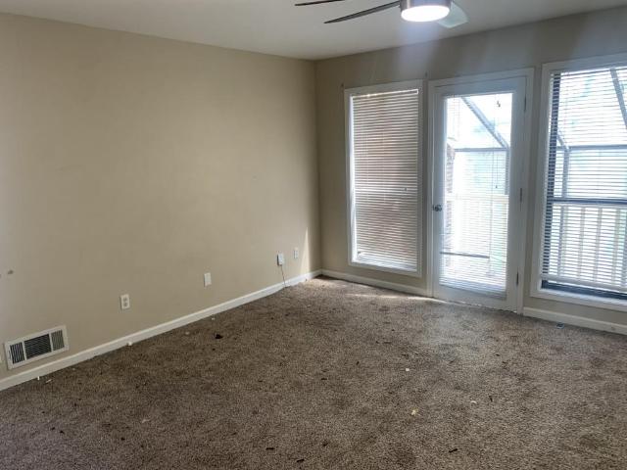
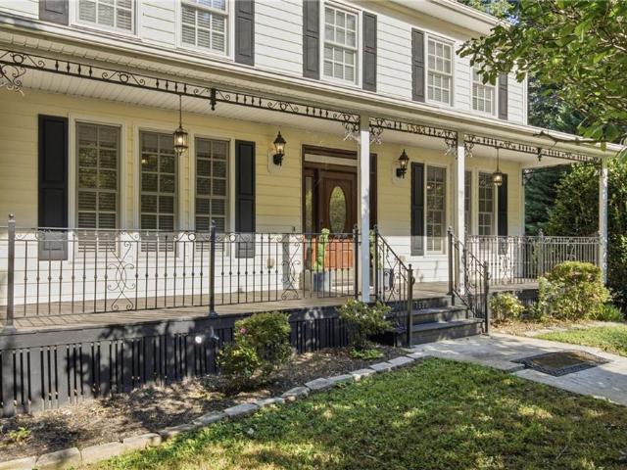
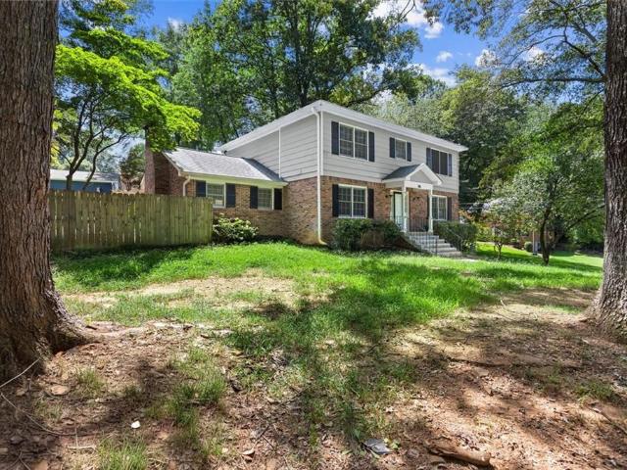
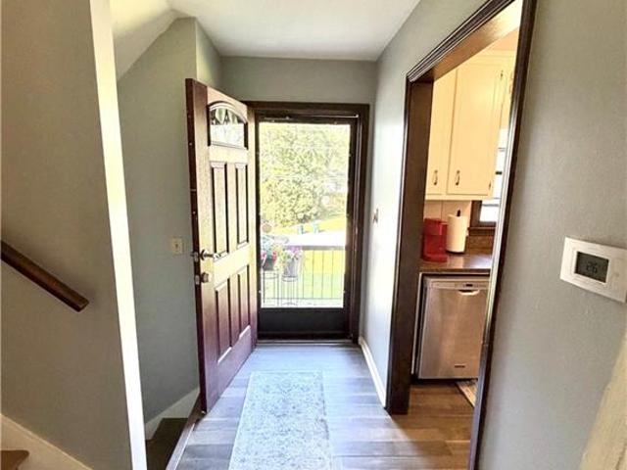
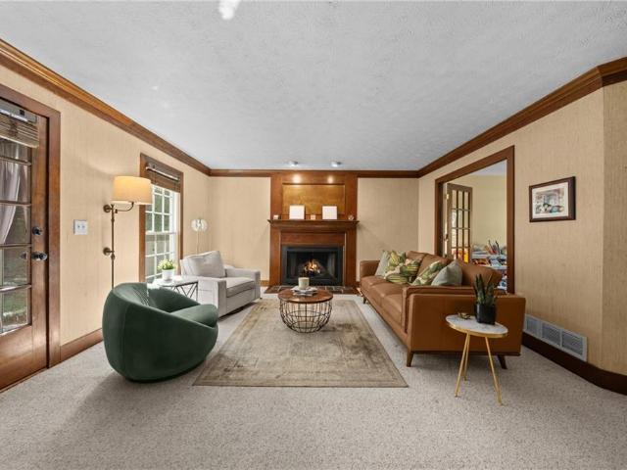
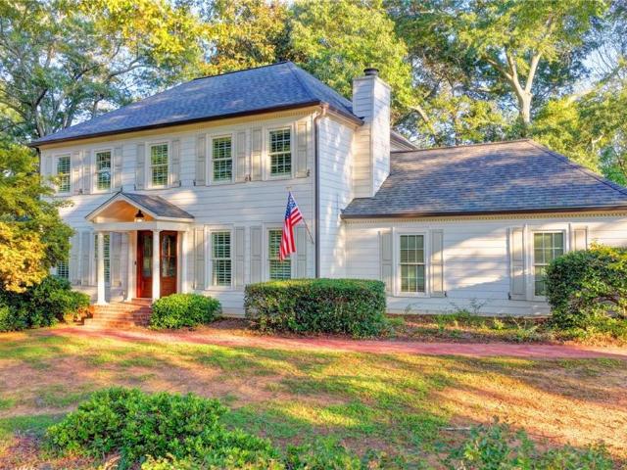
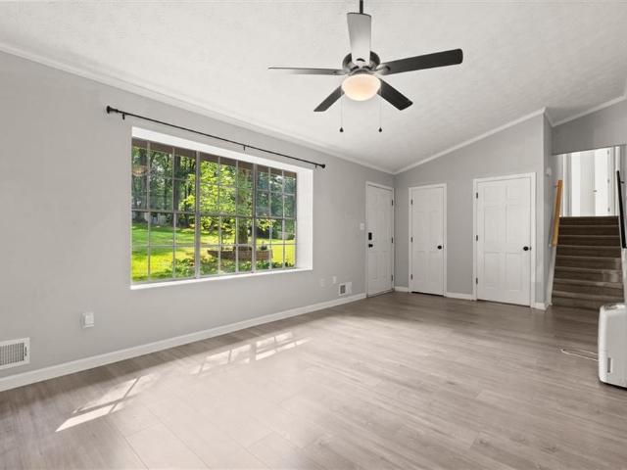
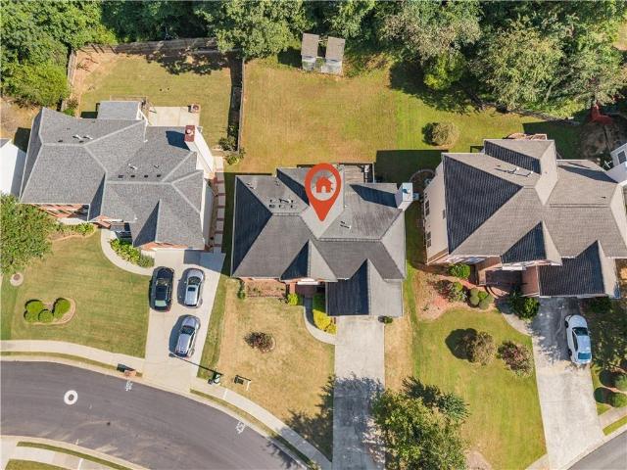
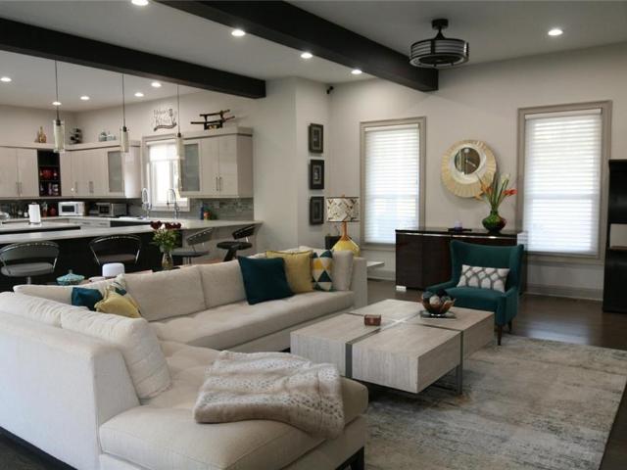
Tucked away at the end of a quiet dead-end street in the coveted Brookwood High District, this spacious 4-bedroom, 2.5-bath home offers the perfect combination of room to spread out and thoughtful updates. The newly renovated kitchen is the heart of the home, featuring a large island open to the generous family room, ideal for everything from weeknight dinners to hosting a crowd. Separate dining and formal living spaces add flexibility, while a dedicated den gives you even more room to work, relax, or play. Upstairs are all four bedrooms, including an oversized primary suite with plenty of room to create your own retreat. Additional upgrades include fresh paint, new flooring, and new siding. The unfinished basement offers tons of potential for a home gym, workshop, or future finished space, along with plenty of storage and a two-car drive-under garage. The backyard is private and plentiful with mature landscaping, a large deck, and room for customization. And the location is hard to be
USD 395,000
1132 Mary Lee Lane SW
View photo
House · for sale
USD 575,000
USD 146/sq.ft
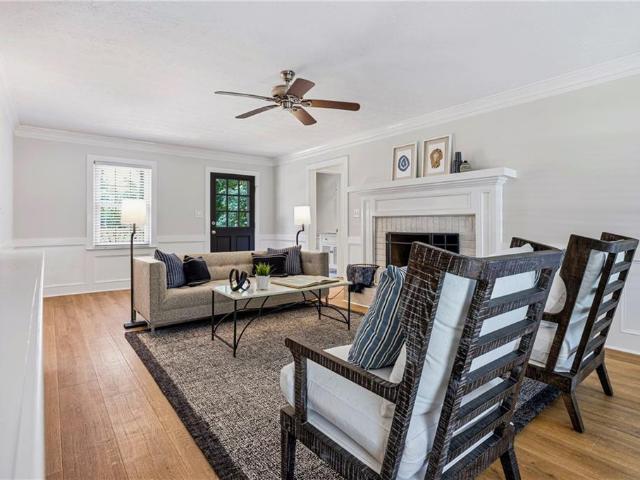
1132 Mary Lee Lane SW
Gwens Ridge
· 3,918 sq.ft · 4 Bedrooms · 3 Baths · House
· Office room · Fireplace · Equipped kitchen
Gwens Ridge · 3,918 sq.ft · 4 Bedrooms · 3 Baths · House · Office room · Fireplace · Equipped kitchen
Welcome to 1132 Mary Lee Lane, a spacious home and entertainer’s delight, nestled on a dead-end street in the Gwens Ridge community. The neighborhood is quiet, with mature trees throughout and no through traffic, feeling very private and serene. Step inside this beautifully renovated home and you begin to notice the details-bamboo floors throughout the main floor; two bonus rooms to make into a home office, exercise or music room; roomy eat-in kitchen leading to the family room with wood-burning fireplace; and an abundance of windows to invite loads of natural light into the home. All bathrooms, including the half bath on the main level, have been recently updated. The main floor has a wonderful circular flow, making this home perfect for entertaining! Upstairs, the living quarters offer so much space! The primary bedroom is enormous and includes a sitting area and his/hers closets. If you think that's roomy, wait until you enter the ensuite primary bath. This spa-like bath will take y
USD 575,000
3845 Jettie Court SW
View photo
House · for sale
USD 474,500
USD 176/sq.ft
3845 Jettie Court SW
Gwens Ridge
· 2,691 sq.ft · 3 Bedrooms · 2 Baths · House
· Garden · Deck · Fireplace · Equipped kitchen · Cellar
Gwens Ridge · 2,691 sq.ft · 3 Bedrooms · 2 Baths · House · Garden · Deck · Fireplace · Equipped kitchen · Cellar
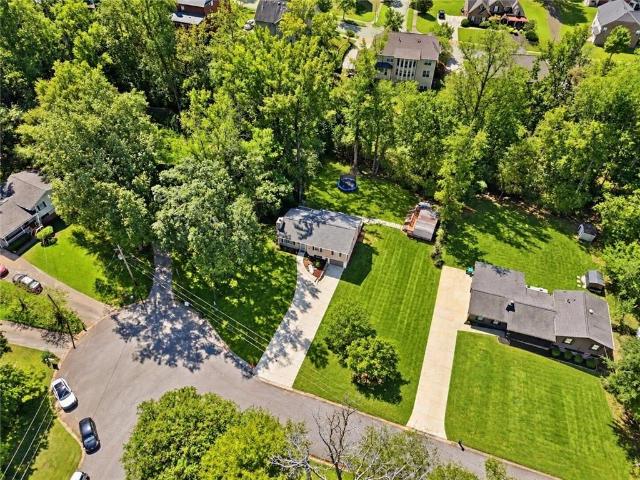
Nestled on nearly half an acre in a quiet cul-de-sac, this beautifully renovated home offers style, comfort, and privacy. Featuring 3 bedrooms, a dedicated office, and a 1,200 sq. Ft. unfinished basement, this move-in ready home can really function as a 4 or 5 BR house. Refinished light oak hardwood floors throughout the main and upper levels create a warm, elevated feel. The large bright living room features bay windows, a brick fireplace, and double doors leading to the brand-new oversized deck overlooking one of the most private backyards you’ll find. The updated kitchen includes new cabinetry, granite countertops, new appliances (excluding refrigerator), a breakfast area, and backyard views. The main level also offers a private office and half bath. Upstairs, you’ll find two spacious secondary bedrooms, a renovated shared bath, laundry room, and an oversized primary suite with room for a sitting area or office. The spa-like primary bath features a soaking tub beneath a half-oval wi
USD 474,500
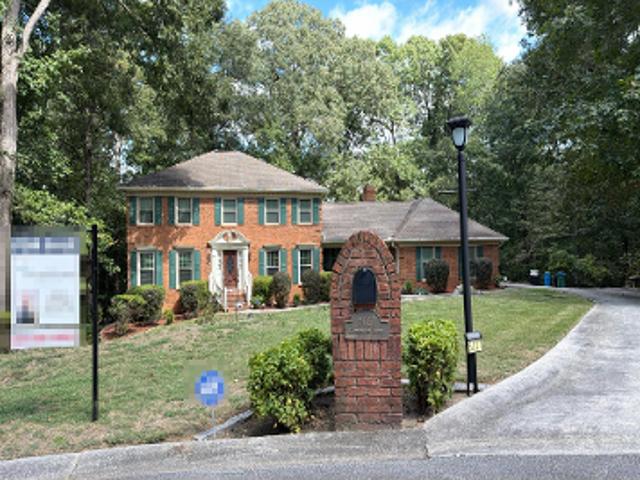
3856 Cynthia Way SW
View photo
House · for sale
USD 415,000
USD 101/sq.ft
3856 Cynthia Way SW
Gwens Ridge
· 4,090 sq.ft · 4 Bedrooms · 2 Baths · House
· Fireplace · Equipped kitchen
Gwens Ridge · 4,090 sq.ft · 4 Bedrooms · 2 Baths · House · Fireplace · Equipped kitchen
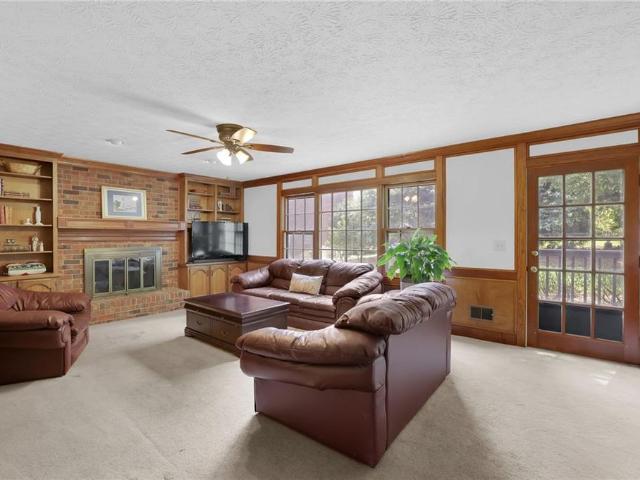
Price Reduction! Spacious Four-Bedroom Colonial in the Desirable Brookwood School District Welcome to this spacious four-bedroom, two-and-a-half-bath Colonial-style home in desirable Lilburn, Georgia. Located in the award-winning Gwinnett County Public Schools system and highly sought-after Brookwood school district, this property offers a generous floor plan, classic architectural character, and an excellent opportunity for a buyer ready to add their own personal touch. The home is in need of some TLC and has been thoughtfully priced to accommodate improvements. This provides an opportunity for the new owner to update and personalize the home to suit their taste and lifestyle. With its size, layout, and desirable location, this property offers plenty of potential to create a home that truly feels like your own. The main level offers a separate eat-in kitchen, formal dining room, and inviting den featuring built-in bookcases and a classic brick fireplace. A separate living area provide
USD 415,000
3845 Jettie Court SW
View photo
House · for sale
USD 450,000
USD 167/sq.ft
3845 Jettie Court SW
Gwens Ridge
· 2,691 sq.ft · 3 Bedrooms · 2 Baths · House
· Garden · Deck · Fireplace · Equipped kitchen · Cellar
Gwens Ridge · 2,691 sq.ft · 3 Bedrooms · 2 Baths · House · Garden · Deck · Fireplace · Equipped kitchen · Cellar
Nestled on nearly half an acre in a quiet cul-de-sac, this beautifully renovated home offers style, comfort, and privacy. Featuring 3 bedrooms, a dedicated office, and a 1,200 sq. Ft. unfinished basement, this move-in ready home can really function as a 4 or 5 BR house. Refinished light oak hardwood floors throughout the main and upper levels create a warm, elevated feel. The large bright living room features bay windows, a brick fireplace, and double doors leading to the brand-new oversized deck overlooking one of the most private backyards you'll find. The updated kitchen includes new cabinetry, granite countertops, new appliances (excluding refrigerator), a breakfast area, and backyard views. The main level also offers a private office and half bath. Upstairs, you'll find two spacious secondary bedrooms, a renovated shared bath, laundry room, and an oversized primary suite with room for a sitting area or office. The spa-like primary bath features a soaking tub beneath a half-oval wi
USD 450,000
White Oak Ln SW
View photo
House · for sale
Request Details
Updated
White Oak Ln SW
Gwens Ridge
· 1,518 sq.ft · 3 Bedrooms · 2 Baths · House
Gwens Ridge · 1,518 sq.ft · 3 Bedrooms · 2 Baths · House
This home is in preforeclosure, which means the homeowner is in default (missed payments). Therefore, there could be an opportunity to strike a great deal with the owner and the bank
Request Details
White Oak Ln SW # 2
View photo
House · for sale
Request Details
Updated
White Oak Ln SW # 2
Gwens Ridge
· 1,518 sq.ft · 3 Bedrooms · 2 Baths · House
Gwens Ridge · 1,518 sq.ft · 3 Bedrooms · 2 Baths · House
This home is in preforeclosure, which means the homeowner is in default (missed payments). Therefore, there could be an opportunity to strike a great deal with the owner and the bank
Request Details
3316 Alcazar Drive SW
View photo
House · for sale
USD 440,000
USD 247/sq.ft
3316 Alcazar Drive SW
Gwens Ridge
· 1,776 sq.ft · 4 Bedrooms · 3 Baths · House
· Office room · Gym · Equipped kitchen · Parking · Cellar
Gwens Ridge · 1,776 sq.ft · 4 Bedrooms · 3 Baths · House · Office room · Gym · Equipped kitchen · Parking · Cellar
Welcome home to 3316 Alcazar Drive! Located in the sought-after Brookwood school district, this beautifully renovated and thoughtfully upgraded home offers modern style, extensive improvements, and comfortable indoor and outdoor living spaces—all in a non-HOA community. No detail was overlooked in transforming this home into a stylish and truly move-in-ready property. The expanded driveway provides parking for up to eight vehicles, offering plenty of space for family, guests, and entertaining. Step inside to a bright and spacious interior featuring brand-new flooring throughout. The bathrooms have been completely gutted and beautifully renovated, creating a fresh, modern feel. The updated kitchen features brand-new cabinets, quartz countertops, a new gas stove, and a new dishwasher. The refrigerator remains with the home. The finished garage basement provides valuable additional living space and can be used as a recreation room, home gym, media room, office, playroom, or guest area. A
USD 440,000
4352 Deerbrook Way
View photo
House · for sale
USD 399,900
USD 182/sq.ft
4352 Deerbrook Way
Gwens Ridge
· 2,196 sq.ft · 4 Bedrooms · 2 Baths · House
· Garden
Gwens Ridge · 2,196 sq.ft · 4 Bedrooms · 2 Baths · House · Garden
Welcome home to this charming 4-bedroom, 2 &1/2-bath residence nestled in a quiet cul-de-sac in Lilburn. This family-friendly location offers a true sense of community, where neighbors connect, children can safely ride bikes, and everyone can enjoy the peaceful surroundings. Inside, you'll find a comfortable and functional layout designed for everyday living. Outside, the traditional front yard provides great curb appeal, while the spacious, level backyard is perfect for entertaining, weekend barbecues, family gatherings, or simply relaxing outdoors. Whether you're looking for a place to grow, host friends and loved ones, or enjoy the benefits of a welcoming neighborhood, this home has it all. Don't miss your opportunity to make it yours—schedule your showing today before it's gone!
USD 399,900
3958 Cotswold Drive SW
View photo
House · for sale
USD 274,000
USD 118/sq.ft
3958 Cotswold Drive SW
Gwens Ridge
· 2,303 sq.ft · 3 Bedrooms · 2 Baths · House
· Garden · Fireplace · Equipped kitchen
Gwens Ridge · 2,303 sq.ft · 3 Bedrooms · 2 Baths · House · Garden · Fireplace · Equipped kitchen
Set on a generous 0.7-acre lot with peaceful river views, this 3-bed, 2.5-bath home offers a solid layout and great potential for updating and personalization. The main level features the primary bedroom, a family room with fireplace, a separate dining room, a functional kitchen with stained cabinets, pantry, and eat-in area, plus a sunroom overlooking the wooded backyard. The lower level includes two additional bedrooms and one full bath, providing flexibility for guests, teens, multigenerational living, or office space. Laundry is also located on this level
USD 274,000
1593 Walkway Court SW
View photo
House · for sale
USD 535,000
USD 142/sq.ft
1593 Walkway Court SW
Gwens Ridge
· 3,757 sq.ft · 3 Bedrooms · 2 Baths · House
· Garden · Office room · Fireplace · Equipped kitchen
Gwens Ridge · 3,757 sq.ft · 3 Bedrooms · 2 Baths · House · Garden · Office room · Fireplace · Equipped kitchen
Located on a private 0.75-acre cul-de-sac lot in Lilburn's sought-after Killian Forest swim, tennis, and pickleball community, this 3-bedroom, 2.5-bathroom home offers over 3,765 square feet of living space within the top-rated Brookwood High School District. The main level opens with an entry foyer leading to a formal dining room, a versatile flex space ideal for an office or playroom, and a cozy family room complete with a gas fireplace and custom built-in bookshelves. At the heart of the home, the gourmet kitchen features custom wood cabinetry, granite countertops, a walk-in pantry, a stainless steel double oven, and an adjacent sunny breakfast nook and sunroom with built-in display cabinets overlooking the serene backyard. Upstairs, the expansive owner’s retreat includes a dedicated sitting area, dual walk-in closets, and an en-suite bath with double vanities, a separate shower, and a jetted tub, alongside three additional spacious bedrooms and a dedicated upper-level laundry room.
USD 535,000
4289 Amberleaf Walk
View photo
House · for sale
USD 695,000
USD 147/sq.ft
New
4289 Amberleaf Walk
Gwens Ridge
· 4,715 sq.ft · 7 Bedrooms · 5 Baths · House
· Equipped kitchen · Cellar
Gwens Ridge · 4,715 sq.ft · 7 Bedrooms · 5 Baths · House · Equipped kitchen · Cellar
This unique home has a basement but it is on the third floor! Better for security reasons and it has 2 bedrooms, a full bath, and a large loft. Perfect for adult children living with parents. One bedroom and full bath on first floor, four bedrooms, three baths on second floor. Two bedrooms share jack & jill and the other has a full bath. Large chef's kitchen open to family room. Two story foyer and both a formal living and dining room. Home has just been painted inside and out. Thirty minutes from Emory and CDC
USD 695,000
3722 Southgate Drive SW
View photo
House · for sale
USD 450,000
USD 132/sq.ft
3722 Southgate Drive SW
Gwens Ridge
· 3,391 sq.ft · 4 Bedrooms · 3 Baths · House
· Garden · Office room · Fireplace · Equipped kitchen · Cellar
Gwens Ridge · 3,391 sq.ft · 4 Bedrooms · 3 Baths · House · Garden · Office room · Fireplace · Equipped kitchen · Cellar
Welcome to this spacious and inviting home on a desirable corner lot in Lilburn, located in the Brookwood High School district and minutes from major highways, shopping, dining, entertainment, and Stone Mountain Park. The main level features a welcoming foyer, formal living and dining rooms with beautiful hardwood floors, and a well-appointed kitchen with wood cabinetry, granite countertops, stainless steel appliances, tiled backsplash, and an eat-in area. The adjoining family room offers vaulted ceilings, abundant natural light, and a wood-burning fireplace. Enjoy the bright sunroom overlooking the backyard, perfect for relaxing or entertaining. A main-level bedroom and full bath provide flexibility for guests or a home office. Upstairs, the spacious owner's suite features a closet and private bath with dual vanities, separate shower, and soaking tub. Two additional bedrooms and a full bath complete the upper level. The finished basement offers versatile space for a media room, game r
USD 450,000
753 Brookwood Terrace SW
View photo
House · for sale
USD 439,900
USD 201/sq.ft
753 Brookwood Terrace SW
Gwens Ridge
· 2,185 sq.ft · 4 Bedrooms · 3 Baths · House
· Terrace · Parking
Gwens Ridge · 2,185 sq.ft · 4 Bedrooms · 3 Baths · House · Terrace · Parking
Price improvement! Now! Spacious 4-bedroom, 3-bathroom home in a desirable Lilburn location on approximately 0.45 acres. A standout feature is the oversized additional 26’ x 26’ garage, offering incredible flexibility for vehicles, a workshop, storage, hobbies, or additional workspace. The large driveway provides parking for approximately 8 vehicles. Enjoy a generous lot, functional living space, and a convenient location close to shopping centers, grocery stores, restaurants, and everyday amenities. Located near Knight Elementary, Trickum Middle, and Parkview High School, subject to verification. Don’t miss this opportunity to own a spacious home with exceptional garage and parking capacity at an improved price! Schedule your showing today!
USD 439,900
1793 Windcrest Drive SW
View photo
House · for sale
USD 499,900
USD 164/sq.ft
1793 Windcrest Drive SW
Gwens Ridge
· 3,046 sq.ft · 4 Bedrooms · 2 Baths · House
· Office room · Parking · Equipped kitchen
Gwens Ridge · 3,046 sq.ft · 4 Bedrooms · 2 Baths · House · Office room · Parking · Equipped kitchen
This four-bedroom, two-and-a-half-bath home has the space you’ve been waiting for. The oversized primary suite features a beautiful bathroom, while the updated kitchen, refreshed baths, and dining room make everyday living easy. Relax on the screened-in porch or head to the converted garage, now a second entertaining space with a bar, lounge area, and room for recreation. A detached garage with a private office adds even more flexibility, all on a private lot
USD 499,900
1172 Terrasol Ridge SW
View photo
House · for sale
USD 599,900
USD 194/sq.ft
1172 Terrasol Ridge SW
Gwens Ridge
· 3,089 sq.ft · 4 Bedrooms · 4 Baths · House
· Garden · Equipped kitchen · Parking
Gwens Ridge · 3,089 sq.ft · 4 Bedrooms · 4 Baths · House · Garden · Equipped kitchen · Parking
Welcome to this stunning 4-sided brick home offering over 3,000 square feet of spacious, thoughtfully designed living in the highly sought-after Brookwood School District. Featuring 4 bedrooms and 4 full bathrooms, this home boasts a bright, open-concept floor plan ideal for both everyday living and entertaining. The beautifully renovated kitchen overlooks the cozy family room, while a private study, flexible living space, and sunroom provide plenty of options to fit your lifestyle. A rare 4-car garage offers exceptional parking and storage. Upstairs, you’ll find a spacious loft along with all four bedrooms, including an impressive primary suite featuring two closets with custom cabinetry. The primary bathroom includes a garden tub, tiled shower, and double vanity. Outside, enjoy a fenced backyard with the perfect amount of space for relaxing, entertaining, or play. Located in a desirable community with ample amenities, generous living spaces, and beautiful updates, this home delivers
USD 599,900
692 Talemwood Court
View photo
House · for sale
USD 389,000
USD 183/sq.ft
692 Talemwood Court
Gwens Ridge
· 2,120 sq.ft · 4 Bedrooms · 2 Baths · House
· Office room · Air conditioning
Gwens Ridge · 2,120 sq.ft · 4 Bedrooms · 2 Baths · House · Office room · Air conditioning
One of the BEST locations to live in Gwinnett! Welcome to this beautiful quiet neighborhood! Set on a spacious lot in the award-winning Brookwood School District, this beautifully maintained 4-bedroom, 2.5-bath home offers the perfect blend of space, comfort, and convenience, with easy access to major highways, parks, shopping, and dining. Inside, a versatile bonus living area and a 4th bedroom on the lower level open up endless possibilities: guest suite, home office, media room, or in-law retreat. The choice is yours. Best of all, this home has been thoughtfully updated inside and out: in 2024, the lower-level half bath was refreshed with new flooring and completely re-piped, while 2023 brought fresh interior and exterior paint, a new heating unit, a new water heater, a new roof, and a leaf guard system. The A/C was replaced in 2020, and crawl space encapsulation was completed in 2019 for lasting energy efficiency. With major systems already updated and a prime location in one of the
USD 389,000
3266 Alcazar Drive SW
View photo
House · for sale
USD 355,000
USD 202/sq.ft
3266 Alcazar Drive SW
Gwens Ridge
· 1,755 sq.ft · 4 Bedrooms · 2 Baths · House
· Garden · Office room · Fireplace · Equipped kitchen · Parking · Cellar
Gwens Ridge · 1,755 sq.ft · 4 Bedrooms · 2 Baths · House · Garden · Office room · Fireplace · Equipped kitchen · Parking · Cellar
Welcome to this meticulously maintained split-level home offering a spacious and versatile floor plan with multiple living areas. The entry level features a generous living room filled with natural light, while the kitchen is conveniently situated on the garage level with easy access to the large, private backyard, providing plenty of space for outdoor entertaining, gardening, or recreation. The upper level features three bedrooms and two full bathrooms, including the primary bedroom with a private bath. The finished lower level/partial basement offers an additional family room with a cozy fireplace, a half bathroom, and an additional room that can serve as a fourth bedroom, home office, flex space, or hobby room. Situated in an established neighborhood with no HOA and no rental restrictions, this property offers flexibility for both homeowners and investors. Conveniently located near Five Forks Trickum Road, Ronald Reagan Parkway, shopping, dining, and everyday conveniences, with acce
USD 355,000
3760 Colonial Trail SW
View photo
House · for sale
USD 469,900
USD 197/sq.ft
Updated
3760 Colonial Trail SW
Gwens Ridge
· 2,379 sq.ft · 4 Bedrooms · 2 Baths · House
· Office room · Equipped kitchen
Gwens Ridge · 2,379 sq.ft · 4 Bedrooms · 2 Baths · House · Office room · Equipped kitchen
Rare opportunity to own one of the few homes overlooking the Yellow River with approximately 100 feet of river frontage, year-round water views, and private access to the river. Tucked within the highly sought-after Brookwood School District, this exceptional property offers a lifestyle defined by privacy, nature, and convenience in one of Lilburn’s most desirable locations. This spacious home features 4 bedrooms plus a dedicated office on the main level and 2.5 baths, highlighted by a highly desirable primary suite on the main level—ideal for both everyday living and long-term convenience. Soaring ceilings, abundant natural light, and expansive living and dining areas create an inviting interior that frames peaceful wooded and river views throughout. The bright, open kitchen flows seamlessly into the main living spaces, making it perfect for entertaining or casual family gatherings. Upstairs, you’ll find three additional bedrooms and a full bath, providing comfortable space for family
USD 469,900
664 Hickory Ridge Road SW
View photo
House · for sale
USD 465,000
USD 188/sq.ft
664 Hickory Ridge Road SW
Gwens Ridge
· 2,465 sq.ft · 5 Bedrooms · 3 Baths · House
· Garden · Deck · Equipped kitchen · Parking · Cellar
Gwens Ridge · 2,465 sq.ft · 5 Bedrooms · 3 Baths · House · Garden · Deck · Equipped kitchen · Parking · Cellar
Welcome to this beautifully fully renovated home featuring 5 bedrooms and 3 bathrooms, plus a full finished basement offering plenty of additional living space. This home has been updated from top to bottom, including a brand-new roof, new HVAC system, new water heater, new flooring, and modern finishes throughout. The main level features beautiful hardwood floors, while the finished basement offers new LVP flooring. The stunning kitchen includes new white cabinets, stainless steel appliances, quartz countertops, and a spacious kitchen island. The master bedroom features a walk-in closet and a gorgeous bathroom with luxury finishes. All light fixtures and ceiling fans have been replaced, giving the home a fresh and modern feel. Enjoy the outdoors with new decks in the front and backyard, plus a 2-car garage with a new garage door and motor. The extended driveway provides plenty of additional parking space. This move-in-ready home combines comfort, style, and quality upgrades throughout
USD 465,000
3852 Ivey Lane SW
View photo
House · for sale
USD 399,900
USD 197/sq.ft
3852 Ivey Lane SW
Gwens Ridge
· 2,024 sq.ft · 4 Bedrooms · 2 Baths · House
· Garden · Cellar · Parking
Gwens Ridge · 2,024 sq.ft · 4 Bedrooms · 2 Baths · House · Garden · Cellar · Parking
From the moment you arrive, you can see how beautifully this home has been maintained. This pristine classic Colonial offers 4 bedrooms, 2.5 bathrooms, and so much character throughout. It has been freshly painted and features a new roof and a new HVAC system, giving the next owner comfort and peace of mind. The main level welcomes you with beautiful hardwood floors and comfortable spaces to enjoy every day or share with guests. The unfinished basement has its own direct exterior entrance and offers great possibilities for additional living space, a workshop, storage, or whatever fits your needs. One of my favorite features is the private backyard, where you will find a truly unique handcrafted stone oven, perfect for cooking and enjoying special moments outdoors. The property also has two separate driveways, providing plenty of parking and flexibility. Located in the desirable Brookwood High School cluster, with no HOA and plenty of privacy, this is a wonderful opportunity to own a ve
USD 399,900
3613 Vinyard Way
View photo
House · for sale
USD 339,000
USD 182/sq.ft
3613 Vinyard Way
Gwens Ridge
· 1,862 sq.ft · 3 Bedrooms · 2 Baths · House
· Garden · Deck · Fireplace · Equipped kitchen
Gwens Ridge · 1,862 sq.ft · 3 Bedrooms · 2 Baths · House · Garden · Deck · Fireplace · Equipped kitchen
Set on a picturesque over half acre waterfront lot in the highly sought after school districts including Brookwood High School, this home offers a unique combination of updated living spaces and a peaceful natural setting. The inviting family room with fireplace has luxury vinyl plank flooring in the main living areas and a beautifully renovated kitchen complete with white shaker cabinetry, granite countertops, and perfect for entertaining. The primary suite offers a refreshed bathroom with modern finishes and tile, and plenty of space in the closet. Step outside onto the expansive multi-level deck and enjoy views of the wooded backyard and approximately 150 feet of Yellow River frontage, creating a private retreat that is perfect for morning coffee, entertaining friends, or simply unwinding after a long day. The neighborhood is known for its spacious lots and mature hardwood trees and offers a setting that feels tucked away while remaining close to everyday conveniences. Minutes from
USD 339,000
3884 Meandering Way SW
View photo
House · for sale
USD 559,000
USD 159/sq.ft
3884 Meandering Way SW
Gwens Ridge
· 3,509 sq.ft · 5 Bedrooms · 3 Baths · House
· Equipped kitchen · Parking · Cellar
Gwens Ridge · 3,509 sq.ft · 5 Bedrooms · 3 Baths · House · Equipped kitchen · Parking · Cellar
Welcome home! This move-in ready 5 bedroom, 3.5 bath brick-front home sits in the highly sought-after Brookwood High School district. A dramatic two-story foyer with soaring ceilings and a double staircase sets the tone the moment you walk in. Hardwood, engineered hardwood, and carpet flooring throughout. The thoughtfully updated kitchen features granite counters, a matching backsplash, and updated stove, oven, microwave, dishwasher & sink. Fresh paint throughout the kitchen, family room, 3 bathrooms & 3 bedrooms. The primary suite boasts a tray ceiling and a spa-style bath with an updated shower, walk-in closet, and private toilet room with bidet. The spacious finished basement, is an entertainer's dream, perfect for game nights and hosting, and includes a 5th bedroom and full bath, ideal for guests. Recent mechanical updates include HVAC (2-3 years old), a new water heater (6 months), and a new garage door (1 year) on the attached 2-car garage. A long driveway leads to a beautifully
USD 559,000
3727 Finger Creek SW
View photo
House · for sale
USD 950,000
USD 143/sq.ft
3727 Finger Creek SW
Gwens Ridge
· 6,598 sq.ft · 6 Bedrooms · 5 Baths · House
· Office room · Equipped kitchen · Cellar
Gwens Ridge · 6,598 sq.ft · 6 Bedrooms · 5 Baths · House · Office room · Equipped kitchen · Cellar
Custom Cape Cod with Exceptional Multigenerational Living Potential In Sought After Brookwood School District. Welcome to this stunning custom-built Cape Cod offering approximately 6,500 square feet of beautifully designed living space, 6 bedrooms, 5 full baths with Bonus room and dedicated office space. Thoughtfully designed with flexibility in mind, this exceptional home features two complete living spaces, making it ideal for multigenerational living, extended family, guests, or those seeking dedicated private space within the home. The finished basement is an entire 2500 SF home with a separate entrance. Living room and dining room opens to the updated kitchen. There are 2 spacious Bedrooms, roommate plan floor style, full bath, laundry and exercise room creating an ideal opportunity for a private living arrangement while maintaining the comfort and convenience of the main residence. With generous square footage and open floor plan, the basement offers an abundance of space for eve
USD 950,000
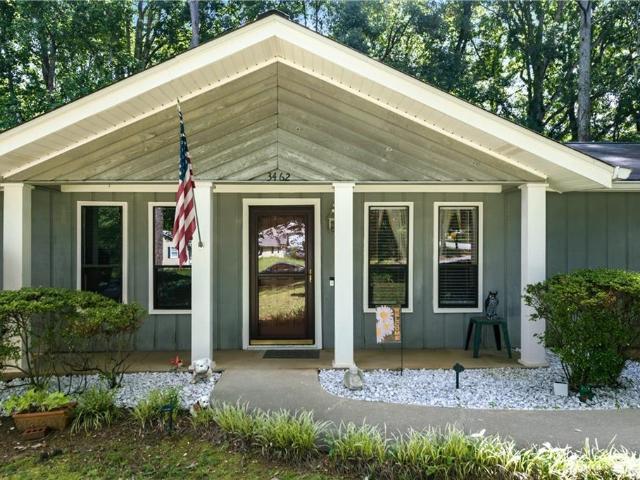
3462 Summie Drive SW
View photo
House · for sale
USD 359,000
USD 138/sq.ft
3462 Summie Drive SW
Gwens Ridge
· 2,594 sq.ft · 4 Bedrooms · 2 Baths · House
· Cellar
Gwens Ridge · 2,594 sq.ft · 4 Bedrooms · 2 Baths · House · Cellar
Welcome to this charming ranch home in the Brookwood school district! This well established home offers the convenience of one-level living with the added space of a finished basement, providing plenty of room for a growing family, guests, entertaining, or a home office. Come see all this home has to offer and how you can make it yours!
USD 359,000
3613 Vinyard Way
View photo
House · for sale
USD 350,000
USD 187/sq.ft
3613 Vinyard Way
Gwens Ridge
· 1,862 sq.ft · 3 Bedrooms · 2 Baths · House
· Garden · Deck · Fireplace · Equipped kitchen
Gwens Ridge · 1,862 sq.ft · 3 Bedrooms · 2 Baths · House · Garden · Deck · Fireplace · Equipped kitchen
Set on a picturesque over half acre waterfront lot in the highly sought after school districts including Brookwood High School, this home offers a unique combination of updated living spaces and a peaceful natural setting. The inviting family room with fireplace has luxury vinyl plank flooring in the main living areas and a beautifully renovated kitchen complete with white shaker cabinetry, granite countertops, and perfect for entertaining. The primary suite offers a refreshed bathroom with modern finishes and tile, and plenty of space in the closet. Step outside onto the expansive multi-level deck and enjoy views of the wooded backyard and approximately 150 feet of Yellow River frontage, creating a private retreat that is perfect for morning coffee, entertaining friends, or simply unwinding after a long day. The neighborhood is known for its spacious lots and mature hardwood trees and offers a setting that feels tucked away while remaining close to everyday conveniences. Minutes from
USD 350,000
Brownlee Ln SW
View photo
House · for sale
Request Details
New
Brownlee Ln SW
Gwens Ridge
· 1,421 sq.ft · 3 Bedrooms · 2 Baths · House
Gwens Ridge · 1,421 sq.ft · 3 Bedrooms · 2 Baths · House
This home is in preforeclosure, which means the homeowner is in default (missed payments). Therefore, there could be an opportunity to strike a great deal with the owner and the bank
Request Details
Runnelwood Ln
View photo
House · for sale
Request Details
New
Runnelwood Ln
Gwens Ridge
· 2,745 sq.ft · 4 Bedrooms · 3 Baths · House
Gwens Ridge · 2,745 sq.ft · 4 Bedrooms · 3 Baths · House
This home is in preforeclosure, which means the homeowner is in default (missed payments). Therefore, there could be an opportunity to strike a great deal with the owner and the bank
Request Details
Winncastle Dr
View photo
House · for sale
Request Details
New
Winncastle Dr
Gwens Ridge
· 2,110 sq.ft · 4 Bedrooms · 2 Baths · House
Gwens Ridge · 2,110 sq.ft · 4 Bedrooms · 2 Baths · House
This home is in preforeclosure, which means the homeowner is in default (missed payments). Therefore, there could be an opportunity to strike a great deal with the owner and the bank
Request Details
Castlewood Dr SW
View photo
House · for sale
Request Details
New
Castlewood Dr SW
Gwens Ridge
· 3,724 sq.ft · 4 Bedrooms · 3 Baths · House
Gwens Ridge · 3,724 sq.ft · 4 Bedrooms · 3 Baths · House
This home is in preforeclosure, which means the homeowner is in default (missed payments). Therefore, there could be an opportunity to strike a great deal with the owner and the bank
Request Details

Get email alerts

Don't miss out: be the first to know about new properties

The alert was correctly created

On subscribing you accept the conditions of use and the privacy policy
Alert
Receive new ads in your inbox
Save this search
Receive alerts for new listings

We'll send you an email when we have new properties for: "Properties for sale in Gwens Ridge"

The alert was correctly created

Mayfair, Snellville-Grayson CCD Gwinnett County Georgia
Amber Hills, Snellville-Grayson CCD Gwinnett County Georgia
Get email alerts and be the first to see new listings
Required field
On subscribing I accept the terms of the privacy policy
Perfect! You'll soon start receiving new listings via email
Alert
Receive an email when we have new ads for Properties for sale in Gwens Ridge
Save this search
Filters

Bedrooms

Size (sq.ft)

sq.ft
sq.ft

Price

USD
USD

Property type

Bathrooms

Clear all filters
Receive notifications when new entries are published.