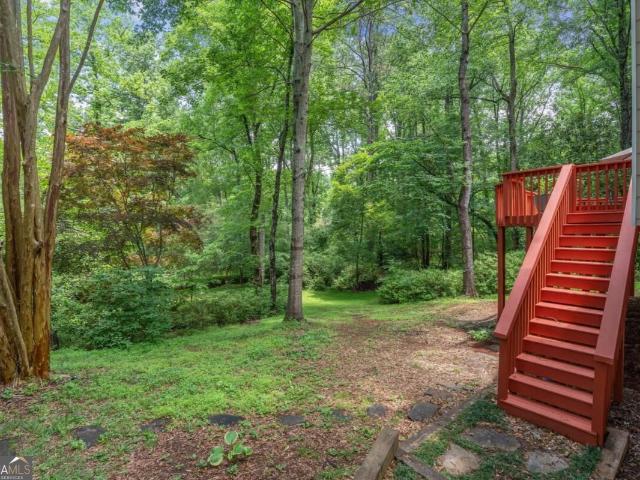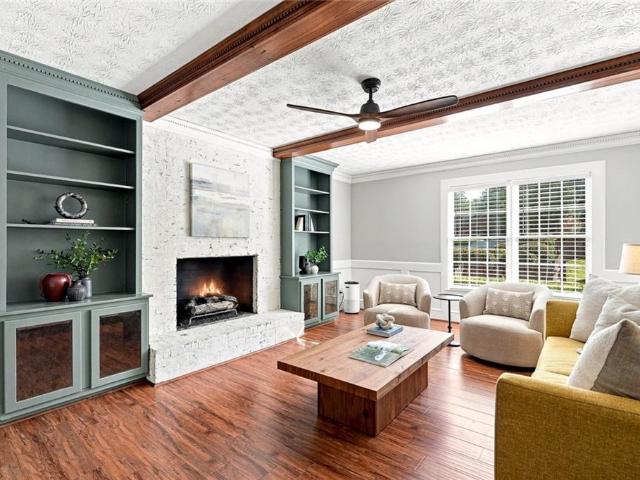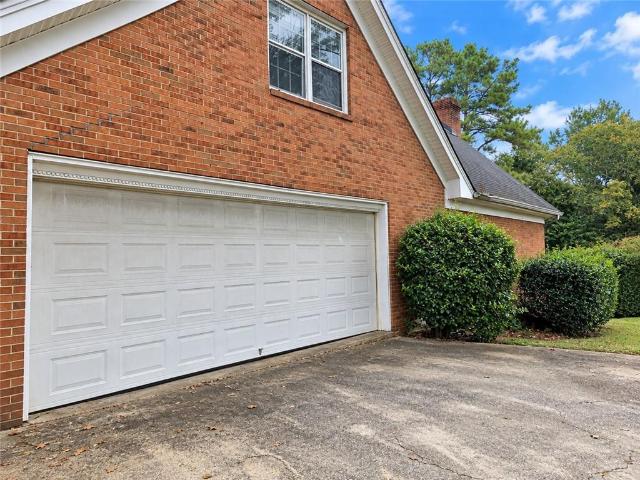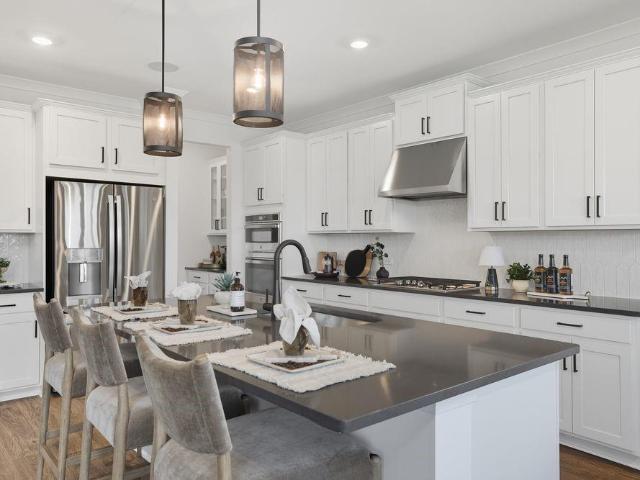
699 properties for sale in Gwens Ridge

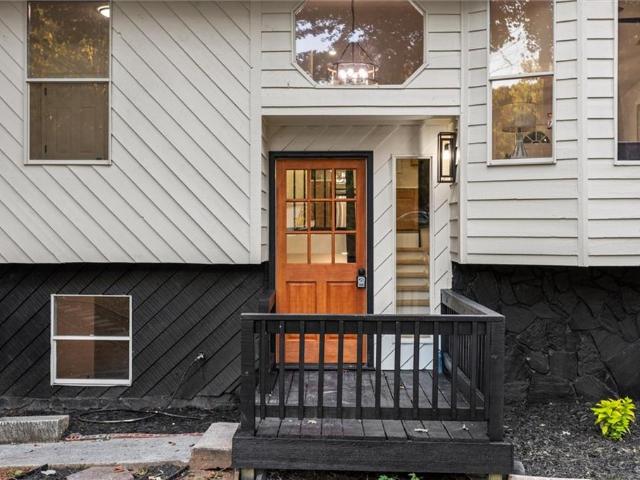
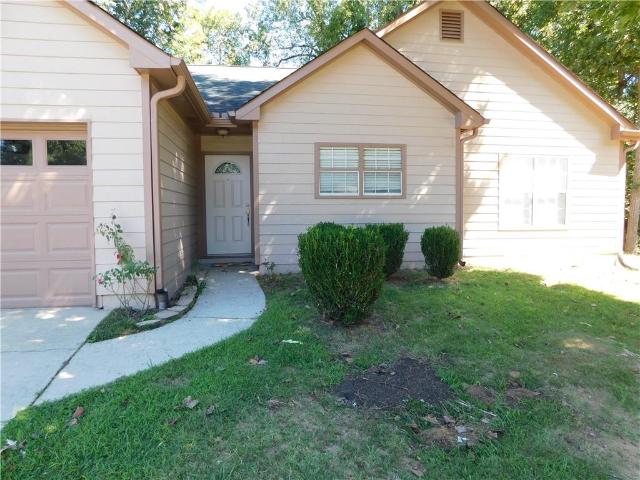
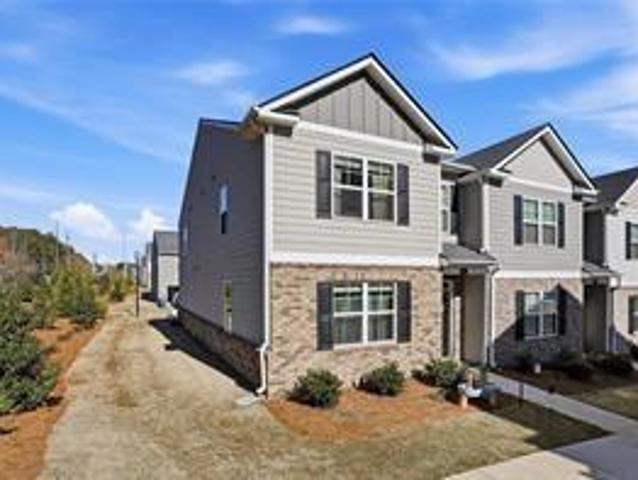
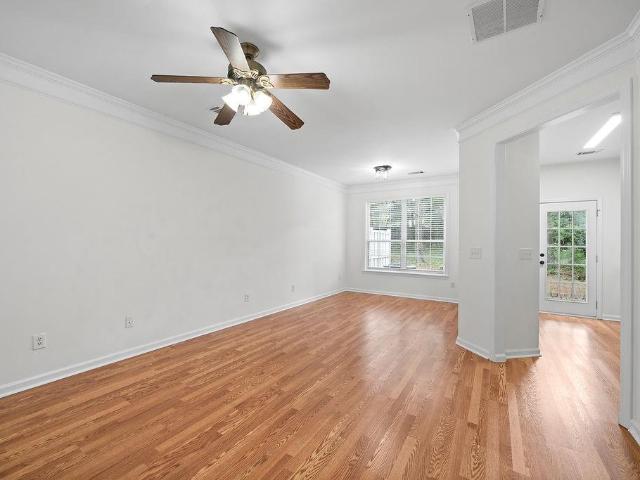
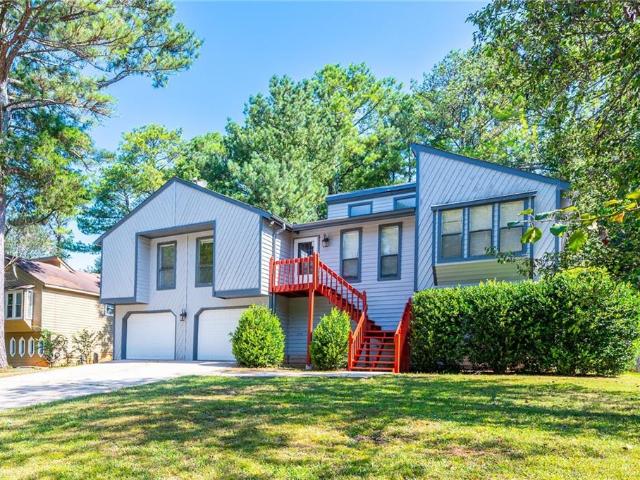
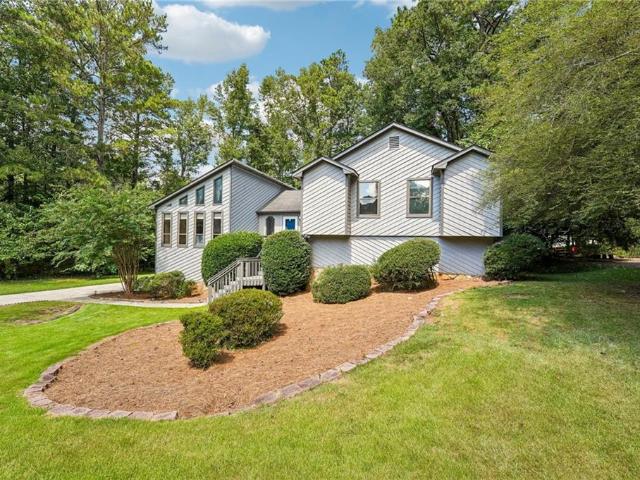
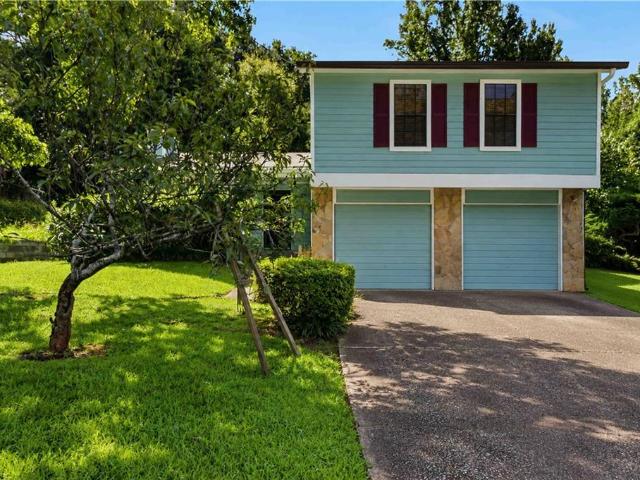
5556 Weatherford Road
View photo
House · for sale
USD 349,900
USD 240/sq.ft
5556 Weatherford Road
Gwens Ridge
· 1,453 sq.ft · 3 Bedrooms · 3 Baths · House
Gwens Ridge · 1,453 sq.ft · 3 Bedrooms · 3 Baths · House
Awesome Norcross home for sale or trade! Buy this home and We'll buy yours at a price acceptable to you! Ready for Move In! Plus, enjoy peace of mind with our 12-month Home Warranty and a 24-month Satisfaction Guarantee: Love this home, or we will buy it back or sell it for free! First responders and military members-ask about our appreciation discount! Don't get stuck owning two homes-Buy This Home, I Will Buy Yours! Ready to discuss this incredible opportunity? Call the listing agent or visit our website for a free report on how this exclusive offer works. Move up to anyone of our listings and we'll buy yours for cash at a price acceptable. Our exclusive list includes bank foreclosures, off-market and other distress sales. Save up to 10K on your next purchase guaranteed. Free home warranty included cover up to 25k in repairs provided for FREE. (To be ordered by listing broker)
USD 349,900
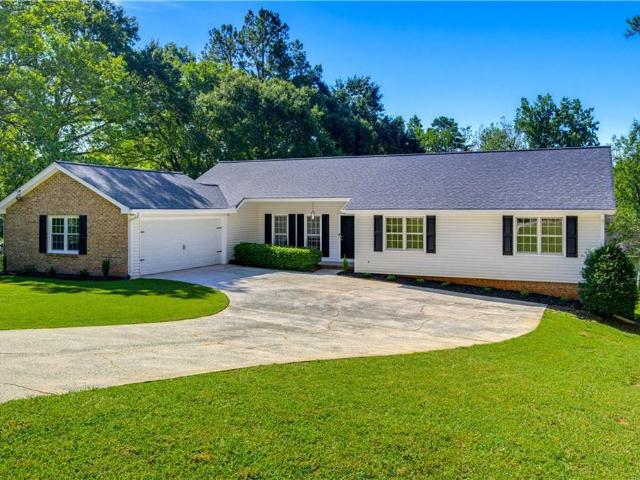
2027 Kensington High Street
View photo
House · for sale
USD 365,000
2027 Kensington High Street
Gwens Ridge
· 3 Bedrooms · 2 Baths · House
· Garden
Gwens Ridge · 3 Bedrooms · 2 Baths · House · Garden
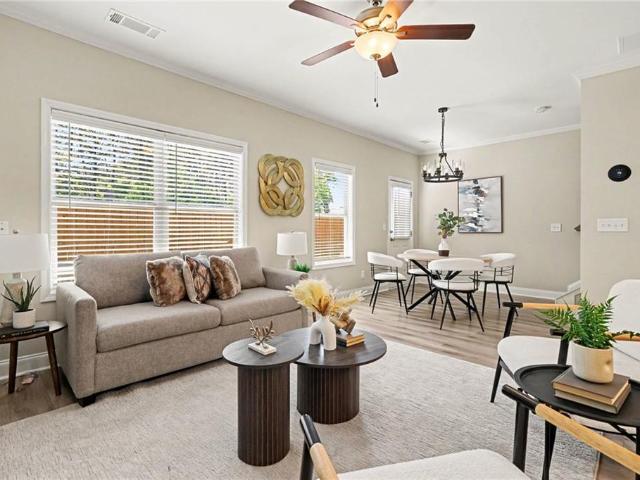
Welcome to this wonderful ranch home in the top-rated Brookwood School District with lots of potential. This wonderful 3-bedroom, 2-bath home is in a quiet neighborhood with no HOA. New water heater. The layout is perfect for everyday living and entertaining. Theres a large screened-in porch, overlooking your private backyard. No hoa. Enjoy your home and land with freedom and flexibility! Don't miss this opportunity! Schedule your showing today!
USD 365,000
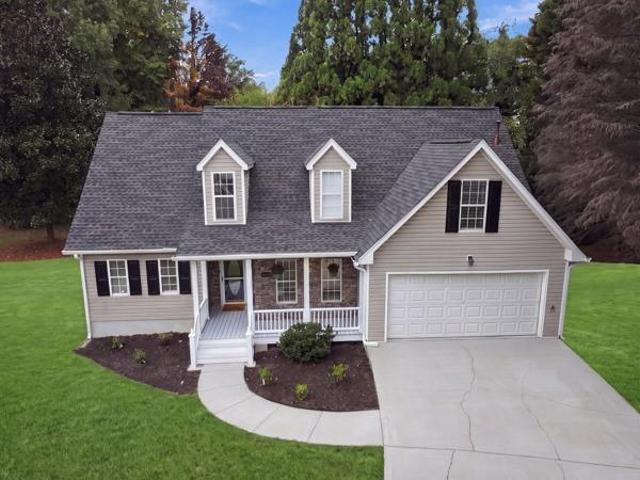
3044 Jami Ct
View photo
House · for sale
USD 329,900
USD 135/sq.ft
3044 Jami Ct
Gwens Ridge
· 2,433 sq.ft · 4 Bedrooms · 2 Baths · House
· Office room · Fireplace
Gwens Ridge · 2,433 sq.ft · 4 Bedrooms · 2 Baths · House · Office room · Fireplace
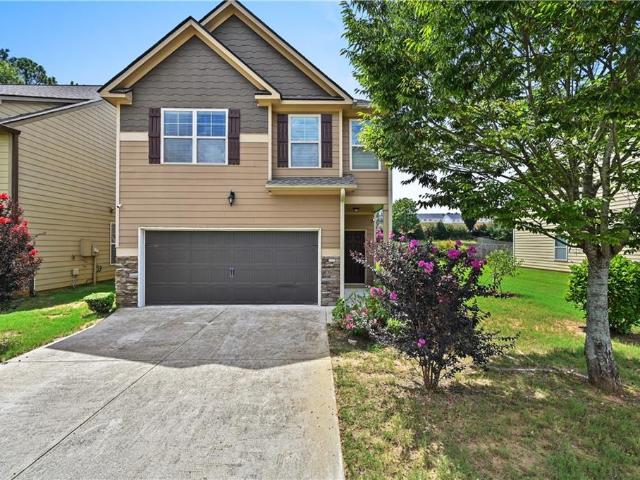
Fully remodeled and move-in ready! This stunning home features an open-concept layout anchored by a striking stone fireplace and filled with natural light. Fresh paint, wide-plank flooring, and sleek matte-black hardware flow throughout for a clean, cohesive feel. The updated bathrooms feel like a private retreat, with quartz countertops, waterfall faucets, and tile surrounds. Spacious bedrooms offer generous closet space, including a walk-in closet with built-in storage. The finished lower level adds flexibility. Perfect as a rec room, office, or guest suite. Don't miss this opportunity to own a beautifully updated home in Snellville!
USD 329,900
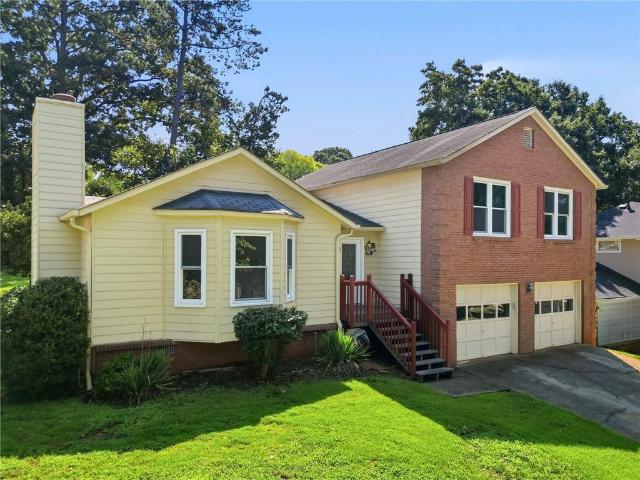
181 Dewey Road
View photo
Townhouse · for sale
USD 329,900
USD 191/sq.ft
181 Dewey Road
Gwens Ridge
· 1,722 sq.ft · 3 Bedrooms · 2 Baths · Townhouse
· Office room · Equipped kitchen
Gwens Ridge · 1,722 sq.ft · 3 Bedrooms · 2 Baths · Townhouse · Office room · Equipped kitchen
Freshly painted and move-in ready, this 3-bedroom, 2.5-bath Lilburn home offers a clean, practical layout in the highly sought-after Parkview High School district. The main level features comfortable living space, a well-connected kitchen, a nice breakfast bar, and a convenient half bath. Upstairs includes three bedrooms, two full bathrooms, and laundry for everyday convenience. The primary bedroom is nicely sized and includes a walk-in closet, while the secondary bedrooms offer useful space for family, guests, or a home office. Located close to Downtown Lilburn, Camp Creek Greenway, parks, shopping, dining, Hwy 29, and I-85, this home is a solid option for buyers looking for a move-in-ready property in one of Lilburn’s most desirable school districts
USD 329,900
2064 Abby Grace Drive
View photo
House · for sale
USD 339,900
USD 258/sq.ft
2064 Abby Grace Drive
Gwens Ridge
· 1,313 sq.ft · 3 Bedrooms · 2 Baths · House
· Garden · Fireplace · Equipped kitchen
Gwens Ridge · 1,313 sq.ft · 3 Bedrooms · 2 Baths · House · Garden · Fireplace · Equipped kitchen
Welcome to this cozy, craftsman-style, 3-bedroom, 2.5-bath home in the Clearwater Place Community. The home boasts an inviting two-story foyer, soaring 9” ft. Ceilings on the main floor, and an expansive family room with a fireplace and a view to the kitchen, which features a custom granite breakfast bar and 42” wood cabinetry. Nice flat, level yard. Top-rated Gwinnett schools. Conveniently close to all the amenities of life. Recent updates: interior paint, new family room floor, carpet, microwave. This home offers the perfect blend of comfort, style, and functionality for your family's enjoyment and relaxation. A wonderful home you don’t want to miss. Schedule your showing today!
USD 339,900
2473 Whispering Pines Drive SW
View photo
House · for sale
USD 520,000
USD 159/sq.ft
2473 Whispering Pines Drive SW
Gwens Ridge
· 3,261 sq.ft · 3 Bedrooms · 3 Baths · House
· Patio · Garden · Office room · Fireplace · Equipped kitchen · Parking · Swimming pool · Cellar
Gwens Ridge · 3,261 sq.ft · 3 Bedrooms · 3 Baths · House · Patio · Garden · Office room · Fireplace · Equipped kitchen · Parking · Swimming pool · Cellar
On this perfectly secluded 2.7-acre cul-de-sac lot, you will find a ranch-style home with a partially finished basement. This property has professional landscaping, an in-ground pool with large concrete surround and metal picket fencing. The exterior also offers 3 sides brick, drive around to basement garage door with a large covered outside storage area attached, outbuilding, and private wooded backyard. The home has 3 bedrooms and 2 full baths on the main, oversized master with a sitting area, eat-in kitchen with breakfast bar, solid-surface tops, separate dining, amazingly large family room with masonry fireplace with gas logs, and a large laundry/mud room. The basement has a rec room with a wood-burning stove, and a full bath. There is also an unfinished office area, and very adequate storage/inside parking. Covered patio, a screened porch overlooks the pool and private backyard. A new central vac system has been installed; the pool needs some tile replacement, and seller has some
USD 520,000
652 Ravinia Way
View photo
House · for sale
USD 350,000
USD 216/sq.ft
652 Ravinia Way
Gwens Ridge
· 1,615 sq.ft · 3 Bedrooms · 2 Baths · House
· Patio · Garden · Office room · Equipped kitchen
Gwens Ridge · 1,615 sq.ft · 3 Bedrooms · 2 Baths · House · Patio · Garden · Office room · Equipped kitchen
Welcome home to this charming 3-bedroom, 2-bath ranch-style residence in the established Landings at River Park community of Lawrenceville in a quiet cul-de-sac with NO HOA. Offering 1,616 square feet of single-level living space, this well-maintained, move. In ready home sits on a spacious 0.25-acre lot, providing plenty of room for outdoor enjoyment and entertaining. Inside, you'll find a functional layout designed for everyday living, featuring generously sized bedrooms, inviting living areas, and ample natural light throughout. The primary suite offers a private retreat with its own full bath and a walk-in closet, while the additional bedrooms provide flexibility for family, guests, or a home office and a roomy laundry room. Updated kitchen with new cabinets and countertops. Outside, you'll find a covered patio in a large fenced backyard with plenty space for pets, play, gardening, or weekend gatherings. Situated on a sizable lot, this home offers both privacy and space to enjoy. C
USD 350,000
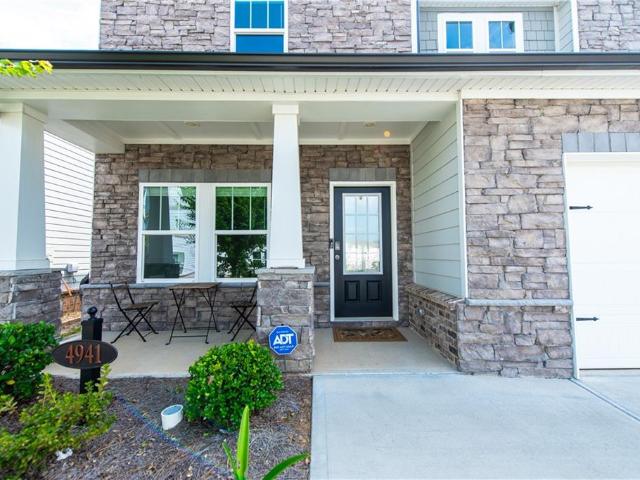
4941 Silver Canoe Way
View photo
House · for sale
USD 544,900
USD 205/sq.ft
4941 Silver Canoe Way
Gwens Ridge
· 2,648 sq.ft · 4 Bedrooms · 2 Baths · House
· Office room · Fireplace · Equipped kitchen
Gwens Ridge · 2,648 sq.ft · 4 Bedrooms · 2 Baths · House · Office room · Fireplace · Equipped kitchen
Welcome to this beautifully maintained home in the desirable Sweetwater Green community, offering modern finishes, generous living space, and low-maintenance convenience. The bright OPEN-CONCEPT KITCHEN, DINING & FAMILY ROOM features stylish LVP flooring and abundant natural light, creating an ideal space for everyday living and entertaining. The kitchen showcases stone countertops, a large center island with seating, rich cabinetry, stainless steel appliances, gas cooking, subway-style backsplash, recessed lighting, and a WALK-IN PANTRY. The family room is anchored by a sleek fireplace feature wall for added warmth and style. Upstairs, the OVERSIZED LOFT provides flexible space for a second living room, media room, playroom, game room, or home office. The spacious primary suite includes a LARGE WALK-IN CLOSET and private bath with dual vanities, stone countertops, and a separate tiled shower. Three additional bedrooms, a second full bath with double vanity, and convenient UPSTAIRS LAU
USD 544,900
1163 Oak Arbour Avenue
View photo
House · for sale
USD 315,000
USD 170/sq.ft
1163 Oak Arbour Avenue
Gwens Ridge
· 1,851 sq.ft · 3 Bedrooms · 2 Baths · House
· Garden · Office room · Equipped kitchen · Parking
Gwens Ridge · 1,851 sq.ft · 3 Bedrooms · 2 Baths · House · Garden · Office room · Equipped kitchen · Parking
Welcome to this beautifully maintained two-story home, ideally situated on a. *desirable corner lot*. In one of Lawrenceville's most convenient locations. Nestled in a quiet, established community, this property offers the perfect combination of comfort, functionality, and accessibility. The home features 3 generously sized bedrooms, 2 full bathrooms upstairs, and a convenient half bath on the main level. Designed for everyday living and entertaining, the first floor offers a welcoming family room, a dedicated dining area, an eat-in kitchen, and a versatile flex space that can easily serve as a home office, study, or playroom. Step outside to enjoy the expansive backyard, offering endless possibilities for outdoor living, gardening, entertaining, or future enhancements. Additional highlights include a laundry area, an attached one-car garage with the potential to accommodate a second vehicle, and an exceptionally spacious driveway providing ample parking for family and guests. Convenie
USD 315,000
2289 Pate Brook Road
View photo
House · for sale
USD 354,900
USD 176/sq.ft
2289 Pate Brook Road
Gwens Ridge
· 2,013 sq.ft · 4 Bedrooms · 2 Baths · House
· Fireplace · Equipped kitchen
Gwens Ridge · 2,013 sq.ft · 4 Bedrooms · 2 Baths · House · Fireplace · Equipped kitchen
This stunning corner-lot home features a brand-new roof and a welcoming 2-story entryway with a sweeping staircase. The thoughtfully designed open floor plan boasts a kitchen with granite countertops overlooking the spacious living area and a beautifully centered fireplace—perfect for entertaining. The large owner’s suite offers a walk-in closet along with a shower and tub combination for added comfort. Enjoy access to the community pool and all the benefits of living in the desirable Meadow Brook Ridge neighborhood
USD 354,900
810 Elgin Trail
View photo
Townhouse · for sale
USD 338,000
USD 186/sq.ft
810 Elgin Trail
Gwens Ridge
· 1,808 sq.ft · 3 Bedrooms · 2 Baths · Townhouse
· Patio · Equipped kitchen
Gwens Ridge · 1,808 sq.ft · 3 Bedrooms · 2 Baths · Townhouse · Patio · Equipped kitchen
10,000 buyer incentive! All closing documents are ready for the new buyer! Don’t miss this incredible opportunity—your new home is ready to close! Welcome home to this beautifully maintained townhouse in the highly sought-after Inverness at Sugarloaf community of Lawrenceville! This spacious 3-bed, 2.5-bath home features an open-concept layout with abundant natural light, modern flooring, and fresh neutral paint throughout. The kitchen offers stainless steel appliances, ample cabinet space, and a breakfast bar overlooking the family room — perfect for entertaining. Upstairs, the oversized primary suite boasts a walk-in closet and a private bath with double vanities and a soaking tub. Secondary bedrooms are generously sized with great closet space. Enjoy outdoor living with a private patio ideal for morning coffee or weekend BBQs. Conveniently located near schools, shopping, dining, and major highways (HWY 316 & I-85). Low-maintenance living and the house comes with a smart security sys
USD 338,000
1249 Wood Iris Lane
View photo
House · for sale
USD 524,900
USD 164/sq.ft
1249 Wood Iris Lane
Gwens Ridge
· 3,197 sq.ft · 5 Bedrooms · 4 Baths · House
· Fireplace · Equipped kitchen
Gwens Ridge · 3,197 sq.ft · 5 Bedrooms · 4 Baths · House · Fireplace · Equipped kitchen
This big, spacious 5-bedroom, 4-bathroom two-story home offers an incredible, fully renovated living experience with an expansive floor plan designed for effortless comfort! Step inside to a welcoming layout featuring a massive open floor plan with tall ceilings and a cozy living room fireplace that serves as a warm centerpiece connecting seamlessly to the kitchen. The refreshed kitchen boasts premium countertops, repainted cabinetry, updated LED recessed lighting, and a matching suite of modern stainless steel appliances. Designed as a private retreat, the main-level primary suite offers a luxurious escape complete with a Fully Remodeled En-Suite Bathroom (2026) featuring a brand-new custom tile shower, new soaking tub surround, dual shaker vanities with quartz tops, frameless glass, and a large walk-in closet with updated carpeting. Every bathroom throughout the home has been completely updated with new vanities, quartz counters, modern tile surrounds, and fresh fixtures! Enjoy absol
USD 524,900
369 Pine Hill Place 1
View photo
Townhouse · for sale
USD 275,000
USD 212/sq.ft
369 Pine Hill Place 1
Gwens Ridge
· 1,292 sq.ft · 2 Bedrooms · 2 Baths · Townhouse
· Patio · Equipped kitchen · Parking
Gwens Ridge · 1,292 sq.ft · 2 Bedrooms · 2 Baths · Townhouse · Patio · Equipped kitchen · Parking
Looking for style, comfort, and convenience? This move-in ready 2-story townhome has it all! Enjoy fresh updates like modern LVP flooring, new paint, and a spacious kitchen island that makes meal prep a breeze. The open layout is perfect for entertaining, while the roommate-friendly upstairs bedrooms give everyone their own space. Relax on your private patio with peaceful wooded views, or take advantage of the community's guest parking when friends stop by. All of this is just minutes from I-85, I-285, Tucker, and Norcross. With shopping, dining, parks, and even a golf course right nearby
USD 275,000
3520 Lester Ct
View photo
House · for sale
USD 597,000
USD 109/sq.ft
3520 Lester Ct
Gwens Ridge
· 5,447 sq.ft · 5 Bedrooms · 4 Baths · House
· Garden · Deck · Equipped kitchen
Gwens Ridge · 5,447 sq.ft · 5 Bedrooms · 4 Baths · House · Garden · Deck · Equipped kitchen
Rare Opportunity! Hurry in to this Gorgeous Estate Home on an exceptional private lot in the Woods of Rivermist, an enclave of distinctive homes in the TOP Ranked Brookwood High School District! This stunning Brick Traditional, situated at the entrance of a charming cul-de-sac, features exquisite curb appeal, a Jaw-Dropping entry, Soaring Ceilings, Multiple Living Spaces and an elegant Open Plan, PERFECT for entertaining. Step inside and experience the impressive scale and elegance of this exceptional home. The large Kitchen, with Breakfast Bar Seating and ample counter space and cabinetry, opens beautifully to the Two-Story Great Room, where a dramatic Vaulted Ceiling, Custom Beams, abundant Natural Light and Beautiful Views create an inviting gathering space. The area flows to an expansive Two-Story Deck spanning the entire back of the home and overlooking the enormous, Lush, Private Backyard, offering an extraordinary sense of space and serenity. On deck, Brazilian Hardwoods enhance
USD 597,000
941 Abbey Park Way
View photo
Townhouse · for sale
USD 270,000
USD 176/sq.ft
941 Abbey Park Way
Gwens Ridge
· 1,528 sq.ft · 3 Bedrooms · 2 Baths · Townhouse
· Garden · Equipped kitchen
Gwens Ridge · 1,528 sq.ft · 3 Bedrooms · 2 Baths · Townhouse · Garden · Equipped kitchen
Welcome home to this beautifully updated townhome in desirable Abbeyhill Park! Featuring a stunning new kitchen with sleek quartz countertops, brand-new cabinetry, and modern finishes, this home is move-in ready from the moment you walk in. New flooring flows throughout the entire home, complemented by new blinds and a tastefully renovated main-level bathroom. The open-concept layout offers comfortable living and entertaining, while the private backyard provides the perfect space to relax. Conveniently located just minutes from I-85, with easy access to major shopping, dining, and everything Gwinnett has to offer, this home combines stylish updates with an unbeatable location. Whether you're a first-time buyer, downsizing, or looking for a great investment, this one checks all the boxes!
USD 270,000
384 Mckees Rock Lane
View photo
House · for sale
USD 400,000
USD 177/sq.ft
384 Mckees Rock Lane
Gwens Ridge
· 2,250 sq.ft · 4 Bedrooms · 3 Baths · House
· Garden · Gym · Deck · Fireplace · Equipped kitchen · Cellar
Gwens Ridge · 2,250 sq.ft · 4 Bedrooms · 3 Baths · House · Garden · Gym · Deck · Fireplace · Equipped kitchen · Cellar
Welcome to this beautifully refreshed home in the desirable Brookwood High School District! Recent updates include new LVP flooring throughout the main living areas, new carpet in the bedrooms, fresh interior paint, and a newly painted deck, giving the home a clean and move-in-ready feel. The bright and functional main level features vaulted ceilings, exposed wood beams, large windows, and a charming stone fireplace. The kitchen offers granite countertops, wood cabinetry, stainless steel appliances, and tile flooring. Three bedrooms are conveniently located on the main level. French doors open from the dining area to the newly painted deck overlooking the fenced backyard, creating a great space for outdoor relaxation and entertaining. The finished basement provides a spacious and versatile living area, along with a separate bonus room that can be used as an office, guest room, home gym, or additional living space. A full bathroom completes the basement. Conveniently located near shoppi
USD 400,000
3599 Centerville Rosebud Road
View photo
House · for sale
USD 675,000
USD 224/sq.ft
3599 Centerville Rosebud Road
Gwens Ridge
· 3,003 sq.ft · 4 Bedrooms · 3 Baths · House
· Patio · Office room · Parking · Fireplace · Equipped kitchen
Gwens Ridge · 3,003 sq.ft · 4 Bedrooms · 3 Baths · House · Patio · Office room · Parking · Fireplace · Equipped kitchen
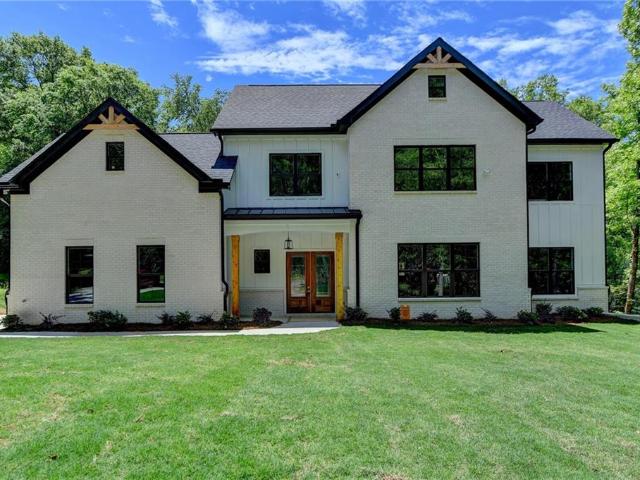
Gorgeous New Construction Home. No hoa. Front Porch. Hardwood Floors Through-out. Open Concept on Main Floor. Spacious Great Room with Fireplace. Coffered Ceiling. Built-ins. Open Concept Dining Room. Large Modern Kitchen. SS Appliances includes Refrigerator. Stove. Microwave. Dishwasher. Quartz Counters. Kitchen Island. Pantry. Powder Room. Floor Plan offers 2 Primary Bedroom Suites one on each Level. Owner's Suite. Front Facing Primary Suite on Main. Amazing Owner's Bathroom. Custom Tile Shower. Soaking Tub. Double Sink Vanity. Walk-in Closet. Large Main Level Laundry Room. Upstairs there are 3 Additions Bedrooms. Larger Primary Bedroom with Tray Ceiling. Walk-in Closet. Custom Shower. Soaking Tub. Water Closet. Double Sink Vanity. Hall Bathroom with Custom Tile Floor & Tub Surround. Double Vanities. Bonus Room. Spacious Office. Designer features Through-out. 2 Car Garage with Openers. Covered Patio. Large Lot. Termite Bond. 2-10 Warranty. Completion by end of October. All Photos are
USD 675,000
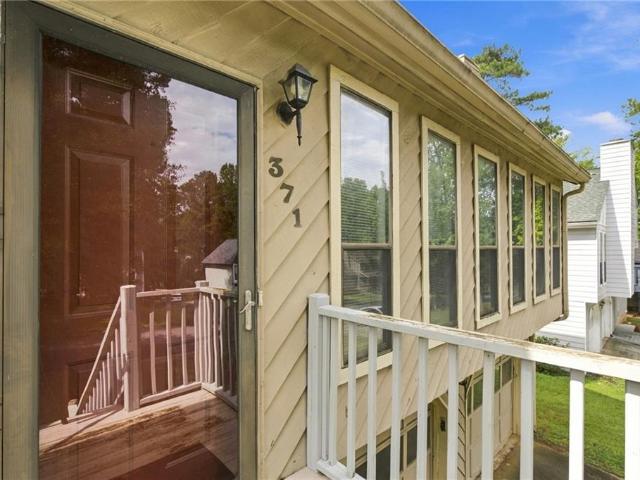
371 Saint Simons Cove
View photo
House · for sale
USD 364,999
USD 148/sq.ft
371 Saint Simons Cove
Gwens Ridge
· 2,454 sq.ft · 4 Bedrooms · 3 Baths · House
· Office room · Equipped kitchen · Parking
Gwens Ridge · 2,454 sq.ft · 4 Bedrooms · 3 Baths · House · Office room · Equipped kitchen · Parking
Calling all investors or buyers looking for an amazing home needing some sweat equity put into it. Fantastic opportunity to flip or move into a spacious home in the sought after Brookwood school district. This home offers lots of potential with it's beautiful woodwork, updated spacious kitchen, hardwood floors throughout main level, large two-story custom-built screened porch, dining room, oversized fireside family room. Enjoy a generous master suite with master bath offering separate tub and shower, double vanities and walk-in closet. Large secondary bedrooms. Loft downstairs would make a great office or playroom. HUGE garage would be loved by anyone who enjoys working with cars. Homes in this community once remodeled have sold for mid to high 400's. With no HOA and plenty of room to add value, this is the perfect investment opportunity you have been waiting for. Home is being sold as-is. No disclosure as this is investor owned. Preferred closing attorneys are Katz Durell
USD 364,999
3731 Willow Mill Drive
View photo
House · for sale
USD 415,000
USD 167/sq.ft
3731 Willow Mill Drive
Gwens Ridge
· 2,476 sq.ft · 4 Bedrooms · 3 Baths · House
· Equipped kitchen · Cellar
Gwens Ridge · 2,476 sq.ft · 4 Bedrooms · 3 Baths · House · Equipped kitchen · Cellar
Tucked into an established, tree-lined neighborhood just off Lester Road, this 4-bedroom, 3-bath cedar contemporary split level is designed for how people actually live — with distinct spaces to gather, spread out, and step outside. With an updated kitchen and baths, fresh paint inside and out, and brand-new carpet throughout, all that's left to do is move in. The main level opens to a fireside family room beneath soaring vaulted ceilings, with hardwood floors running throughout. The kitchen offers two pantry/storage spaces and steps out to a screened porch that's perfect for morning coffee or dinner outdoors without the Georgia mosquitoes. The primary suite is a standout: a walk-in closet plus a second double-door closet, and a bath featuring an oversized walk-in glass shower, double vanity, modern tile flooring, and a skylight overhead that floods the room with natural light. The walk-out basement is where this floor plan really shines. A bedroom, a full bath, and a generous recreati
USD 415,000
1691 Bentwood Drive SW
View photo
House · for sale
USD 419,900
USD 174/sq.ft
1691 Bentwood Drive SW
Gwens Ridge
· 2,400 sq.ft · 3 Bedrooms · 2 Baths · House
· Deck · Fireplace · Equipped kitchen · Parking · Cellar
Gwens Ridge · 2,400 sq.ft · 3 Bedrooms · 2 Baths · House · Deck · Fireplace · Equipped kitchen · Parking · Cellar
Welcome to your new home at 1691 Bentwood Drive. This beautifully renovated 3-bedroom, 2-bath ranch is a perfect blend of modern comfort and classic charm. Step inside to discover new flooring and fresh paint throughout, creating a bright and inviting atmosphere. The spacious living area seamlessly flows into a formal dining room and into the stunning kitchen, equipped with updated cabinets, countertops and appliances. The partially finished basement offers a versatile bonus room, perfect for a home office or playroom, and features an additional fireplace for those chilly evenings. Outside, you’ll find a large back deck, ideal for entertaining or enjoying quiet mornings with a cup of coffee. The two-car garage provides plenty of space for vehicles and storage. Located in a quiet neighborhood, this home is just minutes away from local amenities, including parks, shopping centers, and top-rated schools. Enjoy the convenience of nearby dining options and easy access to major highways, mak
USD 419,900
3220 Bethesda Park Court
View photo
House · for sale
USD 435,000
USD 262/sq.ft
3220 Bethesda Park Court
Gwens Ridge
· 1,658 sq.ft · 4 Bedrooms · 2 Baths · House
· Garden · Office room · Equipped kitchen
Gwens Ridge · 1,658 sq.ft · 4 Bedrooms · 2 Baths · House · Garden · Office room · Equipped kitchen
Welcome to 3220 Bethesda Park! This beautifully updated 4-bedroom, 2.5-bathroom home is nestled in quiet, established neighborhood within walking distance of Bethesda Park. The thoughtfully designed floor plan features a primary suite conveniently located on the main level, along with spacious secondary bedrooms that offer plenty of room for family, guests, or a home office. The open-concept living space has been freshly painted and offers a welcoming flow throughout the home. The beautifully renovated kitchen features new cabinetry, new appliances, and quartz countertops, creating a stylish and functional space for everyday living and entertaining. Additional updates include a new roof, HVAC system, water heater, and flooring, providing modern comfort and peace of mind. Outside, the spacious backyard offers plenty of room for entertaining, family gatherings, outdoor activities, or simply enjoying the space with loved ones. With its extensive updates, spacious layout, and convenient lo
USD 435,000
440 Hunters Cove Court
View photo
House · for sale
USD 389,000
USD 141/sq.ft
440 Hunters Cove Court
Gwens Ridge
· 2,756 sq.ft · 4 Bedrooms · 3 Baths · House
· Patio · Garden · Equipped kitchen · Parking
Gwens Ridge · 2,756 sq.ft · 4 Bedrooms · 3 Baths · House · Patio · Garden · Equipped kitchen · Parking
2 houses in 1! Looking for a home with room for everyone? This beautifully updated Lawrenceville home offers two separate living spaces under one roof, making it perfect for multigenerational living, an in-law suite, adult children, long-term guests, or house hacking. UPSTAIRS: 3 bedrooms, 2 full bathrooms, a spacious living area, and a recently remodeled kitchen featuring brand-new white cabinetry, gorgeous countertops, and modern finishes. Hardwood floors add warmth and character throughout the main living areas. DOWNSTAIRS: A complete 1 bedroom, 1 full bathroom living space featuring its own kitchen, living room, and private exterior entrance, giving you the flexibility of a second home right downstairs. Outside, enjoy a large fenced backyard with plenty of room to entertain, play, or relax under the covered patio. A two-car garage provides additional storage and convenience. No hoa! Conveniently located in the heart of Gwinnett County near I-85, Highway 29, shopping, dining, and pa
USD 389,000
1005 Clarion Way
View photo
House · for sale
USD 465,000
1005 Clarion Way
Gwens Ridge
· 5 Bedrooms · 3 Baths · House
· Garden · Deck · Equipped kitchen
Gwens Ridge · 5 Bedrooms · 3 Baths · House · Garden · Deck · Equipped kitchen
What if your next home gave you more room than you expected, more privacy than you thought you could find, and a backyard that feels a little more like a retreat than suburbia? Set on a quiet lower cul-de-sac in Flowers Crossing and located in the sought-after Brookwood School District, this spacious 4-bedroom, 3.5-bath home offers three finished levels and the kind of flexibility that lets the house change right along with you. The light-filled main level centers around a large fireside family room with vaulted ceiling, a wall of custom built-ins, and windows filled with green views. Just off the kitchen, step onto the expansive rear deck where mature trees surround you and the backyard stretches toward a creek below, creating the treehouse-like setting that makes this home feel so unexpected. Upstairs, the oversized primary suite includes a trey ceiling and updated bath with vaulted ceiling, soaking tub, and separate shower. Three additional generously sized bedrooms, another full ba
USD 465,000
113 Jamestown Court SW
View photo
House · for sale
USD 485,000
USD 162/sq.ft
113 Jamestown Court SW
Gwens Ridge
· 2,982 sq.ft · 4 Bedrooms · 2 Baths · House
· Garden · Deck · Fireplace · Equipped kitchen
Gwens Ridge · 2,982 sq.ft · 4 Bedrooms · 2 Baths · House · Garden · Deck · Fireplace · Equipped kitchen
Welcome home, where comfort, space, and privacy come together! Nestled on a quiet cul-de-sac in the heart of Lilburn, this beautifully maintained 4-bedroom, 2.5-bath home offers a functional floor plan designed for both everyday living and entertaining. Fresh interior paint and beautiful hardwood floors extend throughout the main living areas and bedrooms. The main level features a spacious formal living room, traditional dining room, and functional kitchen designed for easy everyday flow. Just off the kitchen, the family room is full of character with exposed wood beams, built-in cabinetry, and a classic brick gas fireplace—the perfect space to gather and unwind. Step outside to a private backyard and spacious double deck, perfect for summer cookouts, entertaining family and friends, or simply relaxing at the end of the day. Beautifully manicured landscaping and mature trees, including multiple Japanese maples, create a peaceful and picturesque setting with lovely views right from the
USD 485,000
780 Yorkshire Place SW
View photo
House · for sale
USD 425,000
USD 94/sq.ft
780 Yorkshire Place SW
Gwens Ridge
· 4,489 sq.ft · 4 Bedrooms · 2 Baths · House
· Garden · Deck · Equipped kitchen · Cellar
Gwens Ridge · 4,489 sq.ft · 4 Bedrooms · 2 Baths · House · Garden · Deck · Equipped kitchen · Cellar
Come take a look at this fantastic opportunity in the popular Hampton Rhoades neighborhood! Offering generous living space, a full unfinished basement, and plenty of potential to make it your own, this home is conveniently located just minutes from shopping, dining, major highways, Stone Mountain Park, and area schools. A welcoming front porch leads into an impressive two-story foyer with formal living and dining rooms just off the entry, providing plenty of space for entertaining and everyday living. Continue into the spacious eat-in kitchen featuring white cabinetry, a gas drop-in range, stainless steel double-oven and microwave combination, ample counter space, and room for casual dining. The kitchen opens to an oversized family room highlighted by vaulted ceilings, custom wainscoting, and dramatic floor-to-ceiling windows that fill the space with natural light. Step outside onto the oversized rear deck overlooking the fenced backyard, offering a great setting for grilling, outdoor
USD 425,000
2955 Cash Valley Court
View photo
House · for sale
USD 804,740
USD 214/sq.ft
2955 Cash Valley Court
Gwens Ridge
· 3,757 sq.ft · 5 Bedrooms · 4 Baths · House
· Patio · Equipped kitchen · Parking
Gwens Ridge · 3,757 sq.ft · 5 Bedrooms · 4 Baths · House · Patio · Equipped kitchen · Parking
What's Special: 1st Floor Guest Suite | Larger Lot | Pond View | Appliances Included | Gourmet Kitchen. New Construction. Ready Now! Built by America's Most Trusted Home Builder. Welcome to the Easton at 2955 Cash Valley Court in Watson Park! Discover exceptional space and flexibility in this thoughtfully designed home. The main level features an open-concept great room, dining area, and gourmet kitchen with a large island, creating the perfect setting for everyday living and entertaining. A formal dining room and flex room offer versatile spaces for work, hobbies, or hosting guests. The first-floor secondary suite provides added privacy and convenience, along with a dedicated laundry room. Upstairs, the private primary suite includes a spacious walk-in closet and en-suite bathroom, while three additional bedrooms, a loft area, and a second laundry room provide room for everyone. Enjoy outdoor living on the covered patio and the convenience of a three-car garage. Shop ‘til you drop at
USD 804,740
2250 Kings Gate Circle A
View photo
Condo · for sale
USD 199,500
USD 168/sq.ft
2250 Kings Gate Circle A
Gwens Ridge
· 1,184 sq.ft · 2 Bedrooms · 2 Baths · Condo
· Fireplace
Gwens Ridge · 1,184 sq.ft · 2 Bedrooms · 2 Baths · Condo · Fireplace
Updated contemporary style townhome with enclosed sunroom and storage area. Separate living room with fireplace. Walking distance to Briscoe park across the street
USD 199,500
1455 Chinook Court SW
View photo
House · for sale
USD 630,000
USD 174/sq.ft
1455 Chinook Court SW
Gwens Ridge
· 3,617 sq.ft · 4 Bedrooms · 3 Baths · House
· Patio · Garden · Fireplace · Equipped kitchen · Cellar
Gwens Ridge · 3,617 sq.ft · 4 Bedrooms · 3 Baths · House · Patio · Garden · Fireplace · Equipped kitchen · Cellar
Situated on a cul-de-sac in the highly sought-after Parkview High School district, this beautiful brick home offers four bedrooms, three-and-a-half bathrooms, and an impressive combination of character, comfort, and space. The kitchen features granite countertops, an island, and beautiful white cabinetry. Elegant interior details throughout the home include crown molding, wainscoting, built-in bookcases, and a charming bay window. The spacious primary suite features an oversized sitting room, a walk-in closet, and an updated bathroom with a large double shower. The family room includes one of the home’s two fireplaces, while the screened-in patio overlooks a private backyard. Sprinkler systems in both the front and back yards help maintain the property’s landscaping. The full basement offers exceptional versatility, with a partially finished area featuring two additional rooms—a game room and a media room with a second fireplace. The expansive unfinished portion provides abundant stora
USD 630,000
853 Courting Lane
View photo
House · for sale
USD 299,900
USD 275/sq.ft
853 Courting Lane
Gwens Ridge
· 1,087 sq.ft · 3 Bedrooms · 2 Baths · House
Gwens Ridge · 1,087 sq.ft · 3 Bedrooms · 2 Baths · House
Welcome home to this beautifully renovated property tucked away on a quiet cul-de-sac in Lilburn. From the moment you arrive, you’ll notice the care and attention that’s gone into updating this home. Recent improvements include fresh interior and exterior paint, new flooring throughout, fully renovated bathrooms, new HVAC, updated light fixtures, newer windows, and a roof that’s only 5 years old. The layout offers comfortable living spaces filled with natural light, while the modern updates make the home feel fresh, clean, and move-in ready. Outside, you’ll appreciate the private setting of the cul-de-sac. Perfect for relaxing, entertaining, or simply enjoying a quieter pace of life. Best of all, there’s no HOA, giving you the freedom and flexibility that’s becoming harder to find. Conveniently located near shopping, dining, parks, and major commuter routes, this is a home that’s easy to fall in love with and even easier to live in. Come see it for yourself and you won’t be disappointe
USD 299,900
3270 Royal Creek Way SW
View photo
House · for sale
USD 599,000
USD 155/sq.ft
3270 Royal Creek Way SW
Gwens Ridge
· 3,864 sq.ft · 7 Bedrooms · 4 Baths · House
· Equipped kitchen · Cellar
Gwens Ridge · 3,864 sq.ft · 7 Bedrooms · 4 Baths · House · Equipped kitchen · Cellar
Stunning 7-Bedroom, 4-Bath Home in a Quiet Cul-de-Sac – Brookwood School District! Welcome to this spacious and beautifully maintained home nestled on a private cul-de-sac lot in a highly sought-after neighborhood within the award-winning Brookwood High School district. This exceptional residence features 6 bedrooms and 4 full baths, including a fully finished basement with its own full bath—ideal for guests, in-laws, or a recreation space. The main level boasts soaring ceilings and an abundance of natural light, complemented by brand-new luxury LVP flooring. The open-concept kitchen offers ample counter space and seamlessly overlooks the cozy fireside family room, perfect for gatherings. Enjoy formal meals in the spacious dining room, and relax in the separate living room featuring elegant tray ceilings and a bay window. Retreat upstairs to a generous owner’s suite with a private sitting area, perfect for a quiet escape. New carpet has been installed throughout the upper level and bas
USD 599,000

Get email alerts

Don't miss out: be the first to know about new properties

The alert was correctly created

On subscribing you accept the conditions of use and the privacy policy
Alert
Receive new ads in your inbox
Save this search
Receive alerts for new listings

We'll send you an email when we have new properties for: "Properties for sale in Gwens Ridge"

The alert was correctly created

Mayfair, Snellville-Grayson CCD Gwinnett County Georgia
Amber Hills, Snellville-Grayson CCD Gwinnett County Georgia
Get email alerts and be the first to see new listings
Required field
On subscribing I accept the terms of the privacy policy
Perfect! You'll soon start receiving new listings via email
Alert
Receive an email when we have new ads for Properties for sale in Gwens Ridge
Save this search
Filters

Bedrooms

Size (sq.ft)

sq.ft
sq.ft

Price

USD
USD

Property type

Bathrooms

Clear all filters
Receive notifications when new entries are published.