428 houses for sale in Gwynedd

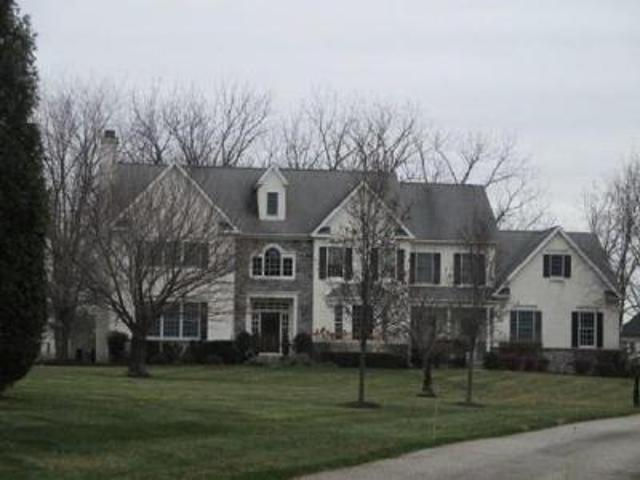
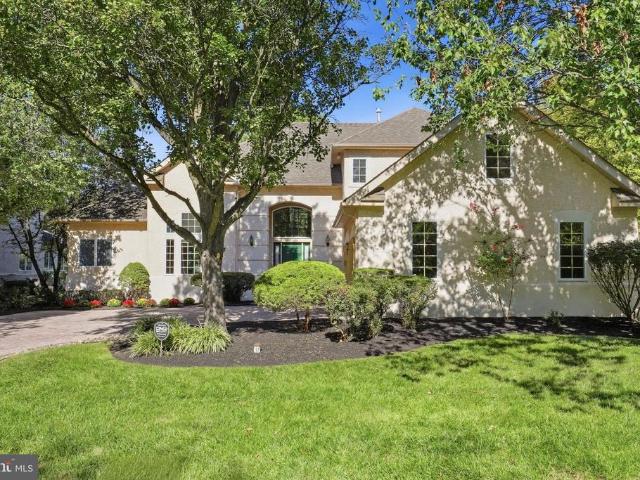
892 Penn Oak Road S #
View photo
House · for sale
USD 3,750,000
USD 323/sq.ft
892 Penn Oak Road S #
Gwynedd
· 11,593 sq.ft · 5 Bedrooms · 7 Baths · House
· Fireplace
Gwynedd · 11,593 sq.ft · 5 Bedrooms · 7 Baths · House · Fireplace
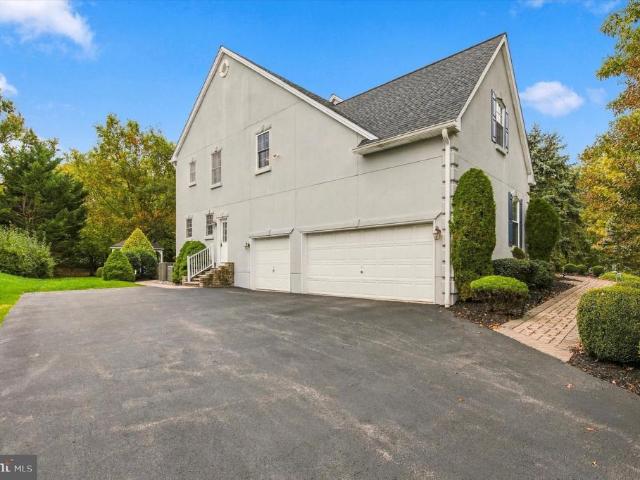
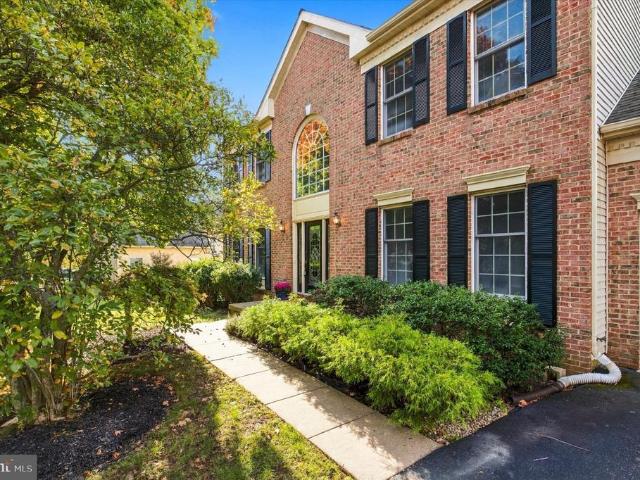
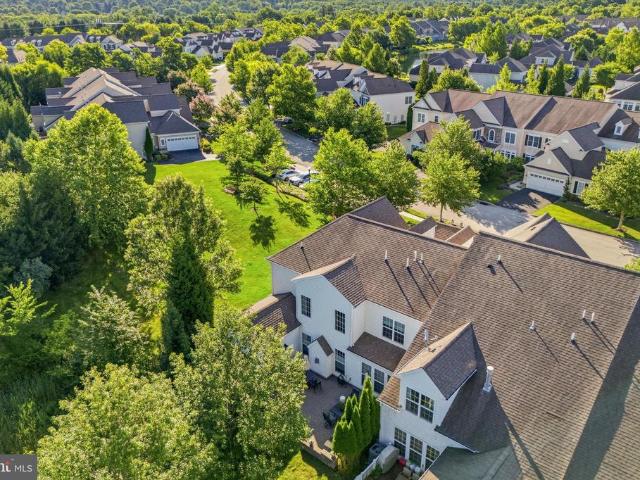
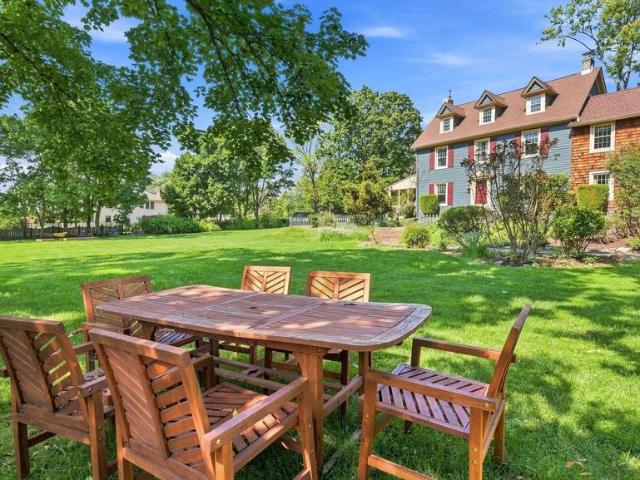
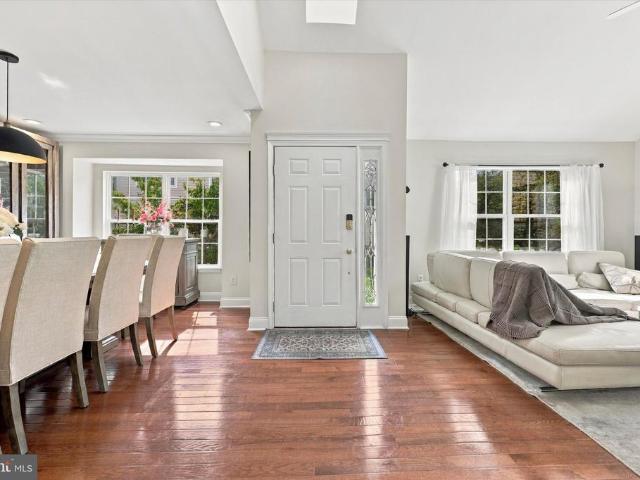
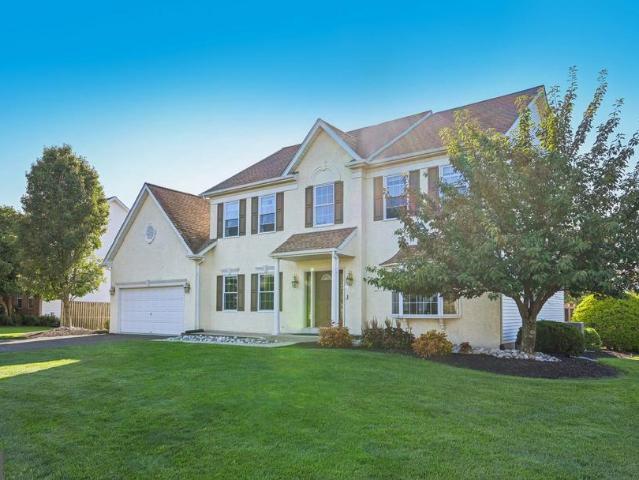
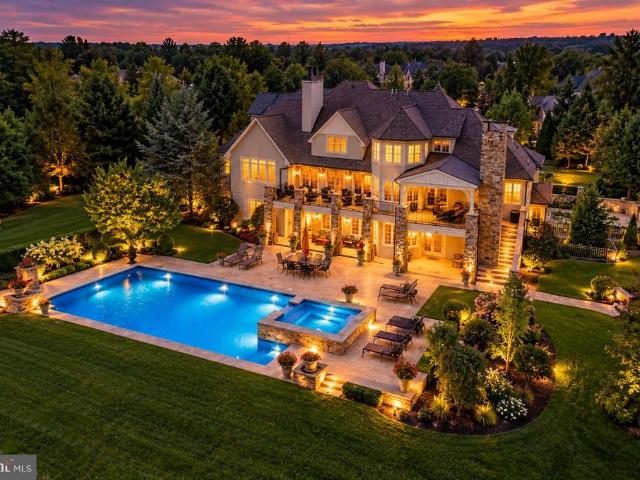
Exceptional Architecture. Timeless Elegance. An Extraordinary Place to Call Home. Welcome to 892 Penn Oak Road, an exceptional custom estate designed by renowned architect Rene Hoffman and nestled within the sought-after Evans Meadow community of Lower Gwynedd Township. Offering more than 9,400 square feet of finished living space across three levels, this remarkable residence combines distinctive architecture, exquisite craftsmanship, and thoughtfully designed spaces for both everyday living and grand-scale entertaining. From its striking exterior to the beautifully landscaped grounds, the attention to detail is evident throughout. Inside, quarter-sawn oak flooring, custom millwork, elegant architectural details, and generously proportioned rooms create an atmosphere of understated sophistication. The formal living and dining rooms offer beautiful spaces for entertaining, while the richly appointed family room, featuring cherry coffered ceilings and a fireplace, provides a warm and in
USD 3,750,000
Limekiln Pike
View photo
House · for sale
Request Details
Updated
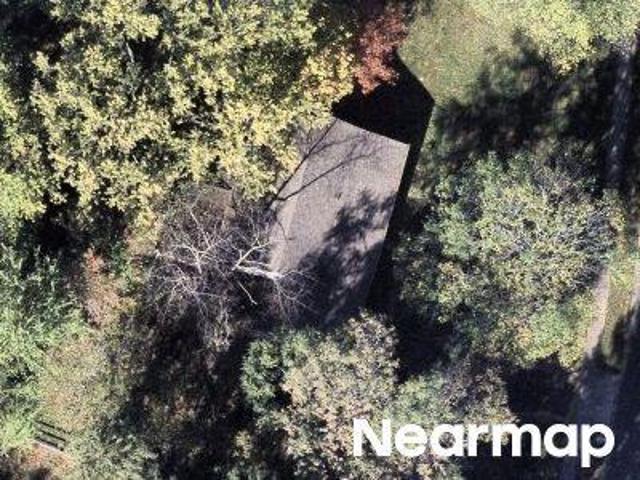
Limekiln Pike
Gwynedd
· 1,647 sq.ft · 4 Bedrooms · 1 Bath · House
Gwynedd · 1,647 sq.ft · 4 Bedrooms · 1 Bath · House
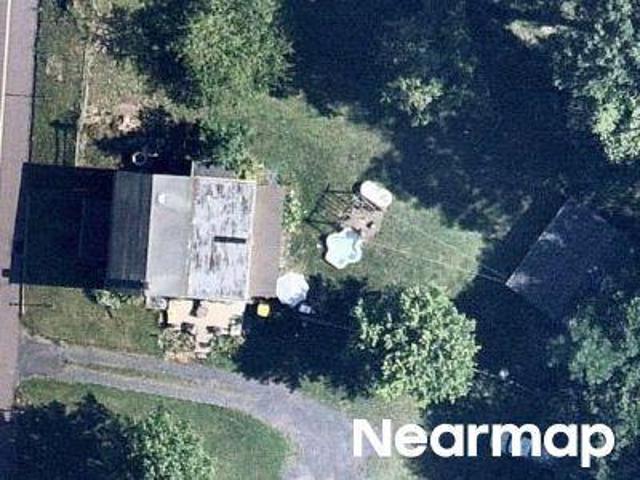
This home is in preforeclosure, which means the homeowner is in default (missed payments). Therefore, there could be an opportunity to strike a great deal with the owner and the bank
Request Details
Belfry Dr
View photo
House · for sale
Request Details
Updated
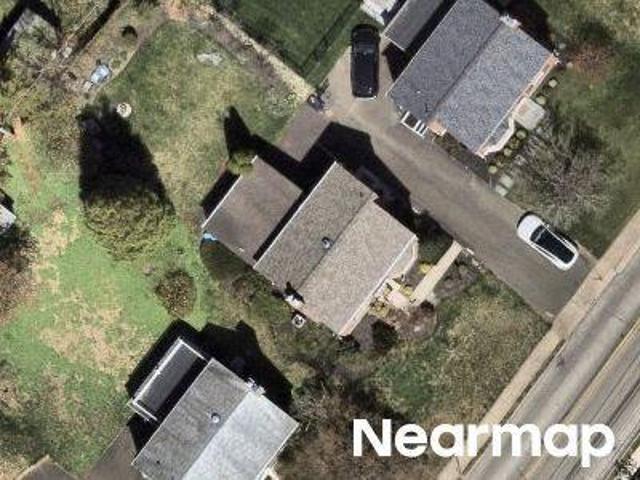
Belfry Dr
Gwynedd
· 2,347 sq.ft · 3 Bedrooms · 2 Baths · House
Gwynedd · 2,347 sq.ft · 3 Bedrooms · 2 Baths · House
This home is in preforeclosure, which means the homeowner is in default (missed payments). Therefore, there could be an opportunity to strike a great deal with the owner and the bank
Request Details
Deep Meadow Ln
View photo
House · for sale
USD 872,100
USD 185/sq.ft
New
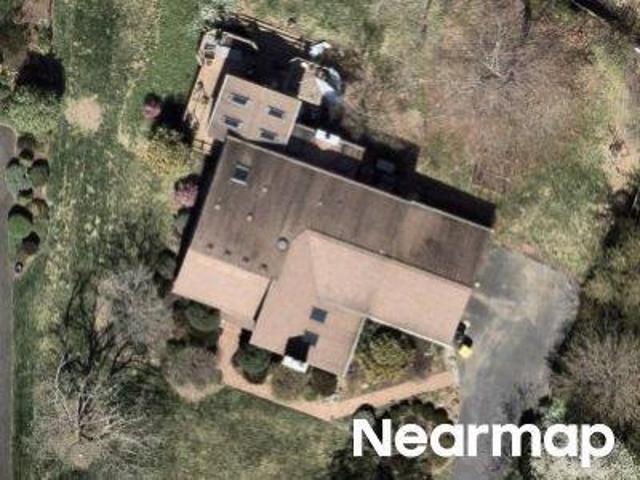
Deep Meadow Ln
Gwynedd
· 4,704 sq.ft · 3 Bedrooms · 4 Baths · House
Gwynedd · 4,704 sq.ft · 3 Bedrooms · 4 Baths · House
This is a Real Estate-Owned (REO)/post-foreclosure home owned or managed by a bank. All offers are considered; however, the highest and best will most likely be accepted
USD 872,100
Tennis Ave
View photo
House · for sale
Request Details
Updated
Tennis Ave
Gwynedd
· 1,464 sq.ft · 3 Bedrooms · 2 Baths · House
Gwynedd · 1,464 sq.ft · 3 Bedrooms · 2 Baths · House
This home is in preforeclosure, which means the homeowner is in default (missed payments). Therefore, there could be an opportunity to strike a great deal with the owner and the bank
Request Details
Bernstein Ln
View photo
House · for sale
Request Details
Updated
Bernstein Ln
Gwynedd
· 3,401 sq.ft · 4 Bedrooms · 2 Baths · House
Gwynedd · 3,401 sq.ft · 4 Bedrooms · 2 Baths · House
This home is in preforeclosure, which means the homeowner is in default (missed payments). Therefore, there could be an opportunity to strike a great deal with the owner and the bank
Request Details
E Butler Pike
View photo
House · for sale
Request Details
Updated
E Butler Pike
Gwynedd
· 1,442 sq.ft · 3 Bedrooms · 2 Baths · House
Gwynedd · 1,442 sq.ft · 3 Bedrooms · 2 Baths · House
This home is in preforeclosure, which means the homeowner is in default (missed payments). Therefore, there could be an opportunity to strike a great deal with the owner and the bank
Request Details
322 Woodland Avenue
View photo
House · for sale
USD 399,500
USD 390/sq.ft
322 Woodland Avenue
Gwynedd
· 1,023 sq.ft · 2 Bedrooms · 1 Bath · House
Gwynedd · 1,023 sq.ft · 2 Bedrooms · 1 Bath · House
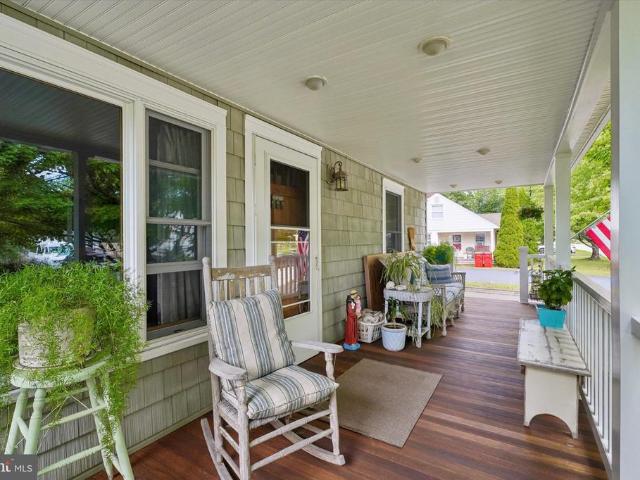
COMING SOON Showings Start Soon! 322 Woodland Ave, Ambler, PA 19002 Welcome to this charming Ambler gem! Nestled on a quiet, tree-lined street, this home offers the perfect blend of small-town warmth, top-tier education, and unbeatable convenience. Property Highlights: Charming Front Porch: Step up to a classic, spacious front porchthe ultimate spot for morning coffee, evening relaxation, or catching up with neighbors in a vibrant community. Top-Rated Schools: Situated in the highly sought-after Wissahickon School District, known for award-winning academics, strong athletics, and exceptional community support. Prime Downtown Location: Just minutes from bustling Downtown Ambler! Enjoy effortless access to local dining, boutique shopping, craft breweries, the iconic Ambler Theater, regional rail to Center City, and community events year-round. Don't miss your chance to own a home in one of Montgomery Countys most desirable walkable towns. Full photo gallery and property details coming so
USD 399,500
121 Inverness Drive #
View photo
House · for sale
USD 940,000
USD 317/sq.ft
121 Inverness Drive #
Gwynedd
· 2,960 sq.ft · 3 Bedrooms · 2 Baths · House
· Deck · Fireplace · Equipped kitchen
Gwynedd · 2,960 sq.ft · 3 Bedrooms · 2 Baths · House · Deck · Fireplace · Equipped kitchen
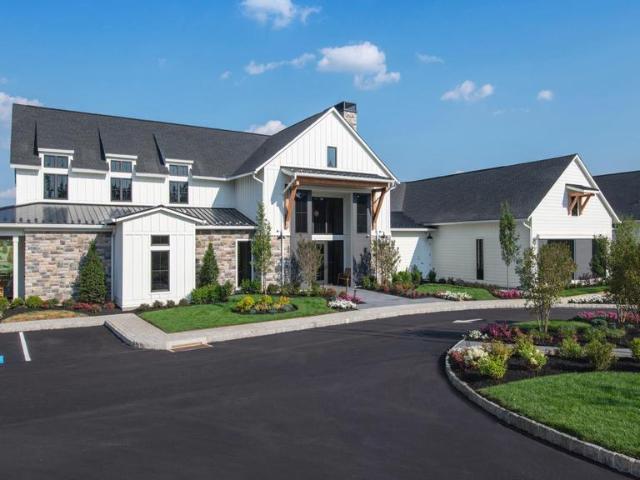
Welcome to an exceptional residence in the prestigious gated community of Blue Bell Country Club, where impressive architectural details, abundant natural light, and a highly desirable main-floor primary suite combine to create a home designed for gracious living and effortless entertaining. A dramatic two-story entrance hall creates a memorable first impression and introduces the home's bright, open atmosphere. Striking floor-to-ceiling windows flood the living and dining areas with natural light, creating beautiful spaces for both intimate gatherings and elegant entertaining. The inviting family room is centered around a handsome fireplace and features direct access to the expansive deck, seamlessly extending the living space outdoors. The spacious eat-in kitchen offers a large center island, abundant cabinetry and counter space, hardwood flooring, and a convenient pantry. A laundry room located just off the kitchen adds to the ease and functionality of the main level. One of the hom
USD 940,000
Lot 7 Fortuna Drive
View photo
House · for sale
USD 975,000
Lot 7 Fortuna Drive
Gwynedd
· 4 Bedrooms · 2 Baths · House
· Parking · Equipped kitchen · Cellar
Gwynedd · 4 Bedrooms · 2 Baths · House · Parking · Equipped kitchen · Cellar
Welcome to The Enclave at Fortuna, a private 9home community in the highly rated North Penn School District in Hatfield, PA. This tobebuilt twostory home offers 4 bedrooms, 2.5 baths, a 2car garage, and a full 9' basement, combining modern design with quality craftsmanship. Step inside to an openconcept main level featuring a bright great room, dedicated dining area, and a spacious kitchen with custom cabinetry, stone countertops, a large center island, and a stainless steel appliance packageideal for both everyday living and entertaining. Warm wood flooring, an upgraded staircase, recessed lighting, and detailed trim work create a welcoming and refined first floor. Upstairs, the generous primary suite includes a walkin closet and a spainspired bath with tile flooring, a tiled shower, and a freestanding soaking tub. Additional bedrooms are wellproportioned and share a stylish hall bath with tile flooring and a tub/shower combination, and the convenience of a secondfloor laundry room ad
USD 975,000
110 Somerset Drive #
View photo
House · for sale
USD 1,090,000
USD 219/sq.ft
110 Somerset Drive #
Gwynedd
· 4,973 sq.ft · 4 Bedrooms · 3 Baths · House
· Garden · Equipped kitchen
Gwynedd · 4,973 sq.ft · 4 Bedrooms · 3 Baths · House · Garden · Equipped kitchen
Welcome to 110 Somerset Drive in desirable Blue Bell, where timeless elegance, grand architectural details, and an incredible backyard retreat come together! Offering 4 bedrooms, 3.5 bathrooms, and nearly 5,000 square feet of combined living space, this impressive residence delivers the perfect balance of sophisticated entertaining and everyday comfort. From the moment you arrive, the stately exterior, mature landscaping, and beautiful curb appeal make a lasting impression. Step inside the dramatic two-story foyer, where a gracefully curved staircase, gleaming hardwood floors, and classic arched doorways set the tone for the elegance found throughout. Formal living and dining rooms provide beautiful spaces for hosting holidays and special occasions, while the thoughtfully designed floor plan offers an effortless flow for everyday living. The expansive kitchen is truly the heart of the home! Featuring abundant white cabinetry, generous counter space, a center island with seating, built-
USD 1,090,000
509 Jasmine Circle
View photo
Townhouse · for sale
USD 845,000
USD 271/sq.ft
509 Jasmine Circle
Gwynedd
· 3,111 sq.ft · 4 Bedrooms · 2 Baths · Townhouse
· Patio · Garden · Fireplace
Gwynedd · 3,111 sq.ft · 4 Bedrooms · 2 Baths · Townhouse · Patio · Garden · Fireplace
Relax On Your Totally Private Backyard Patio! Don't miss the opportunity to buy this amazing home located in the prestigious and award winning 55+ community, The Reserve at Gwynedd'. This stunning end unit Hillcrest Model carriage home features 4 Bedrooms and 2.5 Baths. I simply love everything about this home, it's off the main road in a more private location. Light drenched layout, soaring ceilings, two story foyer with an elegant curving staircase, what a spectacular entrance! Step inside through the glass front door and you will immediately feel the grandness of the open floor plan with plenty of mill. Work, floor to ceiling windows, and hardwood floors. Foyer leads to a massive family room, perfect for entertaining, complete with a beautiful marble inlay gas fireplace. FIRST floor luxurious owner's suite is impressive with a tray ceiling, walk-in professionally organized closet and built-in cabinets. Spa-like bath features a double sink vanity, soaking tub, upgraded tile shower wi
USD 845,000
2206 Lenhart Road
View photo
House · for sale
USD 375,000
USD 207/sq.ft
2206 Lenhart Road
Gwynedd
· 1,808 sq.ft · 4 Bedrooms · 1 Bath · House
· Fireplace · Equipped kitchen
Gwynedd · 1,808 sq.ft · 4 Bedrooms · 1 Bath · House · Fireplace · Equipped kitchen
Welcome home to this charming 3-bedroom, 1.5-bath Colonial, where timeless character, generous living space, and a 1 acre, landscaped lot create the perfect opportunity to make it your own! From the moment you enter, you'll appreciate the original hardwood floors and upgraded wood moldings that flow throughout much of the main level, adding warmth and classic appeal. The sun-filled living room features a beautiful stone fireplace and opens to a spacious enclosed sun porch with a wood ceiling and peaceful views of the backyardan ideal spot to enjoy your morning coffee or unwind at the end of the day. A formal dining room offers the perfect setting for holiday dinners and entertaining, while the eat-in kitchen provides abundant cabinet and counter space, updated wood flooring, dishwasher, electric range, and a cozy breakfast area. A large tiled powder room completes the first floor. Upstairs, you'll find three generously sized bedrooms and a full hall bath with a tub/shower combination.
USD 375,000
108 Cascades Court
View photo
House · for sale
USD 999,000
USD 308/sq.ft
108 Cascades Court
Gwynedd
· 3,240 sq.ft · 4 Bedrooms · 2 Baths · House
· Equipped kitchen · Cellar
Gwynedd · 3,240 sq.ft · 4 Bedrooms · 2 Baths · House · Equipped kitchen · Cellar
In the sought-after Blue Bell Country Club, you will find this impressive estate home, with a golf course view from the first floor office! Nestled within the Village of Augusta, the welcoming floor plan features high ceilings, spacious light-filled rooms, plus even more opportunity for expansion to add a 5th bedroom on the first floor, or extra living space in the basement. First impressions are everything. The curb appeal is enhanced by the stately brick facade, new leaded glass front door, and lush landscaping. Step inside to find a stunning 2-story foyer with a crystal chandelier and hardwood flooring. The entire home has just been freshly painted a soft neutral color, the perfect backdrop for any style of decorating. At the front of the home are both the formal living room (private office, music room, or conservatory), and a formal dining room. The main living area was built for connection; the kitchen, everyday dining area, and family room flow effortlessly together, to maximize
USD 999,000
312 Alexander Court
View photo
House · for sale
USD 889,900
USD 204/sq.ft
312 Alexander Court
Gwynedd
· 4,349 sq.ft · 4 Bedrooms · 2 Baths · House
· Fireplace · Equipped kitchen · Cellar
Gwynedd · 4,349 sq.ft · 4 Bedrooms · 2 Baths · House · Fireplace · Equipped kitchen · Cellar
Nestled in the prestigious Warrington Hunt community, this exquisite Colonial home offers a harmonious blend of luxury and comfort. Spanning over 3,374 square feet, the residence features four spacious bedrooms and three and a half elegantly appointed bathrooms, including a primary suite with a soaking tub and walk-in shower, perfect for unwinding after a long day. Step inside to discover a gourmet kitchen that will delight any culinary enthusiast, complete with upgraded countertops, stainless steel appliances, and a generous island. The inviting breakfast area flows seamlessly into the family room, creating an ideal space for gatherings. Formal dining is enhanced by chair railings and crown moldings, adding a touch of sophistication. The fully finished basement offers additional living space, while the main floor laundry adds convenience to your daily routine. Enjoy cozy evenings by the gas fireplace or entertain guests at the wet/dry bar. Outside, the expansive 0.61-acre lot features
USD 889,900
257 Rush Lane # LOT 275
View photo
House · for sale
USD 1,299,000
USD 471/sq.ft
257 Rush Lane # LOT 275
Gwynedd
· 2,756 sq.ft · 3 Bedrooms · 3 Baths · House
· Office room · Deck · Fireplace · Equipped kitchen
Gwynedd · 2,756 sq.ft · 3 Bedrooms · 3 Baths · House · Office room · Deck · Fireplace · Equipped kitchen
Last chance to own a brand new single family home in this community that has never been lived in! The popular Applebach Newhaven is underway for a Fall completion and settlement, just in time before the holidays! If you were previously not quite ready to take advantage of purchasing a brand new home in this amazing community, here is your final opportunity. Enter the foyer and walk past your secondary bed and bath, then your home office as you continue to the rear open concept layout. A great room will greet you and the area is complete with a wonderful gourmet kitchen that will include beautiful quartz countertops and oversized island, stacked cabinets and Kitchen Aid appliances complete your gourmet entertaining needs. The main gathering room with warming gas fireplace is all set with wall mounted TV hook-up above. Step outside onto the popular covered deck which has been expanded and extends your living space almost year round. Upstairs a third bedroom and full bath as well as open
USD 1,299,000
831 Plymouth Road
View photo
House · for sale
USD 895,000
USD 492/sq.ft
831 Plymouth Road
Gwynedd
· 1,819 sq.ft · 3 Bedrooms · 3 Baths · House
· Garden · Equipped kitchen · Parking
Gwynedd · 1,819 sq.ft · 3 Bedrooms · 3 Baths · House · Garden · Equipped kitchen · Parking
Rarely offered and truly special, this one-of-a-kind 3-bedroom, 3-bath ranch home is beautifully situated in Gwynedd Valley, offering gorgeous views and a picturesque setting. Designed for comfortable one-level living, the home features a spacious living/great room, formal dining room, and well-appointed kitchen, each thoughtfully positioned to capture views of the beautiful yard. The kitchen has granite countertops, stainless steel appliances, a center island and breakfast bar seating, creating an inviting space for everyday living and entertaining. A private office provides the perfect setting for working from home or quiet study. The spacious primary bedroom offers a comfortable retreat, while each of the three bedrooms features its own private bath. Additional highlights include an attached two-car garage plus a detached three-car garage, providing an abundance of space for vehicles, storage, a workshop or hobby space. Set in a beautiful, tranquil location within the Wissahickon Sc
USD 895,000
1920 Roosevelt Boulevard #
View photo
House · for sale
USD 450,000
USD 256/sq.ft
1920 Roosevelt Boulevard #
Gwynedd
· 1,755 sq.ft · 3 Bedrooms · 2 Baths · House
· Office room · Equipped kitchen
Gwynedd · 1,755 sq.ft · 3 Bedrooms · 2 Baths · House · Office room · Equipped kitchen
Welcome home to this charming, move-in ready Cape Cod in desirable Hatfield Township! Offering the perfect combination of classic charm, modern updates, abundant storage, and inviting outdoor spaces, this beautifully maintained home is ready for its next chapter. A spacious covered front porch welcomes you and provides the perfect spot to enjoy your morning coffee or unwind at the end of the day. Inside, you'll find a warm and inviting layout featuring an upgraded kitchen and a thoughtfully designed dining room off the kitchen, offering additional living space and flexibility to suit your needs. A convenient first-floor bedroom and full bathroom provide the option for main-level living. There are two additional bedrooms and a second full bathroom in addition to a spacious office or possible 4th bedroom. Abundant storage throughout ensures plenty of room to stay organized without sacrificing valuable living space. Outside, the beautifully landscaped property is a true highlight! Enjoy a
USD 450,000
125 Muirfield Lane
View photo
House · for sale
USD 1,695,000
USD 291/sq.ft
125 Muirfield Lane
Gwynedd
· 5,813 sq.ft · 5 Bedrooms · 4 Baths · House
· Equipped kitchen
Gwynedd · 5,813 sq.ft · 5 Bedrooms · 4 Baths · House · Equipped kitchen
Tucked away at the end of a quiet cul-de-sac within an exclusive collection of just six distinguished estates, this remarkable three-acre residence is enveloped by mature woodlands, offering an extraordinary sense of privacy and tranquility. Designed for both grand-scale entertaining and everyday living, the home encompasses five bedrooms, four full baths, and two powder rooms, where timeless architecture is complemented by sophisticated interiors and impeccable craftsmanship. Rich hardwood flooring flows throughout the main level, introducing elegant formal living and dining rooms, a private executive study, and beautifully proportioned gathering spaces. At the heart of the residence, a recently reimagined culinary kitchen blends exceptional design with professional-grade performance. Appointed with a Wolf range, Sub-Zero refrigeration, a bespoke Italian range hood, honed quartz countertops, handcrafted brick flooring, and extensive custom cabinetry, the space is anchored by an oversi
USD 1,695,000
626 Greycliffe Ln
View photo
Townhouse · for sale
USD 720,000
USD 181/sq.ft
626 Greycliffe Ln
Gwynedd
· 3,961 sq.ft · 3 Bedrooms · 2 Baths · Townhouse
· Garden
Gwynedd · 3,961 sq.ft · 3 Bedrooms · 2 Baths · Townhouse · Garden
Welcome to 626 Greycliffe Lane in desirable Lower GwyneddTownship! Greycliffe is an enclave of upscale townhomes in one of Montgomery Countys most sought-after areas. This former model home is a luxury end unit townhome that has a combination of features like no other. It is loaded with only the finest finishes and high-level upgrades. Prepare to be wowed by the quality on every level. The home sits proudly with sharp architectural details in a premium location within the community. You will have more privacy and open green space than most area singles! Now you can have it all, a peaceful quiet setting without all the time-consuming yard work! Prepare to be wowed by the size and condition! It is much larger than it appears with 4 levels of living space. Pride of ownership is evident throughout. Every room is in mint condition! A few of the many upgrades on the main level are gorgeous hardwoods, plantation shutters, crown molding, arched doorways, extra recessed lights on dimmers everyw
USD 720,000
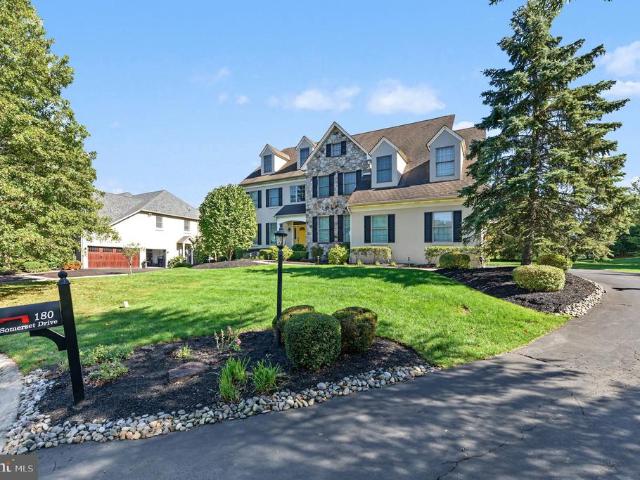
180 Somerset Drive
View photo
House · for sale
USD 1,250,000
USD 182/sq.ft
180 Somerset Drive
Gwynedd
· 6,846 sq.ft · 7 Bedrooms · 4 Baths · House
· Garden · Office room · Equipped kitchen
Gwynedd · 6,846 sq.ft · 7 Bedrooms · 4 Baths · House · Garden · Office room · Equipped kitchen
6.75% interest rate available now! Contact Listing Agent for Details! Talk about room to spread out! Tucked away at the end of a peaceful cul-de-sac in Blue Bell's desirable Windermere community, 180 Somerset Drive is a home that truly has it all. With four beautifully finished levels, impressive architectural details, incredible entertaining spaces, and a private backyard retreat, this exceptional residence offers the perfect balance of elegance, comfort, and everyday functionality. From the moment you step into the soaring two-story foyer, there's an immediate sense of warmth and grandeur. Beautiful hardwood floors welcome you inside, where a dedicated home office with double doors offers a quiet place to focus, while a cozy sitting room and adjoining formal dining room set the stage for everything from intimate evenings to memorable celebrations. At the heart of it all is a gourmet kitchen designed to impress, featuring granite countertops, a spacious center island with seating, a b
USD 1,250,000
51 Umbrell Drive
View photo
Townhouse · for sale
USD 700,000
USD 331/sq.ft
51 Umbrell Drive
Gwynedd
· 2,110 sq.ft · 3 Bedrooms · 2 Baths · Townhouse
· Garden · Deck · Fireplace · Equipped kitchen
Gwynedd · 2,110 sq.ft · 3 Bedrooms · 2 Baths · Townhouse · Garden · Deck · Fireplace · Equipped kitchen
OPEN HOUSE Sunday October 25th 12 to 3PM. Welcome to this beautifully maintained 3-bedroom, 2.5-bath end-unit in the sought-after Reserve at Center Square, located in the award-winning Methacton School District. Offering an open, spacious floor plan and an exceptional setting backing to a large backyard area and woods, this home combines modern style, comfort, and plenty of outdoor space. The main level features a gourmet kitchen with soft-close cabinetry, granite countertops, stainless steel appliacnes, gas cooktop, pantry and an oversized center island with seating for 4+ people while opening seamlessly to the dining and family rooms. The family room features a gas fireplace, while sliding doors lead to a composite deck overlooking the expansive rear setting. Also on the first floor is a convenient mud/laundry room, powder room and owners suite providing private retreat with a large walk-in closet and beautifully appointed ensuite bath featuring a double vanity and oversized shower.
USD 700,000
425 Primrose Drive
View photo
Townhouse · for sale
USD 850,000
USD 273/sq.ft
425 Primrose Drive
Gwynedd
· 3,111 sq.ft · 4 Bedrooms · 2 Baths · Townhouse
· Fireplace · Equipped kitchen
Gwynedd · 3,111 sq.ft · 4 Bedrooms · 2 Baths · Townhouse · Fireplace · Equipped kitchen
Have you ever thought about moving to the Best 55+ community but did not be on top of your neighbors? Well, you are in luck. Welcome to 425 Primrose the sought after Hillcrest Model home at The Reserve at Gwynedd. This stunning end-unit home with first-floor primary suite and serene private views will captivate you from the moment you enter. A gleaming two story hardwood foyer flanked by an elegant curved staircase and a dining room surrounded by large windows immediately sets the tone for the sophisticated spaces beyond. The heart of this home showcases a seamless flow between the spectacular two-story great room, soaring vaulted ceilings, two story windows, and gas fireplace which flows into the large kitchen with granite counters and stainless appliances. This flows into the breakfast room and then to the sun room. Every room is flooded with natural sunlight. Oversized windows frame serene views, creating your own private zen retreat. This home offers exceptional privacy on all side
USD 850,000
1416 Garrison Drive #
View photo
House · for sale
USD 900,000
USD 305/sq.ft
1416 Garrison Drive #
Gwynedd
· 2,949 sq.ft · 5 Bedrooms · 2 Baths · House
· Equipped kitchen
Gwynedd · 2,949 sq.ft · 5 Bedrooms · 2 Baths · House · Equipped kitchen
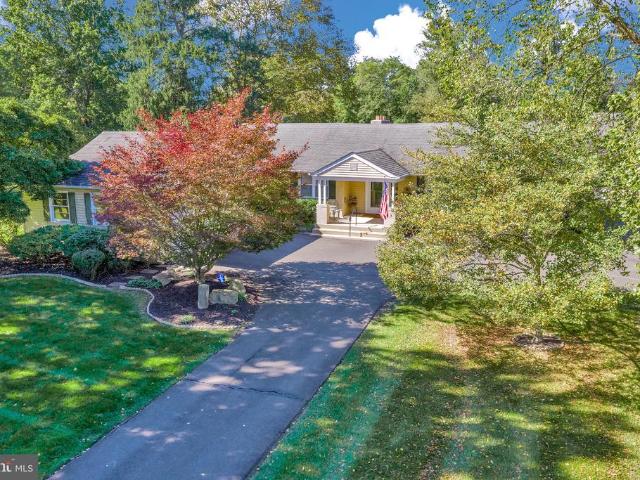
This home is not your average cookie cutter home nestled in the prestigious Tannerie Woods, this exquisite Colonial farmhouse, built in 1890, seamlessly blends timeless charm with modern luxury. Spanning nearly 3,000 square feet, this residence boasts five spacious bedrooms and 2.5 baths. Offering an abundance of space for relaxation and entertainment. Step inside to discover a captivating interior adorned with rich hardwood floors and exposed beams that evoke a sense of warmth and sophistication. Like most homes of this era were not built with open flow spaces. The traditional floor plan features a formal dining room, perfect for hosting lavish gatherings, while the galley kitchen, equipped with stainless steel appliances, including a self-cleaning oven and built-in range, invites culinary creativity. Skylights bathe the space in natural light, enhancing the inviting atmosphere. The property sits on a sprawling 0.98-acre lot, offering a private retreat with beautifully landscaped grou
USD 900,000
1211 E Butler Pike
View photo
House · for sale
USD 847,000
USD 147/sq.ft
1211 E Butler Pike
Gwynedd
· 5,759 sq.ft · 5 Bedrooms · 4 Baths · House
· Swimming pool
Gwynedd · 5,759 sq.ft · 5 Bedrooms · 4 Baths · House · Swimming pool
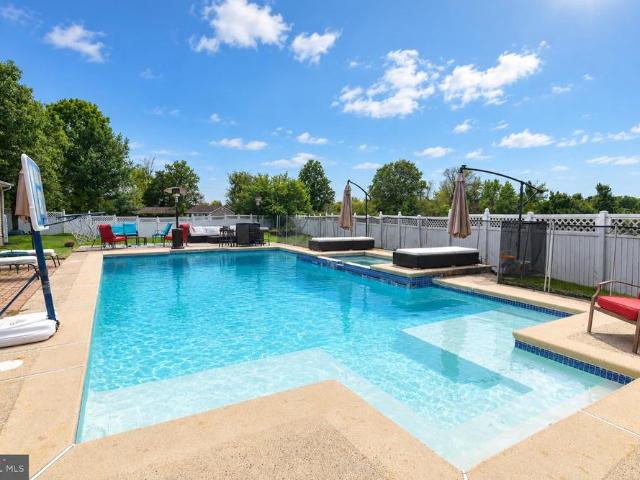
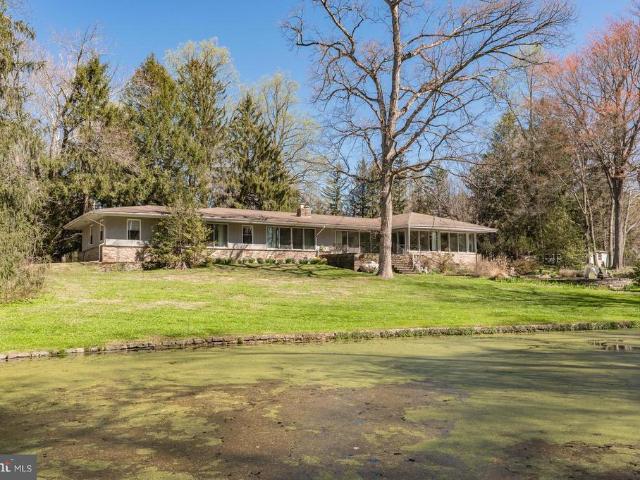
A Truly One-of-a-Kind Ambler Estate There are beautiful homesand then there are properties that simply cannot be duplicated. This is one of them. Hidden at the end of a long, tree-lined drive on more than three breathtaking private acres, this extraordinary stone estate is a world of its own. Nearly 6,000 square feet of sprawling one-floor living is surrounded by a landscape that feels more like a private resort than a home in the heart of Upper Dublin. Majestic specimen trees frame sweeping lawns, a tranquil pond with fountain, meandering stream, in-ground pool and a charming orchard of pear, peach, apple and persimmon trees. Multiple stone terraces overlook the grounds, creating unforgettable spaces for morning coffee, summer entertaining or quiet evenings surrounded by nature. The privacy and beauty of this setting are truly remarkable. Inside, timeless architecture meets distinctive mid-century character. Walls of windows and skylights fill the home with natural light and bring the
USD 847,000
426 Aspen Trail # 10402
View photo
Townhouse · for sale
USD 894,206
USD 267/sq.ft
426 Aspen Trail # 10402
Gwynedd
· 3,348 sq.ft · 3 Bedrooms · 2 Baths · Townhouse
Gwynedd · 3,348 sq.ft · 3 Bedrooms · 2 Baths · Townhouse
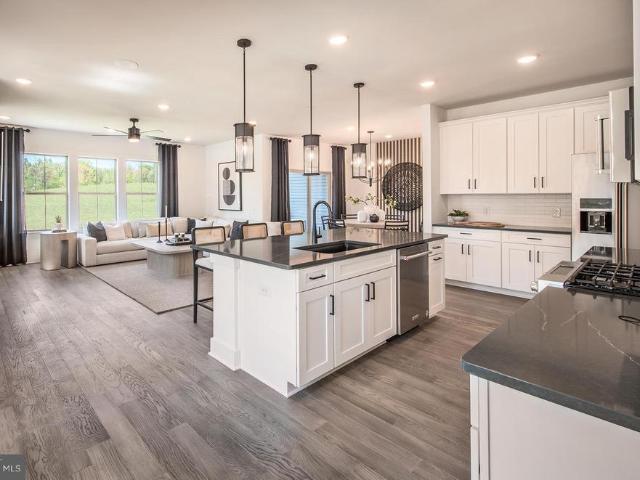
Discover maple glen pointe, the only new construction community in the award-winning upper dublin school district minutes from downtown ambler! GPS Address: 1810 Hemlock Court, Upper Dublin, PA, 19002 Estimated completion: October 2026. Maple Glen Pointe is a new construction townhome community in Maple Glen, PA, developed by Pulte Homes. This community features modern layouts, open gathering areas, and contemporary finishes. Located within Upper Dublin Township, residents will appreciate convenient access to nearby retail, downtown Ambler, Route 309, Route 611, I476, and the Pennsylvania Turnpike. The community will offer three home designs, including an option with a firstfloor owners suite. Maple Glen Pointe is situated within the highly sought after Upper Dublin School District
USD 894,206
152 Canterbury Lane
View photo
Townhouse · for sale
USD 698,000
USD 123/sq.ft
152 Canterbury Lane
Gwynedd
· 5,673 sq.ft · 2 Bedrooms · 3 Baths · Townhouse
· Equipped kitchen · Cellar
Gwynedd · 5,673 sq.ft · 2 Bedrooms · 3 Baths · Townhouse · Equipped kitchen · Cellar
Inside the prestigious Blue Bell Country Club, nestled within the village of Canterbury, you will find this lovely end-unit townhome with many recent updates. Currently a 2 bedroom, but can easily be converted back to a 3 bedroom home (see attached drawing) PLUS there is a fully finished, WALK-OUT basement with full bath where another bedroom or in-law suite could be created. So many possibilities for this beautiful and flexible space. Step inside and you'll be impressed with the 2-story foyer with vaulted cathedral ceilings and skylight. Bright, open rooms flow effortlessly together and makes it easy to imagine your family living comfortably here. The stunning dining room is large enough to fit a 10 person table so you have the opportunity to host all of your favorite people. The kitchen is ideally adjacent to the living room, and was recently updated to include: white painted cabinetry, black granite countertops, stainless steel appliances, tile backsplash, and a unique island that h
USD 698,000
50 Kulp Road E
View photo
House · for sale
USD 875,000
50 Kulp Road E
Gwynedd
· 4 Bedrooms · 3 Baths · House
· Patio · Garden · Swimming pool · Deck · Equipped kitchen
Gwynedd · 4 Bedrooms · 3 Baths · House · Patio · Garden · Swimming pool · Deck · Equipped kitchen
Welcome to this spacious and light-filled home in the sought-after Warrington Hunt community, offering an exceptional floor plan, generous living spaces, and a backyard that opens to peaceful open space. Enter through the grand two-story foyer, flanked by a private home office with elegant glass French doors and a spacious living room. The living room flows seamlessly into the formal dining room, creating an ideal setting for entertaining. The heart of the home is the large eat-in kitchen, featuring an abundance of cabinet space, generous countertops, and an oversized center island with seating. A bright breakfast nook offers sliding glass doors leading to the expansive rear deck, featuring a combination of covered and open space. From the deck, access the ground-level patio with a hot tub and the flat backyard that backs to open space. The breakfast nook opens directly into the inviting family room, where vaulted ceilings, large windows overlooking the deck and backyard, and a gas fir
USD 875,000
134 Royal Avenue #
View photo
House · for sale
USD 665,000
USD 216/sq.ft
134 Royal Avenue #
Gwynedd
· 3,078 sq.ft · 4 Bedrooms · 2 Baths · House
· Fireplace · Equipped kitchen
Gwynedd · 3,078 sq.ft · 4 Bedrooms · 2 Baths · House · Fireplace · Equipped kitchen
Welcome to 134 Royal Avenue, a beautifully maintained four-bedroom, two-and-a-half-bathroom detached home nestled on a picturesque 0.46-acre lot in North Wales! Built in 1989 and offering 2,589 square feet of thoughtfully designed living space, this inviting home combines spacious interiors, desirable updates, and a peaceful wooded setting. Step inside through the newer front door and screen door to discover a warm and welcoming interior featuring two spacious living areas, offering plenty of room for entertaining, relaxing, and everyday living. The cozy wood-burning fireplace, which has been recently serviced, creates the perfect gathering spot during cooler months. Andersen windows throughout the home, including three updated windows in the primary bedroom, provide natural light and enhance the home's appeal. The kitchen features newer appliances and an updated ceiling fan with lighting, while the dining room is accented by a beautiful new chandelier. With multiple living and enterta
USD 665,000
57 Woodlawn Avenue
View photo
House · for sale
USD 1,199,000
USD 285/sq.ft
57 Woodlawn Avenue
Gwynedd
· 4,198 sq.ft · 6 Bedrooms · 4 Baths · House
· Equipped kitchen
Gwynedd · 4,198 sq.ft · 6 Bedrooms · 4 Baths · House · Equipped kitchen
Amazing custom-built home with incredible ada-compliant in-law suite! Welcome to this exceptional custom home, built in 2017 and beautifully maintained, offering approximately 4,200 square feet of living space on an incredible 42,000+ square-foot private lot. This remarkable property offers space, privacy, flexibility, quality construction, and thoughtful design throughout. One of the home's most impressive features is the spacious, ADA-compliant in-law suite with its own private entrance. The suite offers one large bedroom, a generous living area, a full kitchen, and a warm and cozy family room, along with a full private laundry room and plenty of closet and storage space. This exceptional space provides tremendous flexibility for extended family, guests, or those looking for a comfortable private living arrangement. The suite has separate heating and cooling, providing comfort and independence from the main house. The in-law suite also has the added benefit of a 5-foot fully insulate
USD 1,199,000

Get email alerts

Don't miss out: be the first to know about new properties

The alert was correctly created

On subscribing you accept the conditions of use and the privacy policy
Alert
Receive new ads in your inbox
Save this search
Receive alerts for new listings

We'll send you an email when we have new properties for: "Houses for sale in Gwynedd"

The alert was correctly created

Tannerie Woods
Broad Axe
Get email alerts and be the first to see new listings
Required field
On subscribing I accept the terms of the privacy policy
Perfect! You'll soon start receiving new listings via email
Alert
Receive an email when we have new ads for Houses for sale in Gwynedd
Save this search
Filters

Bedrooms

Size (sq.ft)

sq.ft
sq.ft

Price

USD
USD

Property type

Bathrooms

Clear all filters
Receive notifications when new entries are published.