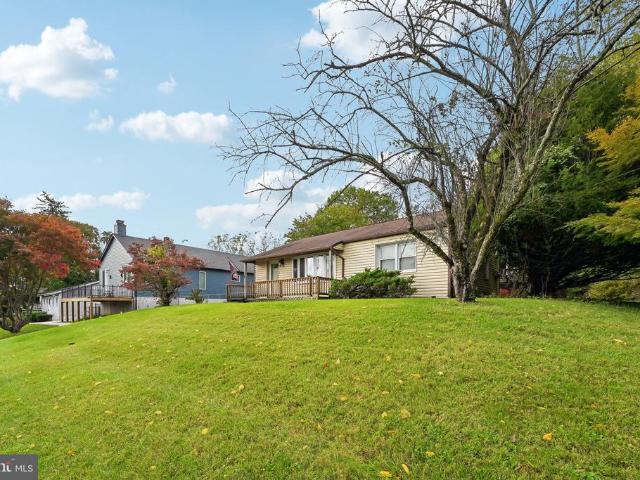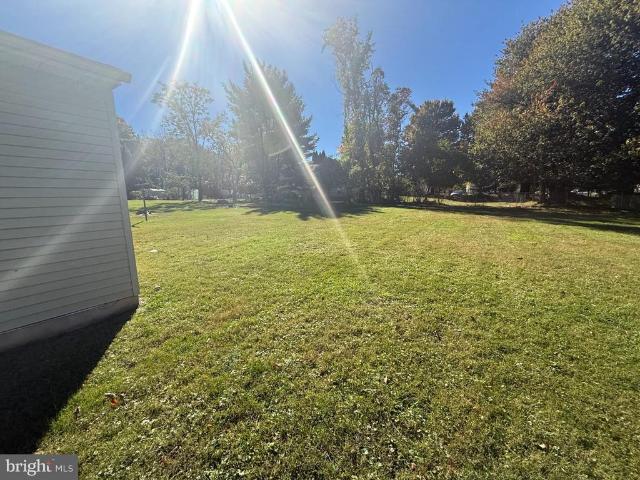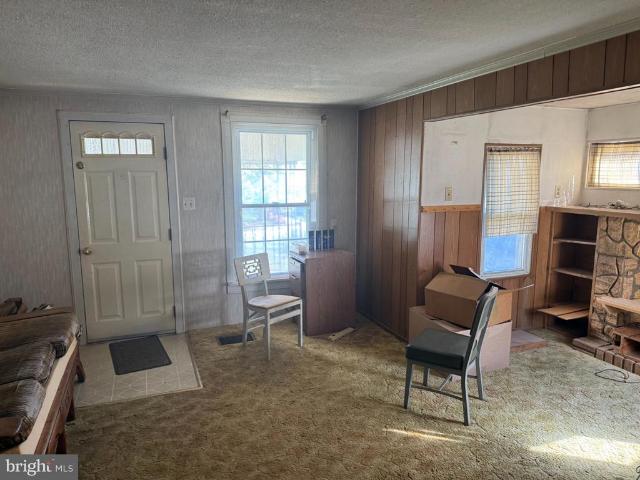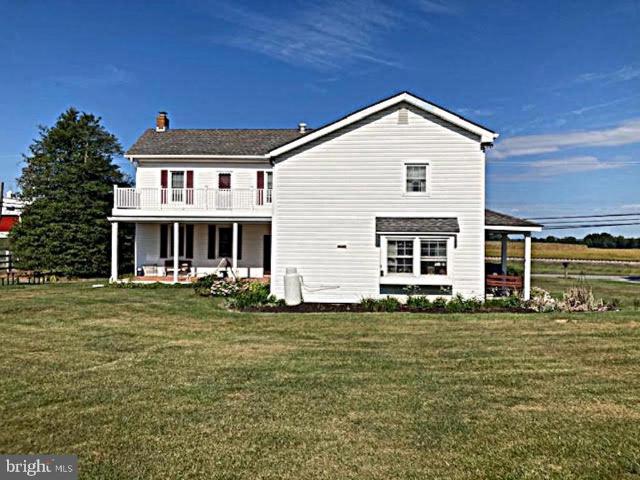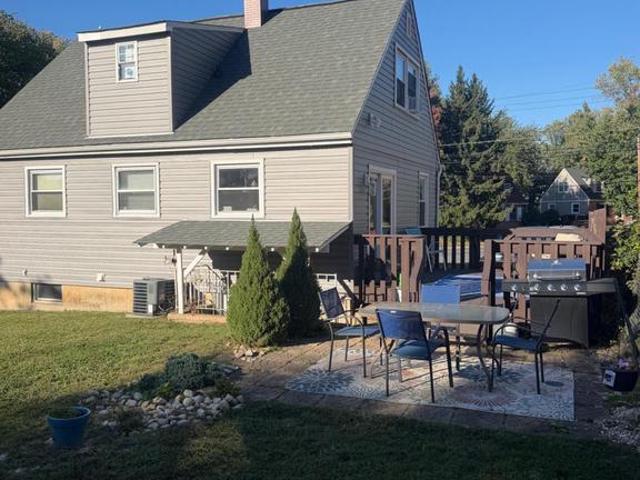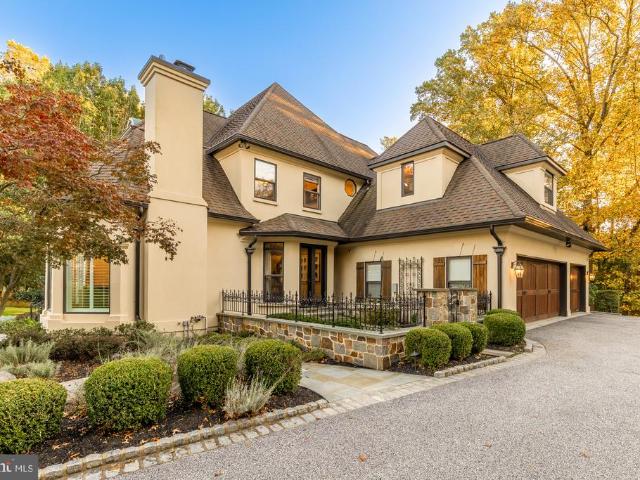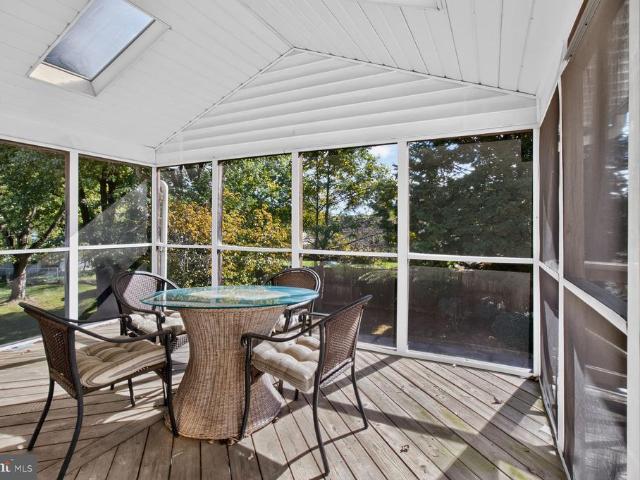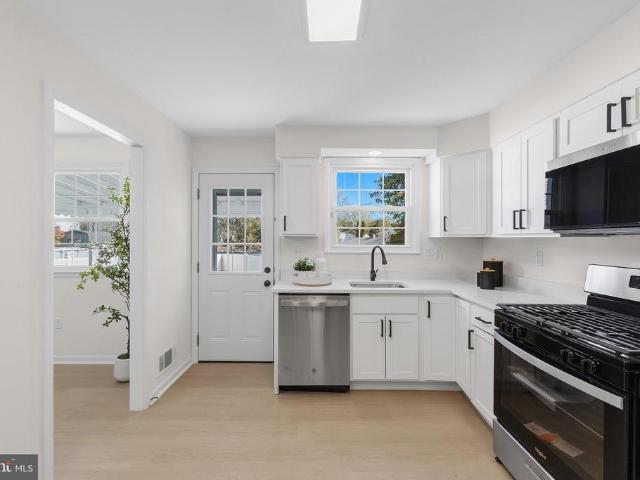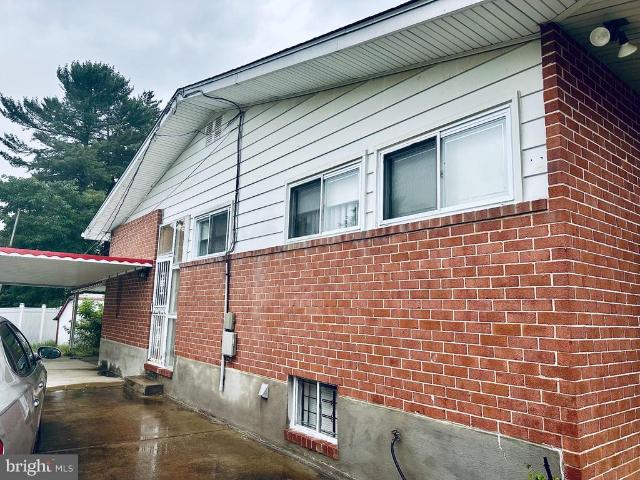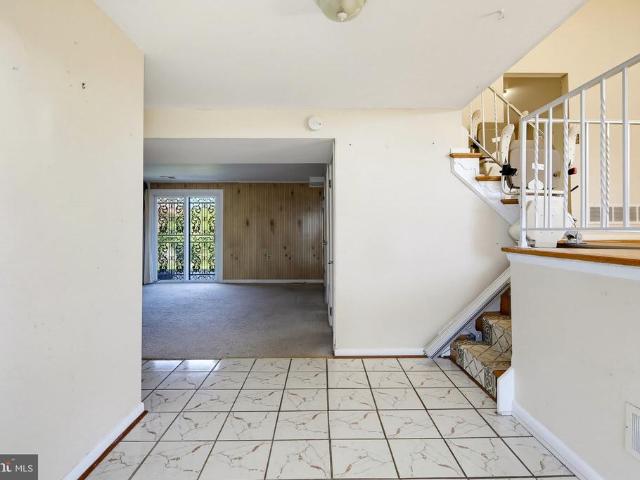
211 houses for sale in Gwynnbrook

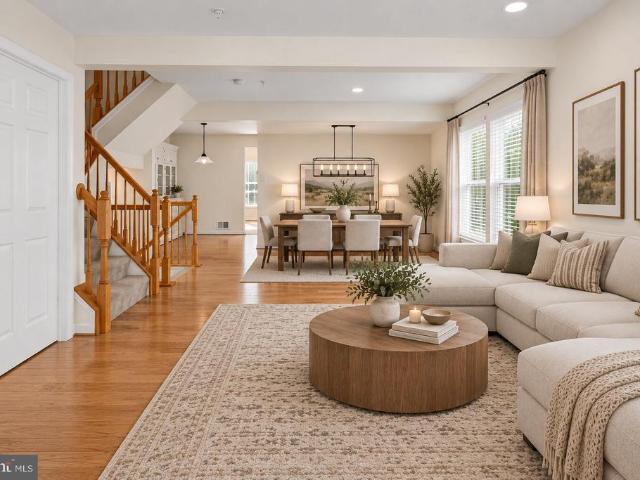
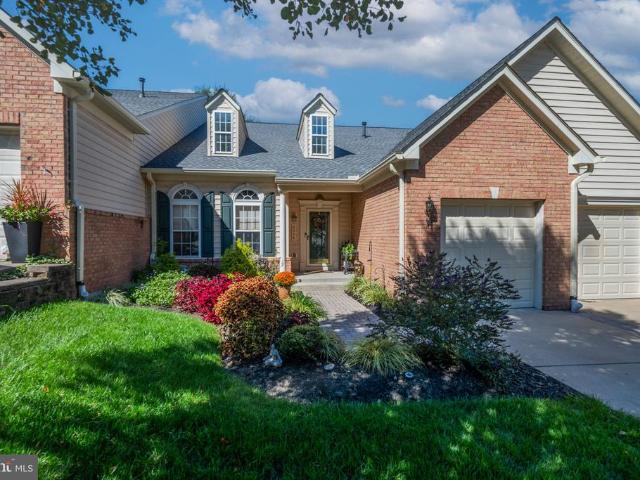
9421 Adelaide Lane
View photo
Townhouse · for sale
USD 491,999
USD 220/sq.ft
9421 Adelaide Lane
Gwynnbrook
· 2,228 sq.ft · 3 Bedrooms · 2 Baths · Townhouse
· Parking · Gym · Deck · Equipped kitchen · Swimming pool
Gwynnbrook · 2,228 sq.ft · 3 Bedrooms · 2 Baths · Townhouse · Parking · Gym · Deck · Equipped kitchen · Swimming pool
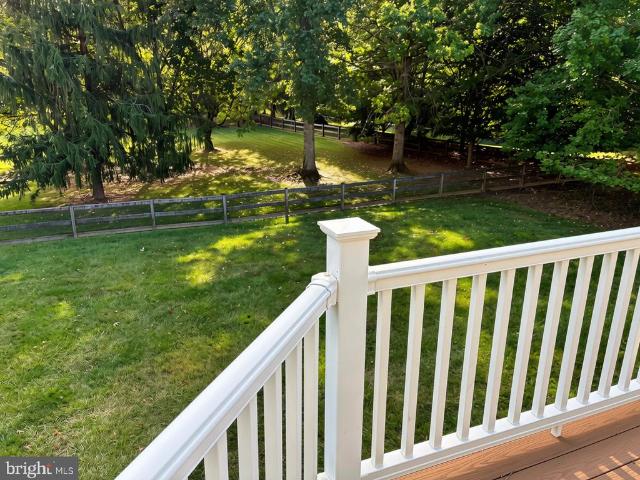
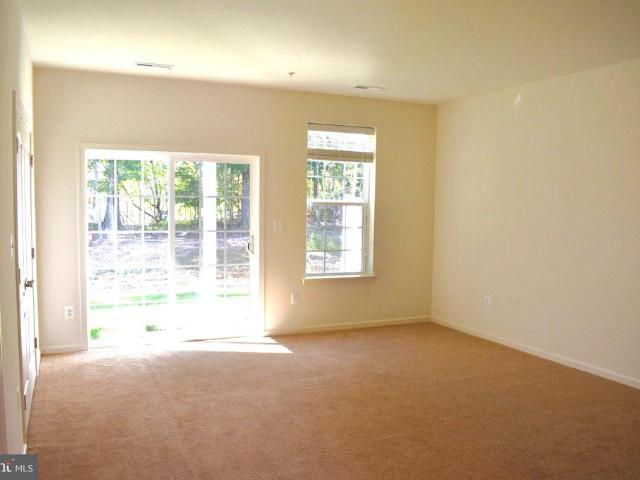
Beautiful 3BD 4BTH 2236 square foot 2017 built interior townhouse with an attached single car garage in quiet Owings Mills neighborhood. Fully paid off Solar System generating between $47 and $65 per month to the owner with SREC Solar Credits. Brand New Carpet and Padding and Freshly painted. Hardwood in Kitchen & Foyer areas for easy maintainability. Convenient half baths in lower and mid-levels. Energy Efficient Stainless appliances. Five burner Stainless steel gas range. 42' maple kitchen cabinets with granite kitchen counters. Big kitchen island. Open floor plan. Low-level granite counter-top for eating food with ease using regular chairs from the side of living area. Large Rec room. Stacked Washer and Dryer on 3rd floor for convenient laundry. Large deck backing into woods and nice woods view. Owner can enjoy change of colors on the trees in fall season from the deck or from inside the kitchen area. State of the art clubhouse, with gym and swimming pool. HOA mows the grass here. M
USD 491,999
4373 Breeders Cup Circle
View photo
Townhouse · for sale
USD 375,000
USD 175/sq.ft
4373 Breeders Cup Circle
Gwynnbrook
· 2,142 sq.ft · 4 Bedrooms · 3 Baths · Townhouse
· Office room · Fireplace · Equipped kitchen
Gwynnbrook · 2,142 sq.ft · 4 Bedrooms · 3 Baths · Townhouse · Office room · Fireplace · Equipped kitchen
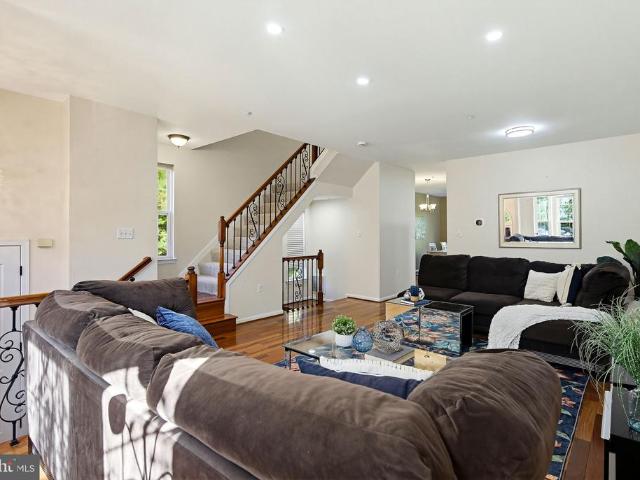
Welcome to 4373 Breeders Cup Cir. Enjoy spacious living and a peaceful wooded backdrop in this oversized end-unit townhome in the sought-after Foxridge community! Offering 4 bedrooms and 3.5 baths, this home features a bright, open layout with plenty of room to relax, entertain, and spread out. Hardwood floors flow throughout the main level, where a large living room with a bay window welcomes abundant natural light. The kitchen features stainless steel appliances and connects to the dining room for easy everyday meals and gatherings. A convenient half bath completes this level. Upstairs, the generous primary suite offers a sitting area, vaulted ceilings, a walk-in closet, and an en suite bath with a dual vanity, soaking tub, and separate stall shower. Two additional bedrooms feature new carpet and share a full hall bath. The finished lower level adds versatile living space with a recreation room featuring a fireplace, a fourth bedroom, and a full bathideal for guests, a home office, o
USD 375,000
5113 Spring Willow Court
View photo
Townhouse · for sale
USD 399,900
USD 149/sq.ft
5113 Spring Willow Court
Gwynnbrook
· 2,669 sq.ft · 3 Bedrooms · 2 Baths · Townhouse
· Office room · Fireplace · Equipped kitchen
Gwynnbrook · 2,669 sq.ft · 3 Bedrooms · 2 Baths · Townhouse · Office room · Fireplace · Equipped kitchen
Welcome home to this spacious brick-front end-unit townhome offering a versatile floor plan, abundant natural light, and comfortable living across multiple levels! Step inside to find beautiful hardwood floors flowing throughout the main level, with inviting living and dining spaces perfect for everyday living and entertaining. The kitchen features granite countertops, white cabinetry, stainless steel appliances, a center island, and plenty of storage and prep space. Just beyond, the family room offers a cozy gas fireplace and large windows that fill the space with natural light. Upstairs, you'll find generously sized bedrooms, including a spacious primary suite with a private bathroom featuring a dual-sink vanity and beautifully tiled walk-in shower. Additional bedrooms offer flexibility for guests, a home office, or whatever suits your needs. There is a shared bathroom with a tub/shower combo to relax in after a long day. The finished lower level provides even more living space, idea
USD 399,900
9213 Harvest Rush Road
View photo
House · for sale
USD 525,000
USD 215/sq.ft
9213 Harvest Rush Road
Gwynnbrook
· 2,433 sq.ft · 4 Bedrooms · 3 Baths · House
· Deck · Fireplace · Equipped kitchen
Gwynnbrook · 2,433 sq.ft · 4 Bedrooms · 3 Baths · House · Deck · Fireplace · Equipped kitchen
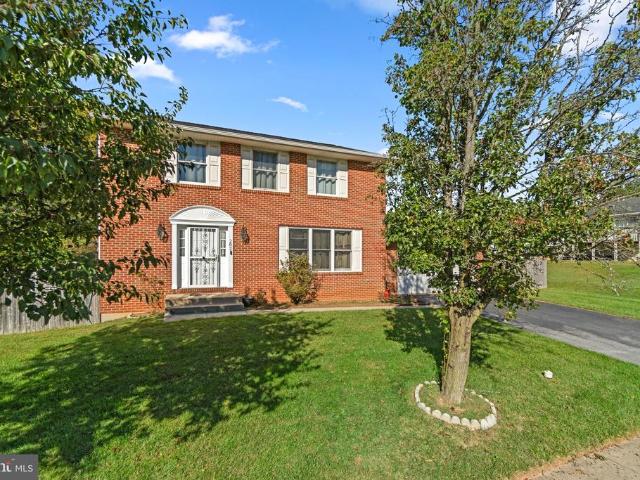
Professional photos scheduled. Welcome to this stunning brick-front Colonial on a dead end street in the sought-after Cradock Estates community! Offering 4 bedrooms, 3 full bathrooms, and a powder room, this beautiful home features spacious living areas, timeless charm, and exceptional outdoor living. Step into the inviting foyer and discover an expansive formal living room and a lovely dining room filled with natural light, perfect for entertaining family and friends. The spacious family room is warm and welcoming, featuring built-in cabinetry and a wood-burning fireplace. The oversized kitchen offers abundant cabinetry, generous counter space, stainless steel appliances, and a large breakfast area perfect for casual dining. French doors open to a gorgeous wraparound deck overlooking the beautiful, level backyardan ideal backdrop for summer gatherings, outdoor dining, and relaxing evenings. Upstairs, you'll find four generously sized bedrooms, including an impressive primary suite wit
USD 525,000
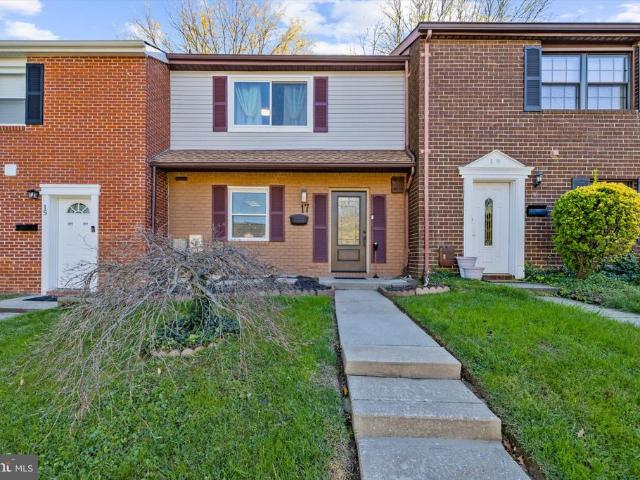
17 Cornbury Court
View photo
Townhouse · for sale
Request Details
17 Cornbury Court
Gwynnbrook
· 1,485 sq.ft · 2 Bedrooms · 2 Baths · Townhouse
· Patio · Garden · Equipped kitchen · Swimming pool
Gwynnbrook · 1,485 sq.ft · 2 Bedrooms · 2 Baths · Townhouse · Patio · Garden · Equipped kitchen · Swimming pool
Welcome to 17 Cornbury Ct, a move-in ready brick-front townhome in Queen Anne Village offering approximately 1,490 finished square feet. The main level has wide-plank flooring, a bright open living room with sliding glass doors to the patio, a separate dining area, and a convenient half bath and laundry. The kitchen features white cabinetry, granite counters, a tile backsplash, stainless steel appliances, a breakfast nook and a built-in coffee bar. Upstairs, both oversized bedrooms measure nearly 200 square feet each. The primary suite has its own updated bath with a frameless glass walk-in shower, sage green vanity and gold fixtures. The second full bath has marble-look tile and a tub/shower combo, and there is a walk-in closet for extra storage. Out back is a private fenced yard with a paver patio and storage shed, perfect for relaxing or entertaining. The community offers a pool and tennis courts, with easy access to Reisterstown Rd, I-795, the Owings Mills Metro and shopping and di
Request Details
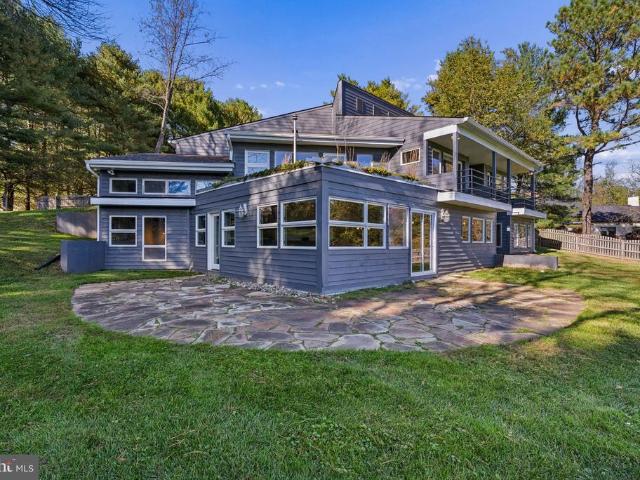
9 Barthel Court
View photo
House · for sale
USD 750,000
USD 190/sq.ft
9 Barthel Court
Gwynnbrook
· 3,929 sq.ft · 4 Bedrooms · 3 Baths · House
· Balcony · Equipped kitchen · Parking
Gwynnbrook · 3,929 sq.ft · 4 Bedrooms · 3 Baths · House · Balcony · Equipped kitchen · Parking
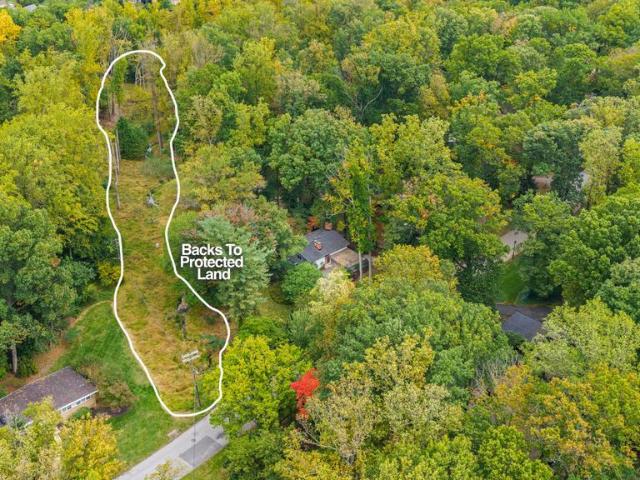
A Little Unexpected. A Lot Extraordinary: Welcome to 9 Barthel Court. Tucked away on approximately 2.5 acres in the heart of Lutherville-Timonium, this freshly painted, one-of-a-kind contemporary home offers an incredible combination of privacy, space, and personality. With its distinctive reverse floor plan, expansive living areas, and playful surprises, this is anything but an ordinary home! Enter from the driveway or attached two-car garage into the upper-level living space, a generously sized area offering endless possibilities for a lounge, library, media room, or creative retreat. Down the hall, two spacious bedrooms each feature a private balcony and share a full bathroom. The primary suite is a peaceful escape, filled with natural light and featuring dual closets and a spacious en suite bath. Head downstairs to discover the heart of the homean enormous gourmet kitchen designed for serious cooking. Featuring an induction cooktop, stainless steel appliances, and an additional com
USD 750,000
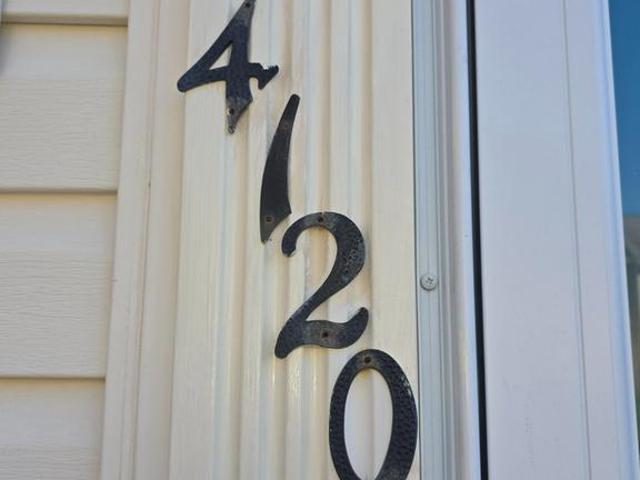
4120 Brown Bark Circle
View photo
Townhouse · for sale
USD 349,900
USD 184/sq.ft
4120 Brown Bark Circle
Gwynnbrook
· 1,894 sq.ft · 4 Bedrooms · 2 Baths · Townhouse
· Office room · Equipped kitchen
Gwynnbrook · 1,894 sq.ft · 4 Bedrooms · 2 Baths · Townhouse · Office room · Equipped kitchen
Wonderfully kept, and fantastically maintained 3 or 4 bedroom, 2.5 bath home now available for YOU before the holidays! Wonderful, bright and cheery color pallet throughout. Large open kitchen with upgraded appliances and tons of natural light. Ensuite owner's bedroom with superbath. 3 bedrooms on upper level, with an entry level bedroom that would easily be a home office. All appliances included! Great commuter location puts you close to lots of shopping, and easy access to major highways like 695, 95, and 70. Come take a look today!
USD 349,900
8810 Orchard Road
View photo
House · for sale
USD 335,000
USD 245/sq.ft
8810 Orchard Road
Gwynnbrook
· 1,367 sq.ft · 3 Bedrooms · 1 Bath · House
· Garden · Office room · Swimming pool · Deck · Equipped kitchen · Cellar
Gwynnbrook · 1,367 sq.ft · 3 Bedrooms · 1 Bath · House · Garden · Office room · Swimming pool · Deck · Equipped kitchen · Cellar
Welcome to 8810 Orchard Rd in Pikesville! This detached ranch-style home offers 3 bedrooms, 1 full bathroom, 1 half bathroom, and 1,172 square feet of living space on a generous 0.55-acre lot. The main level features two bedrooms, hardwood flooring, and an eat-in kitchen with wood cabinetry, recessed lighting, and a breakfast bar. The basement offers additional space, including a third bedroom or potential home office, along with a full basement waterproofing system and two sump pumps. Recent updates include a furnace replaced in 2017 and a hot water heater replaced in 2024. Additional features include a Generac generator, an above-ground pool with surrounding decking maintained by A1 Pools, and a hot tub with a sound system serviced by Vandorn Hot Tub. The large, level backyard provides ample outdoor space, and the driveway accommodates approximately five vehicles. With a sizable lot and potential to expand the existing home or explore other possibilities, this property presents an ap
USD 335,000
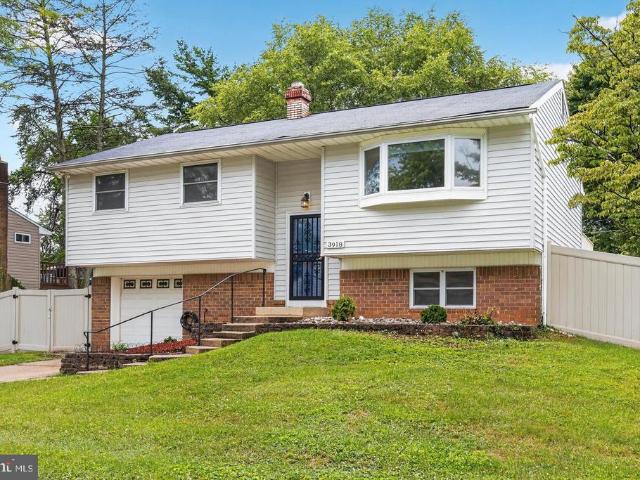
3918 Susanna Road
View photo
House · for sale
USD 399,000
USD 245/sq.ft
3918 Susanna Road
Gwynnbrook
· 1,625 sq.ft · 4 Bedrooms · 2 Baths · House
· Patio · Garden · Deck · Equipped kitchen · Parking · Cellar
Gwynnbrook · 1,625 sq.ft · 4 Bedrooms · 2 Baths · House · Patio · Garden · Deck · Equipped kitchen · Parking · Cellar
Move-in ready split foyer home with 4 bedrooms and 2 baths plus a 1-car garage! Enjoy the large fenced backyard with deck and walkout patio! The upper level features hardwood floors and an open living room and dining areas. The kitchen has white cabinets, stainless steel appliances and a breakfast bar. The fully finished basement provides a fourth bedroom, full bath and recreation room or cozy family room. Experience the warmth of this home with the comfort and convenience that Randallstown has to offer!
USD 399,000
9213 Samoset Road
View photo
House · for sale
USD 220,000
USD 170/sq.ft
9213 Samoset Road
Gwynnbrook
· 1,292 sq.ft · 3 Bedrooms · 1 Bath · House
Gwynnbrook · 1,292 sq.ft · 3 Bedrooms · 1 Bath · House
Incredible opportunity for an investor, builder or handy homeowner! 9213 Samoset, Baltimore, MD, offers an exciting opportunity for those looking to renovate, customize, or explore the potential of their next real estate project. Whether you're an investor searching for your next project, a builder looking for your next opportunity, or a homeowner ready to bring your vision to life, this property is full of possibilities. Even better, consider packaging it together with 9211 Samoset, located right next door, for a combined property offering nearly one acre of land! We are looking to sell them together if possible
USD 220,000
9211 Samoset Road
View photo
House · for sale
USD 220,000
USD 170/sq.ft
9211 Samoset Road
Gwynnbrook
· 1,292 sq.ft · 3 Bedrooms · 1 Bath · House
Gwynnbrook · 1,292 sq.ft · 3 Bedrooms · 1 Bath · House
Incredible opportunity for an investor, builder or handy homeowner! 9211 Samoset, Baltimore, MD, offers an exciting opportunity for those looking to renovate, customize, or explore the potential of their next real estate project. Whether you're an investor searching for your next project, a builder looking for your next opportunity, or a homeowner ready to bring your vision to life, this property is full of possibilities. Even better, consider packaging it together with 9213 Samoset, located right next door, for a combined property offering nearly one acre of land! We are looking to sell them together if possible
USD 220,000
14021 Old Hanover Road
View photo
House · for sale
USD 695,000
USD 244/sq.ft
14021 Old Hanover Road
Gwynnbrook
· 2,842 sq.ft · 4 Bedrooms · 2 Baths · House
· Equipped kitchen · Parking
Gwynnbrook · 2,842 sq.ft · 4 Bedrooms · 2 Baths · House · Equipped kitchen · Parking
Step back in time while enjoying the space and versatility of this impressive Federal-style farmhouse, dating to the mid-19th century and originally part of a larger tract known as Good Hope. Offering nearly 3,000 square feet of living space, this charming home features a country eat-in kitchen, spacious dining, living and family rooms, beautiful hardwood floors, main-level laundry/drop zone, four generously sized bedrooms, and 2 full and 1 half baths. Gorgeous covered rear porches provide the perfect setting to relax and take in peaceful pastoral views of the surrounding farmland and landscape. The property truly shines outdoors, with an outstanding collection of agricultural amenities including a large bank barn with hay loft, garage/equipment storage building, multiple loafing sheds, corral, and additional outbuildings. Approximately 6 acres are thoughtfully fenced into multiple paddocks with well-maintained three-board fencing and wire mesh, making this property ideally suited for
USD 695,000
1358 Sudvale Road
View photo
House · for sale
USD 365,000
USD 277/sq.ft
1358 Sudvale Road
Gwynnbrook
· 1,313 sq.ft · 4 Bedrooms · 2 Baths · House
· Office room · Equipped kitchen · Cellar
Gwynnbrook · 1,313 sq.ft · 4 Bedrooms · 2 Baths · House · Office room · Equipped kitchen · Cellar
Welcome to this well-maintained, move-in-ready home offering 4 bedrooms, 2 full baths, and a finished basement in convenient Pikestown location. A welcoming front porch with vinyl railings, a convenient gate, and plenty of room for seating creates an inviting first impression and the perfect spot to enjoy a little front-porch sitting. Inside, an open-concept layout blends comfortable living spaces with timeless character. The inviting living room flows into a cheerful kitchen featuring Corian countertops, a center island with seating, wood cabinetry, and stainless steel appliances. Wood flooring, built-in bookshelves, and custom storage drawers add warmth, charm, and functionality throughout. The main level also has a full bath with a tub/shower combination and pedestal sink, along with two bedrooms offering built-in bookshelves, additional storage, and closets, providing flexible space for guests, a home office, hobbies or everyday living. Upstairs, are two additional bedrooms, a seco
USD 365,000
18 Hambleton Court
View photo
House · for sale
USD 1,995,000
USD 362/sq.ft
18 Hambleton Court
Gwynnbrook
· 5,511 sq.ft · 5 Bedrooms · 4 Baths · House
· Garden · Office room · Fireplace · Equipped kitchen
Gwynnbrook · 5,511 sq.ft · 5 Bedrooms · 4 Baths · House · Garden · Office room · Fireplace · Equipped kitchen
Exceptional Design, Timeless Elegance, and Modern Luxury! Originally built in 1990 and extensively reimagined through a designer-led renovation, this exceptional residence offers the feel of new construction while maintaining its classic architectural charm. Thoughtfully selected finishes, impressive details, and beautifully designed living spaces create the perfect balance of sophistication and comfort. A dramatic two-story foyer welcomes you with porcelain tile flooring and an elegant staircase. French doors open to a private office with coffered ceilings and custom built-ins, while the vaulted living room features a striking gas fireplace with a porcelain-tiled surround and an expansive bay window. The adjoining formal dining room opens to a charming walled garden. The gourmet kitchen is beautifully appointed with white Shaker cabinetry, quartz countertops, premium Viking appliances, and a spacious breakfast area. Just beyond, the inviting family room features coffered ceilings, a g
USD 1,995,000
3905 Winlee Road
View photo
House · for sale
USD 430,000
USD 220/sq.ft
3905 Winlee Road
Gwynnbrook
· 1,948 sq.ft · 4 Bedrooms · 2 Baths · House
· Garden · Fireplace · Swimming pool · Cellar · Parking
Gwynnbrook · 1,948 sq.ft · 4 Bedrooms · 2 Baths · House · Garden · Fireplace · Swimming pool · Cellar · Parking
Nestled in a quiet neighborhood, this inviting split-foyer home offers a comfortable blend of space, functionality, and everyday convenience. With 1,956 square feet of living space, the home features a welcoming interior and a cozy fireplace that creates the perfect setting for relaxing or gathering with family and friends. The fully finished basement provides additional living space, ideal for entertaining, relaxing, or creating a flexible area to suit your needs. The walkout level offers convenient access to the backyard, connecting indoor living with outdoor enjoyment. Step outside to enjoy the in-ground pool, perfect for cooling off during warm summer days, hosting gatherings, or enjoying time outdoors. Situated on a well-maintained 0.18-acre lot, the property offers room for outdoor activities, gardening, and recreation. A private driveway provides convenient off-street parking. With its functional layout, finished lower level, and inviting outdoor amenities, this home offers an e
USD 430,000
4023 Rouen Road
View photo
House · for sale
USD 424,900
USD 195/sq.ft
4023 Rouen Road
Gwynnbrook
· 2,174 sq.ft · 4 Bedrooms · 2 Baths · House
· Equipped kitchen · Cellar
Gwynnbrook · 2,174 sq.ft · 4 Bedrooms · 2 Baths · House · Equipped kitchen · Cellar
This beautifully refreshed two-level ranch-style home offers 4 bedrooms, 2.5 full bathrooms situated on a spacious lot, the home features a bright, open floor plan with contemporary finishes, fresh paint, new carpet and LVP flooring. The kitchen offers beautiful quartz countertops, stainless steel appliances, and a functional layout perfect for everyday living and entertaining. The bedrooms and bathrooms have also been tastefully refreshed, adding modern comfort and appeal. The basement also has been refreshed with new carpet and paint. Enjoy easy access to local restaurants, shopping, public parks and nearby entertainment
USD 424,900
8901 Middlebrook Court
View photo
House · for sale
USD 325,000
USD 237/sq.ft
8901 Middlebrook Court
Gwynnbrook
· 1,367 sq.ft · 3 Bedrooms · 1 Bath · House
· Equipped kitchen · Cellar · Parking
Gwynnbrook · 1,367 sq.ft · 3 Bedrooms · 1 Bath · House · Equipped kitchen · Cellar · Parking
This contemporary brick home, built in 1964, offers a unique investment opportunity with a spacious 1,494 sq. Ft. layout. Featuring three well-appointed bedrooms and 1.5 bathrooms, the traditional floor plan is ideal for maximizing rental potential. The combination kitchen and dining area creates an inviting space for gatherings, while the entry-level bedroom enhances accessibility and versatility for tenants. The full basement provides ample storage or potential for additional living space, increasing the property's value. An attached carport and asphalt driveway accommodate multiple vehicles. The generous 0.22-acre lot offers room for outdoor enhancements, potentially increasing rental income through landscaping or outdoor amenities. With a solid foundation and classic design, this property is offered as as-is, primed for updates that can yield significant returns. Investors will appreciate the balance of charm and functionality, making it a prime candidate for both long-term rental
USD 325,000
8 N Geier Court
View photo
House · for sale
USD 395,000
USD 165/sq.ft
8 N Geier Court
Gwynnbrook
· 2,390 sq.ft · 4 Bedrooms · 2 Baths · House
· Patio · Garden
Gwynnbrook · 2,390 sq.ft · 4 Bedrooms · 2 Baths · House · Patio · Garden
Cul de sac location for a multi. Level split also known as the Sutton 2. Entry foyer with den or bedroom and family room with a powder room. This level opens to the patio to a lovely back yard. Hardwood floors throughout. Vaulted ceiling in the living room that adjoins a formal dining area. Roof replaced in 2025. Has a service policy on the water lines. Special feature is a motorized chair from entry level to bedroom level
USD 395,000
8504 Mountainholly Drive # 8504
View photo
Townhouse · for sale
USD 450,000
USD 118/sq.ft
8504 Mountainholly Drive # 8504
Gwynnbrook
· 3,810 sq.ft · 3 Bedrooms · 2 Baths · Townhouse
· Deck · Equipped kitchen
Gwynnbrook · 3,810 sq.ft · 3 Bedrooms · 2 Baths · Townhouse · Deck · Equipped kitchen
Welcome home to this sun-drenched, beautifully maintained home in a vibrant 55+ active adult community of The Villages at Woodholme! Located on a quiet cul-de-sac, this home's open-concept layout with gleaming hardwood floors is designed for effortless living and entertaining. The main level welcomes you with an abundance of natural light streaming through expansive windows. At the heart of the home is a spacious gourmet eat-in kitchen, fully equipped with stainless steel appliances, sleek granite countertops, an impressive coffee bar, and ample cabinetry. Step directly out from the kitchen area onto your private deck with a retractable awning, the ideal spot for morning coffee or evening relaxation. You will love the 3 generously sized Bedrooms providing plenty of space for family and guests. There are 2 Full & 1 Half Bathrooms updated with thoughtful finishes throughout and a Spacious Open Floor Plan seamlessly connecting living, dining, and kitchen areas. The expansive finished lowe
USD 450,000
202 Fox Haven Court
View photo
House · for sale
USD 624,900
USD 251/sq.ft
202 Fox Haven Court
Gwynnbrook
· 2,486 sq.ft · 4 Bedrooms · 3 Baths · House
· Garden · Parking · Gym · Deck · Equipped kitchen
Gwynnbrook · 2,486 sq.ft · 4 Bedrooms · 3 Baths · House · Garden · Parking · Gym · Deck · Equipped kitchen
Lovely 4 (possibly 5) bedroom, 3.5 bathroom detached colonial with 2 car attached garage and driveway in Reisterstown. Living room, family room, dining room, kitchen, and. 5 bathroom are located on the main level. Kitchen has stainless steel appliances, gas stove, backsplash and granite countertops. Dining room provides access to a large outside deck overlooking a level fenced-in backyard. Four bedrooms on upper level. Primary bedroom has walk-in closet and private bathroom with shower. One full bathroom also located off upper level hallway. Lower level includes another full bathroom plus large finished area that can be used as a rec room/gym and/or 5th bedroom. Laundry/ utility room also on lower level. Must see!
USD 624,900
3422 Philips Drive
View photo
House · for sale
USD 750,000
USD 250/sq.ft
3422 Philips Drive
Gwynnbrook
· 2,992 sq.ft · 4 Bedrooms · 2 Baths · House
Gwynnbrook · 2,992 sq.ft · 4 Bedrooms · 2 Baths · House
Welcome to 3422 Philips Drive in Pikesville, Maryland, where established neighborhood charm meets the convenience of one of Baltimore County's most desirable locations. Enjoy easy access to shopping, dining, outdoor recreation, and some of the area's finest amenities, all while being tucked away from the hustle and bustle. It's the perfect balance of peaceful living and having everything you need just minutes awaybecause convenience should never require sacrificing comfort. Pikesville has a fascinating history dating back to the early 1800s and was named after American explorer and military officer Zebulon Pike. The community was once home to a federal arsenal following the War of 1812, and nearby Sudbrook Park was designed by famed landscape architect Frederick Law Olmsted, who also helped design New York City's Central Park. Today, Pikesville offers a wonderful blend of historic character and modern conveniences. Grocery shopping is easy with Trader Joe's, Giant Food, and specialty m
USD 750,000
2923 Woodvalley Drive
View photo
House · for sale
USD 1,799,000
USD 345/sq.ft
2923 Woodvalley Drive
Gwynnbrook
· 5,210 sq.ft · 4 Bedrooms · 5 Baths · House
Gwynnbrook · 5,210 sq.ft · 4 Bedrooms · 5 Baths · House
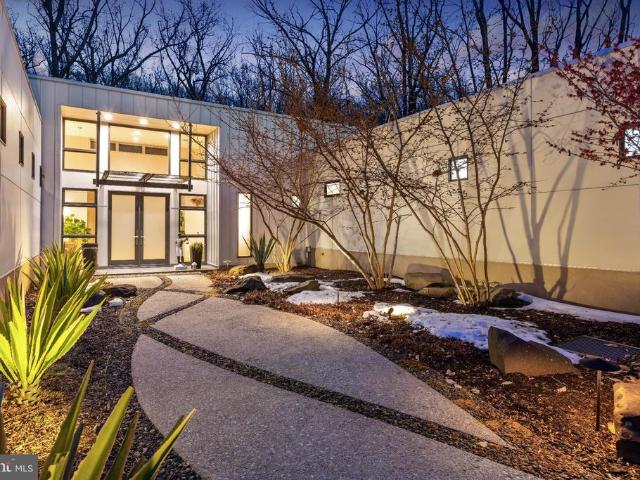
A Private Sanctuary Where Sustainable Luxury Meets the Beauty of Nature Imagine coming home to a place where the pace of life slows, sunlight filters through walls of glass, and peaceful woodland views become part of your everyday experience. Set on 2.5 private acres in the heart of Greenspring Valley, this architect-designed contemporary residence by renowned architect Chris Pfaeffle offers a rare combination of environmental responsibility, modern luxury, and the restorative comfort of a private retreat. Spanning 5,219 square feet, this exceptional four-bedroom, five-full-bath, one-half-bath home was thoughtfully designed to bring the outdoors in. Soaring ceilings, expansive windows, natural bamboo flooring, and custom bamboo cabinetry create a warm, sophisticated atmosphere that feels both connected to nature and effortlessly refined. Geothermal heating and cooling, radiant floor heating throughout, and a private 400-foot well with advanced water filtration reflect a commitment to e
USD 1,799,000
926 Nicodemus Road
View photo
House · for sale
USD 795,000
USD 248/sq.ft
926 Nicodemus Road
Gwynnbrook
· 3,197 sq.ft · 4 Bedrooms · 3 Baths · House
· Office room · Deck · Fireplace · Equipped kitchen
Gwynnbrook · 3,197 sq.ft · 4 Bedrooms · 3 Baths · House · Office room · Deck · Fireplace · Equipped kitchen
Beautiful Colonial situated on a premium 3.34-acre lot backing to woods offering a spacious floor plan, generous living spaces, and a peaceful setting. A grand two-story foyer welcomes you inside, flanked by formal living and dining rooms enhanced with elegant accent molding. The chefs kitchen features an island breakfast bar, granite countertops, stainless steel appliances, and a spacious breakfast area with access to the expansive deck overlooking the wooded backdrop. Open to the kitchen, the inviting family room is highlighted by a wood-burning fireplace, creating an ideal space for everyday living and entertaining. A private home office/den/playroom, laundry room, and powder room complete the main level. Upstairs, the spacious primary bedroom suite features a walk-in closet and en suite bathroom with a dual vanity, jetted soaking tub, and separate shower. Three additional bedrooms, each with a walk-in closet, and a hall bathroom complete the upper level. The finished walkout lower
USD 795,000
993 Joshua Tree Court
View photo
Townhouse · for sale
USD 325,000
USD 180/sq.ft
993 Joshua Tree Court
Gwynnbrook
· 1,798 sq.ft · 3 Bedrooms · 2 Baths · Townhouse
· Patio · Deck · Equipped kitchen
Gwynnbrook · 1,798 sq.ft · 3 Bedrooms · 2 Baths · Townhouse · Patio · Deck · Equipped kitchen
Check out this beautiful three bedroom townhome in the Owings Ridge Community. It is complete with updates throughout! This home features an open dining and living room area that walks out to the large deck. The main level features a tile entry way and hardwood tiles throughout with an updated, sunlit kitchen featuring granite countertops, a gas stove and title floor. The upper level features three bedrooms including a primary suite with cathedral ceiling, an ensuite full bathroom with shower and soaking tub. The second bedroom also features a cathedral ceiling and there is another full bathroom on the upper level. Finished lower level has a large family room with newer carpet, a half bath, laundry/storage area & walkout to patio. The deck and patio overlooking woods
USD 325,000
501 Academy Avenue
View photo
House · for sale
USD 415,000
USD 271/sq.ft
501 Academy Avenue
Gwynnbrook
· 1,528 sq.ft · 4 Bedrooms · 3 Baths · House
· Garden · Office room · Equipped kitchen · Cellar
Gwynnbrook · 1,528 sq.ft · 4 Bedrooms · 3 Baths · House · Garden · Office room · Equipped kitchen · Cellar
Adorable, updated, and full of charm! Set on a spacious corner lot in a quiet, sought-after neighborhood, this home welcomes you with a white picket fence, mature trees, and a fully fenced yard perfect for kids or pets to play. Inside, the home has been thoughtfully renovated with luxury vinyl plank flooring, updated bathrooms, and a refreshed kitchen featuring quartz countertops and updated cabinetry. The heart of the home is the inviting family room and dining area just off the kitchen, creating a comfortable space for everyday living and entertaining. The main level also features a primary suite with a full bath, plus a second bedroom and another full hall bath. Downstairs, the finished basement offers two additional bedrooms, either of which could double as a home office, den, or hobby space, along with a renovated full bath and a separate utility area with washer and dryer hookups and storage. The owners have taken wonderful care of this home, making several important improvements
USD 415,000
3317 Old Westminster Pike
View photo
House · for sale
USD 439,900
USD 253/sq.ft
3317 Old Westminster Pike
Gwynnbrook
· 1,733 sq.ft · 3 Bedrooms · 3 Baths · House
· Equipped kitchen
Gwynnbrook · 1,733 sq.ft · 3 Bedrooms · 3 Baths · House · Equipped kitchen
This gorgeous house is Beautifully remodeled with 3 bedrooms and 3 spectacular full bathrooms. The main level features an open floor plan consists a living room dining, and kitchen area. Gorgeous kitchen with brand new quartz countertops, Stainless-Steel appliances, and custom cabinetry. Recessed lighting and elegant light fixtures throughout the house. The lower level offers a spacious rec room and a full bathroom. Hardwood Flooring in the Main level. New Paint, New appliances. New HVAC unit. New Water Heater. Almost everything is new in this wonderful house
USD 439,900
10106 Barnes Avenue
View photo
House · for sale
USD 390,000
USD 238/sq.ft
10106 Barnes Avenue
Gwynnbrook
· 1,636 sq.ft · 3 Bedrooms · 2 Baths · House
· Garden · Deck · Parking
Gwynnbrook · 1,636 sq.ft · 3 Bedrooms · 2 Baths · House · Garden · Deck · Parking
Welcome to this lovely rancher offering valuable updates, generous outdoor space, and an unbeatable location! Since its last sale in 2021, the home has received updates including the siding, systems, and roof. Outside, enjoy a welcoming porch, a deck perfect for relaxing or entertaining, a dedicated grilling area, and a fire pit for gathering with family and friends. The fully fenced, expansive backyard offers plenty of room to enjoy the outdoors, complete with a mini playground and storage shed. A massive driveway provides parking for at least six vehicles. The washer and dryer are included for added convenience. Ideally situated near restaurants, shopping centers, and everyday amenities, the property is also just minutes from the Baltimore Ravens training facility. Excellent condition, significant updates, and versatile outdoor amenities, this property offers a wonderful opportunity to enjoy both comfort and convenience
USD 390,000
10203 Liberty Road
View photo
House · for sale
USD 225,000
USD 128/sq.ft
10203 Liberty Road
Gwynnbrook
· 1,755 sq.ft · 5 Bedrooms · 3 Baths · House
Gwynnbrook · 1,755 sq.ft · 5 Bedrooms · 3 Baths · House
This is a rehab opportunity. Home is still livable with no major damage. It aint pretty, but huge potential. Long time family property. 5 bedrooms, 3 full bathrooms. Quick clean settlement desired with a 60 day post occupancy. No photos of inside but stop by the open house on 10/16/2026 between 1pm and 3pm
USD 225,000
36 Wengate Road
View photo
House · for sale
USD 315,000
USD 221/sq.ft
36 Wengate Road
Gwynnbrook
· 1,421 sq.ft · 3 Bedrooms · 2 Baths · House
· Patio · Garden · Office room · Equipped kitchen
Gwynnbrook · 1,421 sq.ft · 3 Bedrooms · 2 Baths · House · Patio · Garden · Office room · Equipped kitchen
Tastefully updated 3-bedroom, 2-full-bath rancher offering two finished levels of comfortable and versatile living space. Numerous improvements throughout include the roof, water heater, flooring, decorative wall accents, interior doors, kitchen, patio, French drain, sump pump, bathroom, and more. The beautifully refreshed main level features stylish LVP flooring and custom accent walls throughout. The updated kitchen showcases refreshed cabinetry, granite countertops, and stainless steel appliances. Two bedrooms and a remodeled full bathroom complete the main level. The finished lower level expands the living space with a recreation room, a versatile third bedroom, and en suite full bathroom, offering plenty of flexibility for guests, a home office, or additional living space. Outside, enjoy the fenced backyard and updated patio, perfect for relaxing, entertaining, or outdoor activities. Ideally located near major commuter routes with convenient access to shopping, dining, and enterta
USD 315,000
3137 Blendon Road
View photo
House · for sale
USD 3,285,000
USD 347/sq.ft
3137 Blendon Road
Gwynnbrook
· 9,451 sq.ft · 4 Bedrooms · 5 Baths · House
· Garden · Parking
Gwynnbrook · 9,451 sq.ft · 4 Bedrooms · 5 Baths · House · Garden · Parking
Set on 3.75 beautifully landscaped acres, adjacent to the 12th green in the premier gated Residences of Caves Valley, 3137 Blendon Road is a distinctive custom home offering privacy, natural beauty & an exceptional setting. Built in 1999 and extensively renovated in 2025, the residence combines timeless stone & cedar shake architecture with beautifully updated interiors, 4 bedrooms, 5 full baths and a powder room. Surrounded by mature woods & located within the prestigious Caves Valley Golf Club community, the property offers a wonderful balance of luxury & peaceful surroundings. A pea gravel motor court introduces the home with stone garden walls, a fountain garden and a charming barrel-vaulted passage connecting the residence to the three-car garage, which features epoxy-finished floors. Inside the home, the two-story foyer features wide-plank oak floors and an updated staircase with custom black steel-framed glass railings. French doors open to a private study, while a wide passage
USD 3,285,000

Get email alerts

Don't miss out: be the first to know about new properties

The alert was correctly created

On subscribing you accept the conditions of use and the privacy policy
Alert
Receive new ads in your inbox
Save this search
Receive alerts for new listings

We'll send you an email when we have new properties for: "Houses for sale in Gwynnbrook"

The alert was correctly created

Park Place, Owings Mills District 4 Baltimore County Maryland
Spring Mill, Owings Mills District 4 Baltimore County Maryland
Get email alerts and be the first to see new listings
Required field
On subscribing I accept the terms of the privacy policy
Perfect! You'll soon start receiving new listings via email
Alert
Receive an email when we have new ads for Houses for sale in Gwynnbrook
Save this search
Filters

Bedrooms

Size (sq.ft)

sq.ft
sq.ft

Price

USD
USD

Property type

Bathrooms

Clear all filters
Receive notifications when new entries are published.