703 properties for sale in Hackett city

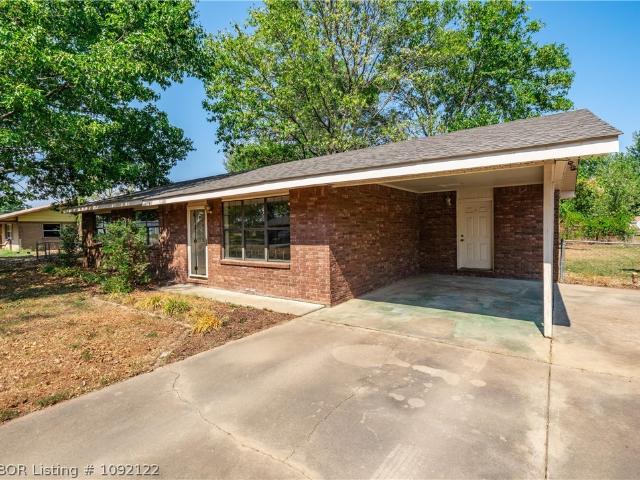
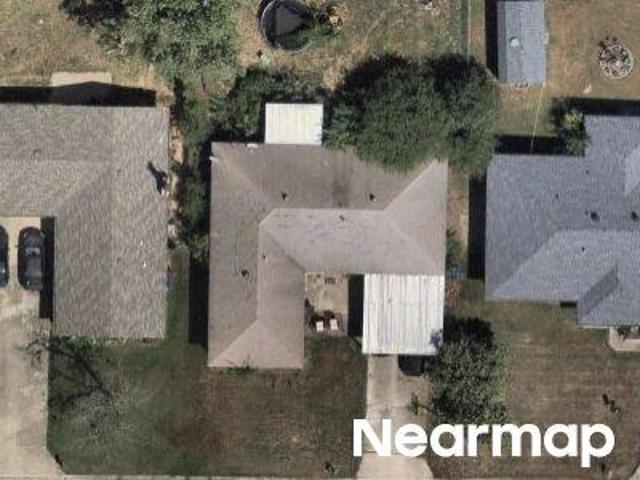
857 Oklahoma Avenue
View photo
House · for sale
USD 275,000
USD 105/sq.ft
New
857 Oklahoma Avenue
Hackett city
· 2,616 sq.ft · 3 Bedrooms · 2 Baths · House
· Deck · Fireplace
Hackett city · 2,616 sq.ft · 3 Bedrooms · 2 Baths · House · Deck · Fireplace
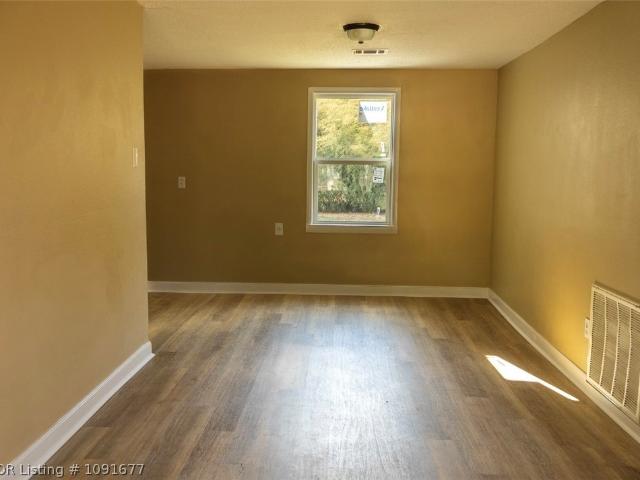
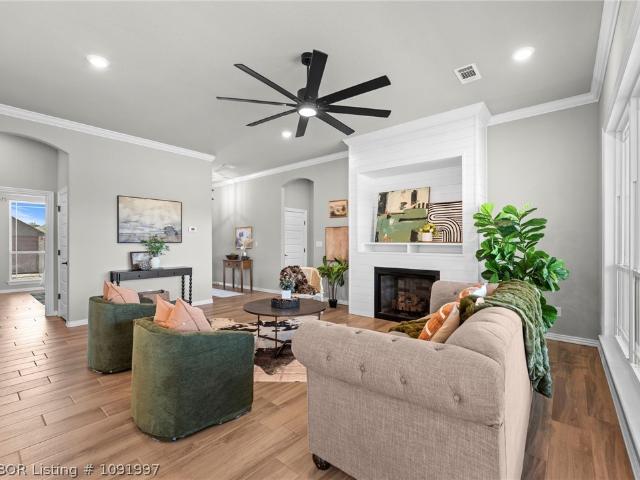
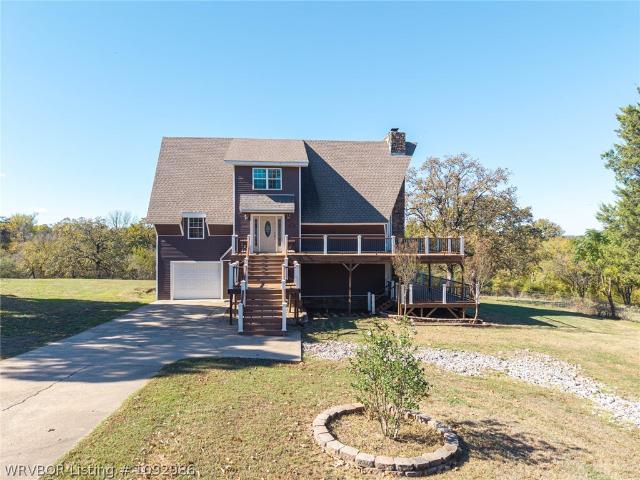
Enjoy breathtaking views of the Oklahoma Plains from this beautifully updated home, tucked away at the end of a quiet dead-end street. Featuring 3 bedrooms, 2.5 bathrooms, and two spacious living areas, each with its own stunning rock fireplace, this home offers warmth, character, and plenty of room to relax or entertain. The open floor plan creates an inviting flow, while the wrap around decks provide the perfect place to take in unforgettable sunsets, enjoy cool evenings, and soak up the peaceful surroundings. A beautiful combination of comfort, charm, and wide-open views!
USD 275,000
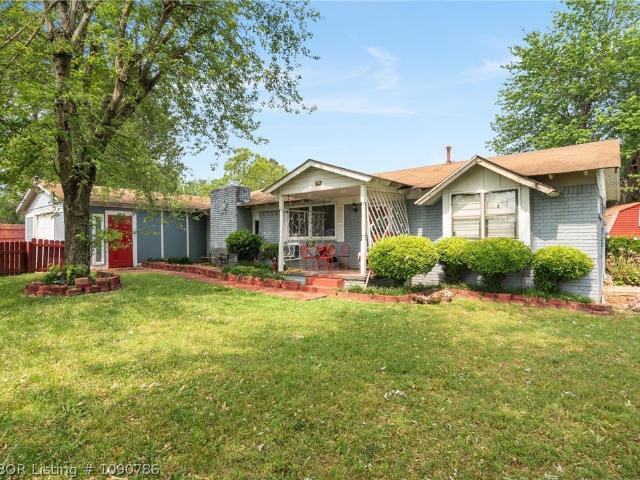
805 N Street
View photo
House · for sale
USD 199,900
USD 148/sq.ft
805 N Street
Hackett city
· 1,345 sq.ft · 3 Bedrooms · 2 Baths · House
· Patio · Garden · Parking · Fireplace · Equipped kitchen
Hackett city · 1,345 sq.ft · 3 Bedrooms · 2 Baths · House · Patio · Garden · Parking · Fireplace · Equipped kitchen
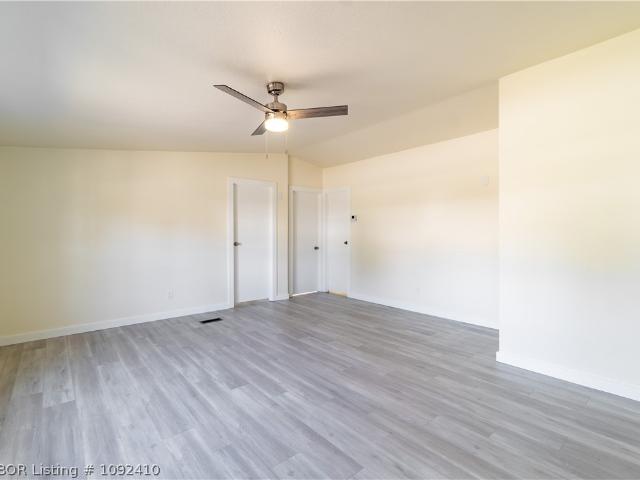
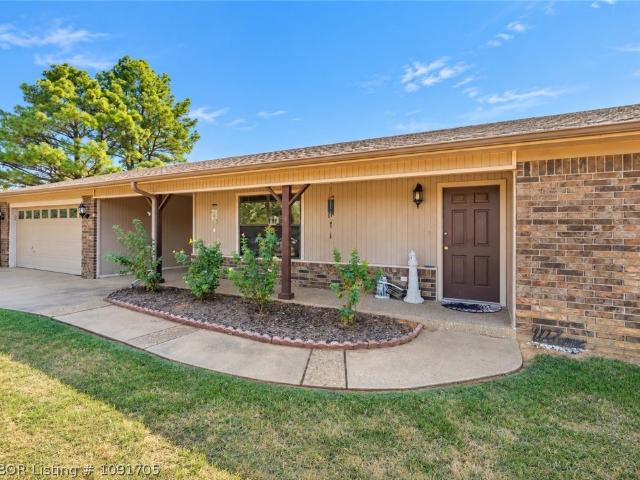
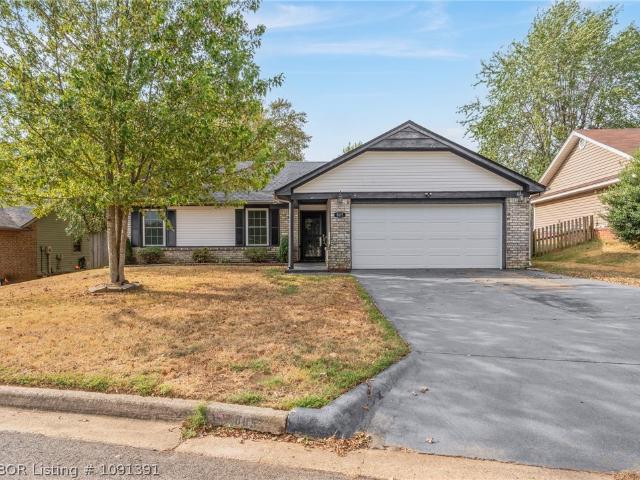
Great starter home or for downsizing! This well maintained 3 bedroom 2 bath home is move-in ready! Newer paint, flooring, bathroom vanities, countertops & roof! Included are a large living area with fireplace, eat in kitchen, covered patio with fenced back yard, 2 car garage with opener, and all appliance's including washer, dryer and refrigerator! Don't miss this one!
USD 199,900
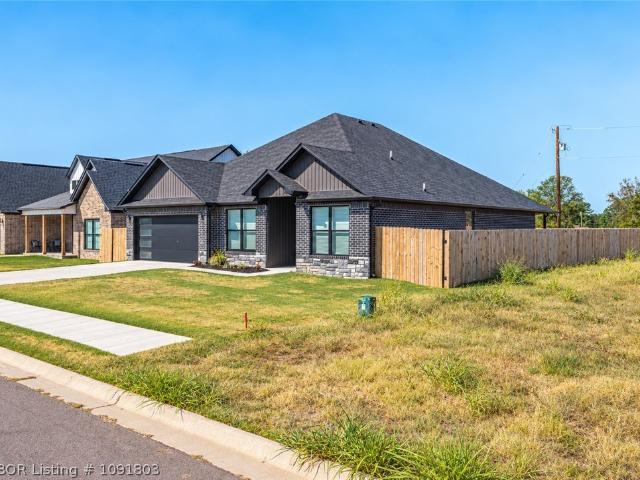
1009 J Street
View photo
House · for sale
USD 169,000
USD 131/sq.ft
1009 J Street
Hackett city
· 1,281 sq.ft · 3 Bedrooms · 2 Baths · House
· Parking
Hackett city · 1,281 sq.ft · 3 Bedrooms · 2 Baths · House · Parking
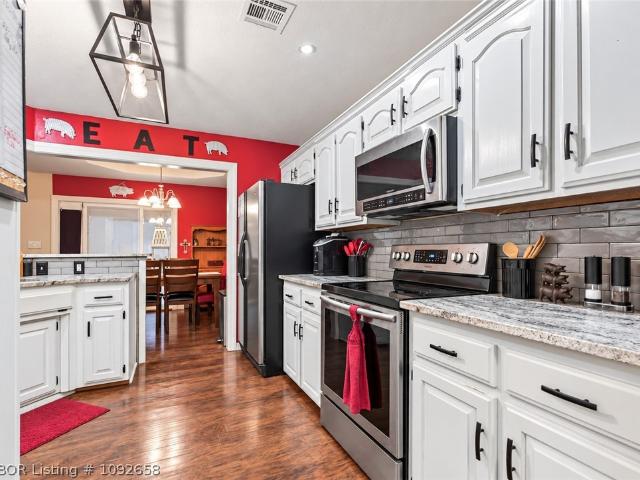
Discover modern comfort and style in this beautifully remodeled 3-bedroom, 2-bathroom home located in Barling. Situated on just over half an acre, this property offers 1,292 square feet of thoughtfully designed living space. Interior features include durable wood-look luxury vinyl plank flooring throughout, elegant granite countertops, and newer roof. The updated finishes and functional layout create a welcoming atmosphere, while covered parking and additional storage provide added convenience. With its contemporary updates, and practical features, this move-in-ready home offers the perfect combination of comfort, style, and functionality in a convenient Barling location. Agent Owned
USD 169,000
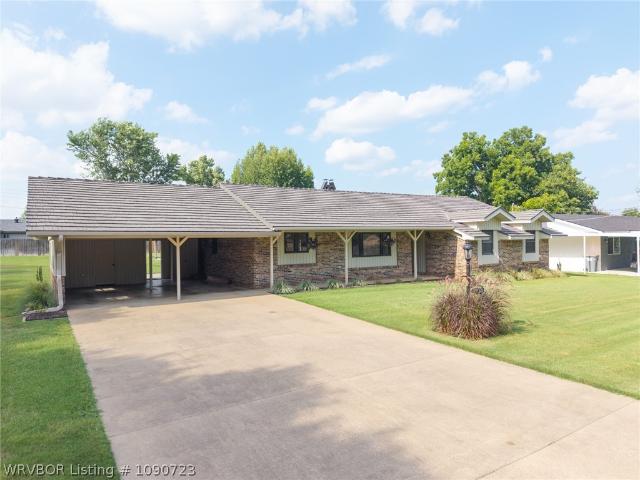
900 Gregory Avenue
View photo
House · for sale
USD 199,000
USD 124/sq.ft
900 Gregory Avenue
Hackett city
· 1,604 sq.ft · 3 Bedrooms · 2 Baths · House
· Fireplace
Hackett city · 1,604 sq.ft · 3 Bedrooms · 2 Baths · House · Fireplace
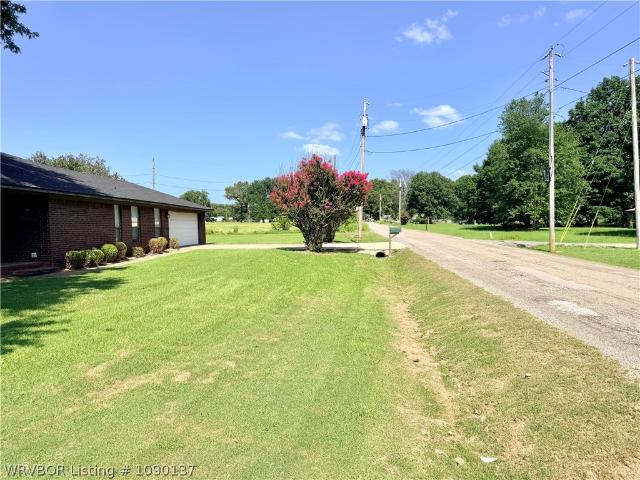
Welcome to 900 Gregory Ave in Pocola, Oklahoma—a beautiful 3-bedroom, 2-bath home offering approximately 1,606 square feet of comfortable living space on a spacious corner lot. This well-maintained property combines the convenience of town with the feel of country living, providing plenty of room to enjoy outdoor activities, gardening, or future improvements while remaining just minutes from everyday amenities. Inside, you'll find a functional floor plan designed for comfortable living and entertaining. The home features multiple heating options, including natural gas, electric, and a cozy wood-burning fireplace, allowing you to stay comfortable year-round while adding warmth and character to the living space. The generous bedrooms and well-appointed bathrooms provide plenty of room for families, guests, or those working from home. The corner lot offers excellent curb appeal and ample outdoor space for pets, children, recreational vehicles, or even the addition of a shop. Mature surrou
USD 199,000
204 N Pocola Boulevard
View photo
House · for sale
USD 400,000
USD 151/sq.ft
204 N Pocola Boulevard
Hackett city
· 2,637 sq.ft · 5 Bedrooms · 3 Baths · House
· Office room · Parking
Hackett city · 2,637 sq.ft · 5 Bedrooms · 3 Baths · House · Office room · Parking
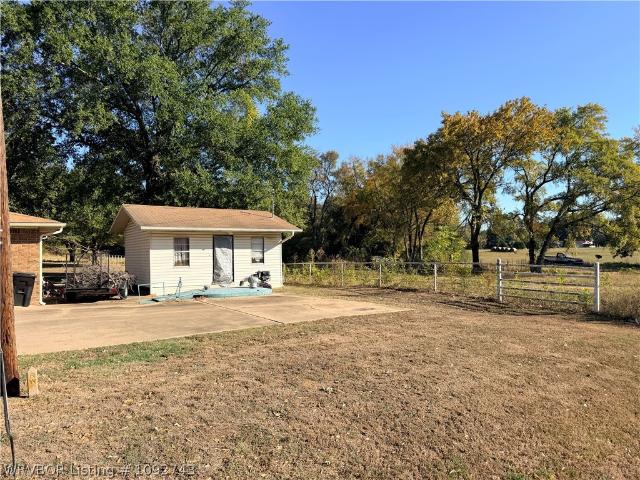
Located at 204 N Pocola Blvd, this versatile 5.5-acre property offers an excellent combination of residential rental income, commercial potential, and future development opportunities. The property features two homes, a small commercial building, approximately 4 acres of commercially usable land, and a scenic pond. The primary residence offers approximately 1,700 square feet of heated and cooled living space with 3 bedrooms, 2 bathrooms, and an attached garage. Mature shade trees surround the home, creating an inviting setting. Also located near the primary residence is a small commercial building previously operated as a hair salon, offering potential for a home-based business, office, or other commercial use. The second residence provides approximately 924 square feet of living space with 2 bedrooms and 1 bathroom, making it an excellent opportunity for rental income, guest accommodations, or extended family living. This home also enjoys mature shade trees and an established resident
USD 400,000
408 Waggoner Lane
View photo
House · for sale
USD 371,800
USD 200/sq.ft
408 Waggoner Lane
Hackett city
· 1,851 sq.ft · 3 Bedrooms · 2 Baths · House
· Fireplace
Hackett city · 1,851 sq.ft · 3 Bedrooms · 2 Baths · House · Fireplace
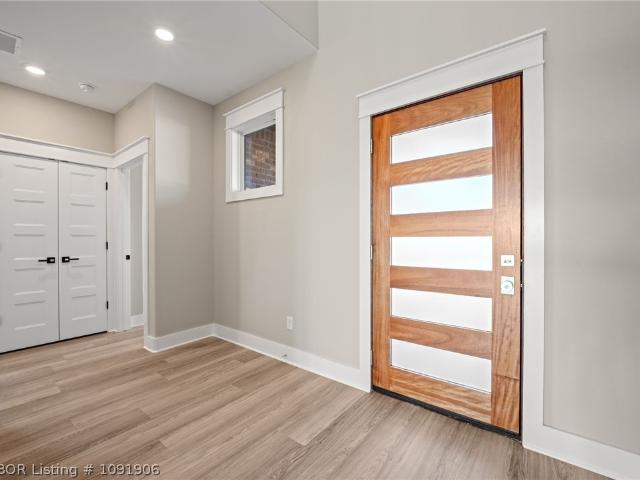
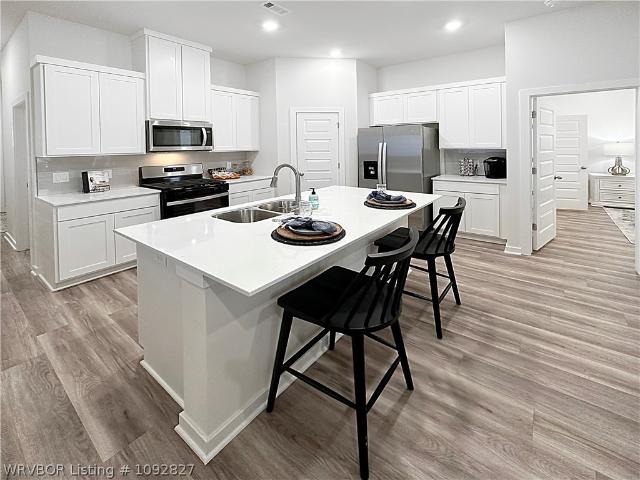
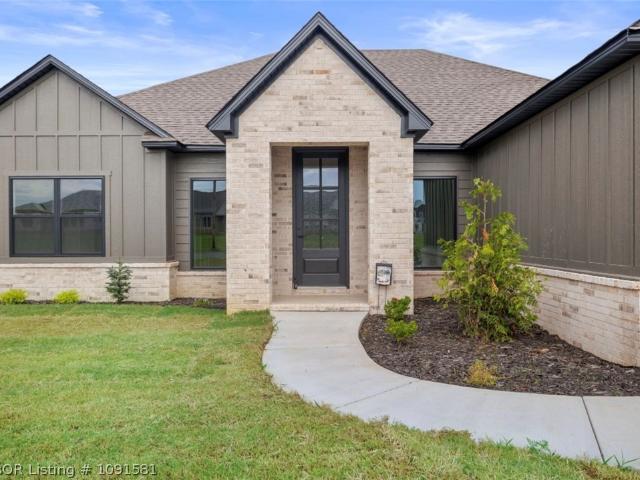
Welcome to this beautifully crafted new construction home in The Magnolias at The Ranch! Offering 1,859 square feet of thoughtfully designed living space, this 3-bedroom, 2-bath home features a desirable split floor plan that provides both comfort and privacy. The open-concept layout highlights a spacious living room complete with a cozy electric fireplace—perfect for relaxing or entertaining. The all-electric design adds efficiency and modern convenience throughout the home. The primary suite is a true retreat, featuring a luxurious bathroom with a stunning freestanding soaking tub, perfect for unwinding at the end of the day. With quality finishes, functional design, and located in a sought-after new subdivision, this home is ready to impress. Taxes based on land only
USD 371,800
2015 Ivy Ridge Road
View photo
House · for sale
USD 281,000
USD 171/sq.ft
Updated
2015 Ivy Ridge Road
Hackett city
· 1,636 sq.ft · 3 Bedrooms · 2 Baths · House
· Patio · Fireplace · Equipped kitchen
Hackett city · 1,636 sq.ft · 3 Bedrooms · 2 Baths · House · Patio · Fireplace · Equipped kitchen
Dashing Denton plan in The Magnolias at the Ranch in Barling, AR! Each home features an inviting open floorplan that creates a warm and inviting environment perfect for relaxing or entertaining. Upon entering, you’ll find LVP flooring throughout, and a beautiful electric fireplace in the living room! The kitchen features lovely quartz countertops and black hardware! The primary ensuite has a lovely walk-in shower and quartz countertops! Homes in this community feature 4-sides brick with siding per plan, and a covered patio per plan. HOA and taxes are estimates
USD 281,000
2101 Ivy Ridge Road
View photo
House · for sale
USD 294,000
USD 167/sq.ft
Updated
2101 Ivy Ridge Road
Hackett city
· 1,755 sq.ft · 4 Bedrooms · 2 Baths · House
· Patio · Fireplace · Equipped kitchen
Hackett city · 1,755 sq.ft · 4 Bedrooms · 2 Baths · House · Patio · Fireplace · Equipped kitchen
Wonderful Warren plan in The Magnolias at the Ranch in Barling, AR! Each home features an inviting open floorplan that creates a warm and inviting environment perfect for relaxing or entertaining. Upon entering, you’ll find LVP flooring throughout, and a beautiful electric fireplace in the living room! The kitchen features lovely quartz countertops and black hardware! The primary ensuite has a lovely walk-in shower and quartz countertops! Homes in this community feature 4-sides brick with siding per plan, and a covered patio per plan. HOA and taxes are estimates
USD 294,000
803 8th Street
View photo
House · for sale
USD 199,000
USD 141/sq.ft
803 8th Street
Hackett city
· 1,410 sq.ft · 3 Bedrooms · 1 Bath · House
· Garden · Equipped kitchen · Parking
Hackett city · 1,410 sq.ft · 3 Bedrooms · 1 Bath · House · Garden · Equipped kitchen · Parking
Well-maintained 3-bedroom, 1-bath home situated on a spacious lot with plenty of room to enjoy both inside and out. The inviting living area flows into a functional kitchen featuring ample cabinet space and a breakfast bar. Outside, you’ll find a covered carport, mature shade trees, and an impressive detached shop/garage with oversized doors—perfect for hobbies, storage, or a workshop. The metal roof, established landscaping, and expansive yard add to the home’s curb appeal. Whether you’re looking for extra workspace or simply more room to spread out, this property offers plenty of possibilities
USD 199,000
701 Haskens Street
View photo
House · for sale
USD 189,500
USD 132/sq.ft
701 Haskens Street
Hackett city
· 1,432 sq.ft · 3 Bedrooms · 2 Baths · House
· Equipped kitchen · Parking
Hackett city · 1,432 sq.ft · 3 Bedrooms · 2 Baths · House · Equipped kitchen · Parking
Enjoy the feel of country living while still being close to town! This well-kept 3-bedroom, 2-bath brick home sits on approximately one acre in Pocola and offers comfortable living with plenty of useful space inside and out. Step into a welcoming entryway that leads to the living room, with the dining area just off the living room and open to the kitchen for an easy, functional flow. Down the hall is a full guest bath and three bedrooms, including a primary bedroom with its own private full bath. Outside, the property offers several features that add convenience and versatility. The attached garage has built-in cabinetry along one wall, creating excellent storage and a great area for hobbies or projects, plus an additional storage room. A covered breezeway and porch provide a comfortable place to sit, relax and enjoy the outdoors. The property also includes an additional carport and a newer 10x20 storage building for lawn equipment, tools and extra storage. An aerobic septic system is
USD 189,500
500 Buffalo Pass
View photo
House · for sale
USD 325,000
USD 176/sq.ft
500 Buffalo Pass
Hackett city
· 1,841 sq.ft · 3 Bedrooms · 2 Baths · House
· Fireplace
Hackett city · 1,841 sq.ft · 3 Bedrooms · 2 Baths · House · Fireplace
This home is located in newer subdivision in Barling with a convenient location close to schools, shopping, dining and everything Fort Smith has to offer. This home is approximately 1850 sq ft with spacious split floor plan, quartz countertops, plenty of storage and cozy fireplace. With modern finishes, quality craftsmanship and great location, this home is move in ready and waiting for its new owners!
USD 325,000
505 J Street
View photo
House · for sale
USD 215,000
USD 140/sq.ft
505 J Street
Hackett city
· 1,528 sq.ft · 3 Bedrooms · 2 Baths · House
· Fireplace · Equipped kitchen
Hackett city · 1,528 sq.ft · 3 Bedrooms · 2 Baths · House · Fireplace · Equipped kitchen
Good vibes, inviting spaces, and a place to make your own! From the open-concept floor plan and cathedral ceilings to the cozy living room fireplace and spacious primary suite, this charming brick house has so much to love! The welcoming living room serves as the hub and heart of the home, featuring cathedral ceilings and a fireplace that's perfect for relaxing evenings. The open layout flows into the dining area and kitchen, making it easy to stay connected with family and guests. The kitchen offers an abundance of counter space, bar seating, stainless appliances, a pantry closet, and plenty of cabinetry that's perfect for storing all your cooking essentials. Off the kitchen you'll find a conveniently located laundry room that adds practicality and ease for everyday living. The spacious primary bedroom with tray ceilings offers a relaxing retreat, complete with a private bathroom and a walk-in closet. Two additional bedrooms provide flexibility for family members, guests, or a home of
USD 215,000
1005 N Street
View photo
House · for sale
USD 150,000
USD 115/sq.ft
1005 N Street
Hackett city
· 1,302 sq.ft · 3 Bedrooms · 1 Bath · House
· Garden · Fireplace · Equipped kitchen
Hackett city · 1,302 sq.ft · 3 Bedrooms · 1 Bath · House · Garden · Fireplace · Equipped kitchen
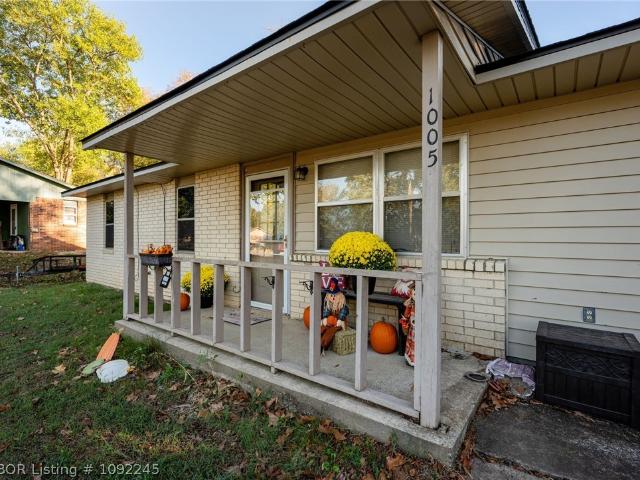
Cute little starter home or perfect for downsizing! This 3 bedroom 1 1/2 bath home has a large living room with wood burning fireplace, large eat in kitchen, fenced backyard and no maintenance exterior with brick and vinyl siding. This home has a brand new roof and a new water heater
USD 150,000
2001 Ivy Ridge Road
View photo
House · for sale
USD 275,000
USD 173/sq.ft
2001 Ivy Ridge Road
Hackett city
· 1,582 sq.ft · 3 Bedrooms · 2 Baths · House
· Equipped kitchen
Hackett city · 1,582 sq.ft · 3 Bedrooms · 2 Baths · House · Equipped kitchen
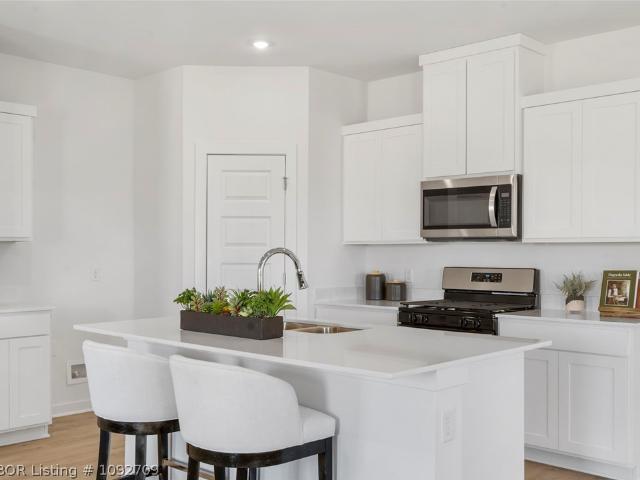
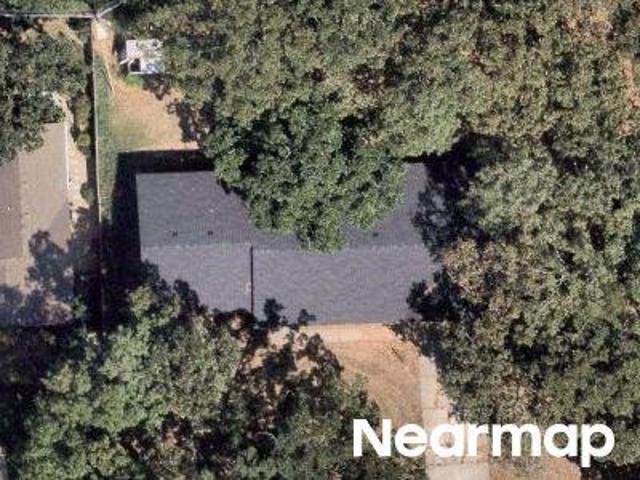
The Bandera is a spacious one-story floor plan available in The Magnolias at the Ranch, located in the growing community of Barling, Arkansas. With two stylish exterior elevations to choose from, this home combines inviting curb appeal with a thoughtfully designed interior. Step inside to 1,589 square feet of comfortable living space featuring 3 bedrooms and 2 bathrooms. The open-concept layout brings the kitchen, dining area, and family room together, creating a welcoming space for everyday living, entertaining, and spending time with family and friends. At the heart of the home, the kitchen blends style and functionality with beautiful shaker-style cabinetry, quartz countertops, stainless steel appliances, and plenty of workspace for preparing meals. With the dining and family rooms nearby, the open layout makes it easy to stay connected. Luxury vinyl plank flooring flows throughout the home, providing a stylish and durable finish from room to room. The private primary suite offers a
USD 275,000
2305 L Street
View photo
House · for sale
USD 339,900
USD 155/sq.ft
2305 L Street
Hackett city
· 2,185 sq.ft · 3 Bedrooms · 2 Baths · House
· Deck · Equipped kitchen · Parking
Hackett city · 2,185 sq.ft · 3 Bedrooms · 2 Baths · House · Deck · Equipped kitchen · Parking
This 3-bedroom, 2-bath home offers 2,191 square feet of living space, including two large living rooms, one with stunning cathedral ceilings. The kitchen features stainless steel appliances; granite countertops & eat in dining with breakfast bar. A massive covered back deck makes it perfect for outdoor entertaining, and there’s extra parking on the right side for motorcycles or other toys. The split bedroom plan includes a spacious master suite with a generous bathroom, and some fresh paint adds a nice touch. Home has Smart lighting powered by Alexa. Roof Replaced in June 2026. Conveniently located just minutes from Walmart and a variety of dining options
USD 339,900
2419 Crestview Lane
View photo
House · for sale
USD 190,000
USD 127/sq.ft
2419 Crestview Lane
Hackett city
· 1,496 sq.ft · 4 Bedrooms · 2 Baths · House
· Equipped kitchen · Parking
Hackett city · 1,496 sq.ft · 4 Bedrooms · 2 Baths · House · Equipped kitchen · Parking
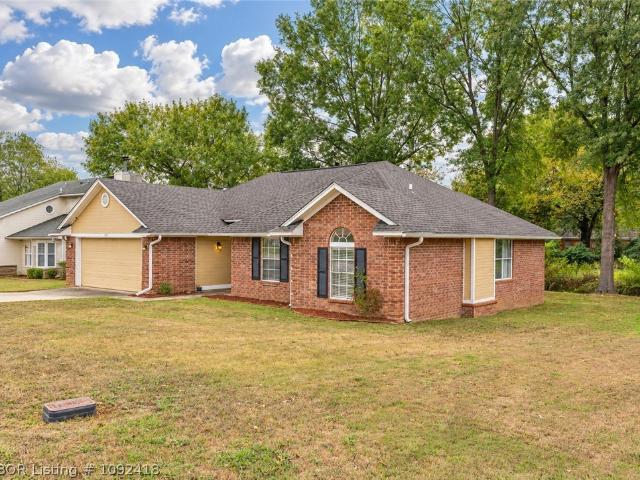
Welcome home to this inviting 4 bedroom, 2 bathroom brick property with a 2-car garage. The covered front entry opens into a comfortable living area with neutral finishes and great natural flow into the kitchen and dining space. The kitchen offers plenty of cabinet storage and solid-surface counters. All four bedrooms provide flexible space for everyday needs, and both bathrooms feature practical updates. The exterior is clean and well-kept, making this home easy to enjoy inside and out
USD 190,000
602 Duncan
View photo
House · for sale
USD 199,000
USD 183/sq.ft
602 Duncan
Hackett city
· 1,087 sq.ft · 3 Bedrooms · 2 Baths · House
· Deck
Hackett city · 1,087 sq.ft · 3 Bedrooms · 2 Baths · House · Deck
Escape to the peace and quiet privacy of country living on this 1 acre (+) tree shaded property. Step inside this lovely home that has been totally updated including new flooring throughout, new windows, new doors, new lighting inside and out, new ceiling fans, new hot water tank, new granite countertops, new backsplash, new cabinets, and all new appliances. Attic insulation, R38, added 7/17/26. An open and inviting floor plan. There is a wraparound side porch and covered deck and a covered front porch for enjoying the outdoors. If you've been looking for a place that blends comfortable living with wide open spaces this property delivers the best of both worlds. This listing is for the home and 1 acre. Additional 3 (+-) acres available for separate purchase. Will require survey
USD 199,000
102 Cesar Street
View photo
House · for sale
USD 140,000
USD 117/sq.ft
102 Cesar Street
Hackett city
· 1,195 sq.ft · 3 Bedrooms · 1 Bath · House
· Garden · Equipped kitchen
Hackett city · 1,195 sq.ft · 3 Bedrooms · 1 Bath · House · Garden · Equipped kitchen
There’s a lot to like here for the money. This 3-bedroom home sits on roughly a third of an acre, with mature trees that give the backyard real shade and make the outdoor space feel established and usable. The no-through street keeps traffic to a minimum, and the lot gives you room for pets, projects, or just more yard than you usually expect with a house this size. Inside, the layout is compact and practical, with an easy flow between the living, dining, and kitchen spaces. For an owner-occupant, it’s a chance to buy at an aggressive price and improve it over time. For an investor, the size and layout make it easy to picture as a rental. Either way, the combination of price, lot, shade, and location gives this one a clear lane
USD 140,000
839 14th Street
View photo
House · for sale
USD 125,000
USD 73/sq.ft
839 14th Street
Hackett city
· 1,701 sq.ft · 3 Bedrooms · 2 Baths · House
· Fireplace · Equipped kitchen · Parking
Hackett city · 1,701 sq.ft · 3 Bedrooms · 2 Baths · House · Fireplace · Equipped kitchen · Parking
HANDYMAN SPECIAL This 3-bedroom, 2-bath home offers a spacious, versatile layout with plenty of potential to make it your own. The split floor plan includes a large living room, a separate family room with a wood-burning fireplace, a dining area, and a generously sized kitchen. Situated on a fully fenced corner lot of approximately. 3 acres, the property offers plenty of room for gardening, entertaining, or outdoor activities. Additional features include a one-car garage, pergola, fire pit, and storage building. Priced to reflect the updates needed, this home provides a great opportunity to add your personal touches and build equity. Property is being SOLD AS-IS
USD 125,000
515 Waggoner Lane
View photo
House · for sale
USD 384,900
USD 191/sq.ft
515 Waggoner Lane
Hackett city
· 2,013 sq.ft · 4 Bedrooms · 2 Baths · House
· Garden · Fireplace · Equipped kitchen
Hackett city · 2,013 sq.ft · 4 Bedrooms · 2 Baths · House · Garden · Fireplace · Equipped kitchen
Stunning Newer Build in Desirable Magnolias at The Ranch! Experience modern luxury and everyday convenience in this immaculate 4-bedroom, 2.1-bathroom home constructed in 2024. Situated in a prime Barling location within a sought-after new subdivision, this property delivers incredible curb appeal with striking dark brick and rock accents paired with an architectural shingle roof. Step inside to discover a spacious, functional split floor plan offering 2,020 square feet of contemporary living space featuring sleek vinyl flooring, gorgeous quartz countertops, custom built-ins, and an eat-in kitchen fully equipped with top-tier appliances, including a double oven and refrigerator. The inviting living room centers around a cozy fireplace, perfect for relaxing evenings. The private primary suite serves as a true retreat, complete with a soaker tub, separate walk-in shower, and generous walk-in closet. Outside, enjoy a fully fenced backyard featuring a wood privacy fence on three sides and
USD 384,900
1206 D Street
View photo
House · for sale
USD 265,000
USD 159/sq.ft
1206 D Street
Hackett city
· 1,658 sq.ft · 3 Bedrooms · 2 Baths · House
· Patio · Garden · Equipped kitchen
Hackett city · 1,658 sq.ft · 3 Bedrooms · 2 Baths · House · Patio · Garden · Equipped kitchen
Charming, meticulously maintained brick home offering 3 bedrooms and 2 bathrooms, situated on two lots totaling approximately 0.61± acres. Inside, you'll find beautiful wood-look tile flooring, reclaimed wood accents throughout the living room and kitchen, and a spacious eat-in kitchen featuring granite countertops, a huge island with abundant storage, and plenty of room for gathering. Step outside to enjoy an oversized patio complete with a built-in brick grill and a cozy fire pit—perfect for entertaining or relaxing on cool fall evenings. The backyard also features a peaceful koi pond with a rock waterfall, a storm shelter, and a 10x20 storage building with additional attic storage. The well-maintained yard is serviced by a well fed sprinkler system that provides full coverage, helping keep the landscaping lush and beautiful year-round
USD 265,000
705 8 Street
View photo
House · for sale
USD 165,000
USD 154/sq.ft
705 8 Street
Hackett city
· 1,066 sq.ft · 3 Bedrooms · 1 Bath · House
Hackett city · 1,066 sq.ft · 3 Bedrooms · 1 Bath · House
Take a look at this charming 3 bed, 1 bath home. It has potential to customize and make it your very own. This home would be great for first time home buyers or a new family. Make sure you stop to see this one
USD 165,000
702 9th Street
View photo
House · for sale
USD 239,000
USD 135/sq.ft
702 9th Street
Hackett city
· 1,765 sq.ft · 4 Bedrooms · 3 Baths · House
· Garden · Equipped kitchen
Hackett city · 1,765 sq.ft · 4 Bedrooms · 3 Baths · House · Garden · Equipped kitchen
Move-in ready and waiting for its new owners! This beautifully maintained 4-bedroom, 3-bath home in Barling offers the perfect combination of space, comfort, and functionality. Step inside to discover a spacious, open layout designed for both everyday living and entertaining. The generous living areas flow seamlessly into the kitchen and dining space, providing plenty of room for family and guests. The backyard has plenty of room for kids, pets, gardening, or outdoor gatherings. Conveniently located near schools, shopping, dining, and Fort Smith, this home offers the perfect blend of peaceful living and everyday convenience
USD 239,000
1038 Mourning Dove Way
View photo
House · for sale
USD 375,000
USD 226/sq.ft
1038 Mourning Dove Way
Hackett city
· 1,658 sq.ft · 3 Bedrooms · 2 Baths · House
· Patio · Garden · Equipped kitchen
Hackett city · 1,658 sq.ft · 3 Bedrooms · 2 Baths · House · Patio · Garden · Equipped kitchen
Show home style meets comfortable everyday living in this beautifully staged three bedroom home. At the heart of the home is a spacious kitchen with a gas range, generous cabinetry, a seven foot island and an oversized walk in pantry. Wall to wall windows fill the open living and dining areas with natural light, creating a bright and welcoming atmosphere. The thoughtfully designed split floor plan provides added privacy for the primary suite, which includes a tray ceiling, an expansive closet and a relaxing bathroom with dual vanities, a whirlpool tub and a large glass enclosed tile shower. The fully fenced backyard offers even more room to gather, featuring both a covered patio and an extended concrete entertaining area. Schedule your private showing and experience it for yourself
USD 375,000
1511 9th Street
View photo
House · for sale
USD 175,000
USD 151/sq.ft
1511 9th Street
Hackett city
· 1,152 sq.ft · 3 Bedrooms · 1 Bath · House
· Patio · Garden
Hackett city · 1,152 sq.ft · 3 Bedrooms · 1 Bath · House · Patio · Garden
Nicely landscaped, well maintained starter home, on a corner lot in a nice neighborhood. New roof, paint, vinyl plank floors and HVAC in 2023. Nice large garden in the fenced in back yard. Entertain friends and family comfortably on the large, covered back patio. Or enjoy the beautifully landscaped front yard while sitting on the front porch. Come and make this house your new home, before it's gone
USD 175,000
5802 Park Road
View photo
House · for sale
USD 395,000
USD 158/sq.ft
5802 Park Road
Hackett city
· 2,497 sq.ft · 4 Bedrooms · 3 Baths · House
· Patio · Garden · Fireplace · Equipped kitchen
Hackett city · 2,497 sq.ft · 4 Bedrooms · 3 Baths · House · Patio · Garden · Fireplace · Equipped kitchen
Enjoy a little breathing room without giving up the conveniences of town! Tucked into an established Lavaca neighborhood, this inviting home offers a relaxed setting with room to spread out, inside and out. Two private bedroom suites make this home especially versatile, offering comfortable accommodations for guests, extended family, or a multigenerational household. The spacious living area is perfect for gathering around the fireplace, while the adjoining dining space and generous kitchen make everything from weeknight dinners to weekend get-togethers feel easy. One suite features a beautifully tiled walk-in shower, adding a touch of everyday luxury. Outside, a covered brick patio invites you to linger over morning coffee or unwind at the end of the day, while the expansive yard offers plenty of room for gardening, entertaining, or simply enjoying the fresh air. With nearby access to the river just over half a mile away and an easy drive into Fort Smith, this is a place where you can
USD 395,000
1003 4th Terrace
View photo
House · for sale
USD 214,900
USD 28/sq.ft
1003 4th Terrace
Hackett city
· 7,546 sq.ft · 3 Bedrooms · 2 Baths · House
· Garden · Terrace · Parking
Hackett city · 7,546 sq.ft · 3 Bedrooms · 2 Baths · House · Garden · Terrace · Parking
Updated 3 bedroom, 2 bath brick home located in Barling with a sunroom, 2 car garage and fenced in backyard! This home features new flooring, paint, fixtures, countertops, newer appliances, new roof in 2023, new HVAC in 2019 and has a radiant barrier in the attic that makes utility bills very reasonable!
USD 214,900
Cedar Ln
View photo
House · for sale
Request Details
Updated
Cedar Ln
Hackett city
· 1,615 sq.ft · 2 Baths · House
Hackett city · 1,615 sq.ft · 2 Baths · House
This home is in preforeclosure, which means the homeowner is in default (missed payments). Therefore, there could be an opportunity to strike a great deal with the owner and the bank
Request Details
Cliff Dr
View photo
House · for sale
Request Details
Updated
Cliff Dr
Hackett city
· 2,077 sq.ft · 3 Bedrooms · 2 Baths · House
Hackett city · 2,077 sq.ft · 3 Bedrooms · 2 Baths · House
This home is in preforeclosure, which means the homeowner is in default (missed payments). Therefore, there could be an opportunity to strike a great deal with the owner and the bank
Request Details
N 29th St
View photo
House · for sale
Request Details
Updated
N 29th St
Hackett city
· 990 sq.ft · 2 Bedrooms · 1 Bath · House
Hackett city · 990 sq.ft · 2 Bedrooms · 1 Bath · House
This home is in preforeclosure, which means the homeowner is in default (missed payments). Therefore, there could be an opportunity to strike a great deal with the owner and the bank
Request Details

Get email alerts

Don't miss out: be the first to know about new properties

The alert was correctly created

On subscribing you accept the conditions of use and the privacy policy
Alert
Receive new ads in your inbox
Save this search
Receive alerts for new listings

We'll send you an email when we have new properties for: "Properties for sale in Hackett city"

The alert was correctly created

Kibler city
Barling city
Get email alerts and be the first to see new listings
Required field
On subscribing I accept the terms of the privacy policy
Perfect! You'll soon start receiving new listings via email
Alert
Receive an email when we have new ads for Properties for sale in Hackett city
Save this search
Filters

Bedrooms

Size (sq.ft)

sq.ft
sq.ft

Price

USD
USD

Property type

Bathrooms

Clear all filters
Receive notifications when new entries are published.