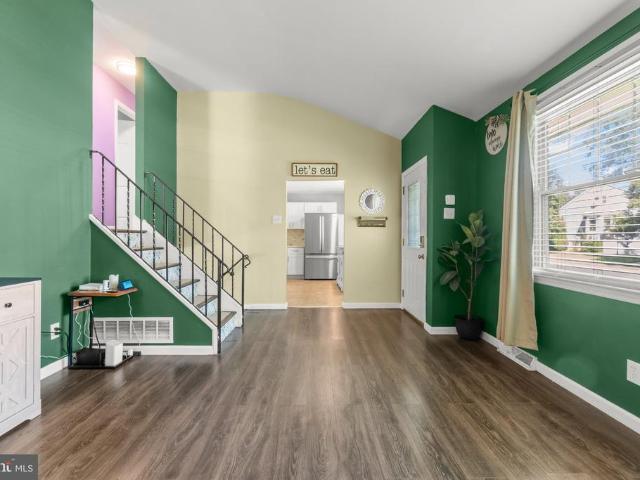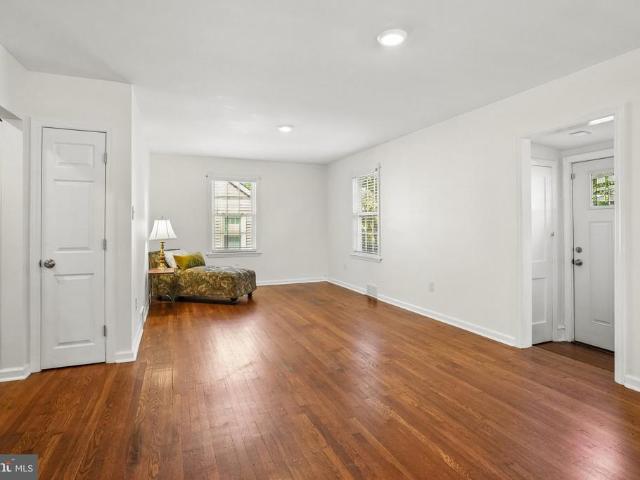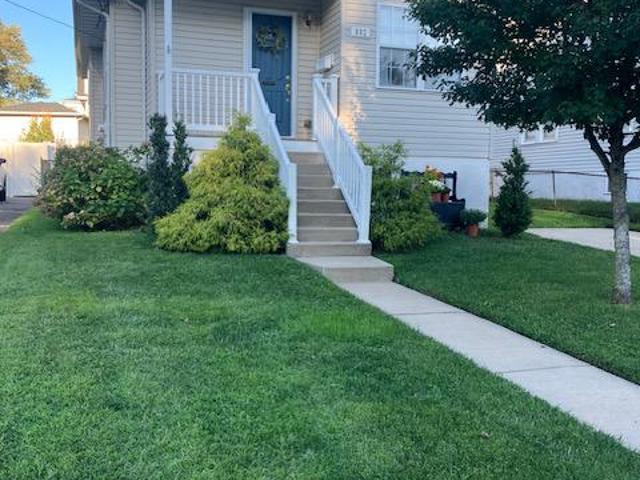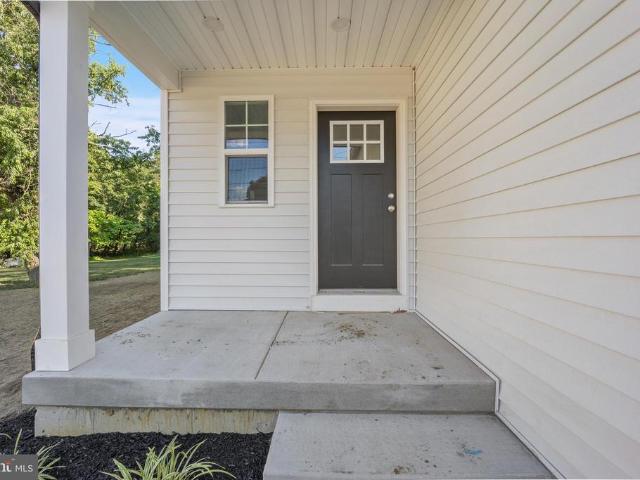
2,343 houses for sale in Haddon Heights

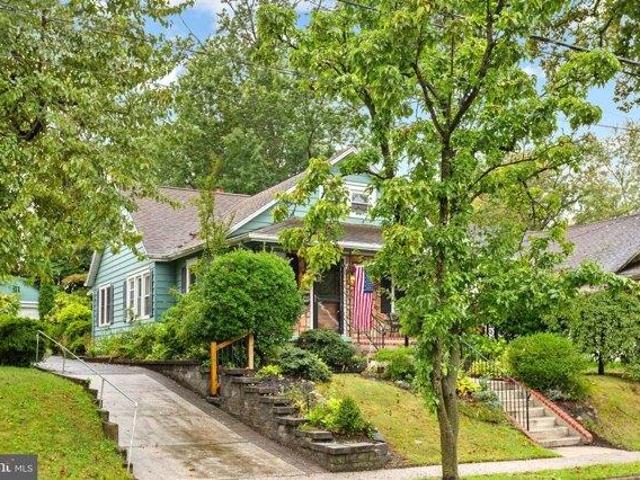
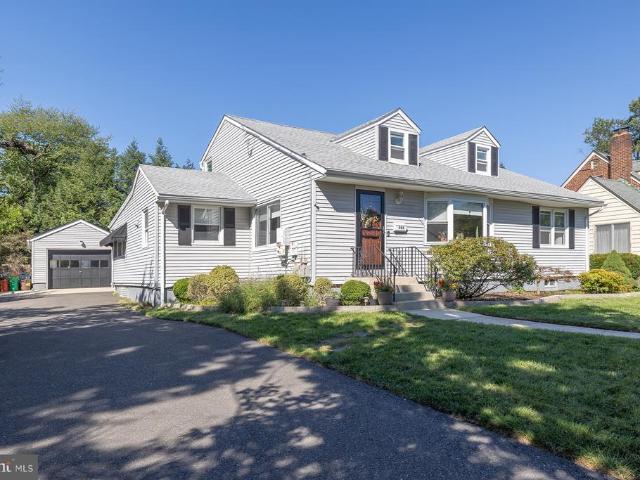
214 Spruce Street
View photo
House · for sale
USD 489,900
USD 313/sq.ft
214 Spruce Street
Haddon Heights
· 1,561 sq.ft · 3 Bedrooms · 2 Baths · House
· Garden · Fireplace · Equipped kitchen
Haddon Heights · 1,561 sq.ft · 3 Bedrooms · 2 Baths · House · Garden · Fireplace · Equipped kitchen
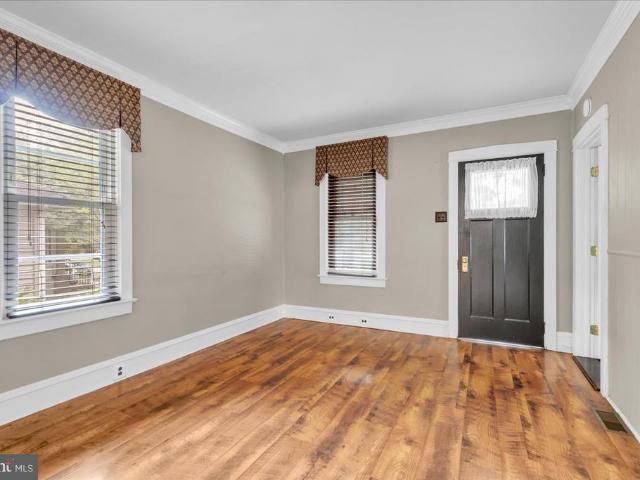
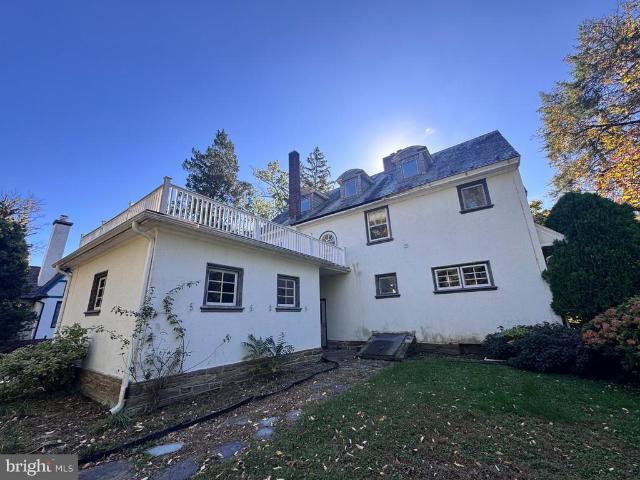
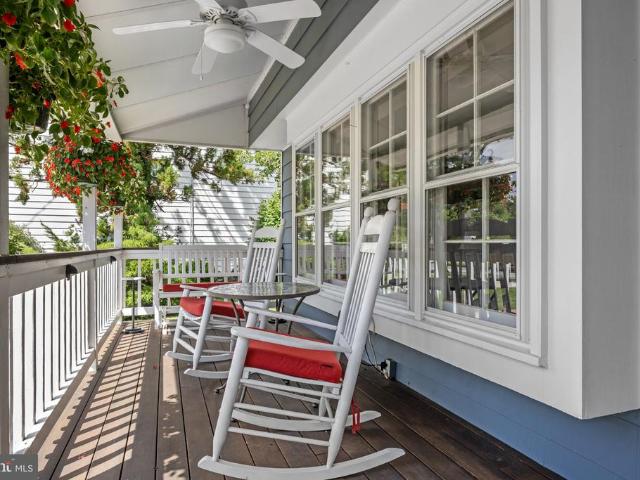
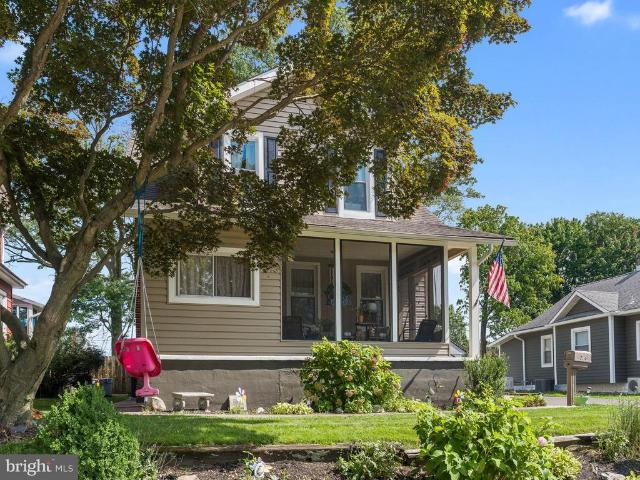
Welcome to 214 Spruce Street, a classic two-story home full of character set on one of the largest lots, on one of the most sought-after streets in Audubon. A deep yard of nearly a third of an acre, this is a rare chance to own real land and privacy where that almost never exists. A charming screened front porch sets the tone, the kind of spot made for slow mornings and easy evenings. Inside, timeless 1930s details meet real updates. Gleaming hardwood floors run throughout the main level, where a bright living room is anchored by a stone fireplace and a graceful arched opening that flows into a spacious dining room finished with crown molding and a chair rail. The eat-in kitchen offers warm maple cabinetry, a glass tile backsplash, stainless appliances, and gas cooking, with room for a breakfast table. A versatile rear family room opens through sliding doors to the backyard, and a full bath on the main level adds everyday convenience. Upstairs are three bedrooms, one currently set up a
USD 489,900
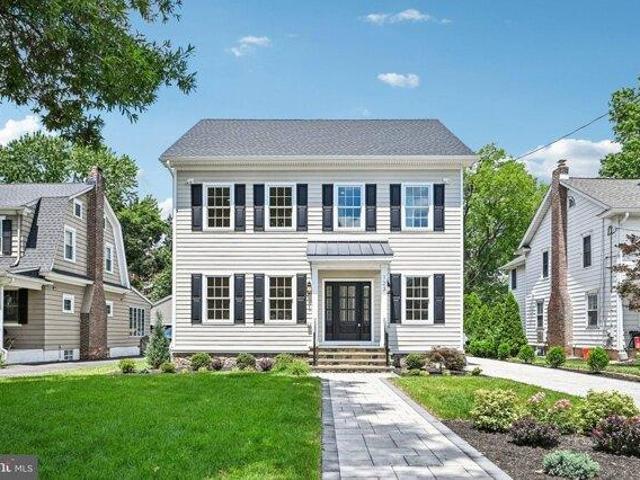
29 E Atlantic Avenue
View photo
Townhouse · for sale
USD 285,000
USD 252/sq.ft
29 E Atlantic Avenue
Haddon Heights
· 1,130 sq.ft · 3 Bedrooms · 1 Bath · Townhouse
· Garden · Equipped kitchen · Cellar
Haddon Heights · 1,130 sq.ft · 3 Bedrooms · 1 Bath · Townhouse · Garden · Equipped kitchen · Cellar
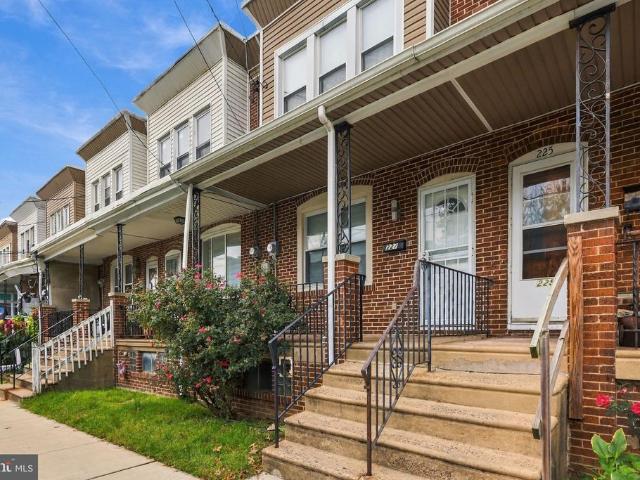
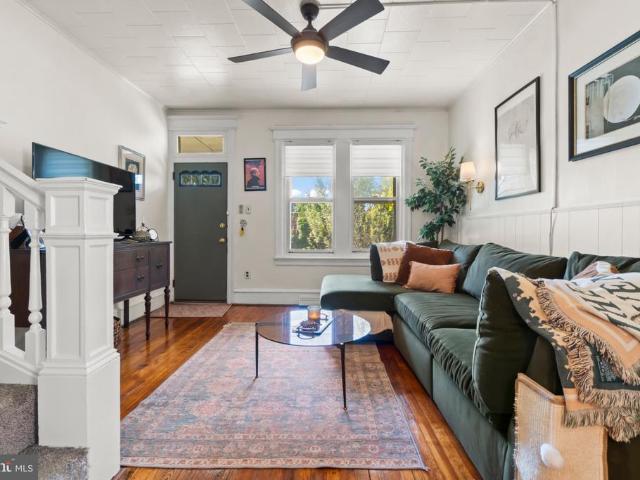
Welcome to 29 E Atlantic Avenue, an absolutely adorable 3-bedroom, 1-bath twin in the heart of Audubon! Full of charm, beautifully maintained, and decorated with so much personality, this home offers a wonderful combination of character, comfort, and convenience. A classic covered front porch welcomes you home and provides the perfect spot to enjoy your morning coffee or relax at the end of the day. Step inside to find beautifully refinished hardwood floors throughout both the first and second floors, adding warmth and character to the home. The main level features a formal living room, a separate formal dining room, and a charming kitchen complete with a built-in pantry for additional storage. Upstairs, you'll find three bedrooms, including a spacious main bedroom filled with natural light and featuring convenient built-in storage. An updated full bathroom completes the second floor. The basement offers laundry facilities and an abundance of storage space, while the backyard provides
USD 285,000
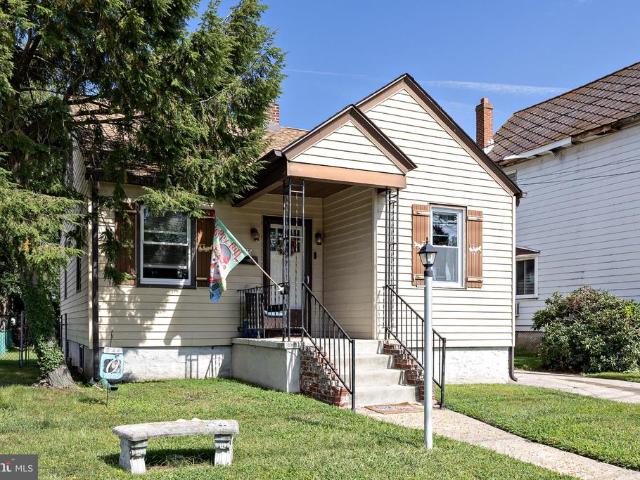
house with 3 bedroom, Barrington NJ ES106141574
View photo
House · for sale
USD 359,000
USD 229/sq.ft
house with 3 bedroom, Barrington NJ ES106141574
Haddon Heights
· 1,561 sq.ft · 3 Bedrooms · House
· Patio · Garden · Office room · Fireplace · Equipped kitchen · Cellar
Haddon Heights · 1,561 sq.ft · 3 Bedrooms · House · Patio · Garden · Office room · Fireplace · Equipped kitchen · Cellar
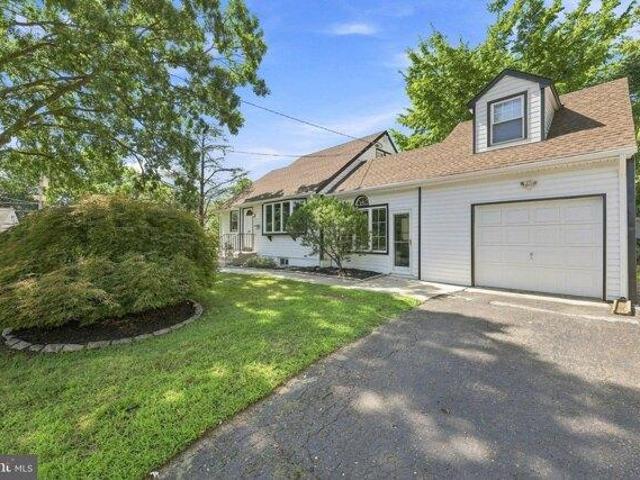
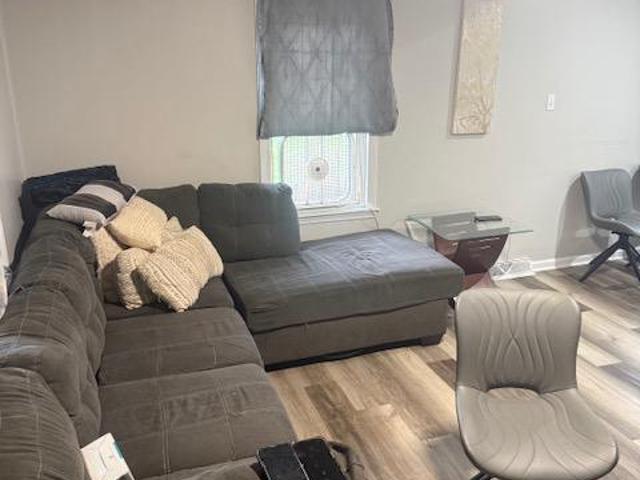
Welcome to 106 Lawrence Avenue! This charming 1.5-story Bungalow offers plenty of character, a flexible floor plan and a beautifully landscaped yard. An open, covered front porch welcomes you into the spacious Living Room featuring a brick wood-burning fireplace on one wall and built-in bookshelves on the other. Continue into the Formal Dining Room, highlighted by the home's original woodwork, and then into the Eat-In Kitchen with ample cabinetry and counter space. Just beyond the Kitchen is a bright Breakfast Room with a convenient Laundry Closet, separate Pantry Closet and sliding glass doors providing easy access to the rear patio and yard. The first floor also offers 2 Bedrooms and a Full Bathroom. Upstairs you'll find an additional Bedroom along with a spacious Bonus/Hobby Room offering great flexibility for a home office, playroom, sitting area or additional living space. A Full Unfinished Basement provides plenty of room for storage. Outside, enjoy the beautifully landscaped rea
USD 359,000
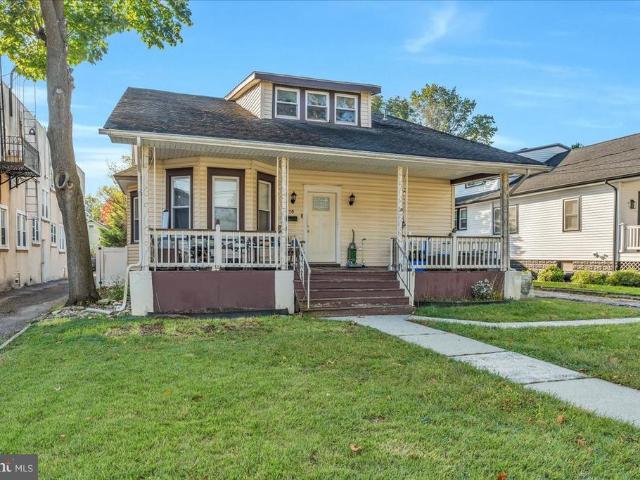
415 Ashland Avenue
View photo
House · for sale
USD 255,000
USD 232/sq.ft
Updated
415 Ashland Avenue
Haddon Heights
· 1,098 sq.ft · 3 Bedrooms · 1 Bath · House
· Garden
Haddon Heights · 1,098 sq.ft · 3 Bedrooms · 1 Bath · House · Garden
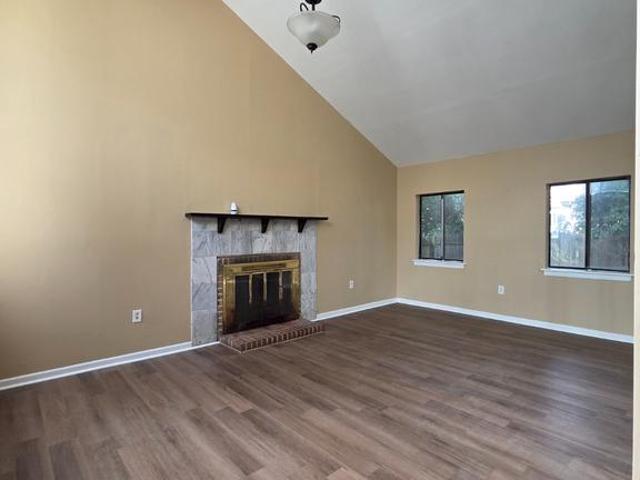
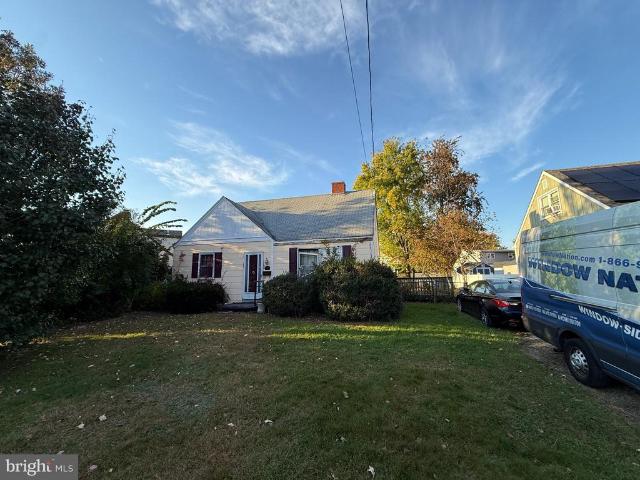
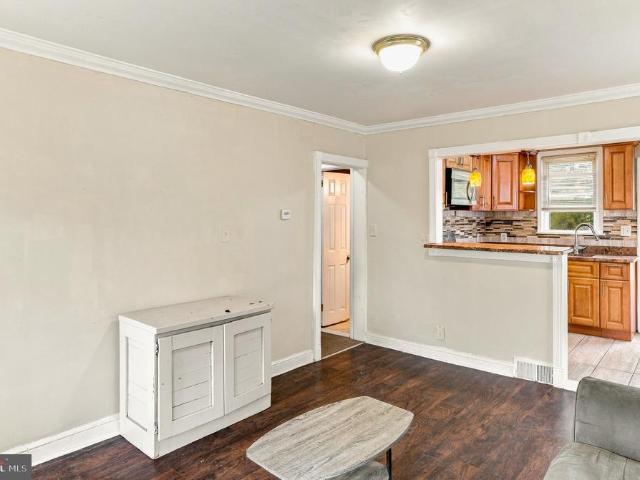
Welcome to 415 Ashland Avenue! This charming 3-bedroom, 1-bath ranch features fresh paint throughout and new luxury vinyl plank flooring in the spacious, open living room. The home offers comfortable one-level living with a functional layout and plenty of natural light. Outside, enjoy a large, fenced backyard with plenty of room for entertaining, pets, or relaxing, plus a large storage shed for added convenience. Conveniently located near the White Horse Pike and surrounding shopping, dining, and major roadways. Move-in ready and waiting for its new owner!
USD 255,000
211 S Logan
View photo
House · for sale
USD 399,999
USD 387/sq.ft
211 S Logan
Haddon Heights
· 1,033 sq.ft · 3 Bedrooms · 1 Bath · House
· Garden · Parking · Equipped kitchen · Cellar
Haddon Heights · 1,033 sq.ft · 3 Bedrooms · 1 Bath · House · Garden · Parking · Equipped kitchen · Cellar
Charming, beautifully maintained and full of character, this inviting bungalow is the perfect place to call home. You'll find comfortable living space on the main floor, a fully floored usable attic space and partially finished basement. The kitchen features granite countertops, stainless steel appliances, wood ceiling, tile flooring, tile backsplash, new lighting and best of all a reclaimed bar-top from the 1800's. The partially finished basement features a large living area with an 8' bar, and utility room with washer/dryer. One of the best features, and soon to be your favorite place, is the spacious fully fenced in backyard. Its the perfect area to host a summer barbecue, garden or sit and relax with your coffee. Other features to note is the 1-car detached garage with attached carport, and brand new garage door
USD 399,999
house with 3 bedroom, Lawnside NJ ES106256506
View photo
House · for sale
USD 479,999
USD 238/sq.ft
New
house with 3 bedroom, Lawnside NJ ES106256506
Haddon Heights
· 2,013 sq.ft · 3 Bedrooms · House
· Office room · Equipped kitchen · Cellar
Haddon Heights · 2,013 sq.ft · 3 Bedrooms · House · Office room · Equipped kitchen · Cellar
Price improvement! Welcome to 492 Ellis Avenue in Lawnside, where luxury meets modern living in this stunning new construction home thoughtfully designed with today's buyer in mind. Offering 3 spacious bedrooms, 2.5 bathrooms, and an exceptional layout, this home showcases high-end finishes and every upgrade imaginable throughout. The heart of the home is the impressive chef's kitchen, featuring premium cabinetry, designer finishes, ample prep space, and an open-concept design perfect for everyday living and entertaining alike. The inviting living spaces flow seamlessly, creating the ideal setting for gatherings both large and small. Retreat to the expansive primary suite, complete with a generous walk-in closet and a beautifully appointed en-suite bath designed for relaxation. Two additional bedrooms provide flexibility for family, guests, or a home office. The full unfinished basement offers endless possibilities for future expansion, storage, or customization to suit your needs. Sit
USD 479,999
house with 3 bedroom, Barrington NJ ES106233799
View photo
House · for sale
USD 425,000
USD 266/sq.ft
house with 3 bedroom, Barrington NJ ES106233799
Haddon Heights
· 1,593 sq.ft · 3 Bedrooms · House
· Deck · Equipped kitchen · Cellar
Haddon Heights · 1,593 sq.ft · 3 Bedrooms · House · Deck · Equipped kitchen · Cellar
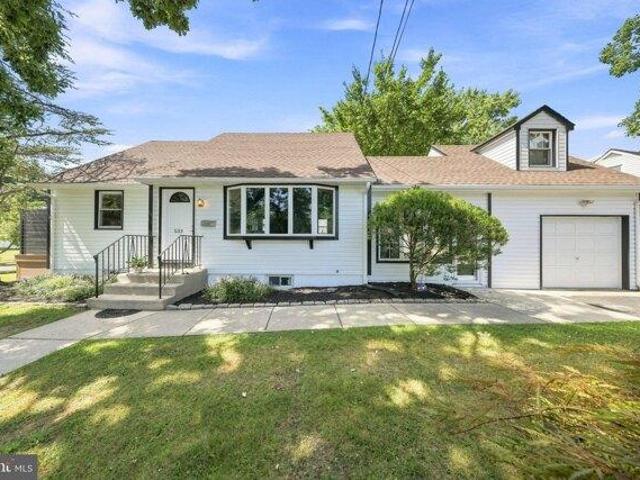
Situated on a generous corner lot, this expanded three-bedroom, two-bath Cape offers approximately 1,600 square feet of beautifully updated living space. The redesigned main level features an open layout with rich hardwood flooring and abundant natural light. At the heart of the home is a modern kitchen appointed with quartz countertops, a ceramic tile backsplash, stainless steel appliances, and ample workspace. A spacious living room with a bay window provides a welcoming gathering area, while the sun-filled family room features tile flooring, a cathedral ceiling, and a ceiling fan. The impressive primary bedroom offers hardwood floors, a walk-in closet, a private sitting area, and French doors opening directly to a brand new deck with privacy walls. An updated full bathroom with ceramic tile and a glass-enclosed shower completes the main level. Upstairs are two freshly painted bedrooms with new carpeting, along with a second tiled full bathroom. The full basement provides excellent s
USD 425,000
1622 Crosslynne Avenue
View photo
Townhouse · for sale
USD 159,000
USD 152/sq.ft
1622 Crosslynne Avenue
Haddon Heights
· 1,044 sq.ft · 3 Bedrooms · 1 Bath · Townhouse
Haddon Heights · 1,044 sq.ft · 3 Bedrooms · 1 Bath · Townhouse
Priced to sell! Dont miss this opportunity to own this 3-bedroom, 1-bath home in Oaklyn. Offering great potential for homeowners, investors, or anyone looking to add their personal touch. The property is being sold strictly As Is, with the buyer responsible for any inspections, certifications, and repairs required by the lender or municipality. Conveniently located near major highways, shopping, dining, parks, and public transportation. Schedule your showing today!
USD 159,000
155 W Gloucester Pike
View photo
House · for sale
USD 150,000
USD 128/sq.ft
New
155 W Gloucester Pike
Haddon Heights
· 1,163 sq.ft · 3 Bedrooms · 1 Bath · House
Haddon Heights · 1,163 sq.ft · 3 Bedrooms · 1 Bath · House
Investor special in barrington! *. Calling all investors, contractors, and rehabbers! This 3-bedroom, 1-bathroom home offers 1,164 square feet of living space and is ready for a complete renovation. Whether you're looking for your next fix-and-flip project or an investment property to add to your rental portfolio, this property presents a great opportunity to bring your vision to life. Conveniently located in Barrington with easy access to major highways, shopping, dining, and surrounding communities. Property requires a full gut renovation and is being sold strictly AS-IS. Buyer is responsible for all inspections, certifications, and repairs required by the municipality. Bring your contractor and your imagination to unlock this property's potential!
USD 150,000
house with 4 bedroom, Barrington NJ ES106086079
View photo
House · for sale
USD 375,000
USD 192/sq.ft
house with 4 bedroom, Barrington NJ ES106086079
Haddon Heights
· 1,948 sq.ft · 4 Bedrooms · House
· Garden · Parking · Deck · Equipped kitchen
Haddon Heights · 1,948 sq.ft · 4 Bedrooms · House · Garden · Parking · Deck · Equipped kitchen
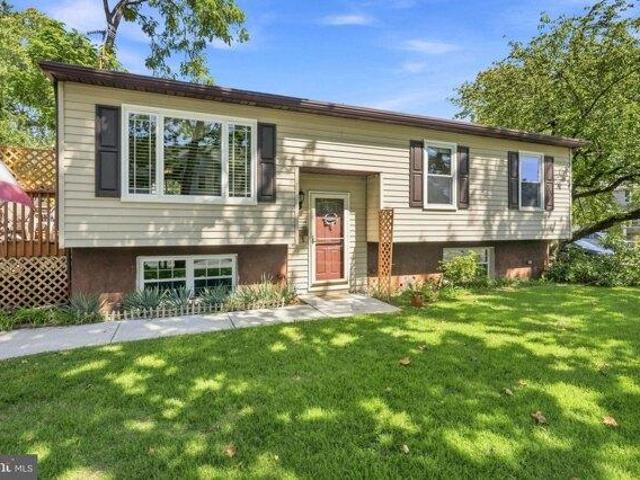
Welcome Home! This beautifully maintained raised ranch offers the perfect blend of comfortable living, functional space, and exceptional storage. The sun-filled main level features three spacious bedrooms, a full bath, an inviting living room, and a bright dining area that flows into the kitchen. Sliding glass doors lead to a spectacular deck, creating the perfect space for morning coffee, outdoor dining, entertaining, or simply relaxing while overlooking the yard. The finished lower level adds incredible versatility with a family room/playroom, a fourth bedroom, a second full bathroom, laundry room, multiple storage closets, additional storage beneath the front entry landing, and a dedicated workshop for hobbies, projects, or extra workspace. An exterior Bilco door provides convenient outdoor access, and the home is equipped with a sump pump for added peace of mind. Car enthusiasts, hobbyists, and contractors will appreciate the oversized detached garage, complete with pull-down stair
USD 375,000
606 Grove Street
View photo
House · for sale
USD 884,900
USD 451/sq.ft
606 Grove Street
Haddon Heights
· 1,959 sq.ft · 4 Bedrooms · 2 Baths · House
· Fireplace · Equipped kitchen
Haddon Heights · 1,959 sq.ft · 4 Bedrooms · 2 Baths · House · Fireplace · Equipped kitchen
Motivated sellers! Welcome to 606 Grove Street. This charming, spacious 4 bedroom, 2.5 bath home is nestled on a beautiful quarter-acre lot in Haddonfield, NJ. From the moment you arrive, the homes beautiful curb appeal sets the tone for what awaits inside. Offering approximately 1,960 square feet (above grade) of living space on a quarter-acre lot offering plenty of room for enjoying the outdoors and a comfortable and functional interior featuring two bedrooms and full bath on both the first and second floors plus a convenient laundry room on the first floor that could be converted back into a fifth bedroom. The front entry door leads directly to a spacious living room showcasing a gas fireplace with white mantle to complete the warm and welcoming gathering space. The dining room has an open feel off the living room and leads to a spacious kitchen featuring a beadboard ceiling, vinyl plank floors, white cabinets, distinctive granite countertops, subway tile backsplash and stainless ap
USD 884,900
house with 5 bedroom, Haddonfield NJ ES106128589
View photo
House · for sale
USD 2,150,000
USD 339/sq.ft
house with 5 bedroom, Haddonfield NJ ES106128589
Haddon Heights
· 6,329 sq.ft · 5 Bedrooms · House
· Cellar
Haddon Heights · 6,329 sq.ft · 5 Bedrooms · House · Cellar
GRAND OPENING. CONSTRUCTION COMPLETE AND READY FOR IMMEDIATE OCCUPANCY. Rare opportunity to own one of Haddonfield's premier new construction homes offering exceptional craftsmanship, luxury finishes, and one of the lowest prices per square foot for new construction in Haddonfield. Perfectly located just a two-minute walk to Haddon Avenue's shops, restaurants, and downtown charm, this custom residence delivers unmatched value, quality, and design. Built with a true custom approach and superior materials throughout, this home features Marvin Elevate windows and doors, Hardie Plank siding, a Superior Walls concrete foundation, and impressive ceiling heights with 9-foot ceilings on the first floor, second floor, and finished basement. The interior showcases oversized 84-inch five-panel doors, extensive custom trim, crown molding, board-and-batten details, and site-finished white oak hardwood floors with a natural matte finish. The thoughtfully designed first floor includes a private ensui
USD 2,150,000
205 Fourth Avenue
View photo
House · for sale
USD 279,900
USD 302/sq.ft
205 Fourth Avenue
Haddon Heights
· 926 sq.ft · 2 Bedrooms · 1 Bath · House
· Garden · Parking · Deck · Equipped kitchen · Cellar
Haddon Heights · 926 sq.ft · 2 Bedrooms · 1 Bath · House · Garden · Parking · Deck · Equipped kitchen · Cellar
This charming Cape Cod-style home is affordable and functional. The first floor boasts original hardwood flooring throughout while the spacious eat-in kitchen includes ceramic tile flooring and a newer 5 burner stove. The living room & primary bedroom are located on the main floor. The first floor also includes a bonus room that provides direct access to the backyard & newly refinished deck. The yard is completely fenced in with gates on both sides of the house. The entire second floor serves as a spacious second bedroom. This house has a full unfinished basement with a high ceiling, giving you the option to finish it for even more living space. The roof is only 5 years old and was installed by DJK Roofing, a local and reputable roofing company. The heater is also only 5 years old and was installed by S&M Mechanicals, another local and reputable company. There is an attached 1 car garage, driveway parking, and street parking. This home is solid, affordable and of excellent value in any
USD 279,900
110 E Bettlewood Avenue
View photo
House · for sale
USD 299,900
USD 152/sq.ft
Updated
110 E Bettlewood Avenue
Haddon Heights
· 1,970 sq.ft · 4 Bedrooms · 2 Baths · House
· Garden · Cellar
Haddon Heights · 1,970 sq.ft · 4 Bedrooms · 2 Baths · House · Garden · Cellar
Space, character, and investment potential await in Oaklyn. Offering nearly 2,000 square feet, this 4-bedroom, 2-full-bath home presents an exciting opportunity for investors and buyers with a vision. The generous footprint, full basement, and expansive backyard provide a compelling foundation for your next renovation project. Reimagine the space, highlight its original character, and explore the opportunity to add value in an established Oaklyn neighborhood. Bring your vision and unlock this propertys potential!
USD 299,900
233 E Kings Highway
View photo
House · for sale
USD 629,900
USD 247/sq.ft
233 E Kings Highway
Haddon Heights
· 2,540 sq.ft · 6 Bedrooms · 3 Baths · House
· Fireplace · Equipped kitchen · Parking
Haddon Heights · 2,540 sq.ft · 6 Bedrooms · 3 Baths · House · Fireplace · Equipped kitchen · Parking
Bring your vision and creativity to this substantial stone home filled with original charm and character! Offering approximately 56 spacious bedrooms, 3 full bathrooms, and a convenient main-floor powder room, this home provides an abundance of space and endless possibilities. The classic layout features a large living room with woodburning fireplace, a formal dining room perfect for entertaining, and an eat-in kitchen ready for your personal touch. Additional highlights include an attached garage and a generous lot of nearly half an acre, offering plenty of room to enjoy the outdoors. Rich in character and offering tremendous potential, this property presents a rare opportunity for buyers looking to restore, renovate, and make a home their own. Ideally located in Audubon, just a short distance from the shops, restaurants, and charm of Downtown Haddonfield, this property combines a desirable location with space, character, and opportunity. Please note: The property is being sold strict
USD 629,900
3 bedroom, Barrington NJ 08007 106233799
View photo
House · for sale
USD 425,000
USD 266/sq.ft
3 bedroom, Barrington NJ 08007 106233799
Haddon Heights
· 1,593 sq.ft · 3 Bedrooms · 2 Baths · House
· Deck · Equipped kitchen · Cellar
Haddon Heights · 1,593 sq.ft · 3 Bedrooms · 2 Baths · House · Deck · Equipped kitchen · Cellar
Situated on a generous corner lot, this expanded three-bedroom, two-bath Cape offers approximately 1,600 square feet of beautifully updated living space. The redesigned main level features an open layout with rich hardwood flooring and abundant natural light. At the heart of the home is a modern kitchen appointed with quartz countertops, a ceramic tile backsplash, stainless steel appliances, and ample workspace. A spacious living room with a bay window provides a welcoming gathering area, while the sun-filled family room features tile flooring, a cathedral ceiling, and a ceiling fan. The impressive primary bedroom offers hardwood floors, a walk-in closet, a private sitting area, and French doors opening directly to a brand new deck with privacy walls. An updated full bathroom with ceramic tile and a glass-enclosed shower completes the main level. Upstairs are two freshly painted bedrooms with new carpeting, along with a second tiled full bathroom. The full basement provides excellent s
USD 425,000
102 W 1St Avenue
View photo
House · for sale
USD 250,000
USD 297/sq.ft
102 W 1St Avenue
Haddon Heights
· 840 sq.ft · 3 Bedrooms · 1 Bath · House
Haddon Heights · 840 sq.ft · 3 Bedrooms · 1 Bath · House
Welcome to 102 West 1st Street, a charming 3-bedroom, 1-bath home nestled in the heart of Runnemede! Whether you're a first-time homebuyer looking for the perfect place to call your own, someone ready to downsize, or an investor searching for their next opportunity, this property offers endless possibilities. With three bedrooms and a functional layout, this home provides the flexibility to create comfortable living spaces that suit your lifestyle. Make it your own with personal touches, create a cozy retreat, or explore its potential as an income-producing rental property. One of this home's greatest highlights is its convenient location! Situated just a short drive from the Deptford Mall, you'll enjoy easy access to an abundance of shopping, restaurants, and entertainment options. Commuters will appreciate the proximity to Route 42, I-295, and the New Jersey Turnpike, providing convenient access to Philadelphia and surrounding South Jersey communities. Offering a wonderful combinatio
USD 250,000
33 Beaver Drive
View photo
House · for sale
USD 429,900
USD 332/sq.ft
33 Beaver Drive
Haddon Heights
· 1,292 sq.ft · 3 Bedrooms · 1 Bath · House
· Equipped kitchen · Parking
Haddon Heights · 1,292 sq.ft · 3 Bedrooms · 1 Bath · House · Equipped kitchen · Parking
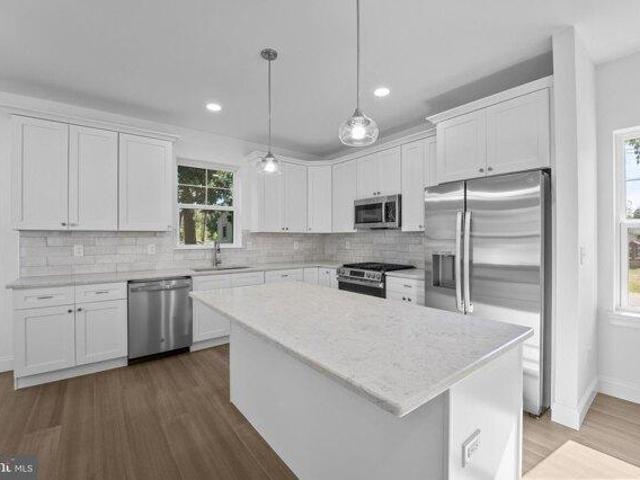
Beautifully remodeled, this move-in-ready 3-bedroom, 1.5-bath home offers 1,297 sq. Ft. of living space on an 8,276 sq. Ft. lot, complete with a 1-car garage. At the heart of the home is a fully remodeled kitchen featuring premium cabinetry, quartz countertops, and stainless-steel appliances, creating a clean, modern space designed for both everyday living and entertaining. The bathroom has been completely renovated, while new luxury vinyl plank flooring brings a fresh, cohesive look throughout the home. The renovation extends well beyond the major spaces, with fresh interior and exterior paint, newly installed washer and dryer, updated lighting, doors, trim, railings, hardware, and finish details throughout. Careful attention was given to both the major improvements and the smaller finishing touches, giving the property a polished and refreshed feel from the moment you walk in. With its extensive 2026 renovation, comfortable layout, garage, and spacious lot, 33 Beaver Dr offers the ch
USD 429,900
406 Memorial Avenue
View photo
House · for sale
USD 269,999
USD 192/sq.ft
406 Memorial Avenue
Haddon Heights
· 1,399 sq.ft · 4 Bedrooms · 1 Bath · House
· Garden · Office room · Equipped kitchen
Haddon Heights · 1,399 sq.ft · 4 Bedrooms · 1 Bath · House · Garden · Office room · Equipped kitchen
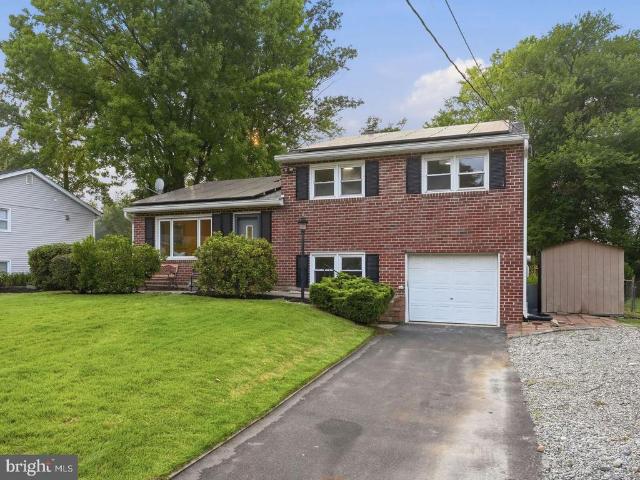
Park-Living! Welcome to 406 Memorial Avenue, a beautifully updated 4-bedroom split-level offering abundant natural light, flexible living space, outdoor privacy, and an exceptional setting at the end of a quiet, no-through-traffic neighborhood. Step inside to a bright and inviting interior filled with natural sunlight. The main living and dining area features a vaulted ceiling that adds to the open, airy feel, while the updated kitchen provides a stylish and functional space for everyday living and entertaining. Multiple living areas throughout the home provide plenty of flexibility, whether you need a home office, guest space, media room, workout area, or additional lounge space. Outside, the fenced backyard offers something especially unique: a walkable park directly behind the property with water views. Step outside for a peaceful morning walk, an evening stroll, or an active jog without having to get in the car. A children's playground is also just a short walk away. With no throug
USD 269,999
600 Maple Avenue
View photo
House · for sale
USD 499,999
USD 286/sq.ft
600 Maple Avenue
Haddon Heights
· 1,744 sq.ft · 3 Bedrooms · 2 Baths · House
· Equipped kitchen
Haddon Heights · 1,744 sq.ft · 3 Bedrooms · 2 Baths · House · Equipped kitchen
Theres a reason Audubon continues to be one of South Jerseys most sought-after communities and 600 Maple Avenue puts you right in the heart of it. Just steps from Haddon Lake Park, this classic Cape Cod delivers the character buyers love with many of the big-ticket improvements already completed. Original hardwood floors bring warmth and charm throughout, while abundant natural light, updated bathrooms and a beautifully refreshed kitchen make the home feel bright, polished and ready to enjoy. The kitchen is especially impressive, featuring crisp white shaker cabinetry with soft-close doors and drawers, stainless steel appliances, striking countertops, a deep sink beneath a sun-filled window and counter seating, with plenty of room for an eat-in dining space. The kitchen has original hardwood floors underneath the current flooring. Beyond the cosmetic updates, the home offers 7 year new windows, roof, siding, water heater, plumbing and HVAC, bringing modern peace of mind to a home that
USD 499,999
882 Crescent Avenue
View photo
House · for sale
USD 325,000
USD 321/sq.ft
882 Crescent Avenue
Haddon Heights
· 1,012 sq.ft · 3 Bedrooms · 2 Baths · House
· Garden · Office room · Deck · Equipped kitchen
Haddon Heights · 1,012 sq.ft · 3 Bedrooms · 2 Baths · House · Garden · Office room · Deck · Equipped kitchen
Adorable, home tucked away on a quiet Runnemede street with virtually no through traffic! From the moment you arrive, youll appreciate the charm and care that has gone into this inviting home. The living area provides a warm and comfortable place to relax, while the eat-in kitchen is perfect for everyday meals or family gatherings. Featuring 3 bedrooms and 2 full bathrooms, including a private second-floor primary suite. Additionally, there is a dedicated office that provides the perfect space for working from home. Step outside to enjoy the deck overlooking the fully fenced yard, complete with raised vegetable gardens and a shed for additional storage. The backyard, meticulously landscaped, offers a great combination of privacy and space to enjoy the outdoors. Tons of shopping and dining options within two miles! Close to the Philadelphia bridges, Atlantic City Expressway, and the NJ Turnpike. It's a direct commute to Philadelphia, the Jersey Shore, New York City, Baltimore, and even
USD 325,000
492 Ellis Avenue
View photo
House · for sale
USD 479,999
USD 238/sq.ft
492 Ellis Avenue
Haddon Heights
· 2,013 sq.ft · 3 Bedrooms · 2 Baths · House
· Office room · Equipped kitchen · Cellar
Haddon Heights · 2,013 sq.ft · 3 Bedrooms · 2 Baths · House · Office room · Equipped kitchen · Cellar
Price improvement! Welcome to 492 Ellis Avenue in Lawnside, where luxury meets modern living in this stunning new construction home thoughtfully designed with todays buyer in mind. Offering 3 spacious bedrooms, 2.5 bathrooms, and an exceptional layout, this home showcases high-end finishes and every upgrade imaginable throughout. The heart of the home is the impressive chefs kitchen, featuring premium cabinetry, designer finishes, ample prep space, and an open-concept design perfect for everyday living and entertaining alike. The inviting living spaces flow seamlessly, creating the ideal setting for gatherings both large and small. Retreat to the expansive primary suite, complete with a generous walk-in closet and a beautifully appointed en-suite bath designed for relaxation. Two additional bedrooms provide flexibility for family, guests, or a home office. The full unfinished basement offers endless possibilities for future expansion, storage, or customization to suit your needs. Situa
USD 479,999
227 Cedar Avenue
View photo
Townhouse · for sale
USD 185,000
USD 226/sq.ft
227 Cedar Avenue
Haddon Heights
· 818 sq.ft · 2 Bedrooms · 1 Bath · Townhouse
· Equipped kitchen · Air conditioning · Cellar
Haddon Heights · 818 sq.ft · 2 Bedrooms · 1 Bath · Townhouse · Equipped kitchen · Air conditioning · Cellar
Come check out this beautiful property in Oaklyn, NJ. As you step inside a big living, dining room and spacious kitchen. The second floor offers 2 bedrooms and one full bathroom. In the kitchen a back door that leads to the driveway in the back, with lots of outdoor space and fits up to 3-4 cars. The full basement is ready to be finished. The property has a new water heater, the furnace is 2 years old, the roof is 3 years, the property has new siding, new porch and central AC. Schedule your appointment today! Easy to show
USD 185,000
266 S White Horse Pike
View photo
House · for sale
USD 949,900
266 S White Horse Pike
Haddon Heights
· 4 Bedrooms · House
· Equipped kitchen · Cellar · Parking
Haddon Heights · 4 Bedrooms · House · Equipped kitchen · Cellar · Parking
Rarely does a fully renovated, income-producing quadplex hit the market in the heart of Audubon, and 266 White Horse Pike is exactly that kind of opportunity for the discerning investor. A dramatic Victorian corner tower anchors the front of this stunning estate, updated from top to bottom and set on an impressive. 41 acre lot, fenced for privacy with lush green grass, a stone fire pit, and ample parking in both the front and back of the property. The property is currently generating $1,800 per month per unit on the bottom floor units. Top units C & D are vacant and are active for rent. A vacant front office space offers a rare fifth income opportunity, already equipped with a powder room that could easily be expanded into a full bath, plumbing and space in place for a kitchen, and an existing beverage fridge, making the conversion to an efficiency apartment or the continued use as office space equally simple. The office connects directly to the basement, giving easy access to ample st
USD 949,900
house with 4 bedroom, Haddonfield NJ ES106139833
View photo
House · for sale
USD 675,000
USD 171/sq.ft
house with 4 bedroom, Haddonfield NJ ES106139833
Haddon Heights
· 3,940 sq.ft · 4 Bedrooms · House
· Garden · Office room · Swimming pool · Equipped kitchen
Haddon Heights · 3,940 sq.ft · 4 Bedrooms · House · Garden · Office room · Swimming pool · Equipped kitchen
Nestled in the charming Tavistock Hills neighborhood, this spacious split-level home offers a perfect blend of comfort and style. With 4 bedrooms and 3 full bathrooms, this residence boasts a generous 3,950 sq ft of living space, ideal for both relaxation and entertaining. As you enter the front entrance you enter into a large living room which opens into a dining room and kitchen, all with wide plank laminate flooring. The large master suite boasts hardwood floors, 2 walk in closets and a jacuzzi/tub with stall shower offering a serene retreat after a long day. There are 2 additional bedrooms on the upper level with a second full bath. The 4th bedroom and full bath are located on the ground level and ideal for mother-in-law suite privacy or home office. A large family room on the lower level is also ideal for a playroom. The traditional floor plan includes a cozy dining area off of the kitchen, complete with an eat-in space and an island for casual meals. A fenced in backyard is ideal
USD 675,000
101 Norwood Avenue
View photo
House · for sale
USD 539,900
USD 334/sq.ft
101 Norwood Avenue
Haddon Heights
· 1,615 sq.ft · 4 Bedrooms · 1 Bath · House
Haddon Heights · 1,615 sq.ft · 4 Bedrooms · 1 Bath · House
Professional photos coming soon. Welcome to this beautifully renovated split-level home in one of Haddon Township's most desirable neighborhoods! This stunning property features 4 spacious bedrooms and 1.5 updated bathrooms, offering the perfect blend of style, comfort, and functionality. Every detail has been thoughtfully updated to create a fresh, modern living space with today's buyer in mind. Whether you're entertaining or enjoying everyday life, you'll appreciate the home's versatile layout and high-quality finishes throughout. Located just minutes from Haddon Township's charming downtown, you'll love having easy access to local restaurants, coffee shops, boutiques, and community events. Commuters will appreciate the nearby PATCO Speedline, providing convenient access to Philadelphia. An added bonus is the home's owned solar panel system, helping to keep electric bills low while offering energy-efficient living. Don't miss this opportunity to own a stunning home in a highly sought
USD 539,900
108 Nantucket
View photo
House · for sale
USD 650,000
USD 319/sq.ft
108 Nantucket
Haddon Heights
· 2,034 sq.ft · 3 Bedrooms · 2 Baths · House
· Garden · Office room · Equipped kitchen · Parking
Haddon Heights · 2,034 sq.ft · 3 Bedrooms · 2 Baths · House · Garden · Office room · Equipped kitchen · Parking
10/4 Open House CANCELLED A charmer! On the middle a quintessential Barclay street, a buttoned-up Yorktown models sits proudly. 108 Nantucket is classic & refined, with a dream-come-true front porch and side-turned garage setting the tone. Past the gardens and hanging baskets, youll enter through the covered porch and into a lovely foyer offering glimpses of the beauty this home holds. To the left, a formal living room is spacious & bright, flanked by views of that amazing porch. This space is large enough for holiday gatherings, and versatile enough to approach in many different ways based upon your wants and needs. Notice the beautiful original hardwoods here & throughout the majority of the home. An adjacent dining room is quite large and well-suited for formal dining. Its dimensions allow for lots of furniture and several options on setup. Dont need a dining room? Rethink this opportunity as a study, playroom, home office, etc. On to the kitchen. This absolute classic is dressed in
USD 650,000
334 Evergreen Avenue
View photo
Townhouse · for sale
USD 250,000
USD 239/sq.ft
334 Evergreen Avenue
Haddon Heights
· 1,044 sq.ft · 3 Bedrooms · 1 Bath · Townhouse
· Garden · Deck · Equipped kitchen · Cellar
Haddon Heights · 1,044 sq.ft · 3 Bedrooms · 1 Bath · Townhouse · Garden · Deck · Equipped kitchen · Cellar
Welcome to 334 Evergreen Avenue, where comfortable living extends from the gathering spaces inside to the backyard deck. The kitchen flows into the dining area, creating an easy place to share meals and spend time together. Upstairs, three bedrooms and a full bath offer room to settle in, while the full basement provides valuable space for storage and possibilities. Step outside for a quiet morning coffee or an evening with friends. Come see how this home could fit your next chapter
USD 250,000
327 Walnut Avenue
View photo
House · for sale
USD 489,900
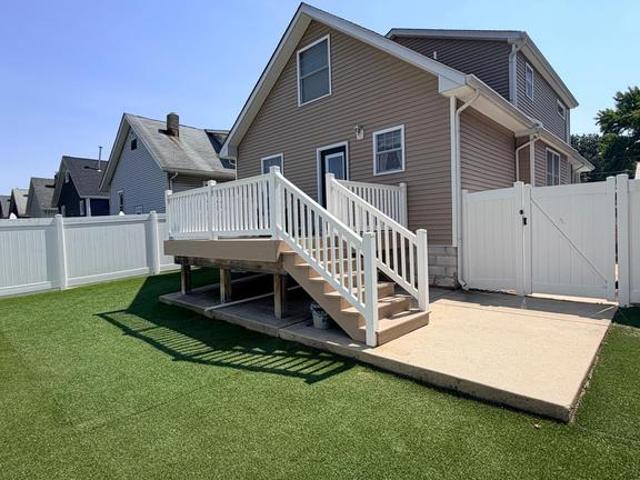
USD 228/sq.ft
327 Walnut Avenue
Haddon Heights
· 2,142 sq.ft · 4 Bedrooms · 3 Baths · House
· Garden · Deck · Equipped kitchen
Haddon Heights · 2,142 sq.ft · 4 Bedrooms · 3 Baths · House · Garden · Deck · Equipped kitchen
Bright, open, and completely rebuilt in 2011, this Oaklyn home offers real hardwood floors, thoughtful updates, and a flexible, light-filled layout. What that really means is no surprise repairs waiting for you: newer roof, HVAC (2023), new plumbing, new electrical, and premium waterproofing system, whole house water filtration, and new doors. It's the peace of mind of a brand new home without the price tag that comes with one. Inside you'll find four bedrooms and three bathrooms across 2,150 square feet. The primary suite has its own private bathroom, and smart storage is tucked into every corner, a classic Cape Cod trick that makes this layout feel roomier than it looks. The kitchen opens right into the living space with an island, so you're never stuck cooking alone while everyone else hangs out nearby. Laundry is on the main floor too, no hauling baskets up and down stairs. Step outside and there's a front porch for morning coffee, a back deck for evening dinners, and a fenced yard
USD 489,900
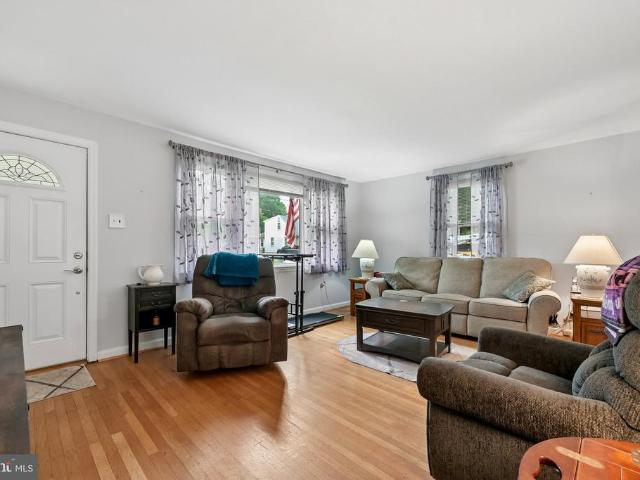
902 Spruce Avenue
View photo
House · for sale
USD 390,000
USD 389/sq.ft
Updated
902 Spruce Avenue
Haddon Heights
· 1,001 sq.ft · 3 Bedrooms · 1 Bath · House
· Garden
Haddon Heights · 1,001 sq.ft · 3 Bedrooms · 1 Bath · House · Garden
Welcome to 902 Spruce Avenue, Oaklyn where timeless charm meets modern updates! Nestled on a picturesque tree-lined street in one of Oaklyn's most desirable neighborhoods, this beautifully updated Cape Cod offers warmth, character, and everyday convenience. Step inside to gleaming hardwood floors and a beautifully renovated-kitchen featuring granite countertops, stainless steel appliances, pantry storage, a coffee nook. Dining room The home offers generously sized bedrooms, possible 4th bedroom or can add a master bath on the upper floor, a newer roof, and sits on an impressive 85-foot-wide lot, providing plenty of room to relax, garden, or entertain outdoors. Enjoy the best of small-town living with easy access to downtown Oaklyn's shops and restaurants, nearby schools, the PATCO Speedline, Philadelphia, and major highways, making commuting a breeze while still enjoying the peaceful setting of this charming community. If you've been searching for an updated home that combines classic
USD 390,000

Get email alerts

Don't miss out: be the first to know about new properties

The alert was correctly created

On subscribing you accept the conditions of use and the privacy policy
Alert
Receive new ads in your inbox
Save this search
Receive alerts for new listings

We'll send you an email when we have new properties for: "Houses for sale in Haddon Heights"

The alert was correctly created

West Collingswood
Oaklyn, Oaklyn borough Camden County New Jersey
Get email alerts and be the first to see new listings
Required field
On subscribing I accept the terms of the privacy policy
Perfect! You'll soon start receiving new listings via email
Alert
Receive an email when we have new ads for Houses for sale in Haddon Heights
Save this search
Filters

Bedrooms

Size (sq.ft)

sq.ft
sq.ft

Price

USD
USD

Property type

Bathrooms

Clear all filters
Receive notifications when new entries are published.