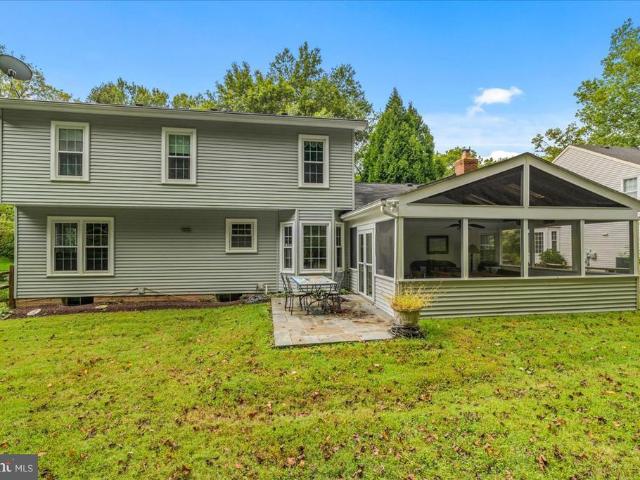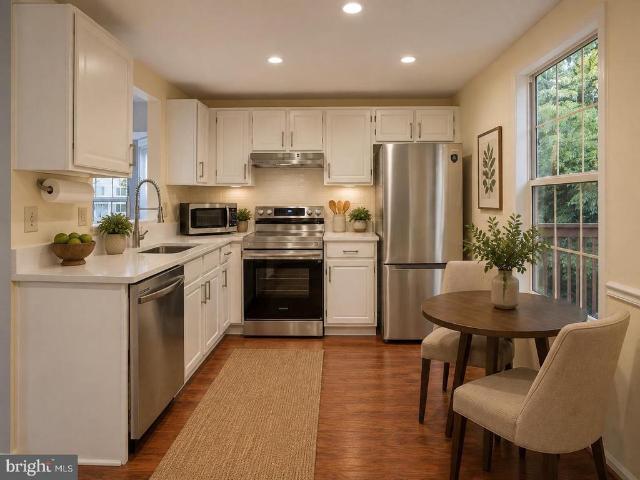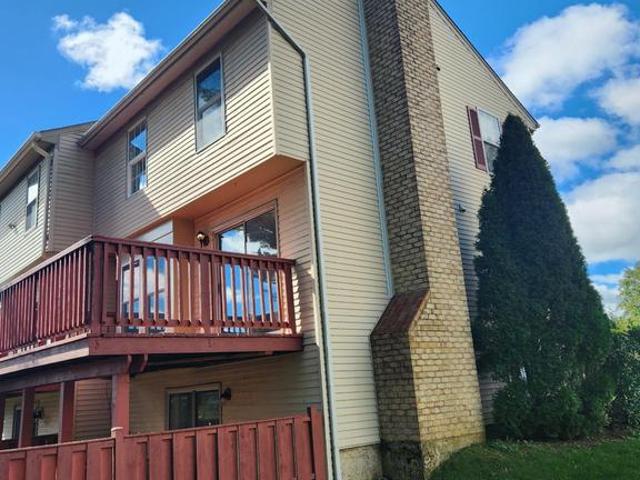
348 houses for sale in Hadley Farms

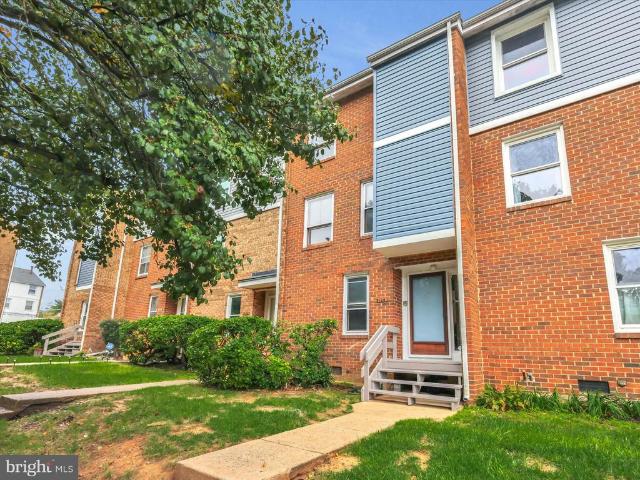
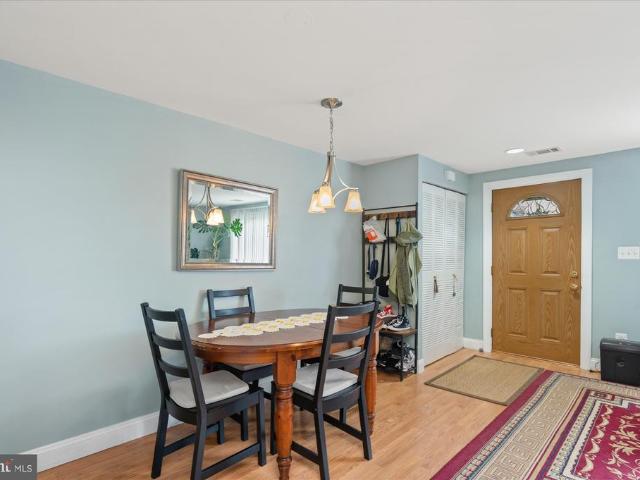
9212 Chadburn Place
View photo
Townhouse · for sale
USD 345,900
USD 306/sq.ft
9212 Chadburn Place
Hadley Farms
· 1,130 sq.ft · 3 Bedrooms · 2 Baths · Townhouse
· Patio · Equipped kitchen · Swimming pool
Hadley Farms · 1,130 sq.ft · 3 Bedrooms · 2 Baths · Townhouse · Patio · Equipped kitchen · Swimming pool
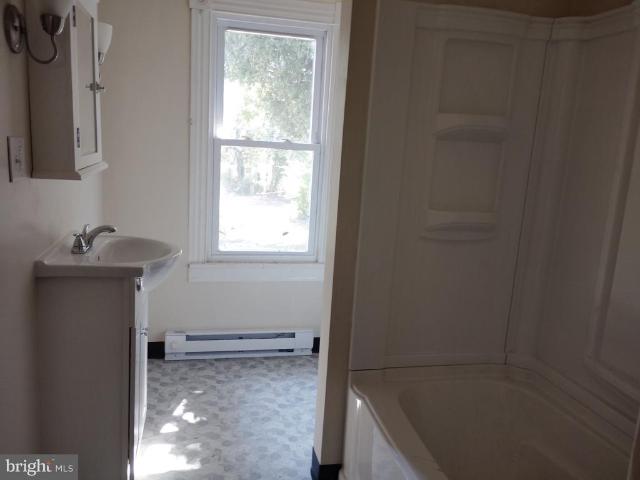
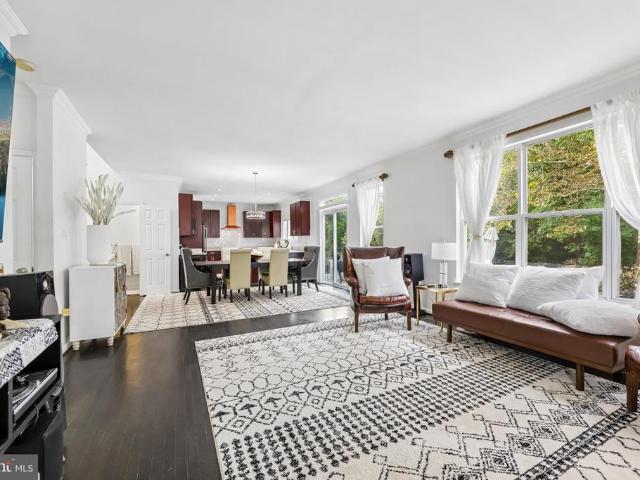
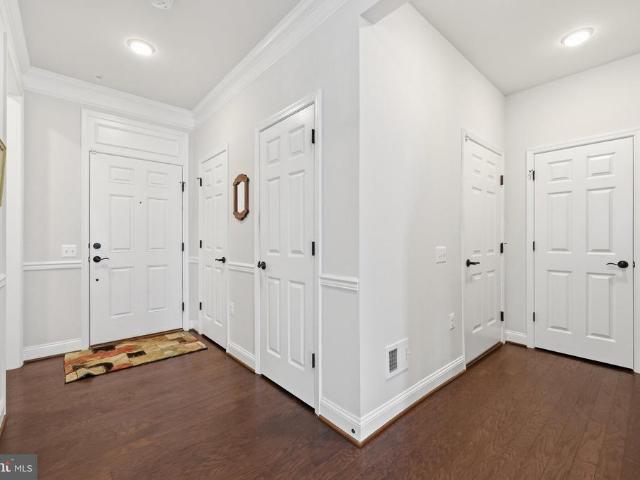
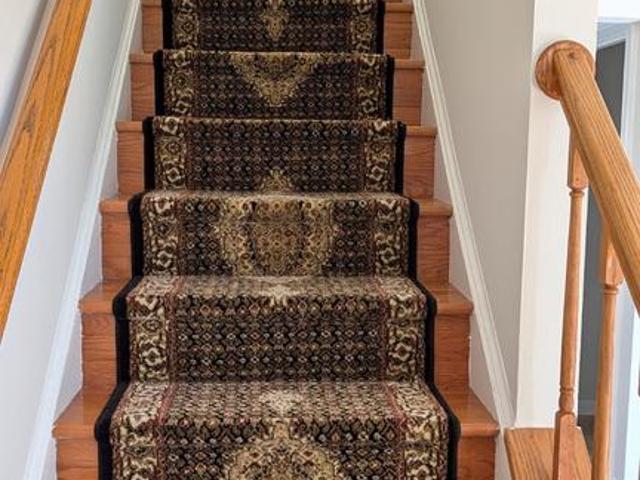
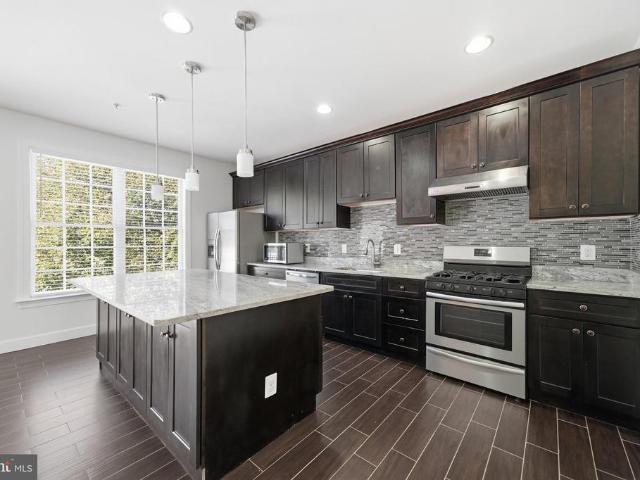
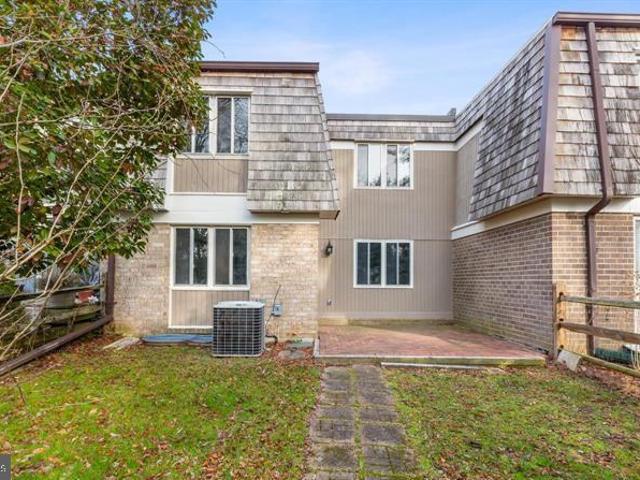
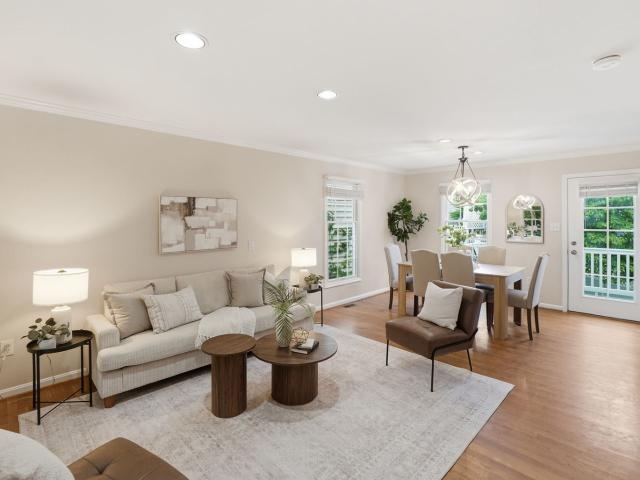
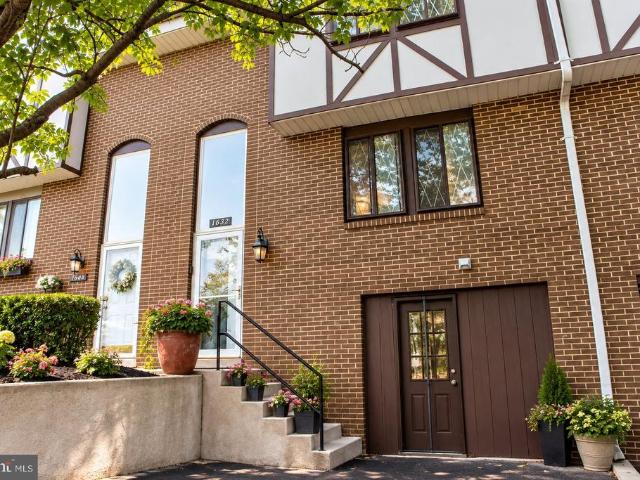
Welcome to this sun-filled, beautifully maintained Montgomery Village townhome featuring a private, fenced front patio and low. Maintenance engineered and ceramic floors on the main level. The updated kitchen shines with granite countertops, warm wood cabinetry, stainless steel appliances, and a convenient breakfast bar. Upstairs offers spacious bedrooms with plush carpeting, generous closets, and a large primary suite. Enjoy vibrant community amenities including nearby lakes, parks, and pools, plus quick, effortless commuting access to I-270 and the ICC
USD 345,900
1 Wheatfield Court
View photo
Townhouse · for sale
USD 733,865
USD 376/sq.ft
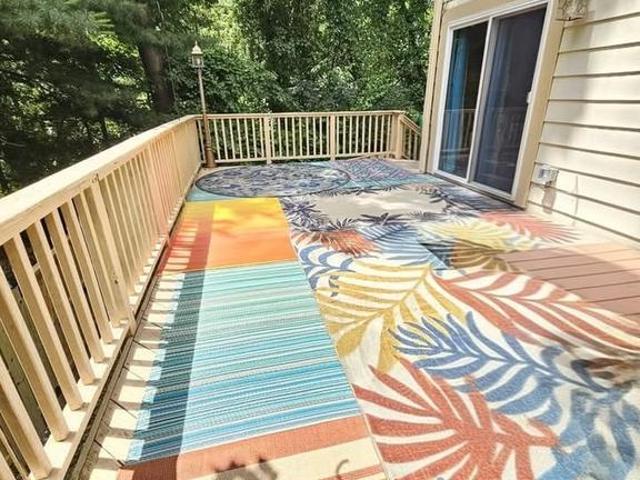
1 Wheatfield Court
Hadley Farms
· 1,948 sq.ft · 4 Bedrooms · 3 Baths · Townhouse
Hadley Farms · 1,948 sq.ft · 4 Bedrooms · 3 Baths · Townhouse
In order to have an initial walk through of the home, property features and upgrades we have created a special website whose link is present in the virtual tour section. This is a well-maintained Townhome with extensive modern improvements designed to provide comfort, health, safety and convenience. It is a Pet-free, Smoke-free, and Move-In-Ready Home. Located in the Seneca Park Trail area with lots of Greenery, it is conveniently close to Major Shopping Outlets, Businesses, Recreation areas and IT Companies. It's exclusive because of the range of practical improvements throughout the interior and outdoor spaces, with the latest smart upgrades and practical renovations. Air-quality monitoring devices, an active radon mitigation, Whole Home air purification equipment for Odor and Germs, a Whole-Home Steam Humidifier, new Exhaust Fans in all four baths, attic ventilation improvements. All these contribute towards the concept of comfortable healthy life. Bright LED lighting in all rooms i
USD 733,865
996 Exchange Avenue
View photo
Townhouse · for sale
USD 759,990
USD 325/sq.ft
996 Exchange Avenue
Hadley Farms
· 2,336 sq.ft · 3 Bedrooms · 2 Baths · Townhouse
· Office room · Equipped kitchen · Parking
Hadley Farms · 2,336 sq.ft · 3 Bedrooms · 2 Baths · Townhouse · Office room · Equipped kitchen · Parking
Introducing the Frankton Way Townhome at Watkins Mill Station Luxury Living at an Exceptional Value! Discover the perfect blend of modern design, spacious living, and exceptional value with The Frankton Way, an impressive four-story townhome offering approximately 2,340 square feet of beautifully designed living space in Gaithersburg, Maryland. With up to 35 bedrooms, and 4.5 bathrooms, and a two-car garage, this versatile home offers the flexibility to fit your lifestyle, whether you need extra space for guests, a home office, or a growing family. Step inside and enjoy contemporary finishes, including stunning quartz countertops, stainless steel appliances, and luxury vinyl plank flooring throughout the kitchen and gathering space. Thoughtfully designed for both everyday living and entertaining, the open-concept layout creates an inviting atmosphere where style and functionality come together. Take your lifestyle to the next level with a private rooftop terracethe perfect place to unw
USD 759,990
1117 Gaither Road
View photo
Townhouse · for sale
USD 799,000
USD 244/sq.ft
1117 Gaither Road
Hadley Farms
· 3,272 sq.ft · 4 Bedrooms · 3 Baths · Townhouse
· Deck · Fireplace · Equipped kitchen · Parking
Hadley Farms · 3,272 sq.ft · 4 Bedrooms · 3 Baths · Townhouse · Deck · Fireplace · Equipped kitchen · Parking
Light-filled brick end-unit townhome in King Farm's Baileys Common, privately set back in a courtyard off Gaither Rd. Four bedrooms and 3.5 baths across three finished levels. The main level offers open living and dining rooms separated by a double-sided fireplace, plus a gourmet eat-in kitchen with island, white cabinetry, quartz counters, backsplash, under-cabinet lighting and stainless steel appliances (side-by-side refrigerator, double wall oven, cooktop), a sunny breakfast area and bonus sunroom opening to a private deck. Upstairs, the primary suite features a box ceiling, large walk-in closet and renovated bath with frameless glass shower, tiled tub surround and new vanity, along with two more bedrooms, a hall bath and bedroom-level laundry. The entry level includes a fourth bedroom/rec room with full bath, foyer, storage, and access to the oversized rear-entry 2-car garage, plus 2 driveway spaces. 2020 updates include a GAF Timberline roof, Benjamin Moore paint throughout, CoreT
USD 799,000
611 Pleasant Drive
View photo
Townhouse · for sale
USD 815,000
USD 295/sq.ft
611 Pleasant Drive
Hadley Farms
· 2,756 sq.ft · 3 Bedrooms · 2 Baths · Townhouse
· Office room · Equipped kitchen · Parking
Hadley Farms · 2,756 sq.ft · 3 Bedrooms · 2 Baths · Townhouse · Office room · Equipped kitchen · Parking
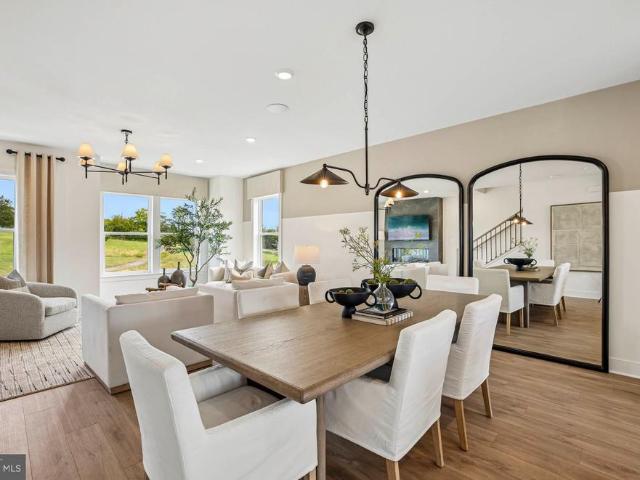
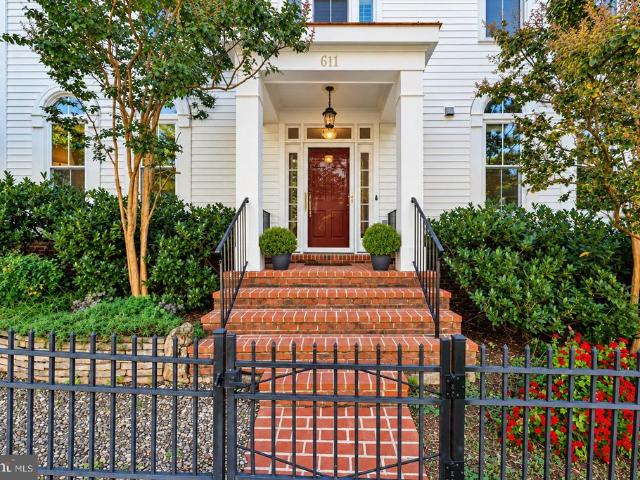
Experience the very best of King Farm in this expansive end-unit townhome that delivers the generous scale and privacy of a single-family residence! Welcomed by a covered front entry, the interior is bathed in natural light through quality Andersen replacement windows positioned across three sides of the home. The main level showcases a seamless flow with distinct formal living and dining rooms, a dedicated home office, a central family room, and a well-appointed kitchen paired with a sunny adjacent bonus room. Step outside to a private, fenced courtyard patioideal for entertaining, gardening, or unwinding outdoors. For everyday convenience, enjoy direct access straight into the main level from the oversized multi-car garage, which comfortably accommodates 2 vehicles and substantial gear/equipment storage. Upstairs, the expansive primary suite serves as a true retreat, featuring an en-suite bath with dual vanities, a deep soaking tub, and a separate walk-in shower, accompanied by two a
USD 815,000
16613 Leopold Terrace
View photo
House · for sale
USD 799,900
USD 314/sq.ft
16613 Leopold Terrace
Hadley Farms
· 2,540 sq.ft · 4 Bedrooms · 2 Baths · House
· Garden · Terrace · Deck · Fireplace · Equipped kitchen
Hadley Farms · 2,540 sq.ft · 4 Bedrooms · 2 Baths · House · Garden · Terrace · Deck · Fireplace · Equipped kitchen
Homes in Candlewood Park rarely come up for sale. This four-bedroom, brick-front Stanley Halle colonial (c. 1989) is updated and freshly painted for 2026, at the end of Leopold Terrace near a quiet cul-de-sac that backs to protected woods. BOTH UPSTAIRS BATHS RENOVATED IN 2026: Primary bath with glass walk-in shower and soaking tub; hall bath with tub. HIGH END GOURMET KITCHEN: Granite counters, a large center island, and cherry Merillat Masterpiece cabinetry, Gas Burners/Electric Oven GE Cafe stove with griddle, Zephyr exterior vented hood, undercounter microwave, open to the breakfast area and family room, MOVE-IN READY: Interior and exterior painted in 2026, refinished oak floors, and new carpet. FAMILY ROOM AND DECK: Gas log fireplace beneath a cathedral ceiling, opening to a large custom deck overlooking the woods. BACKS TO PROTECTED WOODS: No one will ever build behind you, and the backyard stays quiet, even at rush hour. WALK TO SCHOOL: Candlewood Elementary is just five houses
USD 799,900
18313 Wachs Terrace
View photo
House · for sale
USD 685,000
USD 331/sq.ft
18313 Wachs Terrace
Hadley Farms
· 2,067 sq.ft · 4 Bedrooms · 2 Baths · House
· Garden · Office room · Terrace · Fireplace
Hadley Farms · 2,067 sq.ft · 4 Bedrooms · 2 Baths · House · Garden · Office room · Terrace · Fireplace
Features include: Roof less than 6 years old & Electricity recently upgraded. Welcome to 18313 Wachs Terrace, a beautifully proportioned 4-bedroom, 2.5-bathroom Colonial tucked away on a quiet cul-de-sac in desirable Olney! This home provides a spacious, light-filled canvas ready for your personal touch. Key rooms recently painted, making this home move-in ready. Go and show today! The main level features a seamlessly connected open-concept layout. The eat-in kitchencomplete with a modern induction oven and 2024 refrigeratorflows directly into a cozy family room centered around a charming fireplace. Just beyond, the bright sunroom extension offers an ideal bonus space for a home office, playroom, or reading lounge with clear views of the expansive, fully fenced backyard and its mature fruit trees. Upstairs, you'll find four comfortable bedrooms, including the primary suite. Enjoy maximum daily convenience with a top-floor laundry station equipped with a 2024 washer and dryer right outs
USD 685,000
TBB N Lakewood Drive
View photo
House · for sale
USD 387,990
USD 200/sq.ft
TBB N Lakewood Drive
Hadley Farms
· 1,938 sq.ft · 4 Bedrooms · 2 Baths · House
· Office room · Equipped kitchen
Hadley Farms · 1,938 sq.ft · 4 Bedrooms · 2 Baths · House · Office room · Equipped kitchen
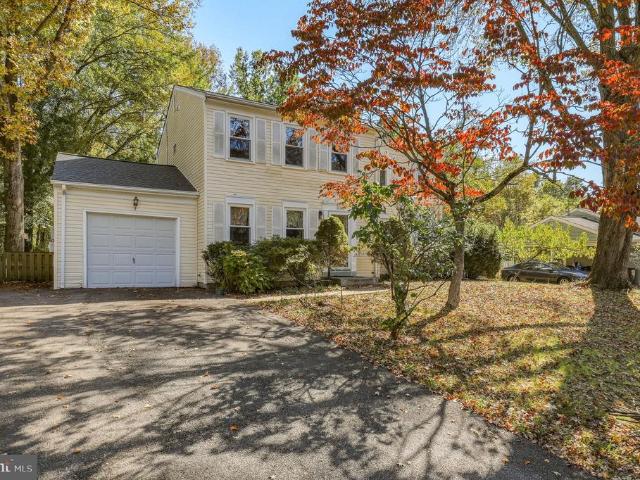
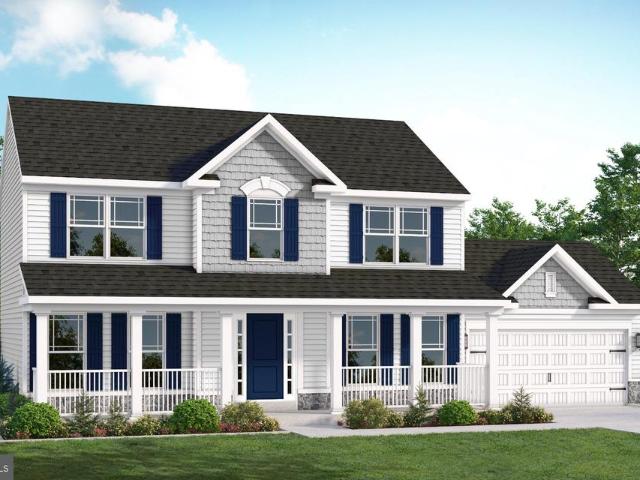
This home is to be built! Several floor plans to choose from! Experience the perfect blend of classic elegance and modern living with the Bristol II. This stunning home features a timeless colonial facade, providing a warm welcome from the moment you arrive. As you step inside, youll find a foyer flanked by a formal living room and a formal dining room. These spaces are perfect for hosting gatherings and can be easily transformed into a home office or playroom, allowing you to tailor the floor plan to fit your needs. At the heart of the home, the combined Great Room, Breakfast Room, and Kitchen create an inviting space for gatherings. The cook-friendly kitchen offers abundant cabinet and pantry space, ensuring everything is at your fingertips. You can also add an optional island to enhance storage and functionality. Retreat upstairs to your tranquil Owners Bedroom, which features a luxurious ensuite bathroom with double vanity sinks. Enjoy the convenience of a spacious walk-in closet,
USD 387,990
18452 Stone Hollow Drive
View photo
Townhouse · for sale
USD 349,900
USD 248/sq.ft
18452 Stone Hollow Drive
Hadley Farms
· 1,410 sq.ft · 2 Bedrooms · 3 Baths · Townhouse
· Garden · Equipped kitchen · Cellar
Hadley Farms · 1,410 sq.ft · 2 Bedrooms · 3 Baths · Townhouse · Garden · Equipped kitchen · Cellar
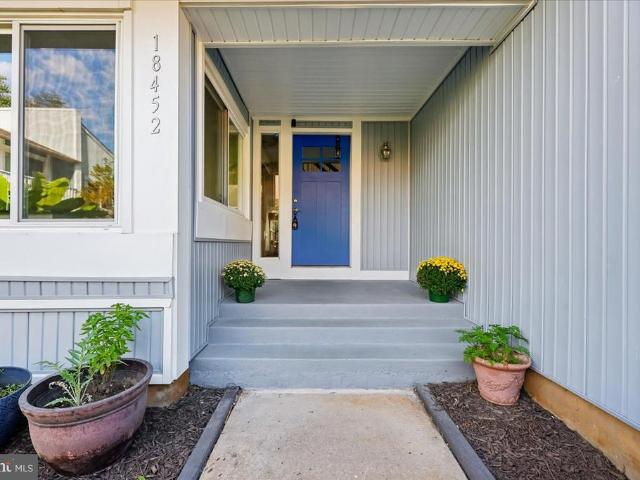
Please have offers submitted tomorrow, Tuesday 10/20/26 by 5:00 pm Welcome to this beautifully updated townhouse in the heart of Germantown! Offering 2 spacious bedrooms, a bonus flex room in the basement and 3.5 bathrooms, this move-in-ready home combines contemporary style, thoughtful updates, and comfortable living spaces throughout. Step inside from the welcoming front porch to discover a bright and airy living room featuring soaring ceilings, beautiful flooring, and a striking contemporary staircase that adds a modern architectural touch. The separate dining room provides the perfect setting for everyday meals or entertaining, with sliding glass doors leading to a private backyard, ideal for outdoor dining, relaxing, or simply unwinding. The beautifully renovated kitchen features new cabinetry, countertops, and appliances, creating a fresh, modern space that is both stylish and functional. Gorgeous flooring, fresh paint, and updated contemporary lighting throughout the home add to
USD 349,900
29 Front N
View photo
Townhouse · for sale
USD 49,900
USD 48/sq.ft
29 Front N
Hadley Farms
· 1,023 sq.ft · 2 Bedrooms · 1 Bath · Townhouse
Hadley Farms · 1,023 sq.ft · 2 Bedrooms · 1 Bath · Townhouse
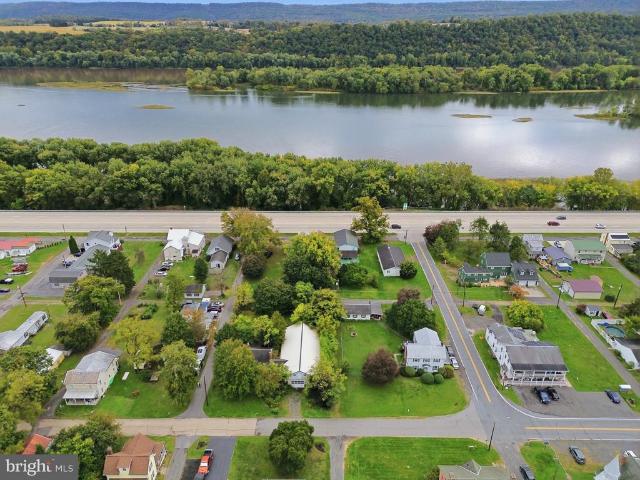
Discover the potential of 24 N. Front Street in Duncannon! This 2-bedroom, 1-bath property offers an opportunity for homeowners or investors looking to make their mark in Perry County. Conveniently located near the river and local amenities, this property provides a great opportunity to create a space of your own or add to your investment portfolio. Enjoy the charm of the Duncannon area and its proximity to the surrounding communities. Bring your vision and explore the possibilities this property has to offer!
USD 49,900
10712 Game Preserve Road
View photo
House · for sale
USD 730,000
USD 236/sq.ft
10712 Game Preserve Road
Hadley Farms
· 3,089 sq.ft · 4 Bedrooms · 2 Baths · House
· Garden · Equipped kitchen
Hadley Farms · 3,089 sq.ft · 4 Bedrooms · 2 Baths · House · Garden · Equipped kitchen
Watch the video tour! Stately single-family home situated on a. 31-acre lot in a hidden gem of a NO-OUTLET community near the end of a CUL-DE-SAC! A spacious front PORCH and FLAGSTONE walkway create a beautiful first impression. Inside, Brazilian cherry HARDWOOD floors greet you in the foyer and flow into the formal living room, which circles around to the elegant dining room featuring chair rail and crown molding. The beautifully UPDATED KITCHEN offers furniture-style cream cabinetry, QUARTZ countertops, modern appliances, a double-bowl sink, a large contrasting center island, pantry space, and additional cabinetry with gorgeous glass-front accents and open shelving, perfect for displaying glassware or creating a beverage bar. A sunny window bump-out provides space for a kitchen table overlooking the serene yard, while the conveniently located MAIN-LEVEL LAUNDRY adds everyday ease. Just off the kitchen, the sunken family room features a dramatic VAULTED CEILING and a brick hearth with
USD 730,000
12163 Flag Harbor Drive
View photo
Townhouse · for sale
USD 415,000
USD 347/sq.ft
12163 Flag Harbor Drive
Hadley Farms
· 1,195 sq.ft · 4 Bedrooms · 3 Baths · Townhouse
· Deck · Equipped kitchen
Hadley Farms · 1,195 sq.ft · 4 Bedrooms · 3 Baths · Townhouse · Deck · Equipped kitchen
This beautifully maintained end-unit townhome in the highly desirable Gunners Lake Village community offers 3 bedrooms, 3.5 baths, an option for a 4th bedroom on the lower level, and numerous recent updates that make this home truly move-in ready. One of the home's standout features is the private oversized deck with lake views, surrounded by mature trees and complemented by additional side-yard space that provides the privacy and outdoor feel rarely found in a townhome. The refreshed kitchen features updated countertops, white cabinetry, stainless steel appliancesincluding a brand-new range and dishwashera newer refrigerator, and space for a breakfast table. Step directly from the kitchen onto the expansive deck, creating the perfect setting for outdoor dining, entertaining, or relaxing while enjoying the lake views. The main level also features attractive wood-look flooring, abundant natural light, a spacious living and dining area, and a conveniently located powder room. Upstairs, t
USD 415,000
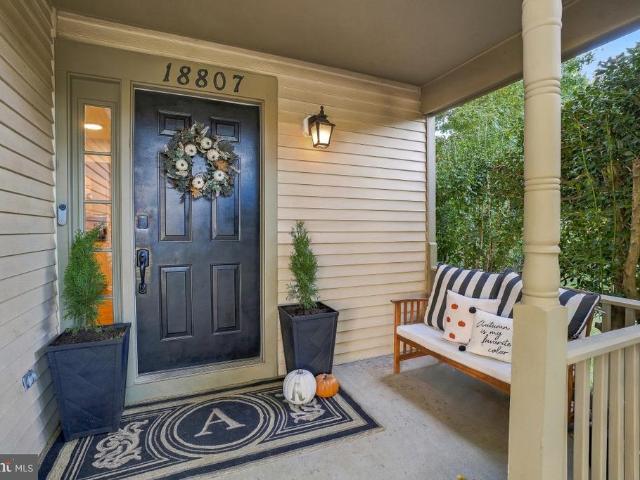
18807 Lindenhouse Road
View photo
House · for sale
USD 725,000
USD 246/sq.ft
18807 Lindenhouse Road
Hadley Farms
· 2,939 sq.ft · 5 Bedrooms · 3 Baths · House
· Garden · Deck · Fireplace · Equipped kitchen
Hadley Farms · 2,939 sq.ft · 5 Bedrooms · 3 Baths · House · Garden · Deck · Fireplace · Equipped kitchen
Completely renovated and truly move-in ready, this turnkey 5-bedroom, 3.5-bath home has been thoughtfully updated from top to bottom, offering the rare opportunity to simply unpack and enjoy. Set on a peaceful cul-de-sac and backing to mature woods, this quarter-acre property combines modern finishes, extensive updates, and a beautiful setting. Renovations include a remodeled kitchen, primary bathroom, entranceway, and powder room, along with fresh paint throughout, new carpet, tile flooring, new hardwood floors, and new LVP flooring in the lower level. The beautifully remodeled kitchen features granite countertops, a striking marble backsplash, all-new stainless steel appliances, a gas range, and a sunny breakfast nook overlooking the backyard. The kitchen opens to the spacious family room with a cozy fireplace and doors leading to the refinished deck and park-like backyard. Gleaming hardwood floors and energy-efficient windows fill the main level with natural light. The spacious prim
USD 725,000
32 Sebastiani Boulevard
View photo
Townhouse · for sale
USD 499,997
USD 263/sq.ft
32 Sebastiani Boulevard
Hadley Farms
· 1,894 sq.ft · 3 Bedrooms · 3 Baths · Townhouse
· Garden · Deck · Fireplace · Equipped kitchen · Cellar
Hadley Farms · 1,894 sq.ft · 3 Bedrooms · 3 Baths · Townhouse · Garden · Deck · Fireplace · Equipped kitchen · Cellar
Nice, big, 3 bedroom, 3.5 bathroom, end unit townhouse with new roof, some new windows, new floors. New kitchen appliances. Full finished walkout basement with fire place. Freshly painted. Deck and fenced backyard. Near transportation near bank and stores, easy access to 270
USD 499,997
31 Jack Surrency Way Former Bank
View photo
Townhouse · for sale
USD 125,000
USD 72/sq.ft
31 Jack Surrency Way Former Bank
Hadley Farms
· 1,733 sq.ft · 3 Bedrooms · 1 Bath · Townhouse
Hadley Farms · 1,733 sq.ft · 3 Bedrooms · 1 Bath · Townhouse
Large 3 bedroom and one bath home just waiting for the new owners. Whether it be for an investor or someone looking for a home to grow in, this is the home for you. Home is being sold in as is condition with buyer being responsible for all inspections and certifications
USD 125,000
301 Oak Knoll Terrace
View photo
Townhouse · for sale
USD 949,000
USD 303/sq.ft
301 Oak Knoll Terrace
Hadley Farms
· 3,122 sq.ft · 3 Bedrooms · 3 Baths · Townhouse
· Terrace · Deck · Fireplace · Equipped kitchen · Parking
Hadley Farms · 3,122 sq.ft · 3 Bedrooms · 3 Baths · Townhouse · Terrace · Deck · Fireplace · Equipped kitchen · Parking
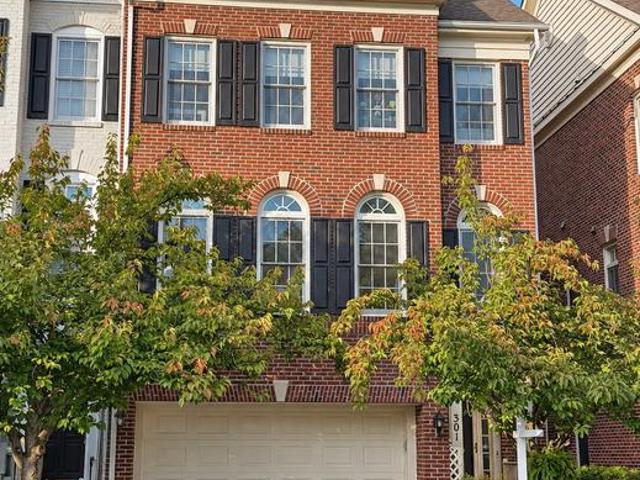
Stunning end-unit brick townhome in highly sought-after fallsgrove! This rarely available four-level home showcases a dramatic, open multilevel floor plan with soaring 13. To 14-foot ceilings and expansive walls of windows. Featuring 3 bedrooms, 3.5 bathrooms, a two-car attached garage, and a spacious rear deck overlooking parkland, this sun-filled residence blends elegant living, scenic views, and everyday convenience. The living room features hardwood floors, a gas fireplace framed by built-in shelving, and French doors opening to the deckan inviting setting for outdoor dining or relaxing with peaceful wooded views. An elevated dining room adds architectural interest and a dedicated space for entertaining. The spacious gourmet kitchen offers granite countertops, premium stainless steel appliances, white cabinetry, and a center island with a sink. Large arched windows surround the bright breakfast area, filling the space with natural light. Upstairs, the expansive primary suite featur
USD 949,000
18221 Paladin Drive
View photo
Townhouse · for sale
USD 564,900
USD 293/sq.ft
18221 Paladin Drive
Hadley Farms
· 1,927 sq.ft · 3 Bedrooms · 2 Baths · Townhouse
· Office room · Deck · Fireplace · Equipped kitchen · Cellar
Hadley Farms · 1,927 sq.ft · 3 Bedrooms · 2 Baths · Townhouse · Office room · Deck · Fireplace · Equipped kitchen · Cellar
Discover the charm of this beautifully renovated townhouse in the desirable Fair Hill Farm community. With major renovations completed throughout the years including the kitchen, baths, flooring, and more, this home boasts a modern aesthetic while retaining its classic appeal. Step inside to find an inviting open floor plan that seamlessly connects the living and dining areas, enhanced by recessed lighting and elegant wood floors. The spacious kitchen features a cozy table space and a pantry, perfect for culinary enthusiasts. Retreat to the primary suite, complete with an updated bath featuring a walk-in shower. Two additional bedrooms provide ample space for guests or a home office. The main level, upper level & stairs feature beautiful updated hardwood flooring. Enjoy cozy evenings by the fireplace which will create a warm ambiance. The fully finished walkout basement offers additional living space, ideal for entertaining or relaxation. Step outside to your private deck, perfect for
USD 564,900
113 Apple Blossom Way
View photo
House · for sale
USD 889,995
USD 238/sq.ft
113 Apple Blossom Way
Hadley Farms
· 3,735 sq.ft · 5 Bedrooms · 3 Baths · House
· Patio · Cellar
Hadley Farms · 3,735 sq.ft · 5 Bedrooms · 3 Baths · House · Patio · Cellar
Beautifully maintained and move-in ready, this elegant home offers 5 bedrooms, 3.5 bathrooms, and 9-foot ceilings throughout. A two-story foyer welcomes you with a grand winding staircase and gleaming hardwood floors, complemented by new carpet on the upper and basement levels. Step outside to an inviting patio with views of mature trees. The property is conveniently situated along Rt. 124 and just a quick drive to I-270, providing access to major roads and thoroughfares, as well as nearby restaurants, theaters, entertainment, and shopping. Thoughtfully updated throughout and ready to make your home sweet home
USD 889,995
9154 Canterbury Riding # 104
View photo
Townhouse · for sale
USD 249,000
USD 140/sq.ft
9154 Canterbury Riding # 104
Hadley Farms
· 1,776 sq.ft · 4 Bedrooms · 2 Baths · Townhouse
· Gym · Cellar · Parking
Hadley Farms · 1,776 sq.ft · 4 Bedrooms · 2 Baths · Townhouse · Gym · Cellar · Parking
Nestled in the prestigious Canterbury Riding community, this home combines classic architecture with modern comforts, showcasing a well-maintained structure that radiates character. The newly refinished hardwood flooring throughout adds a touch of elegance, while the day lit basement provides versatile space for a home gym or cozy retreat. Just a short distance from public transportation, shopping, schools, and restaurants making commuting a breeze. Its a charming townhouse that exudes warmth and sophistication. The ample asphalt parking lot ensures convenience for you and your guests. This home has a new security system, new electric heat pump with existing oil furnace backup, and is freshly painted. This property is not just a home; it's stylish comfort awaits your selective buyers. Seller to offer $10,000 towards closing help. Sold in'As IS Condition'
USD 249,000
21810 Boneset Way
View photo
House · for sale
USD 774,900
USD 305/sq.ft
21810 Boneset Way
Hadley Farms
· 2,540 sq.ft · 2 Bedrooms · 3 Baths · House
· Parking · Deck · Fireplace · Equipped kitchen
Hadley Farms · 2,540 sq.ft · 2 Bedrooms · 3 Baths · House · Parking · Deck · Fireplace · Equipped kitchen
WOW! This is the one you have been waiting for! Fabulous and vibrant 55+ community that offers a wonderful and peaceful lifestyle. This is a spectacular brick ABBYVILLE model with a beautiful Sun Deck, Lovely Landscaping, and a 2 Car Attached Garage. You will the love the OPEN GOURMET KITCHEN that offers tons of counter space, storage space, and is loaded with incredible extras like the back splash & pull out in cabinets, STANLESS STEEL APPLIANCES, GRANITE COUNTER space, HUGE open eating area. Plus, HARDWOOD Floors, GAS Fireplace w/ mantel, 42'white cabinets, custom blinds and lots of light throughout the home. Don't miss the separate dining room or office, the Primary Bedroom with a huge Primary Walk-in Shower and Walk-in closet, the great sized 2nd bedroom, the garage entry storage area, + The UPPER LEVEL features a Recreation Room or LOFT-TV room and another FULL BATHROOM. There is also a huge storage Utility room that could easily be converted into a 3rd bedroom/office/or flex room
USD 774,900
11437 Applegrath Way
View photo
Townhouse · for sale
USD 499,900
USD 307/sq.ft
11437 Applegrath Way
Hadley Farms
· 1,625 sq.ft · 4 Bedrooms · 3 Baths · Townhouse
· Office room · Equipped kitchen · Cellar · Parking
Hadley Farms · 1,625 sq.ft · 4 Bedrooms · 3 Baths · Townhouse · Office room · Equipped kitchen · Cellar · Parking
Discover the charm of this beautifully renovated Colonial townhouse in the desirable BRANDERMILL community. With a major renovation completed in 2026, this home seamlessly blends modern comforts with classic appeal. The exterior features durable shingle siding and is enhanced by inviting street lights that illuminate the neighborhood, creating a warm and welcoming atmosphere. Step inside to find a spacious layout with 1,635 finished square feet, offering four generous bedrooms and three and a half bathrooms. The fully finished walkout basement provides additional living space, perfect for a family room, home office, or guest suite. Enjoy the convenience of an electric laundry setup right in your unit, making chores a breeze. The heart of the home is the well-appointed kitchen, equipped with essential appliances including a built-in microwave, dishwasher, and refrigerator. Parking is hassle-free with two assigned off-street spaces, providing easy access to your home. The low-maintenance
USD 499,900
819 Royal Crescent
View photo
House · for sale
USD 949,000
USD 464/sq.ft
819 Royal Crescent
Hadley Farms
· 2,045 sq.ft · 4 Bedrooms · 4 Baths · House
· Garden · Deck · Equipped kitchen · Parking · Swimming pool · Cellar
Hadley Farms · 2,045 sq.ft · 4 Bedrooms · 4 Baths · House · Garden · Deck · Equipped kitchen · Parking · Swimming pool · Cellar
Enjoy four finished levels offering approximately 3,200 square feet of living space, with 4 bedrooms, 4 full bathrooms, and 1 half bath. Fresh interior and exterior paint, an updated kitchen, and newer flooring create a welcoming, move-in-ready feel. The family room opens to a beautiful deck overlooking the fully fenced yard, perfect for outdoor dining and relaxation. A finished walkout basement with a recreation room provides additional space for entertaining or everyday living. A 2-car garage, a roof replaced in 2020, and two brand-new HVAC systems complete this spacious home. Enjoy easy access to the ICC, I-270, and Route 355. The low HOA fee includes snow removal, pool access, shuttle service, and common area maintenance. Move-in ready!
USD 949,000
19025 Canadian Court
View photo
Townhouse · for sale
USD 434,900
USD 222/sq.ft
19025 Canadian Court
Hadley Farms
· 1,959 sq.ft · 3 Bedrooms · 2 Baths · Townhouse
· Garden · Office room · Equipped kitchen · Parking
Hadley Farms · 1,959 sq.ft · 3 Bedrooms · 2 Baths · Townhouse · Garden · Office room · Equipped kitchen · Parking
Welcome to 19025 Canadian Court! Discover this beautifully updated 3-bedroom, 2.5-bath townhome in the desirable Montgomery Village community! Offering the perfect combination of comfort, style, and functionality, this inviting home is ready to impress. Step inside to discover beautiful hardwood flooring, a bright and welcoming living area, and an updated eat-in kitchen featuring stylish cabinetry, attractive countertops, stainless steel appliances, and plenty of space for everyday living and entertaining. Upstairs, youll find three generously sized bedrooms, including a spacious primary suite with two closets and a private bathroom. The finished lower level offers additional versatile living space, including a recreation room and bonus room, perfect for a home office, workout area, or entertainment space. Step outside to enjoy your private fenced backyard, ideal for relaxing, outdoor gatherings, and creating lasting memories. Additional highlights include two assigned parking spaces a
USD 434,900
1002 MAIN Street
View photo
House · for sale
USD 699,000
USD 341/sq.ft
1002 MAIN Street
Hadley Farms
· 2,045 sq.ft · 3 Bedrooms · 3 Baths · House
· Office room · Gym · Equipped kitchen · Swimming pool
Hadley Farms · 2,045 sq.ft · 3 Bedrooms · 3 Baths · House · Office room · Gym · Equipped kitchen · Swimming pool
Welcome to 1002 Main Street, a charming detached home in the heart of the highly sought-after Lakelands community! Perfectly positioned on a corner lot and just moments from everything that makes Kentlands and Lakelands so special, this 3-bedroom, 3.5-bath home combines an incredibly convenient location with a flexible four-level layout and thoughtful updates throughout. I mean, it is literally across the street from the Lakelands Clubhouse (pool, tennis courts, basketball courts, pickleball courts, playgrounds, gym and more)! Step inside to a bright, open main level featuring hardwood floors and comfortable living and dining spaces that flow into the updated kitchen, renovated with new cabinetry, granite countertops, and plenty of room for everyday cooking and entertaining. Upstairs, multiple bedroom levels create flexibility for guests, a home office, or a private primary retreat. The finished lower level adds even more usable living space with a spacious recreation room, full bathro
USD 699,000
3733 Flintridge Court
View photo
House · for sale
USD 1,400,000
USD 221/sq.ft
3733 Flintridge Court
Hadley Farms
· 6,318 sq.ft · 5 Bedrooms · 4 Baths · House
· Fireplace · Equipped kitchen · Swimming pool
Hadley Farms · 6,318 sq.ft · 5 Bedrooms · 4 Baths · House · Fireplace · Equipped kitchen · Swimming pool
Nestled in the prestigious Flintridge community of Brookeville, this exceptional residence seamlessly blends refined luxury with everyday comfort to offer 6,320 square feet of thoughtfully designed living space. Set at the end of a quiet cul-de-sac on a sprawling 3.2-acre lot backing to tranquil parkland, the property includes a sparkling pool and a beautifully landscaped pond, creating an idyllic sanctuary for those who appreciate a private natural setting with easy access to local amenities. Step inside to discover an inviting open floor plan with soaring 2-story ceilings and 9+ foot tray ceilings with intricate crown moldings. The beautiful transom windows fill the home with light from every angle. The gas fireplace in the spacious family room just off the kitchen provides a cozy atmosphere for family gatherings or relaxing at home on a nippy fall or winter evening. The kitchen is a chef's dream, featuring quartz countertops, cherry cabinetry, a spacious island, a breakfast bar for
USD 1,400,000
46 Starboard Court
View photo
Townhouse · for sale
USD 405,000
USD 228/sq.ft
46 Starboard Court
Hadley Farms
· 1,776 sq.ft · 3 Bedrooms · 3 Baths · Townhouse
· Patio · Garden · Office room · Deck · Equipped kitchen
Hadley Farms · 1,776 sq.ft · 3 Bedrooms · 3 Baths · Townhouse · Patio · Garden · Office room · Deck · Equipped kitchen
Welcome to 46 Starboard Ct, an end-unit townhome offering space, flexibility, important updates, and exceptional value at $405,000. Lovingly maintained by its original owner, this home is move-in ready with an opportunity for its next owner to add their own personal touches over time. Recent improvements include quartz countertops; LVP flooring throughout the kitchen and main living areas; updated bathroom flooring; newer carpeting on the upper and lower levels; HVAC and water heater less than 6 years old; windows approximately 8 years old; newer gutters; and ceiling fans throughout. The versatile walkout lower level with a full bathroom creates excellent potential for guests, a home office, recreation space, or secondary living area. Outdoors, enjoy multiple spaces to relax or entertain, including a deck, patio, spacious backyard, and beautifully maintained front yard. As an end unit, the home also offers additional privacy and a desirable setting. Offered As-Is and priced with its ne
USD 405,000
11652 Bedford Court
View photo
Townhouse · for sale
USD 449,000
USD 239/sq.ft
11652 Bedford Court
Hadley Farms
· 1,873 sq.ft · 4 Bedrooms · 2 Baths · Townhouse
· Garden · Office room · Equipped kitchen · Parking
Hadley Farms · 1,873 sq.ft · 4 Bedrooms · 2 Baths · Townhouse · Garden · Office room · Equipped kitchen · Parking
Welcome to this beautifully renovated, move-in-ready three-level townhome in the heart of Germantown! Featuring fresh paint, brand-new laminate flooring, upgraded doors, and modern finishes throughout, this home offers comfort, style, and a unique opportunity for a home-based business. The main level features a fully renovated kitchen with brand-new cabinetry, granite countertops, stainless steel appliances, and a cozy breakfast nook. The bright, spacious living room opens to a private, fully fenced backyard, perfect for relaxing or entertaining. Unique Home-Based Business Opportunity! The former one-car garage has been converted into a dedicated hair salon, offering excellent potential for beauty professionals, entrepreneurs, or anyone seeking a private home office or flexible workspace. A fantastic opportunity to work from home or customize the space to suit your needs! Business use is subject to applicable zoning, licensing, HOA requirements, and approvals. The lower level also incl
USD 449,000
112 Rolling Road E
View photo
House · for sale
USD 499,000
USD 213/sq.ft
112 Rolling Road E
Hadley Farms
· 2,336 sq.ft · 4 Bedrooms · 3 Baths · House
· Deck · Fireplace · Equipped kitchen
Hadley Farms · 2,336 sq.ft · 4 Bedrooms · 3 Baths · House · Deck · Fireplace · Equipped kitchen
This charming ranch-style home in the serene Deer Park community offers a perfect blend of comfort and functionality. With 4 spacious bedrooms and 3 full bathrooms, the interior features hardwood floors, a cozy fireplace, and a traditional floor plan that invites gatherings. The kitchen boasts an island and ample pantry space, seamlessly connecting to the dining area and family room, enhanced by natural light from skylights. Step outside to enjoy a beautifully landscaped 0.24-acre lot, partially wooded for privacy, with extensive hardscaping and a lovely deck for outdoor entertaining. The property includes a convenient shed for extra storage. Located in a welcoming neighborhood, residents benefit from nearby parks, excellent schools, and easy access to public services. This home is not just a place to live; it's a community where memories are made. Experience the warmth and charm of Deer Park-your new sanctuary awaits!
USD 499,000
5308 Mill View Court
View photo
House · for sale
USD 685,000
USD 333/sq.ft
5308 Mill View Court
Hadley Farms
· 2,056 sq.ft · 4 Bedrooms · 3 Baths · House
· Patio · Office room · Gym · Deck · Fireplace · Equipped kitchen · Cellar · Parking
Hadley Farms · 2,056 sq.ft · 4 Bedrooms · 3 Baths · House · Patio · Office room · Gym · Deck · Fireplace · Equipped kitchen · Cellar · Parking
Discover the charm of this beautifully maintained home in Muncaster Mill View, where modern comfort meets timeless style. With 4 spacious bedrooms and 3 full bathrooms, this residence is designed for both relaxation and entertaining. The open floor plan invites natural light, showcasing stunning hardwood floors and a cozy brick fireplace, perfect for gathering with loved ones. The gourmet kitchen features stainless steel appliances, a quartz island for culinary creativity, and a delightful breakfast area. Enjoy seamless indoor-outdoor living with access to a deck and stone paver patio with a built-in gazebo, ideal for summer barbecues or tranquil evenings surrounded by nature. The fully finished basement offers additional family living space, a bedroom, a full bathroom, a gym/office, plenty of storage, plus a workshop and an outside entrance. Set on a generous 0.38-acre lot, the property backs to trees, providing a serene backdrop. With ample parking and a circular driveway, convenienc
USD 685,000
28 Welbeck Court
View photo
Townhouse · for sale
USD 390,000
USD 312/sq.ft
28 Welbeck Court
Hadley Farms
· 1,249 sq.ft · 4 Bedrooms · 2 Baths · Townhouse
· Equipped kitchen
Hadley Farms · 1,249 sq.ft · 4 Bedrooms · 2 Baths · Townhouse · Equipped kitchen
Welcome to 28 Welbeck Ct, where every inch of this residence has been meticulously reimagined to offer a sophisticated, turnkey living experience. This isn't just a renovation; its a complete transformation featuring high-end finishes and significant infrastructure upgrades designed for long-term peace of mind. Step inside to find a bright, open interior finished with premium Sherwin-Williams SuperPaint and high-quality 6.5mm vinyl plank flooring that offers both beauty and incredible durability. The heartbeat of the home is the stunning, fully remodeled kitchen, boasting sleek quartz countertops, contemporary cabinetry, and a suite of brand-new appliances. Both bathrooms have been elegantly updated from top to bottom with new vanities, toilets, and a pristine shower and tub. Beyond the aesthetics, this home prioritizes efficiency and comfort. A new, high-efficiency 19.1 SEER heat pump replaces the previous 8 SEER unit, offering a major upgrade in climate control while significantly re
USD 390,000

Get email alerts

Don't miss out: be the first to know about new properties

The alert was correctly created

On subscribing you accept the conditions of use and the privacy policy
Alert
Receive new ads in your inbox
Save this search
Receive alerts for new listings

We'll send you an email when we have new properties for: "Houses for sale in Hadley Farms"

The alert was correctly created

Hamlet North
Whetstone, Montgomery Village District 9 Montgomery County Maryland
Get email alerts and be the first to see new listings
Required field
On subscribing I accept the terms of the privacy policy
Perfect! You'll soon start receiving new listings via email
Alert
Receive an email when we have new ads for Houses for sale in Hadley Farms
Save this search
Filters

Bedrooms

Size (sq.ft)

sq.ft
sq.ft

Price

USD
USD

Property type

Bathrooms

Clear all filters
Receive notifications when new entries are published.