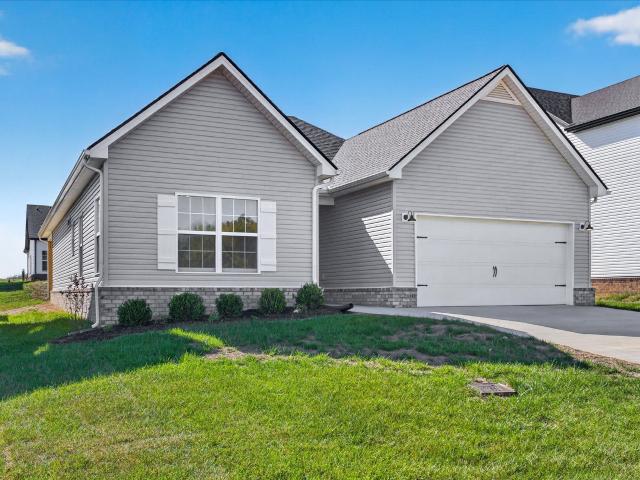
693 houses for sale in Hadley Hills

412 Hilltop Dr
View photo
House · for sale
USD 2,349,000
USD 755/sq.ft
Updated
412 Hilltop Dr
Hadley Hills
· 3,111 sq.ft · 3 Bedrooms · 2 Baths · House
· Garden · Deck · Equipped kitchen · Cellar · Parking
Hadley Hills · 3,111 sq.ft · 3 Bedrooms · 2 Baths · House · Garden · Deck · Equipped kitchen · Cellar · Parking
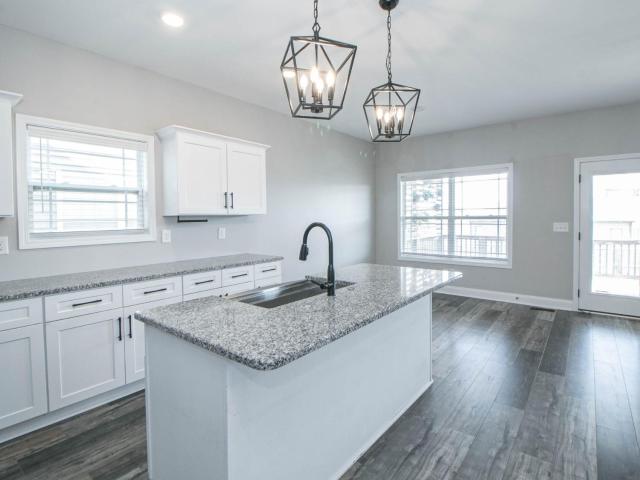
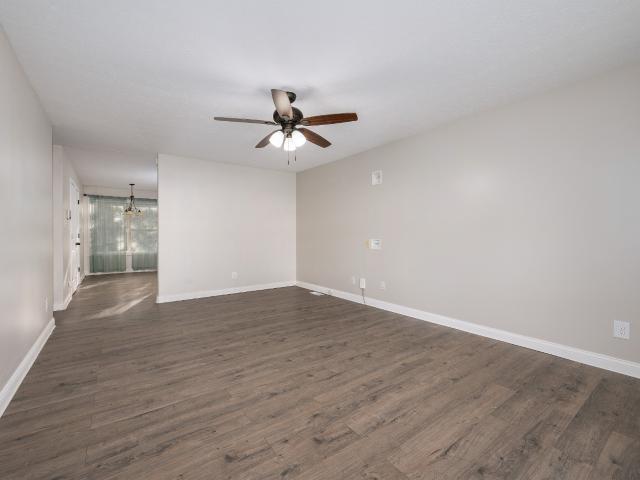
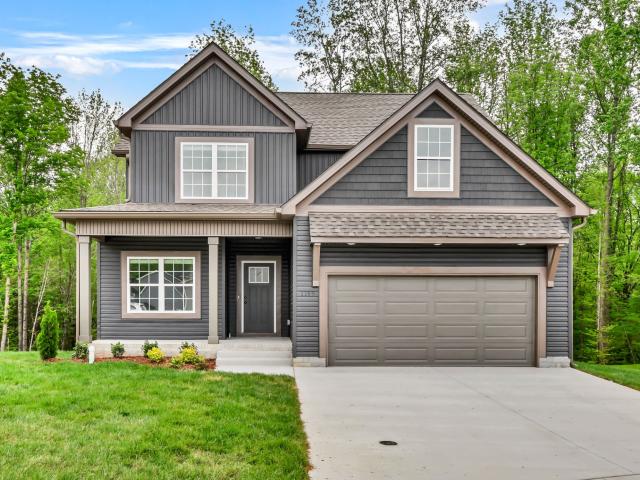
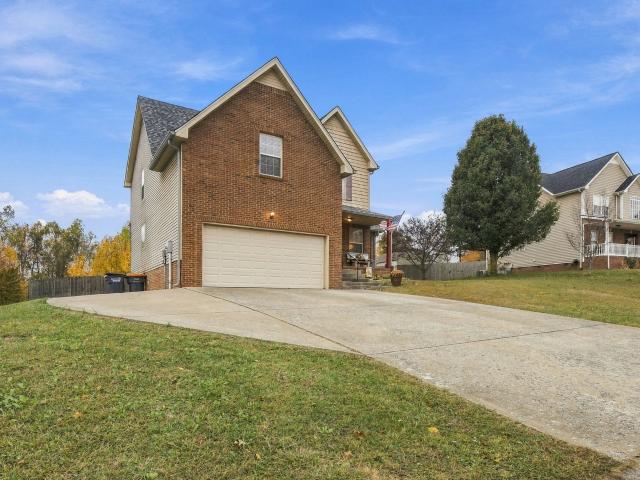
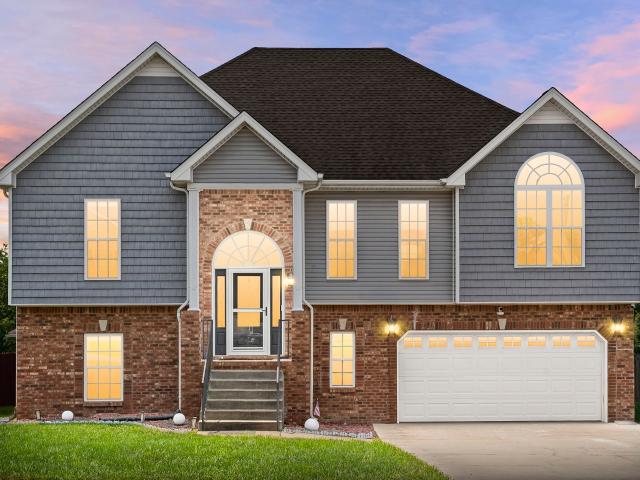
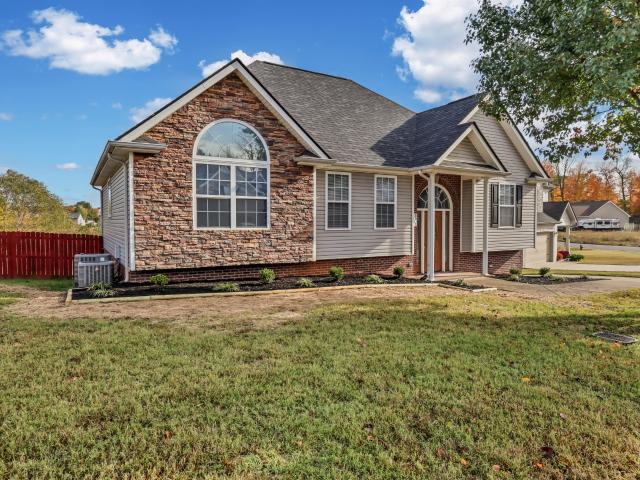
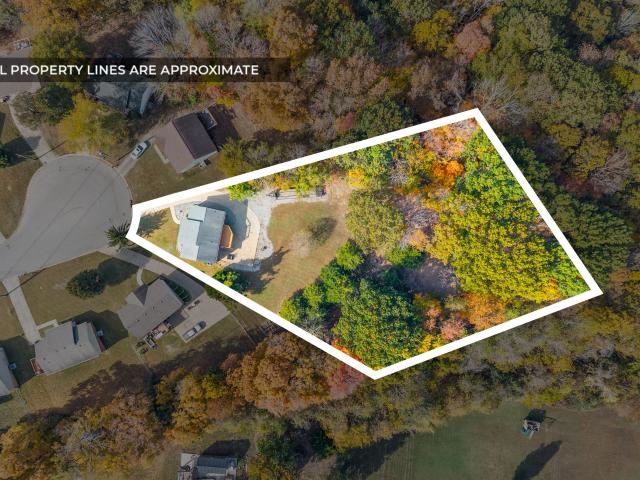
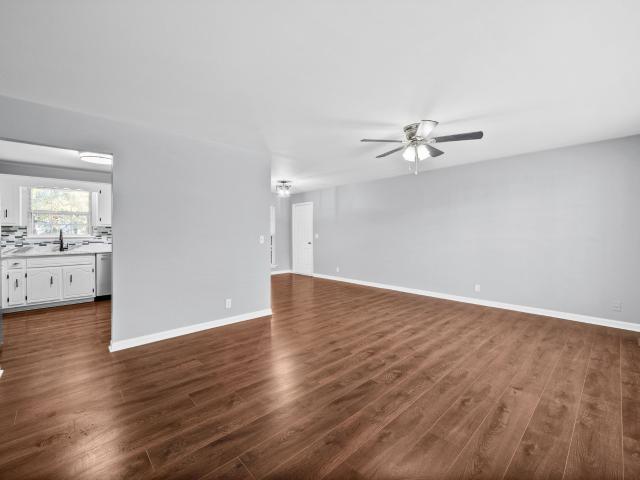
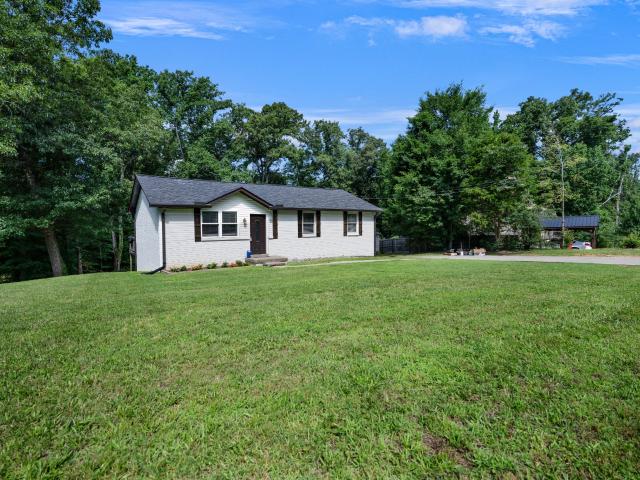
A 0.6-acre lot, no HOA, and flexible basement space distinguish this 3-bedroom, 2-bath ranch at 412 Hilltop Drive in Clarksville, TN. Located in Cumberland Heights E, the home offers mature trees, a generous yard, and room to make it your own. All three bedrooms are on the main level, where the open-concept living area connects to an updated kitchen with white shaker cabinets, granite countertops, stainless steel appliances, and an island with bar seating. The roof was replaced in 2023. The partially finished basement includes a full bathroom and two bonus spaces with potential for a home office, workout area, or hobbies. Portions have unfinished sheetrock and exposed concrete flooring. Outside, a rear deck, spacious yard, and long concrete driveway provide room for outdoor gatherings, gardening, and additional parking. Condition and financing disclosure: Main-level tile flooring has visible cracking and requires repair or replacement. Portions of the basement remain unfinished. The pr
USD 2,349,000
120 Tandy Dr
View photo
House · for sale
USD 300,000
USD 137/sq.ft
120 Tandy Dr
Hadley Hills
· 2,174 sq.ft · 6 Bedrooms · 3 Baths · House
Hadley Hills · 2,174 sq.ft · 6 Bedrooms · 3 Baths · House
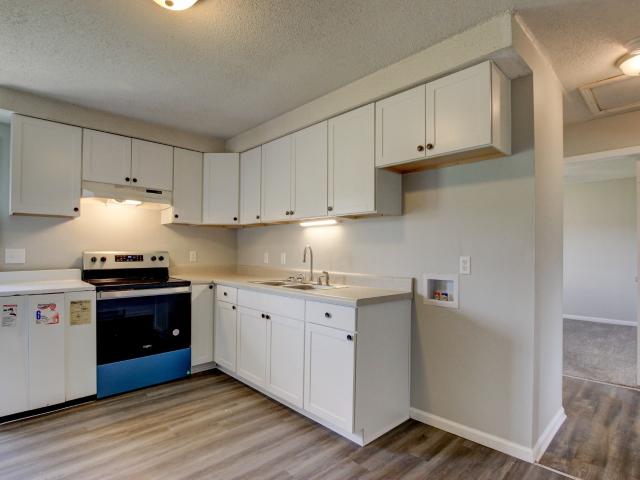
Looking to expand your rental portfolio? This fully occupied, income-producing triplex is located just minutes from Fort Campbell and offers an excellent opportunity for investors seeking immediate rental income! Each of the three units features 2 bedrooms, 1 bathroom, and individually metered utilities. Updates throughout the property include brand-new carpet and fresh paint touch-ups in Unit A! A great addition to your buy-and-hold rental portfolio, this property offers an opportunity to add an established rental property to your investments. Professional management offered by Rent My Home Property Management (ask about our special management rate! Manager happy to stay on but buyer is not obligated to use the current manager)
USD 300,000
817 Lutz Ln
View photo
House · for sale
USD 279,900
USD 175/sq.ft
817 Lutz Ln
Hadley Hills
· 1,593 sq.ft · 3 Bedrooms · 2 Baths · House
· Patio · Garden · Office room · Equipped kitchen
Hadley Hills · 1,593 sq.ft · 3 Bedrooms · 2 Baths · House · Patio · Garden · Office room · Equipped kitchen
Priced significantly below comps for instant equity on this 2022 build. Tucked away in a convenient Clarksville pocket, 817 Lutz Ln is a standout opportunity that perfectly balances modern upgrades with a prime location. This home has been thoughtfully refreshed, greeting you with a crisp, clean feel thanks to a brand new coat of paint throughout the interior. Step inside to a layout that feels both spacious and functional. The kitchen is beautifully updated to serve as the true heart of the home, boasting sleek granite countertops and a full suite of stainless steel appliances. It’s a bright, practical workspace that flows effortlessly into the dining area, making it easy to transition from morning coffee to evening hosting. The primary suite offers a private retreat, while the additional bedrooms are well sized and versatile—ideal for a dedicated home office, a creative studio, or guest space. Outside, the property features a generous backyard with a covered patio and covered country
USD 279,900
2641 Marymont Dr
View photo
House · for sale
USD 309,900
USD 205/sq.ft
2641 Marymont Dr
Hadley Hills
· 1,507 sq.ft · 3 Bedrooms · 2 Baths · House
· Garden · Fireplace · Equipped kitchen
Hadley Hills · 1,507 sq.ft · 3 Bedrooms · 2 Baths · House · Garden · Fireplace · Equipped kitchen
Situated on a corner lot with a generous 0.45 acre, this property offers something you don't come across quite as often anymore: a little extra breathing room and a backyard with plenty of charm. From the classic curb appeal and extra-long driveway to the warmth waiting inside, this home has a personality all its own. The formal dining room is ready for everything from holiday dinners and birthday celebrations to those evenings when everyone ends up sitting around the table a little longer than planned. The living room features a real wood-burning fireplace, bringing warmth and character to the heart of the home. And the kitchen? With cabinets galore and plenty of room to keep everything organized, there's space for all your favorite kitchen essentials and then some. Upstairs, the spacious primary bedroom offers an oversized closet and private en suite bathroom, giving you a little retreat at the end of a long day. The additional bedrooms offer plenty of flexibility for guests, a home
USD 309,900
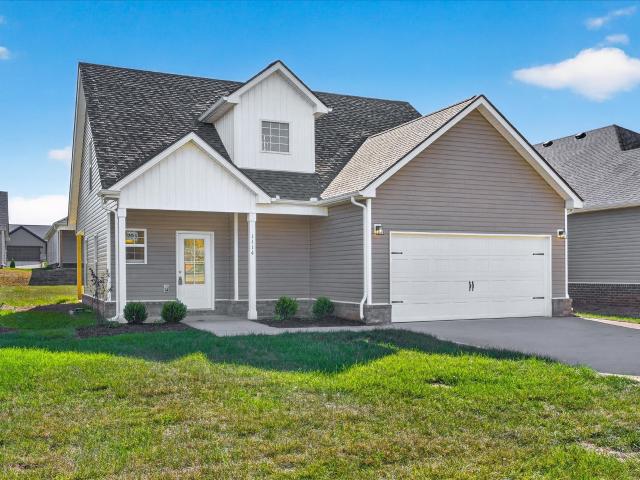
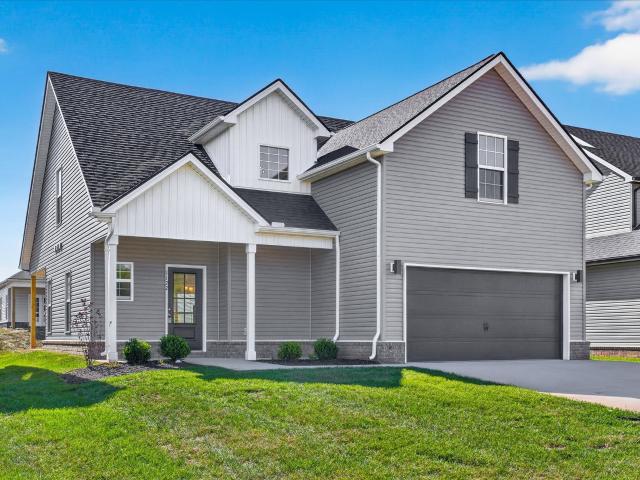
1134 Mary Lu Dr
View photo
House · for sale
USD 349,900
USD 193/sq.ft
Updated
1134 Mary Lu Dr
Hadley Hills
· 1,808 sq.ft · 4 Bedrooms · 2 Baths · House
· Patio · Equipped kitchen
Hadley Hills · 1,808 sq.ft · 4 Bedrooms · 2 Baths · House · Patio · Equipped kitchen
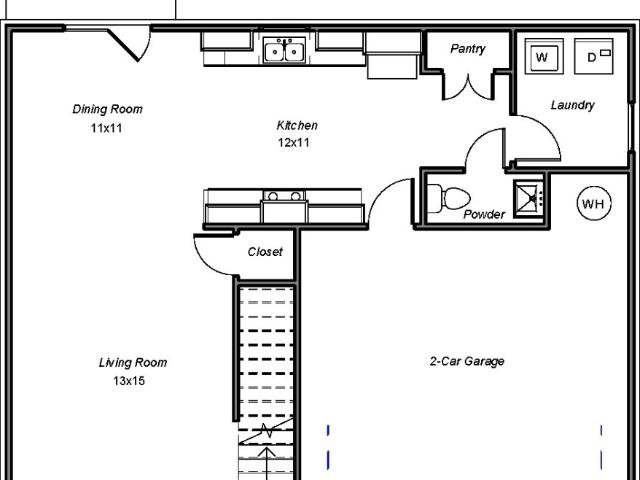
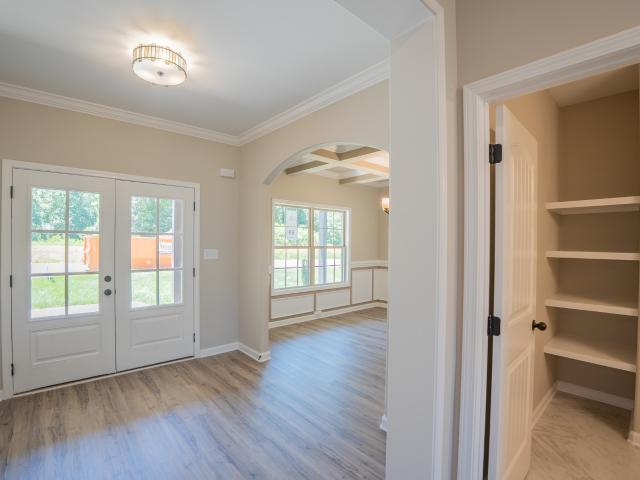
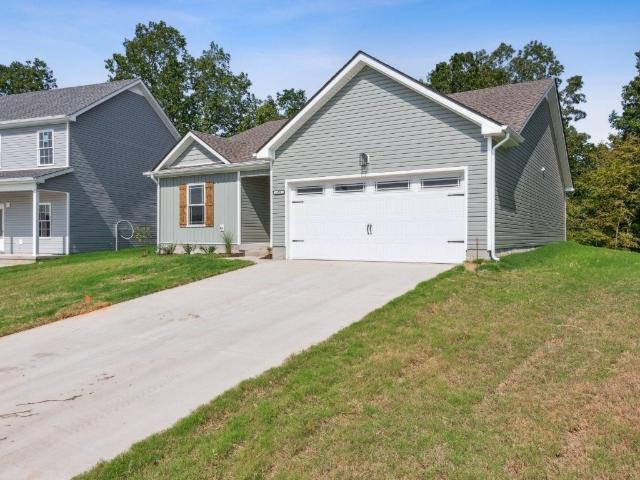
Up to $26,998 in incentives! Seller offering $20,000 in incentives and preferred lender is offering $6,998! This home offers an ideal layout for both relaxation and entertaining, featuring a versatile great room and dining area that open directly onto a charming covered patio. The main floor is anchored by a functional galley kitchen complete with pantry and features a spacious laundry room for added convenience. Upstairs, a wide landing leads to three large guest bedrooms and a stunning primary suite. Plenty of storage awaits!
USD 349,900
2363 Pea Ridge Road
View photo
Townhouse · for sale
USD 389,900
USD 55/sq.ft
Updated
2363 Pea Ridge Road
Hadley Hills
· 6,986 sq.ft · 3 Bedrooms · 3 Baths · Townhouse
· Patio · Equipped kitchen
Hadley Hills · 6,986 sq.ft · 3 Bedrooms · 3 Baths · Townhouse · Patio · Equipped kitchen
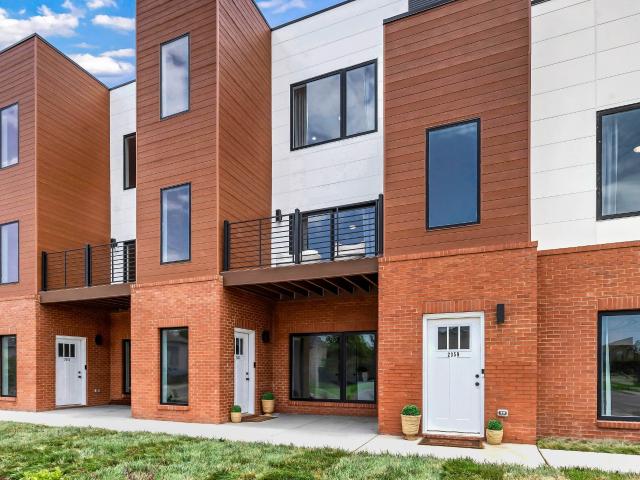
Up to $35,298 in buyer incentives! Seller offering $27,500 in incentives PLUS an additional $7,798 from preferred lender! Incentives may be applied toward closing costs, interest rate buydowns, or buyer debt, subject to lender approval. Welcome to this stunning 3-bedroom, 3.5-bathroom townhouse that combines modern design with ultimate convenience! Nestled in a prime location, this home offers the perfect balance of luxury and accessibility, situated just a short stroll away from vibrant shopping and dining options. Step inside to discover a spacious, open-concept living area with sleek finishes and abundant natural light. The gourmet kitchen boasts high-end appliances, quartz countertops, and an oversized island, making it an entertainer's dream. Each bedroom offers a private oasis, complete with ample closet. The primary suite features a spa-like bathroom with a double vanity, walk-in shower, and premium fixtures. Enjoy evenings on the patio, perfect for relaxing or hosting guests. A
USD 389,900
405 Andean Ct
View photo
House · for sale
USD 313,000
USD 159/sq.ft
405 Andean Ct
Hadley Hills
· 1,959 sq.ft · 3 Bedrooms · 2 Baths · House
· Equipped kitchen · Parking · Air conditioning · Heating
Hadley Hills · 1,959 sq.ft · 3 Bedrooms · 2 Baths · House · Equipped kitchen · Parking · Air conditioning · Heating
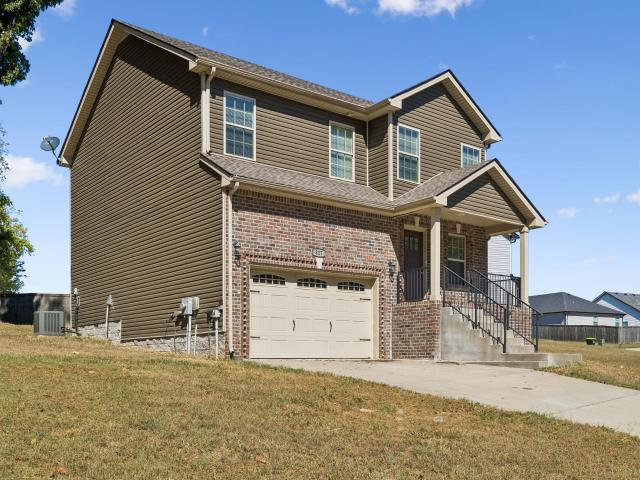
Looking for a newer home at a price that makes sense? Welcome to 405 Andean Court, a 2020-built, 1,960 sq ft two-story with farmhouse curb appeal, a covered front porch, and a 2-car attached garage. Sellers are ready for their next chapter and have priced this home at $335,000 so it can find its new owner fast. Inside, you'll find 3 bedrooms, 2.5 baths, and a layout that gives you room to spread out. The kitchen is equipped with a refrigerator, electric range, dishwasher, disposal, and microwave. Central heat and air keep things comfortable year-round, and with 2020 construction you get modern systems without new-build prices. Laundry day just got easier: one-year-old, top-of-the-line washer and dryer are included, a major upgrade you won't have to buy. Location is a big plus: About 3 minutes to shopping. About 10 minutes to Austin Peay State University. About 7 minutes to Tennova Healthcare. About 28 minutes to Fort Campbell
USD 313,000
189 Whitehall Dr
View photo
House · for sale
USD 240,000
USD 193/sq.ft
189 Whitehall Dr
Hadley Hills
· 1,238 sq.ft · 3 Bedrooms · 2 Baths · House
· Cellar
Hadley Hills · 1,238 sq.ft · 3 Bedrooms · 2 Baths · House · Cellar
Welcome home! This charming single-story home offers 3 bedrooms, 2 full bathrooms, and a full unfinished basement, providing plenty of space and potential to make it your own! The spacious basement offers endless possibilities for additional storage, a workshop, or future expansion to suit your needs! Situated on a 0.23-acre lot with no HOA, you'll enjoy the freedom to truly make this property your own. Conveniently located near shopping, dining, and everyday essentials, and less than 6 miles from Fort Campbell, this home offers a fantastic combination of comfort, convenience, and opportunity! Whether you're looking for your first home, your next home, or an investment opportunity, this property has so much to offer. Don't miss your chance to make it yours!
USD 240,000
533 Canyon View Court
View photo
House · for sale
USD 408,900
USD 180/sq.ft
533 Canyon View Court
Hadley Hills
· 2,271 sq.ft · 4 Bedrooms · 2 Baths · House
· Office room · Equipped kitchen · Parking
Hadley Hills · 2,271 sq.ft · 4 Bedrooms · 2 Baths · House · Office room · Equipped kitchen · Parking
Seller offering $12,000 in concessions! This new floor plan offers nearly 2,300 sq. Ft. of modern living space. The open-concept main living area seamlessly blends the kitchen, dining, and living rooms. A versatile office or flex room provides added flexibility, while the walk-in pantry and mudroom offer plenty of storage. Upstairs, you'll find all four bedrooms, including the spacious primary suite. A two-car garage and covered porch complete this thoughtfully designed home, perfect for family living and entertaining. *Pictures are sample photos only,
USD 408,900
1444 Rustys Ln
View photo
House · for sale
USD 410,000
USD 182/sq.ft
1444 Rustys Ln
Hadley Hills
· 2,250 sq.ft · 4 Bedrooms · 2 Baths · House
· Garden · Office room · Deck · Fireplace · Equipped kitchen
Hadley Hills · 2,250 sq.ft · 4 Bedrooms · 2 Baths · House · Garden · Office room · Deck · Fireplace · Equipped kitchen
Enjoy the best of both worlds! Experience the peaceful feel of country living just outside the city limits while remaining conveniently close to shopping, entertainment, local events, and everyday amenities. Enjoy soaring ceilings, abundant natural light, and a gas fireplace with electric capability, creating a warm and welcoming atmosphere. Upstairs opens into a versatile loft space perfect for a home office, hobby area, or additional flex space. Step outside and enjoy the privacy of a fully fenced backyard with no rear neighbors, a covered back deck, and newly added deck stairs—an ideal setting for relaxing or entertaining. Additional outdoor storage provides even more convenience. Peace of mind comes with numerous recent updates, including a new roof (2024), new gutters (2024), HVAC system (2021), kitchen appliances (2023), hot water heater (2025), and two additional septic lines installed in 2025. If you’re looking for a home that offers privacy, comfortable living, and convenient
USD 410,000
1165 Black Rock Road
View photo
House · for sale
USD 408,900
USD 180/sq.ft
1165 Black Rock Road
Hadley Hills
· 2,271 sq.ft · 4 Bedrooms · 2 Baths · House
· Office room · Equipped kitchen · Parking
Hadley Hills · 2,271 sq.ft · 4 Bedrooms · 2 Baths · House · Office room · Equipped kitchen · Parking
Seller offering $12,000 in concessions! This new floor plan offers nearly 2,300 sq. Ft. of modern living space. The open-concept main living area seamlessly blends the kitchen, dining, and living rooms. A versatile office or flex room provides added flexibility, while the walk-in pantry and mudroom offer plenty of storage. Upstairs, you'll find all four bedrooms, including the spacious primary suite. A two-car garage and covered porch complete this thoughtfully designed home, perfect for family living and entertaining. *Pictures are sample photos only,
USD 408,900
49 Garrettsburg Meadows
View photo
House · for sale
USD 344,900
USD 208/sq.ft
49 Garrettsburg Meadows
Hadley Hills
· 1,658 sq.ft · 3 Bedrooms · 2 Baths · House
· Patio · Fireplace · Equipped kitchen · Parking
Hadley Hills · 1,658 sq.ft · 3 Bedrooms · 2 Baths · House · Patio · Fireplace · Equipped kitchen · Parking
The Karson' Built by Core Construction LLC. LVP Flooring Throughout Downstairs! Large Kitchen w/ Granite Counter Tops, Island w/ a Bar Top & Cabinets w/ Soft Close Doors & Drawers. Separate Dining Room w/ a Tray Ceiling & Elegant Archways. Spacious Living Room w/ a Shiplap Fireplace & Access to the Large Covered Patio. Mudroom off the Garage w/ a Built-in Hall Tree! Primary Bedroom Features a Tray Ceiling, Double Vanities, Tile Shower, Large Walk-in Closet & Access to a Huge Storage Area! Large Guest Rooms & a Double Vanity in the Upstairs Guest Bathroom! Spacious Laundry Room! Beautiful Archways, Rounded Corners, Custom Trim & Tile in the Wet Areas! A Must See!
USD 344,900
338 Front Ridge Circle
View photo
Townhouse · for sale
USD 210,000
USD 156/sq.ft
338 Front Ridge Circle
Hadley Hills
· 1,345 sq.ft · 2 Bedrooms · 2 Baths · Townhouse
· Patio · Fireplace · Security
Hadley Hills · 1,345 sq.ft · 2 Bedrooms · 2 Baths · Townhouse · Patio · Fireplace · Security
Seller offering up to $10,000 toward buyer closing costs, title fees, and/or interest rate buy-down with an acceptable offer! Two-bedroom suites w/upgraded interiors, granite counters, LVT flooring, decorative trim, stainless steel appliances w/side by side fridge, quartz in bathrooms, covered front porch & patio w/privacy fencing. Smart Home Package included: video doorbell, programable thermostat, smart hub, smart plugs & bulbs set. HOA includes CDE high speed fiber internet, concierge trash service, lawncare, mulching, exterior maintenance & exterior insurance. Maintenance free exteriors. Only 12 mins to Ft. Campbell, 4 mins to Pisgah Elementary, 10 mins to West Creek Middle & High, one hour to Nashville. Just a short quarter mile walk to Billy Dunlop Park, fish or drop a canoe/kayak in West Fork/Red River, have a picnic at the pavilion & enjoy other park amenities such as a fireplace, restrooms & playground!
USD 210,000
1126 Mary Lu Dr
View photo
House · for sale
USD 3,450,000
USD 2,392/sq.ft
Updated
1126 Mary Lu Dr
Hadley Hills
· 1,442 sq.ft · 3 Bedrooms · 2 Baths · House
· Patio · Equipped kitchen
Hadley Hills · 1,442 sq.ft · 3 Bedrooms · 2 Baths · House · Patio · Equipped kitchen
Up to $26,898 in incentives! Seller offering $20,000 in incentives and preferred lender is offering $6,898. Discover openness at it's finest with this expansive, light-filled layout. The main level centers around a seamless open-concept space, uniting the kitchen, dining area, and great room. The ultimate in versatile living space. Opening out onto the covered patio. Upstairs, convenience meets luxury with the 2nd floor laundry room and two oversized secondary bedrooms. The true showstopper is the massive primary suite, spanning the entire width of the home and featuring dual vanities, a large walk-in closet, and additional linen closet
USD 3,450,000
1114 Mary Lu Dr
View photo
House · for sale
USD 349,900
USD 209/sq.ft
1114 Mary Lu Dr
Hadley Hills
· 1,668 sq.ft · 3 Bedrooms · 2 Baths · House
· Patio · Equipped kitchen
Hadley Hills · 1,668 sq.ft · 3 Bedrooms · 2 Baths · House · Patio · Equipped kitchen
Up to $26,998 in incentives! Seller offering $20,000 in incentives and preferred lender is offering $6,998! The Magnolia is a charming 1,670 sq. Ft. home with 3 bedrooms, 2.5 bathrooms, and thoughtful design touches. A two-story foyer creates a welcoming entry, leading into an open-concept great room, kitchen, and dining area. The kitchen features a central island, perfect for meal prep. Enjoy the convenience of a main-floor primary suite with a walk-in closet and double vanities, and relax outdoors on the cozy covered patio
USD 349,900
1122 Mary Lu Dr
View photo
House · for sale
USD 364,900
USD 177/sq.ft
1122 Mary Lu Dr
Hadley Hills
· 2,056 sq.ft · 3 Bedrooms · 2 Baths · House
Hadley Hills · 2,056 sq.ft · 3 Bedrooms · 2 Baths · House
Up to $27,298 in concessions being offered. Welcome to the Magnolia featuring a bonus room providing endless possibilities for customization. This home truly has it all — thoughtful design and the comfort you’ve been searching for. Make it yours today!
USD 364,900
69 Sycamore Hill
View photo
House · for sale
USD 399,900
USD 179/sq.ft
Updated
69 Sycamore Hill
Hadley Hills
· 2,228 sq.ft · 4 Bedrooms · 2 Baths · House
· Patio · Fireplace · Equipped kitchen · Parking
Hadley Hills · 2,228 sq.ft · 4 Bedrooms · 2 Baths · House · Patio · Fireplace · Equipped kitchen · Parking
The Ashley' Built by Core Construction LLC. County taxes only! Large Entry Foyer w/ Wood Flooring Welcomes You In! Large Living Room w/ a Stone Fireplace & Storage/Pet Area Under the Stairs! Kitchen Features Granite Counter Tops, Cabinets w/ Soft Close Doors & Drawers, Large Island, Beautiful Backsplash, Smart Double Oven, Cooktop and a Spacious Dining Area! Large Formal Dining Room or Office with a Closet, Wainscoting & a Coffered Ceiling! Large Primary Bedroom w/ a Double Tray Ceiling, Walk-in Closet, Tile Shower, Double Vanity & a Toilet Closet! Off the Garage is a Mudroom w/ a Built-in Hall Tree! Spacious Guest Rooms All Have Walk-in Closets & 1 Has Access to Lots of Attic Storage! Large Laundry Room! SPC Flooring Throughout Main Areas, Crown Molding, Custom Trim & a Large Covered Patio!
USD 399,900
478 Mattingly Dr
View photo
House · for sale
USD 288,000
USD 205/sq.ft
478 Mattingly Dr
Hadley Hills
· 1,399 sq.ft · 3 Bedrooms · 2 Baths · House
· Garden
Hadley Hills · 1,399 sq.ft · 3 Bedrooms · 2 Baths · House · Garden
This like-new, one-owner home offers the perfect blend of comfort, convenience, and curb appeal. Featuring modern finishes and careful upkeep, it feels fresh from the builder while giving you the benefit of an already-established neighborhood. Inside, you’ll appreciate the open, functional layout that makes everyday living and entertaining easy. You'll love your backyard that backs up to no other homes. Set in a desirable area of Clarksville, this home provides quick access to shopping, dining, and everyday essentials, with local schools and parks just a short drive away. The location also offers convenient routes to major roads and Fort Campbell, making it ideal for commuters. With its like-new condition, one-owner history, and attractive surroundings, 478 Mattingly Dr is an excellent choice for you or to be added to your portfolio as your next rental home!
USD 288,000
1764 Autumnwood Blvd
View photo
House · for sale
USD 415,000
USD 160/sq.ft
1764 Autumnwood Blvd
Hadley Hills
· 2,583 sq.ft · 5 Bedrooms · 3 Baths · House
· Patio · Garden · Equipped kitchen · Parking
Hadley Hills · 2,583 sq.ft · 5 Bedrooms · 3 Baths · House · Patio · Garden · Equipped kitchen · Parking
This is a rare loan assumption opportunity. Here's how it works: You take over the seller's existing loan at a 6.75% fixed rate, with a monthly payment of $2,933.84 including taxes and insurance. You don't have to be a veteran to assume this VA loan! This spacious split-level home offers 5 bedrooms, 3 full bathrooms, fresh paint, and new carpet installed in 2025! The formal dining room is perfect for gatherings, and the kitchen offers plenty of counter space. The primary suite features double vanities, a soaking tub, and separate shower. One bedroom has been converted into a CUSTOM WALK-IN CLOSET with built-in organizers that convey. The lower level includes 2 bedrooms, a full bath, and direct backyard access, great for guests or multi-generational living. The OVERSIZED GARAGE fits approximately 3-4 vehicles with room for storage or a workshop. Outside, enjoy a covered upper deck, lower patio, and NO DIRECT BACKYARD NEIGHBORS! The Four Winds SWIM SPA (2023) sits under a custom-built co
USD 415,000
508 Overton Dr
View photo
House · for sale
USD 310,000
USD 165/sq.ft
508 Overton Dr
Hadley Hills
· 1,873 sq.ft · 3 Bedrooms · 2 Baths · House
· Garden · Fireplace · Equipped kitchen · Parking · Cellar
Hadley Hills · 1,873 sq.ft · 3 Bedrooms · 2 Baths · House · Garden · Fireplace · Equipped kitchen · Parking · Cellar
Charming Renovated All-Brick Home on Nearly ¾ Acre – No Rear Neighbors! Space, charm, updates, and a backyard paradise! Come fall in love with this beautifully renovated all-brick home featuring just under ¾ of an acre, a fantastic location near The Greenway, and the privacy of NO REAR NEIGHBORS! Step inside and enjoy fresh, neutral paint throughout, gorgeous real hardwood floors on the main level, and NO CARPET! Replacement windows, an updated roof, and an HVAC system that's less than a year old add even more value and peace of mind. The spacious kitchen is ready for entertaining, featuring stainless steel appliances, a large kitchen island, and cabinetry in excellent condition. Even better, ALL appliances stay, including the refrigerator, washer, and dryer! The bathroom boasts a new vanity, while the natural gas fireplace creates a warm and inviting atmosphere. Need extra space? You'll love the basement with its own heating and air, plus the convenience of two insulated garage doors.
USD 310,000
210 Ardell Dr
View photo
House · for sale
USD 315,000
USD 191/sq.ft
210 Ardell Dr
Hadley Hills
· 1,647 sq.ft · 3 Bedrooms · 2 Baths · House
· Gym · Deck · Equipped kitchen · Parking
Hadley Hills · 1,647 sq.ft · 3 Bedrooms · 2 Baths · House · Gym · Deck · Equipped kitchen · Parking
210 Ardell in the sought-after Cardinal Creek neighborhood is immaculately maintained and has turn-key owner upgrades throughout. Tile backsplash, accent walls, and upgraded lighting are already done so there’s nothing to add after closing. Sunlight fills the open living area, and the views of Spring Creek feel like country living in the heart of Clarksville. The kitchen has stainless appliances and a prep island, which works for weeknight dinners and for hosting. All bedrooms are conveniently located upstairs, including a primary suite with a walk-in shower, double vanity, and large walk-in closet. Out back, a big covered deck is ready for morning coffee or weekend cookouts. The oversized garage has epoxy floors and room for vehicles plus a workshop, home gym, or storage. You’re under 20 minutes from Ft. Campbell and 1.5 miles from Billy Dunlop Park, with Red River access for kayaking, fishing, and hiking. Sellers offering concessions with an acceptable offer, and you’ll get a $1,000
USD 315,000
905 Andasia Way
View photo
House · for sale
USD 339,000
USD 194/sq.ft
905 Andasia Way
Hadley Hills
· 1,744 sq.ft · 3 Bedrooms · 2 Baths · House
· Garden · Equipped kitchen
Hadley Hills · 1,744 sq.ft · 3 Bedrooms · 2 Baths · House · Garden · Equipped kitchen
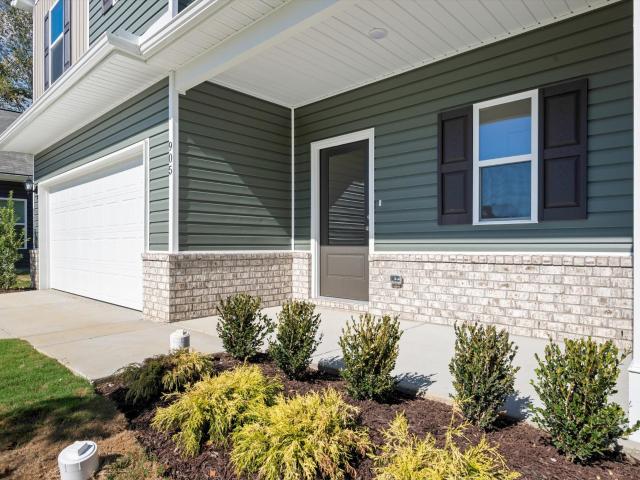
The Lawson at Cantigny Park. Plan opens to a nice foyer and leads to a connected living-dining-kitchen layout that spans the entire width of the home. An open living and dining area connects the kitchen and the rear yard for effortless entertaining. A split staircase leads upstairs, where you'll find three generous bedrooms, a laundry room, and spacious closets. The owner's suite also enjoys views of the rear yard and is separated from two other bedrooms
USD 339,000
356 Timber Springs
View photo
House · for sale
USD 459,900
USD 161/sq.ft
356 Timber Springs
Hadley Hills
· 2,852 sq.ft · 4 Bedrooms · 4 Baths · House
· Garden · Equipped kitchen · Parking
Hadley Hills · 2,852 sq.ft · 4 Bedrooms · 4 Baths · House · Garden · Equipped kitchen · Parking
The Victoria' Built by Core Construction LLC. Large Covered Front Porch & Spacious 2 Story Entry Foyer w/ Wood Flooring Welcomes You In! Spacious Living Rm w/ a Stone FP & Views of the Catwalk Upstairs! Kitchen Features a Cooktop, Smart Double Oven, Huge Island w/ a Sink & Lots of Seating Space, Granite Counters, Cabinets w/ Soft Close Doors & Drawers & a Large Walk-in Pantry! Spacious Formal Dining Rm w/ a Coffered Ceiling! Amazing Primary Suite on Main Level Features 2 Walk-in Closets, Double Vanity, Private Toilet Rm, Luxurious Walk-in Tile Shower w/ 2 Shower Heads & a Garden Tub All Enclosed Behind Glass & Access to the Laundry Rm! Off the Garage is a Mudroom w/ a Built-in Hall Tree & a Laundry Chute! Private Guest Bedroom & Another Full Bathroom Downstairs! Upstairs Features 2 Guest Rooms-Each w/ Walk-in Closets & Connected Full Bathrooms, a Huge Bonus Rm & Attic Storage Space! SPC Flooring Throughout Foyer, Living Rm, Kitchen, Dining & Mud Rm! Crown Molding, Custom Trim, Beautifu
USD 459,900
1118 Mary Lu Dr
View photo
House · for sale
USD 322,900
USD 234/sq.ft
1118 Mary Lu Dr
Hadley Hills
· 1,378 sq.ft · 3 Bedrooms · 2 Baths · House
· Equipped kitchen
Hadley Hills · 1,378 sq.ft · 3 Bedrooms · 2 Baths · House · Equipped kitchen
Fall specials are here! ?️ Seller and preferred Lender offering a combined $21,500 in Buyer Incentives! 15,000 from the Builder and preferred Lender is offering $6500! Step into elegance with this thoughtfully designed layout, anchored by a grand two-story foyer. The main floor balances connection and privacy, offering an L-shaped kitchen with a walk-in pantry and a dedicated dining area separate from the expansive great room
USD 322,900
1138 Mary Lu Dr
View photo
House · for sale
USD 329,900
USD 230/sq.ft
1138 Mary Lu Dr
Hadley Hills
· 1,432 sq.ft · 3 Bedrooms · 2 Baths · House
· Patio · Equipped kitchen
Hadley Hills · 1,432 sq.ft · 3 Bedrooms · 2 Baths · House · Patio · Equipped kitchen
Up to $26,598 in incentives! Seller offering $20,000 in incentives and preferred lender is offering $6,598! Experience the perfect blend of comfort and functionality in this thoughtfully designed single-story retreat. The heart of the home is a spacious open floor plan, featuring a large great room that flows seamlessly into a chef-inspired kitchen complete with a pantry and a cozy breakfast nook and opening onto a covered patio
USD 329,900
519 Winding Bluff Way
View photo
House · for sale
USD 389,000
USD 155/sq.ft
519 Winding Bluff Way
Hadley Hills
· 2,497 sq.ft · 4 Bedrooms · 3 Baths · House
· Garden · Access for people with disabilities · Deck · Equipped kitchen · Parking
Hadley Hills · 2,497 sq.ft · 4 Bedrooms · 3 Baths · House · Garden · Access for people with disabilities · Deck · Equipped kitchen · Parking
If you're looking for an established home that feels like a new build, this is the one! Located in St Bethlehem, this immaculate 4 bedroom/3 bath split-level home offers 2500 square feet of space for your family to either gather or spread out after a long day. A formal dining room is accessible to both the kitchen and living room. As you make your way out to the deck from either the living room or master bedroom, you will overlook the beautiful fenced backyard with recently refreshed landscaping. The backyard also features a shed to store your yard tools to keep from dirtying up the freshly painted floors in the two-car garage. The master suite is set up to be a private retreat with a handicap accessible walk-in shower, soaking tub, and a walk-in closet that is large enough that it has also doubled as an office. A recent addition to the suite is a private laundry closet. As you make your way to the bottom level of the home, you will find a bedroom, full bath, laundry room, living area
USD 389,000
1130 Mary Lu Dr
View photo
House · for sale
USD 339,900
USD 211/sq.ft
1130 Mary Lu Dr
Hadley Hills
· 1,604 sq.ft · 3 Bedrooms · 2 Baths · House
· Equipped kitchen
Hadley Hills · 1,604 sq.ft · 3 Bedrooms · 2 Baths · House · Equipped kitchen
Fall specials are here! ?️ Seller and preferred Lender offering a combined $26,800 in Buyer Incentives! 20,000 from the Builder and preferred Lender is offering $6800! Welcome to the Emerald floor plan! This cozy residence features an open floor plan, bright living spaces, and three spacious bedrooms. The well-appointed kitchen flows seamlessly into the dining area, perfect for entertaining. You need to see this one for yourself!
USD 339,900
1613 Autumn Dr
View photo
House · for sale
USD 394,900
USD 150/sq.ft
1613 Autumn Dr
Hadley Hills
· 2,626 sq.ft · 4 Bedrooms · 3 Baths · House
· Garden · Office room · Deck · Equipped kitchen · Parking · Cellar
Hadley Hills · 2,626 sq.ft · 4 Bedrooms · 3 Baths · House · Garden · Office room · Deck · Equipped kitchen · Parking · Cellar
Welcome to 1613 Autumn Dr! This inviting home offers a wonderful combination of comfort, functionality, and versatility in a convenient Clarksville location! Step inside to discover a welcoming living area with plenty of space to relax or entertain. The kitchen features brand-new stainless steel appliances, adding a fresh, updated touch to the home. Neutral gray walls throughout provide a clean, modern feel that complements a variety of decorating styles. A unique and convenient laundry chute adds a fun, practical touch to the home! Downstairs, the basement features an additional bedroom and full bathroom, providing extra privacy and a great setup for guests, extended family, or a separate living area. Another standout feature is the additional living space created from a portion of the garage, perfect for a second living room, home office, playroom, hobby space, or entertainment area. Step outside to enjoy the backyard and back deck, an inviting spot for morning coffee, weekend grilli
USD 394,900
1351 Chucker Dr
View photo
House · for sale
USD 299,900
USD 207/sq.ft
1351 Chucker Dr
Hadley Hills
· 1,442 sq.ft · 4 Bedrooms · 2 Baths · House
· Office room · Cellar
Hadley Hills · 1,442 sq.ft · 4 Bedrooms · 2 Baths · House · Office room · Cellar
Space, privacy, and convenience come together in this well-maintained home! Featuring 4 bedrooms, 2 full bathrooms, and 1,445 square feet of living space, this property offers a functional layout with plenty of room to make yourself at home. An additional bedroom in the basement provides added flexibility for guests, a private office, or whatever best suits your needs. Sitting on a generous 0.84-acre lot tucked away on a quiet cul-de-sac, you'll have room to enjoy the outdoors and a little extra breathing room. And with Fort Campbell Army Post just 15 minutes away, the location is hard to beat. If you've been looking for a well-kept home with extra space, a great-sized lot, and convenient access to post, this one deserves a closer look!
USD 299,900
1015 Cooper Dr
View photo
House · for sale
USD 319,000
USD 170/sq.ft
1015 Cooper Dr
Hadley Hills
· 1,873 sq.ft · 4 Bedrooms · 2 Baths · House
· Equipped kitchen
Hadley Hills · 1,873 sq.ft · 4 Bedrooms · 2 Baths · House · Equipped kitchen
Great location! Don't miss out! Corner lot 4 bedroom 2 bath (Tile Shower) Rental or In-law suite downstairs 4th bedroom) Can also be used as a primary bedroom. 3 bedrooms on top level. Kitchen has granite counter tops Laminate hardwood flooring and new carpet throughout
USD 319,000

Get email alerts

Don't miss out: be the first to know about new properties

The alert was correctly created

On subscribing you accept the conditions of use and the privacy policy
Alert
Receive new ads in your inbox
Save this search
Receive alerts for new listings

We'll send you an email when we have new properties for: "Houses for sale in Hadley Hills"

The alert was correctly created

North Park, Clarksville city District 14 Montgomery County Tennessee
North Park Townhouses
Get email alerts and be the first to see new listings
Required field
On subscribing I accept the terms of the privacy policy
Perfect! You'll soon start receiving new listings via email
Alert
Receive an email when we have new ads for Houses for sale in Hadley Hills
Save this search
Filters

Bedrooms

Size (sq.ft)

sq.ft
sq.ft

Price

USD
USD

Property type

Bathrooms

Clear all filters
Receive notifications when new entries are published.