1,105 properties for sale in Halcyon Bluff

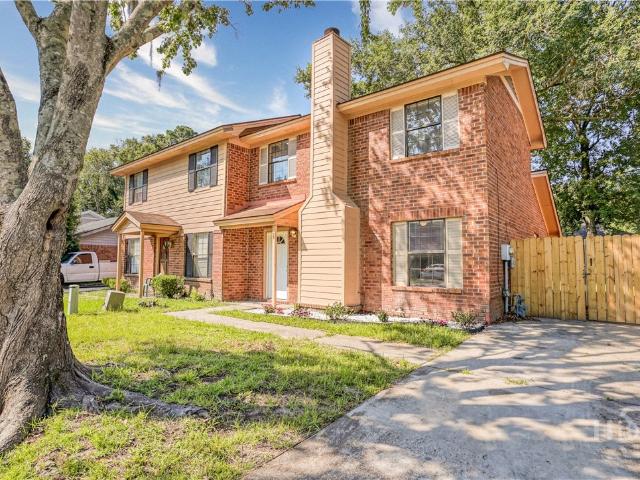
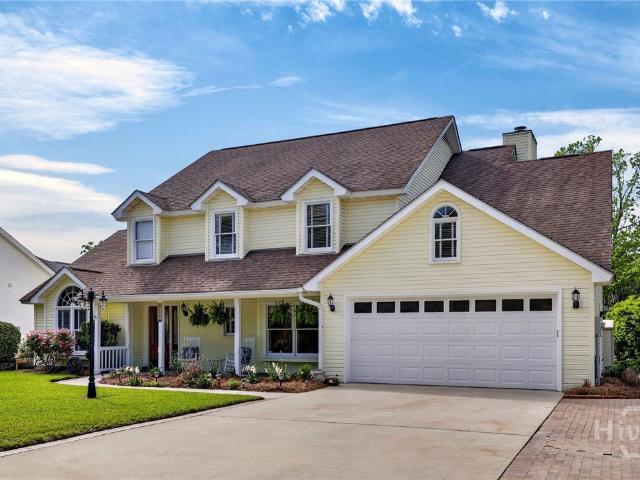
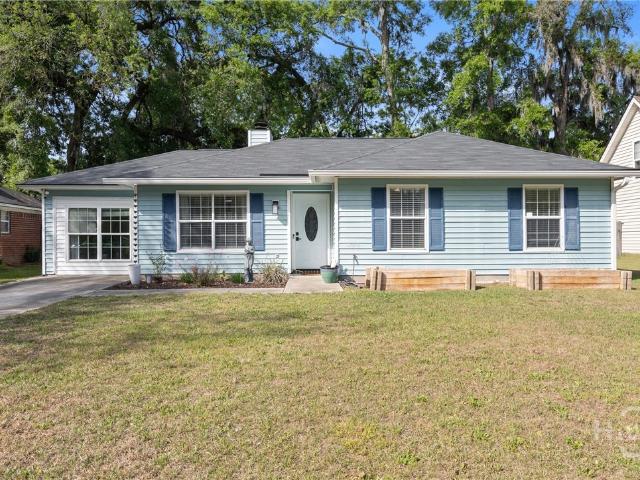
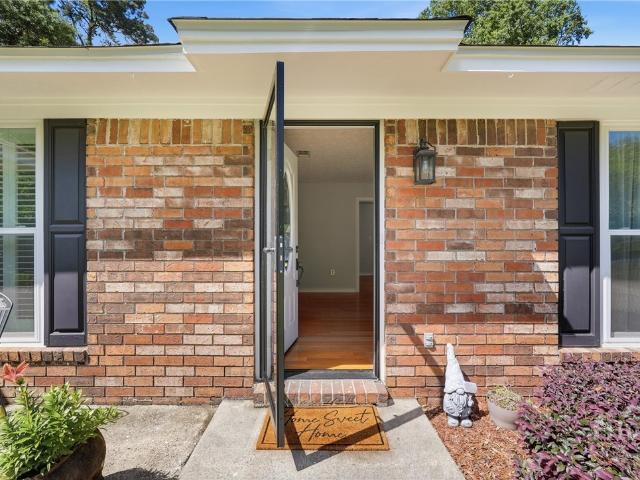
8621 Ferguson Avenue
12 pictures
House · for sale
USD 449,000
USD 195/sq.ft
8621 Ferguson Avenue
Halcyon Bluff
· 2,293 sq.ft · 6 Bedrooms · 3 Baths · House
Halcyon Bluff · 2,293 sq.ft · 6 Bedrooms · 3 Baths · House
Rare Rental Property in Sandfly! What a fantastic location for an investment property! This 1-acre property features two units just 1/4 mile from the bustling downtown Sandfly, Georgia. You’re a two-minute drive from Walmart, Sam's Club, and The Isle of Hope School! In Sandfly, you’ll find an array of retail and restaurants, including 15 dining options, a bakery, a classic deli, two pizza places, two Mexican restaurants, a BBQ joint, a liquor store, two gas stations, two fitness centers, urgent care, a CVS drug store, and Family Dollar Dollar Tree! WOW, and there's more! Two units: the front house is owner-occupied, and the back unit is rented out. Of course, the front house could be rented if you choose. Given the prime location and recent improvements, you will get a premium rent!
USD 449,000
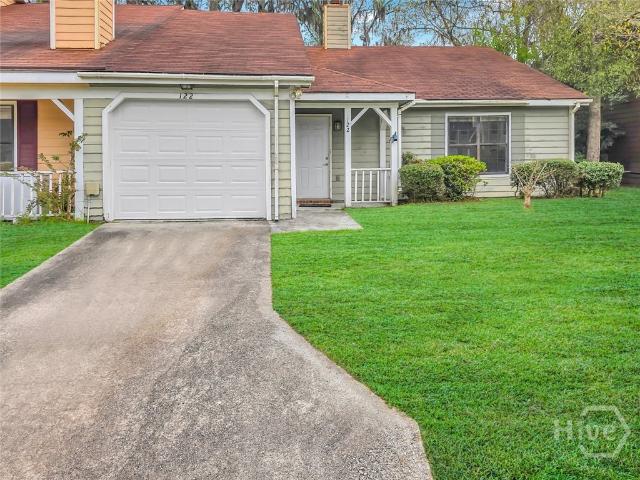
122 Windmill Ln, Savannah, GA 31419 | MLS #10754
View photo
House · for sale
USD 159,900
USD 106/sq.ft
122 Windmill Ln, Savannah, GA 31419 | MLS #10754
Halcyon Bluff
· 1,496 sq.ft · 2 Bedrooms · 2 Baths · House
· Fireplace · Equipped kitchen · Parking
Halcyon Bluff · 1,496 sq.ft · 2 Bedrooms · 2 Baths · House · Fireplace · Equipped kitchen · Parking
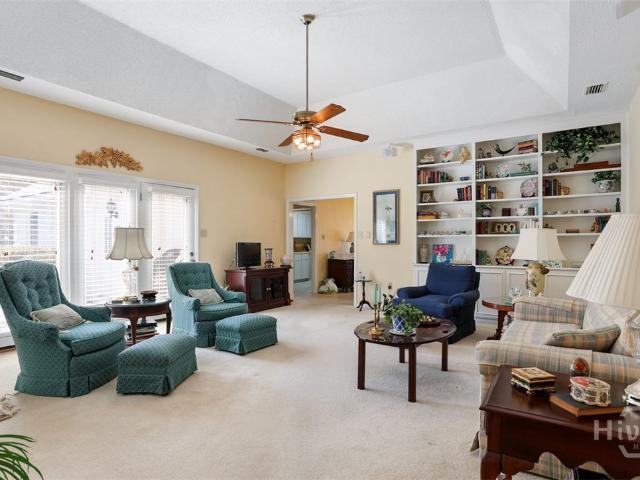
Welcome to 122 Windmill Lane-a charming 2-bed, 2-bath Townhome in Savannah with no HOA fees and easy access to Truman Parkway. Step into the spacious living room with skylights, and a cozy wood-burning fireplace, creating the perfect space to relax or entertain. The open dining area flows into a large kitchen featuring ample cabinetry, and a passthrough window ideal for hosting. The primary suite offers comfort and privacy with dual sinks and an upgraded tiled walk-in shower. Enjoy your own private fenced courtyard, perfect for pets, outdoor dining, or gardening. A single-car garage, and natural light throughout make this home both functional and inviting. Conveniently located near shopping, dining, and parks, this move-in-ready this gem is perfect for first-time buyers, downsizers, or investors. Don't miss the opportunity-schedule your tour today!
USD 159,900
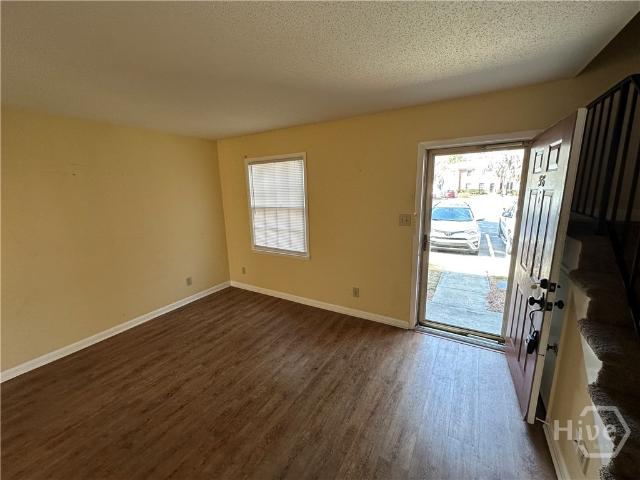
117 Fox Chase Road
12 pictures
Townhouse · for sale
USD 225,000
USD 185/sq.ft
117 Fox Chase Road
Halcyon Bluff
· 1,216 sq.ft · 3 Bedrooms · 2 Baths · Townhouse
· Garden · Fireplace
Halcyon Bluff · 1,216 sq.ft · 3 Bedrooms · 2 Baths · Townhouse · Garden · Fireplace
Welcome to 117 Fox Chase Road, a charming 3-bedroom, 2-bath home in the desirable Isle of Hope school district in Savannah, GA. With 1,224 sq ft, this property is a strong opportunity for both homeowners and investors. Homebuyers will appreciate the functional layout, including a main-floor primary bedroom and bathroom for added convenience, plus recent updates like a newer HVAC system and a ventless gas fireplace. The refreshed interior offers a clean, move-in-ready feel. Investors will value the location, solid improvements, and rental potential. Situated in a quiet neighborhood near parks, shopping, and hospitals, the home also features a private backyard ideal for relaxing or entertaining. A versatile property offering comfort, convenience, and value—don’t miss this opportunity
USD 225,000
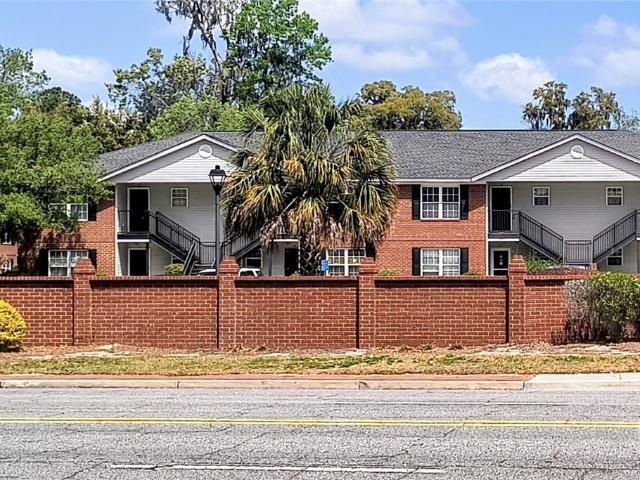
310 Tibet Ave, Unit 58, Savannah, GA 31406 | MLS #SA352497
View photo
Condo · for sale
USD 199,900
USD 203/sq.ft
310 Tibet Ave, Unit 58, Savannah, GA 31406 | MLS #SA352497
Halcyon Bluff
· 980 sq.ft · 2 Bedrooms · 2 Baths · Condo
· Balcony · Equipped kitchen
Halcyon Bluff · 980 sq.ft · 2 Bedrooms · 2 Baths · Condo · Balcony · Equipped kitchen
Welcome to this well-maintained 2-bedroom, 2-bathroom condo located in Brockington Square Condos This inviting home features a spacious living room and dining room combination, creating an open and functional layout ideal for both everyday living and entertaining. The kitchen is fully furnished with ample cabinetry and workspace, while a separate laundry room includes a washer and dryer for added convenience. The desirable split bedroom floor plan offers privacy, with each bedroom positioned on opposite sides of the unit—perfect for guests or shared living arrangements. Enjoy relaxing on the screened balcony, providing a peaceful outdoor retreat. Located within a gated community, this property offers added security and well-maintained surroundings. Whether you're a first-time homebuyer, downsizing, or seeking an investment opportunity, this condo offers comfort, convenience, and value in a prime Savannah location near shopping, dining, and major roadways
USD 199,900
401 Jackson Woods Boulevard
12 pictures
House · for sale
USD 679,900
USD 220/sq.ft
401 Jackson Woods Boulevard
Halcyon Bluff
· 3,078 sq.ft · 4 Bedrooms · 3 Baths · House
· Garden · Parking · Fireplace · Equipped kitchen
Halcyon Bluff · 3,078 sq.ft · 4 Bedrooms · 3 Baths · House · Garden · Parking · Fireplace · Equipped kitchen
Beautiful, all brick-traditional home on large corner lot. This 4. Bedroom home has 3 full baths, large laundry room, traditional dining and living rooms and a spacious den with fireplace and built-in shelves. The large kitchen has a breakfast area and 2 wall ovens and all stainless-steel appliances. This convenient location is next door to Habersham Woods and walking distance to the YMCA and all of their amenities. Side entry double car garage with very private fully fenced back yard. This home has been well cared for and solidly built
USD 679,900
12407 Deerfield Road
12 pictures
House · for sale
USD 299,999
USD 188/sq.ft
12407 Deerfield Road
Halcyon Bluff
· 1,593 sq.ft · 4 Bedrooms · 2 Baths · House
· Patio · Garden · Equipped kitchen · Parking
Halcyon Bluff · 1,593 sq.ft · 4 Bedrooms · 2 Baths · House · Patio · Garden · Equipped kitchen · Parking
Updated Southside gem offering the perfect blend of charm and convenience! Ideally located just minutes from grocery stores, hospitals, schools, restaurants, shopping, Truman Pkwy, and I-95. This move-in ready home features an original Savannah Grey brick exterior, freshly painted Charleston Green shutters, and a new roof installed in 2025. Inside, enjoy fresh paint throughout, a vaulted living room ceiling, new LVP flooring, granite countertops, stainless steel appliances, and newly painted kitchen cabinets. Additional highlights include a bonus living room, ample storage, workshop space, patio, adorably landscaped front yard, carport with side entry, and all flanked by a stunning mature live oak. This property has been successfully rented for the past several years and is now refreshed and ready to sell to the next happy Windsor Forest homeowner
USD 299,999
114 Lakeview Court
12 pictures
House · for sale
USD 675,000
USD 241/sq.ft
114 Lakeview Court
Halcyon Bluff
· 2,799 sq.ft · 4 Bedrooms · 2 Baths · House
· Garden · Equipped kitchen
Halcyon Bluff · 2,799 sq.ft · 4 Bedrooms · 2 Baths · House · Garden · Equipped kitchen
Waterfront living in the heart of Sandfly. Set along a stunning 20+ acre private lake. This beautifully maintained 4 bedroom, 2.5 bath home offers approximately 2,800 square feet of thoughtfully designed living space, tucked away on a quiet cul-de-sac in one of Savannah’s most desirable and well established neighborhoods. Inside, you’ll find an open, light filled layout anchored by hardwood floors and designed for both everyday living and entertaining. The kitchen features granite countertops, stainless steel appliances, and seamless flow into the main living areas. The spacious owner’s suite offers a true retreat, complete with a walk-in closet and a spa inspired bath designed for comfort and relaxation with views of the lake. Out back is where this home truly shines. Step onto your private composite dock and take in sweeping views of the expansive lake—perfect for kayaking, fishing, or unwinding at sunset. The professionally landscaped yard provides both beauty and tranquility, creat
USD 675,000
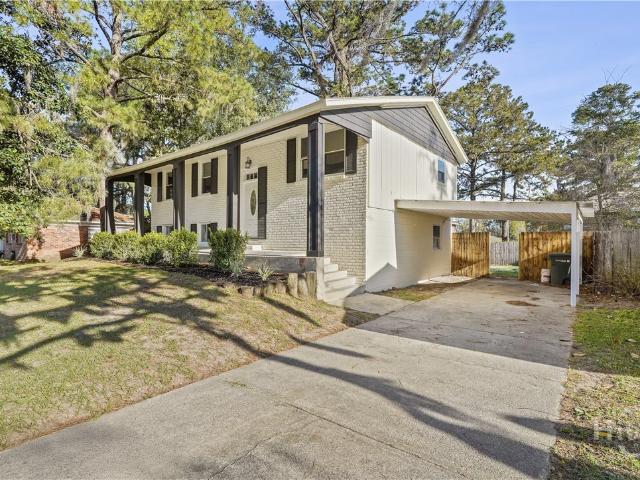
406 Valentine Dr, Savannah, GA 31406 | MLS #SA350639
View photo
House · for sale
USD 344,900
USD 184/sq.ft
406 Valentine Dr, Savannah, GA 31406 | MLS #SA350639
Halcyon Bluff
· 1,873 sq.ft · 4 Bedrooms · 2 Baths · House
· Office room · Equipped kitchen
Halcyon Bluff · 1,873 sq.ft · 4 Bedrooms · 2 Baths · House · Office room · Equipped kitchen
Check out this fully renovated and move in ready, this 4 bedroom, 2 bathroom split level home offers over 1,800 square feet of updated living space in a location that is hard to beat. Split level homes are not common in Savannah, making this layout a standout for buyers looking for something different with added separation and functionality. Inside, you’ll find fresh finishes throughout including original hardwood floors upstairs, and updated flooring down, modern fixtures, and a completely renovated kitchen featuring new cabinetry, sleek countertops, and new appliances. The main living area offers a bright and open feel, while the split level design provides flexibility for multiple living spaces, home office setups, or guest areas. Spacious bedrooms and updated bathrooms complete the interior. Outside, the home sits on a generous lot with room to make it your own. Conveniently located near Truman Parkway and I-95, this home offers easy access to everything Savannah has to offer while
USD 344,900
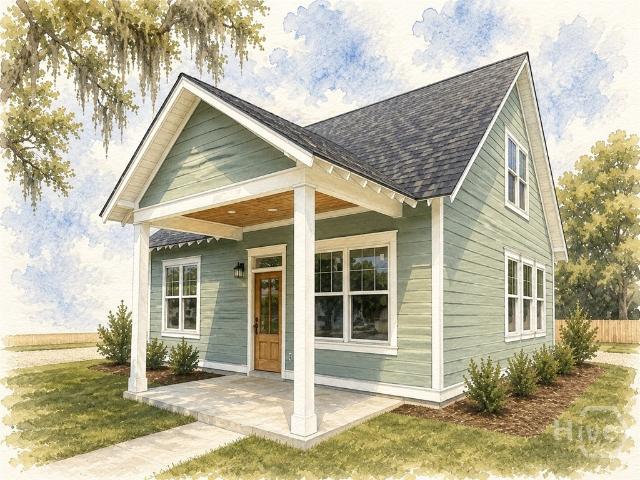
24 Ralstons Way
12 pictures
House · for sale
USD 925,000
USD 346/sq.ft
24 Ralstons Way
Halcyon Bluff
· 2,669 sq.ft · 5 Bedrooms · 3 Baths · House
· Fireplace · Equipped kitchen
Halcyon Bluff · 2,669 sq.ft · 5 Bedrooms · 3 Baths · House · Fireplace · Equipped kitchen
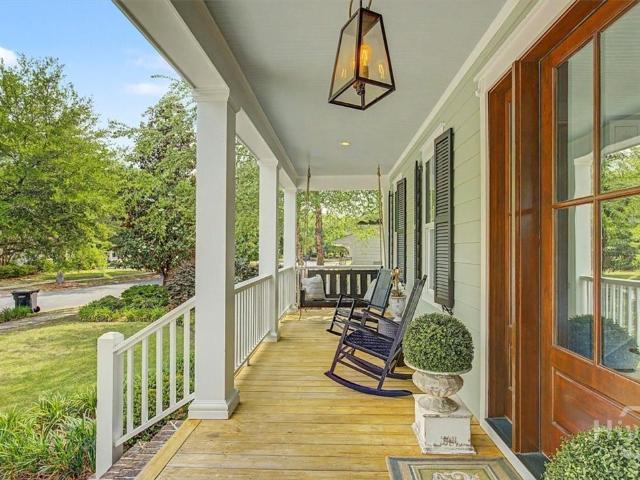
Experience quintessential Lowcountry living within the gated and welcoming Herb River Bend community near Isle of Hope. Large, rocking chair front porch is perfect to greet guests or sit on the custom swing with coffee while watching the quiet, tree-lined street. Enter to a gracious family room with soaring ceilings and stunning wood-work and tile finishes featuring a beautiful gas fireplace, and plentiful seating space. The open kitchen with huge central island and dark weathered granite counters, gas range, custom vent hood, along with new Kitchen-Aid refrigerator allows for easy entertaining and the ideal flow. Elegant, formal dining space lies just off the kitchen, with room for large table and a Visual Comfort chandelier. Laundry room and extra storage are just off the kitchen, next door to the primary suite on the main floor. Colorwashed in Delmar Blue and given updated custom carpet, this retreat welcomes you home to a king sized bed and large ensuite with double vanity, a soaki
USD 925,000
6 N Nicholson Circle
12 pictures
House · for sale
USD 325,000
USD 158/sq.ft
6 N Nicholson Circle
Halcyon Bluff
· 2,056 sq.ft · 3 Bedrooms · 2 Baths · House
· Equipped kitchen
Halcyon Bluff · 2,056 sq.ft · 3 Bedrooms · 2 Baths · House · Equipped kitchen
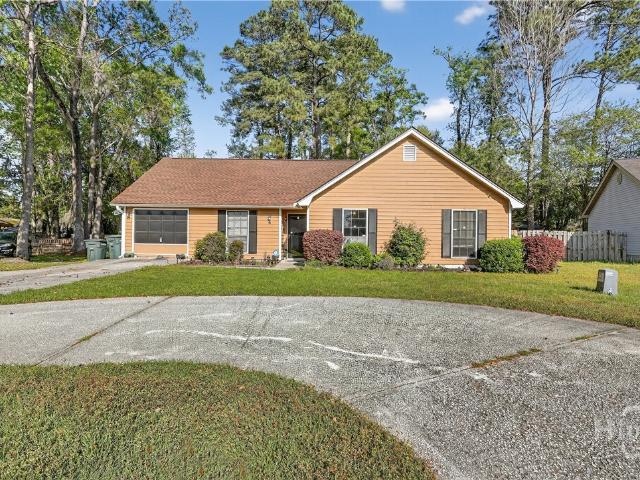
Welcome home to this lovely home nestled in the heart of this southside community! This upgraded home includes 3 bedrooms with 2 bath, a bonus room with 2 half baths and an additional playroom. Once used as a daycare center and home combined. There are endless possibilities waiting for you. All kitchen appliances are included with washer and dryer. Call today for a showing. Buyer incentives are available
USD 325,000
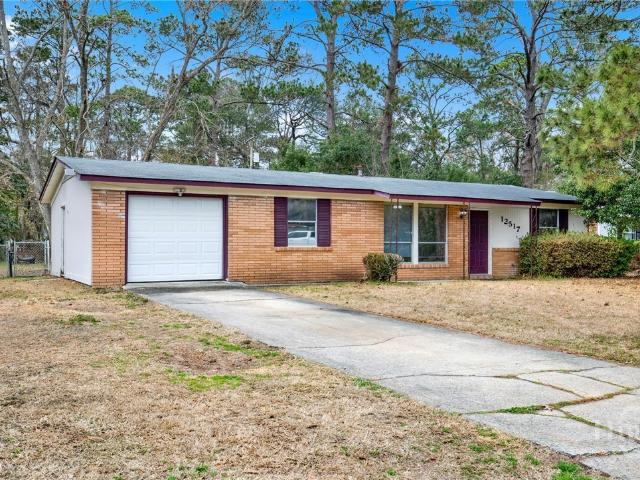
12517 Golf Club Drive
12 pictures
House · for sale
USD 265,000
USD 182/sq.ft
12517 Golf Club Drive
Halcyon Bluff
· 1,453 sq.ft · 3 Bedrooms · 1 Bath · House
· Garden · Equipped kitchen
Halcyon Bluff · 1,453 sq.ft · 3 Bedrooms · 1 Bath · House · Garden · Equipped kitchen
Welcome to 12517 Golf Club Dr in Savannah—where comfort, convenience, and a seriously good backyard come together. This home features an updated kitchen that’s ready for real life and real entertaining. You’ll love the modern touches, refreshed cabinetry, and upgraded finishes that make the space feel both stylish and functional. Whether you’re meal-prepping for the week or hosting friends for game night, this kitchen can handle it. The living area flows easily for everyday living, with plenty of natural light and room to spread out. It’s the kind of layout that just makes sense. Step outside and you’ll find one of the best surprises of the property—a spacious backyard with room to relax, grill, garden, or let pets and kids run wild. Morning coffee, evening unwinding, weekend BBQs… it’s all better out here. Location? Hard to beat. You’re just minutes from shopping, restaurants, and daily conveniences, plus quick access to Hunter Army Airfield—making commutes simple and cutting down dri
USD 265,000
817 Jamestown Road
12 pictures
House · for sale
USD 275,000
USD 161/sq.ft
817 Jamestown Road
Halcyon Bluff
· 1,701 sq.ft · 3 Bedrooms · 2 Baths · House
· Fireplace · Equipped kitchen · Parking
Halcyon Bluff · 1,701 sq.ft · 3 Bedrooms · 2 Baths · House · Fireplace · Equipped kitchen · Parking
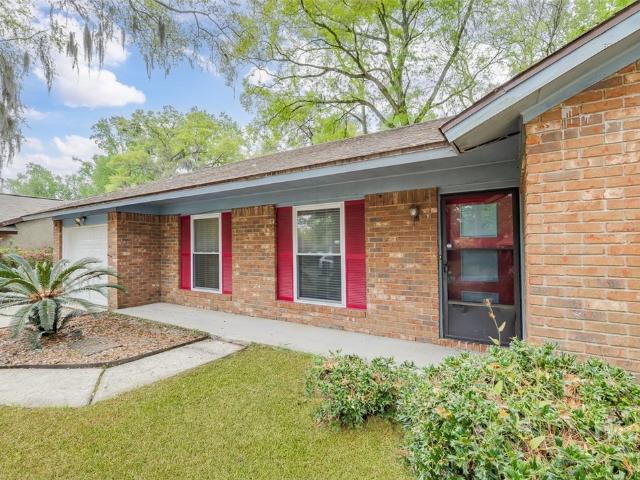
Solid all brick one-level home 3 bed/2 bath home with attached single garage on an ample lot in delightful location! Being sold'as is' so you can make your own cosmetic updates just the way you like them. Or move in and enjoy it as it is! Large den with fireplace. Spacious living/dining room, too. Eat-in kitchen with pantry. Just off kitchen is huge laundry area. Great for your own home or investment property. No hoa
USD 275,000
11330 White Bluff Road 56
12 pictures
Townhouse · for sale
USD 234,900
USD 203/sq.ft
11330 White Bluff Road 56
Halcyon Bluff
· 1,152 sq.ft · 2 Bedrooms · 2 Baths · Townhouse
Halcyon Bluff · 1,152 sq.ft · 2 Bedrooms · 2 Baths · Townhouse
Enjoy tranquil, gated living in this surprising 2 Bedroom 2.5 bath Townhome. Close to everything, this end unit location is ideal, yet private. The open floorplan is inviting and perfect for entertaining! Half bath is downstairs with bedrooms upstairs, both with ensuite bathrooms. Fresh new paint leaves this move in ready! Photos coming soon! The community pool and dock is at the end of the road with amazing marsh views. Welcome home to Bougainvilla Bluff!
USD 234,900
66 Brown Pelican Drive
12 pictures
Townhouse · for sale
USD 265,000
USD 195/sq.ft
66 Brown Pelican Drive
Halcyon Bluff
· 1,356 sq.ft · 2 Bedrooms · 2 Baths · Townhouse
· Garden · Equipped kitchen
Halcyon Bluff · 1,356 sq.ft · 2 Bedrooms · 2 Baths · Townhouse · Garden · Equipped kitchen
Only unit available in Vernon River Plantation! New kitchen! New flooring! Welcome to your very own townhome nestled beneath moss-draped oak trees and surrounded by peaceful walking trails in the sought-after Colonial Oaks community of Savannah. Offering a rare blend of natural beauty, low-maintenance living, and modern updates — this one is move-in ready. Step inside to discover a thoughtfully updated interior featuring new oak flooring throughout the main living area, stylish new light fixtures, and large windows that flood the space with natural light. The updated kitchen shines with modern finishes, creating a beautiful and functional space for cooking, gathering, and entertaining. A convenient half-bath and laundry area on the main level have been refreshed as well. Upstairs, two spacious bedrooms each offer the privacy of an en-suite bathroom and a generous walk-in closet — ideal retreats at the end of the day. Outside, your private terraced backyard is made for Savannah living —
USD 265,000
132 Bordeaux Lane
12 pictures
House · for sale
USD 295,000
USD 234/sq.ft
132 Bordeaux Lane
Halcyon Bluff
· 1,259 sq.ft · 3 Bedrooms · 2 Baths · House
· Garden · Deck · Fireplace · Equipped kitchen
Halcyon Bluff · 1,259 sq.ft · 3 Bedrooms · 2 Baths · House · Garden · Deck · Fireplace · Equipped kitchen
This well-maintained single-story residence features three bedrooms and two bathrooms, located in White Bluff Plantation with no HOA. Start your morning with a cup of coffee or tea on the back deck enjoying the peace of the morning. The rainchains add a touch of whimsy to both the front and backyard. The living room includes a striking brick woodburning fireplace and offers generous space for gatherings, along with access to the backyard deck. A versatile adjacent flex room may serve as a family area, dining space, or exercise room according to your preference. The kitchen is equipped with stainless steel appliances, butcher block countertops, and cottage-style cabinetry. The laundry/mudroom provides convenient access to the backyard, ample folding space, and storage for outdoor gear. LVP and tile flooring throughout the home ensure ease of cleaning maintenance. The master bedroom is spacious and accompanied by a private bath with shower, while the two guest rooms share a full bathroom
USD 295,000
455 Mall Boulevard 56
12 pictures
Townhouse · for sale
USD 185,500
USD 156/sq.ft
455 Mall Boulevard 56
Halcyon Bluff
· 1,184 sq.ft · 2 Bedrooms · 1 Bath · Townhouse
· Patio · Swimming pool
Halcyon Bluff · 1,184 sq.ft · 2 Bedrooms · 1 Bath · Townhouse · Patio · Swimming pool
2 Bed 1.5 Bath townhome in a prime central location with a private back patio, perfect for relaxing or entertaining. Both bedrooms are situated upstairs for added privacy, with a convenient half bath on the main level. Enjoy easy access to South University, Hunter Army Airfield, shopping, dining, and grocery stores. Community amenities include a pool, tennis court, and clubhouse, ideal for low-maintenance living
USD 185,500
204 Bruce Street
8 pictures
House · for sale
USD 499,900
USD 249/sq.ft
204 Bruce Street
Halcyon Bluff
· 2,002 sq.ft · 4 Bedrooms · 3 Baths · House
· Equipped kitchen
Halcyon Bluff · 2,002 sq.ft · 4 Bedrooms · 3 Baths · House · Equipped kitchen
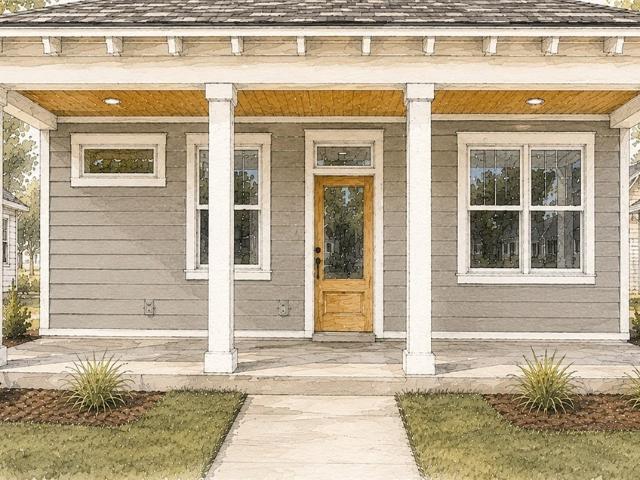
Discover exceptional flexibility and income potential in Camellia Trail with this newly constructed property featuring a detached 1-bedroom ADU; a rare opportunity in today’s market. The main residence offers a bright open-concept design with a spacious kitchen complete with granite countertops, stainless steel appliances, oversized island, and luxury vinyl plank flooring throughout the primary living spaces. Lowcountry-inspired details including exposed rafters, tongue-and-groove porch ceiling, and a welcoming covered front porch create the perfect setting to relax and enjoy coastal living. The main-level owner’s suite features a walk-in closet and beautifully tiled walk-in shower, while two additional upstairs bedrooms provide comfortable accommodations for family or guests. A major highlight of this property is the private 443 SF detached ADU complete with its own kitchen, living space, bedroom, full bath, walk-in closet, and laundry area. Perfect for rental income, multigenerationa
USD 499,900
8987 Ferguson Avenue
12 pictures
House · for sale
USD 260,000
USD 402/sq.ft
8987 Ferguson Avenue
Halcyon Bluff
· 646 sq.ft · 2 Bedrooms · 2 Baths · House
· Fireplace · Parking
Halcyon Bluff · 646 sq.ft · 2 Bedrooms · 2 Baths · House · Fireplace · Parking
Located in the sought-after Isle of Hope area, this 2 bedroom 2 bath cottage-style home features a country-style front porch, wood burning fireplace, metal roof, and screened back porch. The detached carport offers additional covered parking or storage on this spacious lot. Surrounded by mature oak trees and established landscaping, the property provides a peaceful outdoor setting with room to expand or enhance. Whether you're looking to renovate, invest, or create a comfortable primary residence, this property offers flexibility and potential in a well-established Savannah location
USD 260,000
Lot 1 Seminole Street
7 pictures
House · for sale
USD 955,000
USD 616/sq.ft
Lot 1 Seminole Street
Halcyon Bluff
· 1,550 sq.ft · 3 Bedrooms · 2 Baths · House
· Equipped kitchen
Halcyon Bluff · 1,550 sq.ft · 3 Bedrooms · 2 Baths · House · Equipped kitchen
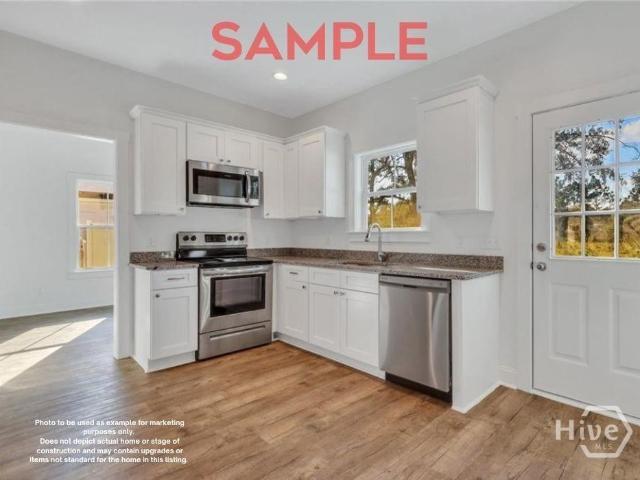
Don't miss this brand new home in the heart of Savannah Georgia. This home is located just minutes to central Savannah, as well as an approximate 15 minute drive to downtown Savannah. A few features include stainless steel appliances and granite countertops throughout. Through the front door, you find the large living room, down the hall is the half bath, then the large kitchen with plenty of counter space. This floorplan also offers a formal dining room. Upstairs is the 3 bedrooms, with a guest bath. The master suite offers a master bath as well. Please Note: The home in the photos is a sample, selections and materials can change. Listing agent is related to a member of the construction company. The estimated completion date is 3/30/26
USD 955,000
4 Sheridan Circle
12 pictures
House · for sale
USD 374,000
USD 208/sq.ft
4 Sheridan Circle
Halcyon Bluff
· 1,798 sq.ft · 3 Bedrooms · 2 Baths · House
· Office room · Equipped kitchen
Halcyon Bluff · 1,798 sq.ft · 3 Bedrooms · 2 Baths · House · Office room · Equipped kitchen
Fully Renovated Gem in Highly Desired Paradise Park. Welcome to your dream home in the heart of Paradise Park—an absolutely charming, tree-lined community that buyers fall in love with the moment they arrive. This beautifully renovated home is truly move-in ready, featuring brand-new everything from top to bottom. The stunning kitchen shines with quartz countertops and stainless steel appliances, perfect for both everyday living and entertaining. Offering 3 bedrooms, 2 bathrooms, plus a versatile office/flex space, this home gives you the flexibility you’ve been looking for—whether it’s a home office, playroom, or guest space. Enjoy multiple living areas with both a family room and great room, creating the perfect layout for relaxing or hosting. Step outside and you’ll find even more convenience with a separate storage shed for all your extras. Nestled among beautiful mature trees, this home offers the perfect blend of modern updates and cozy neighborhood charm. Homes like this in Para
USD 374,000
308 Station Trail
View photo
Townhouse · for sale
USD 270,000
USD 170/sq.ft
308 Station Trail
Halcyon Bluff
· 1,582 sq.ft · 2 Bedrooms · 2 Baths · Townhouse
· Fireplace
Halcyon Bluff · 1,582 sq.ft · 2 Bedrooms · 2 Baths · Townhouse · Fireplace
Move-in ready and packed with updates! This charming end-unit townhouse in a gated community features fresh paint, stylish luxury vinyl flooring, and a cozy fireplace. Enjoy the added privacy and natural light that come with an end unit, along with true low-maintenance living thanks to HOA-covered lawn care, exterior maintenance, and more. Conveniently located near the Southside's top shopping, dining, and entertainment, this home offers the perfect combination of comfort, convenience, and value. Schedule your showing today!
USD 270,000
12204 Deerfield Rd, Savannah, GA 31419 | MLS #SA345020
View photo
House · for sale
USD 275,000
USD 207/sq.ft
12204 Deerfield Rd, Savannah, GA 31419 | MLS #SA345020
Halcyon Bluff
· 1,324 sq.ft · 3 Bedrooms · 2 Baths · House
· Patio · Garden · Equipped kitchen
Halcyon Bluff · 1,324 sq.ft · 3 Bedrooms · 2 Baths · House · Patio · Garden · Equipped kitchen
This traditional ranch style home embodies a relaxed and functional living environment. Recently renovated with new kitchen cabinets on bottom level as well as new countertops. In Master bedroom new shower, vanity and tile for comfortable setting. Large living room that flows into dining area and kitchen. The llarge bonus room is located on the opposite end of house. It could easily be transformed to a fourth bedroom. With the inclusion of a large fenced in back yard, offers an extended outdoor space with a nicely designed patio area
USD 275,000
934 Mill Stream Court
12 pictures
House · for sale
USD 395,000
USD 246/sq.ft
934 Mill Stream Court
Halcyon Bluff
· 1,604 sq.ft · 3 Bedrooms · 2 Baths · House
· Garden · Gym · Equipped kitchen · Parking · Swimming pool
Halcyon Bluff · 1,604 sq.ft · 3 Bedrooms · 2 Baths · House · Garden · Gym · Equipped kitchen · Parking · Swimming pool
Open house cancelled due to an accepted offer! Nestled in sought-after Coffee Bluff, this beautifully updated brick home is completely move-in ready! The totally renovated kitchen features new cabinetry, granite countertops, a gas stove, and stainless steel appliances. Hardwood floors flow through the main living areas, while brand-new carpet adds comfort to the bedrooms. Plantation shutters throughout add timeless charm and style. Major features include a new roof, new windows, a spacious and updated laundry room with endless storage space / cabinetry and a heated and cooled garage, perfect for a workshop, gym, or bonus space. Step outside to a huge fenced backyard complete with a shed and a sparkling pool ready to be enjoyed all summer long. This one checks all the boxes! Schedule to see it today!
USD 395,000
309 Eugene Street
8 pictures
House · for sale
USD 499,900
USD 223/sq.ft
309 Eugene Street
Halcyon Bluff
· 2,239 sq.ft · 4 Bedrooms · 3 Baths · House
· Equipped kitchen
Halcyon Bluff · 2,239 sq.ft · 4 Bedrooms · 3 Baths · House · Equipped kitchen
Experience the versatility of new construction living in Camellia Trail with this beautifully designed property featuring a detached 1-bedroom ADU offering endless possibilities. The main home welcomes you with an open-concept layout designed for everyday comfort and entertaining, complete with granite countertops, stainless steel appliances, a large kitchen island, and durable luxury vinyl plank flooring throughout the main living spaces. The covered front porch with classic Lowcountry detailing including exposed rafters and tongue-and-groove ceiling adds inviting curb appeal and a relaxed coastal feel. The main-level primary suite features a spacious walk-in closet and tiled walk-in shower, while two additional upstairs bedrooms provide room for guests, family, or flexible use. Adding exceptional value, the detached 443 SF ADU includes its own private entrance, full kitchen, living area, bedroom, full bath, walk-in closet, and laundry space. Whether used as an income-producing rental
USD 499,900
Early St
View photo
House · for sale
Request Details
New
Early St
Halcyon Bluff
· 1,335 sq.ft · 3 Bedrooms · 2 Baths · House
Halcyon Bluff · 1,335 sq.ft · 3 Bedrooms · 2 Baths · House
This home is in preforeclosure, which means the homeowner is in default (missed payments). Therefore, there could be an opportunity to strike a great deal with the owner and the bank
Request Details

Get email alerts

Don't miss out: be the first to know about new properties

The alert was correctly created

On subscribing you accept the conditions of use and the privacy policy
Alert
Receive new ads in your inbox
Save this search
Receive alerts for new listings

We'll send you an email when we have new properties for: "Properties for sale in Halcyon Bluff"

The alert was correctly created

Brookview, Savannah city Savannah CCD Chatham County Georgia
Sandfly
Get email alerts and be the first to see new listings
Required field
On subscribing I accept the terms of the privacy policy
Perfect! You'll soon start receiving new listings via email
Alert
Receive an email when we have new ads for Properties for sale in Halcyon Bluff
Save this search
Filters

Bedrooms

Size (sq.ft)

sq.ft
sq.ft

Price

USD
USD

Property type

Bathrooms

Clear all filters
Receive notifications when new entries are published.