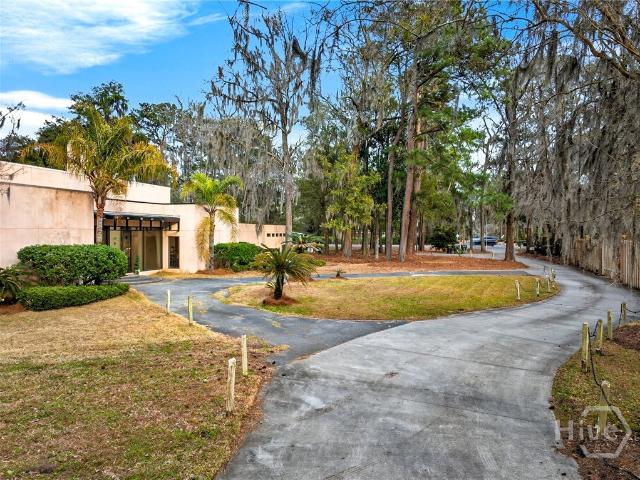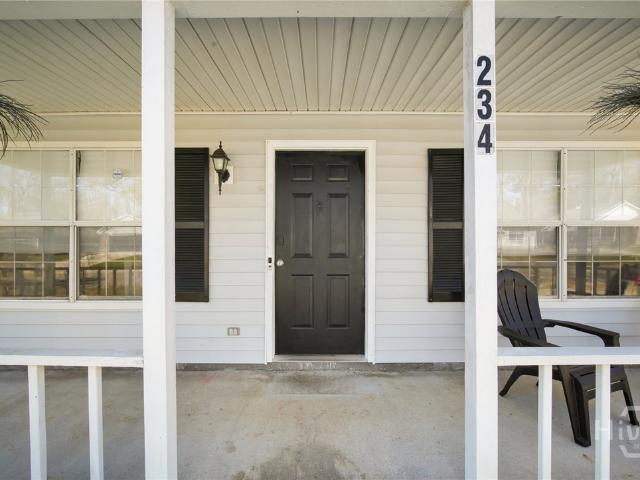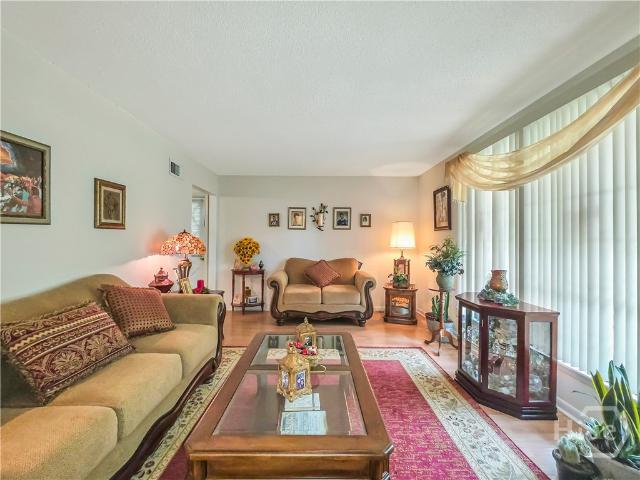
1,036 houses for sale in Halcyon Bluff

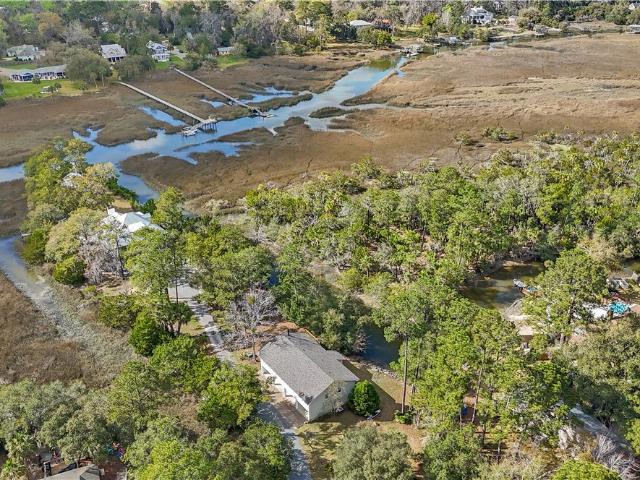
11705 Colleen Drive
12 pictures
House · for sale
USD 299,000
USD 222/sq.ft
11705 Colleen Drive
Halcyon Bluff
· 1,345 sq.ft · 3 Bedrooms · 2 Baths · House
· Garden · Equipped kitchen · Parking
Halcyon Bluff · 1,345 sq.ft · 3 Bedrooms · 2 Baths · House · Garden · Equipped kitchen · Parking
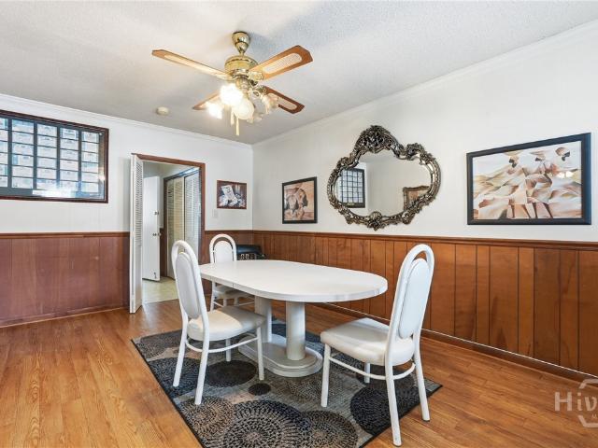
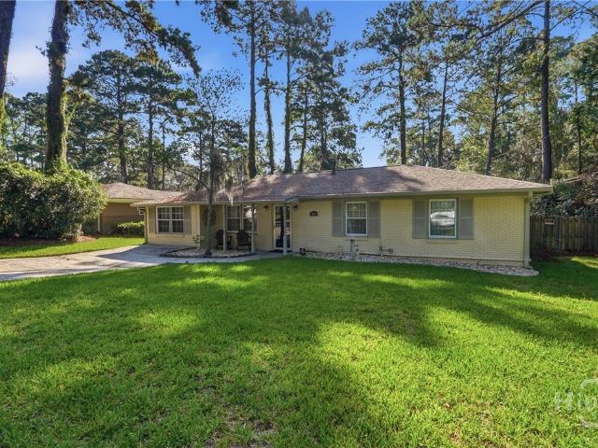
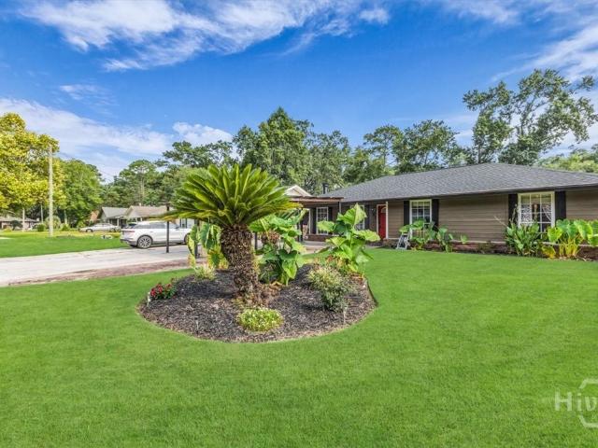
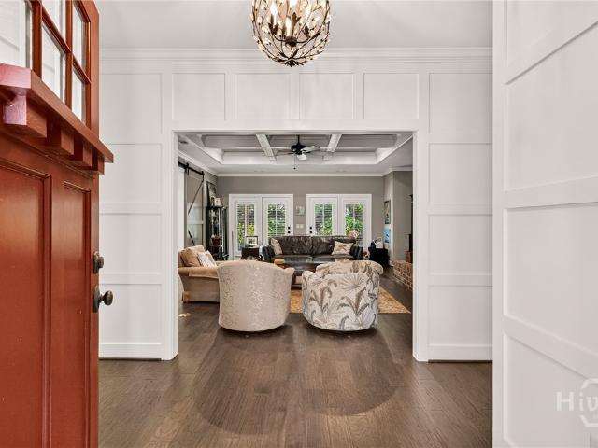
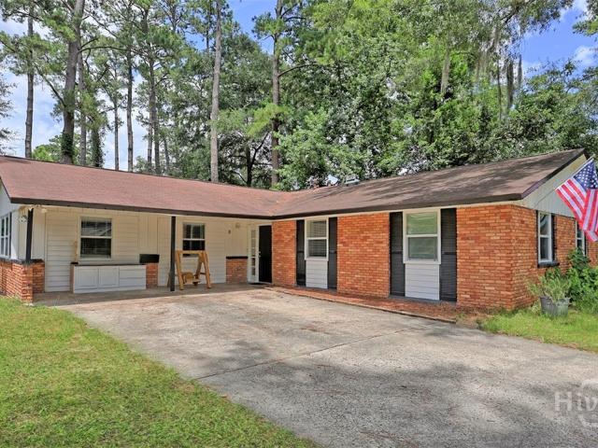
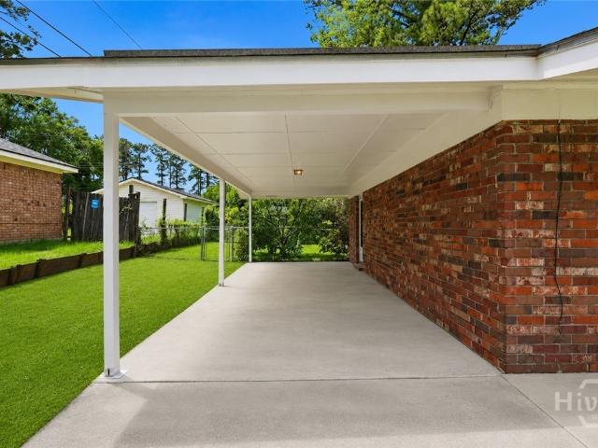
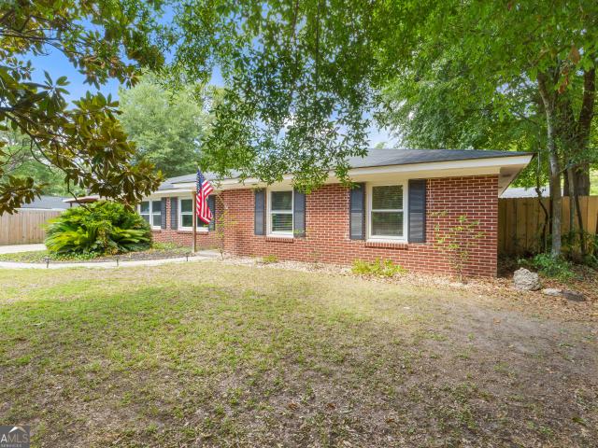
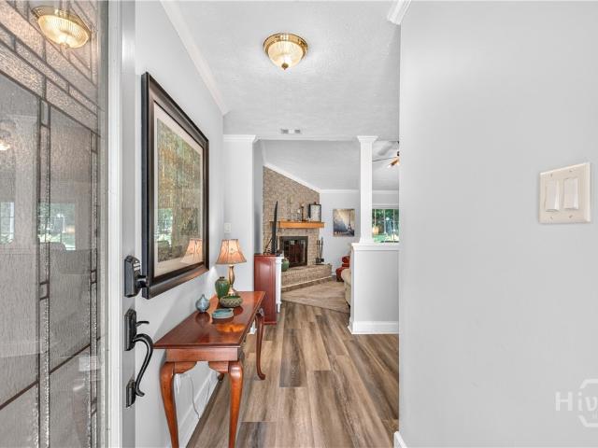
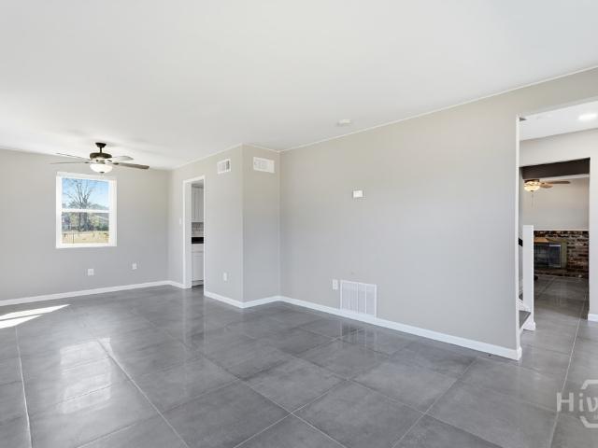
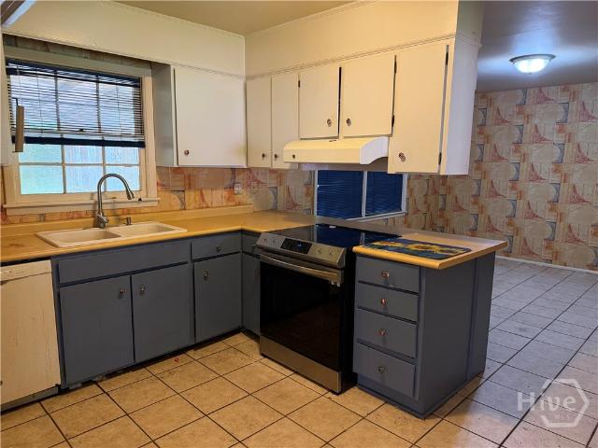
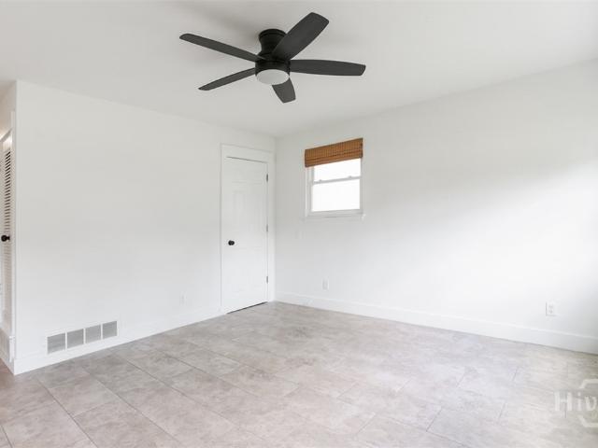
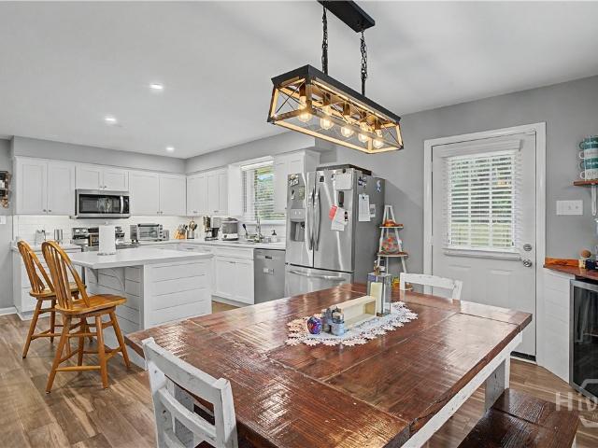
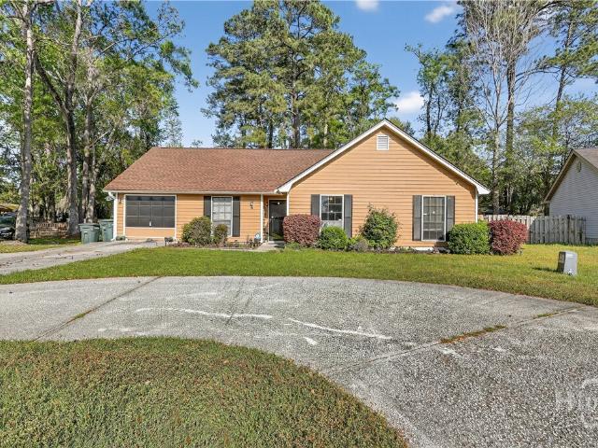
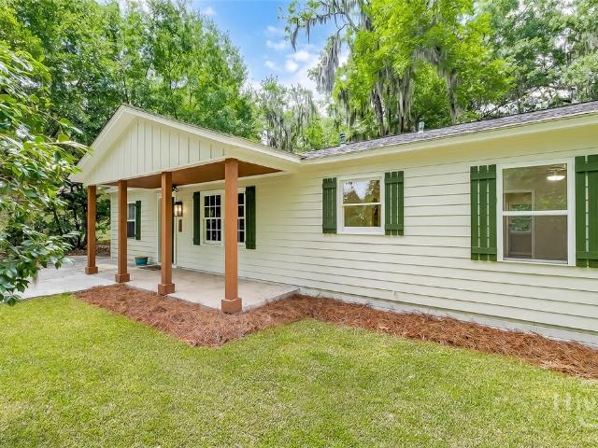
Back on the market at no fault of the seller. Welcome to this beautifully updated ranch-style home on Savannah’s southside, offering a seamless blend of modern upgrades and timeless charm on a spacious lot. The newly renovated entryway and front door provide a warm first impression, while updated lighting fixtures enhance the home’s bright and inviting atmosphere. Discover new luxury vinyl plank flooring and refreshed door frames throughout, creating a clean and cohesive feel. The kitchen has been tastefully upgraded with new granite countertops, a backsplash, and stainless steel appliances; perfect for both everyday living and entertaining. Enjoy easy indoor-outdoor living with new French doors leading to a fully fenced backyard featuring garden space, a variety of fruit trees, and a stunning live oak that anchors the property with classic Southern character. Additional improvements include a new roof, smart home security system, smart thermostat, and a newly renovated carport, offeri
USD 299,000
111 B Hope Ln, Savannah, GA 31406 | MLS #SA347900
View photo
Townhouse · for sale
USD 634,000
USD 205/sq.ft
111 B Hope Ln, Savannah, GA 31406 | MLS #SA347900
Halcyon Bluff
· 3,089 sq.ft · 3 Bedrooms · 4 Baths · Townhouse
· Fireplace · Equipped kitchen · Parking
Halcyon Bluff · 3,089 sq.ft · 3 Bedrooms · 4 Baths · Townhouse · Fireplace · Equipped kitchen · Parking
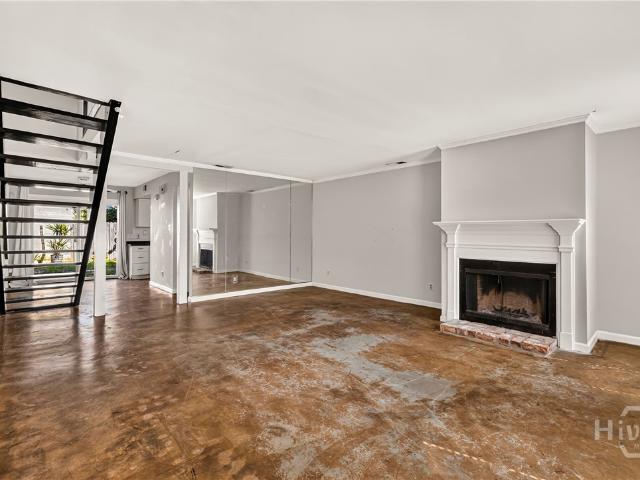
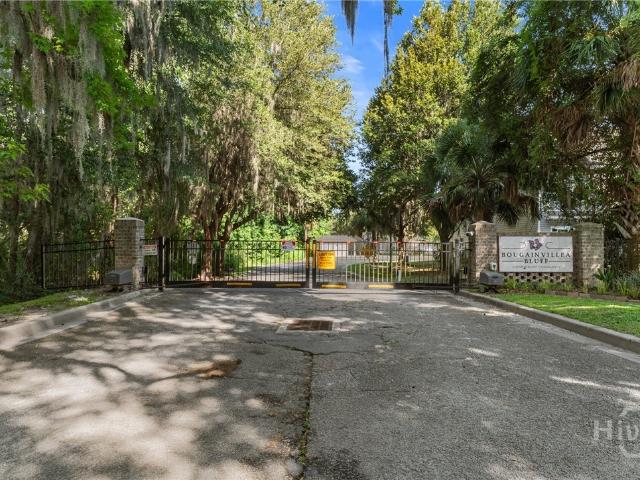
Enjoy modern low-maintenance living in the gated Herb River Bluff community! This immaculate, newer-construction townhome offers a thoughtfully designed modern open floor plan with generously sized rooms. The kitchen is beautiful! It features like new stainless-steel appliances, a gorgeous quartz island with room for seating and a huge walk-in pantry. Spacious and sunny living room u002Fdining room with gas fireplace and a lovely sunroom. There are two primary suites on the main floor with clean and modern bathrooms and large closets. Also on the main floor there is a separate laundry room with cabinets and abundant storage! Upstairs, the flexible loft space has a full bathroom. Perfect for a den, bedroom, or office. There an enormous unfinished space (counted in square footage) that could easily be transformed into additional living area u002F additional bedroom. There is a separate walk in attic above the garage for more storage. There is a large two-car garage with a bike room. Outs
USD 634,000
7506 Central Avenue
View photo
House · for sale
USD 735,000
USD 373/sq.ft
7506 Central Avenue
Halcyon Bluff
· 1,970 sq.ft · 3 Bedrooms · 2 Baths · House
· Garden
Halcyon Bluff · 1,970 sq.ft · 3 Bedrooms · 2 Baths · House · Garden
Some childhoods happen indoors. Others happen in the marsh and on the water! No screen time here! A backyard where kids launch kayaks, chase fiddler crabs while marsh mucking, and paddle out to the small island in their backyard! Fishing rods lean against the dock, paddleboards slide into the water after school, and weekends revolve around tides, boats, and exploring the creeks that make Isle of Hope special. And yes, you will lose a flipflop or two to marsh mucking! Welcome to growing up on the Isle of Hope! You think the Isle of Hope waterfront had already moved past their reach. Not anymore! Category: true waterfront value on Isle of Hope. Buyers watching this market know the comparison. Most waterfront homes here start well above $1.5M. Under that price point usually means interior streets and no water access. Here, you are at the end of a quiet private gravel road with no traffic, where the setting feels hidden and peaceful. The. 86 acre lot gives space to spread out, host friends
USD 735,000
308 Jackson Woods Boulevard
12 pictures
House · for sale
USD 799,900
USD 236/sq.ft
308 Jackson Woods Boulevard
Halcyon Bluff
· 3,380 sq.ft · 4 Bedrooms · 3 Baths · House
· Fireplace · Equipped kitchen
Halcyon Bluff · 3,380 sq.ft · 4 Bedrooms · 3 Baths · House · Fireplace · Equipped kitchen
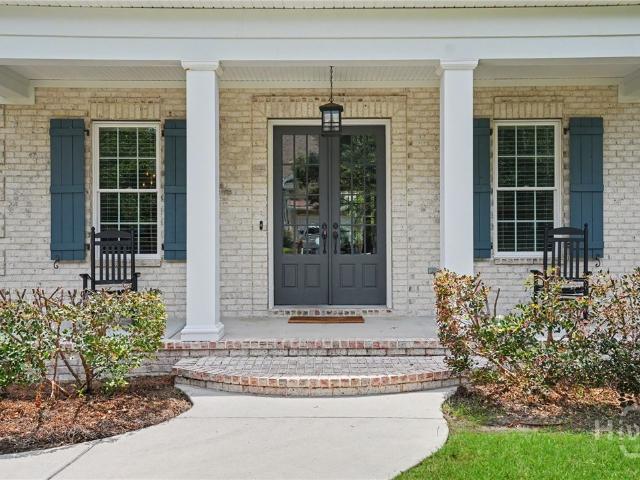
Traditional Elegance Meets Modern Luxury in Jackson Woods. Welcome to this stunning, all-brick traditional masterpiece located in the highly sought-after Jackson Woods neighborhood. This turnkey residence features 4 spacious bedrooms, 3 fully updated full bathrooms, and a convenient powder room, beautifully blending classic architecture with premium upgrades. The grand brick exterior and professional landscaping hint at the exceptional quality found throughout. Inside, a complete interior repaint in a fresh, neutral color palette complements the abundance of natural light streaming through the new, energy-efficient windows. Updates like a newly installed roof offer total peace of mind for years to come. The heart of the home is a true gourmet kitchen fully equipped with rich granite countertops, premium stainless steel appliances, and a center island. Flowing effortlessly from the kitchen is a magnificent living room featuring a striking fireplace, custom built-in bookcases, and a dedi
USD 799,900
132 Bordeaux Ln, Savannah, GA 31419 | MLS #SA352321
View photo
House · for sale
USD 294,000
USD 233/sq.ft
132 Bordeaux Ln, Savannah, GA 31419 | MLS #SA352321
Halcyon Bluff
· 1,259 sq.ft · 3 Bedrooms · 2 Baths · House
· Garden · Deck · Fireplace · Equipped kitchen
Halcyon Bluff · 1,259 sq.ft · 3 Bedrooms · 2 Baths · House · Garden · Deck · Fireplace · Equipped kitchen
This well-maintained single-story residence features three bedrooms and two bathrooms, located in White Bluff Plantation with no HOA. Start your morning with a cup of coffee or tea on the back deck enjoying the peace of the morning. The rainchains add a touch of whimsy to both the front and backyard. The living room includes a striking brick woodburning fireplace and offers generous space for gatherings, along with access to the backyard deck. A versatile adjacent flex room may serve as a family area, dining space, or exercise room according to your preference. The kitchen is equipped with stainless steel appliances, butcher block countertops, and cottage-style cabinetry. The laundryu002Fmudroom provides convenient access to the backyard, ample folding space, and storage for outdoor gear. LVP and tile flooring throughout the home ensure ease of cleaning maintenance. The master bedroom is spacious and accompanied by a private bath with shower, while the two guest rooms share a full bath
USD 294,000
28 Gerald Drive
12 pictures
House · for sale
USD 296,900
USD 195/sq.ft
28 Gerald Drive
Halcyon Bluff
· 1,518 sq.ft · 4 Bedrooms · 2 Baths · House
· Garden · Equipped kitchen
Halcyon Bluff · 1,518 sq.ft · 4 Bedrooms · 2 Baths · House · Garden · Equipped kitchen
Motivated seller Welcome to 4-bedroom, 2 bathroom home that perfectly blends modern updates with comfortable living. Step inside to discover an open and inviting layout, featuring tiled floors throughout and beautifully renovated bathrooms with contemporary finishes. The heart of the home is the stylish kitchen, equipped with brand new appliances that make cooking and entertaining a breeze. Outside, enjoy a generously sized back yard. Perfect for weekend barbecues or relaxing under the stars. Don't miss your chance to own this move-in ready gem. Where comfort, stye and space come together effortlessly
USD 296,900
6 San Anton Dr, Savannah, GA 31419 | MLS #SA347841
View photo
House · for sale
USD 338,000
USD 219/sq.ft
6 San Anton Dr, Savannah, GA 31419 | MLS #SA347841
Halcyon Bluff
· 1,539 sq.ft · 3 Bedrooms · 2 Baths · House
· Patio · Garden · Fireplace · Equipped kitchen
Halcyon Bluff · 1,539 sq.ft · 3 Bedrooms · 2 Baths · House · Patio · Garden · Fireplace · Equipped kitchen
Move-in ready and thoughtfully updated, this all-brick ranch offers comfortable living with the added benefit of no HOA. Conveniently located near St. Joseph’s Hospital, major shopping and dining, Georgia Southern–Armstrong Campus, and Hunter Army Airfield, this 3-bedroom, 2-bath home delivers both practicality and accessibility. Inside, you’ll find hardwood floors throughout and a functional layout designed for everyday living. The spacious living and dining areas feature a fireplace with custom built-in shelving. The updated kitchen includes granite countertops, Su002FS appliances, abundant cabinetry, and a center island with breakfast bar. The primary suite offers a private en-suite bath with granite vanity, tiled shower, and walk-in closet. Two additional bedrooms provide flexible space for guests, office use, or hobbies, along with a second full bathroom. A dedicated laundry room adds convenience. Enjoy a large, fully fenced backyard with no rear neighbors, plus a patio and storag
USD 338,000
3 Jackson Court
12 pictures
House · for sale
USD 499,000
USD 221/sq.ft
3 Jackson Court
Halcyon Bluff
· 2,250 sq.ft · 4 Bedrooms · 2 Baths · House
· Fireplace · Equipped kitchen
Halcyon Bluff · 2,250 sq.ft · 4 Bedrooms · 2 Baths · House · Fireplace · Equipped kitchen
Midtown living at its finest in the sought-after Jackson Woods neighborhood, where comfort, convenience, and thoughtful design come together in this spacious, move-in ready home. A dramatic two-story foyer welcomes you inside and opens to an elegant formal living room and formal dining room, perfect for entertaining or everyday living. The inviting family room features a cozy fireplace and flows seamlessly into the heart of the home — a beautifully updated kitchen complete with rich granite countertops, stainless steel appliances, a center island, and abundant cabinetry. Adjacent to the main kitchen is an additional prep kitchen featuring a full sink, Bosch dishwasher, shelving, pantry storage, and extra workspace, ideal for entertaining, meal prep, or everyday convenience. The private primary suite is conveniently located on the main floor and offers a relaxing retreat with a spa-like ensuite bath featuring a jetted tub, dual vanity, walk-in closet with custom shelving system, and bui
USD 499,000
11007 N Williamsburg Drive
View photo
House · for sale
USD 259,900
USD 139/sq.ft
11007 N Williamsburg Drive
Halcyon Bluff
· 1,862 sq.ft · 3 Bedrooms · 2 Baths · House
· Patio · Garden · Fireplace · Equipped kitchen
Halcyon Bluff · 1,862 sq.ft · 3 Bedrooms · 2 Baths · House · Patio · Garden · Fireplace · Equipped kitchen
Welcome home to this charming property in a desirable Southside Savannah location! This home features a formal living room and dining room, along with a cozy den complete with a fireplace and beautiful exposed ceiling beams, creating the perfect space to relax or entertain. The galley-style kitchen offers an eat-in breakfast area, and all kitchen appliances are included. Just off the kitchen, you'll find a spacious laundry room with abundant shelving, providing plenty of storage and organization. Step outside to enjoy the covered patio overlooking a fully fenced backyard—ideal for entertaining, grilling, pets, or simply unwinding after a long day
USD 259,900
413 Barnhill Drive
11 pictures
House · for sale
USD 269,000
USD 206/sq.ft
413 Barnhill Drive
Halcyon Bluff
· 1,302 sq.ft · 3 Bedrooms · 1 Bath · House
· Garden · Office room · Equipped kitchen
Halcyon Bluff · 1,302 sq.ft · 3 Bedrooms · 1 Bath · House · Garden · Office room · Equipped kitchen
Looking for your first home? This beautifully updated solid brick home may be exactly what you've been waiting for. Featuring 3 bedrooms, 1 updated bathroom, and a spacious flex room that can serve as a 4th bedroom, family room, home office, or playroom, this home offers the flexibility today's buyers need. Recent improvements include fresh interior and exterior paint, new luxury vinyl plank flooring throughout, new kitchen cabinets, beautiful wood butcher block countertops, and brand-new stainless steel appliances. The updated bathroom adds modern appeal, while the large backyard provides plenty of space for entertaining, gardening, pets, or future outdoor projects. Conveniently located near shopping, restaurants, schools, and everyday amenities, this home combines comfort, style, and accessibility. Even better, eligible buyers may qualify for assistance through the Georgia Dream and City of Savannah Dreammaker down payment assistance programs, making homeownership more attainable tha
USD 269,000
906 Mill Stream Court
12 pictures
House · for sale
USD 339,000
USD 186/sq.ft
906 Mill Stream Court
Halcyon Bluff
· 1,819 sq.ft · 3 Bedrooms · 2 Baths · House
· Garden
Halcyon Bluff · 1,819 sq.ft · 3 Bedrooms · 2 Baths · House · Garden
All-brick home situated near a cul-de-sac on a generous quarter-acre lot! *. This charming 3-bedroom, 2-bathroom home offers a bright and inviting floor plan filled with natural light. Features include a spacious laundry room, long driveway, and a large backyard perfect for relaxing or entertaining. Located just a short distance from a stream connected to the ocean, adding a unique coastal feel. Conveniently close to shopping, dining, and downtown amenities. This home. *needs love and care*. And offers great potential for the right buyer to make it their own. *Sold as-is.
USD 339,000
7502 Central Avenue
View photo
House · for sale
USD 2,100,000
USD 509/sq.ft
7502 Central Avenue
Halcyon Bluff
· 4,123 sq.ft · 5 Bedrooms · 4 Baths · House
· Equipped kitchen
Halcyon Bluff · 4,123 sq.ft · 5 Bedrooms · 4 Baths · House · Equipped kitchen
Extraordinary Waterfront Estate on Herb Creek, in the heart of Isle of Hope. Situated on a private one-acre homesite surrounded by breathtaking, unobstructed marsh and river vistas, this remarkable property also includes an adjacent 2.3-acre island parcel of high ground, offering unparalleled privacy, exploration, and ownership of an untouched old-growth maritime forest. 5 bedrooms, 4 full baths, 1 half bath, and 4129 SF of thoughtfully designed light-filled living spaces with expansive windows frame panoramic water and marsh views from nearly every room. The heart of the home is an impressive open-concept living area anchored by a chef's kitchen featuring custom cabinetry, premium appliances, generous quartz island seating, and seamless flow into the dining and gathering spaces. Wide-plank hardwood flooring, designer finishes, and timeless coastal architecture create an atmosphere that is both sophisticated and welcoming. The luxurious primary suite serves as a private sanctuary, comp
USD 2,100,000
314 Wheeler St, Savannah, GA 31405 | MLS #SA353434
View photo
House · for sale
USD 783,500
USD 211/sq.ft
314 Wheeler St, Savannah, GA 31405 | MLS #SA353434
Halcyon Bluff
· 3,703 sq.ft · 4 Bedrooms · 3 Baths · House
· Parking · Fireplace · Equipped kitchen
Halcyon Bluff · 3,703 sq.ft · 4 Bedrooms · 3 Baths · House · Parking · Fireplace · Equipped kitchen
Lovely 'multi-level split' 5 bedroom (or 4 plus bonus), 3 bath home in sought-after neighborhood on dead-end 'cul-de-sac' street. This gracious home has a lot to offer. Ideal location, large welcoming foyer, wood floors throughout most of the home, two fireplaces, dramatic living room with volume ceiling, eat-in granite top kitchen plus spacious dining room, side-entry double garage with sink and more. All situated on a third acre lot! The main level den features an electric stone fireplace with built-ins to its left. The comfortable den has 'bowu002Fbay' windows that add to its spaciousness. One of the bedrooms and bathrooms is found on the main level. Yet, the back screen porch may be what steals your heart. A charmer with brick flooring and atrium ceiling. A very special place indeed. This home is mostly brick built and has a 9-yr-old architectural shingle roof. Lots of flexibility in this home's floorplan. Personalize it to your lifestyle and taste
USD 783,500
84 Knollwood Lane
12 pictures
Townhouse · for sale
USD 255,000
USD 163/sq.ft
84 Knollwood Lane
Halcyon Bluff
· 1,561 sq.ft · 3 Bedrooms · 2 Baths · Townhouse
· Patio · Equipped kitchen · Swimming pool · Parking
Halcyon Bluff · 1,561 sq.ft · 3 Bedrooms · 2 Baths · Townhouse · Patio · Equipped kitchen · Swimming pool · Parking
Welcome to this updated, 3 bedroom, 2.5 bath brick townhome. The townhome is fully furnished with a first floor large living room and half-bath. Large dining area and kitchen with a backdoor leading to your private back patio. The upstairs primary bedroom has an en-suite bathroom and a large walk-in closet. Down the hallway are two good sized bedrooms and a bathroom. This fully furnished townhome can be a great investment property with a tenant already in place or can be a wonderful family home. You'll have your own parking and access to the neighborhood pool. This amazing location is situated right across from St. Joseph's Hospital, very close to Georgia Southern University, Hunter Army Airfield and walking distance to restaurants, grocery stores and shopping
USD 255,000
408 Valentine Dr, Savannah, GA 31406 | MLS #SA345327
View photo
House · for sale
USD 334,900
USD 230/sq.ft
408 Valentine Dr, Savannah, GA 31406 | MLS #SA345327
Halcyon Bluff
· 1,453 sq.ft · 4 Bedrooms · 3 Baths · House
Halcyon Bluff · 1,453 sq.ft · 4 Bedrooms · 3 Baths · House
Welcome to 408 Valentine Drive, a charming home located in one of Savannah’s desirable southside neighborhoods. This home offers comfortable living spaces filled with natural light, a functional layout ideal for everyday living and entertaining, and outdoor space perfect for relaxing or gathering. Inside you will find an inviting open floor plan, beautiful sage colored cabinets, and a master suite including in-suite laundry. Conveniently situated near shopping, dining, schools, and Savannah’s waterways. The home provides easy access to downtown Savannah and Tybee Island while maintaining a peaceful residential feel. Don't miss your chance to see it today!
USD 334,900
Lot 1 Seminole St, Savannah, GA 31406 | MLS #SA349299
View photo
House · for sale
USD 295,000
USD 228/sq.ft
Lot 1 Seminole St, Savannah, GA 31406 | MLS #SA349299
Halcyon Bluff
· 1,292 sq.ft · 3 Bedrooms · 3 Baths · House
· Equipped kitchen
Halcyon Bluff · 1,292 sq.ft · 3 Bedrooms · 3 Baths · House · Equipped kitchen
Don't miss this brand new home in the heart of Savannah Georgia. This home is located just minutes to central Savannah, as well as an approximate 15 minute drive to downtown Savannah. A few features include stainless steel appliances and granite countertops throughout. Through the front door, you find the large living room, down the hall is the half bath, then the large kitchen with plenty of counter space. This floorplan also offers a formal dining room. Upstairs is the 3 bedrooms, with a guest bath. The master suite offers a master bath as well. Please Note: The home in the photos is a sample, selections and materials can change. Listing agent is related to a member of the construction company. The estimated completion date is 3u002F30u002F26
USD 295,000
4 Lucian Circle
View photo
House · for sale
USD 239,900
USD 212/sq.ft
4 Lucian Circle
Halcyon Bluff
· 1,130 sq.ft · 3 Bedrooms · 1 Bath · House
· Garden · Parking
Halcyon Bluff · 1,130 sq.ft · 3 Bedrooms · 1 Bath · House · Garden · Parking
Move right into this beautifully renovated all-brick home featuring new luxury vinyl plank flooring, fresh paint, stylish finishes, and a spacious fenced backyard. Complete with a carport and offered at an affordable price, this move-in-ready gem delivers quality, charm, and value. Run, dont walk! This one may not last long
USD 239,900
318 Johnston Street
12 pictures
House · for sale
USD 650,000
USD 242/sq.ft
318 Johnston Street
Halcyon Bluff
· 2,680 sq.ft · 3 Bedrooms · 2 Baths · House
· Garden · Deck · Equipped kitchen
Halcyon Bluff · 2,680 sq.ft · 3 Bedrooms · 2 Baths · House · Garden · Deck · Equipped kitchen
Classic brick ranch on a double cul-de-sac in sought-after Habersham Woods, zoned for Heard Elementary. Meticulously maintained with gorgeous original hardwoods throughout. The sprawling single-floor layout offers two distinct living spaces, a formal living and dining room plus an oversized family room open to the kitchen, ideal for both everyday living and entertaining. The large kitchen features double pantries and flows seamlessly into the main living areas. A separate laundry room adds everyday convenience. The primary suite is privately situated with a walk-in closet and ensuite bath. Two additional bedrooms share a generous hall bath. Step outside to a back deck overlooking a private yard — a true retreat. New roof (2024), HVAC replaced (2023), termite bond with Terminex. Custom window blinds, refrigerator, washer/dryer, and more convey
USD 650,000
21 Sheridan Circle
View photo
House · for sale
USD 369,000
USD 195/sq.ft
21 Sheridan Circle
Halcyon Bluff
· 1,884 sq.ft · 4 Bedrooms · 3 Baths · House
· Equipped kitchen
Halcyon Bluff · 1,884 sq.ft · 4 Bedrooms · 3 Baths · House · Equipped kitchen
Beautifully renovated and move-in ready, this 4 bedroom, 3 bathroom home in Paradise Park offers the space, flexibility, and updates today’s buyers are looking for. The split floor plan features two private bedroom suites with ensuite bathrooms, making it ideal for multi-generational living, guests, roommates, or anyone needing extra privacy. The large family room flows easily into the updated kitchen with breakfast bar, eat-in dining area, solid wood soft-close cabinetry, stainless steel appliances, and tile backsplash. Two additional guest bedrooms provide comfortable space for family, work, or hobbies. Major updates include a new roof, new HVAC, new tankless water heater, new doors and windows, fresh interior and exterior paint, fully renovated bathrooms, luxury LVP flooring throughout, and refreshed landscaping. A home inspection has already been completed and is available to buyers, helping save time and reduce uncertainty. This thoughtfully updated home is ready for its next chap
USD 369,000
322 Sharondale Road
12 pictures
House · for sale
USD 284,900
USD 198/sq.ft
322 Sharondale Road
Halcyon Bluff
· 1,432 sq.ft · 3 Bedrooms · 1 Bath · House
· Patio · Garden · Office room · Equipped kitchen
Halcyon Bluff · 1,432 sq.ft · 3 Bedrooms · 1 Bath · House · Patio · Garden · Office room · Equipped kitchen
Back on the market through no fault of the seller — and your timing couldn't be better. Welcome to a beautifully maintained, move-in-ready home in the quiet, established neighborhood of Windsor Forest. This stunning ranch-style home is the definition of turn-key, offering modern upgrades and a thoughtful layout designed for easy living. Skip the stress of renovations — this home features a fully updated kitchen and a refreshed bathroom, both boasting contemporary finishes that create a bright, clean atmosphere. The fully finished sunroom provides a versatile, year-round space perfect for a home office, playroom, or light-filled secondary living area. Step outside to an outdoor space designed for both relaxation and utility — enjoy your morning coffee or host weekend cookouts on the covered back patio, which offers a shaded escape regardless of the weather. The spacious, well-kept yard also features a brand-new storage shed, providing ample room for lawn equipment, holiday decorations,
USD 284,900
66 Brown Pelican Dr, Savannah, GA 31419 | MLS #SA350616
View photo
Townhouse · for sale
USD 265,000
USD 195/sq.ft
66 Brown Pelican Dr, Savannah, GA 31419 | MLS #SA350616
Halcyon Bluff
· 1,356 sq.ft · 2 Bedrooms · 3 Baths · Townhouse
· Garden · Equipped kitchen
Halcyon Bluff · 1,356 sq.ft · 2 Bedrooms · 3 Baths · Townhouse · Garden · Equipped kitchen
Only unit available in Vernon River Plantation! New kitchen! New flooring! Welcome to your very own townhome nestled beneath moss-draped oak trees and surrounded by peaceful walking trails in the sought-after Colonial Oaks community of Savannah. Offering a rare blend of natural beauty, low-maintenance living, and modern updates — this one is move-in ready. Step inside to discover a thoughtfully updated interior featuring new oak flooring throughout the main living area, stylish new light fixtures, and large windows that flood the space with natural light. The updated kitchen shines with modern finishes, creating a beautiful and functional space for cooking, gathering, and entertaining. A convenient half-bath and laundry area on the main level have been refreshed as well. Upstairs, two spacious bedrooms each offer the privacy of an en-suite bathroom and a generous walk-in closet — ideal retreats at the end of the day. Outside, your private terraced backyard is made for Savannah living —
USD 265,000
152 Brown Pelican Drive
View photo
Townhouse · for sale
USD 270,000
USD 176/sq.ft
152 Brown Pelican Drive
Halcyon Bluff
· 1,528 sq.ft · 2 Bedrooms · 2 Baths · Townhouse
· Balcony
Halcyon Bluff · 1,528 sq.ft · 2 Bedrooms · 2 Baths · Townhouse · Balcony
Waterfront Living in Vernon River Plantation. Welcome to this beautifully appointed waterfront townhome nestled in the sought-after Vernon River Plantation community. Offering the perfect blend of comfort and natural beauty, this 2-bedroom, 2.5-bath retreat delivers stunning river views from multiple vantage points — whether you're relaxing in the cozy living room or stepping out onto your private master bedroom balcony to greet the morning. The main level welcomes you with an inviting living area bathed in natural light and framed by serene waterfront scenery, a perfect setting for quiet evenings or entertaining guests. A convenient half bath rounds out the lower level, keeping the home's layout both functional and elegant. Upstairs, the spacious master suite serves as a true sanctuary, complete with a private balcony where you can sip your morning coffee while taking in breathtaking views of the river. A second bedroom and two full bathrooms provide ample space for family, guests, or
USD 270,000
112 Majestic Oaks Drive
12 pictures
House · for sale
USD 765,000
USD 264/sq.ft
112 Majestic Oaks Drive
Halcyon Bluff
· 2,895 sq.ft · 4 Bedrooms · 2 Baths · House
· Garden
Halcyon Bluff · 2,895 sq.ft · 4 Bedrooms · 2 Baths · House · Garden
Step into a living masterpiece in Savannah’s prestigious Majestic Oaks community. This stunning Lowcountry home offers a rare connection to Georgia’s natural history, situated directly beside the legendary'Majestic Oak. A true coastal icon, this centuries-old titan features sweeping branches that gracefully touch the earth, creating a natural, cathedral-like sanctuary. Experience the magic as sunbeams filter through the outstretched canopy to kiss the ground below, offering a setting of unmatched tranquility and light. The residence is designed to embrace this idyllic environment with a classic wrap-around porch, perfect for catching coastal breezes and enjoying the view of the ancient oak. Behind the home, a private walled garden provides a secluded, serene retreat for quiet reflection or elegant outdoor entertaining. This is more than a home; it is an opportunity to become a steward of a landmark. Let this ancient guardian lay witness to your new beginning as you add your own chapter
USD 765,000
22 Longview Bluff Drive E
12 pictures
Townhouse · for sale
USD 226,900
USD 191/sq.ft
22 Longview Bluff Drive E
Halcyon Bluff
· 1,184 sq.ft · 2 Bedrooms · 2 Baths · Townhouse
· Swimming pool
Halcyon Bluff · 1,184 sq.ft · 2 Bedrooms · 2 Baths · Townhouse · Swimming pool
Low-maintenance single-story townhome offers easy living in a quiet, well-kept community. Enjoy peace of mind with a brand new roof! Inside, the home is clean, well-maintained, and move-in ready, with a warm and inviting feel throughout. Step outside and take advantage of the community saltwater pool, offering a relaxing retreat without the upkeep. This property checks all the boxes—easy living, great condition, and a desirable community setting
USD 226,900
308 Station Trail
View photo
Townhouse · for sale
USD 372,000
USD 235/sq.ft
308 Station Trail
Halcyon Bluff
· 1,582 sq.ft · 2 Bedrooms · 2 Baths · Townhouse
· Fireplace
Halcyon Bluff · 1,582 sq.ft · 2 Bedrooms · 2 Baths · Townhouse · Fireplace
Move-in ready and packed with updates! This charming end-unit townhouse in a gated community features fresh paint, stylish luxury vinyl flooring, and a cozy fireplace. Enjoy the added privacy and natural light that come with an end unit, along with true low-maintenance living thanks to HOA-covered lawn care, exterior maintenance, and more. Conveniently located near the Southside's top shopping, dining, and entertainment, this home offers the perfect combination of comfort, convenience, and value. Schedule your showing today!
USD 372,000

Get email alerts

Don't miss out: be the first to know about new properties

The alert was correctly created

On subscribing you accept the conditions of use and the privacy policy
Alert
Receive new ads in your inbox
Save this search
Receive alerts for new listings

We'll send you an email when we have new properties for: "Houses for sale in Halcyon Bluff"

The alert was correctly created

Brookview, Savannah city Savannah CCD Chatham County Georgia
Sandfly
Get email alerts and be the first to see new listings
Required field
On subscribing I accept the terms of the privacy policy
Perfect! You'll soon start receiving new listings via email
Alert
Receive an email when we have new ads for Houses for sale in Halcyon Bluff
Save this search
Filters

Bedrooms

Size (sq.ft)

sq.ft
sq.ft

Price

USD
USD

Property type

Bathrooms

Clear all filters
Receive notifications when new entries are published.