449 houses for sale in Halemhurst

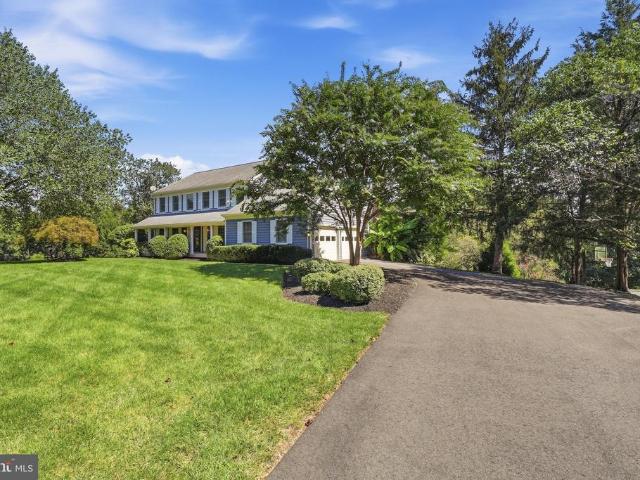
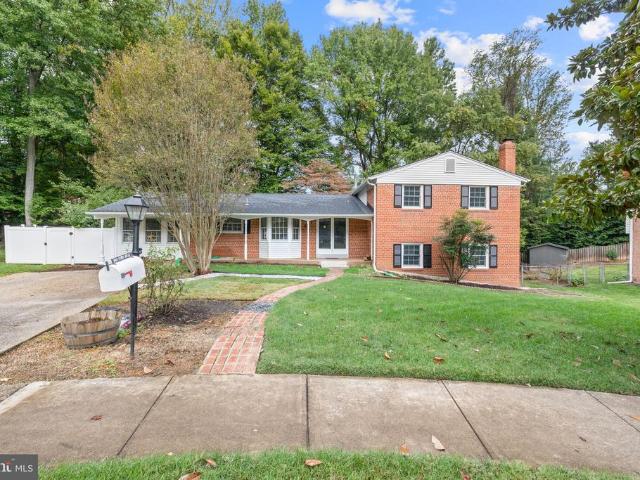
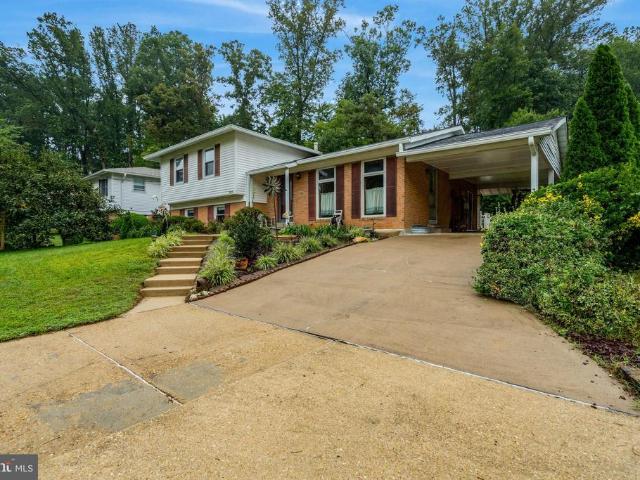
6313 Greeley Boulevard
View photo
House · for sale
USD 768,888
USD 310/sq.ft
6313 Greeley Boulevard
Halemhurst
· 2,476 sq.ft · 4 Bedrooms · 2 Baths · House
· Office room · Equipped kitchen · Cellar
Halemhurst · 2,476 sq.ft · 4 Bedrooms · 2 Baths · House · Office room · Equipped kitchen · Cellar
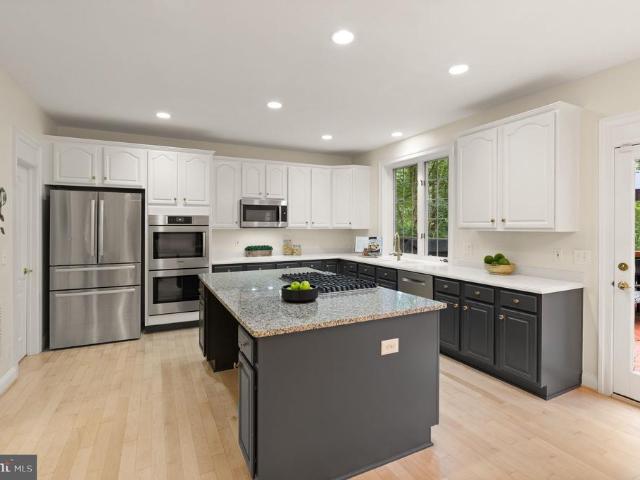
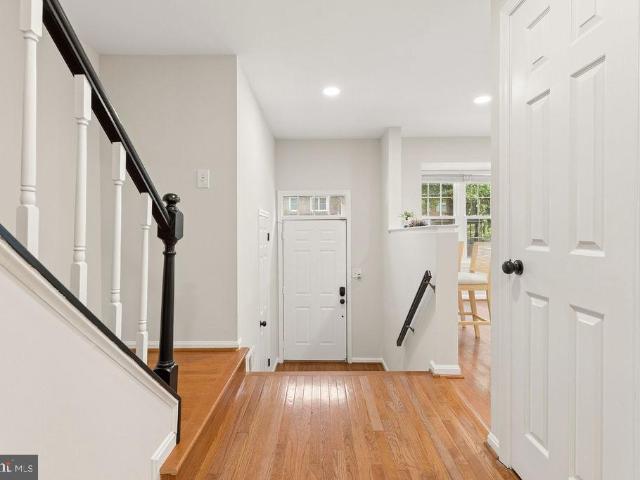
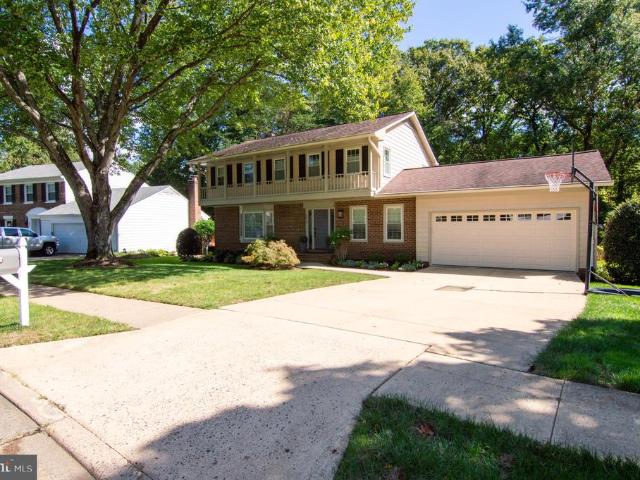
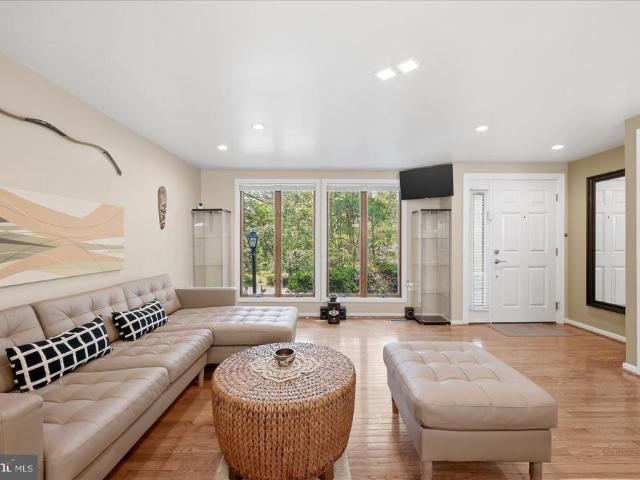
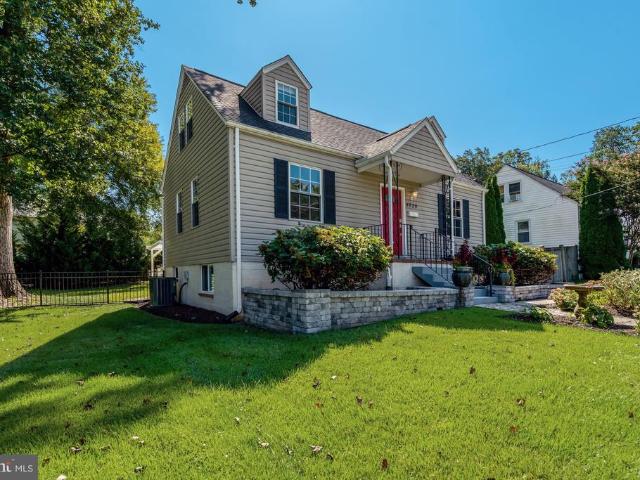
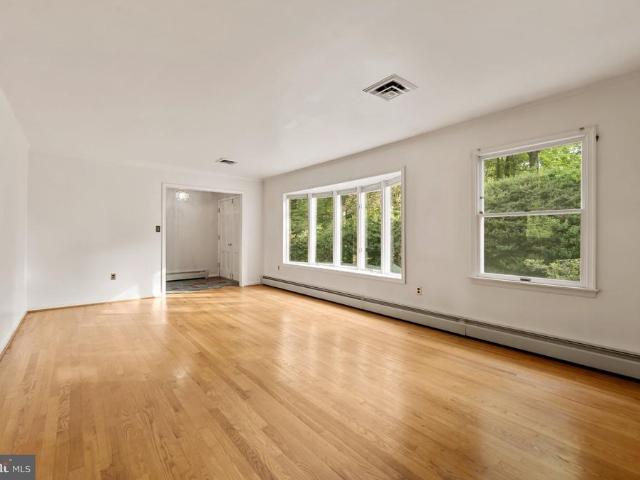
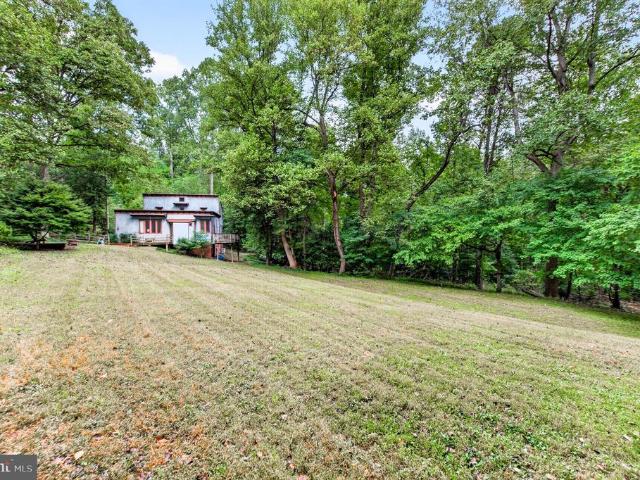
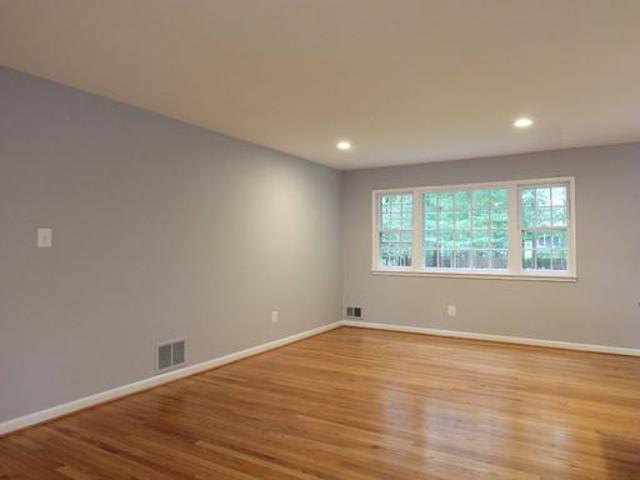
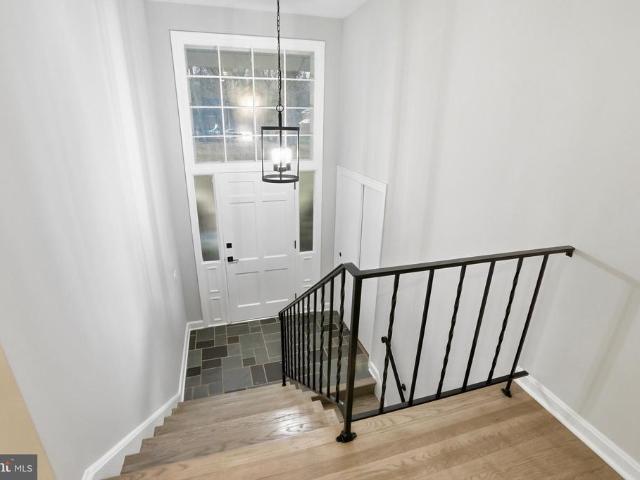
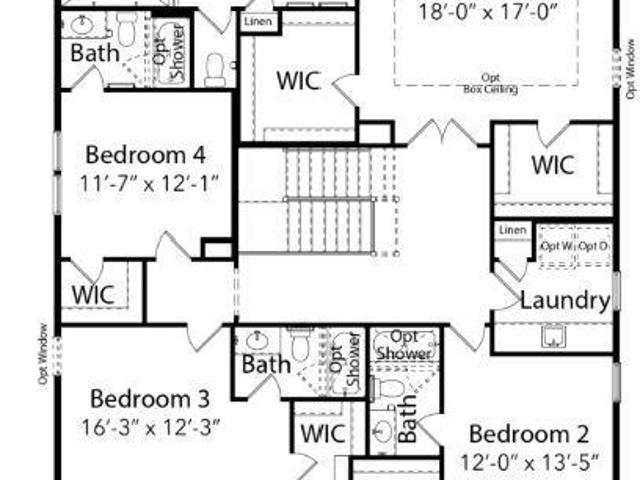
Welcome to 6313 Greeley Blvd, ideally located in the heart of West Springfield! Due to a homeowner job relocation, this well-maintained home is now on the market, presenting a wonderful opportunity for its next owner. This spacious four-level split offers generous living space across multiple levels, with a kitchen thoughtfully updated with brand-new quartz countertops and new appliances, plus beautifully refinished hardwood floors that add warmth and character throughout. The main level features a welcoming living area, while the lower levels provide flexible space for a family room, home office, recreation room, or whatever fits your lifestyle, and the second lower level offers even more room to spread out with new flooring throughout. One of the home's standout features is the finished basement home theater, perfect for movie nights and quality time with family and friends in your own private entertainment space, ideal for relaxing, entertaining, and creating memorable gatherings. O
USD 768,888
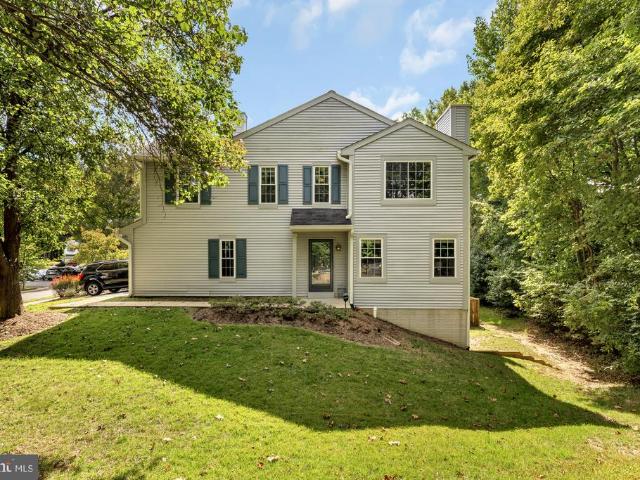
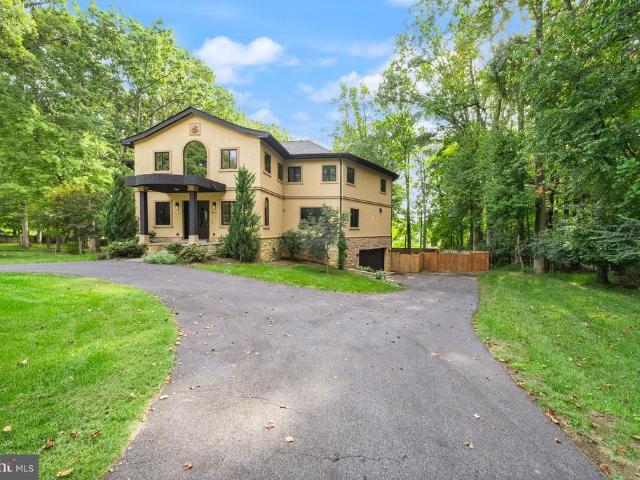
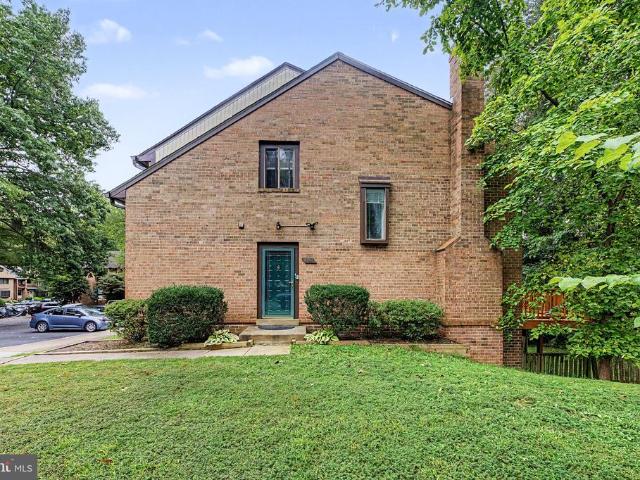
10224 Faire Commons Court
View photo
Townhouse · for sale
USD 549,000
USD 277/sq.ft
10224 Faire Commons Court
Halemhurst
· 1,981 sq.ft · 4 Bedrooms · 3 Baths · Townhouse
· Garden · Office room · Fireplace · Equipped kitchen · Cellar
Halemhurst · 1,981 sq.ft · 4 Bedrooms · 3 Baths · Townhouse · Garden · Office room · Fireplace · Equipped kitchen · Cellar
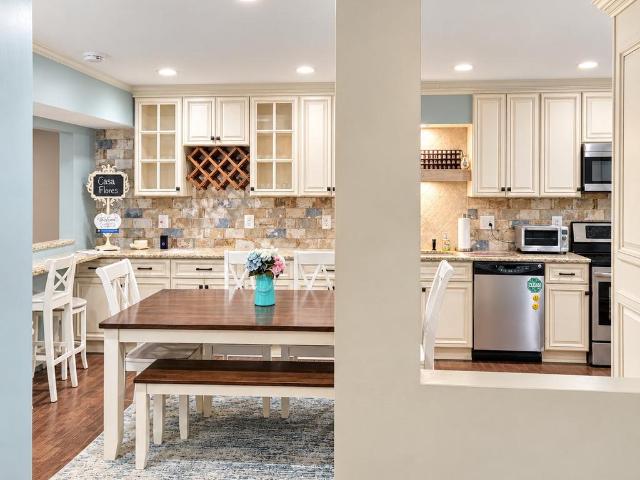
Welcome to this bright and inviting end-unit townhouse nestled in the heart of the highly desirable Burke Centre community. Featuring four bedrooms and three and a half bathrooms across a thoughtful three-story layout, this residence offers an exceptional combination of quiet residential living and urban convenience. Updates to the kitchen and bathrooms, plus new flooring throughout, give every level a fresh, cohesive feel. The main level offers an inviting floor plan anchored by a cozy fireplace that serves as a beautiful focal point for daily living and entertaining. Upstairs, the top floor features three sizable bedrooms, including a primary bedroom with its own ensuite bath, plus a hall bathroom serving the additional bedrooms. The basement extends the living space with an additional recreation area, a bedroom, and a full bathroom, making it a flexible spot for guests, a home office, or movie nights. As an end unit, the home enjoys added light and privacy, and the rear yard backs u
USD 549,000
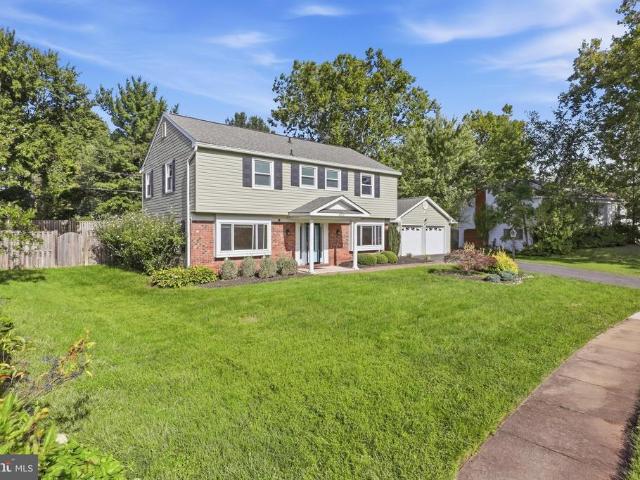
3203 Wheatland Farms Drive
View photo
House · for sale
USD 1,800,000
USD 305/sq.ft
3203 Wheatland Farms Drive
Halemhurst
· 5,899 sq.ft · 5 Bedrooms · 4 Baths · House
· Garden · Equipped kitchen
Halemhurst · 5,899 sq.ft · 5 Bedrooms · 4 Baths · House · Garden · Equipped kitchen
Welcome to 3203 Wheatland Farms Drive, a stately brick Colonial on a quiet street, set on a premium, flat, and private 0.86-acre lot in one of Oakton's most sought-after neighborhoods, where homes rarely come available. With 5,902 finished square feet across three levels, this 5-bedroom, 4.5-bath home has been exceptionally well maintained and thoughtfully updated throughout. Professional landscaping and mature trees frame a broad front lawn that creates a gracious first impression, and the flat, open lawn continues along one side and into the back, offering rare room to run, play, and spread out. Beyond the lawn, the backyard backs to trees and delivers a level of privacy that is hard to find this close to everything. Inside, the open-concept main level flows easily from room to room, with fresh neutral paint, hardwood floors in the foyer, hallway, kitchen, and breakfast nook, and new Stainmaster PetProtect carpet throughout much of the main level and the entire upper level. A dramati
USD 1,800,000
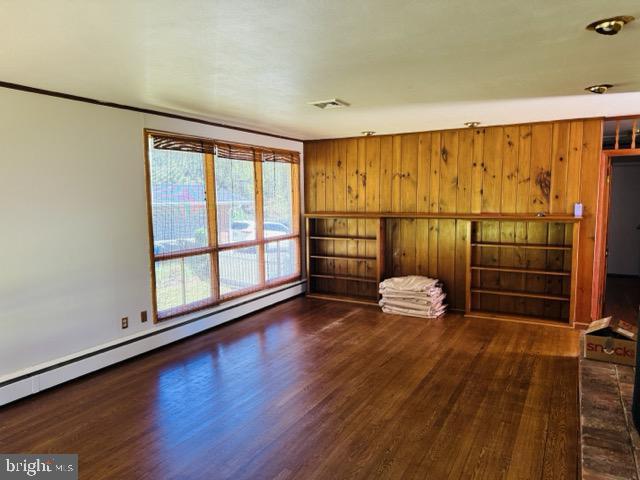
5201 Lonsdale Drive
View photo
Townhouse · for sale
USD 650,000
USD 308/sq.ft
5201 Lonsdale Drive
Halemhurst
· 2,110 sq.ft · 3 Bedrooms · 3 Baths · Townhouse
· Office room · Gym · Deck · Equipped kitchen · Cellar
Halemhurst · 2,110 sq.ft · 3 Bedrooms · 3 Baths · Townhouse · Office room · Gym · Deck · Equipped kitchen · Cellar
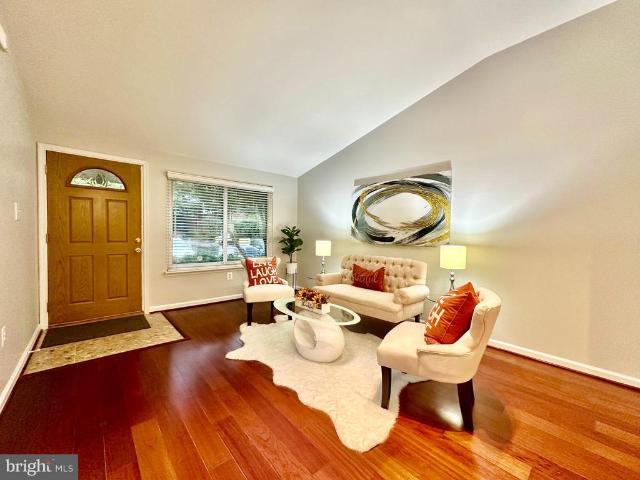
Welcome home to this beautifully updated end-unit townhome in the highly sought-after Danbury Forest community! Offering 3 bedrooms, 3.5 bathrooms, and a thoughtfully designed layout, this home is truly a show stopper! The updated kitchen that overlooks the living room is sure to impress with granite countertops, stainless steel appliances, and ample cabinet space. Enjoy seamless indoor-outdoor living with a spacious deck overlooking a peaceful wooded backdrop; perfect for relaxing, entertaining, or enjoying your morning coffee. The walkout lower level provides exceptional versatility, featuring a spacious recreation area, a full bathroom, separate laundry room, and an additional bonus room ideal for a bedroom, home office, guest space, gym, hobby room, or whatever best suits your needs! Recent improvements include a new roof (2020) and a beautifully remodeled basement (2022), along with numerous updates throughout the home that make it truly move-in ready. Residents of Danbury Forest
USD 650,000
12558 Oviation Drive
View photo
Townhouse · for sale
USD 939,900
USD 474/sq.ft
12558 Oviation Drive
Halemhurst
· 1,981 sq.ft · 4 Bedrooms · 3 Baths · Townhouse
Halemhurst · 1,981 sq.ft · 4 Bedrooms · 3 Baths · Townhouse
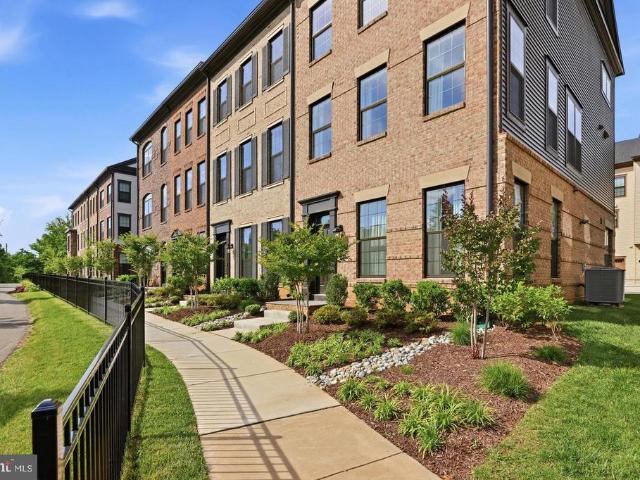
With $190,000 in custom upgrades and designer selections beyond builder's standards in every corner! This home is more beautiful and turnkey than a model home. Wait to be impressed. This stunning 1.5 year old end-unit luxury townhome in the most desired enclave at fair lakese in fairafx. In the most coveted homesites, overlooking tranquil LAKE VIEWS and mature greenery, with no homes obstructing the front view and prized southwest exposure that fills every room with abundant natural light throughout the day. From the moment you enter, the home reveals an extraordinary level of craftsmanship. Freshly painted with CUSTOM Benjamin Moore color extends the home's elevated aesthetic, solid LEVEL 4 ENGINEERED HARDWOOD FLOORING runs throughout, complemented by FULL OAK STAIRS, UPGRADED trim and CUSTOM CRWON MOLDING, DESIGNER LIGHTING from CB2, CUSTOM-sized curtains, and a CURATED Benjamin Moore custom paint throughout. Expansive windows pour daylight into an open-concept layout designed to fee
USD 939,900
3140 Babashaw Court
View photo
Townhouse · for sale
USD 625,000
USD 446/sq.ft
3140 Babashaw Court
Halemhurst
· 1,399 sq.ft · 3 Bedrooms · 2 Baths · Townhouse
· Equipped kitchen · Parking
Halemhurst · 1,399 sq.ft · 3 Bedrooms · 2 Baths · Townhouse · Equipped kitchen · Parking
Welcome Home! Step inside this beautifully refreshed townhome featuring 3 bedrooms, 2.5 baths, and fresh paint throughout. Offering comfortable living with a practical layout and the convenience of low-maintenance ownership, this home is ready for its next chapter. The updated kitchen SS Appliances, and backsplash with a functional layout, making it an inviting space for everyday meals and entertaining. The updated bathrooms add a fresh, contemporary feel and complement the home's well-maintained interior. Roof is only about 4 years old. HVAC is about 6 years old. One of the home's most desirable features is the 2-car attached garagean especially rare find in this subdivision. In addition to the attached garage, you'll enjoy extra parking spaces directly behind the garage, plus additional parking just steps from the front door, providing plenty of parking for residents and guests. Excellent location! Ideally located in Fairfax with convenient access to shopping, dining, major commuter
USD 625,000
3934 Tallow Tree Place
View photo
Townhouse · for sale
USD 659,900
USD 417/sq.ft
3934 Tallow Tree Place
Halemhurst
· 1,582 sq.ft · 4 Bedrooms · 3 Baths · Townhouse
· Office room · Equipped kitchen
Halemhurst · 1,582 sq.ft · 4 Bedrooms · 3 Baths · Townhouse · Office room · Equipped kitchen
Welcome to 3934 Tallow Tree Pl, a spacious and beautifully updated townhome in the desirable Fair Woods community of Fairfax. The home offers a comfortable and functional floor plan with generous living and dining spaces, abundant natural light, and plenty of room for everyday living and entertaining. The kitchen provides ample space and functionality, while the upper level features three bedrooms, including a spacious primary bedroom, along with additional bedrooms that can easily accommodate family, guests, or a home office. Recent renovations and improvements make this home truly move-in ready. The interior has been freshly painted throughout, and the bathrooms have been completely renovated with brand-new finishes for a clean, modern look. The finished lower level adds valuable flexible living space, ideal for a recreation room, home office, workout area, or guest space. Conveniently located near shopping, dining, parks, and major commuter routes including Route 50 and Fairfax Coun
USD 659,900
5619 Herberts Crossing Drive
View photo
House · for sale
USD 1,090,000
USD 516/sq.ft
5619 Herberts Crossing Drive
Halemhurst
· 2,110 sq.ft · 4 Bedrooms · 2 Baths · House
· Office room · Deck · Fireplace · Equipped kitchen
Halemhurst · 2,110 sq.ft · 4 Bedrooms · 2 Baths · House · Office room · Deck · Fireplace · Equipped kitchen
This is the home that you have been waiting for! You will not be disappointed with the high end renovations of a classic Signal Hill home. From the moment you enter you will delight in tasteful every day living floor plan tweaks, making this home like no other. A spacious foyer greets you which opens to bright inviting living room. Living room has lots of windows including a large bay window, and hardwood floors. Separate large formal dining room with built in custom cabinets and designer lighting. A wow chef's kitchen has gas cooking, huge island, wall of storage with SGD to private deck. Kitchen opens to bright family room. Family room with SGD to deck, gas fireplace, hardwood floor. Updated 1/2 bath on main level. Upper level large primary with walk in custom closet, spa bath has heated ceramic tile floor. Second BR/office has built in Murphy bed. Nice size 3rd & 4th size BR's. Updated center hall full bath. Walk out lower level has huge Rec. Room/game room with built in storage, re
USD 1,090,000
906 Hillcrest Drive SW
View photo
House · for sale
USD 2,525,000
USD 396/sq.ft
906 Hillcrest Drive SW
Halemhurst
· 6,361 sq.ft · 6 Bedrooms · 6 Baths · House
· Office room · Equipped kitchen
Halemhurst · 6,361 sq.ft · 6 Bedrooms · 6 Baths · House · Office room · Equipped kitchen
An exciting new offering has arrived on one of Viennas most sought-after streets. Introducing 906 Hillcrest Drive SW, a brand-new BDR Homes residence offering more than 6,300 square feet of beautifully finished living space on a. 31-acre homesite in the heart of Vienna. Designed with both everyday living and entertaining in mind, this home offers six bedrooms and six full baths across three thoughtfully finished levels, plus a powder room on the main level. The main level makes an immediate impression with 10-foot ceilings, wide-plank European white oak hardwood floors, and an open, light-filled layout. At the center of the home is a beautifully appointed kitchen with quartz countertops, a walk-in pantry, butlers pantry with beverage center, and generous space for gathering. A private home office and formal dining room add versatility while maintaining the effortless flow of the main living spaces. Upstairs, the primary suite is a true retreat, highlighted by a dramatic vaulted ceiling
USD 2,525,000
9945 Woodrow Street
View photo
House · for sale
USD 1,750,000
USD 388/sq.ft
9945 Woodrow Street
Halemhurst
· 4,510 sq.ft · 5 Bedrooms · 4 Baths · House
· Patio · Office room · Sauna · Gym · Equipped kitchen
Halemhurst · 4,510 sq.ft · 5 Bedrooms · 4 Baths · House · Patio · Office room · Sauna · Gym · Equipped kitchen
Beautifully renovated 5 bedroom, 4.5 bath home in Little Vienna Estates, offering more than 4,500 finished square feet on a landscaped half-acre lot along a quiet, sought-after street. This unique home was completely rebuilt from the ground up by Mark Stahl in 2007. The thoughtfully designed interior features refinished hardwood floors (2026), a gourmet kitchen with brand-new painted cabinetry, lighting, and countertops, quartzite surfaces, and high end appliances. Flexible main level living options include an ensuite bedroom, ideal for guests or multigenerational living, while dedicated flex spaces such as a library and office provide versatility for work, study, or relaxation. The luxurious primary suite offers a private retreat, while the finished lower level elevates everyday living with a fitness room, sauna, and steam shower. Outside, multiple patios and a serene pondless waterfall are framed by lush landscaping, creating a peaceful setting for entertaining or unwinding. Convenie
USD 1,750,000
2817 Berryland Drive
View photo
House · for sale
USD 1,499,999
USD 499/sq.ft
2817 Berryland Drive
Halemhurst
· 3,003 sq.ft · 4 Bedrooms · 2 Baths · House
· Garden · Office room · Equipped kitchen
Halemhurst · 3,003 sq.ft · 4 Bedrooms · 2 Baths · House · Garden · Office room · Equipped kitchen
Welcome to 2817 Berryland Drive! This 4 bedroom and 2.5 bathroom home sits on 2 acres and presents a beautifully updated Oakton retreat set on one of the most exceptional lots in the sought-after Berryland community. Privately positioned on 2 acres and backing directly to protected parkland, this special property offers a rare combination of privacy, space, and natural beauty in the heart of Northern Virginia. The heart of the home features a charming renovated kitchen, updated in 2023 with quartz countertops, a new backsplash, warm white oak porcelain tile, updated lighting, and a suite of high-end appliances, including a new refrigerator, cooktop, dishwasher, and oven. The kitchen opens naturally to the breakfast and family rooms, creating a bright comfortable space for everyday living and entertaining. The main level offers generous and inviting living spaces, including formal living and dining rooms, a private office and a spacious family room overlooking the backyard. The roomy sc
USD 1,499,999
8419 Overlook Street
View photo
House · for sale
USD 2,700,000
USD 374/sq.ft
8419 Overlook Street
Halemhurst
· 7,201 sq.ft · 5 Bedrooms · 5 Baths · House
· Equipped kitchen
Halemhurst · 7,201 sq.ft · 5 Bedrooms · 5 Baths · House · Equipped kitchen
Nestled in the prestigious Hilltop community, this exquisite Mediterranean-style residence embodies luxury and sophistication. Spanning an impressive 4,882 square feet, this home features five spacious bedrooms and five and a half opulent bathrooms, ensuring ample space for both relaxation and entertainment. This home was built to last. All exterior walls are ICF (8 of steel-reinforced concrete wrapped on both sides by 2-3/8 of EPS foam), which provides a continuously high R-value, reduced air infiltration, & high thermal mass. This type of construction coupled with 4-zone heating & cooling, 2 whole-house high-efficiency natural gas tankless hot water heaters, and LED lighting throughout results in incredibly low energy bills. Dont worry about power outages because theres a whole-house natural gas generator to keep your electricity on endlessly. The heart of this home is undoubtedly the gourmet kitchen, equipped with high-end stainless steel appliances that elevate culinary experiences
USD 2,700,000
4111 Meadow Hill Lane
View photo
House · for sale
USD 869,000
USD 390/sq.ft
4111 Meadow Hill Lane
Halemhurst
· 2,228 sq.ft · 5 Bedrooms · 2 Baths · House
· Patio · Garden · Office room · Fireplace · Equipped kitchen
Halemhurst · 2,228 sq.ft · 5 Bedrooms · 2 Baths · House · Patio · Garden · Office room · Fireplace · Equipped kitchen
Beautiful Colonial Home in sought after Greenbriar-NO HOA! Welcome to this beautiful Colonial nestled in the sought-after Greenbriar community. Featuring 5 bedrooms and 2.5 baths, this charming home offers a wonderful blend of spacious living, classic character, and modern updates. Step inside to gleaming hardwood floors throughout the main living areas, a bright and inviting living room, and an elegant dining room perfect for gatherings. The well-appointed kitchen features stainless steel appliances, granite countertops, and ample cabinet space, with a convenient breakfast area that opens to a large, private, fenced backyard. Enjoy outdoor entertaining on the flagstone patio, ideal for relaxing, dining, and enjoying the beautifully enclosed yard. The cozy family room features a fireplace and offers a comfortable space to unwind. A fifth bedroom on the main level provides exceptional flexibility and can easily serve as a library, guest room, or home office. Upstairs, you'll find four g
USD 869,000
3409 Park Hill Place
View photo
House · for sale
USD 745,000
USD 267/sq.ft
3409 Park Hill Place
Halemhurst
· 2,788 sq.ft · 4 Bedrooms · 2 Baths · House
· Garden · Fireplace · Equipped kitchen · Swimming pool
Halemhurst · 2,788 sq.ft · 4 Bedrooms · 2 Baths · House · Garden · Fireplace · Equipped kitchen · Swimming pool
Ideally nestled in a quiet street in the desirable Country Club Hills neighborhood, this is a unique mid-century rambler. The sunny main level features pristine hardwood floors, three bedrooms, a full bath, and a spacious living room with a cozy wood-burning fireplace. The kitchen includes a built-in banquette area which flows into a separate dining room. Fresh paint throughout the entire home as of August 2026. The walk-out lower level expands living space substantially, with a full built-in bar, a large family room, a second fireplace, an additional full bathroom, and a fourth bedroom. Built-ins throughout this home provide more than ample storage! Outside, enjoy the over-sized and fenced in backyard with a shed. Residents enjoy eligibility for the Country Club Hills pool and proximity to Historic Old Town Fairfaxs restaurants and events. Commuting is convenient, with easy access to I-66, 495, and Routes 29/50/-, plus a free city bus to the Vienna Metro. With 10+ parks, schools, and
USD 745,000
5305 Oldcastle Lane
View photo
House · for sale
USD 659,900
USD 468/sq.ft
5305 Oldcastle Lane
Halemhurst
· 1,410 sq.ft · 3 Bedrooms · 1 Bath · House
· Patio · Garden · Office room · Swimming pool · Gym · Equipped kitchen · Parking
Halemhurst · 1,410 sq.ft · 3 Bedrooms · 1 Bath · House · Patio · Garden · Office room · Swimming pool · Gym · Equipped kitchen · Parking
Welcome Home to 5305 Oldcastle Ln in the sought-after Ravensworth neighborhood. This Home has 3 Bedrooms, 1.5 Bathrooms on Convenient, One-Level Living. The Open Kitchen Boasts a Heated Floor for those upcoming cold winter mornings, Granite Counters, Stainless Steel Appliances, a Glass Tile Backsplash, a Newer Microwave and Dishwasher. The Renovated Full Bathroom also has Heated Floors. The Bonus Flex Room can be a Gym, Kids Playroom, Home Office, Yoga Studio or anything you imagine with its own mini-split HVAC that is just two years young. The Fenced in Backyard features a Large Patio, an Elegant Hot Tub, Firepit Area and Custom Bar making it a wonderful Entertaining Space. Expanded Driveway and sturdy Car Tent provide plenty of Off-Street Parking. The Home sits on the Highest Lot in Ravensworth, assigned to Ravensworth Elementary and Lake Braddock Secondary Schools. 2-10 Home Warranty Included. Close to Ravensworth ES, Lake Accotink Trail, Wakefield Park & Audrey Moore Rec Center, Sh
USD 659,900
10123 Ratcliffe Manor Drive
View photo
House · for sale
USD 1,652,900
USD 248/sq.ft
10123 Ratcliffe Manor Drive
Halemhurst
· 6,641 sq.ft · 6 Bedrooms · 5 Baths · House
· Equipped kitchen · Cellar
Halemhurst · 6,641 sq.ft · 6 Bedrooms · 5 Baths · House · Equipped kitchen · Cellar
Beautiful Single-Family Home in the Much Sought After Farrcroft Community in Fairfax City. Easy Walk to Old Town Fairfax. Enjoy the Walking Trail at the Rear of the Home That Runs from Old Town Fairfax to The Army Navy Country Club. Awesome Cul-De-Sac lot Which Backs to the Woods. Gorgeous Hardwood Floors on the Main Level, Impressive Sunroom, 2+ Living/Family Rooms, Upper Floors has 3 Bedroom Suites with a 4th Bedroom, Fully Finished Walk Out Basement with 1 Bedroom Suite and Mini Kitchen. Must See!
USD 1,652,900
9386 Van Arsdale Drive
View photo
Townhouse · for sale
USD 980,000
USD 479/sq.ft
9386 Van Arsdale Drive
Halemhurst
· 2,045 sq.ft · 3 Bedrooms · 3 Baths · Townhouse
· Patio · Deck · Fireplace · Equipped kitchen · Parking
Halemhurst · 2,045 sq.ft · 3 Bedrooms · 3 Baths · Townhouse · Patio · Deck · Fireplace · Equipped kitchen · Parking
Beautifully maintained brick end-unit Approximately 2,050 sq. Ft. 4 bedrooms | 3.5 baths | 2-car garage Fully remodeled September 2026 | New kitchen appliances Roof replaced November 2024 | Hvac updated July 2024 Vienna/Fairfax-GMU metro across the street Welcome to this beautifully maintained brick end-unit townhome with approximately 2,050 sq. Ft. of beautifully finished living space across three levels. The open floor plan features hardwood floors, spacious living and dining areas, and a striking three-sided fireplace. The renovated kitchen offers cherry cabinetry, granite countertops, and new appliances, opening to a spacious trex deck for outdoor dining and entertaining. The upper level features comfortable bedrooms and renovated baths, while the walkout lower level includes a versatile fourth bedroom, full bath, and access to the landscaped patio. Major updates: Fully remodeled September 2026, new kitchen appliances, roof 2024, hvac 2024, water heater approximately 6 years old. E
USD 980,000
3712 Farr Avenue
View photo
House · for sale
USD 1,300,000
USD 423/sq.ft
3712 Farr Avenue
Halemhurst
· 3,068 sq.ft · 3 Bedrooms · 3 Baths · House
· Garden · Fireplace · Equipped kitchen · Swimming pool
Halemhurst · 3,068 sq.ft · 3 Bedrooms · 3 Baths · House · Garden · Fireplace · Equipped kitchen · Swimming pool
Nestled in a serene setting, this exquisite 1920 farmhouse-style residence offers a harmonious blend of timeless charm and modern luxury. From the tin roof to the spa-like backyard with in-ground pool and wood-burning fireplace, this home screams style and comfort. Every detail was carefully placed from the wallpaper to the doorknobs and chandeliers. Natural light streams across the main level Brazilian cherry floors from the grand living room with wood-burning fireplace through the dining room, and sitting area. The charm of the kitchen is in the extensive custom cabinetry, honed Carrera marble counters and British AGA appliances. A private powder is just down the hall. The upper level has a spa-like primary suite finished in marble tile while two additional bedrooms with walk-in closets and a full bath also finished in marble complete this level. The fully finished lower level was recently updated with an upscale wet bar and mini-kitchen. The space can be used as a fourth bedroom for
USD 1,300,000
9002 Teddy Rae Court
View photo
House · for sale
USD 824,999
USD 458/sq.ft
9002 Teddy Rae Court
Halemhurst
· 1,798 sq.ft · 4 Bedrooms · 2 Baths · House
· Garden · Equipped kitchen
Halemhurst · 1,798 sq.ft · 4 Bedrooms · 2 Baths · House · Garden · Equipped kitchen
Welcome to 9002 Teddy Rae Court, ideally situated in the highly sought-after Orange Hunt Estates community of Springfield! Tucked away on a quiet cul-de-sac, this beautifully updated home offers a wonderful combination of modern finishes, versatile living spaces, and an incredibly convenient Northern Virginia location. The main level welcomes you with a bright and inviting living and dining area featuring beautiful wood flooring. The newly remodeled kitchen is designed for both everyday living and entertaining, featuring quartz countertops, a gas range, refrigerator, dishwasher, disposal, and built-in microwave. Just off the kitchen, the spacious sunroom addition provides a wonderful extension of the living space, complete with skylights that fill the room with natural light and direct access to the backyard. The upper level features three bedrooms and two full bathrooms. The spacious primary bedroom offers a private en-suite bathroom with a walk-in shower, while two additional bedroom
USD 824,999
5800 Jacksons Oak Court
View photo
Townhouse · for sale
USD 545,000
USD 337/sq.ft
5800 Jacksons Oak Court
Halemhurst
· 1,615 sq.ft · 4 Bedrooms · 3 Baths · Townhouse
· Garden · Deck · Balcony · Fireplace · Equipped kitchen · Parking
Halemhurst · 1,615 sq.ft · 4 Bedrooms · 3 Baths · Townhouse · Garden · Deck · Balcony · Fireplace · Equipped kitchen · Parking
Bring your design ideas! This freshly painted end-unit townhouse in the heart of Burke Centre offers the perfect opportunity to build instant equity. Windows on three sides fill the home with natural light, and new carpet runs throughout. The home features about 2,400 square feet on three levels, with 3 bedrooms and a bonus room. The air conditioner and water heater are both new, and the roof was replaced three years ago with a 50-year warranty. Two reserved parking spaces sit directly in front. Home is selling in as-is condition. The main level features a 22-foot living room with a wood-burning fireplace, a dining area, and a kitchen with a breakfast nook. Sliding doors open to a quiet, freshly stained deck facing mature trees. Upstairs, the primary bedroom includes a walk-in closet and a small balcony, with two more bedrooms on the same level. The finished lower level holds a spacious 25-foot rec room with built-in cabinets and a walkout below the deck to a yard backing to common are
USD 545,000
7840 Brompton Street
View photo
House · for sale
USD 886,000
USD 337/sq.ft
7840 Brompton Street
Halemhurst
· 2,626 sq.ft · 5 Bedrooms · 3 Baths · House
· Patio · Deck · Equipped kitchen
Halemhurst · 2,626 sq.ft · 5 Bedrooms · 3 Baths · House · Patio · Deck · Equipped kitchen
More than $150,000 invested in improvements in recent yearsincluding over $13,000 just completedsets this 5-bedroom, 3-full-bath home apart. Major improvements include a new furnace (2026), roof (2017), newer water heater (approx. 20232-), and replaced water and sewer service lines (approx. 20202-). Fresh paint from ceilings to walls and trim, electrical improvements, and refreshed landscaping have just been completed. Inside, hardwood floors extend through much of the main level, with a spacious living room and a kitchen offering extensive natural-wood cabinetry. The real difference-maker is the approximately 600-square-foot addition: an expansive great room surrounded by windows with a dramatic vaulted ceiling, hardwood floors, and a walkout to the Trex deck and patio. Tucked off the great room, the private primary suite is set apart from the other bedrooms and features its own full bath with walk-in shower. Combined with two separate washer and dryer sets, the layout offers exceptio
USD 886,000
12463 Meadow Hunt Drive
View photo
House · for sale
USD 1,599,000
USD 402/sq.ft
12463 Meadow Hunt Drive
Halemhurst
· 3,972 sq.ft · 4 Bedrooms · 4 Baths · House
· Fireplace · Equipped kitchen
Halemhurst · 3,972 sq.ft · 4 Bedrooms · 4 Baths · House · Fireplace · Equipped kitchen
Exceptional space, exceptional care, and a home designed for the way you live! Offering approximately 5292 finished square feet across three levels in sought-after Westvale, this beautifully maintained home combines impressive living space with thoughtful updates and exceptional versatility. From the stately brick-front exterior and distinctive architectural details to the beautifully maintained landscaping, the home makes a wonderful first impression. Inside, generous room sizes, abundant natural light and a thoughtfully designed floor plan provide flexibility for everyday living, entertaining and working from home. The spacious kitchen is designed for both serious cooking and everyday gathering, featuring granite countertops, stainless steel appliances, double ovens, two cooktops, abundant workspace, and a built-in kitchen desk and bookcase. It opens to inviting gathering spaces and a light-filled sunroom. The adjoining family room is anchored by a gas fireplace, while gracious forma
USD 1,599,000
10929 Howland Drive
View photo
House · for sale
USD 839,000
USD 399/sq.ft
10929 Howland Drive
Halemhurst
· 2,099 sq.ft · 3 Bedrooms · 3 Baths · House
· Swimming pool · Deck · Parking
Halemhurst · 2,099 sq.ft · 3 Bedrooms · 3 Baths · House · Swimming pool · Deck · Parking
This home has been completely transformed and revitalized from the ground up, with a series of remodeling, improvements, and additions since its last purchase. A new large family/recreation room and an expansive back porch/spa deck have been added, enhancing both the space and comfort of the home. The new owner will enjoy the tranquility of nature, a luxurious spa experience, and the modern amenities of this thoughtfully designed property. Ideal for a multi-generational family, single family, single professional, or corporate rental, this home offers a blend of modern and traditional architecture, ensuring both comfort and style. The property features an indoor Jacuzzi tub and an outdoor hot tub, high-end glass shower doors, and large windows and skylights that flood the space with natural light. The spacious family and guest recreation room, along with a loft, provide ample room for relaxation and entertainment. For convenience, the home includes a two-car garage and additional parkin
USD 839,000
5986 Powells Landing Road
View photo
Townhouse · for sale
USD 650,000
USD 529/sq.ft
5986 Powells Landing Road
Halemhurst
· 1,227 sq.ft · 3 Bedrooms · 2 Baths · Townhouse
· Garden · Equipped kitchen · Cellar
Halemhurst · 1,227 sq.ft · 3 Bedrooms · 2 Baths · Townhouse · Garden · Equipped kitchen · Cellar
Welcome home to Burke Centre, where nothing's left to do but move in. Tucked into one of Northern Virginia's most sought-after communities, this beautifully renovated three-level home offers 3 bedrooms, 3 baths, and a rare combination of style, space, and location. Recently renovated in 2022, everything has been thoughtfully upgraded, including new bathrooms, flooring, windows, and doors throughout. At the heart of the home, a stunning gourmet kitchen shines with granite countertops, stainless steel appliances, and custom cabinetry, all opening seamlessly to the dining area and anchored by a welcoming breakfast island that's perfect for both everyday living and entertaining. The fully finished basement adds valuable living space, complete with a renovated full bath and a versatile room ready to serve as storage, utility, or craft space to fit your lifestyle. Step outside to your private, tree-lined backyard, a peaceful retreat offering shade, seclusion, and room to unwind. Move-in read
USD 650,000
4029 Woodland Drive
View photo
House · for sale
USD 675,000
USD 342/sq.ft
4029 Woodland Drive
Halemhurst
· 1,970 sq.ft · 4 Bedrooms · 2 Baths · House
· Garden · Equipped kitchen
Halemhurst · 1,970 sq.ft · 4 Bedrooms · 2 Baths · House · Garden · Equipped kitchen
New price. Check it out! Welcome Home to this Perfect Gem in the Much-Sought-After Westmore Neighborhood! This home has been lovingly renovated by the Architect/Owners who obtained Fairfax City permitting for an ADU on the lower level. The Main Floor features 2 Bedrooms, 1 Bath, a Living Room and Eat-In Kitchen. Note Wood Laminate Flooring throughout & Ceiling Fans in 3 of the Bedrooms. The Kitchen has Granite Countertops, Ceiling & Undercabinet Lighting, & SS Appliances featuring Gas Cooking! Head upstairs to the Expansive, Bright Primary Bedroom! Note the built-ins and a closet. Head back downstairs through Kitchen to side entrance & steps to lower level where you'll find the open living/dining area! The bright kitchen features cabinets, undercabinet lighting, quartz countertops, SS sink, disposer & refrigerator. Note Door to the Backyard. But Let's Head behind the Kitchen to Utility/Laundry Room to find Shelving Accommodating a Microwave, and a 2. Burner Hot Plate. Check out the Uti
USD 675,000
10838 Henderson Road
View photo
House · for sale
USD 888,000
USD 458/sq.ft
10838 Henderson Road
Halemhurst
· 1,938 sq.ft · 5 Bedrooms · 3 Baths · House
· Equipped kitchen
Halemhurst · 1,938 sq.ft · 5 Bedrooms · 3 Baths · House · Equipped kitchen
Welcome home to Fairfax Station! Tucked away on five private acres just outside charming Historic Clifton, this ranch-style home presents a rare chance to own a sprawling piece of one of Northern Virginia's most coveted areas, where peaceful country living meets easy access to everything. Whether you are an investor looking for your next project or a buyer ready to reimagine your dream home, this is the kind of opportunity that rarely comes along in such a sought-after location. Step inside to the light-filled living room, a generously sized gathering area ready for your vision. From here, the layout continues into the kitchen and dining room, offering a blank canvas to create the entertaining-ready heart of the home you have always wanted. Along the bedroom wing, the primary bedroom suite features a private en suite bathroom, while two additional bedrooms and a second full bathroom in the hallway round out the main level. Downstairs, the lower level of the home offers a versatile recr
USD 888,000
10708 Meadowood Drive
View photo
House · for sale
USD 1,200,000
USD 619/sq.ft
10708 Meadowood Drive
Halemhurst
· 1,938 sq.ft · 5 Bedrooms · 2 Baths · House
· Garden
Halemhurst · 1,938 sq.ft · 5 Bedrooms · 2 Baths · House · Garden
Rare opportunity: Tucked away on a private cul-de-sac, this 2.69-acre property is being offered for the first time since it was originally owned! Enjoy an unmatched blend of location, privacy, space, and possibilities for any buyer. The largest acreage on Meadowood Drive, nestled on the expansive lot, is a charming rustic home built in 1979, featuring a unique architectural character waiting for your personal touch. No hoa! Only minutes to downtown Vienna, Reston, Dulles Intl Airport, Wolf Trap National Park & much more. *This exceptional property also offers the rare and highly coveted potential to build a detached Accessory Living Unit (ALU). Spanning over two & half acres, the property seamlessly satisfies Fairfax Countys lot size requirements for an additional backyard cottage or carriage house. *Bring your designer eye to renovate and restore this vintage rustic gem, or start fresh and design your ultimate modern estate. The sprawling, tree-lined acreage provides a massive canvas
USD 1,200,000
2391 Cedar Lane
View photo
House · for sale
USD 958,000
USD 664/sq.ft
2391 Cedar Lane
Halemhurst
· 1,442 sq.ft · 4 Bedrooms · 2 Baths · House
· Garden · Fireplace · Equipped kitchen
Halemhurst · 1,442 sq.ft · 4 Bedrooms · 2 Baths · House · Garden · Fireplace · Equipped kitchen
Fully Remodeled 4 Bedroom 2.5 Bath 3 Level Single Family Home located in Vienna! Entering this amazing space you will immediately notice beautiful laminate flooring found throughout the space. You are met with the spacious living room featuring ample natural light. The kitchen follows featuring stainless steel appliances, ample cabinet space, granite counter tops & breakfast nook. The dining room rounds the main level out with access to the enormous backyard. The lower level features the enormous family room featuring a wood burning fireplace, access to the backyard and ample natural light. There are 4 large bedrooms and two full bathrooms located on the third level with generous reach-in closet space & ample natural light. Located minutes from Tysons Corner with convenient access to 123 and 495. Available Now!
USD 958,000
11328 Vale Road
View photo
House · for sale
USD 1,049,900
USD 373/sq.ft
11328 Vale Road
Halemhurst
· 2,809 sq.ft · 5 Bedrooms · 3 Baths · House
· Garden
Halemhurst · 2,809 sq.ft · 5 Bedrooms · 3 Baths · House · Garden
225,000 price reduction! Amazing value in Oakton! Beautiful, modern and updated home with an amazing backyard on a 1 acre lot! Welcome to a reimagined allbrick estate on prestigious Vale Roadone of Oaktons most admired corridors, known for its collection of multimilliondollar homes and serene, wooded landscapes. Set on an expansive almost 1acre (. 95acre) level lot, this residence blends the timeless presence and comfort of an estate home with the sophistication of a complete designer renovation. A long, graceful setback framed by mature azaleas, lilac, forsythia, and mature trees creates a sense of arrival, leading to a stately columned front porch and crisp white brick exterior with black shutters. Inside, the home unfolds with abundant natural light, beautiful hardwood floors, and the warmth of two fireplacesone anchoring the chic and functional upper living room and another enhancing the spacious lowerlevel recreation room with builtin shelving. The heart of the home is a fully reb
USD 1,049,900
602 Kingsley Road SW
View photo
House · for sale
USD 1,855,500
USD 426/sq.ft
602 Kingsley Road SW
Halemhurst
· 4,349 sq.ft · 5 Bedrooms · 5 Baths · House
· Fireplace · Equipped kitchen
Halemhurst · 4,349 sq.ft · 5 Bedrooms · 5 Baths · House · Fireplace · Equipped kitchen
TO BE BUILT HOME COMPLETION FORECAST: SPRING 2027 Welcome to the Town of Viennawhere small-town charm meets everyday convenience! Just minutes from shopping and top-rated restaurants. This incredible location offers the perfect blend of walkability, community, and lifestyle. Enjoy year-round events like Oktoberfest, Viva Vienna, and the beloved Halloween Parade, all while being part of a close-knit, vibrant neighborhood. Introducing The Ellise by Evergreene Homesan exceptional new construction opportunity in the sought-after Vienna Woods neighborhood. Conveniently situated with quick access to major routes like Route 123, I-66, and I-495. INCLUDED FEATURES: The Ellise features our Platinum Starting Package featuring a Deluxe Kitchen with 42 maple cabinetry, elegant quartz countertops, a stainless-steel appliance package with a 36 cooktop, and an oversized island with seating. The Kitchen flows seamlessly into the expansive Family Room, highlighted by a gas fireplace. A formal Dining Ro
USD 1,855,500

Get email alerts

Don't miss out: be the first to know about new properties

The alert was correctly created

On subscribing you accept the conditions of use and the privacy policy
Alert
Receive new ads in your inbox
Save this search
Receive alerts for new listings

We'll send you an email when we have new properties for: "Houses for sale in Halemhurst"

The alert was correctly created

Woods of Ilda
Fairlee, Oakton Providence district Fairfax County Virginia
Get email alerts and be the first to see new listings
Required field
On subscribing I accept the terms of the privacy policy
Perfect! You'll soon start receiving new listings via email
Alert
Receive an email when we have new ads for Houses for sale in Halemhurst
Save this search
Filters

Bedrooms

Size (sq.ft)

sq.ft
sq.ft

Price

USD
USD

Property type

Bathrooms

Clear all filters
Receive notifications when new entries are published.