605 houses for sale in Hale's Trace

4334 Catamount Drive SW
View photo
House · for sale
USD 495,000
USD 167/sq.ft
4334 Catamount Drive SW
Hale's Trace
· 2,949 sq.ft · 5 Bedrooms · 2 Baths · House
· Garden · Office room · Deck · Fireplace · Equipped kitchen · Cellar
Hale's Trace · 2,949 sq.ft · 5 Bedrooms · 2 Baths · House · Garden · Office room · Deck · Fireplace · Equipped kitchen · Cellar
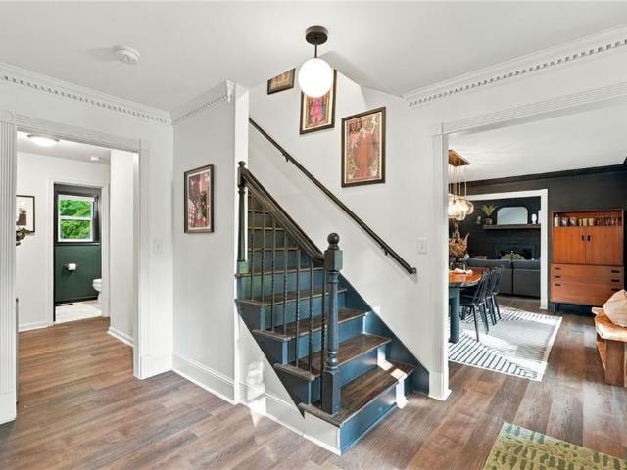
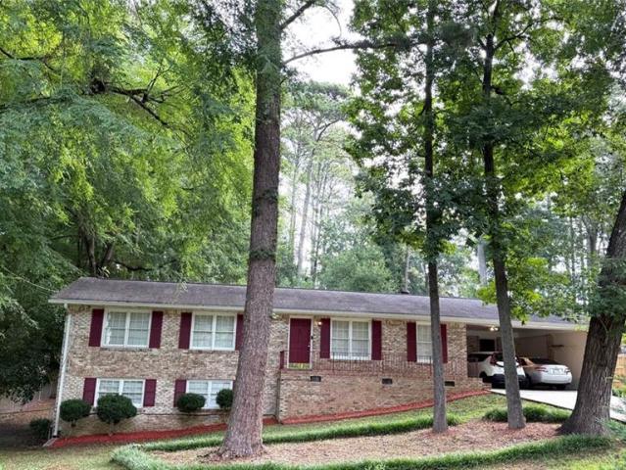
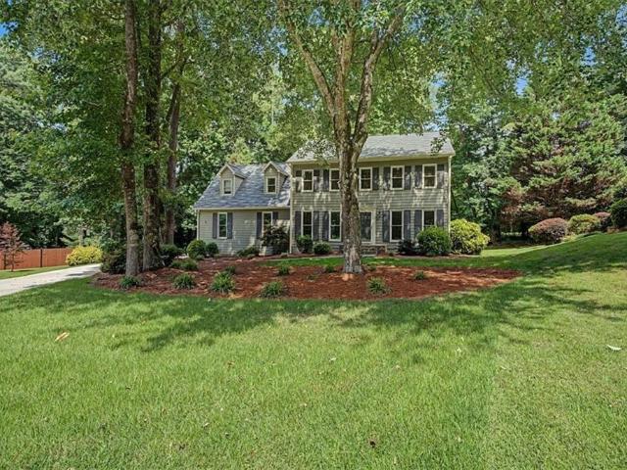
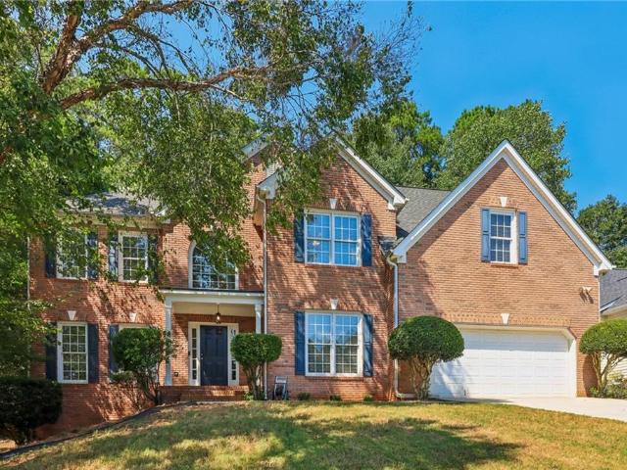
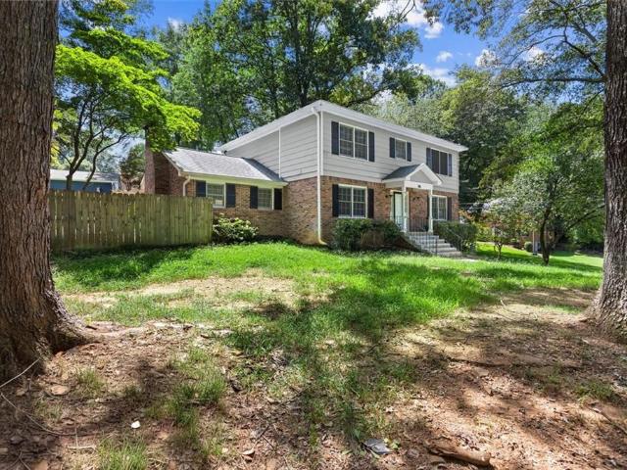
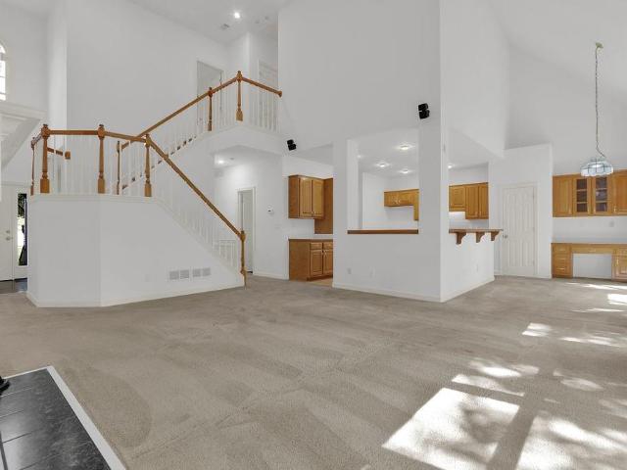
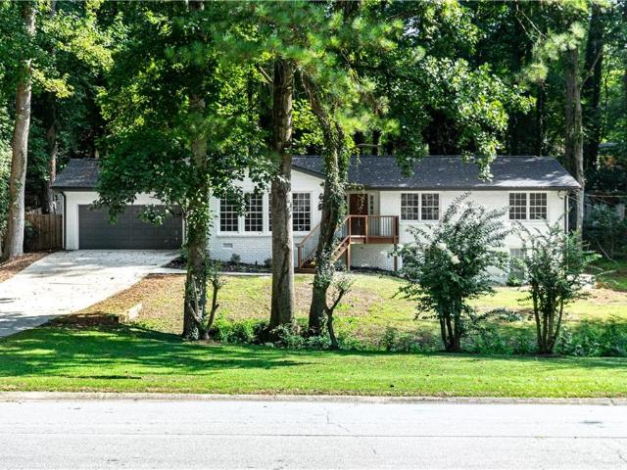
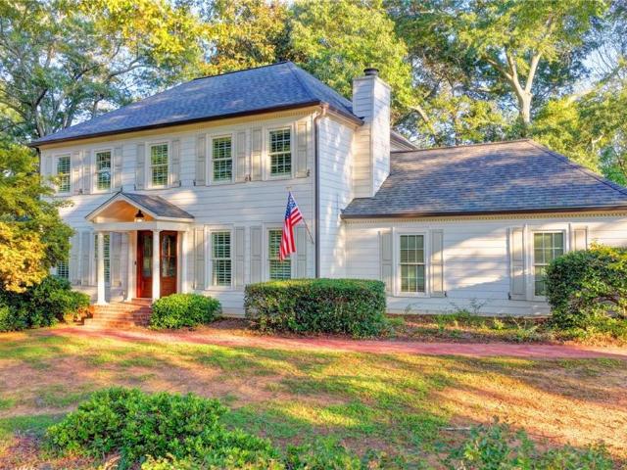
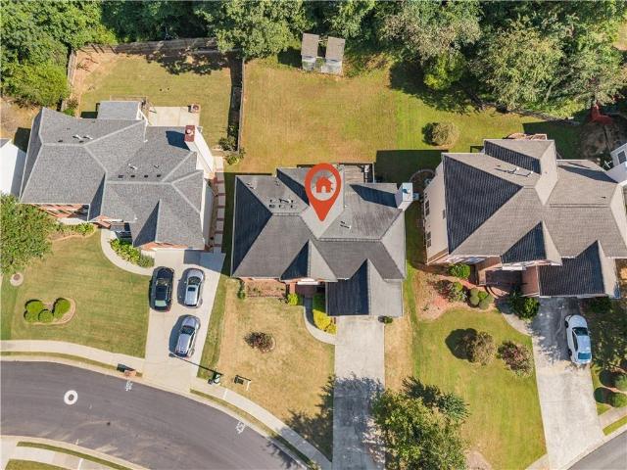
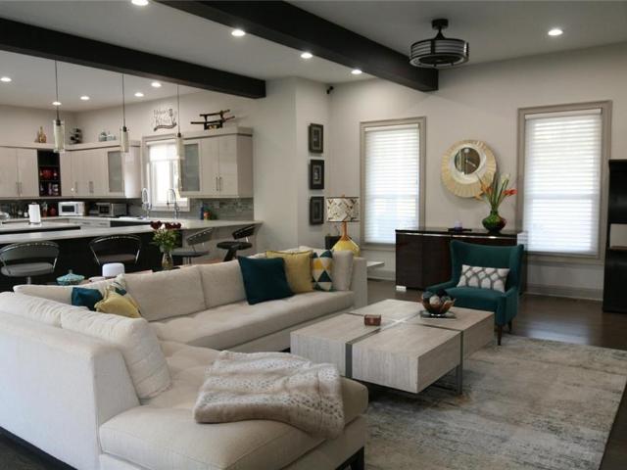
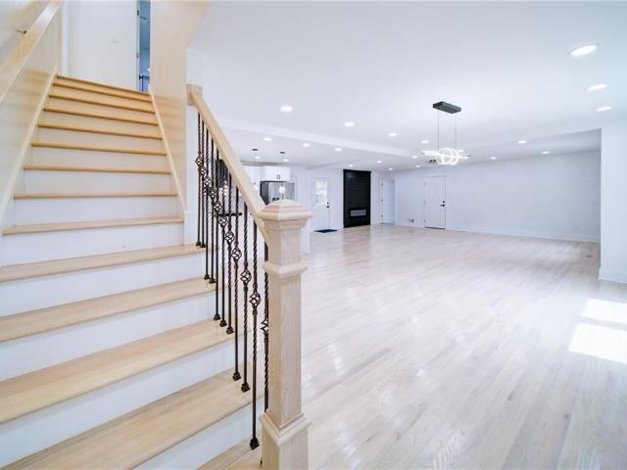
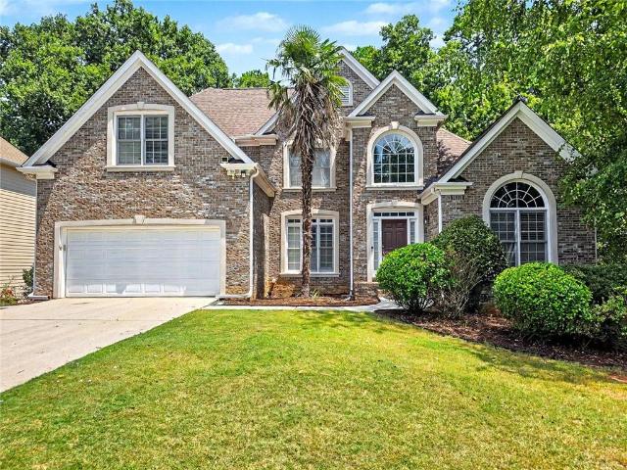
Welcome home to Hales Trace! Nestled in the award-winning Parkview High School cluster (Camp Creek Elementary, Trickum Middle), this move-in-ready, 2,752 sq. Ft. residence offers classic traditional architecture with a durable brick front and cement siding. Step inside to an airy, light-filled layout featuring gleaming hardwood floors, high ceilings, formal dining, and a dramatic two-story living room anchored by a gas-log fireplace. The kitchen comes fully equipped with solid stone countertops, a center island, and a sunny breakfast area. Enjoy main-level convenience with a spacious primary suite on main, while four additional secondary bedrooms upstairs provide ample space for family or a home office. Outside, relax on the back deck overlooking a level, wood-fenced backyard. The massive, daylight unfinished basement is already stubbed for a full bath, offering endless customization potential. Neighborhood amenities include a community pool and tennis courts!
USD 495,000
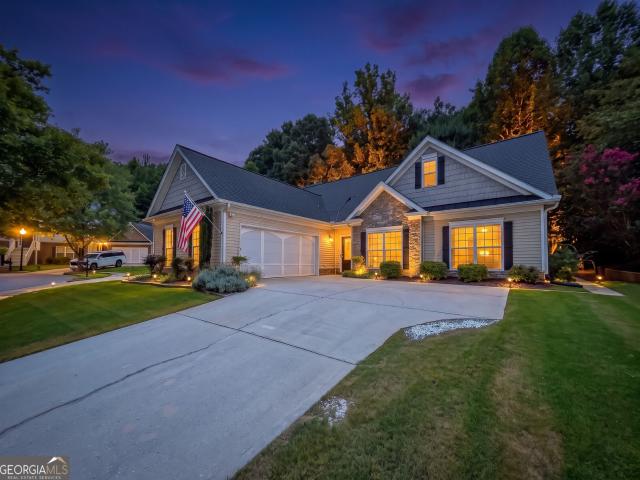
4334 Catamount Drive SW
View photo
House · for sale
USD 495,000
Updated
4334 Catamount Drive SW
Hale's Trace
· 5 Bedrooms · 2 Baths · House
· Garden · Office room · Deck · Fireplace · Equipped kitchen · Cellar
Hale's Trace · 5 Bedrooms · 2 Baths · House · Garden · Office room · Deck · Fireplace · Equipped kitchen · Cellar
Welcome home to Hales Trace! Nestled in the award-winning Parkview High School cluster (Camp Creek Elementary, Trickum Middle), this move-in-ready, 2,752 sq. Ft. residence offers classic traditional architecture with a durable brick front and cement siding. Step inside to an airy, light-filled layout featuring gleaming hardwood floors, high ceilings, formal dining, and a dramatic two-story living room anchored by a gas-log fireplace. The kitchen comes fully equipped with solid stone countertops, a center island, and a sunny breakfast area. Enjoy main-level convenience with a spacious primary suite on main, while four additional secondary bedrooms upstairs provide ample space for family or a home office. Outside, relax on the back deck overlooking a level, wood-fenced backyard. The massive, daylight unfinished basement is already stubbed for a full bath, offering endless customization potential. Neighborhood amenities include a community pool and tennis courts!
USD 495,000
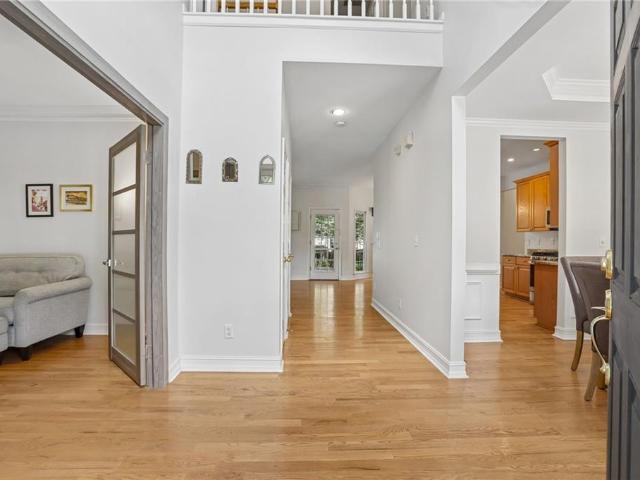
631 Catamount Way SW
View photo
House · for sale
USD 549,900
USD 158/sq.ft
631 Catamount Way SW
Hale's Trace
· 3,477 sq.ft · 6 Bedrooms · 4 Baths · House
· Garden · Terrace · Deck · Equipped kitchen · Swimming pool
Hale's Trace · 3,477 sq.ft · 6 Bedrooms · 4 Baths · House · Garden · Terrace · Deck · Equipped kitchen · Swimming pool
Welcome home to this beautiful brick home in the sought after Parkview School district! A grand two-story foyer is flanked by formal living and dining rooms, leading to a fireside family room open to the well-appointed kitchen featuring granite countertops, a breakfast bar, and new stainless steel appliances. The main level includes an in-law suite with a new walk-in shower. Upstairs, you'll find five spacious bedrooms, including a luxurious primary suite with trey ceilings, a soaking tub, separate shower, and large walk-in closet. The finished terrace level offers a bonus room with a bar and built-in shelving, media room, full bath, and an air-conditioned workshop. Relax on the large deck overlooking the beautifully landscaped yard. Community amenities include a pool, tennis courts, playground, and more!
USD 549,900
831 Montego Way SW
View photo
House · for sale
USD 540,000
USD 173/sq.ft
831 Montego Way SW
Hale's Trace
· 3,111 sq.ft · 4 Bedrooms · 3 Baths · House
· Office room · Equipped kitchen
Hale's Trace · 3,111 sq.ft · 4 Bedrooms · 3 Baths · House · Office room · Equipped kitchen
Space, character, and a floor plan with room to live. Some homes are decorated. This one was directed. Welcome to 831 Montego Way SW, a 4-bedroom, 3-bath home in Lilburn's sought-after Parkview High School district, where a generous, flexible floor plan meets a level of personality you won't find on a spec sheet. Step inside to a dramatic, light-filled living room, soaring ceilings, skylights, and a sense of scale that sets the tone for the rest of the house. The main level also delivers a separate dining room, a dedicated office, and a private guest bedroom with a full bath — ideal for visitors, multigenerational living, or a work-from-home setup that doesn't feel like an afterthought. The kitchen is a statement in itself: modern cabinetry, stainless steel appliances, a large island, a walk-in pantry, and striking Moon Rock countertops you won't see in every subdivision. Just off the kitchen, the original laundry room has been reimagined as a butler's pantry, because storage should lo
USD 540,000
866 Killian Hill Road SW
View photo
House · for sale
USD 365,000
USD 167/sq.ft
866 Killian Hill Road SW
Hale's Trace
· 2,185 sq.ft · 4 Bedrooms · 3 Baths · House
· Garden · Deck · Equipped kitchen · Cellar
Hale's Trace · 2,185 sq.ft · 4 Bedrooms · 3 Baths · House · Garden · Deck · Equipped kitchen · Cellar
Move-In Ready Ranch with Finished Basement in Sought-After Parkview School District! Welcome home to this spacious and beautiful ranch in a great neighborhood. The main level features a living and dining room combination with access to a charming covered front porch—perfect for relaxing and entertaining. The light-filled kitchen with granite countertops includes an eat-in area and an open view of the expansive family room. This family room offers endless possibilities and can serve as a recreation room, playroom, craft space, home office, or gathering area for family and friends. The main floor includes a private owner's suite with its own full bathroom, plus two additional bedrooms that share a second full bath. The fully finished basement adds exceptional living space with an additional bedroom, full bathroom, and flexible areas ideal for guests, extended family, a home office setup or a potential rental income. Step outside to enjoy the large deck overlooking the fenced backyard, of
USD 365,000
4352 Deerbrook Way
View photo
House · for sale
USD 399,900
USD 182/sq.ft
4352 Deerbrook Way
Hale's Trace
· 2,196 sq.ft · 4 Bedrooms · 2 Baths · House
· Garden
Hale's Trace · 2,196 sq.ft · 4 Bedrooms · 2 Baths · House · Garden
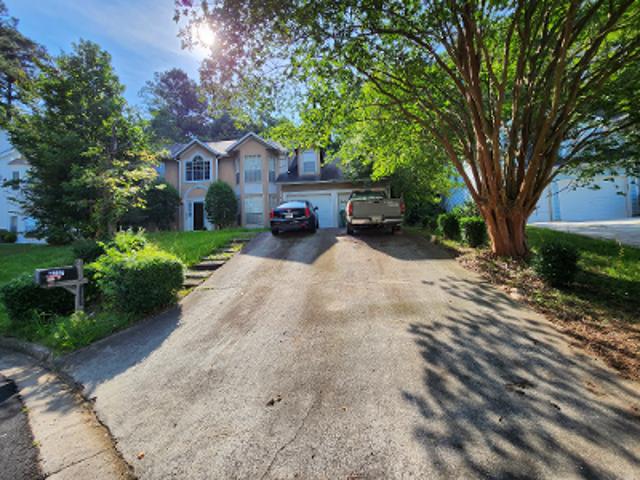
Welcome home to this charming 4-bedroom, 2 &1/2-bath residence nestled in a quiet cul-de-sac in Lilburn. This family-friendly location offers a true sense of community, where neighbors connect, children can safely ride bikes, and everyone can enjoy the peaceful surroundings. Inside, you'll find a comfortable and functional layout designed for everyday living. Outside, the traditional front yard provides great curb appeal, while the spacious, level backyard is perfect for entertaining, weekend barbecues, family gatherings, or simply relaxing outdoors. Whether you're looking for a place to grow, host friends and loved ones, or enjoy the benefits of a welcoming neighborhood, this home has it all. Don't miss your opportunity to make it yours—schedule your showing today before it's gone!
USD 399,900
4421 Weston Drive SW
View photo
House · for sale
USD 500,000
USD 172/sq.ft
4421 Weston Drive SW
Hale's Trace
· 2,895 sq.ft · 5 Bedrooms · 3 Baths · House
· Equipped kitchen
Hale's Trace · 2,895 sq.ft · 5 Bedrooms · 3 Baths · House · Equipped kitchen
Welcome to a turn-key traditional brick-front home in Lilburn's Cedar Creek Crossing, a home that was built for gathering. This spacious home has just under 3,000 finished square feet to make your own, with brand new white oak hardwoods on the main level, brand new carpet upstairs, fresh paint, and new kitchen countertops. From the covered front porch, enter into the two-story foyer which flows to the connected formal living and dining rooms with plenty of room to seat the whole family for Thanksgiving. The open-concept kitchen, with its breakfast bar, looks out over second dining area and the vaulted, fireside family room, equally suited to a lively party, book club night, Super Bowl Party, or a quiet evening in. A main-level bedroom and full bath keep overnight guests comfortable. Front and back staircases lead up to four more bedrooms and two full baths, including the primary suite with dual vanities, a large soaking tub, walk-in shower, private water closet, a walk-in closet, and a
USD 500,000
4289 Amberleaf Walk
View photo
House · for sale
USD 695,000
USD 147/sq.ft
4289 Amberleaf Walk
Hale's Trace
· 4,715 sq.ft · 7 Bedrooms · 5 Baths · House
· Equipped kitchen · Cellar
Hale's Trace · 4,715 sq.ft · 7 Bedrooms · 5 Baths · House · Equipped kitchen · Cellar
This unique home has a basement but it is on the third floor! Better for security reasons and it has 2 bedrooms, a full bath, and a large loft. Perfect for adult children living with parents. One bedroom and full bath on first floor, four bedrooms, three baths on second floor. Two bedrooms share jack & jill and the other has a full bath. Large chef's kitchen open to family room. Two story foyer and both a formal living and dining room. Home has just been painted inside and out. Thirty minutes from Emory and CDC
USD 695,000
4391 Bryant Drive SW
View photo
House · for sale
USD 329,900
USD 251/sq.ft
4391 Bryant Drive SW
Hale's Trace
· 1,313 sq.ft · 3 Bedrooms · 2 Baths · House
· Garden
Hale's Trace · 1,313 sq.ft · 3 Bedrooms · 2 Baths · House · Garden
A great opportunity to own in Lilburn! NO HOA, over half an acre, and a prime location! Welcome to this 3-bedroom, 2-bath home situated on a spacious 0.59-acre CORNER LOT, offering the freedom, privacy, and outdoor space that are increasingly hard to find. Enjoy added peace of mind with the HVAC system and septic tank replaced approximately two years ago, along with beautifully remodeled bathrooms that bring a fresh, updated feel to the home. The generous lot provides plenty of room to enjoy the outdoors, entertain, garden, or create your own private retreat—all without the restrictions of an HOA. The additional outdoor space also offers flexibility for storage of tools, equipment, trailers, or recreational items, making this property an attractive option for buyers looking for more usable space. Whether you’re a first-time buyer, a small family looking for room to grow, or an investor searching for a property with great potential, this home offers a unique combination of affordability
USD 329,900
3722 Southgate Drive SW
View photo
House · for sale
USD 450,000
USD 132/sq.ft
3722 Southgate Drive SW
Hale's Trace
· 3,391 sq.ft · 4 Bedrooms · 3 Baths · House
· Garden · Office room · Fireplace · Equipped kitchen · Cellar
Hale's Trace · 3,391 sq.ft · 4 Bedrooms · 3 Baths · House · Garden · Office room · Fireplace · Equipped kitchen · Cellar
Welcome to this spacious and inviting home on a desirable corner lot in Lilburn, located in the Brookwood High School district and minutes from major highways, shopping, dining, entertainment, and Stone Mountain Park. The main level features a welcoming foyer, formal living and dining rooms with beautiful hardwood floors, and a well-appointed kitchen with wood cabinetry, granite countertops, stainless steel appliances, tiled backsplash, and an eat-in area. The adjoining family room offers vaulted ceilings, abundant natural light, and a wood-burning fireplace. Enjoy the bright sunroom overlooking the backyard, perfect for relaxing or entertaining. A main-level bedroom and full bath provide flexibility for guests or a home office. Upstairs, the spacious owner's suite features a closet and private bath with dual vanities, separate shower, and soaking tub. Two additional bedrooms and a full bath complete the upper level. The finished basement offers versatile space for a media room, game r
USD 450,000
676 Killian Hill Road SW
View photo
House · for sale
USD 395,000
USD 180/sq.ft
676 Killian Hill Road SW
Hale's Trace
· 2,185 sq.ft · 4 Bedrooms · 3 Baths · House
· Garden · Parking · Deck · Fireplace · Equipped kitchen
Hale's Trace · 2,185 sq.ft · 4 Bedrooms · 3 Baths · House · Garden · Parking · Deck · Fireplace · Equipped kitchen
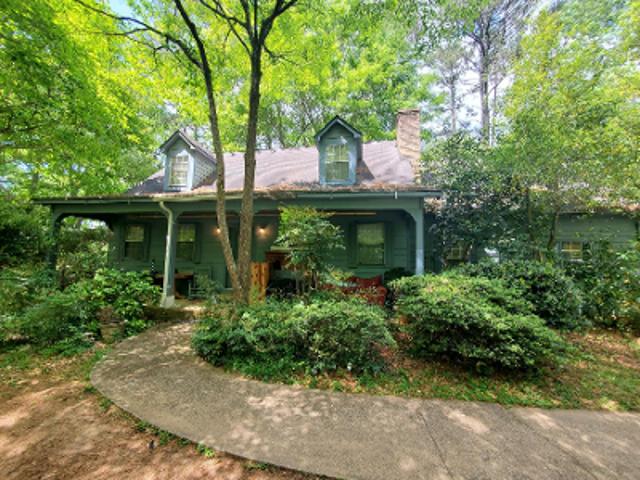
Well sought school district! Beautiful Hardwood Floors on main level and upstairs in bedrooms. Huge vaulted Cathedral ceiling in family room with fireplace. Granite counter in Kitchen and Bathrooms. Kitchen features new granite, tiled backsplash, wood cabinets, pantry. Laundry room. Lower level with 4th bedroom or rec. Room. Second Kitchen. Large 2 car garage with ample storage room. Large deck, freshly painted, overlooking fenced backyard. Come sit on the rocking chair front porch. New ATU Septic system and new 300 ft drain field
USD 395,000
753 Brookwood Terrace SW
View photo
House · for sale
USD 439,900
USD 201/sq.ft
753 Brookwood Terrace SW
Hale's Trace
· 2,185 sq.ft · 4 Bedrooms · 3 Baths · House
· Terrace · Parking
Hale's Trace · 2,185 sq.ft · 4 Bedrooms · 3 Baths · House · Terrace · Parking
Price improvement! Now! Spacious 4-bedroom, 3-bathroom home in a desirable Lilburn location on approximately 0.45 acres. A standout feature is the oversized additional 26’ x 26’ garage, offering incredible flexibility for vehicles, a workshop, storage, hobbies, or additional workspace. The large driveway provides parking for approximately 8 vehicles. Enjoy a generous lot, functional living space, and a convenient location close to shopping centers, grocery stores, restaurants, and everyday amenities. Located near Knight Elementary, Trickum Middle, and Parkview High School, subject to verification. Don’t miss this opportunity to own a spacious home with exceptional garage and parking capacity at an improved price! Schedule your showing today!
USD 439,900
4706 Cedar Wood Drive SW
View photo
House · for sale
USD 570,000
USD 199/sq.ft
4706 Cedar Wood Drive SW
Hale's Trace
· 2,852 sq.ft · 5 Bedrooms · 3 Baths · House
· Office room · Deck · Fireplace · Equipped kitchen · Cellar
Hale's Trace · 2,852 sq.ft · 5 Bedrooms · 3 Baths · House · Office room · Deck · Fireplace · Equipped kitchen · Cellar
Beautifully renovated home where no detail has been overlooked. Boasting a brand-new roof, HVAC, flooring, and fresh paint throughout, this residence is truly move-in ready. The main level features a bright living and dining combo alongside a recently remodeled eat-in kitchen, complete with new countertops, crisp white cabinetry, and stainless steel appliances. Relax in the soaring family room anchored by a coozy gas fireplace, or step out onto the freshly refurbished deck for easy outdoor entertaining. Upstairs, the spacious master suite is a private retreat featuring updated fixtures and new glass shower doors. Three additional guest rooms provide ample space for family or home offices. The finished basement is a standout feature currently a stylish wet bar area, it is plumbed and ready for an easy conversion into a full in-law suite with its own kitchen, full bath, and dedicated laundry. With new LVP flooring and plush carpet throughout, this is a'must-see' to appreciate the quality
USD 570,000
585 James Street SW
View photo
House · for sale
USD 440,000
USD 115/sq.ft
585 James Street SW
Hale's Trace
· 3,800 sq.ft · 4 Bedrooms · 2 Baths · House
· Fireplace · Equipped kitchen
Hale's Trace · 3,800 sq.ft · 4 Bedrooms · 2 Baths · House · Fireplace · Equipped kitchen
Welcome home to this spacious residence nestled on a generous half-acre lot, offering lots of space both inside and out. A welcoming entry opens to a versatile living room with a fireplace, perfectly suited for formal gatherings or easily adapted as a dining space. Just beyond, the comfortable living area flows into the family room and continues into a fully enclosed sunroom, creating an inviting retreat for year-round enjoyment. The updated kitchen features crisp white cabinetry, stainless steel appliances, and a stylish tile backsplash, while the adjoining breakfast area offers a built-in banquet for casual meals and everyday gatherings. A convenient first-floor laundry room, oversized pantry, and half bath add to the home's functionality. Thoughtful modern updates include a new electrical panel, replaced outlets throughout the home, EV charging outlets, smart light switches, and electric toilets with bidet features. Upstairs, the spacious primary suite offers a relaxing retreat with
USD 440,000
978 Chartley Drive SW
View photo
House · for sale
USD 349,900
USD 165/sq.ft
978 Chartley Drive SW
Hale's Trace
· 2,110 sq.ft · 3 Bedrooms · 2 Baths · House
· Gym · Deck · Fireplace · Equipped kitchen
Hale's Trace · 2,110 sq.ft · 3 Bedrooms · 2 Baths · House · Gym · Deck · Fireplace · Equipped kitchen
Welcome to 978 Chartley Dr SW, a beautifully maintained Lilburn home where timeless character meets modern comfort. From the moment you arrive, true pride of ownership shines through in the fresh exterior paint, classic stone accents, and newly redone concrete driveway. Step past the inviting foyer to discover a peaceful sanctuary built for easy living and memorable gatherings. Inside, the open layout centers around a grand floor to ceiling stone fireplace and a bright bay window that fills the main living room with warm natural light. The kitchen features white cabinetry, updated stainless steel appliances, gas cooking, and a cozy breakfast bar that connects to the dining room. Nearby, the spacious primary suite offers double windows and a refreshed en suite bath, while two additional bedrooms provide comfort for everyone. Downstairs, the versatile lower level adds extra storage, a workshop, or space for a home gym. Through the sliding glass doors, a multi tiered wooden deck overlooks
USD 349,900
3760 Colonial Trail SW
View photo
House · for sale
USD 469,900
USD 197/sq.ft
3760 Colonial Trail SW
Hale's Trace
· 2,379 sq.ft · 4 Bedrooms · 2 Baths · House
· Office room · Equipped kitchen
Hale's Trace · 2,379 sq.ft · 4 Bedrooms · 2 Baths · House · Office room · Equipped kitchen
Rare opportunity to own one of the few homes overlooking the Yellow River with approximately 100 feet of river frontage, year-round water views, and private access to the river. Tucked within the highly sought-after Brookwood School District, this exceptional property offers a lifestyle defined by privacy, nature, and convenience in one of Lilburn’s most desirable locations. This spacious home features 4 bedrooms plus a dedicated office on the main level and 2.5 baths, highlighted by a highly desirable primary suite on the main level—ideal for both everyday living and long-term convenience. Soaring ceilings, abundant natural light, and expansive living and dining areas create an inviting interior that frames peaceful wooded and river views throughout. The bright, open kitchen flows seamlessly into the main living spaces, making it perfect for entertaining or casual family gatherings. Upstairs, you’ll find three additional bedrooms and a full bath, providing comfortable space for family
USD 469,900
664 Hickory Ridge Road SW
View photo
House · for sale
USD 465,000
USD 188/sq.ft
664 Hickory Ridge Road SW
Hale's Trace
· 2,465 sq.ft · 5 Bedrooms · 3 Baths · House
· Garden · Deck · Equipped kitchen · Parking · Cellar
Hale's Trace · 2,465 sq.ft · 5 Bedrooms · 3 Baths · House · Garden · Deck · Equipped kitchen · Parking · Cellar
Welcome to this beautifully fully renovated home featuring 5 bedrooms and 3 bathrooms, plus a full finished basement offering plenty of additional living space. This home has been updated from top to bottom, including a brand-new roof, new HVAC system, new water heater, new flooring, and modern finishes throughout. The main level features beautiful hardwood floors, while the finished basement offers new LVP flooring. The stunning kitchen includes new white cabinets, stainless steel appliances, quartz countertops, and a spacious kitchen island. The master bedroom features a walk-in closet and a gorgeous bathroom with luxury finishes. All light fixtures and ceiling fans have been replaced, giving the home a fresh and modern feel. Enjoy the outdoors with new decks in the front and backyard, plus a 2-car garage with a new garage door and motor. The extended driveway provides plenty of additional parking space. This move-in-ready home combines comfort, style, and quality upgrades throughout
USD 465,000
3852 Ivey Lane SW
View photo
House · for sale
USD 399,900
USD 197/sq.ft
3852 Ivey Lane SW
Hale's Trace
· 2,024 sq.ft · 4 Bedrooms · 2 Baths · House
· Garden · Cellar · Parking
Hale's Trace · 2,024 sq.ft · 4 Bedrooms · 2 Baths · House · Garden · Cellar · Parking
From the moment you arrive, you can see how beautifully this home has been maintained. This pristine classic Colonial offers 4 bedrooms, 2.5 bathrooms, and so much character throughout. It has been freshly painted and features a new roof and a new HVAC system, giving the next owner comfort and peace of mind. The main level welcomes you with beautiful hardwood floors and comfortable spaces to enjoy every day or share with guests. The unfinished basement has its own direct exterior entrance and offers great possibilities for additional living space, a workshop, storage, or whatever fits your needs. One of my favorite features is the private backyard, where you will find a truly unique handcrafted stone oven, perfect for cooking and enjoying special moments outdoors. The property also has two separate driveways, providing plenty of parking and flexibility. Located in the desirable Brookwood High School cluster, with no HOA and plenty of privacy, this is a wonderful opportunity to own a ve
USD 399,900
3884 Meandering Way SW
View photo
House · for sale
USD 559,000
USD 159/sq.ft
3884 Meandering Way SW
Hale's Trace
· 3,509 sq.ft · 5 Bedrooms · 3 Baths · House
· Equipped kitchen · Parking · Cellar
Hale's Trace · 3,509 sq.ft · 5 Bedrooms · 3 Baths · House · Equipped kitchen · Parking · Cellar
Welcome home! This move-in ready 5 bedroom, 3.5 bath brick-front home sits in the highly sought-after Brookwood High School district. A dramatic two-story foyer with soaring ceilings and a double staircase sets the tone the moment you walk in. Hardwood, engineered hardwood, and carpet flooring throughout. The thoughtfully updated kitchen features granite counters, a matching backsplash, and updated stove, oven, microwave, dishwasher & sink. Fresh paint throughout the kitchen, family room, 3 bathrooms & 3 bedrooms. The primary suite boasts a tray ceiling and a spa-style bath with an updated shower, walk-in closet, and private toilet room with bidet. The spacious finished basement, is an entertainer's dream, perfect for game nights and hosting, and includes a 5th bedroom and full bath, ideal for guests. Recent mechanical updates include HVAC (2-3 years old), a new water heater (6 months), and a new garage door (1 year) on the attached 2-car garage. A long driveway leads to a beautifully
USD 559,000
3727 Finger Creek SW
View photo
House · for sale
USD 950,000
USD 143/sq.ft
3727 Finger Creek SW
Hale's Trace
· 6,598 sq.ft · 6 Bedrooms · 5 Baths · House
· Office room · Equipped kitchen · Cellar
Hale's Trace · 6,598 sq.ft · 6 Bedrooms · 5 Baths · House · Office room · Equipped kitchen · Cellar
Custom Cape Cod with Exceptional Multigenerational Living Potential In Sought After Brookwood School District. Welcome to this stunning custom-built Cape Cod offering approximately 6,500 square feet of beautifully designed living space, 6 bedrooms, 5 full baths with Bonus room and dedicated office space. Thoughtfully designed with flexibility in mind, this exceptional home features two complete living spaces, making it ideal for multigenerational living, extended family, guests, or those seeking dedicated private space within the home. The finished basement is an entire 2500 SF home with a separate entrance. Living room and dining room opens to the updated kitchen. There are 2 spacious Bedrooms, roommate plan floor style, full bath, laundry and exercise room creating an ideal opportunity for a private living arrangement while maintaining the comfort and convenience of the main residence. With generous square footage and open floor plan, the basement offers an abundance of space for eve
USD 950,000
4307 Cedar Wood Drive SW
View photo
House · for sale
USD 12,450,000
USD 1,990/sq.ft
4307 Cedar Wood Drive SW
Hale's Trace
· 6,254 sq.ft · 4 Bedrooms · 3 Baths · House
· Swimming pool · Cellar
Hale's Trace · 6,254 sq.ft · 4 Bedrooms · 3 Baths · House · Swimming pool · Cellar
Situated on a private 0.54-acre lot with NO HOA, this home offers a rare combination of space, privacy, and value. Recently renovated, the property features updated finishes that make it truly move-in ready, with a functional layout perfect for everyday living and entertaining. The spacious lot provides endless possibilities, whether you’re looking to create an outdoor oasis, add a pool, or simply enjoy extra room. The unfinished basement offers a great opportunity to customize and add significant value over time. Homes with this level of updates, land, and flexibility are hard to find in this price range. The home also offers a primary suite on the main level and an additional private suite upstairs, ideal for flexibility or multi-generational living. Major upgrades include NEW ROOF, two NEW HVAC systems, NEW PLUMBING, NEW WATER HEATER, NEW FLOORING, CARPET, and a newly paved driveway, providing comfort and peace of mind for years to come
USD 12,450,000
383 Ben Avenue SW
View photo
House · for sale
USD 365,000
USD 164/sq.ft
383 Ben Avenue SW
Hale's Trace
· 2,217 sq.ft · 4 Bedrooms · 3 Baths · House
· Patio · Garden · Fireplace · Equipped kitchen
Hale's Trace · 2,217 sq.ft · 4 Bedrooms · 3 Baths · House · Patio · Garden · Fireplace · Equipped kitchen
Spacious and move-in ready, this beautifully updated family home sits on a large, level lot and offers exceptional comfort and versatility. Step inside and you are welcomed to an inviting open-concept family room featuring updated lighting and stylish flooring, all enhanced by fresh interior paint and abundant natural light throughout. The renovated kitchen boasts granite countertops, an oversized sink, a built-in oven, and generous windows overlooking the expansive, private fenced backyard, perfect for everyday living and entertaining. There is a large mudroom off the kitchen perfect for large walk in pantry. Just off the kitchen, a second cozy family room with a fireplace and elegant French doors opens to a charming cement patio. The main level also includes a fully updated bathroom, a convenient laundry area, and a spacious bedroom with ample closet space. Upstairs, you’ll find three generously sized bedrooms along with two fully renovated bathrooms featuring new sinks, modern tile,
USD 365,000
5003 Abbey Lane SW
View photo
House · for sale
USD 350,000
USD 193/sq.ft
5003 Abbey Lane SW
Hale's Trace
· 1,808 sq.ft · 4 Bedrooms · 3 Baths · House
· Equipped kitchen
Hale's Trace · 1,808 sq.ft · 4 Bedrooms · 3 Baths · House · Equipped kitchen
This beautifully refreshed 4-bedroom, 3-bath ranch is move-in ready and offers the perfect blend of comfort, style, and modern updates. From the moment you arrive, you'll notice the homes new landscaping creating a welcoming first impression and the brand-new roof, freshly repaired and painted exterior, and attention to detail provide peace of mind for years to come. Step inside to discover a bright, freshly painted interior featuring new laminate flooring throughout the main living areas and new carpet in the bedrooms, creating a clean and inviting atmosphere. The spacious layout offers flexibility for families, guests, or a home office. The kitchen has been refreshed with new countertops and updated lighting, making it an inviting space for everyday living and entertaining. The family room features a new ceiling fan, adding both comfort and style. All three full bathrooms have been tastefully updated with new vanities, mirrors, and fixtures, giving each space a fresh, modern feel. Wi
USD 350,000
327 Round Pond Drive
View photo
House · for sale
USD 700,000
USD 141/sq.ft
327 Round Pond Drive
Hale's Trace
· 4,951 sq.ft · 5 Bedrooms · 5 Baths · House
· Fireplace · Equipped kitchen · Cellar
Hale's Trace · 4,951 sq.ft · 5 Bedrooms · 5 Baths · House · Fireplace · Equipped kitchen · Cellar
Welcome to this beautifully designed home where comfort, style, and versatility come together in all the right ways. A welcoming foyer leads into bright, open living spaces where the great room, cozy fireplace, and kitchen create an inviting setting for everyday living and entertaining. The kitchen features a large center island, stainless steel appliances, and a spacious walk-in pantry, making it both functional and enjoyable for gatherings. The finished basement adds an entirely new level of possibilities, featuring a home theater room, a second kitchen, and tons of storage for keeping everything organized. Whether you're hosting movie nights, entertaining guests, or creating a private retreat, this flexible space offers plenty of options. A water softening system adds another thoughtful touch, while the new HVAC installed in 2023 provides added peace of mind. With its spacious layout, versatile basement, thoughtful features, and welcoming atmosphere, this home offers a wonderful pla
USD 700,000
Queen Anne Ct # 2
View photo
House · for sale
Request Details
New
Queen Anne Ct # 2
Hale's Trace
· 1,270 sq.ft · 2 Bedrooms · 2 Baths · House
Hale's Trace · 1,270 sq.ft · 2 Bedrooms · 2 Baths · House
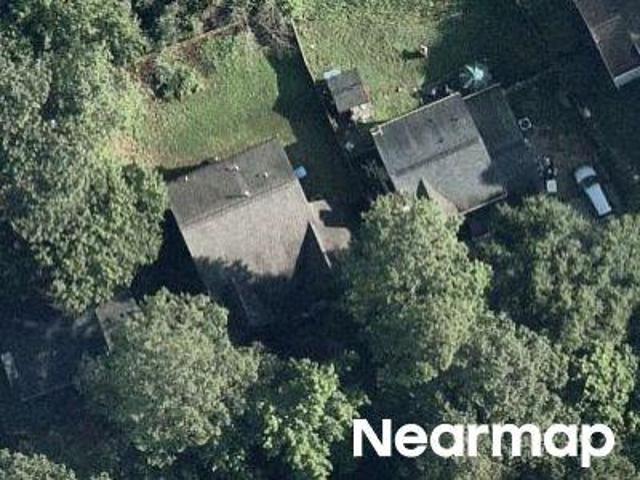
This home is in preforeclosure, which means the homeowner is in default (missed payments). Therefore, there could be an opportunity to strike a great deal with the owner and the bank
Request Details
Chippendale Ln # 2
View photo
House · for sale
Request Details
New
Chippendale Ln # 2
Hale's Trace
· 1,270 sq.ft · 2 Bedrooms · 2 Baths · House
Hale's Trace · 1,270 sq.ft · 2 Bedrooms · 2 Baths · House
This home is in preforeclosure, which means the homeowner is in default (missed payments). Therefore, there could be an opportunity to strike a great deal with the owner and the bank
Request Details
Burns View Ct # 51
View photo
House · for sale
Request Details
New
Burns View Ct # 51
Hale's Trace
· 1,905 sq.ft · 3 Bedrooms · 2 Baths · House
Hale's Trace · 1,905 sq.ft · 3 Bedrooms · 2 Baths · House
This home is in preforeclosure, which means the homeowner is in default (missed payments). Therefore, there could be an opportunity to strike a great deal with the owner and the bank
Request Details
Satellite Blvd
View photo
House · for sale
Request Details
New
Satellite Blvd
Hale's Trace
· 1,367 sq.ft · 3 Bedrooms · 2 Baths · House
Hale's Trace · 1,367 sq.ft · 3 Bedrooms · 2 Baths · House
This home is in preforeclosure, which means the homeowner is in default (missed payments). Therefore, there could be an opportunity to strike a great deal with the owner and the bank
Request Details
Lone Oak Trce
View photo
House · for sale
Request Details
New
Lone Oak Trce
Hale's Trace
· 2,939 sq.ft · 5 Bedrooms · 3 Baths · House
Hale's Trace · 2,939 sq.ft · 5 Bedrooms · 3 Baths · House
This is a Real Estate-Owned (REO)/post-foreclosure home owned or managed by a bank. All offers are considered; however, the highest and best will most likely be accepted
Request Details
Brownlee Ln SW
View photo
House · for sale
Request Details
Updated
Brownlee Ln SW
Hale's Trace
· 1,421 sq.ft · 3 Bedrooms · 2 Baths · House
Hale's Trace · 1,421 sq.ft · 3 Bedrooms · 2 Baths · House
This home is in preforeclosure, which means the homeowner is in default (missed payments). Therefore, there could be an opportunity to strike a great deal with the owner and the bank
Request Details

Get email alerts

Don't miss out: be the first to know about new properties

The alert was correctly created

On subscribing you accept the conditions of use and the privacy policy
Alert
Receive new ads in your inbox
Save this search
Receive alerts for new listings

We'll send you an email when we have new properties for: "Houses for sale in Hale's Trace"

The alert was correctly created

Camp Creek Estates, Lilburn CCD Gwinnett County Georgia
Highland Ridge, Lilburn CCD Gwinnett County Georgia
Get email alerts and be the first to see new listings
Required field
On subscribing I accept the terms of the privacy policy
Perfect! You'll soon start receiving new listings via email
Alert
Receive an email when we have new ads for Houses for sale in Hale's Trace
Save this search
Filters

Bedrooms

Size (sq.ft)

sq.ft
sq.ft

Price

USD
USD

Property type

Bathrooms

Clear all filters
Receive notifications when new entries are published.